1122 Sunset Heights Road
Description
- Listed by Ida Clow • DRE #00975290 • DC Development • 619-339-9126
- Listed by David Clow • DC Development
Property Details for 1122 Sunset Heights Road
Location
Sold By NON LISTED OFFICE, Jianie Bernard, DRE #01750884
Building Information for 1122 Sunset Heights Road
Payment Calculator
$4,868 per month
30 year fixed, 6.55% Interest
$4,043
$825
$0
Know your buying power with a preapproval and custom rate in minutes
 1
1Property Information for 1122 Sunset Heights Road
- System ID: 302676376
- Class: RESIDENTIAL
- Residential Styles: Detached
- Architectural Style: See Remarks
- Levels: 2 Story
- Year Built: 2003
- Age Restrictions: N/K
- Exclusive Use Yard: Yes
- Market Area: North County
- Directions To Property: I-15,west on El Norte Parkway, rt on Nutmeg, left on Sunset Heights Rd. Home is on the left of the of the newest development called Sunset Heights. [Cross Street(s)]: Nutmeg
- Ownership: Fee Simple
- Parking Garage: Garage Door Opener
- Parking Non-Garage: Driveway
- Parking Garage Spaces: 2
- Number of Parking Spaces: 2
- Home Owner Fees: $0
- Monthly Total Fees: $14
- CFD/Mello-Roos Fee: $166
- CFD/Mello-Roos Fee Reflct: Year
- Other Fees: $0
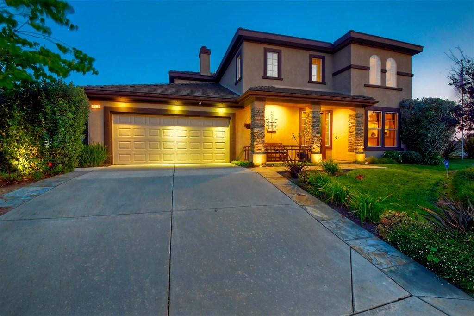
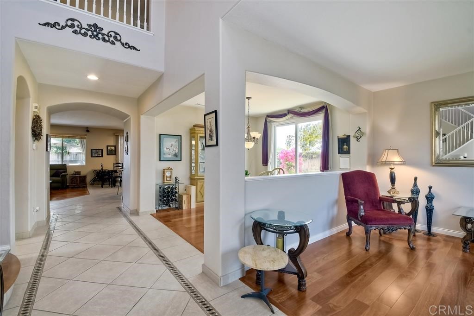
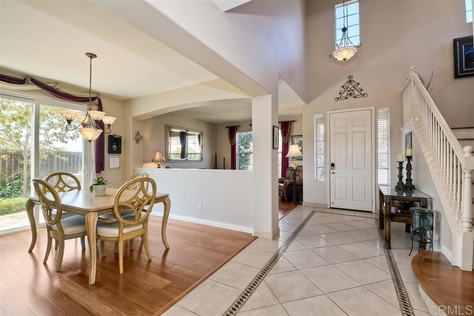
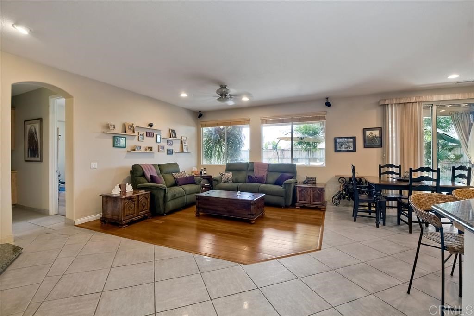
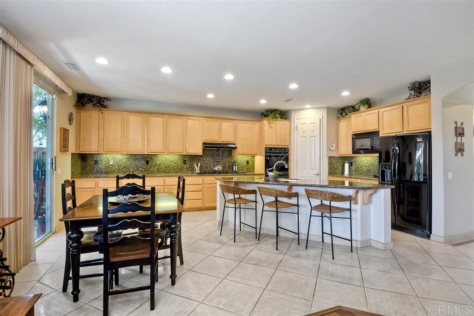
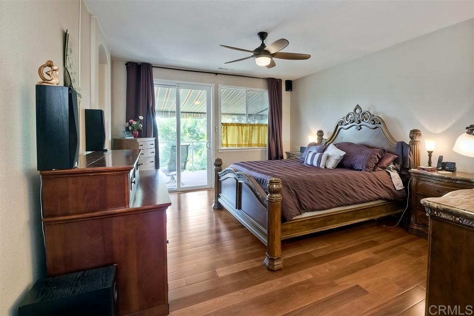
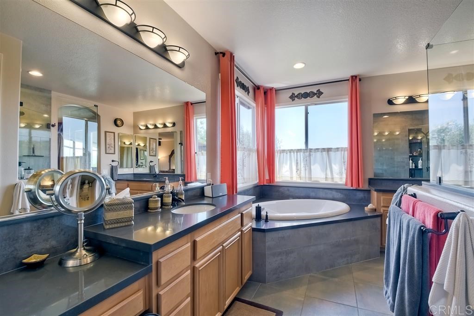
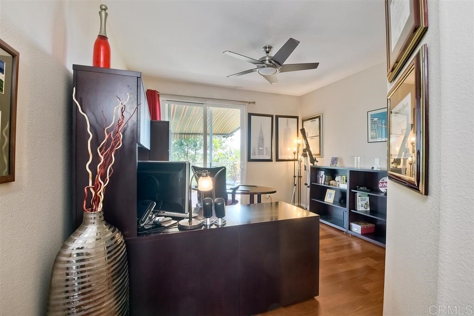
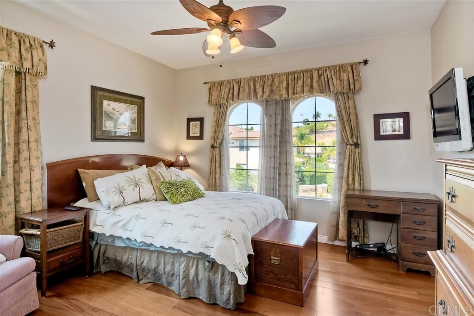
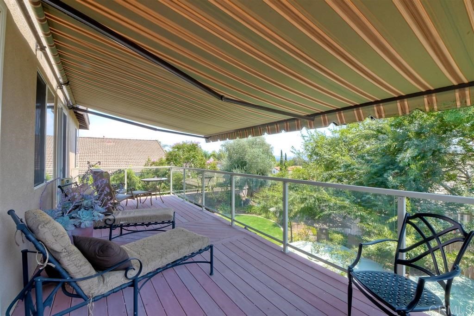
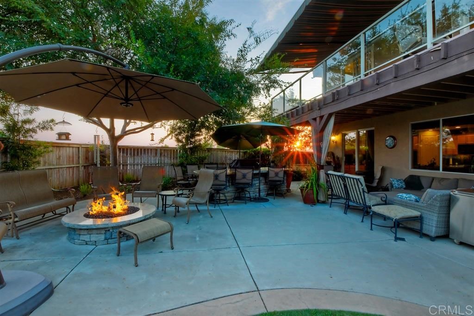
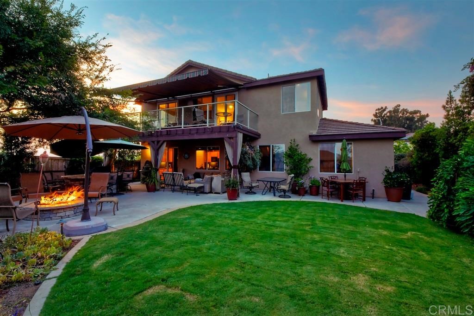
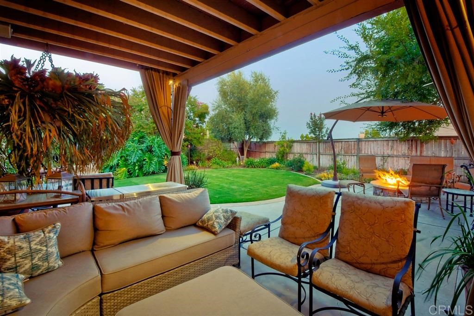
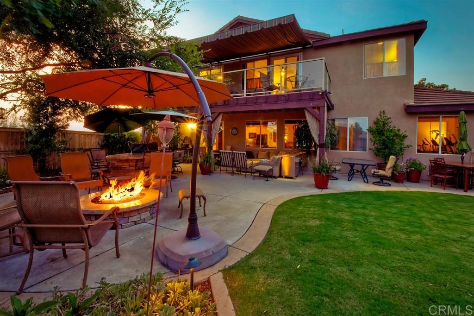
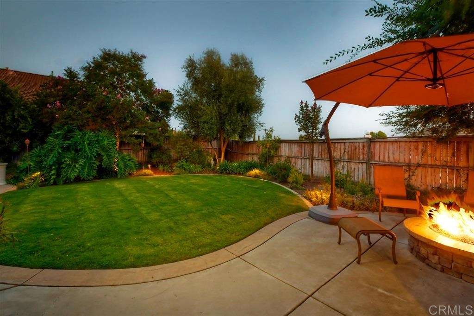
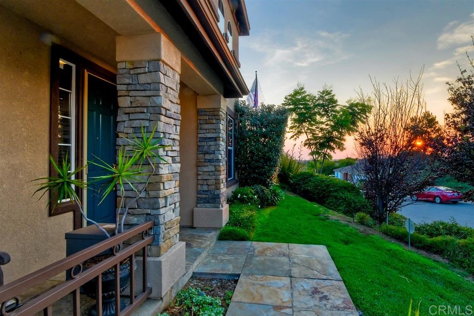
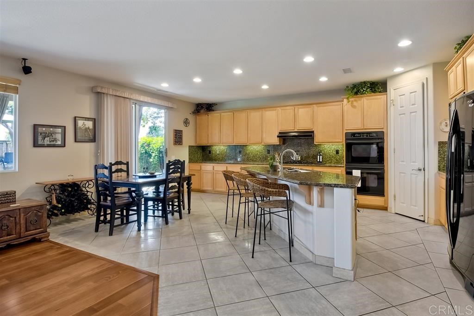
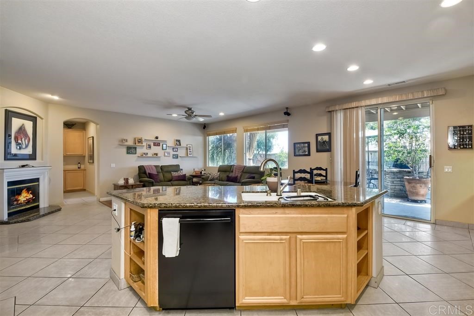
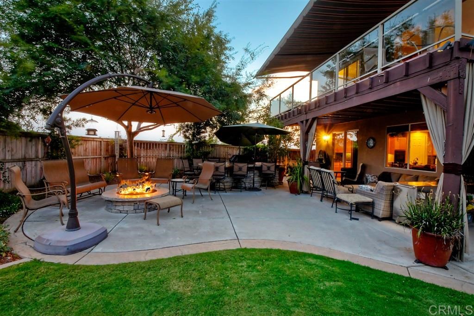
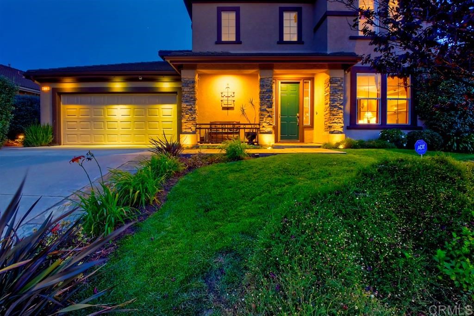
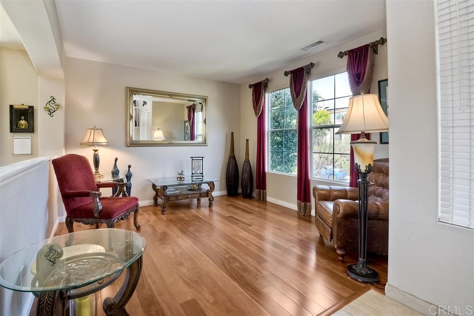
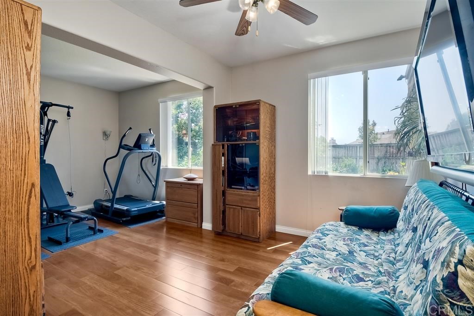
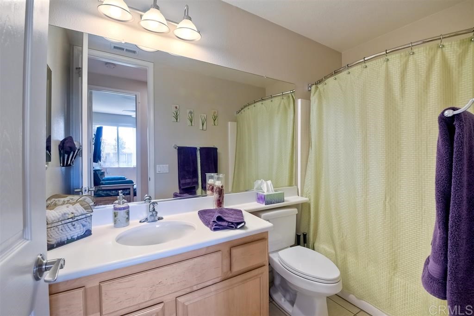
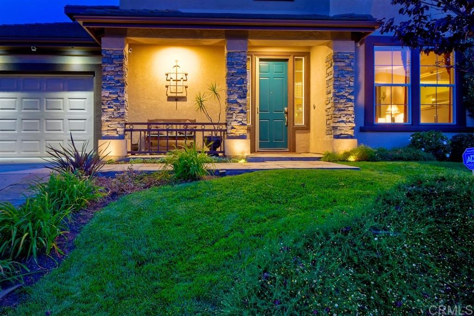
- Supplement: Being the original owners this couple have taken extreme pride in the maintenance and upgrades of this 4br(one on main level) 3 full baths/plus an ample loft which could be a second family room.Brazilian teak hardwood &porcelain flooring complement the decor.Lavish in the tranquility of the private back yard surrounded by mature landscaping/custom built barbecue with granite island & gas fire pit for those chilly evenings to share with friends.Solar has been paid off. C supplement +virtual tour 4 more [Supplement]: Imagine yourself relaxing in the lush private back yard of this home surrounded by mature vegetation during the day and cozying up to the warm glow of the custom built fire pit on a chilly evening! This home has all the upgrades for your most discriminate buyers. Attention has been given to every detail as you can see in the list of upgrades totaling approximately $250,000. Solar system is owned by the owners (has been paid). The owners have taken the 2nd floor to another level with vinyl sliding doors from both the master bedroom and the office opening to the attached expansive deck surrounded by a tempered glass fence for the views of the mountains and the fireworks on the 4th of July or to simply relax on your lounger sipping your morning joe.The loft is perfect for that 2nd family room/play room/gym or.....Beautiful Brazilian hardwood floors in all bedrooms/loft/staircase/dining/living rooms plus part of the Great Room.Porcelain tile in hallway, kitchen, bathrooms and pantry. Some other fine features and upgrades are: Exterior of home was professionally painted in 2018/full remodel of Master Bathroom with ample shower surrounded by quartz and pebble stone flooring/his and hers sinks and vanity/soaking tub/tankless whole house water heater/two newer Air Conditoners 2018/Natural gas emergency generator/Bosh dishwasher 2014/Elfa closet system in Master & bedroom on main level. You can at your leisure privately tour/view the home on the attached virtua...
- Cooling: Central Air, See Remarks
- Heat Equipment: Fireplace, Forced Air Unit
- Water Heater Type: Tankless
- Heat Source: Natural Gas
- Laundry Location: Laundry Room, Other/Remarks
- Equipment: Dishwasher, Disposal, Microwave, Solar Panels, Double Oven, Electric Oven, Self Cleaning Oven, Vented Exhaust Fan, Water Line to Refr, Gas Range
- Laundry Utilities: Gas, Washer Hookup
- Optional Bedrooms: 0
- Fireplaces(s): 1
- Fireplace: Great Room
- Floor Coverings: Tile, Wood, Other/Remarks
- Approximate Living Space: 3, 000 to 3, 999 SqFt
- Interior Features: Granite Counters, Pantry
- Bedrooms Count: 4
- Searchable Rooms: Bedroom Entry Level, Great Room, Loft, Other/Remarks, Kitchen, Living Room, Laundry, Master Bathroom, Walk-In Closet, Walk-In Pantry
- Primary Bedroom Dimensions: 14X17
- Bedroom 2 Dimensions: 12X12
- Bedroom 3 Dimensions: 12X12
- Bedroom 4 Dimensions: 14X20
- Dining Room Dimensions: 14X12
- Family Room Dimensions: 17X19
- Kitchen Dimensions: 15X26
- Living Room Dimensions: 14X12
- Exterior: Stucco, Wood
- Roof: Tile/Clay
- Fencing: Good Condition, Wood
- Pool: N/K
- Patio: Other/Remarks
- Square Footage: 3041
- Total Stories: 2
- Stories in Building: 2
- Pets: Yes
- Entry Only: No
- Accessibility Features: See Remarks
- Lot Size: 7,500-10,889 SF
- Lot Size Source: Assessor Record
- Topography: Level
- Site: Sidewalks, Landscaped, Sprinklers In Front, Sprinklers In Rear
- Complex/Park: Sunset Heights
- Assessments: CFD/Mello-Roos
- Assessors Parcel Num: 2268800700
- Water: Meter on Property, Public
- Sewer/Septic: Sewer Connected
- Irrigation: Automatic, Sprinklers
- Heating: Fireplace(s), Forced Air, Natural Gas
Property History for 1122 Sunset Heights Road
| Date | Event & Source | Price | Appreciation |
|---|---|---|---|
| Sep 25, 2020 | Sold CLAW #200040377MR | $795,500 | — |
| Sep 25, 2020 | Sold CRMLS #200040377 | $795,500 | — |
| Sep 25, 2020 | Sold SDMLS #200040377 | $795,500 | — |
| Aug 30, 2020 | Sold (Public Record) Public Record #678426987 | $795,500 | +3.0% / yr |
| Aug 27, 2020 | Pending SDMLS #200040377 | — | |
| Aug 27, 2020 | Pending CLAW #200040377MR | — | |
| Aug 27, 2020 | Temporarily Off Market SDMLS #200040377 | — | |
| Aug 27, 2020 | Pending CRMLS #200040377 | — | |
| Aug 26, 2020 | Pending SDMLS #200040377 | — | |
| Aug 20, 2020 | Listed (Active) CRMLS #200040377 | $790,000 | — |
| Aug 20, 2020 | Listed (Active) CLAW #200040377MR | $790,000 | — |
| Aug 20, 2020 | Listed (Active) SDMLS #200040377 | $790,000 | — |
| Aug 20, 2020 | Listed (Active) SDMLS #200040377 | $790,000 | — |
| Feb 28, 2003 | Sold (Public Record) Public Record #108320550 | $477,500 | — |
| Date | Event & Source | Price |
|---|---|---|
| 09/25/2020 | Sold CLAW #200040377MR | $795,500 |
| 09/25/2020 | Sold CRMLS #200040377 | $795,500 |
| 09/25/2020 | Sold SDMLS #200040377 | $795,500 |
| 08/30/2020 | Sold (Public Record) Public Record #678426987 | $795,500 +3.0% / yr |
| 08/27/2020 | Pending SDMLS #200040377 | — |
| 08/27/2020 | Pending CLAW #200040377MR | — |
| 08/27/2020 | Temporarily Off Market SDMLS #200040377 | — |
| 08/27/2020 | Pending CRMLS #200040377 | — |
| 08/26/2020 | Pending SDMLS #200040377 | — |
| 08/20/2020 | Listed (Active) CRMLS #200040377 | $790,000 |
| 08/20/2020 | Listed (Active) CLAW #200040377MR | $790,000 |
| 08/20/2020 | Listed (Active) SDMLS #200040377 | $790,000 |
| 08/20/2020 | Listed (Active) SDMLS #200040377 | $790,000 |
| 02/28/2003 | Sold (Public Record) Public Record #108320550 | $477,500 |
For completeness, we often displays two records for one sale: the MLS record and the public record.
Public Records for 1122 Sunset Heights Road
Schools near 1122 Sunset Heights Road
Rating | School | Type | Grades | Distance |
|---|---|---|---|---|
| Public - | K to 5 | |||
| Public - | 6 to 8 | |||
| Public - | 9 to 12 | |||
| Charter - | 9 to 12 |
Rating | School | Distance |
|---|---|---|
Reidy Creek Elementary School PublicK to 5 | ||
Rincon Middle School Public6 to 8 | ||
Escondido High School Public9 to 12 | ||
Classical Academy High School Charter9 to 12 |
School ratings and boundaries are provided by GreatSchools.org and Pitney Bowes. This information should only be used as a reference. Proximity or boundaries shown here are not a guarantee of enrollment. Please reach out to schools directly to verify all information and enrollment eligibility.
Similar Homes
New listings in 92026


$1,100,000
- 3
- Bedrooms
- 3
- Bathrooms
- 2,474
- Square Feet
- Unavailable
- Acres


$1,475,000
- 4
- Bedrooms
- 3
- Bathrooms
- 3,000
- Square Feet
- 2.43
- Acres
Nearby home values
| Address | Sold price | Beds | Baths | Sqft | Lot (Sqft) |
|---|---|---|---|---|---|
This home: 1122 Sunset Heights Road, Escondido, CA 92026 | $795,500 | 4 | 3 | 3,041 | – |
$495,500 | 3 | 2.5 | 2,849 | 9,459 | |
$740,000 | 4 | 3 | 2,849 | – | |
$605,000 | 5 | 3 | 3,748 | 10,487 | |
$580,000 | 5 | 3 | 3,061 | 9,560 | |
$674,000 | 5 | 3 | 3,061 | – | |
$1,236,000 | 5 | 3 | 3,466 | – | |
$620,000 | 4 | 3 | 2,433 | 9,949 | |
$533,000 | 4 | 3 | 2,466 | – | |
– | 4 | 2.5 | 2,727 | 9,484 | |
$610,000 | 5 | 3 | 3,387 | 7,736 | |
$539,000 | 5 | 3 | 3,748 | 8,120 | |
$665,000 | 4 | 3 | 2,849 | 16,040 | |
$416,000 | 5 | 3 | 3,205 | 9,370 | |
– | 4 | 3 | 2,074 | 11,685 | |
$910,000 | 3 | 3 | 1,831 | 10,597 |
Explore Nearby Homes
- Central Escondido Homes for Sale
- Daley Ranch Homes for Sale
- Escondido Country Club Homes for Sale
- Escondido Hills Homes for Sale
- Hidden Meadows Homes for Sale
- Jesmond Dene Homes for Sale
- Mesa Rock Homes for Sale
- Midway Homes for Sale
- North Broadway Homes for Sale
- North Ridge Homes for Sale
- Richland Homes for Sale
- Twin Oaks Valley Homes for Sale
- Vineyard Homes for Sale
- Downtown Escondido Homes for Sale
- Twin Oaks Valley Ranch Homes for Sale
- Escondido Homes for Sale
- Bonsall Homes for Sale
- Valley Center Homes for Sale
- San Marcos Homes for Sale
- Fallbrook Homes for Sale
- Vista Homes for Sale
- San Diego Homes for Sale
- Pauma Valley Homes for Sale
- Pala Homes for Sale
- Oceanside Homes for Sale
- Rancho Santa Fe Homes for Sale
- Carlsbad Homes for Sale
- Palomar Mountain Homes for Sale
- Poway Homes for Sale
- Encinitas Homes for Sale
- 92069 Homes for Sale
- 92003 Homes for Sale
- 92025 Homes for Sale
- 92027 Homes for Sale
- 92028 Homes for Sale
- 92084 Homes for Sale
- 92082 Homes for Sale
- 92029 Homes for Sale
- 92078 Homes for Sale
- 92059 Homes for Sale
- 92083 Homes for Sale
- 92081 Homes for Sale
- 92127 Homes for Sale
- 92057 Homes for Sale
- 92067 Homes for Sale
No guarantee, warranty or representation of any kind is made regarding the completeness or accuracy of any information, descriptions or measurements (including square footage measurements and property condition), such should be independently verified through appropriate means, including, but not limited to, in person inspection and public records, and Compass International Holdings, its subsidiaries, affiliates and independently owned and operated franchisees, and their affiliated agents and associated third parties expressly disclaim any liability in connection therewith. Photos may be virtually staged or digitally enhanced and may not reflect actual property conditions. Offers of compensation are subject to change at the seller's discretion. No financial or legal advice provided. Equal Housing Opportunity.
Listing Courtesy of DC Development, Ida Clow, DRE #00975290; DC Development, David Clow
This information is deemed reliable but not guaranteed. You should rely on this information only to decide whether or not to further investigate a particular property. BEFORE MAKING ANY OTHER DECISION, YOU SHOULD PERSONALLY INVESTIGATE THE FACTS (e.g. square footage and lot size) with the assistance of an appropriate professional. You may use this information only to identify properties you may be interested in investigating further. All uses except for personal, non-commercial use in accordance with the foregoing purpose are prohibited. Redistribution or copying of this information, any photographs or video tours is strictly prohibited. This information is derived from the Internet Data Exchange (IDX) service provided by SDMLS®. Displayed property listings may be held by a brokerage firm other than the broker and/or agent responsible for this display. The information and any photographs and video tours and the compilation from which they are derived is protected by copyright. Compilation © 2026 SDMLS®, Inc.