11231 Sun Tree Road





















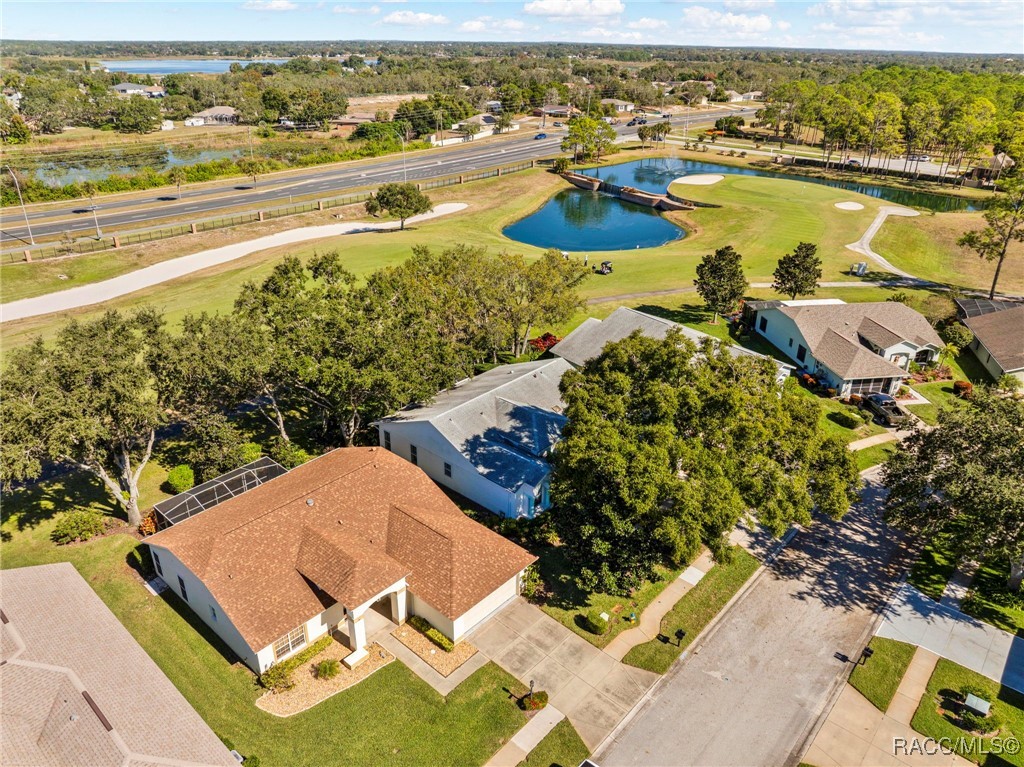


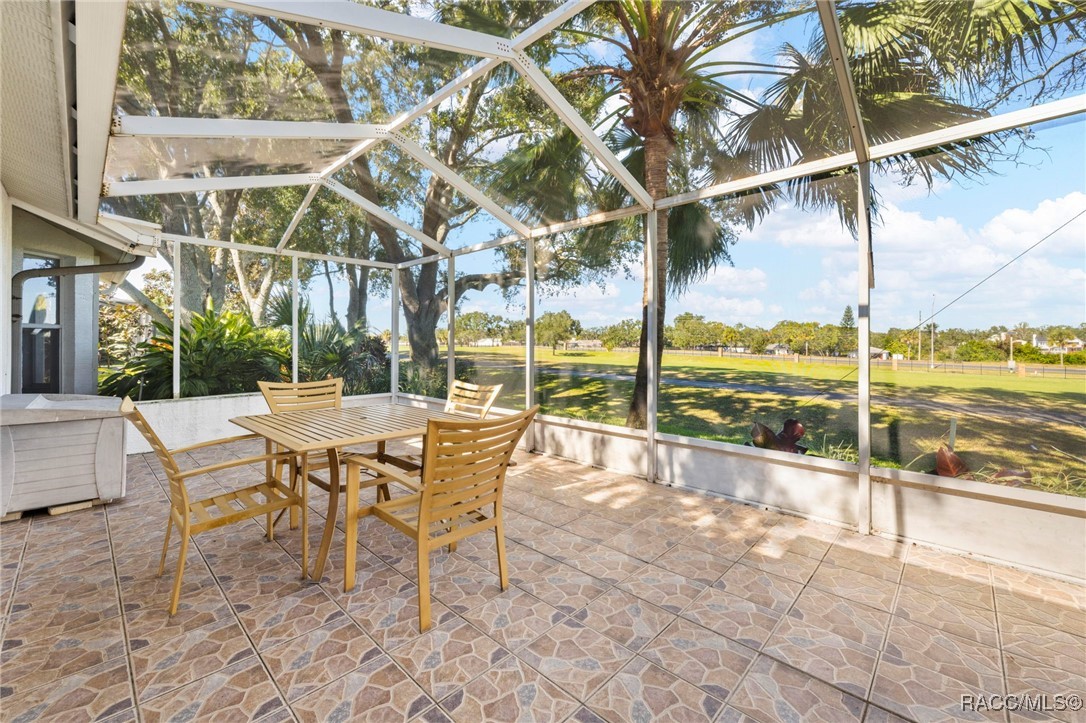


Description
- Listed by: Thomas Homan 352.675.8245 listings@thehomangroup.com Brokerage DRE #1069262 • Homan Realty Group Inc.
- Listed by: Jacob Kwami 352.442.0912 jake@thehomangroup.com • Homan Realty Group Inc

Location
Sold By West Pasco Board of Realtors Member, West Pasco Member
Payment Calculator
$1,941 per month
30 year fixed, 7.03% Interest
$1,308
$202
$431
Know your buying power with a preapproval and custom rate in minutes
 1
1Property Information for 11231 Sun Tree Road
- Taxes: $2,422 / year
- MLS Type: Residential / Single Family Residence
- County: Pasco County
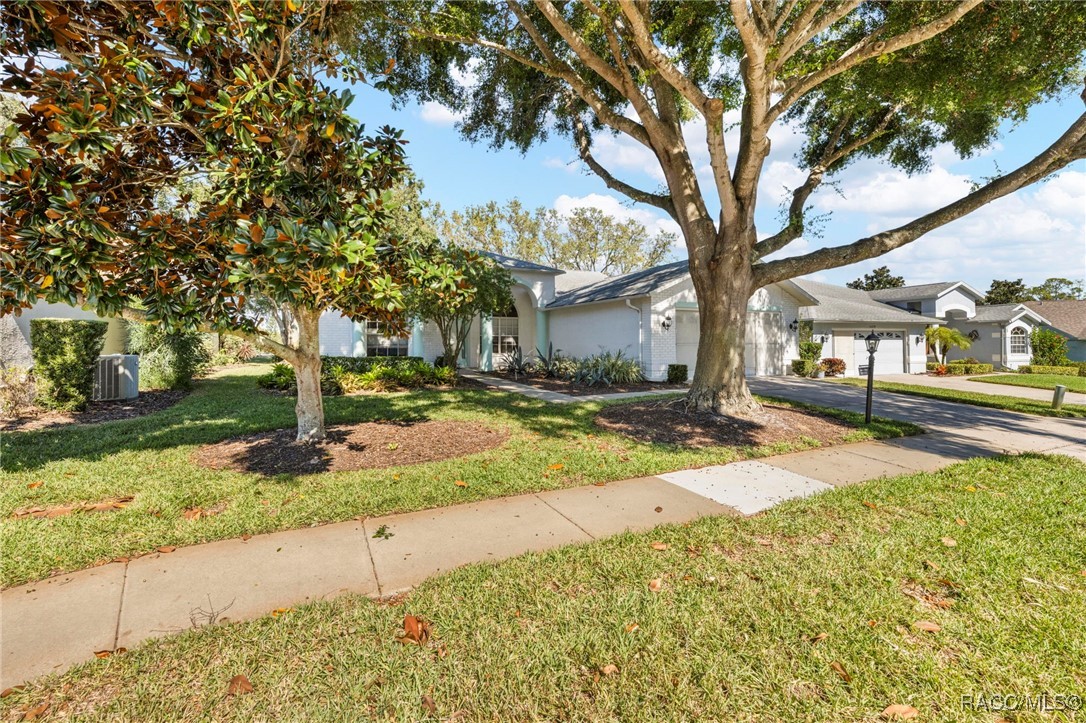
- Architectural Style: One Story
- Subdivision Name: Not on List
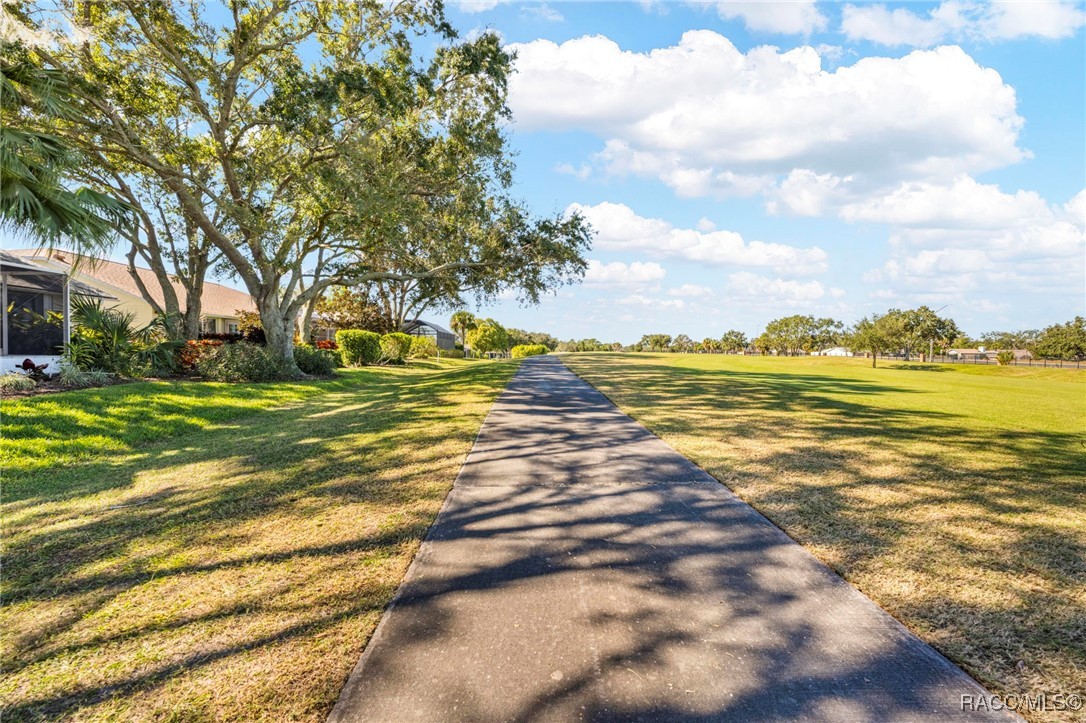
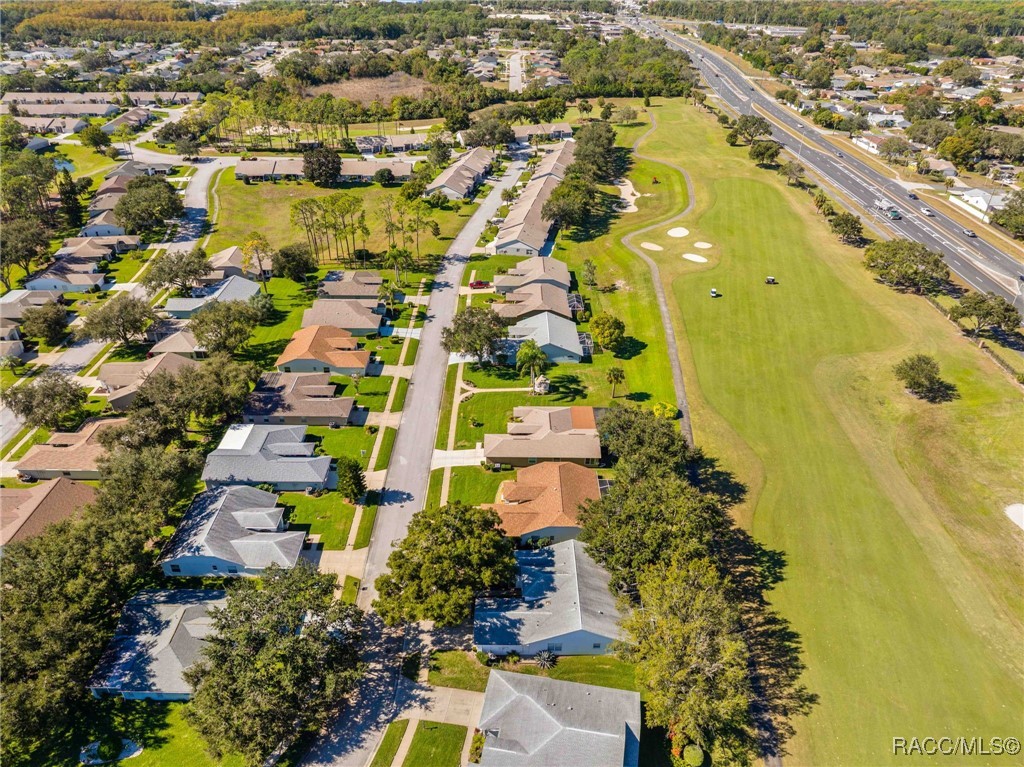
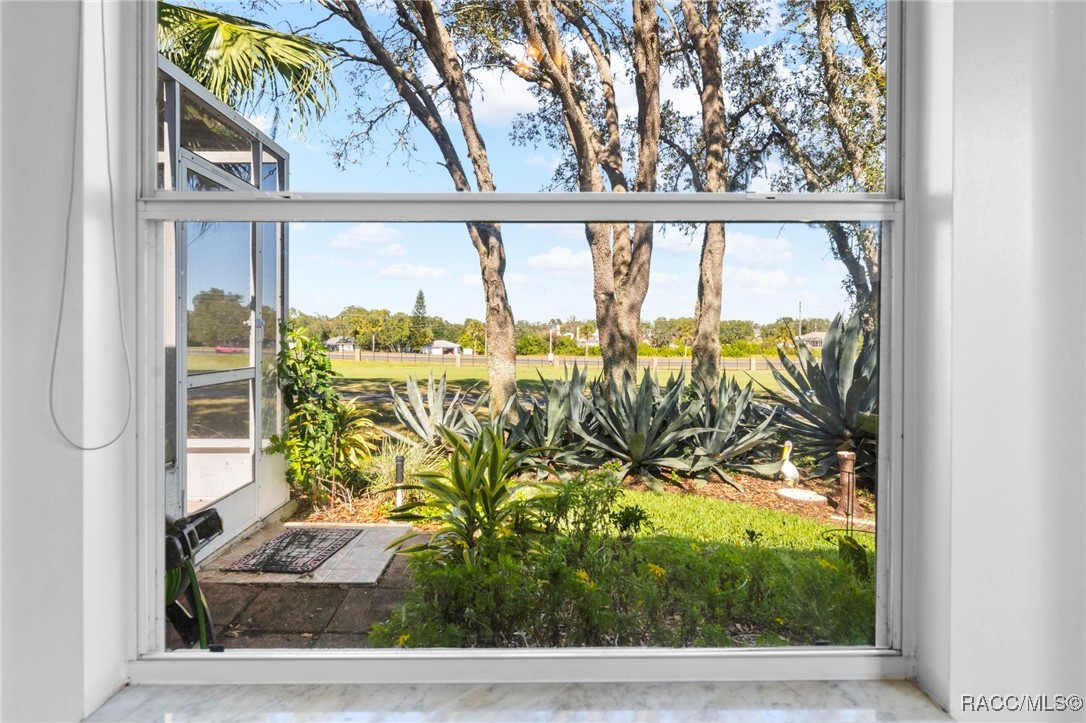
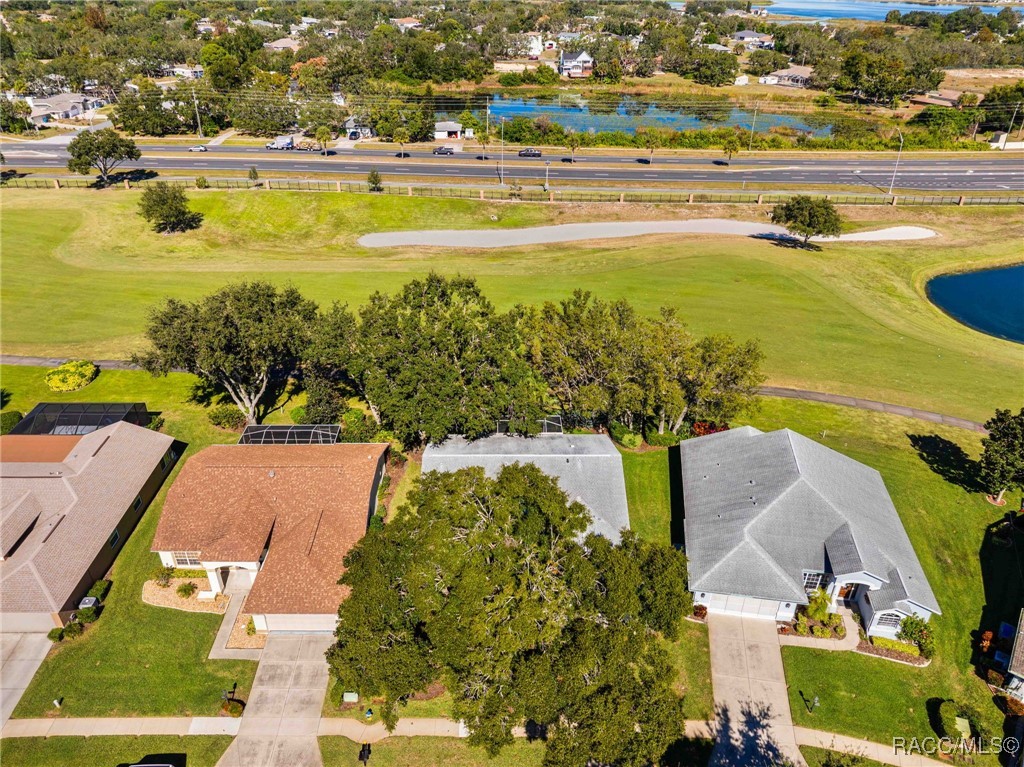
- View: Lake
- Has View: Yes
- Waterfront Features: Boat Dock Slip, Lake Privileges
- Has Waterfront: No
- Zoning: Out of County
- Zoning Description: Other
- Stories: 1
- Year Built: 2000
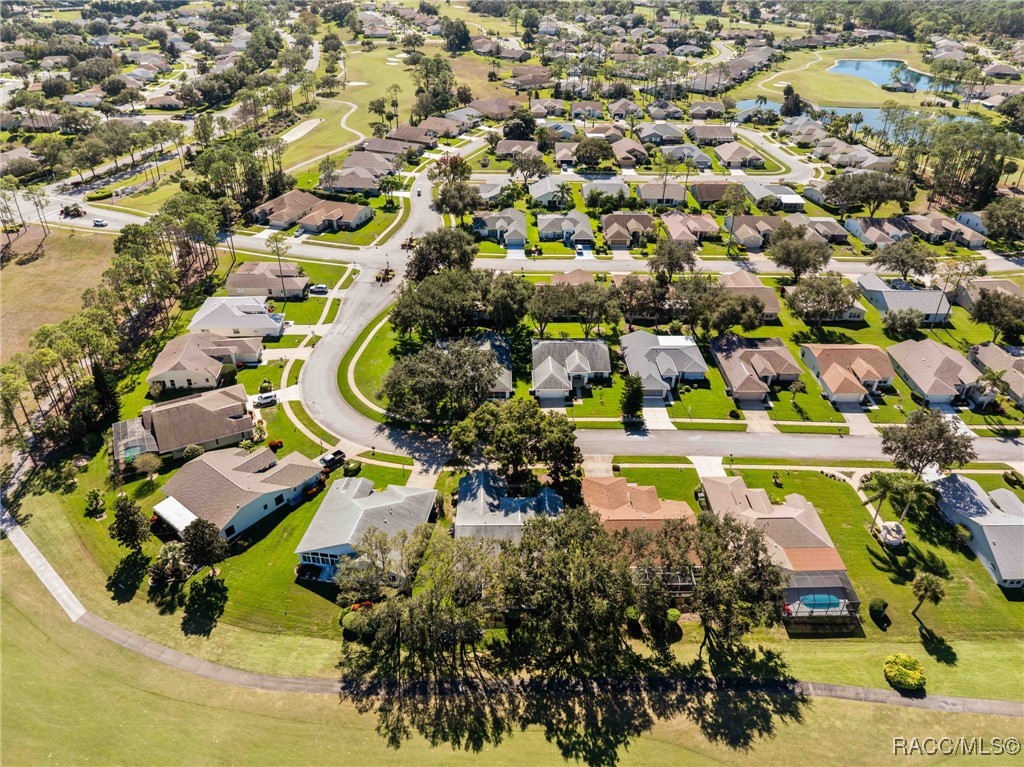
- Lot Size: 0.17 AC / 7,405 SF
- Directions: County Line Rd towards US-19, Right on Grand Club Circle, Right on Brooklawn Dr, Right on Sun Tree Rd, Home is on the RIGHT
- Latitude: 28.432554
- Longitude: -82.629459
- MLS Area Major: 30
- Has Senior Community: Yes
- Township: 24
- Association Fee: $295.00
- Association Fee 2: $136.00
- Association Fee 2 Frequency: Monthly
- Association Fee Frequency: Monthly
- Association Fee Includes: Maintenance Grounds, Pools, Recreation Facilities, Security
- Association Name: Heritage Pines
- Association Name2: Heritage Pines
- Association Phone: 727-861-7784
- Association Phone2: 727-861-7784
- Has Association: Yes
- Parcel Number: 17-24-05-005.0-000.00-007.0
- Tax Annual Amount: $2,422.42
- Tax Block: 00000
- Tax Legal Description: HERITAGE PINES VILLAGE 2 PB 36 PGS 141-142 LOT 7 OR 6303 PG 1663
- Tax Lot: 0070
- Tax Year: 2024
- Elementary School: Not Zoned for Hernando
- High School: Not Zoned for Hernando
- Middle Or Junior School: Not Zoned for Hernando
- Attached Garage: Yes
- Carport Spaces: 0.0
- Has Carport: No
- Garage Spaces: 2.0
- Has Garage: Yes
- Parking Features: Attached, Concrete, Driveway, Garage
- Parking Total: 2.0
- Lot Features: Trees
- Lot Size Acres: 0.17
- Lot Size Area: 0.17
- Lot Size Units: Acres
- Lot Size Square Feet: 7233.0
- Road Surface Type: Paved
- Building Area Source: Public Records
- Building Area Total: 2380.0
- Current Use: Residential, Single Family
- Documents Available: Disclosures, Hoa Documents, Sellers Property Disclosure
- Living Area: 2119.0
- Living Area Source: Public Records
- New Construction: No
- Property Sub Type: Single Family Residence
- Property Sub Type Additional: Single Family Residence
- Property Type: Residential
- Universal Property Id: US-12101-N-1724050050000000070-R-N
- Year Built: 2000
- Construction Materials: Stucco
- Foundation Details: Block, Slab
- Levels: One
- Sewer: Public Sewer
- Utilities: Cable Available, Electricity Available
- Water Source: Public
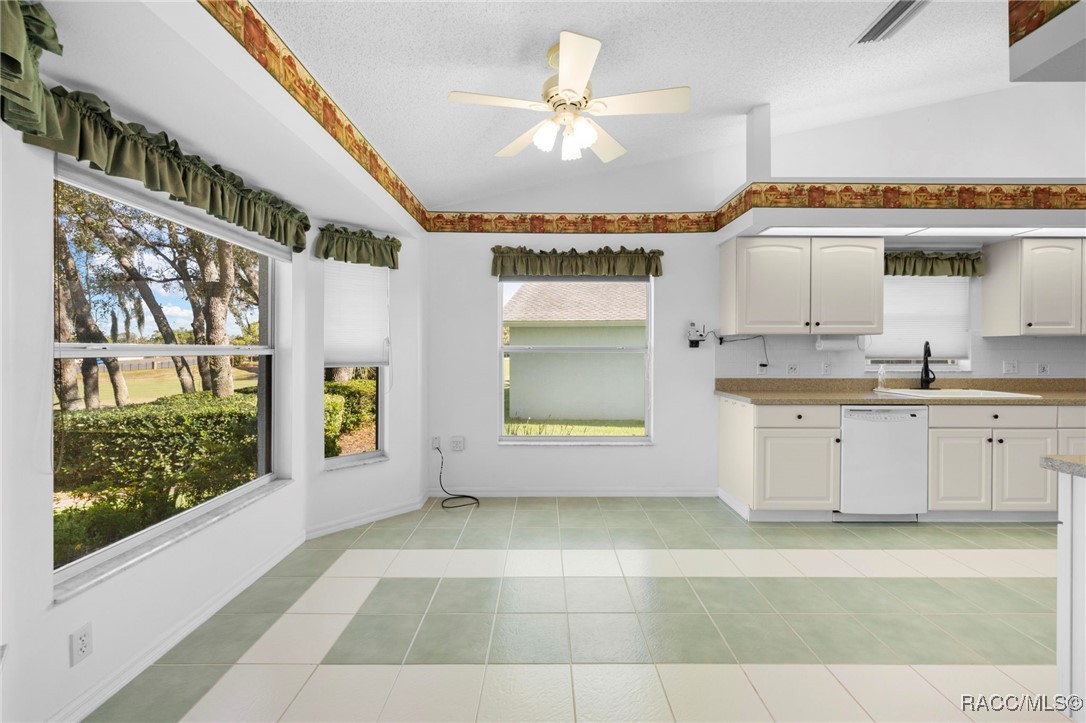
- Appliances: Electric Oven, Electric Range, Disposal, Microwave, Refrigerator
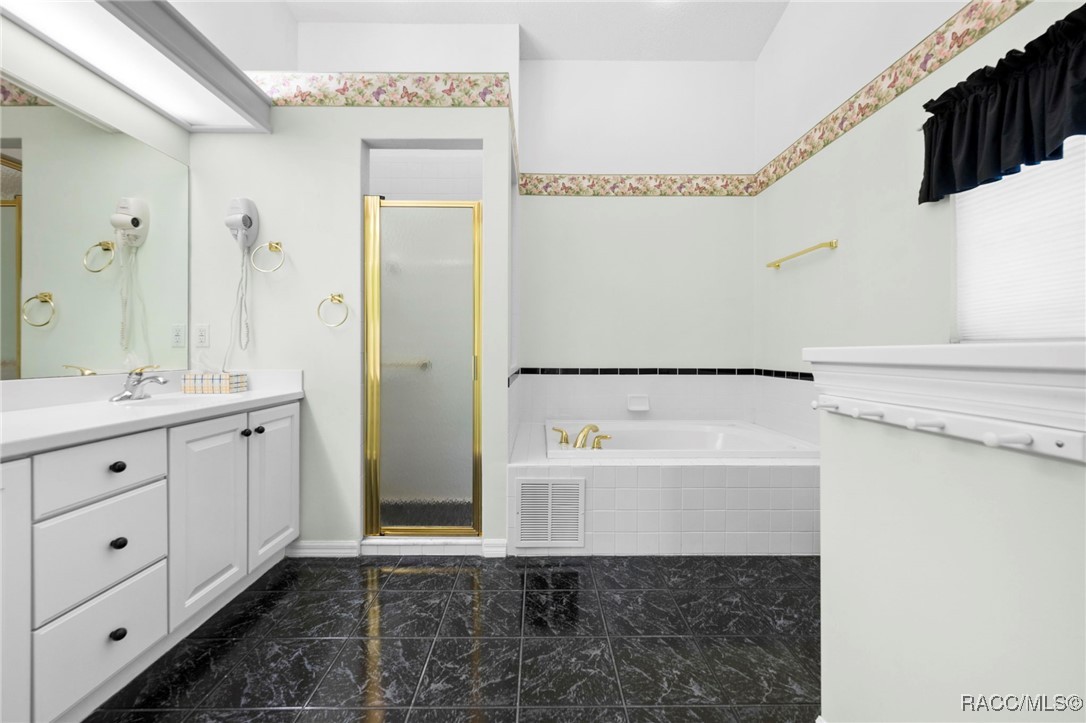
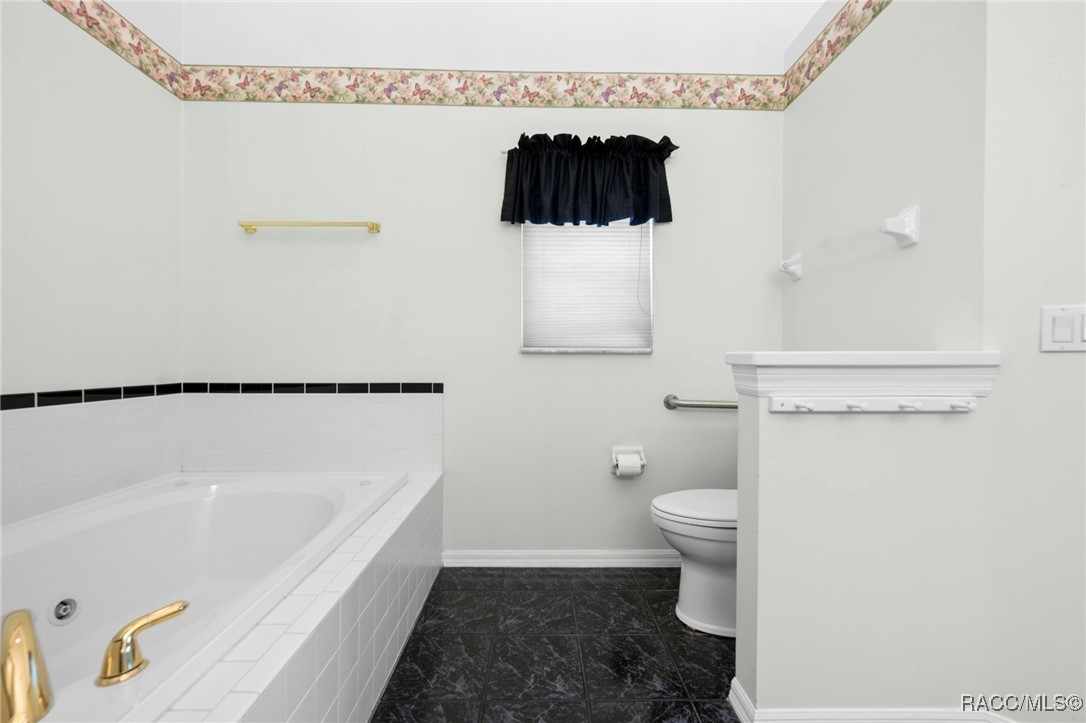
- Bathrooms Full: 2
- Bathrooms Half: 0
- Bathrooms Total Integer: 2
- Bedrooms Total: 3
- Cooling: Central Air, Electric
- Has Cooling: Yes
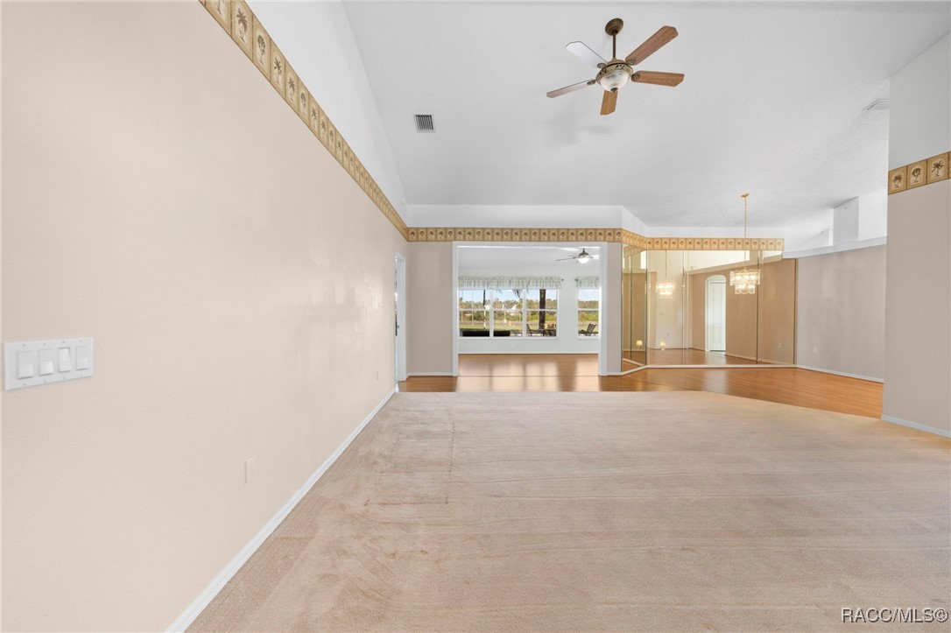
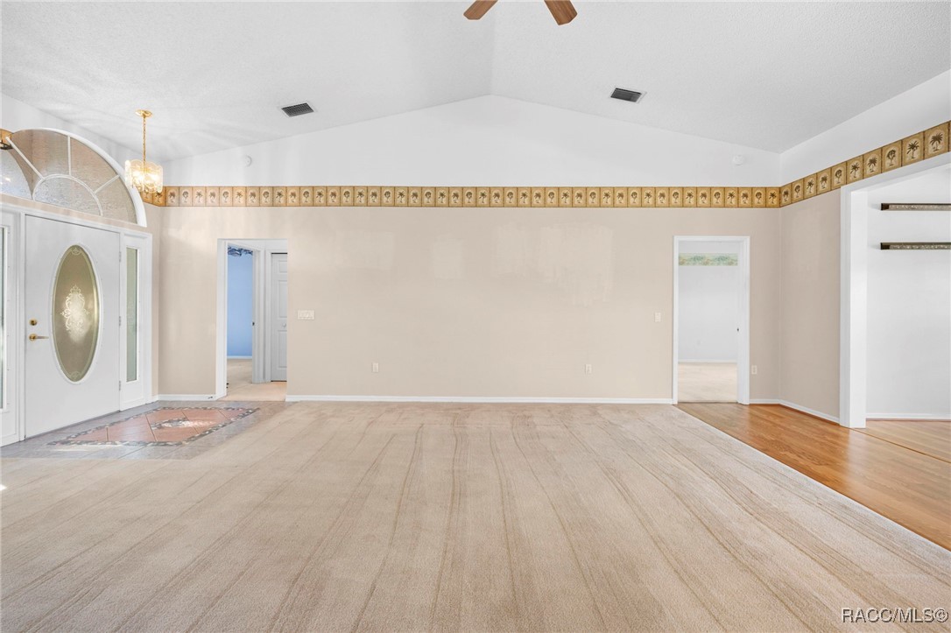
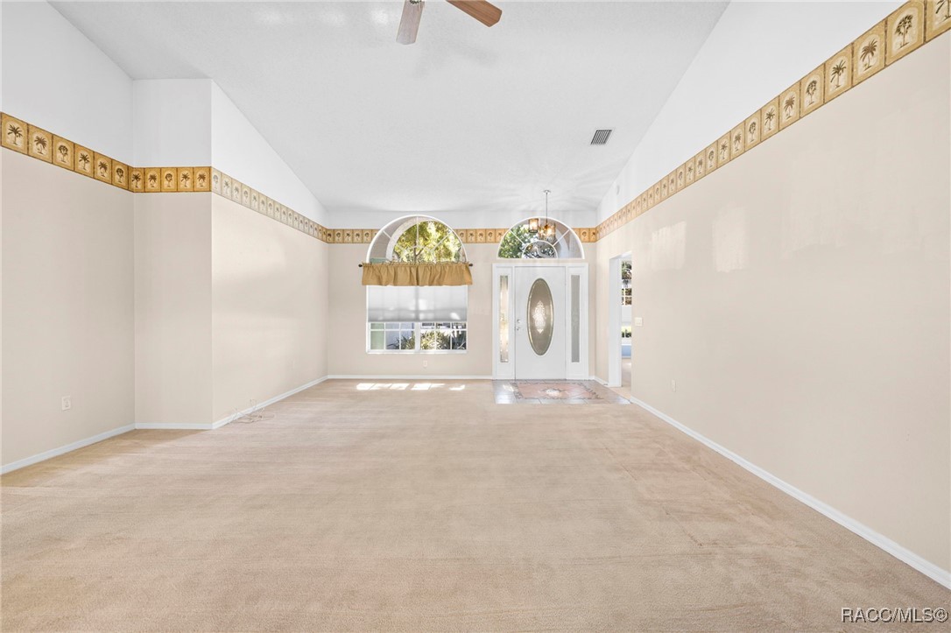
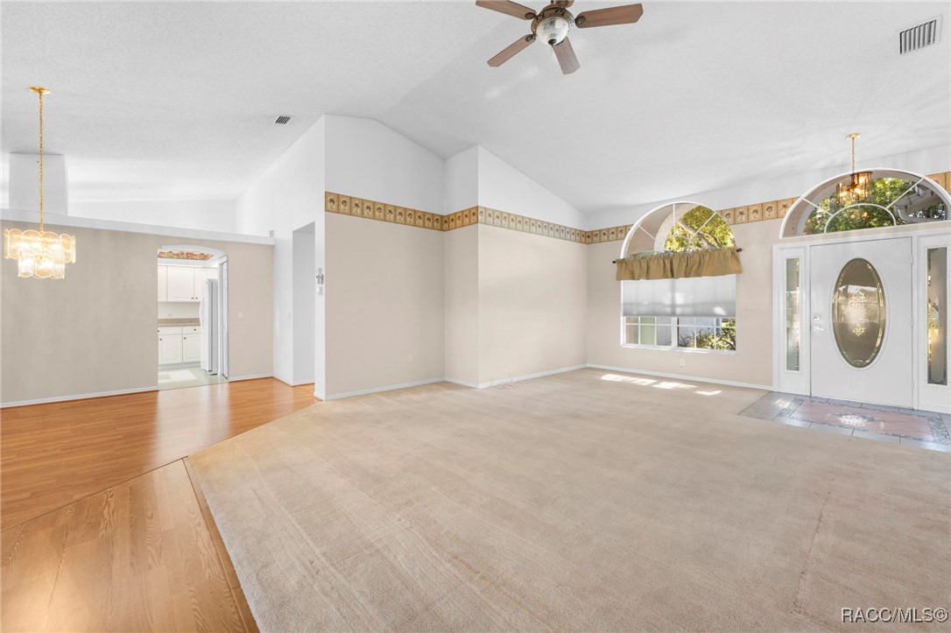
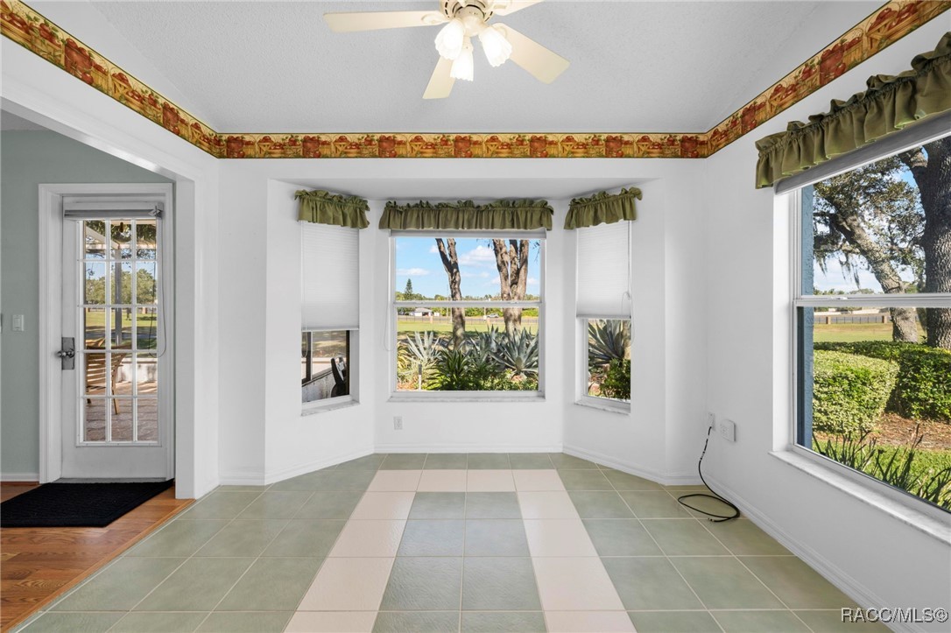
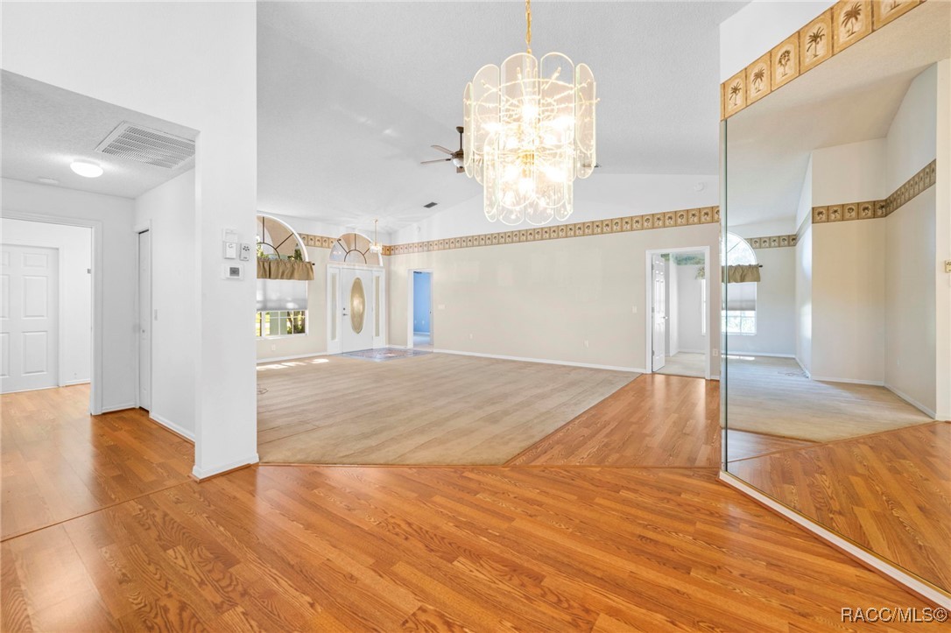
- Flooring: Carpet, Laminate, Tile
- Heating: Central, Electric
- Has Heating: Yes
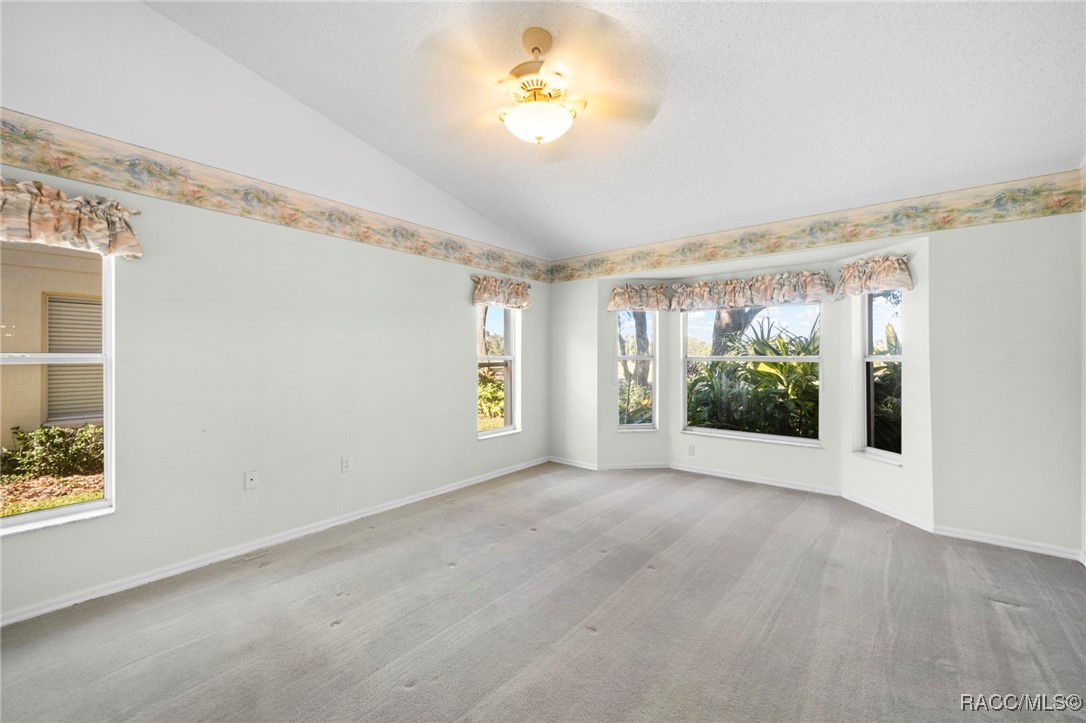
- Interior Features: Primary Suite, Solid Surface Counters, Upper Level Primary, Walk In Closets, Wood Cabinets
- Laundry Features: Laundry Living Area
- Rooms Total: 8
- Security Features: Gated Community
- Has Spa: No
- Association Amenities: Clubhouse, Fitness Center, Gated, Maintenance Grounds, Tennis Court(s), Pool
- Community Features: Gated
- Exterior Features: Concrete Driveway
- Pool Features: None, Community
- Has Pool Private: No
- Roof: Asphalt, Shingle
- Stories: 1
- Room Level: Main
- Room Type: Kitchen
- Room Level: Main
- Room Type: Dining Room
- Room Level: Main
- Room Type: Bedroom 2
- Room Level: Main
- Room Type: Laundry
- Room Level: Main
- Room Type: Bedroom 3
- Room Level: Main
- Room Type: Living Room
- Room Level: Main
- Room Type: Master Bathroom
- Room Features: Primary Suite
- Room Level: Main
- Room Type: Master Bedroom
- Room Level: Main
- Room Type: Bathroom 2
- Has Lease Considered: No
Property History for 11231 Sun Tree Road
| Date | Event & Source | Price | Appreciation |
|---|---|---|---|
| Jun 26, 2026 | Sold (Public Record) Public Record #1944246320 | $245,000 | -0.3% / yr |
| Jun 26, 2026 | Sold REALTORS Association of Citrus County #849933 | $245,000 | — |
| Jun 26, 2026 | Sold Hernando County Association of REALTORS #2256669 | $245,000 | — |
| Jun 26, 2026 | Sold MFRMLS #TB8448088 | $245,000 | — |
| May 28, 2026 | Pending Hernando County Association of REALTORS #2256669 | — | |
| May 27, 2026 | Pending MFRMLS #TB8448088 | — | |
| May 26, 2026 | Pending REALTORS Association of Citrus County #849933 | — | |
| May 5, 2026 | Price Change MFRMLS #TB8448088 | $254,999 | — |
| May 5, 2026 | Price Change REALTORS Association of Citrus County #849933 | $254,999 | — |
| Mar 29, 2026 | Price Change MFRMLS #TB8448088 | $269,999 | — |
| Feb 5, 2026 | Price Change MFRMLS #TB8448088 | $279,999 | — |
| Dec 3, 2025 | Price Change MFRMLS #TB8448088 | $289,999 | — |
| Nov 14, 2025 | Listed (Active) MFRMLS #TB8448088 | $299,999 | — |
| Nov 14, 2025 | Listed (Active) Hernando County Association of REALTORS #2256669 | $299,999 | — |
| Nov 13, 2025 | Listed (Active) REALTORS Association of Citrus County #849933 | $299,999 | — |
| Aug 13, 2025 | Withdrawn MFRMLS #W7873525 | $320,000 | — |
| Mar 14, 2025 | Listed (Active) MFRMLS #W7873525 | $345,000 | — |
| Apr 4, 2005 | Sold (Public Record) Public Record #154585763 | $259,000 | — |
| Feb 28, 2005 | Expired MFRMLS #W7077225 | $265,000 | — |
| Jul 14, 2004 | Expired MFRMLS #U7042689 | $275,000 | — |
| Jun 28, 2004 | Listed (Active) MFRMLS #W7077225 | $265,000 | — |
| Oct 15, 2003 | Listed (Active) MFRMLS #U7042689 | $275,000 | — |
| Date | Event & Source | Price |
|---|---|---|
| 06/26/2026 | Sold (Public Record) Public Record #1944246320 | $245,000 -0.3% / yr |
| 06/26/2026 | Sold REALTORS Association of Citrus County #849933 | $245,000 |
| 06/26/2026 | Sold Hernando County Association of REALTORS #2256669 | $245,000 |
| 06/26/2026 | Sold MFRMLS #TB8448088 | $245,000 |
| 05/28/2026 | Pending Hernando County Association of REALTORS #2256669 | — |
| 05/27/2026 | Pending MFRMLS #TB8448088 | — |
| 05/26/2026 | Pending REALTORS Association of Citrus County #849933 | — |
| 05/05/2026 | Price Change MFRMLS #TB8448088 | $254,999 |
| 05/05/2026 | Price Change REALTORS Association of Citrus County #849933 | $254,999 |
| 03/29/2026 | Price Change MFRMLS #TB8448088 | $269,999 |
| 02/05/2026 | Price Change MFRMLS #TB8448088 | $279,999 |
| 12/03/2025 | Price Change MFRMLS #TB8448088 | $289,999 |
| 11/14/2025 | Listed (Active) MFRMLS #TB8448088 | $299,999 |
| 11/14/2025 | Listed (Active) Hernando County Association of REALTORS #2256669 | $299,999 |
| 11/13/2025 | Listed (Active) REALTORS Association of Citrus County #849933 | $299,999 |
| 08/13/2025 | Withdrawn MFRMLS #W7873525 | $320,000 |
| 03/14/2025 | Listed (Active) MFRMLS #W7873525 | $345,000 |
| 04/04/2005 | Sold (Public Record) Public Record #154585763 | $259,000 |
| 02/28/2005 | Expired MFRMLS #W7077225 | $265,000 |
| 07/14/2004 | Expired MFRMLS #U7042689 | $275,000 |
| 06/28/2004 | Listed (Active) MFRMLS #W7077225 | $265,000 |
| 10/15/2003 | Listed (Active) MFRMLS #U7042689 | $275,000 |
For completeness, we often displays two records for one sale: the MLS record and the public record.
Public Records for 11231 Sun Tree Road
Schools near 11231 Sun Tree Road
Rating | School | Type | Grades | Distance |
|---|---|---|---|---|
| Public - | K to 5 | |||
| Public - | 6 to 8 | |||
| Public - | 6 to 12 | |||
| Public - | 6 to 12 |
Rating | School | Distance |
|---|---|---|
Shady Hills Elementary School PublicK to 5 | ||
Crews Lake K-8 School Public6 to 8 | ||
Hudson High School Public6 to 12 | ||
Schwettman Education Center Public6 to 12 |
School ratings and boundaries are provided by GreatSchools.org and Pitney Bowes. This information should only be used as a reference. Proximity or boundaries shown here are not a guarantee of enrollment. Please reach out to schools directly to verify all information and enrollment eligibility.
Similar Homes
Explore Nearby Homes
- Driftwood Isles Homes for Sale
- Preserve at Fairway Oaks Homes for Sale
- Autumn Oaks Homes for Sale
- Gulf Island Beach and Tennis Club Homes for Sale
- Hudson Grove Estates Homes for Sale
- Long Lake Estates Homes for Sale
- Leisure Beach Homes for Sale
- Vista del Mar Homes for Sale
- Heritage Pines Homes for Sale
- Sleepy Lagoon Homes for Sale
- Briar Oaks Homes for Sale
- Orange Hill Estates Homes for Sale
- Mike Sugar Estates Homes for Sale
- Griffin Park Homes for Sale
- Sea Ranch on the Gulf Homes for Sale
- Hudson Homes for Sale
- Spring Hill Homes for Sale
- Aripeka Homes for Sale
- Hernando Beach Homes for Sale
- Port Richey Homes for Sale
- New Port Richey Homes for Sale
- Weeki Wachee Homes for Sale
- Holiday Homes for Sale
- Trinity Homes for Sale
- Brooksville Homes for Sale
- Odessa Homes for Sale
- Tarpon Springs Homes for Sale
- Land O Lakes Homes for Sale
- Palm Harbor Homes for Sale
- Lutz Homes for Sale
- 34610 Homes for Sale
- 34669 Homes for Sale
- 34668 Homes for Sale
- 34679 Homes for Sale
- 34606 Homes for Sale
- 34607 Homes for Sale
- 34608 Homes for Sale
- 34654 Homes for Sale
- 34609 Homes for Sale
- 34653 Homes for Sale
- 34652 Homes for Sale
- 34638 Homes for Sale
- 34655 Homes for Sale
- 34604 Homes for Sale
- 34613 Homes for Sale
No guarantee, warranty or representation of any kind is made regarding the completeness or accuracy of any information, descriptions or measurements (including square footage measurements and property condition), such should be independently verified through appropriate means, including, but not limited to, in person inspection and public records, and Compass International Holdings, its subsidiaries, affiliates and independently owned and operated franchisees, and their affiliated agents and associated third parties expressly disclaim any liability in connection therewith. Photos may be virtually staged or digitally enhanced and may not reflect actual property conditions. Offers of compensation are subject to change at the seller's discretion. No financial or legal advice provided. Equal Housing Opportunity. Subject to change at any time. Compass, Inc., its subsidiaries, affiliates and their agents and associated third parties make no guarantee, warranty or representation regarding the accuracy of any waterfront feature, water view or waterfront view.
Listing Courtesy of Homan Realty Group Inc., Thomas Homan; Homan Realty Group Inc, Jacob Kwami
IDX information is provided exclusively for personal, non-commercial use, and may not be used for any purpose other than to identify prospective properties consumers may be interested in purchasing. Information is deemed reliable but not guaranteed.
