11233 Ladd Road
























Description
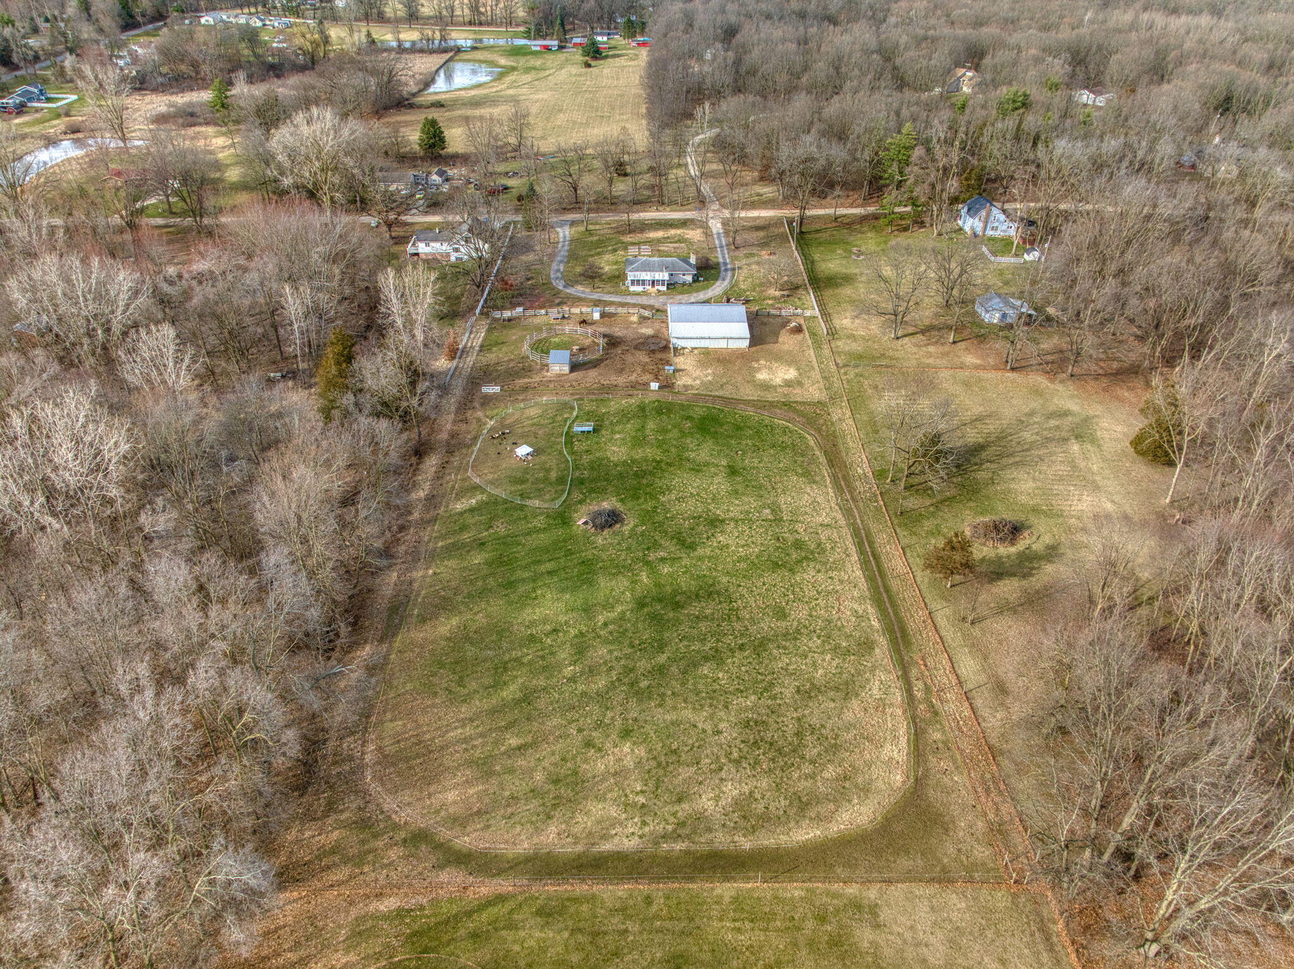
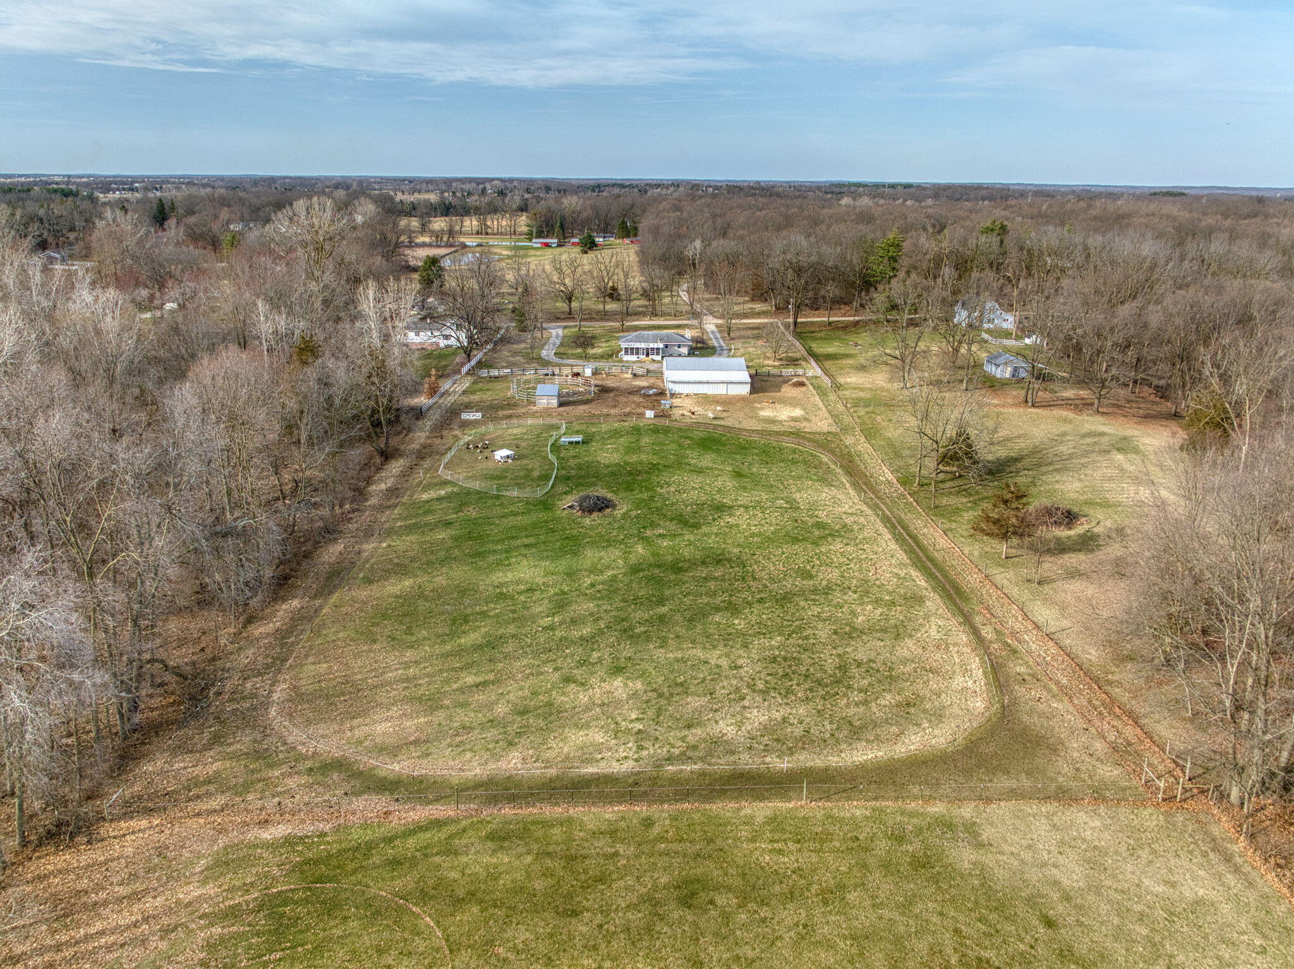
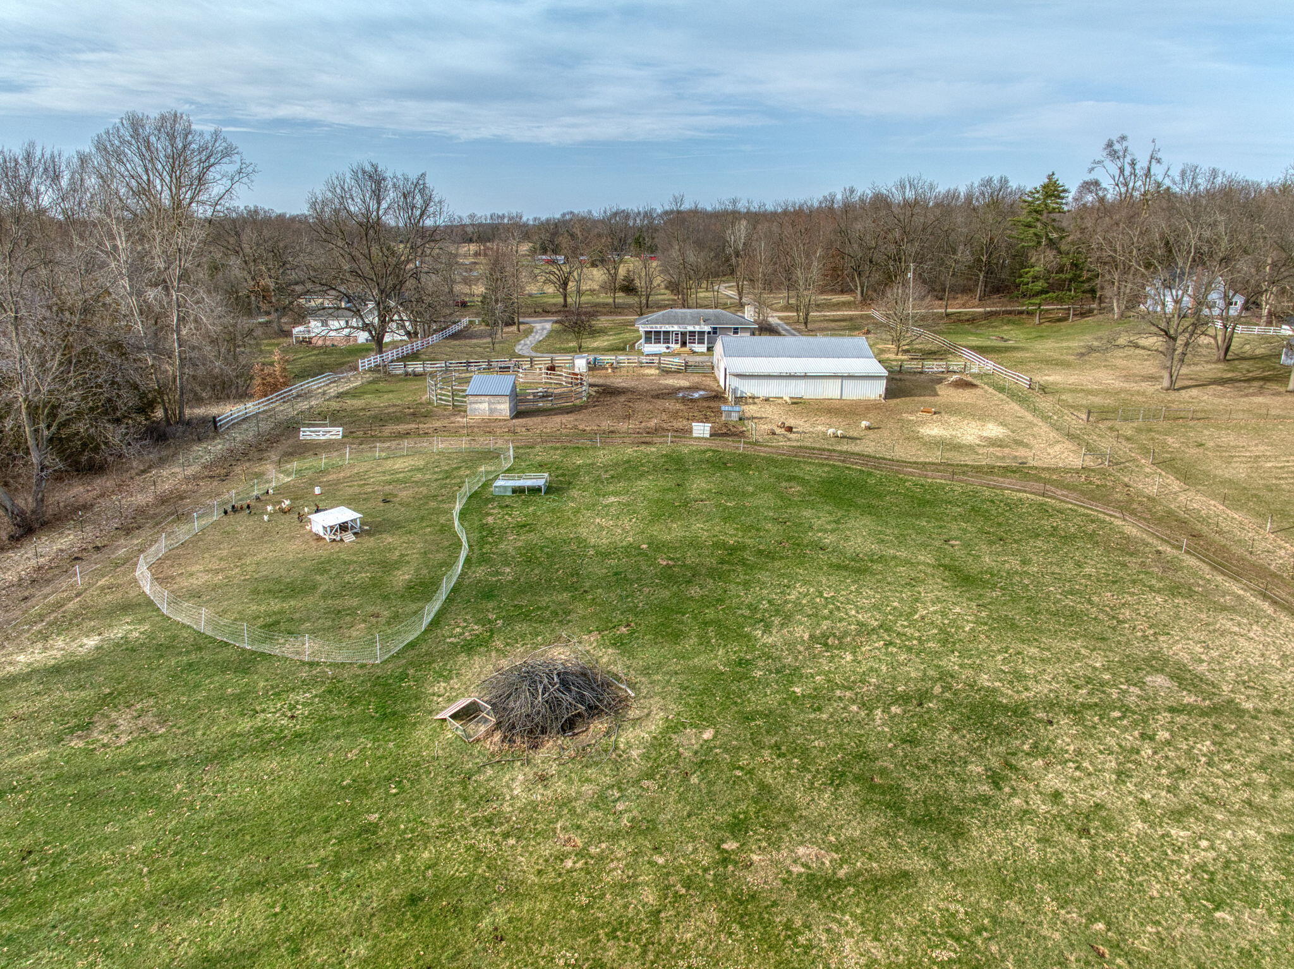
comfort and rustic charm, promising a tranquil lifestyle amidst nature's bounty. Embrace the true essence of country living as you spend leisurely
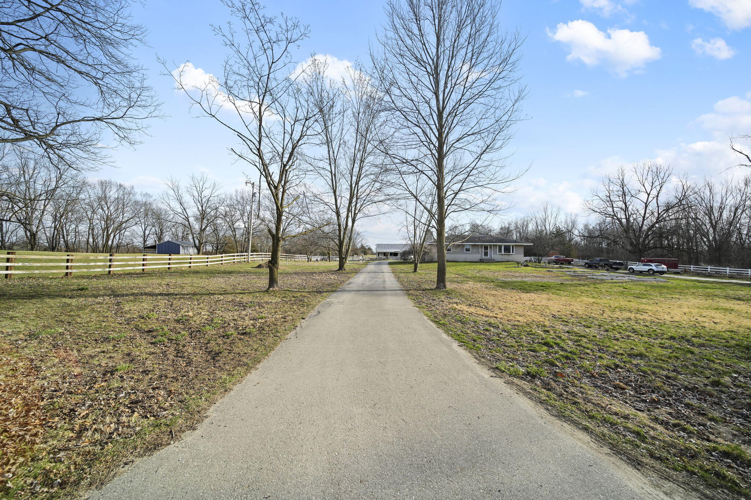
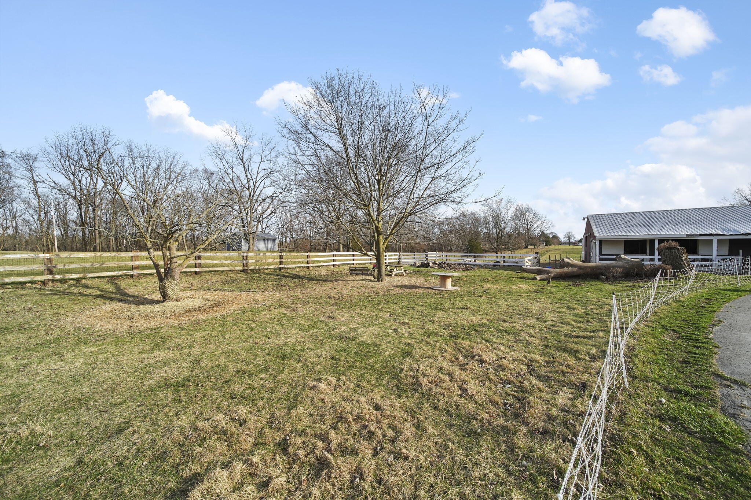
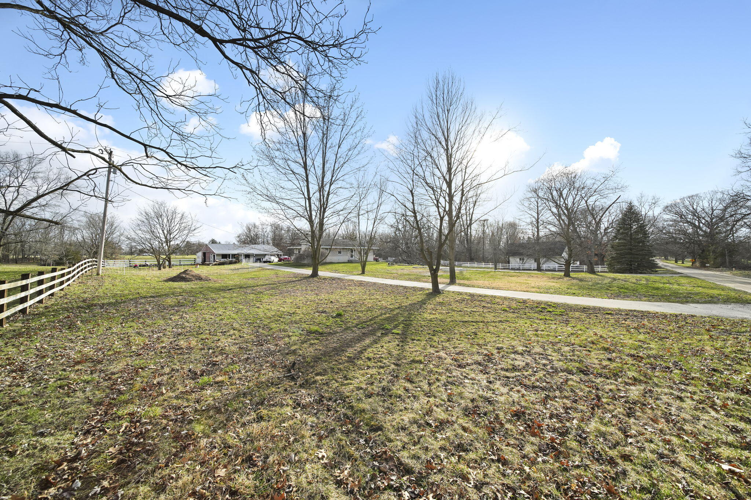
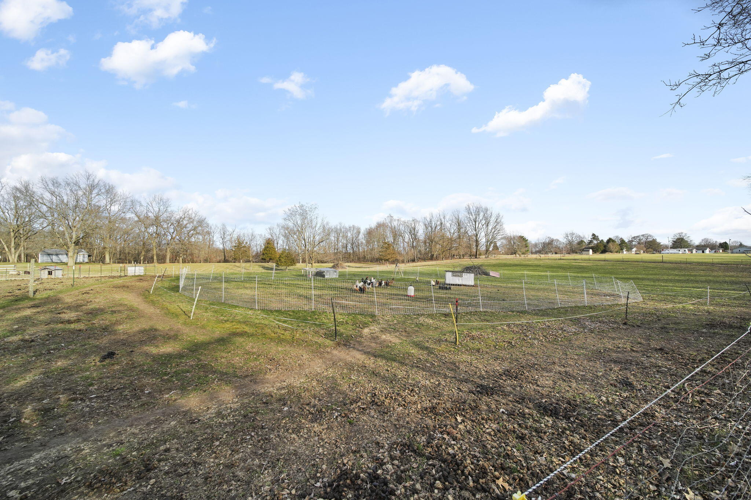
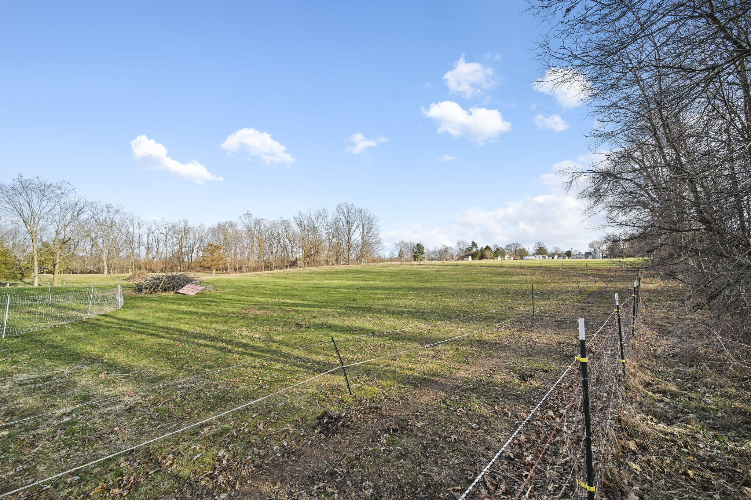
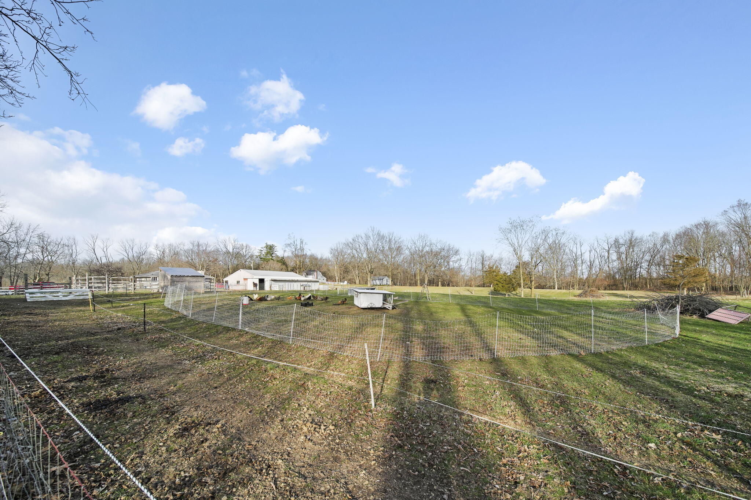
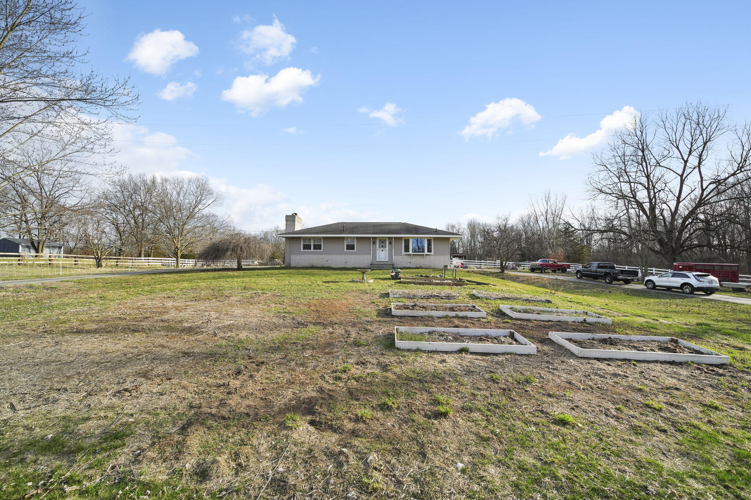
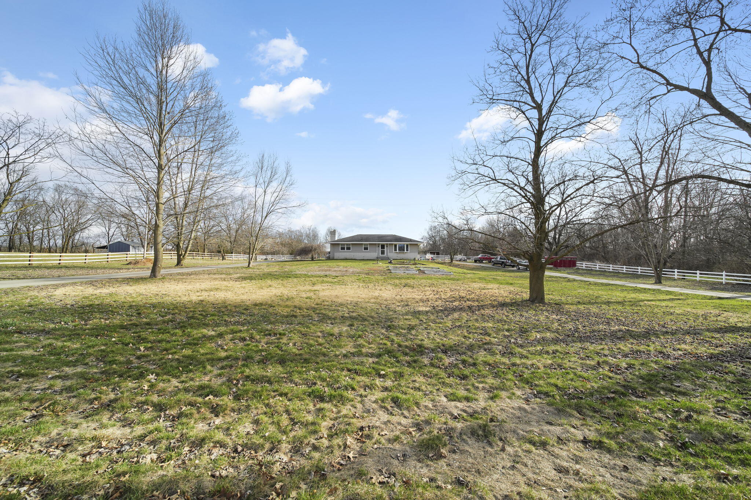
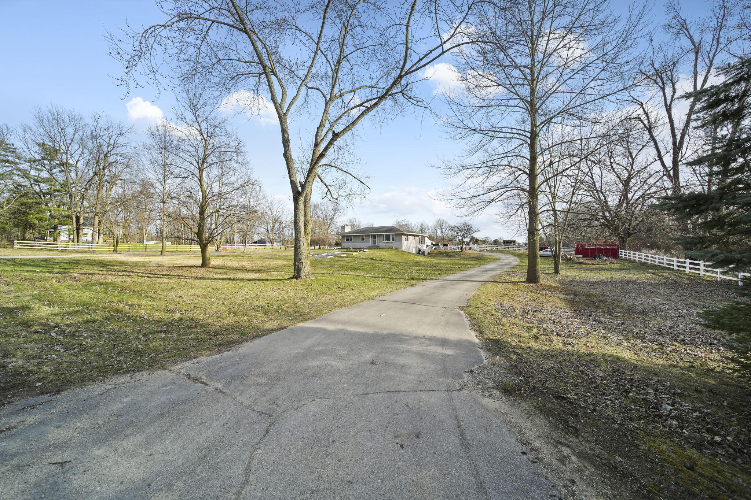
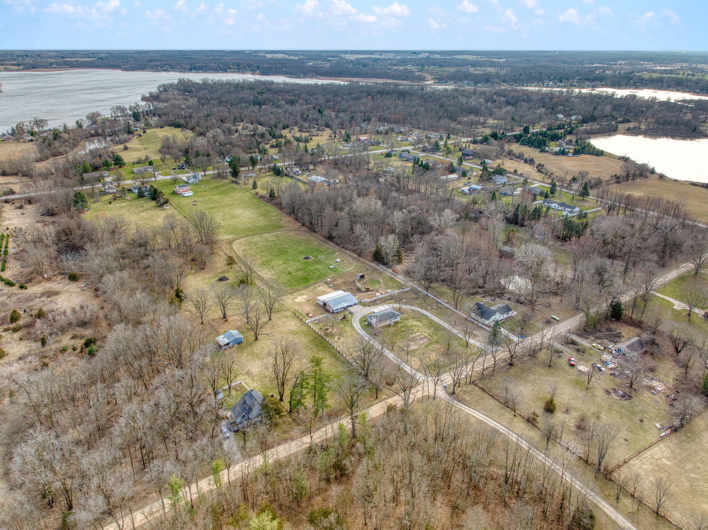
afternoons strolling through your private oasis, basking in the tranquility of nature's symphony. Upon arrival, you're greeted by a picturesque landscape adorned with lush greenery, mature trees, , and vibrant flora,...Welcome to your dream homestead retreat nestled on 3.65 acres of serene countryside. This beautiful property offers the perfect blend of modern
comfort and rustic charm, promising a tranquil lifestyle amidst nature's bounty. Embrace the true essence of country living as you spend leisurely
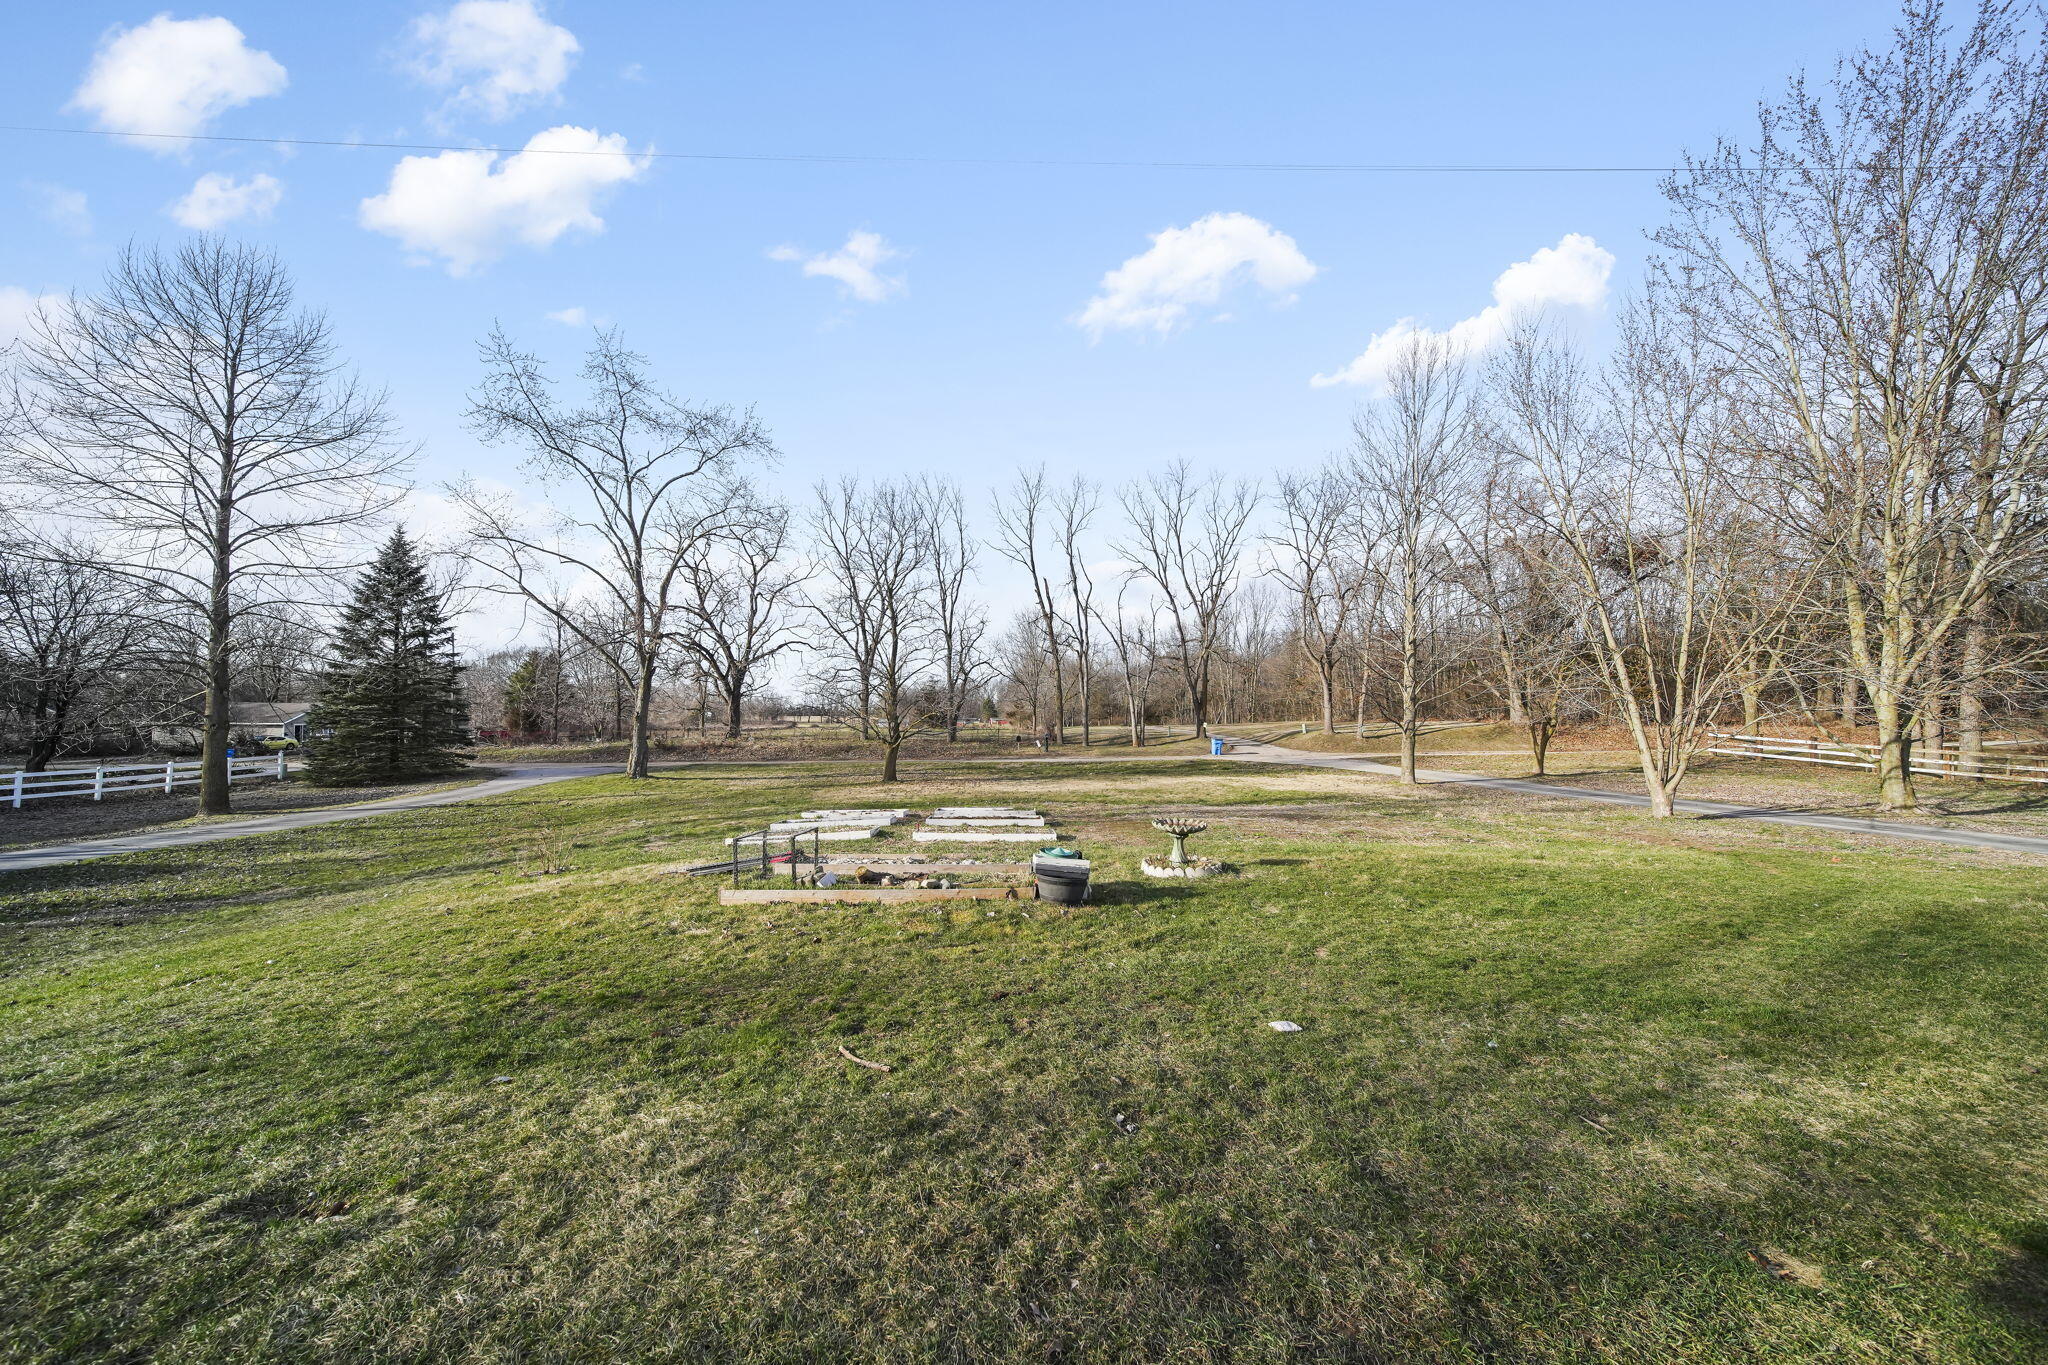
afternoons strolling through your private oasis, basking in the tranquility of nature's symphony. Upon arrival, you're greeted by a picturesque landscape adorned with lush greenery, mature trees, , and vibrant flora, creating a haven of privacy and
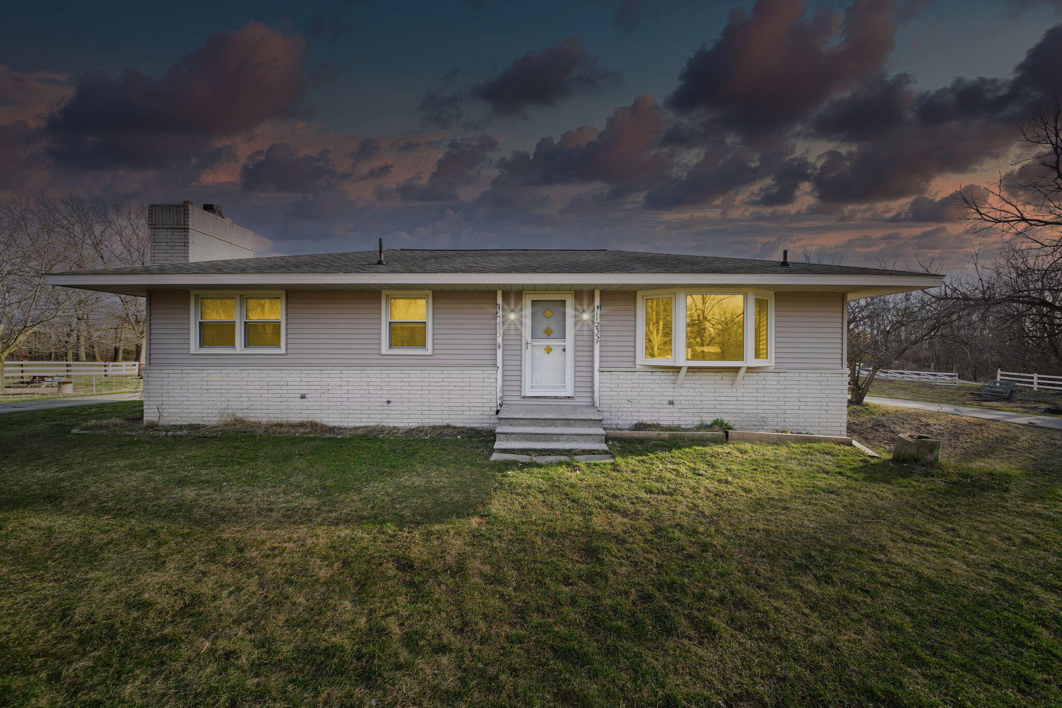
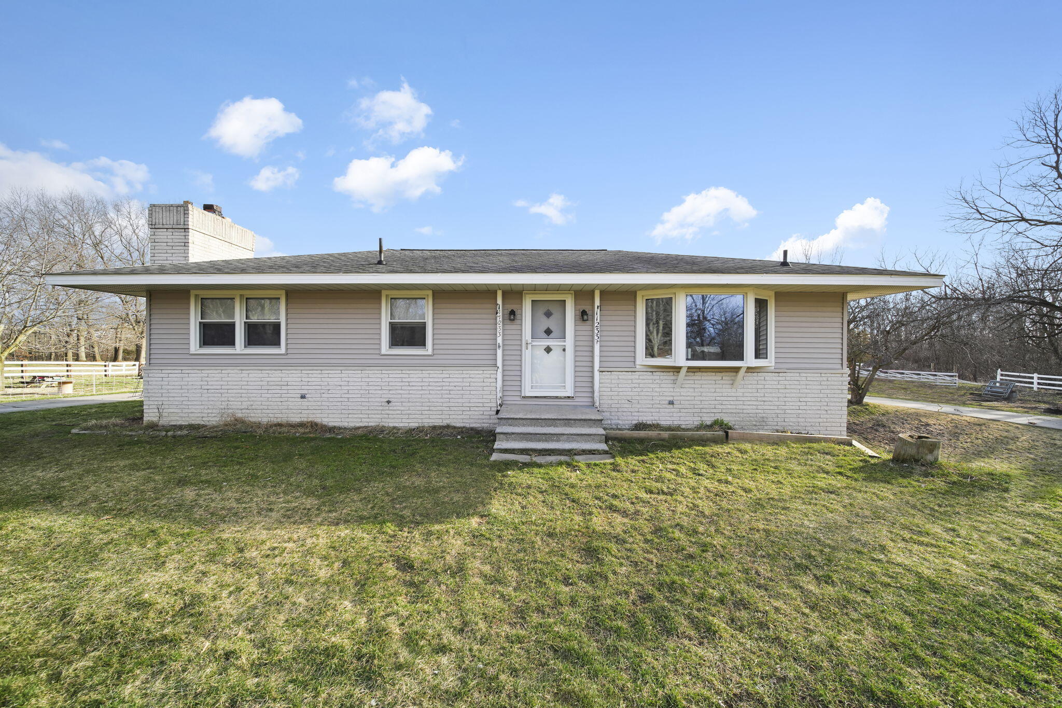
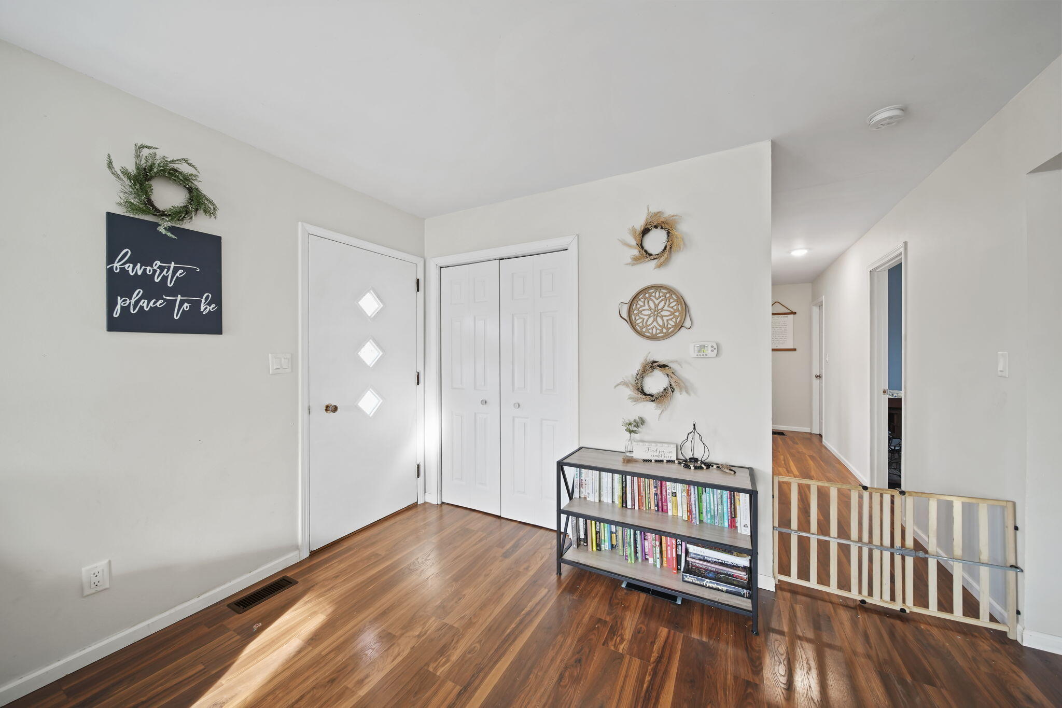
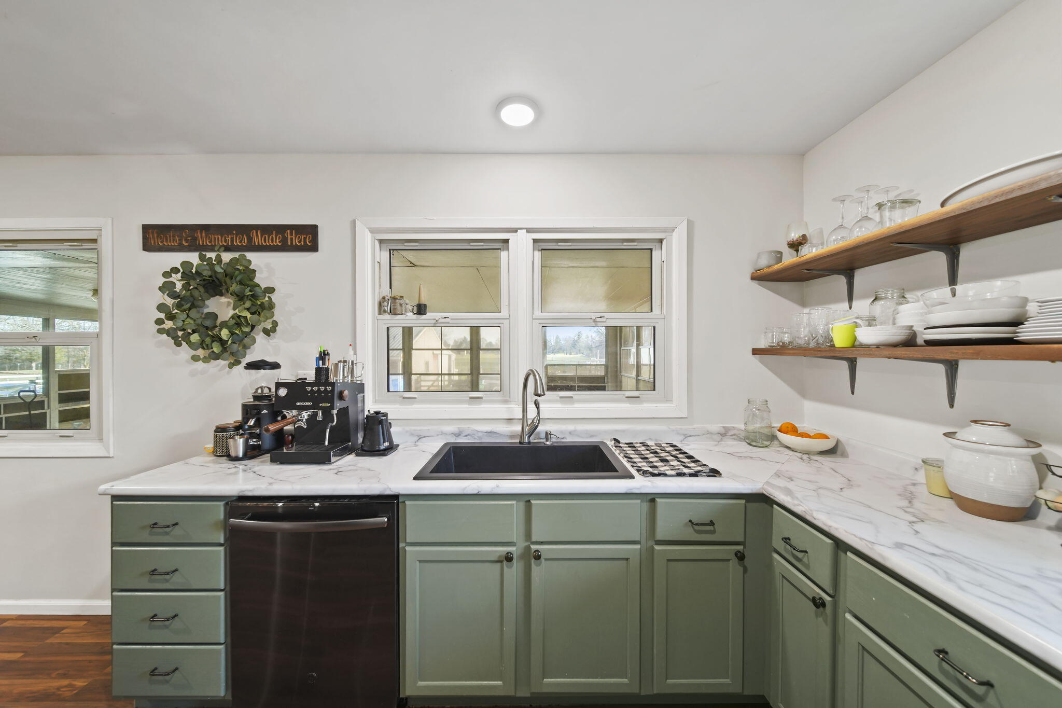

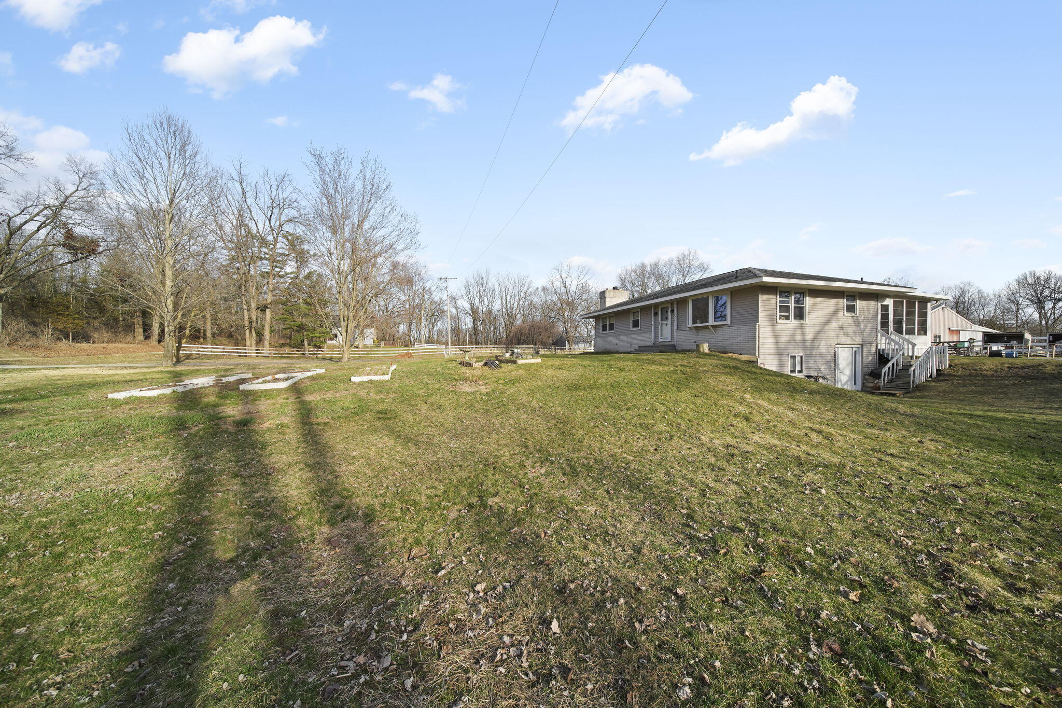
seclusion. The charming exterior of this homestead sets the tone for what awaits within. Step inside to discover a spacious and inviting interior, boasting three bedrooms and two bathrooms, with an updated kitchen designed to cater to
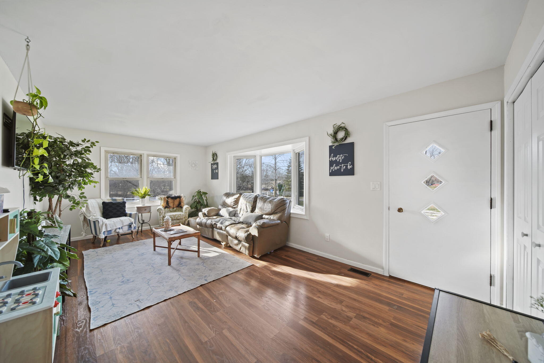
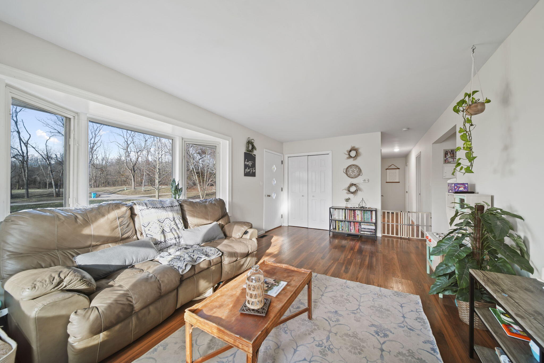
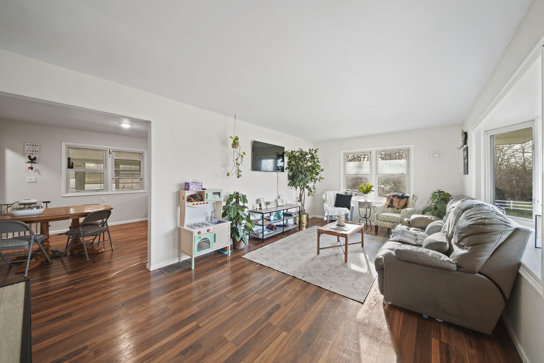
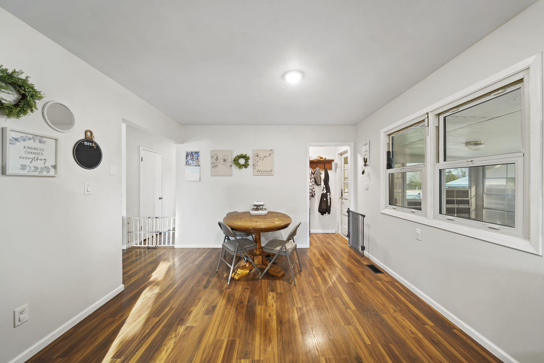
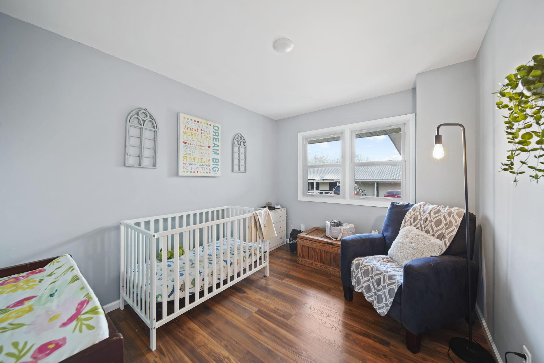
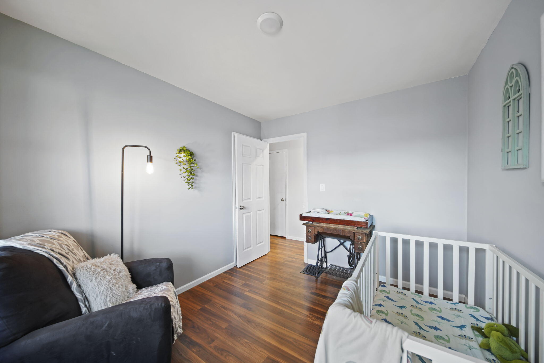
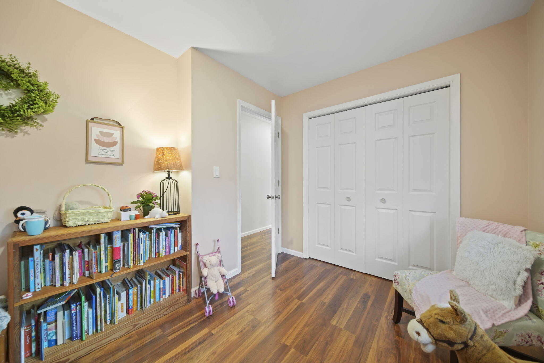
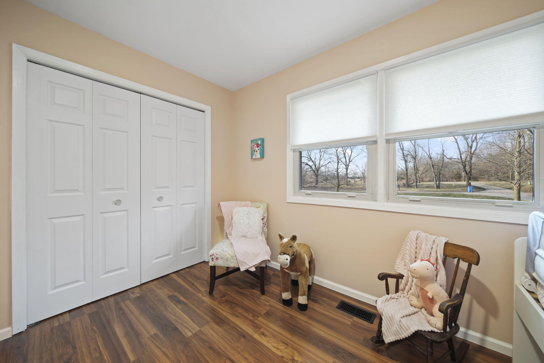
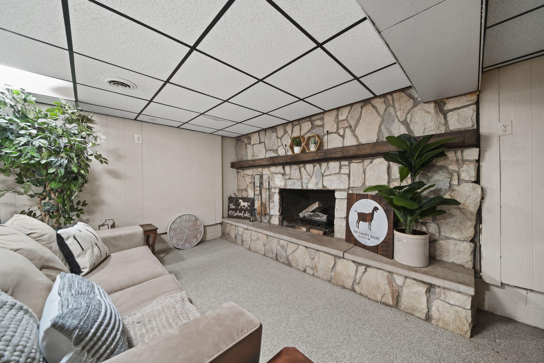
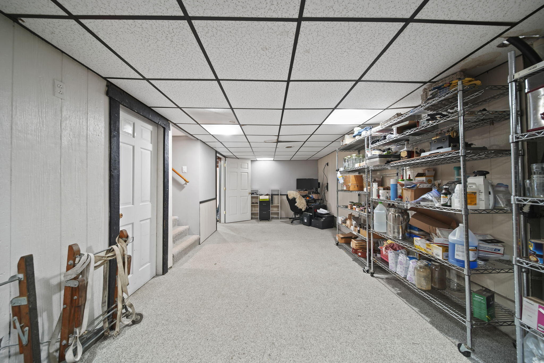
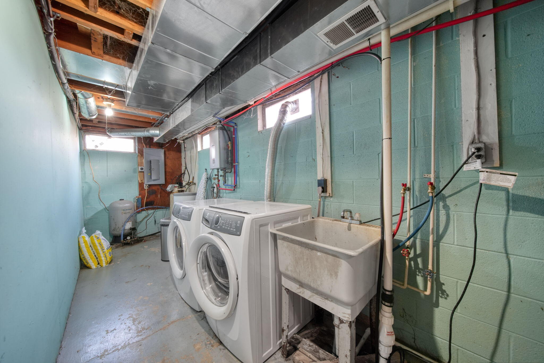
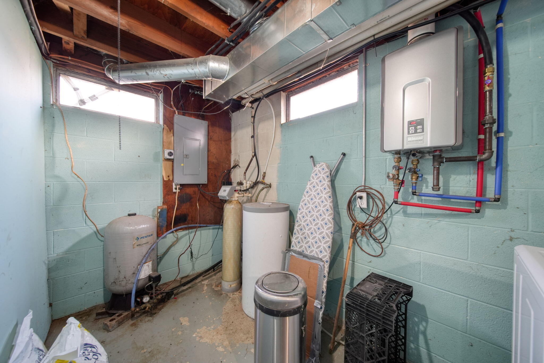
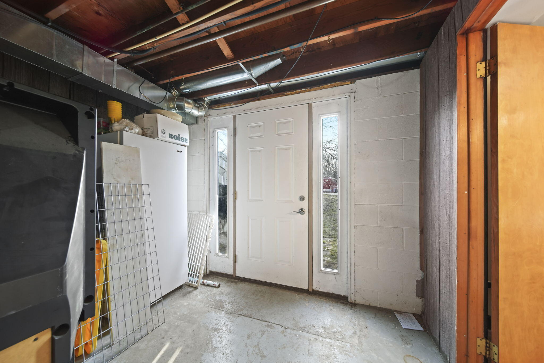
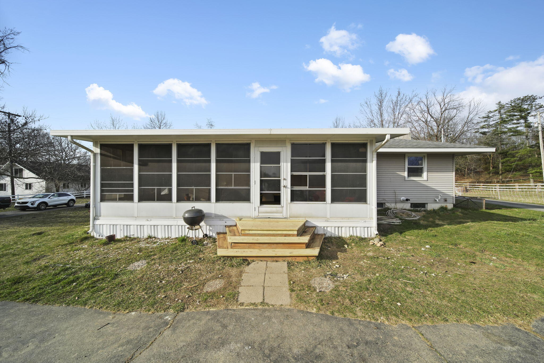
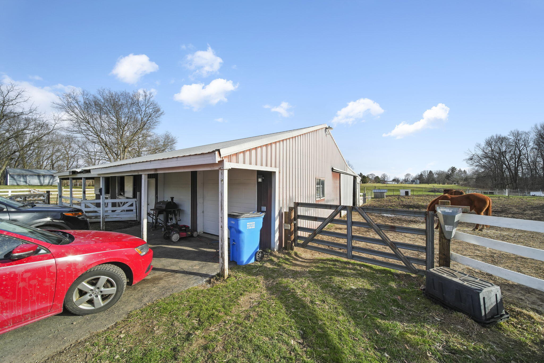
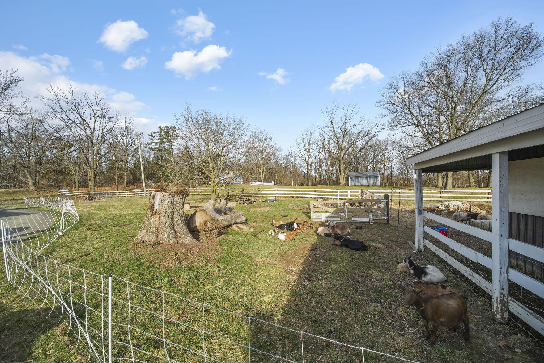
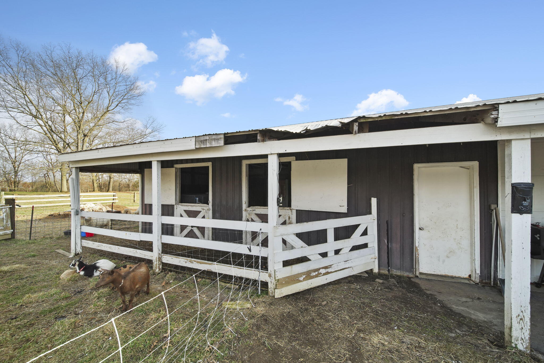
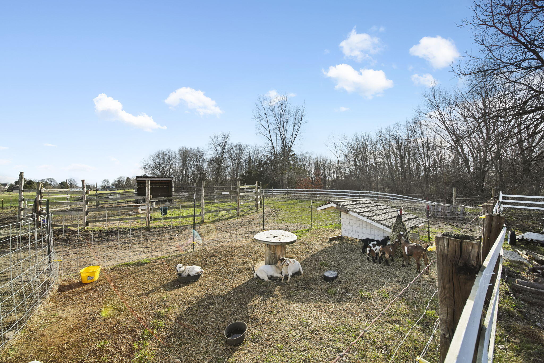
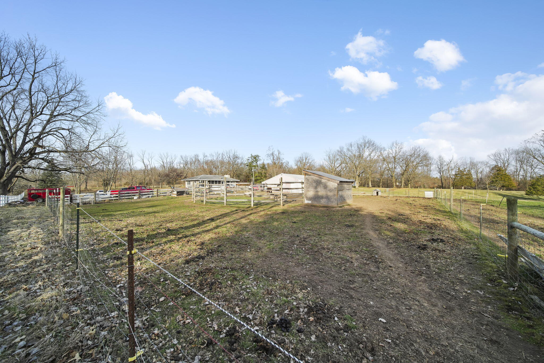
your every need. The heart of the home is a cooks delight, featuring modern appliances, ample counter space, and plenty of space for eating and storage. Adjacent to the kitchen, the cozy living room invites you to nestle in with its large windows, basking you in all day sun. The lower level boasts a gorgeous floor to ceiling, stone fireplace, full bath, laundry area and plenty of storage with it's own separate entrance, The 3 seasons room is large enough to entertain or start your spring garden seedlings. The three main floor bedrooms and full bath provide flexibility for guests, home offices, or hobbies. Beyond the confines of the home, the expansive grounds of this property beckon exploration and adventure. Imagine cultivating your own farm-totable experience with pre-existing gardening beds, fruit trees, and livestock. A barn stands ready to accommodate your agricultural pursuits, whether it's raising chickens, goats, or simply storing equipment. Conveniently located within close proximity to Vineyard lake, Columbia schools, and the village of Brooklyn, this working homestead offers the
perfect balance of rural living and urban convenience. Don't miss your opportunity to own this idyllic retreat where every day feels like a getaway. Come experience the magic of this 3.65-acre homestead and make it your own slice of paradise. Home Warranty included.
- Listed by: Crystal LeFaive 517.937.2062 crystalsellsmichigan@gmail.com • ERA REARDON REALTY, L.L.C.

Recent comparable sales
Median sold price
$285,000
Avg days on market
44
Sale-to-list ratio
96.3%
Brooklyn, MI
9 comparable properties found

$254,900
Sold 12/22/25
- 3
- Bedrooms
- 2
- Bathrooms
- 1,680
- Square Feet
- 0.47
- Acres

$280,000
Sold 04/22/26
- 3
- Bedrooms
- 2
- Bathrooms
- 2,236
- Square Feet
- 5
- Acres

$265,000
Sold 02/13/26
- 3
- Bedrooms
- 2
- Bathrooms
- 1,986
- Square Feet
- 0.19
- Acres

$270,000
Sold 01/16/26
- 3
- Bedrooms
- 2
- Bathrooms
- 1,971
- Square Feet
- 0.11
- Acres

$301,500
Sold 07/03/25
- 3
- Bedrooms
- 2
- Bathrooms
- 2,536
- Square Feet
- 0.91
- Acres

$285,000
Sold 09/10/25
- 3
- Bedrooms
- 2
- Bathrooms
- 1,344
- Square Feet
- 0.18
- Acres

$425,000
Sold 10/17/25
- 3
- Bedrooms
- 2
- Bathrooms
- 1,720
- Square Feet
- 10.11
- Acres


$350,000
Sold 09/12/25
- 3
- Bedrooms
- 3
- Bathrooms
- 1,848
- Square Feet
- 0.26
- Acres
Location
Sold By Five Star Real Estate - Lansing
Payment Calculator
$1,932 per month
30 year fixed, 7.03% Interest
$1,708
$223
$0
Know your buying power with a preapproval and custom rate in minutes
 1
1Property Information for 11233 Ladd Road
- Taxes: $2,679 / year
- MLS Type: Residential / Single Family Residence
- County: Jackson County
- Zoning: Residential
- ZoningDescription: Residential
- Architectural Style: Ranch
- Stories: 1
- Year Built: 1970
- Lot Size: 3.65 AC / 158,994 SF
- Cross Streets: Wamplers Lake Rd & Antcliff
- Municipality: Norvell Twp
- Directions: Wamplers Lk Rd to Antcliff to Ladd
- Area - Major: Jackson County - JX
- Street #: 11233
- Street Name: Ladd
- Suffix: Road
- City: Brooklyn
- State: MI
- Zip Code: 49230
- County: Jackson
- Latitude: 42.102171
- Longitude: -84.206476
- Area - Minor: Jackson County - JX
- Taxable Value: 92844.0
- Approx. Assoc Fee: $0
- Tax ID #: 000-20-28-101-014-00 & 000-20-28-101-015-01
- Homestead: 100
- SEV: 100800
- Parking Features: Detached
- Garage Spaces: 2.0
- Garage Y/N: Yes
- Attached Garage: No
- Other Structures: Barn(s)
- Total Virtual Tours Count: 0
- Total Open Houses Count: 0
- SqFt Source: Public Records
- Lot Dimensions: 672 x 240
- Below Grade Finished Area: 900.0
- Total Fin SqFt All Levels: 2004.0
- SqFt Above Grade: 1104.0
- Lot Measurement: Acres
- Lot Acres: 3.65
- Lot Square Footage: 158994.0
- Lot Size Area: 3.65
- Tax Year: 2023
- Legal: Part of Sec 28
- Property Sub-Type: Single Family Residence
- New Construction: No
- Total Floor Plans Count: 0
- Property Type: Residential, Single Family Residence
- Year Built: 1970
- Videos Change Timestamp: 12-31-1969 07:00:00 PM
- Video Groups: 1
- Accessibility Features YN: No
- Income Property: No
- Sewer: Septic Tank
- Water Source: Well
- Water: Well
- Exterior Features: Scrn Porch
- Patio And Porch Features: 3 Season Room
- Stories: 1
- Construction Materials: Vinyl Siding
- Fencing: Decorative Fence
- Exterior Material: Vinyl Siding
- Substructure: Full, Walk-Out Access
- Windows: Screens
- Landscape: Decor Fence, Fruit Trees, Garden Area, Ground Cover, Shrubs/Hedges
- Landscape : Fruit Trees: Yes
- Landscape : Garden Area: Yes
- Landscape : Ground Cover: Yes
- Landscape : Shrubs/Hedges: Yes
- Heating: Forced Air
- Window Features: Screens, Garden Window
- Interior Features: Ceiling Fan(s)
- Laundry Features: In Basement
- Fireplace: Yes
- Room Total: 7
- Main Bedrooms: 3
- Fireplaces Total: 1
- Basement: Yes
- Cooling: Ceiling Fan(s)
- Total Baths: 2.0
- Full Baths: 2
- Bathrooms Total (Integer): 2
- Bathrooms Total (Decimal): 2.0
- Bathrooms Total (Notational): 2.0
- Heating: Yes
- Heat Source: Natural Gas
- Heat Type: Forced Air
- Kitchen Features: Garden Window
- Additional Items: Ceiling Fan(s), Home Warranty
- Appliances: Dishwasher, Dryer, Range, Refrigerator
- Water Heater: Natural Gas
- Bedrooms: 3
- Half Baths: 0.0
- Main Full Baths: 1
- Main Half Baths: 0
- Main Level SQFT: 1104
- Total Beds Above Grade: 3
- Basement Bedrooms: 0.0
- Basement Finished SQFT: 900.0
- Basement Full Baths: 1.0
- Basement Half Baths: 0.0
- Total Basement SQFT: 1104.0
- Main Level Primary: Yes
- Occupant Type: Owner
- Terms Available: Cash, Conventional
Property History for 11233 Ladd Road
| Date | Event & Source | Price | Appreciation |
|---|---|---|---|
| Apr 30, 2024 | Sold MiRealSource #70393813 | $320,000 | — |
| Apr 30, 2024 | Sold Realcomp #55024011349 | $320,000 | — |
| Apr 30, 2024 | Sold Michigan Regional Information Center #24011349 | $320,000 | — |
| Apr 3, 2024 | Contract Signed Realcomp #55024011349 | — | |
| Apr 3, 2024 | Contract Signed Michigan Regional Information Center #24011349 | — | |
| Apr 2, 2024 | Contract Signed MiRealSource #70393813 | — | |
| Mar 13, 2024 | Listed (Active) Michigan Regional Information Center #24011349 | $349,900 | — |
| Mar 8, 2024 | Listed (Active) Realcomp #55024011349 | $349,900 | — |
| Mar 8, 2024 | Listed (Active) MiRealSource #70393813 | $349,900 | — |
| Aug 7, 2020 | Sold MiRealSource #40063929 | $181,000 | — |
| Aug 7, 2020 | Sold Michigan Regional Information Center #21048068 | $181,000 | — |
| Aug 7, 2020 | Sold Realcomp #55021048068 | $181,000 | — |
| Jun 12, 2020 | Contract Signed Michigan Regional Information Center #21048068 | — | |
| Jun 12, 2020 | Contract Signed Realcomp #55021048068 | — | |
| Jun 11, 2020 | Contract Signed MiRealSource #40063929 | — | |
| Jun 4, 2020 | Listed (Active) Realcomp #55021048068 | $174,900 | — |
| Jun 4, 2020 | Listed (Active) MiRealSource #40063929 | $174,900 | — |
| Jun 4, 2020 | Listed (Active) Michigan Regional Information Center #21048068 | $174,900 | — |
| Date | Event & Source | Price |
|---|---|---|
| 04/30/2024 | Sold MiRealSource #70393813 | $320,000 |
| 04/30/2024 | Sold Realcomp #55024011349 | $320,000 |
| 04/30/2024 | Sold Michigan Regional Information Center #24011349 | $320,000 |
| 04/03/2024 | Contract Signed Realcomp #55024011349 | — |
| 04/03/2024 | Contract Signed Michigan Regional Information Center #24011349 | — |
| 04/02/2024 | Contract Signed MiRealSource #70393813 | — |
| 03/13/2024 | Listed (Active) Michigan Regional Information Center #24011349 | $349,900 |
| 03/08/2024 | Listed (Active) Realcomp #55024011349 | $349,900 |
| 03/08/2024 | Listed (Active) MiRealSource #70393813 | $349,900 |
| 08/07/2020 | Sold MiRealSource #40063929 | $181,000 |
| 08/07/2020 | Sold Michigan Regional Information Center #21048068 | $181,000 |
| 08/07/2020 | Sold Realcomp #55021048068 | $181,000 |
| 06/12/2020 | Contract Signed Michigan Regional Information Center #21048068 | — |
| 06/12/2020 | Contract Signed Realcomp #55021048068 | — |
| 06/11/2020 | Contract Signed MiRealSource #40063929 | — |
| 06/04/2020 | Listed (Active) Realcomp #55021048068 | $174,900 |
| 06/04/2020 | Listed (Active) MiRealSource #40063929 | $174,900 |
| 06/04/2020 | Listed (Active) Michigan Regional Information Center #21048068 | $174,900 |
For completeness, we often displays two records for one sale: the MLS record and the public record.
Public Records for 11233 Ladd Road
Schools near 11233 Ladd Road
Rating | School | Type | Grades | Distance |
|---|---|---|---|---|
| Public - | PK to 2 | |||
| Public - | 3 to 6 | |||
| Public - | 7 to 12 | |||
| Public - | K to 12 |
Rating | School | Distance |
|---|---|---|
Columbia Elementary School PublicPK to 2 | ||
Columbia Middle School Public3 to 6 | ||
Columbia Central High School Public7 to 12 | ||
Columbia Step Up PublicK to 12 |
School ratings and boundaries are provided by GreatSchools.org and Pitney Bowes. This information should only be used as a reference. Proximity or boundaries shown here are not a guarantee of enrollment. Please reach out to schools directly to verify all information and enrollment eligibility.
Similar Homes
New listings in 49230


$379,900
- 4
- Bedrooms
- 3
- Bathrooms
- 1,657
- Square Feet
- 0.45
- Acres


Nearby home values
| Address | Sold price | Beds | Baths | Sqft | Lot (Sqft) |
|---|---|---|---|---|---|
This home: 11233 Ladd Road, Brooklyn, MI 49230 | $320,000 | 3 | 2 | 2,004 | 158,994 |
– | – | 1 | 1,735 | 148,104 | |
$16,230 | 4 | 1 | 1,529 | 84,942 | |
– | – | 2 | 1,524 | 215,622 | |
$215,000 | 3 | 2 | 1,849 | 107,593 | |
– | – | 2.5 | 1,512 | 203,861 | |
$127,500 | 3 | 2 | 2,280 | 47,916 | |
– | – | 1 | 1,560 | 130,680 | |
– | – | 3 | 2,856 | 56,628 | |
$35,000 | 3 | 2 | 1,664 | 76,665 | |
– | – | 1 | 1,240 | 158,558 | |
$255,000 | 3 | 2.5 | 1,988 | 572,814 | |
$32,000 | – | 1 | 715 | 87,120 | |
$114,500 | 4 | 1 | 1,700 | 151,588 | |
– | – | 2 | 1,080 | 760,122 | |
– | – | 1 | 1,296 | 40,075 |
Explore Nearby Homes
- Cambridge Township - Lenawee County Homes for Sale
- Woodstock Township - Lenawee County Homes for Sale
- Vineyard Lake Homes for Sale
- Norvell Township - Jackson County Homes for Sale
- Napoleon Township - Jackson County Homes for Sale
- Manchester Township - Washtenaw County Homes for Sale
- Franklin Township - Lenawee County Homes for Sale
- Columbia Township - Jackson County Homes for Sale
- Grass Lake Township - Jackson County Homes for Sale
- Sharon Township - Washtenaw County Homes for Sale
- Rome Township - Lenawee County Homes for Sale
- Manitou Beach-Devils Lake Homes for Sale
- Rollin Township - Lenawee County Homes for Sale
- Liberty Township - Jackson County Homes for Sale
- Somerset Township - Hillsdale County Homes for Sale
- Norvell Homes for Sale
- Napoleon Homes for Sale
- Manitou Beach Homes for Sale
- Brooklyn Homes for Sale
- Cement City Homes for Sale
- Onsted Homes for Sale
- Clarklake Homes for Sale
- Jerome Homes for Sale
- Addison Homes for Sale
- Grass Lake Homes for Sale
- Manchester Homes for Sale
- Somerset Center Homes for Sale
- Michigan Center Homes for Sale
- Tipton Homes for Sale
- Jackson Homes for Sale
- 49287 Homes for Sale
- 49265 Homes for Sale
- 49263 Homes for Sale
- 49261 Homes for Sale
- 49253 Homes for Sale
- 49240 Homes for Sale
- 49234 Homes for Sale
- 49233 Homes for Sale
- 49220 Homes for Sale
- 49201 Homes for Sale
- 48158 Homes for Sale
- 49236 Homes for Sale
- 49221 Homes for Sale
- 49286 Homes for Sale
- 49282 Homes for Sale
No guarantee, warranty or representation of any kind is made regarding the completeness or accuracy of any information, descriptions or measurements (including square footage measurements and property condition), such should be independently verified through appropriate means, including, but not limited to, in person inspection and public records, and Compass International Holdings, its subsidiaries, affiliates and independently owned and operated franchisees, and their affiliated agents and associated third parties expressly disclaim any liability in connection therewith. Photos may be virtually staged or digitally enhanced and may not reflect actual property conditions. Offers of compensation are subject to change at the seller's discretion. No financial or legal advice provided. Equal Housing Opportunity.
Listing Courtesy of ERA REARDON REALTY, L.L.C.
The properties on this web site come in part from the Broker Reciprocity Program of the Member MLS’s of the MichRIC (Michigan Regional Information Center), LLC. Information Deemed Reliable But Not Guaranteed. The firm operating this website does not display the entire MLS, MichRIC, LLC, Broker Reciprocity database on this web site. Any use of search facilities of data on the site, other than by a consumer looking to purchase real estate, is prohibited. Information deemed reliable but not guaranteed. Copyright© 2026 Michigan Regional Information Center. All Rights Reserved.
