11249 Possum Trail Road


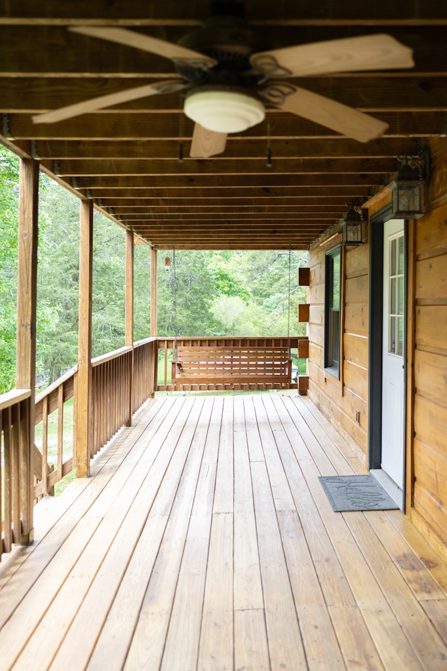


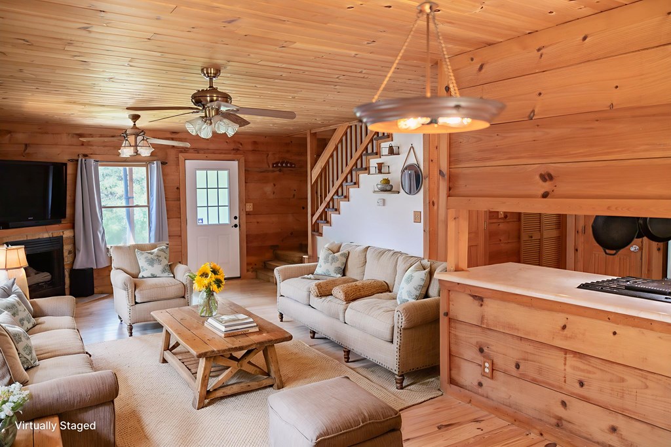


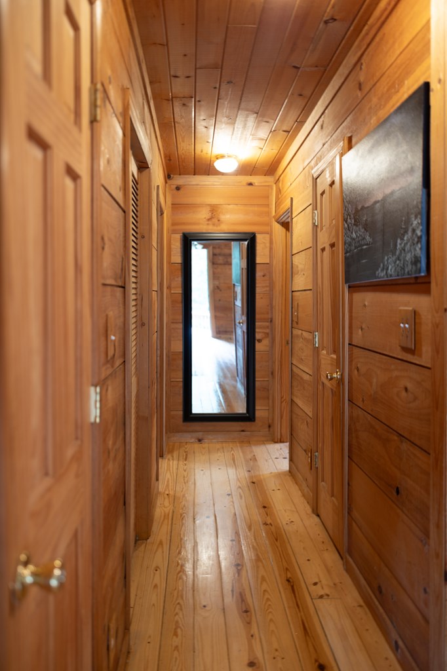
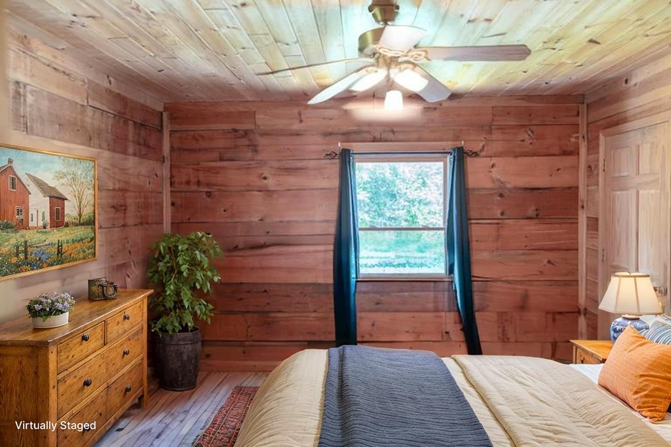

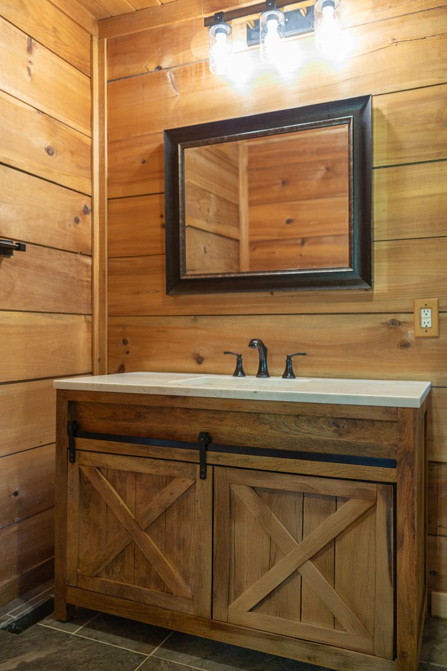
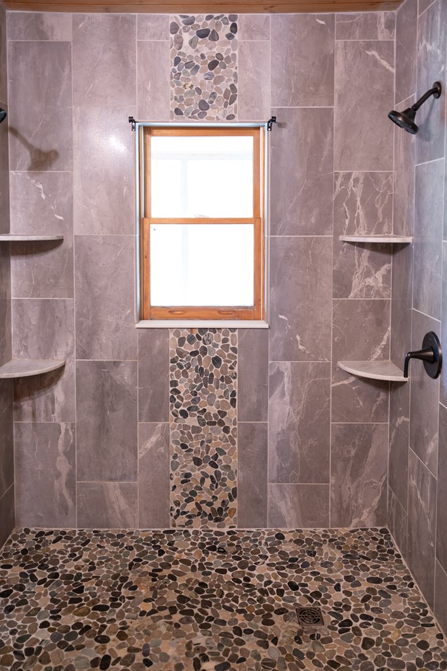


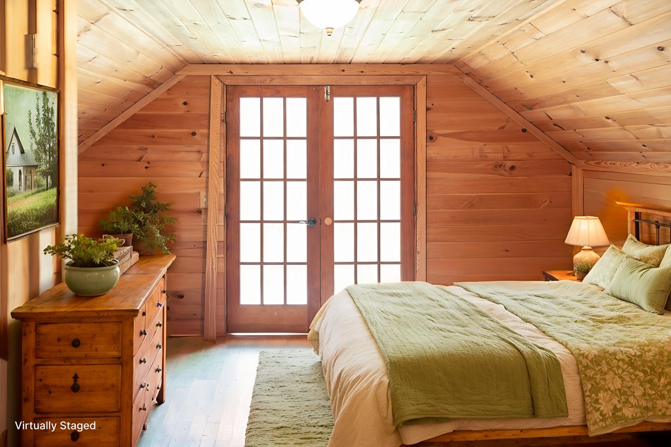


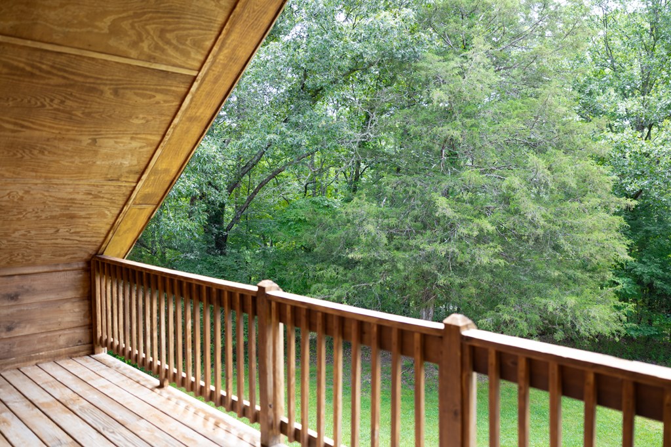


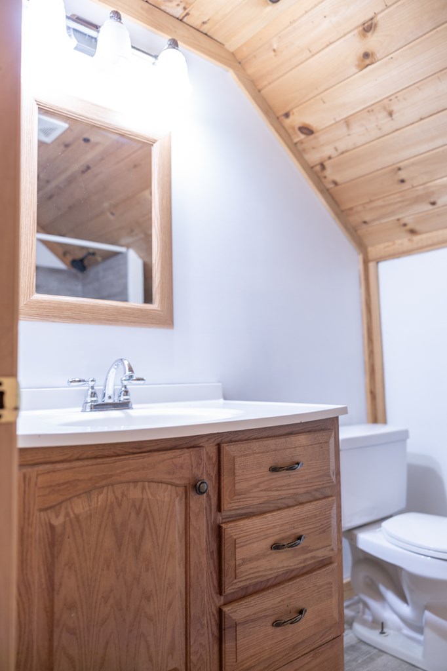


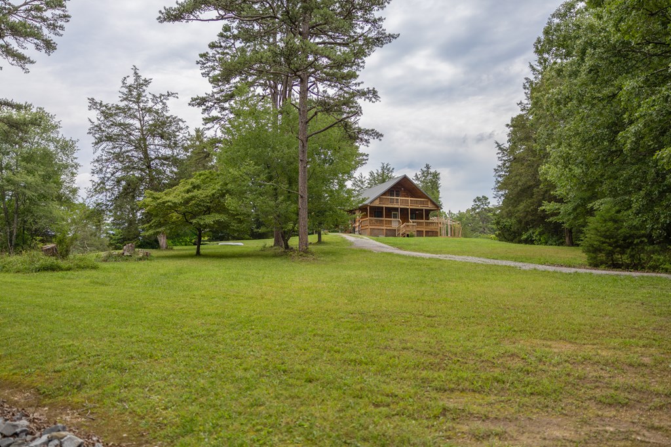

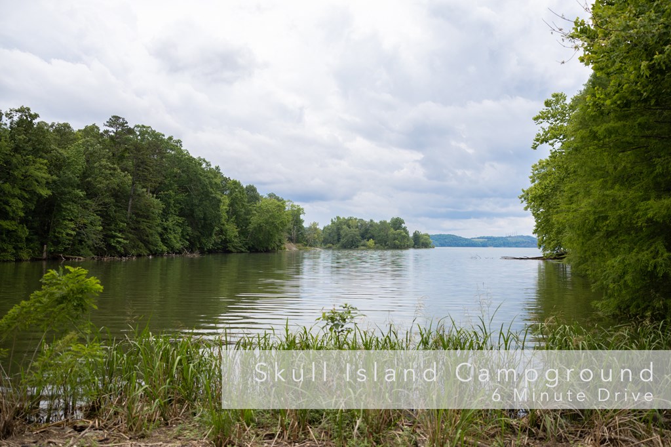


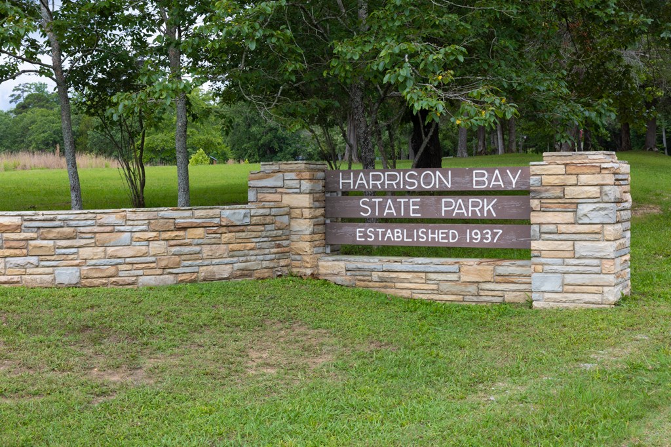

- Listed by: Sarah Barrott 423.664.1600 sbarrott@kw.com • Keller Williams Realty
Recent comparable sales
Median sold price
$385,000
Avg days on market
49
Sale-to-list ratio
96.2%
Harrison, TN
9 comparable properties found

$400,000
Sold 02/25/25
- 4
- Bedrooms
- 3
- Bathrooms
- 2,124
- Square Feet
- 0.4
- Acres

$389,000
Sold 02/23/26
- 3
- Bedrooms
- 3
- Bathrooms
- 1,700
- Square Feet
- 1.9
- Acres

$430,000
Sold 01/06/26
- 3
- Bedrooms
- 3
- Bathrooms
- 2,000
- Square Feet
- 0.91
- Acres


$319,900
Sold 11/19/25
- 4
- Bedrooms
- 3
- Bathrooms
- 1,604
- Square Feet
- 0.24
- Acres

$385,000
Sold 01/23/26
- 3
- Bedrooms
- 3
- Bathrooms
- 2,403
- Square Feet
- 1.19
- Acres

$325,200
Sold 11/14/25
- 4
- Bedrooms
- 3
- Bathrooms
- 2,028
- Square Feet
- 0.29
- Acres
Location
Sold By Keller Williams Realty, Sarah Barrott (423.667.5591)
Payment Calculator
$1,901 per month
30 year fixed, 6.55% Interest
$1,779
$122
$0
Know your buying power with a preapproval and custom rate in minutes
 1
1Property Information for 11249 Possum Trail Road
- Taxes: $1,467 / year
- MLS Type: Residential / Single Family Residence
- County: Hamilton County
- Architectural Style: Log
- View: Scenic View
- Has View: Yes
- Lot Size: 221.28 AC / 9,639,131 SF
- Latitude: 35.2540494
- Longitude: -85.0503096
- MLS Area Major: 15-Other Area
- Water Company: Eastside Utility
- Association Fee Frequency: Monthly
- Parcel Number: 060 005.18
- Tax Annual Amount: $1,467
- Tax Year: 2024
- Has Attached Garage: No
- Carport Spaces: 1.0
- Has Carport: Yes
- Covered Spaces: 1.0
- Has Garage: No
- Open Parking: Yes
- Parking Features: Carport - 1 Car
- Parking Total: 1.0
- Elementary School: Snow Hill
- High School: Central
- Middle Or Junior School: Hunter Middle
- Virtual Tour URL Unbranded: tour.usamls.net/11249-Possum-Trail-Harrison-TN-37341/unbranded
- Lot Features: Cleared-Mostly, Level, Private/Secluded
- Lot Size Acres: 221.284
- Lot Size Area: 221.284
- Lot Size Dimensions: 221.284
- Lot Size Square Feet: 9639131.04
- Lot Size Units: Acres
- Land Lot: 15, 16, 21
- Lot Size: 4-6 Acres
- SF Grade Level: 900
- Public Survey Section: 1
- Above Grade Finished Area: 900.0
- Above Grade Finished Area Source: Appraiser
- Above Grade Finished Area Units: Square Feet
- Below Grade Finished Area Source: Appraiser
- Below Grade Finished Area Units: Square Feet
- Building Area Source: Appraiser
- Building Area Total: 1800.0
- Building Area Units: Square Feet
- Living Area: 1800.0
- Living Area Source: Appraiser
- Living Area Units: Square Feet
- Roof Age: 16-20
- Property Sub Type: Single Family Residence
- Property Type: Residential
- Construction Materials: Log
- Levels: Two
- Building Air Conditioning Age: 21-30
- Building Age: 21-30
- Roof: Metal, Gable Vent(s)
- Power Company: Volunteer Energy
- Sewer: Septic Tank
- Water Source: Public
- Patio And Porch Features: Porch-Covered
- Appliances: Dishwasher, Dryer, Oven/Range Combo-Gas, Range Hood, Washer, Electric Water Heater
- Has Basement: No
- Bathrooms Total: 3
- Bedrooms Total: 4
- Cooling: Central Air
- Has Cooling: Yes
- Fireplace Features: Den
- Has Fireplace: Yes
- Flooring: Hardwood
- Heating: Central
- Has Heating: Yes
- Interior Features: Broadband Internet Wired, Cable TV, Formal-Separate DR
- Laundry Features: Laundry Closet
- Heating Age: 21-30
- Rooms Total: 7
- Security Features: Smoke Detector(s)
- Window Features: Vinyl Frame
- Bathroom 2 Description: Half/Main
- Bathroom 3 Description: Full/2nd
- Master Bathroom Description: Full/Main
- Master Bathroom Features: Shower Only
- Bedroom 2 Level: Second
- Bedroom 3 Level: Second
- Bedroom 4 Level: Second
- Master Bedroom Features: Master on Main Level
- Master Bedroom Level: First
- Lease Amount Frequency: Annually
Property History for 11249 Possum Trail Road
| Date | Event & Source | Price | Appreciation |
|---|---|---|---|
| Feb 27, 2026 | Closed Carpet Capital Association of REALTORS® #130622 | $350,000 | — |
| Feb 5, 2026 | Closed REALTRACS #3175066 | $350,000 | — |
| Feb 5, 2026 | Closed REALTRACS #3122288 | $350,000 | — |
| Feb 5, 2026 | Closed Greater Chattanooga Association of REALTORS #1514481 | $350,000 | — |
| Feb 4, 2026 | Closed (Public Record) Public Record #1928500470 | $350,000 | — |
| Feb 4, 2026 | Closed (Public Record) Public Record #1928500470 | $350,000 | +7.7% / yr |
| Jan 20, 2026 | Contract - Not Showing Carpet Capital Association of REALTORS® #130622 | — | |
| Jan 9, 2026 | Contract - Not Showing Greater Chattanooga Association of REALTORS #1514481 | — | |
| Jan 9, 2026 | Contract - Showing Greater Chattanooga Association of REALTORS #1514481 | — | |
| Jan 9, 2026 | Contract - Not Showing REALTRACS #3122288 | — | |
| Jan 9, 2026 | Contract - Not Showing REALTRACS #3175066 | — | |
| Aug 1, 2025 | Price Change Greater Chattanooga Association of REALTORS #1514481 | $499,000 | — |
| Jul 31, 2025 | Price Change Greater Chattanooga Association of REALTORS #1514481 | $499,900 | — |
| Jul 31, 2025 | Listed (Active) Carpet Capital Association of REALTORS® #130622 | $499,900 | — |
| Jul 7, 2025 | Price Change Greater Chattanooga Association of REALTORS #1514481 | $515,000 | — |
| Jun 20, 2025 | Price Change Greater Chattanooga Association of REALTORS #1514481 | $525,000 | — |
| Jun 10, 2025 | Listed (Active) Greater Chattanooga Association of REALTORS #1514481 | $549,900 | — |
| Nov 10, 2017 | Closed Greater Chattanooga Association of REALTORS #1269387 | $190,000 | — |
| Nov 10, 2017 | Closed Greater Chattanooga Association of REALTORS #1269387 | $190,000 | — |
| Nov 9, 2017 | Closed (Public Record) Public Record #610110532 | $190,000 | -2.3% / yr |
| Oct 9, 2017 | Contract - Not Showing Greater Chattanooga Association of REALTORS #1269387 | — | |
| Oct 9, 2017 | Contract - Not Showing Greater Chattanooga Association of REALTORS #1269387 | — | |
| Sep 3, 2017 | Listed (Active) Greater Chattanooga Association of REALTORS #1269387 | $199,500 | — |
| Sep 3, 2017 | Listed (Active) Greater Chattanooga Association of REALTORS #1269387 | $199,500 | — |
| Sep 21, 2015 | Withdrawn Greater Chattanooga Association of REALTORS #1228842 | $239,000 | — |
| Sep 21, 2015 | Withdrawn Greater Chattanooga Association of REALTORS #1228842 | $239,000 | — |
| Sep 2, 2015 | Expired Greater Chattanooga Association of REALTORS #1233054 | $1,400 | — |
| Sep 2, 2015 | Expired Greater Chattanooga Association of REALTORS #1233054 | $1,400 | — |
| Aug 17, 2015 | Listed (Active) Greater Chattanooga Association of REALTORS #1233054 | $1,400 | — |
| Aug 17, 2015 | Listed (Active) Greater Chattanooga Association of REALTORS #1233054 | $1,400 | — |
| Jun 2, 2015 | Listed (Active) Greater Chattanooga Association of REALTORS #1228842 | $249,000 | — |
| Jun 2, 2015 | Listed (Active) Greater Chattanooga Association of REALTORS #1228842 | $249,000 | — |
| Sep 7, 2011 | Withdrawn Greater Chattanooga Association of REALTORS #1167971 | $245,000 | — |
| Sep 7, 2011 | Withdrawn Greater Chattanooga Association of REALTORS #1167971 | $245,000 | — |
| Aug 30, 2011 | Listed (Active) Greater Chattanooga Association of REALTORS #1167971 | $245,000 | — |
| Aug 30, 2011 | Listed (Active) Greater Chattanooga Association of REALTORS #1167971 | $245,000 | — |
| Nov 19, 2009 | Expired Greater Chattanooga Association of REALTORS #1128177 | $249,500 | — |
| Nov 19, 2009 | Expired Greater Chattanooga Association of REALTORS #1128177 | $249,500 | — |
| May 24, 2009 | Listed (Active) Greater Chattanooga Association of REALTORS #1128177 | $249,500 | — |
| May 23, 2009 | Listed (Active) Greater Chattanooga Association of REALTORS #1128177 | $249,500 | — |
| Jun 20, 2008 | Closed (Public Record) Public Record #249027163 | $237,500 | — |
| Jun 20, 2008 | Closed Greater Chattanooga Association of REALTORS #1094272 | $237,500 | — |
| Jun 20, 2008 | Closed Greater Chattanooga Association of REALTORS #1094272 | $237,500 | — |
| May 16, 2008 | Contract - Not Showing Greater Chattanooga Association of REALTORS #1094272 | — | |
| May 16, 2008 | Contract - Not Showing Greater Chattanooga Association of REALTORS #1094272 | — | |
| Aug 31, 2007 | Listed (Active) Greater Chattanooga Association of REALTORS #1094272 | $249,500 | — |
| Aug 31, 2007 | Listed (Active) Greater Chattanooga Association of REALTORS #1094272 | $249,500 | — |
| Date | Event & Source | Price |
|---|---|---|
| 02/27/2026 | Closed Carpet Capital Association of REALTORS® #130622 | $350,000 |
| 02/05/2026 | Closed REALTRACS #3175066 | $350,000 |
| 02/05/2026 | Closed REALTRACS #3122288 | $350,000 |
| 02/05/2026 | Closed Greater Chattanooga Association of REALTORS #1514481 | $350,000 |
| 02/04/2026 | Closed (Public Record) Public Record #1928500470 | $350,000 |
| 02/04/2026 | Closed (Public Record) Public Record #1928500470 | $350,000 +7.7% / yr |
| 01/20/2026 | Contract - Not Showing Carpet Capital Association of REALTORS® #130622 | — |
| 01/09/2026 | Contract - Not Showing Greater Chattanooga Association of REALTORS #1514481 | — |
| 01/09/2026 | Contract - Showing Greater Chattanooga Association of REALTORS #1514481 | — |
| 01/09/2026 | Contract - Not Showing REALTRACS #3122288 | — |
| 01/09/2026 | Contract - Not Showing REALTRACS #3175066 | — |
| 08/01/2025 | Price Change Greater Chattanooga Association of REALTORS #1514481 | $499,000 |
| 07/31/2025 | Price Change Greater Chattanooga Association of REALTORS #1514481 | $499,900 |
| 07/31/2025 | Listed (Active) Carpet Capital Association of REALTORS® #130622 | $499,900 |
| 07/07/2025 | Price Change Greater Chattanooga Association of REALTORS #1514481 | $515,000 |
| 06/20/2025 | Price Change Greater Chattanooga Association of REALTORS #1514481 | $525,000 |
| 06/10/2025 | Listed (Active) Greater Chattanooga Association of REALTORS #1514481 | $549,900 |
| 11/10/2017 | Closed Greater Chattanooga Association of REALTORS #1269387 | $190,000 |
| 11/10/2017 | Closed Greater Chattanooga Association of REALTORS #1269387 | $190,000 |
| 11/09/2017 | Closed (Public Record) Public Record #610110532 | $190,000 -2.3% / yr |
| 10/09/2017 | Contract - Not Showing Greater Chattanooga Association of REALTORS #1269387 | — |
| 10/09/2017 | Contract - Not Showing Greater Chattanooga Association of REALTORS #1269387 | — |
| 09/03/2017 | Listed (Active) Greater Chattanooga Association of REALTORS #1269387 | $199,500 |
| 09/03/2017 | Listed (Active) Greater Chattanooga Association of REALTORS #1269387 | $199,500 |
| 09/21/2015 | Withdrawn Greater Chattanooga Association of REALTORS #1228842 | $239,000 |
| 09/21/2015 | Withdrawn Greater Chattanooga Association of REALTORS #1228842 | $239,000 |
| 09/02/2015 | Expired Greater Chattanooga Association of REALTORS #1233054 | $1,400 |
| 09/02/2015 | Expired Greater Chattanooga Association of REALTORS #1233054 | $1,400 |
| 08/17/2015 | Listed (Active) Greater Chattanooga Association of REALTORS #1233054 | $1,400 |
| 08/17/2015 | Listed (Active) Greater Chattanooga Association of REALTORS #1233054 | $1,400 |
| 06/02/2015 | Listed (Active) Greater Chattanooga Association of REALTORS #1228842 | $249,000 |
| 06/02/2015 | Listed (Active) Greater Chattanooga Association of REALTORS #1228842 | $249,000 |
| 09/07/2011 | Withdrawn Greater Chattanooga Association of REALTORS #1167971 | $245,000 |
| 09/07/2011 | Withdrawn Greater Chattanooga Association of REALTORS #1167971 | $245,000 |
| 08/30/2011 | Listed (Active) Greater Chattanooga Association of REALTORS #1167971 | $245,000 |
| 08/30/2011 | Listed (Active) Greater Chattanooga Association of REALTORS #1167971 | $245,000 |
| 11/19/2009 | Expired Greater Chattanooga Association of REALTORS #1128177 | $249,500 |
| 11/19/2009 | Expired Greater Chattanooga Association of REALTORS #1128177 | $249,500 |
| 05/24/2009 | Listed (Active) Greater Chattanooga Association of REALTORS #1128177 | $249,500 |
| 05/23/2009 | Listed (Active) Greater Chattanooga Association of REALTORS #1128177 | $249,500 |
| 06/20/2008 | Closed (Public Record) Public Record #249027163 | $237,500 |
| 06/20/2008 | Closed Greater Chattanooga Association of REALTORS #1094272 | $237,500 |
| 06/20/2008 | Closed Greater Chattanooga Association of REALTORS #1094272 | $237,500 |
| 05/16/2008 | Contract - Not Showing Greater Chattanooga Association of REALTORS #1094272 | — |
| 05/16/2008 | Contract - Not Showing Greater Chattanooga Association of REALTORS #1094272 | — |
| 08/31/2007 | Listed (Active) Greater Chattanooga Association of REALTORS #1094272 | $249,500 |
| 08/31/2007 | Listed (Active) Greater Chattanooga Association of REALTORS #1094272 | $249,500 |
For completeness, we often displays two records for one sale: the MLS record and the public record.
Public Records for 11249 Possum Trail Road
Schools near 11249 Possum Trail Road
Rating | School | Type | Grades | Distance |
|---|---|---|---|---|
| Public - | PK to 5 | |||
| Public - | 6 to 8 | |||
| Public - | 9 to 12 | |||
| Public - | 11 to 12 |
Rating | School | Distance |
|---|---|---|
Snow Hill Elementary School PublicPK to 5 | ||
Hunter Middle School Public6 to 8 | ||
Central High School Public9 to 12 | ||
Hamilton County High School Public11 to 12 |
School ratings and boundaries are provided by GreatSchools.org and Pitney Bowes. This information should only be used as a reference. Proximity or boundaries shown here are not a guarantee of enrollment. Please reach out to schools directly to verify all information and enrollment eligibility.
Similar Homes
New listings in 37341


$400,000
- Unavailable
- Bedrooms
- 3
- Bathrooms
- 1,454
- Square Feet
- 0.41
- Acres


$369,000
- Unavailable
- Bedrooms
- 3
- Bathrooms
- 1,941
- Square Feet
- 0.41
- Acres


$352,900
- Unavailable
- Bedrooms
- 3
- Bathrooms
- 2,354
- Square Feet
- 0.33
- Acres

Nearby home values
| Address | Sold price | Beds | Baths | Sqft | Lot (Sqft) |
|---|---|---|---|---|---|
This home: 11249 Possum Trail Road, Harrison, TN 37341 | $350,000 | 4 | 3 | 1,800 | 9,639,131 |
$775,000 | 3 | 4 | 3,787 | 243,064 | |
$100,000 | – | – | – | 258,310 | |
– | – | 4 | 2,680 | 265,280 | |
$325,000 | 3 | 3 | 2,402 | 224,334 | |
$50,000 | – | – | – | 224,334 | |
$150,000 | 3 | 2 | 1,762 | 326,699 | |
$531,000 | 3 | 4 | 2,515 | 224,333 | |
$56,000 | – | 2 | 4,952 | 1,738,044 | |
$720,000 | – | 4 | – | 236,966 | |
$70,000 | – | – | – | 223,027 | |
$161,500 | 3 | 2 | 1,392 | 63,162 | |
$100,000 | – | – | – | 344,124 | |
$385,000 | 3 | 3 | 2,403 | 51,836 | |
$138,500 | 2 | 1 | 1,040 | 21,780 | |
$120,000 | 3 | 2 | 1,440 | 434,293 |
Explore Nearby Homes
- Bakewell-Sale Creek Homes for Sale
- Dallas Bay-Lakesite Homes for Sale
- Hamilton on Hunter Homes for Sale
- Harrison Bay Homes for Sale
- Ooltewah-Summit Homes for Sale
- Lakesite Homes for Sale
- Hampton Creek Homes for Sale
- Meadow Stream Homes for Sale
- Middle Valley Homes for Sale
- Bonny Oaks-Highway 58 Homes for Sale
- Washington Hills Homes for Sale
- Northgate-Big Ridge Homes for Sale
- The Retreat at White Oak Homes for Sale
- Lake Hills Homes for Sale
- Chattanooga Garden Farms Homes for Sale
- Chattanooga Homes for Sale
- Hixson Homes for Sale
- Harrison Homes for Sale
- Birchwood Homes for Sale
- Sale Creek Homes for Sale
- Soddy-Daisy Homes for Sale
- Georgetown Homes for Sale
- Collegedale Homes for Sale
- Ooltewah Homes for Sale
- Apison Homes for Sale
- McDonald Homes for Sale
- Cleveland Homes for Sale
- Lupton City Homes for Sale
- Graysville Homes for Sale
- Dayton Homes for Sale
- 37343 Homes for Sale
- 37308 Homes for Sale
- 37416 Homes for Sale
- 37379 Homes for Sale
- 37363 Homes for Sale
- 37373 Homes for Sale
- 37336 Homes for Sale
- 37353 Homes for Sale
- 37421 Homes for Sale
- 37415 Homes for Sale
- 37312 Homes for Sale
- 37406 Homes for Sale
- 37311 Homes for Sale
- 37321 Homes for Sale
- 37411 Homes for Sale
No guarantee, warranty or representation of any kind is made regarding the completeness or accuracy of any information, descriptions or measurements (including square footage measurements and property condition), such should be independently verified through appropriate means, including, but not limited to, in person inspection and public records, and Compass International Holdings, its subsidiaries, affiliates and independently owned and operated franchisees, and their affiliated agents and associated third parties expressly disclaim any liability in connection therewith. Photos may be virtually staged or digitally enhanced and may not reflect actual property conditions. Offers of compensation are subject to change at the seller's discretion. No financial or legal advice provided. Equal Housing Opportunity.
Listing Courtesy of Keller Williams Realty, Sarah Barrott (423.667.5591)
Copyright Dalton MLS. All rights reserved. Information is deemed reliable but not guaranteed.
