1125 Doe Run Road


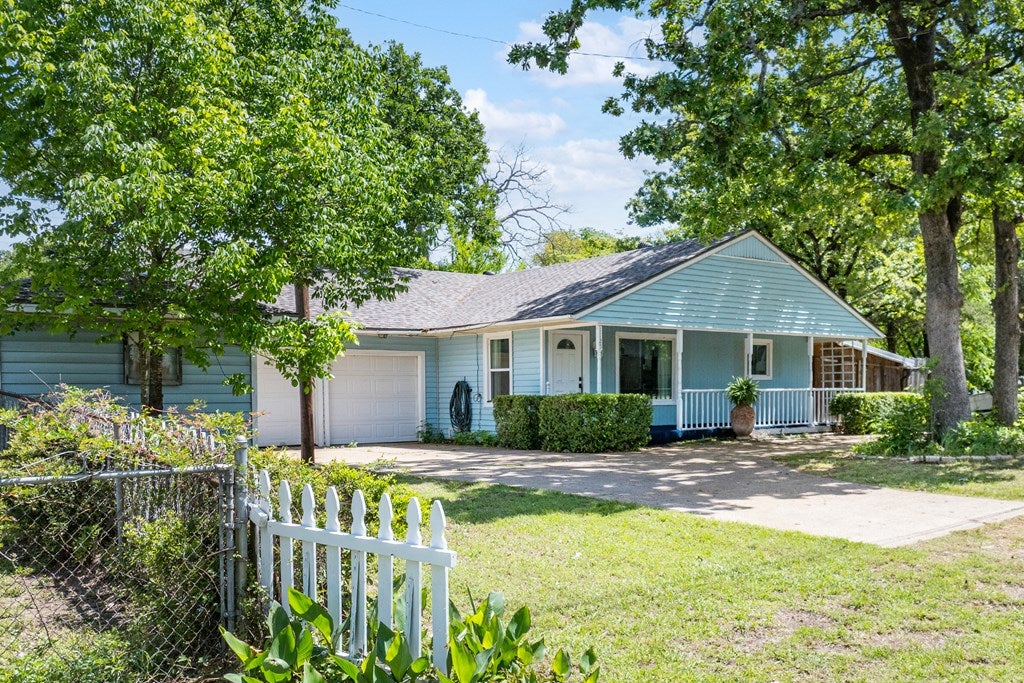


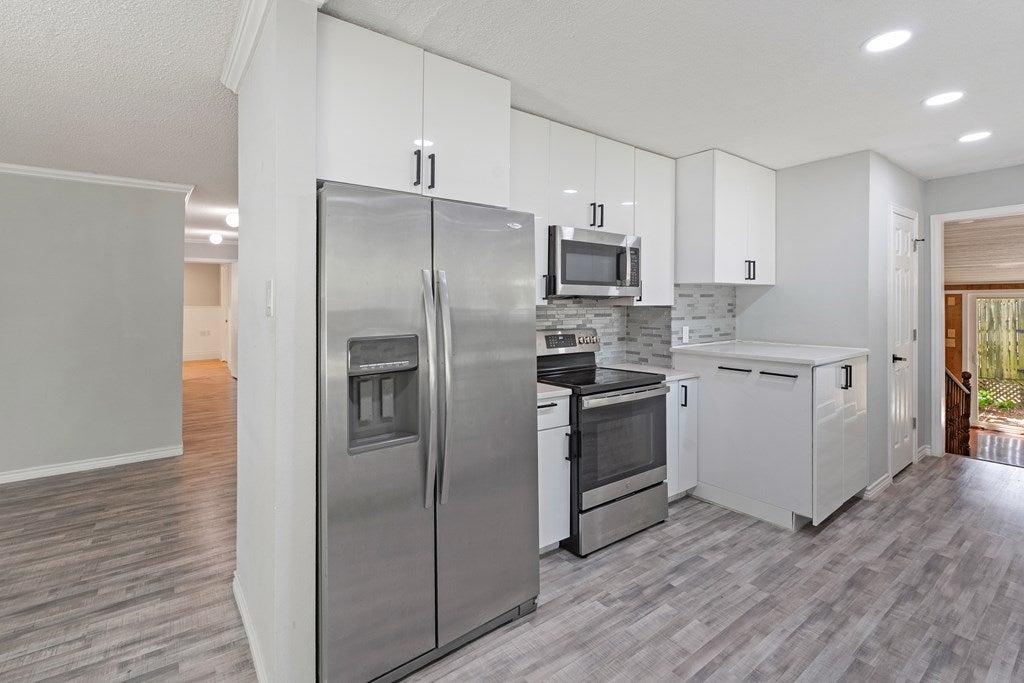


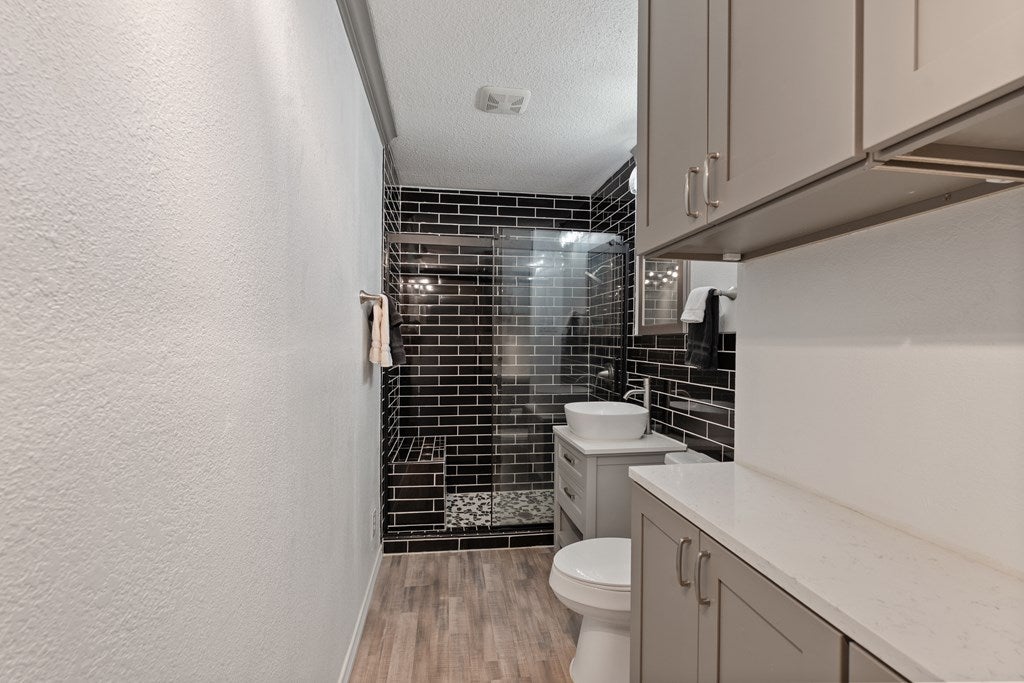

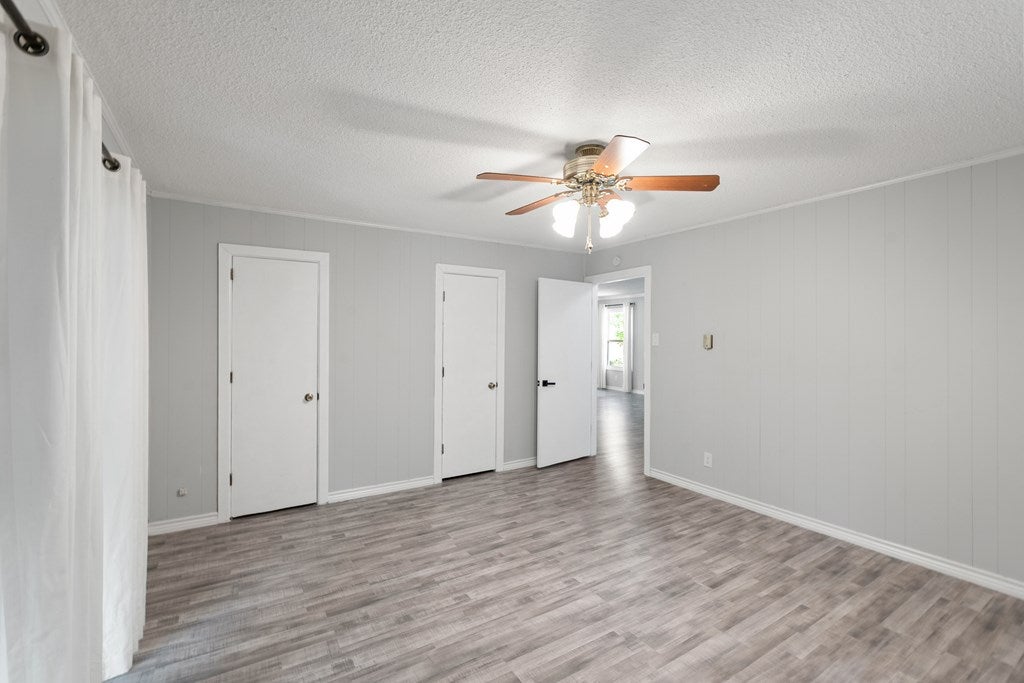









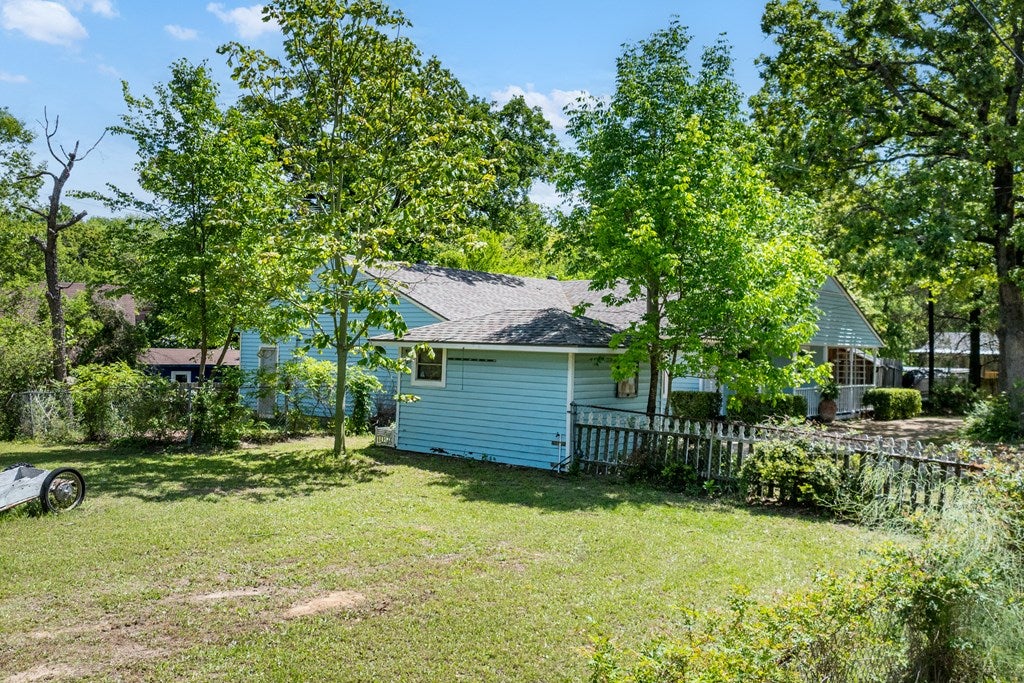

Description
- Listed by: Terri Gregory TREC #TREC # 0672354 • McAtee Realty - Gun Barrel City terri@terrigregoryrealtor.com

Location
Payment Calculator
$1,568 per month
30 year fixed, 7.03% Interest
$1,543
$0
$25
Know your buying power with a preapproval and custom rate in minutes
 1
1Property Information for 1125 Doe Run Road
- MLS Type: Residential / Single Family Residence
- County: Henderson County
- Subdivision Name: Cedar Crest Shrs
- Has View: Yes
- View: Water
- Waterfront Features: Lake
- Year Built: 1970
- Lot Size: 0.67 AC / 29,185 SF
- Carrier Route: R006
- Directions: Hwy 334 W to left on Hwy 274 S. At Cedar Crest Shores sign, turn left onto Cedarcrest Dr, turn right onto Ridgewood Dr, turn left onto Doe Run Rd. Property is on the right, SIY.
- Latitude: 32.293241
- Longitude: -96.180615
- Map Coordinate: -96.1808451, 32.2925642
- Water Body Name: Cedar Creek Lake
- Association Fee: $300.00
- Association Fee Frequency: Annually
- Association: Yes
- Association Fee Monthly: $25.00
- Parcel Number: 2355.0000.2140.63
- Elementary School District: Malakoff ISD
- High School District: Malakoff ISD
- Middle Or Junior School District: Malakoff ISD
- Attached Garage: Yes
- Carport: No
- Covered Spaces: 2.0
- Garage Spaces: 2.0
- Garage: Yes
- Other Parking: Garage(2car)
- Parking Features: Attached, Garage, Workshop in Garage, Garage Door Opener, RV Access/Parking
- Parking Total: 2.0
- Virtual Tour URL Unbranded: http://tour.usamls.net/1125-Doe-Run-Rd-Tool-TX-75143/unbranded
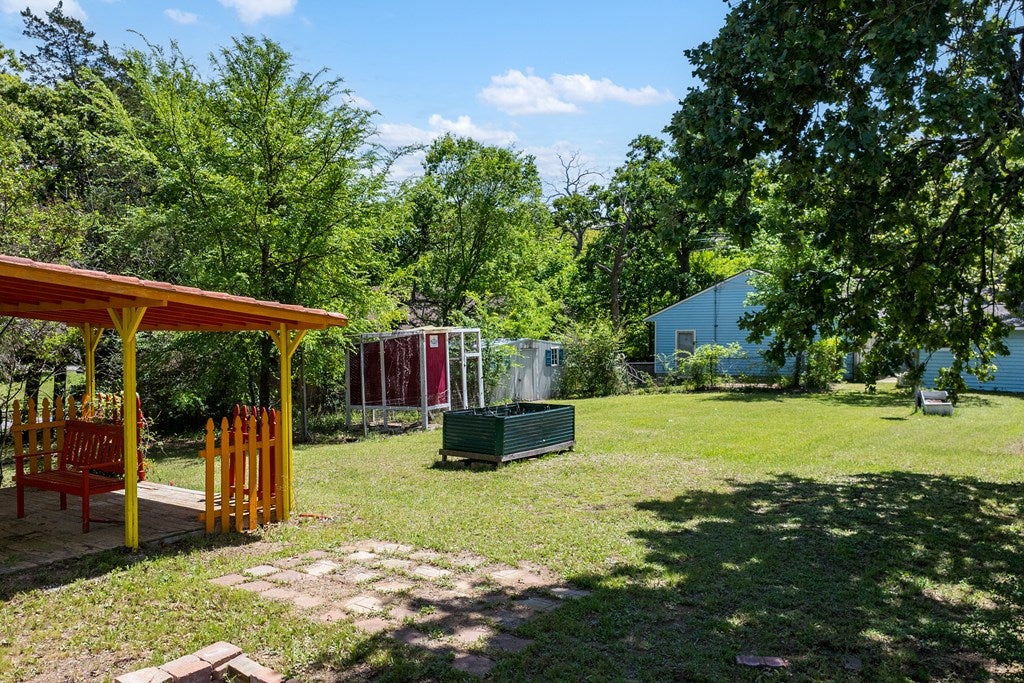
- Lot Features: Landscaped, Irregular Lot, Wooded, Greenbelt
- Lot Size Acres: 0.67
- Lot Size Area: 29185.2
- Lot Size Dimensions: 182x250x50x200x100x5
- Lot Size Square Feet: 29185.2
- Lot Size Units: Square Feet
- Building Area Source: Appraiser
- Building Area Total: 1857.0
- Building Area Units: Square Feet
- Current Use: Fishery
- Living Area: 1857.0
- Living Area Source: Appraiser
- Living Area Units: Square Feet
- Property Sub Type: Single Family Residence
- Property Type: Residential
- Year Built: 1970
- Other Structures: Storage
- Construction Materials: Vinyl Siding, Other
- Foundation Details: Slab, Combination
- Levels: One
- Roof: Composition, Metal
- Utilities: Cable Available
- Community Features: Lake
- Exterior Features: Lighting, Fire Pit, Outdoor Kitchen
- Fencing: Wood, Chain Link
- Patio And Porch Features: Patio, Deck, Porch, Covered, Enclosed
- Private Pool: No
- Appliances: Dishwasher, Range Hood, Microwave, Range, Electric Water Heater
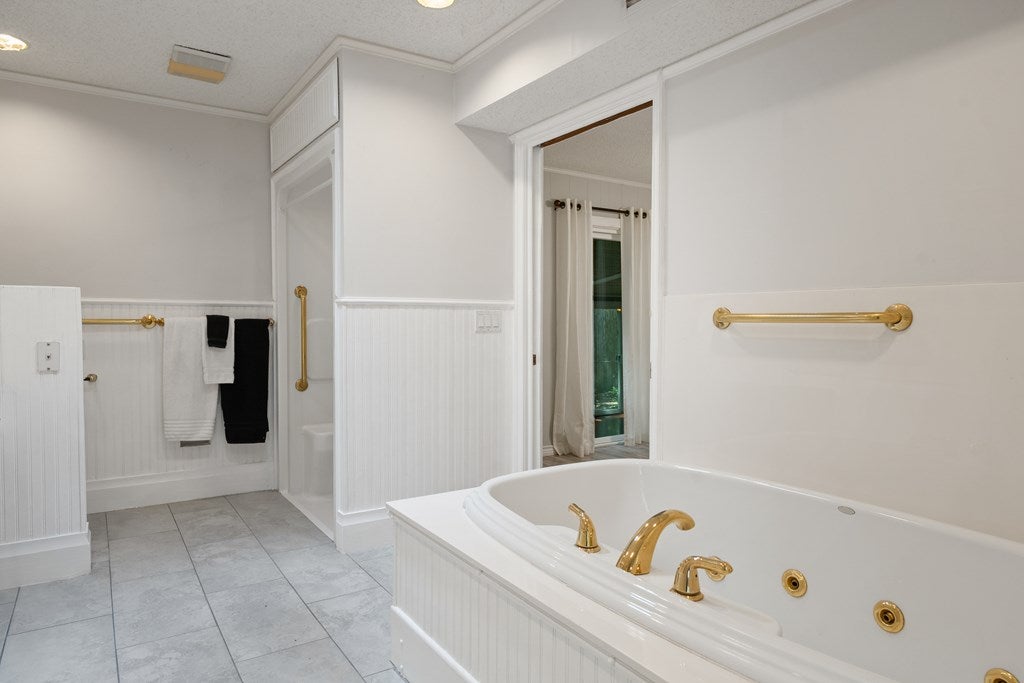
- Full Bathrooms: 2
- Total Bathrooms: 2
- Total Bedrooms: 3
- Cooling: Central Air, Electric, Attic Fan
- Has Cooling: Yes
- Heating: Central, Electric
- Has Heating: Yes
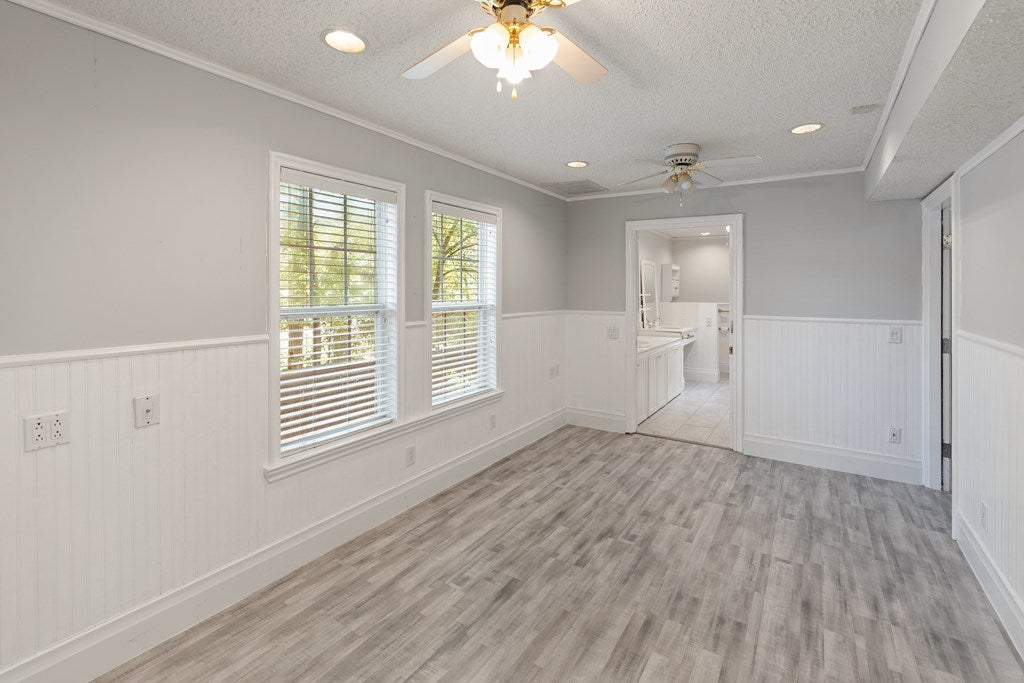
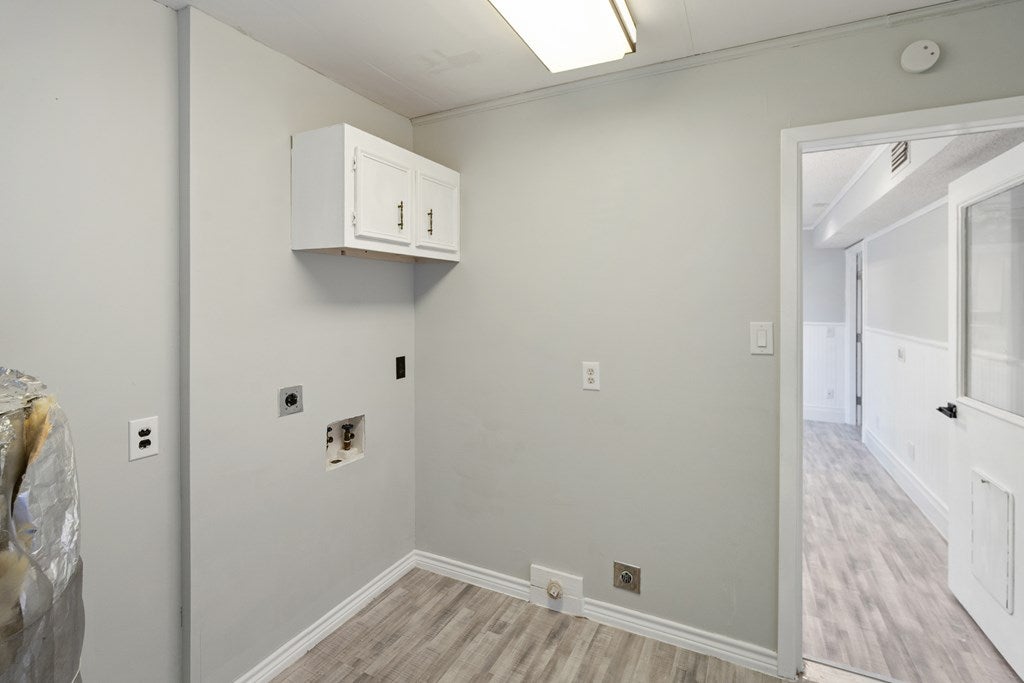
- Flooring: Luxury Vinyl Plank, Wood
- Interior Features: Ceiling Fan(s), Master Downstairs
- Has Spa: Yes
- Spa Features: Bath
- Water Heater: Electric
- Window Features: Insulated Windows, Storm Window(s)
Property History for 1125 Doe Run Road
| Date | Event & Source | Price | Appreciation |
|---|---|---|---|
| Aug 21, 2026 | Price Change NTREIS #21230394 | $289,000 | — |
| Aug 21, 2026 | Price Change Henderson County BOR #112643 | $289,000 | — |
| Aug 1, 2026 | Price Change NTREIS #21230394 | $292,000 | — |
| Jun 2, 2026 | Price Change NTREIS #21230394 | $298,000 | — |
| Apr 10, 2026 | Listed (Active) Henderson County BOR #112643 | $315,000 | — |
| Apr 10, 2026 | Listed (Active) NTREIS #21230394 | $315,000 | — |
| Jul 13, 2018 | Sold Henderson County BOR #85178 | $176,500 | — |
| Jun 1, 2018 | Pending Henderson County BOR #85178 | — | |
| May 23, 2018 | Listed (Active) Henderson County BOR #85178 | $179,500 | — |
| Date | Event & Source | Price |
|---|---|---|
| 08/21/2026 | Price Change NTREIS #21230394 | $289,000 |
| 08/21/2026 | Price Change Henderson County BOR #112643 | $289,000 |
| 08/01/2026 | Price Change NTREIS #21230394 | $292,000 |
| 06/02/2026 | Price Change NTREIS #21230394 | $298,000 |
| 04/10/2026 | Listed (Active) Henderson County BOR #112643 | $315,000 |
| 04/10/2026 | Listed (Active) NTREIS #21230394 | $315,000 |
| 07/13/2018 | Sold Henderson County BOR #85178 | $176,500 |
| 06/01/2018 | Pending Henderson County BOR #85178 | — |
| 05/23/2018 | Listed (Active) Henderson County BOR #85178 | $179,500 |
For completeness, we often displays two records for one sale: the MLS record and the public record.
Schools near 1125 Doe Run Road
Rating | School | Type | Grades | Distance |
|---|---|---|---|---|
| Public - | PK to 4 | |||
| Public - | 2 to 12 | |||
| Public - | 9 to 12 | |||
| Public - | 9 to 12 |
Rating | School | Distance |
|---|---|---|
Tool Elementary School PublicPK to 4 | ||
Malakoff Alternative Program (Map) Public2 to 12 | ||
Malakoff High School Public9 to 12 | ||
Gateway Public9 to 12 |
School ratings and boundaries are provided by GreatSchools.org and Pitney Bowes. This information should only be used as a reference. Proximity or boundaries shown here are not a guarantee of enrollment. Please reach out to schools directly to verify all information and enrollment eligibility.
Similar Homes
New listings in 75143


$80,600
- Unavailable
- Bedrooms
- Unavailable
- Bathrooms
- Unavailable
- Square Feet
- 1.41
- Acres


Explore Nearby Homes
- Cedar Creek Country Club Homes for Sale
- Paradise Bay Homes for Sale
- Seven Points Homes for Sale
- Harbor Point Homes for Sale
- Eastwood Island Homes for Sale
- Leisure Land Homes for Sale
- Payne Springs Homes for Sale
- Loon Bay Homes for Sale
- Indian Harbor Homes for Sale
- Enchanted Oaks Homes for Sale
- Cherokee Shores Homes for Sale
- Grays Prairie Homes for Sale
- Oak Grove Homes for Sale
- Tamarack Homes for Sale
- Cottonwood Homes for Sale
- Tool Homes for Sale
- Mabank Homes for Sale
- Kemp Homes for Sale
- Gun Barrel City Homes for Sale
- Chatfield Homes for Sale
- Trinidad Homes for Sale
- Ennis Homes for Sale
- Kaufman Homes for Sale
- Rosser Homes for Sale
- Scurry Homes for Sale
- Log Cabin Homes for Sale
- Eustace Homes for Sale
- Kerens Homes for Sale
- Rice Homes for Sale
- Malakoff Homes for Sale
- 75163 Homes for Sale
- 75105 Homes for Sale
- 75119 Homes for Sale
- 75142 Homes for Sale
- 75144 Homes for Sale
- 75147 Homes for Sale
- 75156 Homes for Sale
- 75158 Homes for Sale
- 75124 Homes for Sale
- 75155 Homes for Sale
- 75148 Homes for Sale
- 75157 Homes for Sale
- 75153 Homes for Sale
- 75103 Homes for Sale
- 75169 Homes for Sale
No guarantee, warranty or representation of any kind is made regarding the completeness or accuracy of any information, descriptions or measurements (including square footage measurements and property condition), such should be independently verified through appropriate means, including, but not limited to, in person inspection and public records, and Compass International Holdings, its subsidiaries, affiliates and independently owned and operated franchisees, and their affiliated agents and associated third parties expressly disclaim any liability in connection therewith. Photos may be virtually staged or digitally enhanced and may not reflect actual property conditions. Offers of compensation are subject to change at the seller's discretion. No financial or legal advice provided. Equal Housing Opportunity. Subject to change at any time. Compass, Inc., its subsidiaries, affiliates and their agents and associated third parties make no guarantee, warranty or representation regarding the accuracy of any waterfront feature, water view or waterfront view.
Listing Courtesy of McAtee Realty - Gun Barrel City, Terri Gregory
The data relating to real estate for sale on this website comes in part from the Internet Data exchange (IDX) program of the Henderson County Board Of Realtors. IDX information is provided exclusively for consumers' personal, non - commercial use and may not be used for any purpose other than to identify prospective properties consumers may be interested in purchasing. Information deemed reliable but not guaranteed. Copyright©2026 Henderson County Board Of Realtors. All Rights Reserved.