1125 Polaris Rd














Description
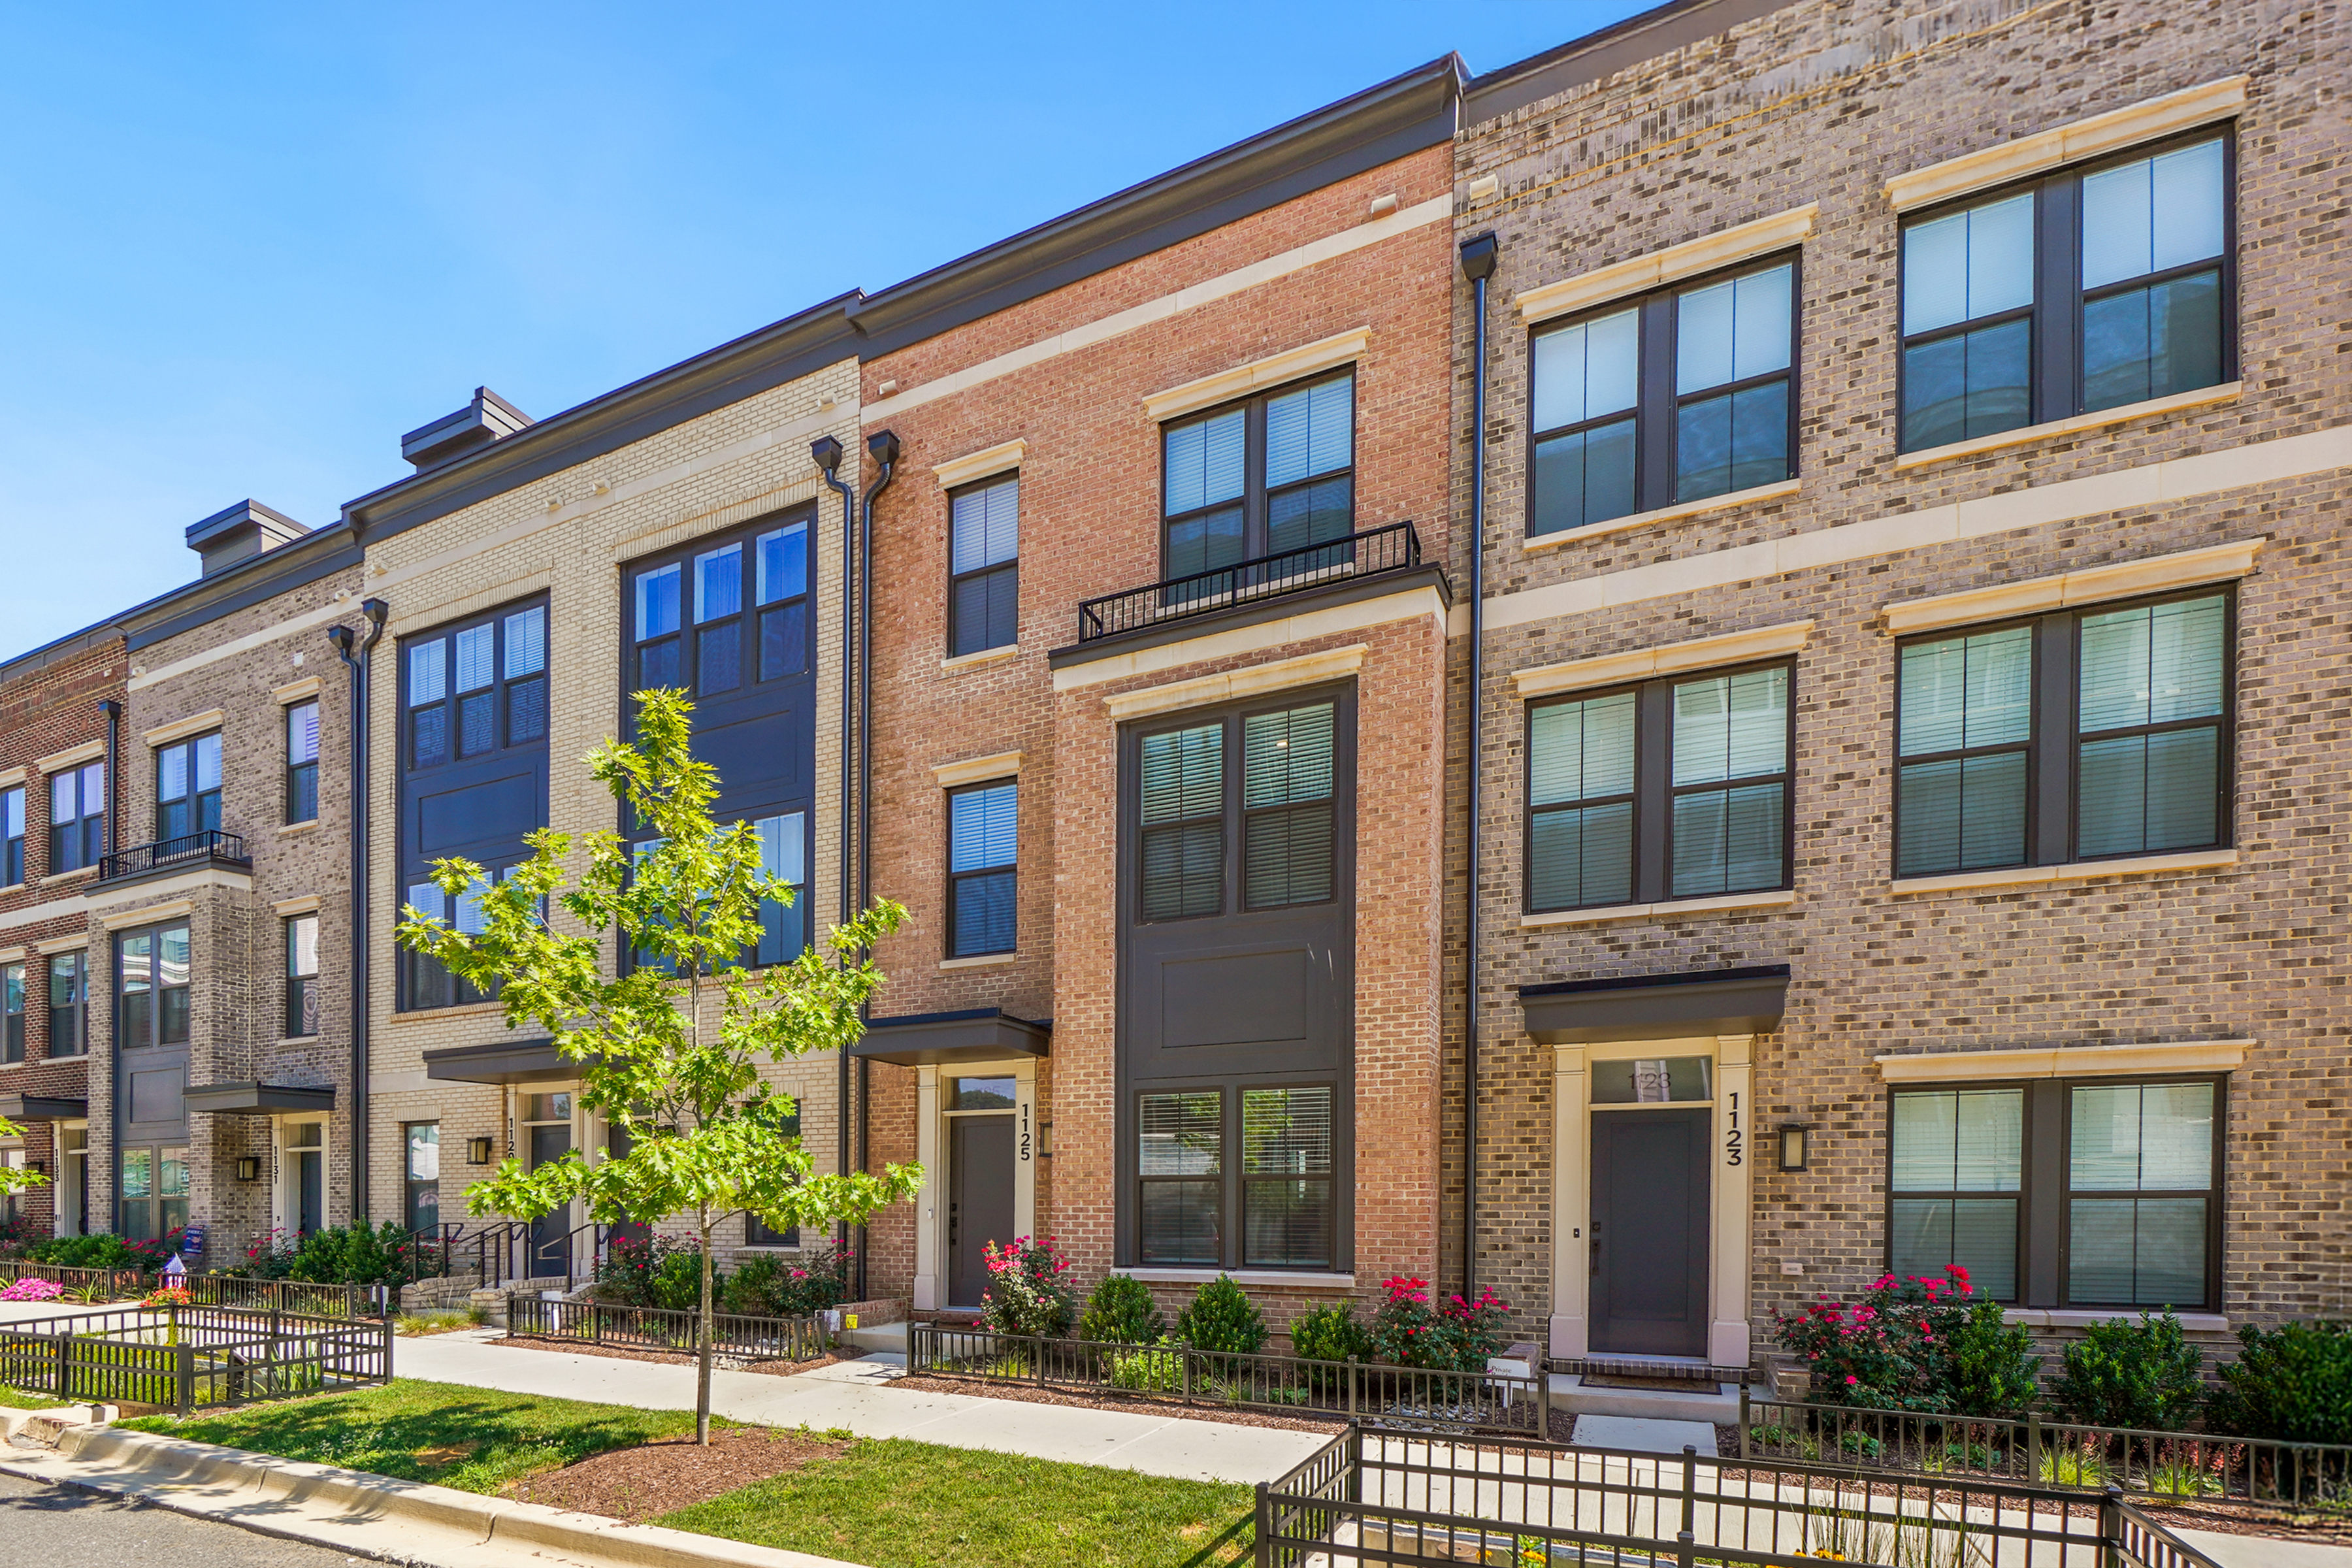
Completed in 2025 by renowned builder EYA, this exceptional Cambridge model presents a rare opportunity to own a beautifully upgraded luxury residence in Northside at Park Potomac—one of Potomac's most desirable walkable communities. Offering approximately 2,350 square feet across four thoughtfully designed levels, the home features four bedrooms, four full baths, one half bath, a two-car garage, and an exceptional blend of premium builder upgrades and...The Luxury of New Construction—Without the Wait
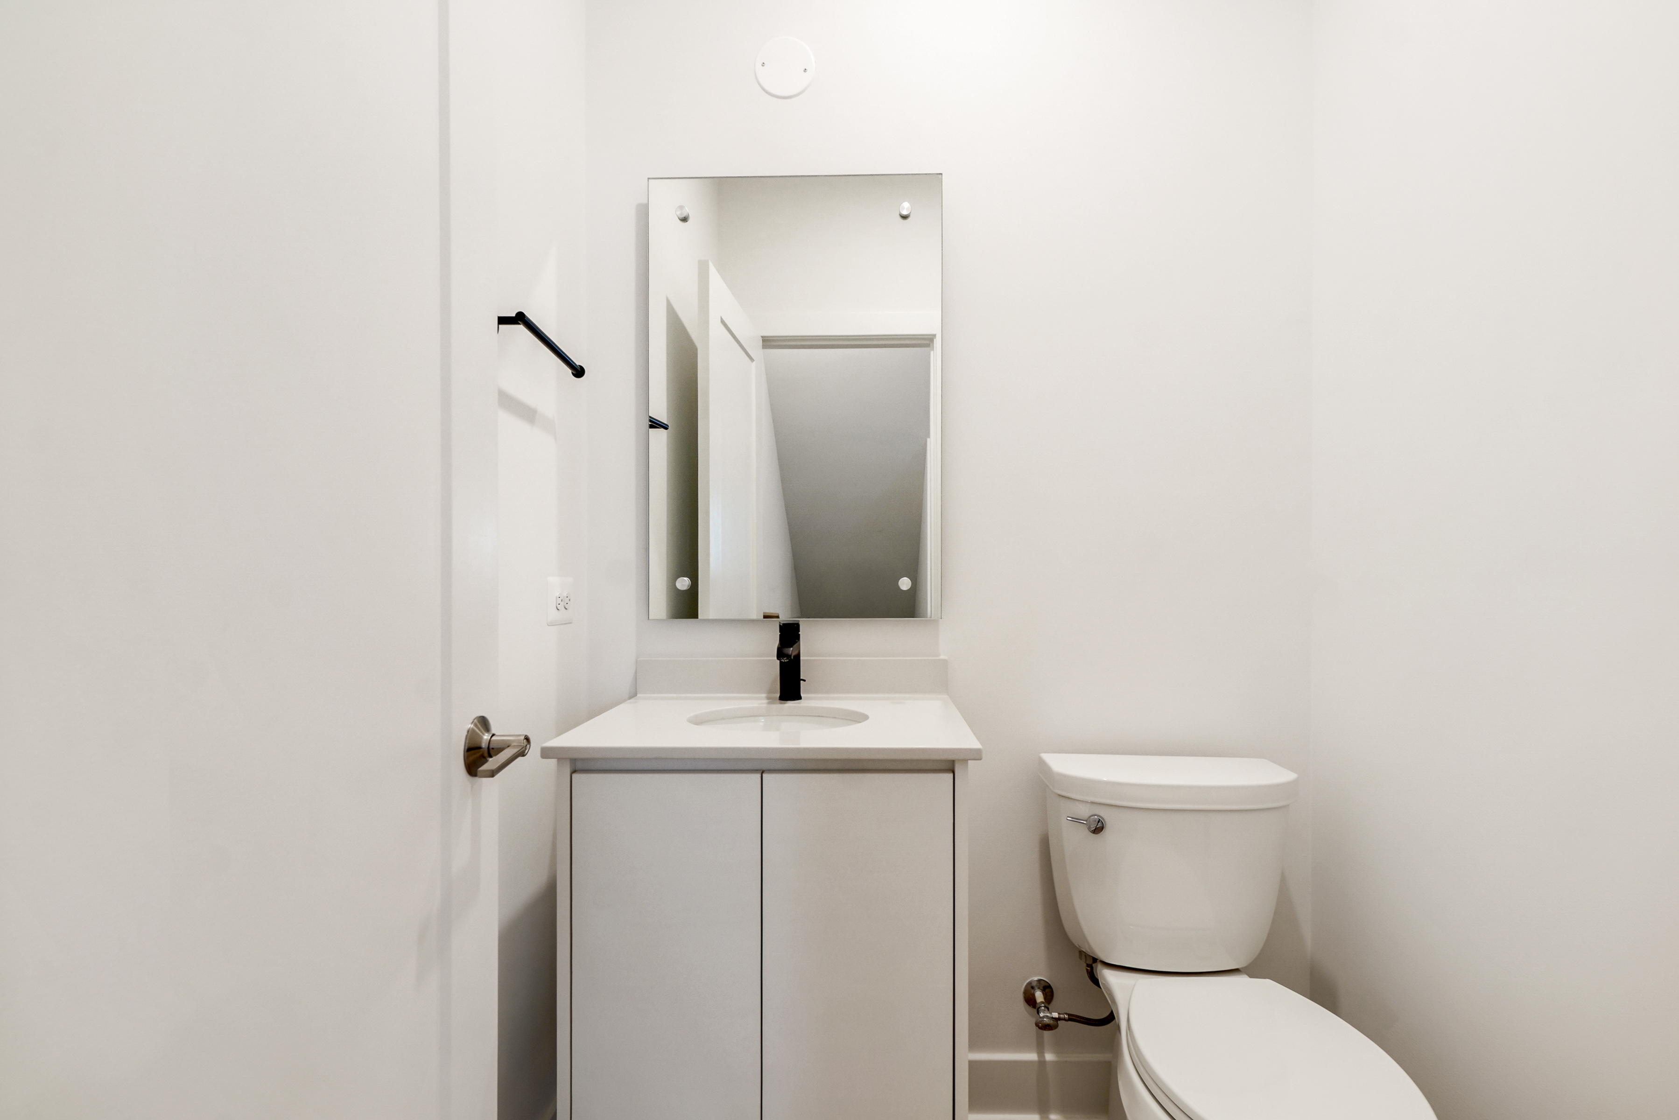
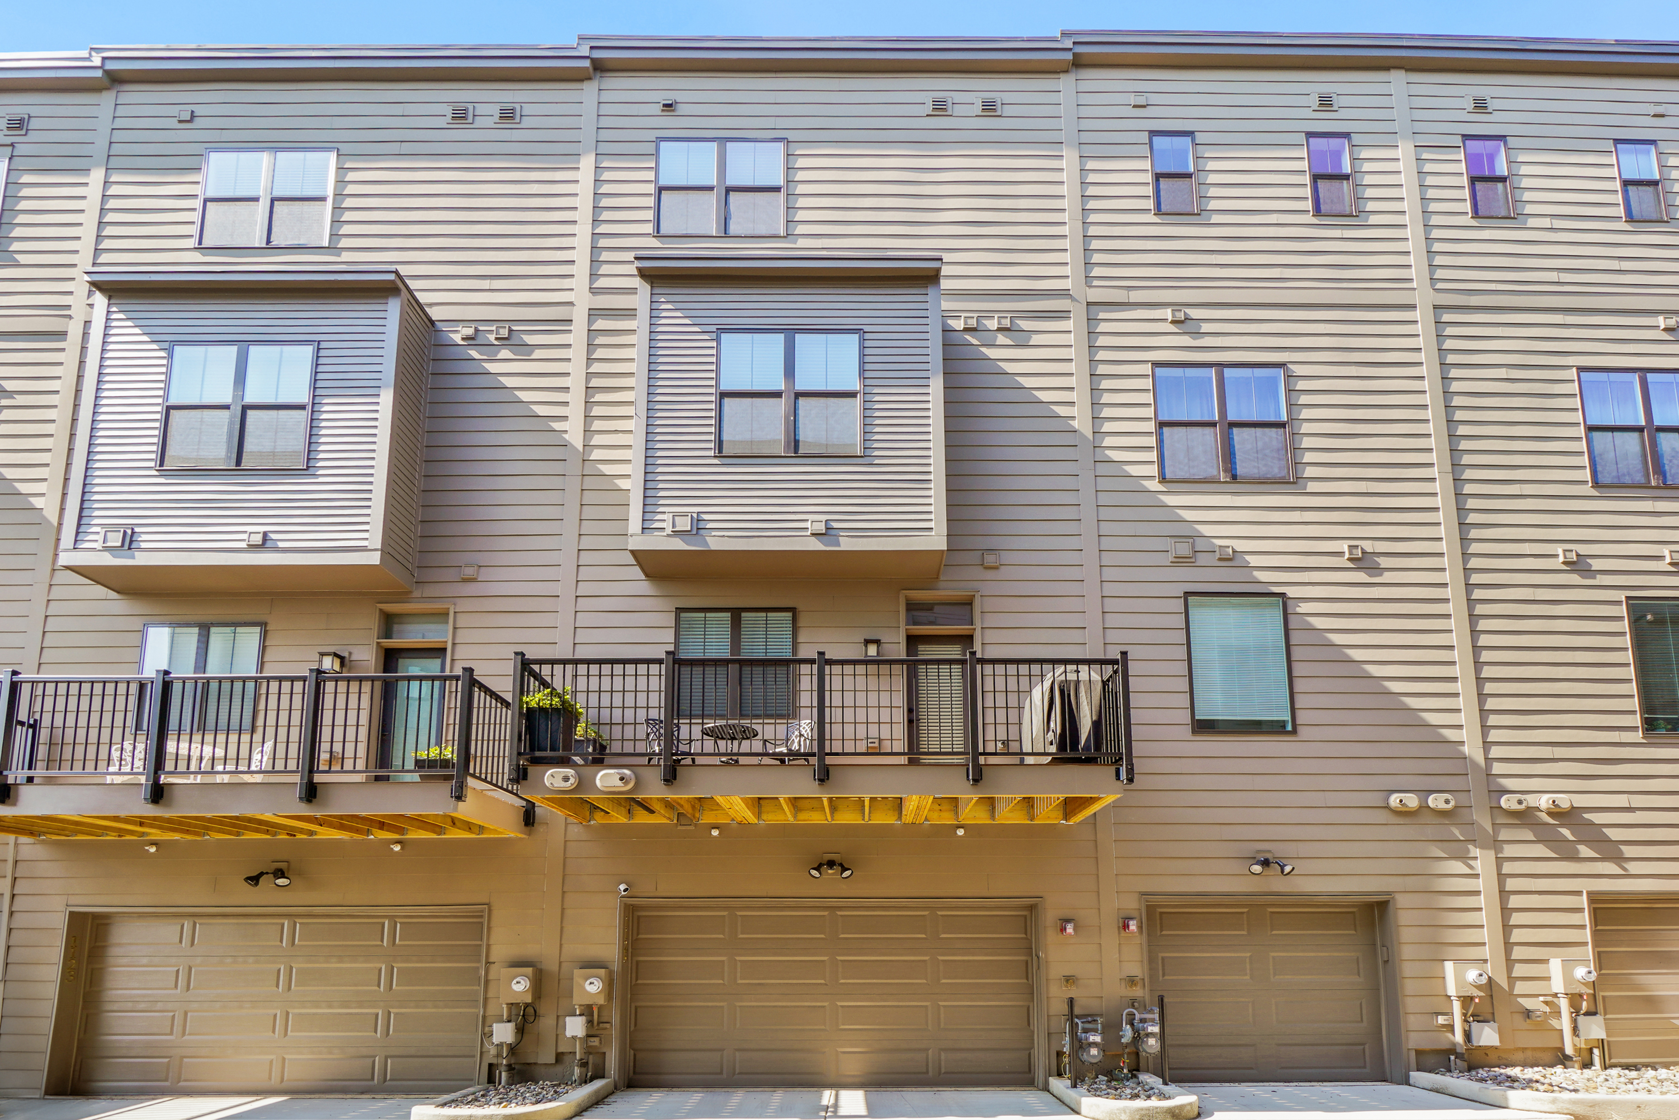
Completed in 2025 by renowned builder EYA, this exceptional Cambridge model presents a rare opportunity to own a beautifully upgraded luxury residence in Northside at Park Potomac—one of Potomac's most desirable walkable communities. Offering approximately 2,350 square feet across four thoughtfully designed levels, the home features four bedrooms, four full baths, one half bath, a two-car garage, and an exceptional blend of premium builder upgrades and thoughtful owner enhancements that elevate the home's style, comfort, and everyday livability.
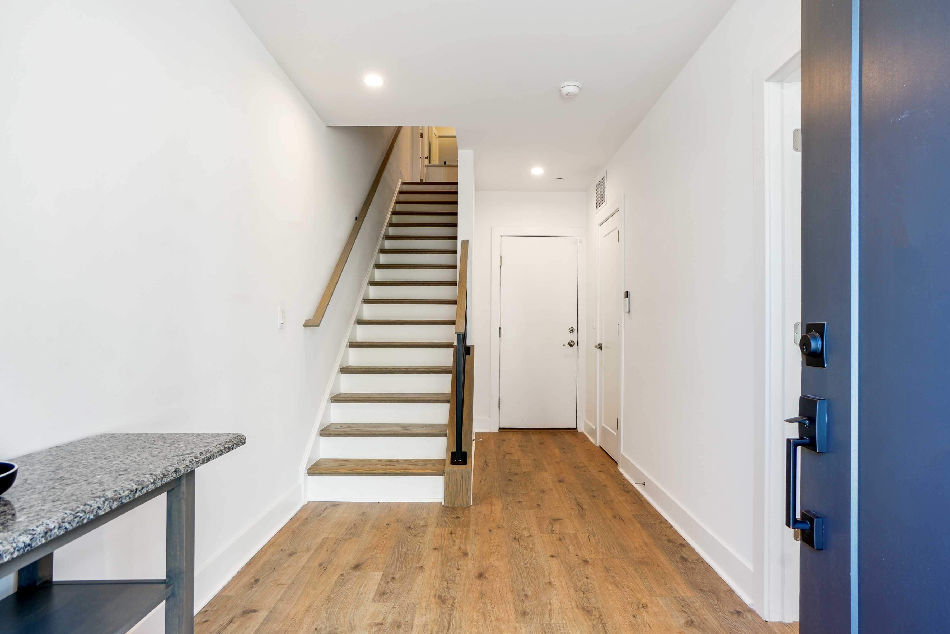
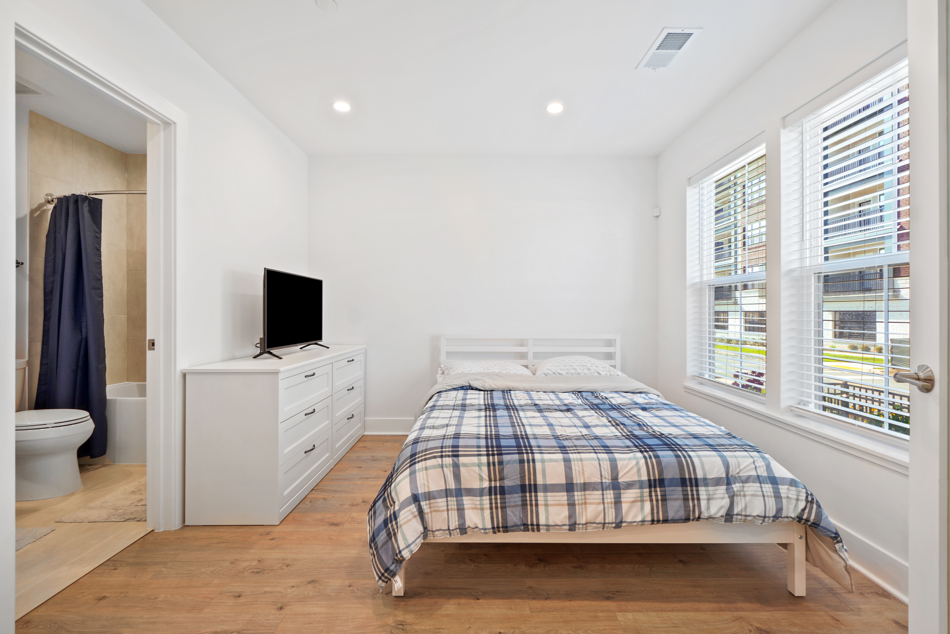
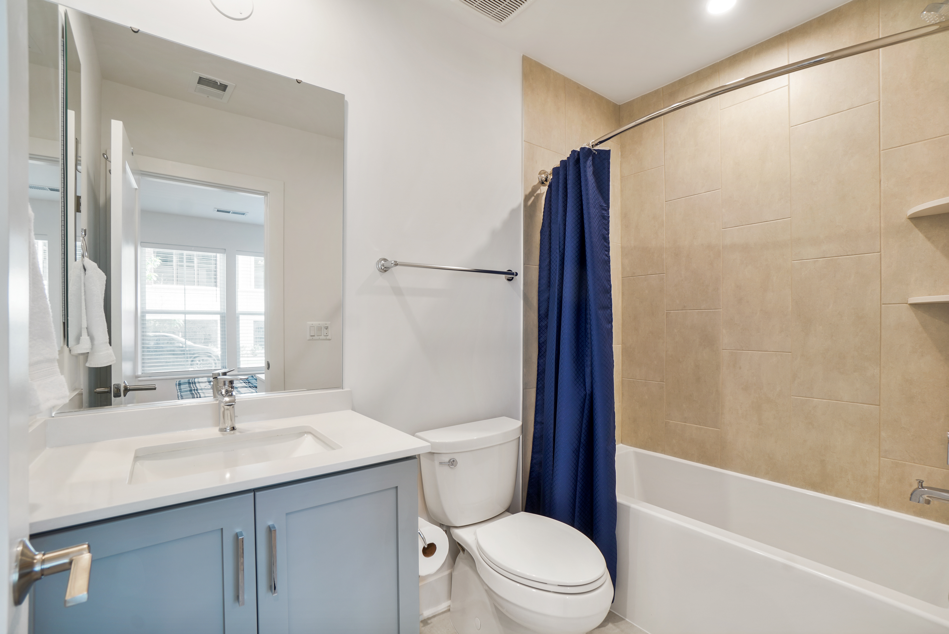
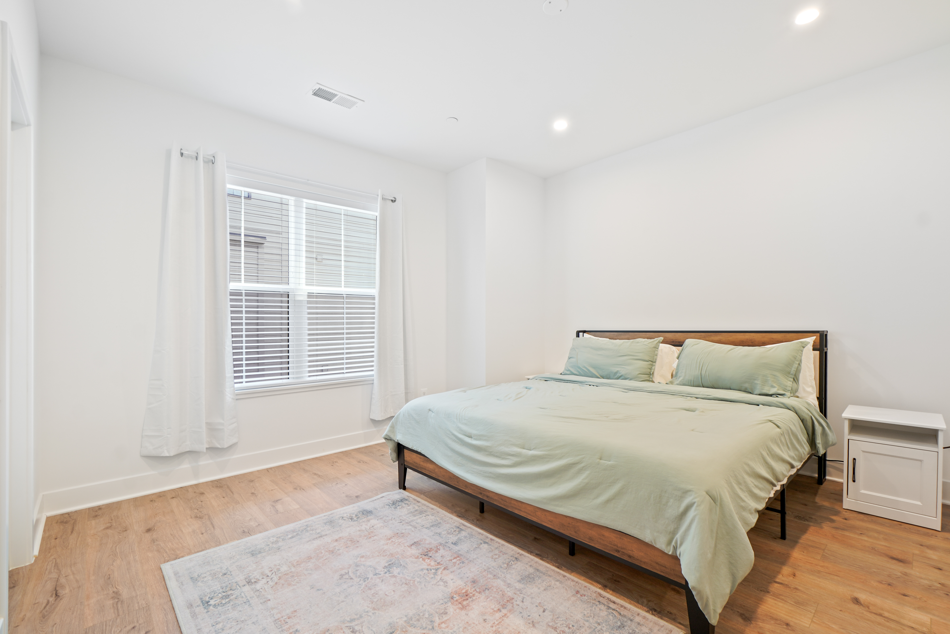
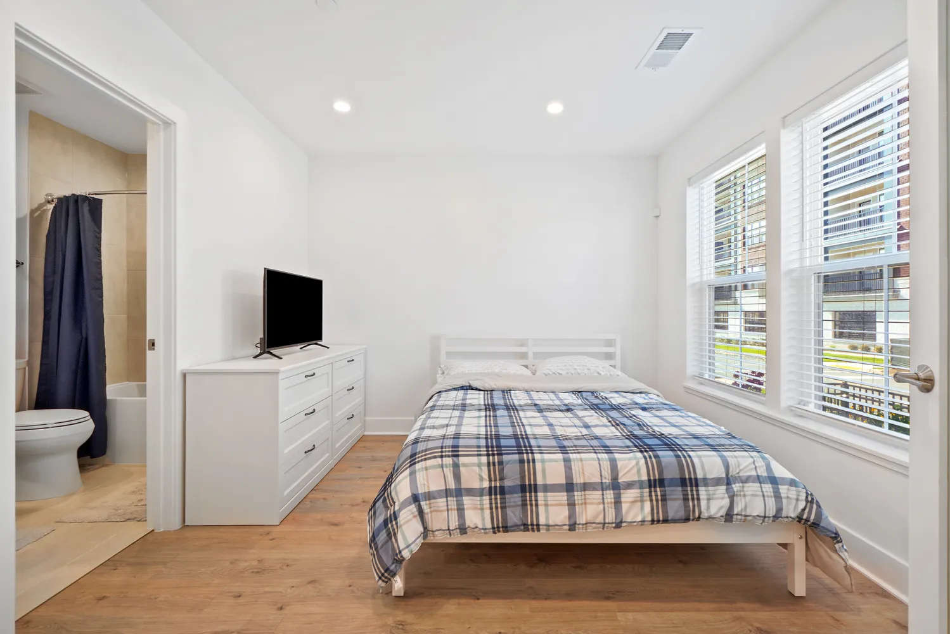
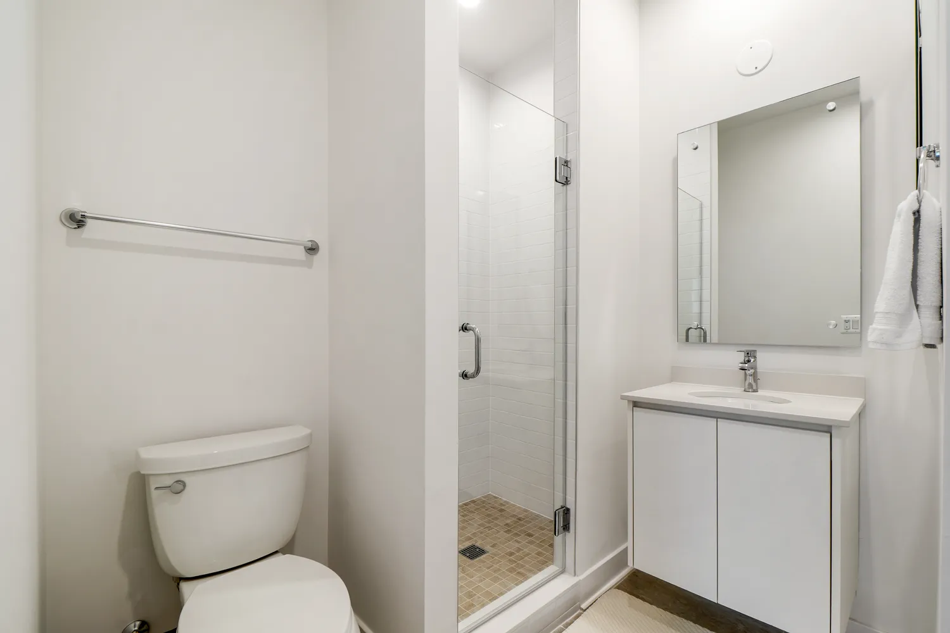
The welcoming entry level offers a private bedroom and full bath, providing exceptional flexibility for multigenerational living, overnight guests, a home office, fitness studio, or private retreat.
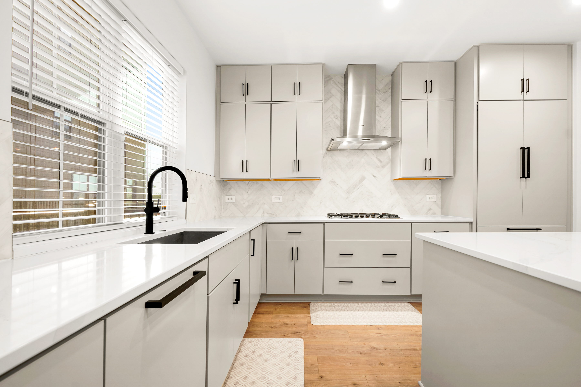
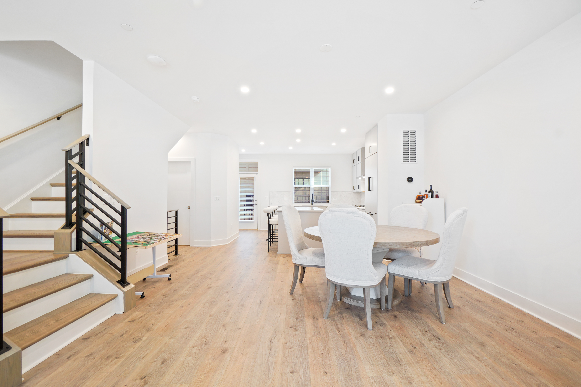
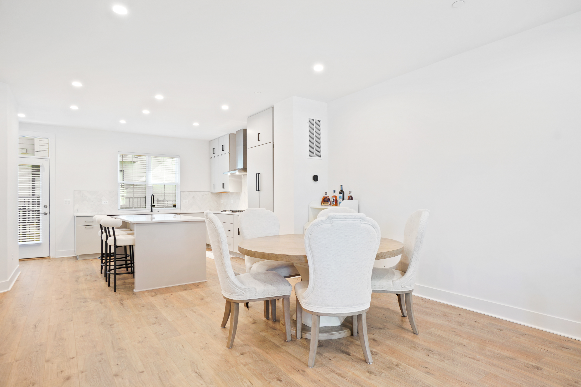
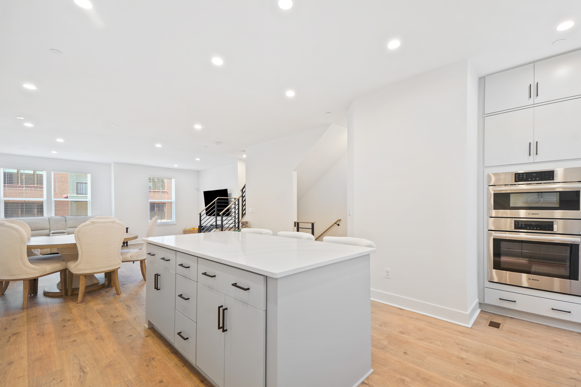
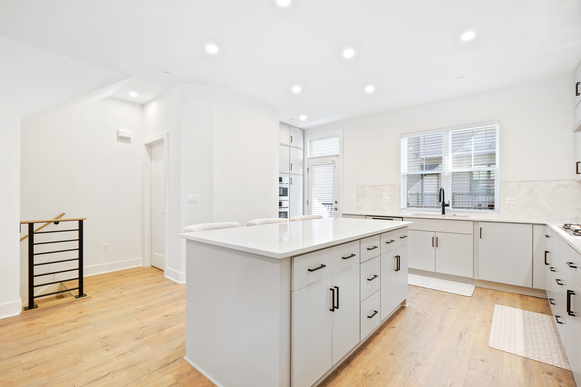
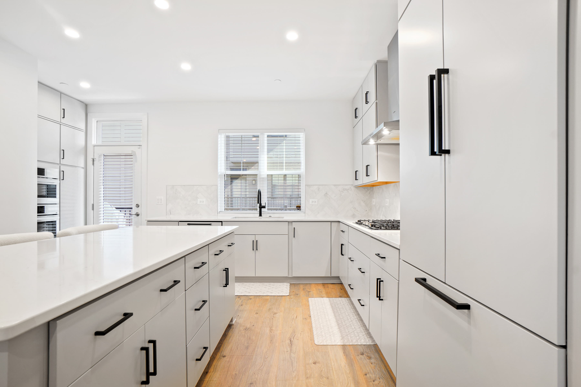
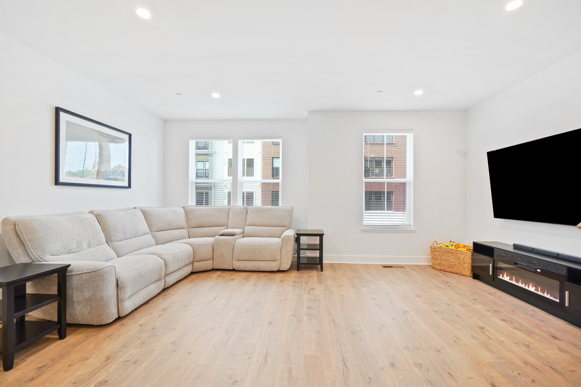
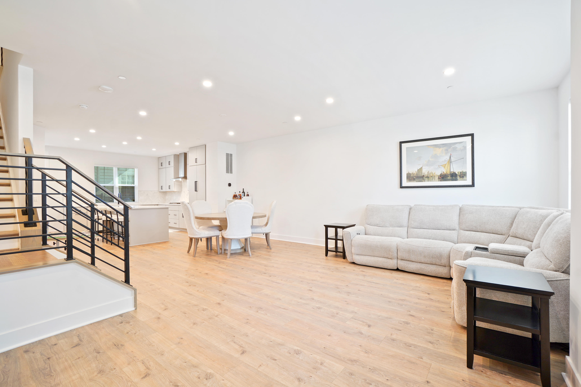
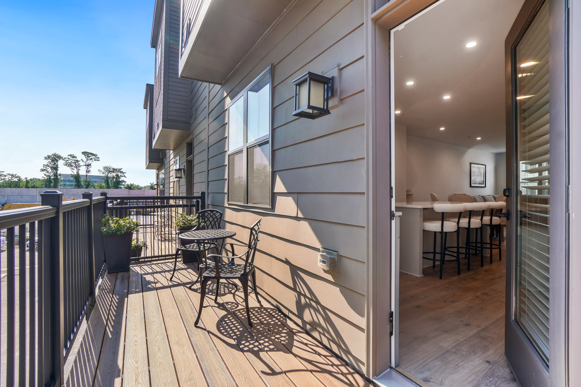
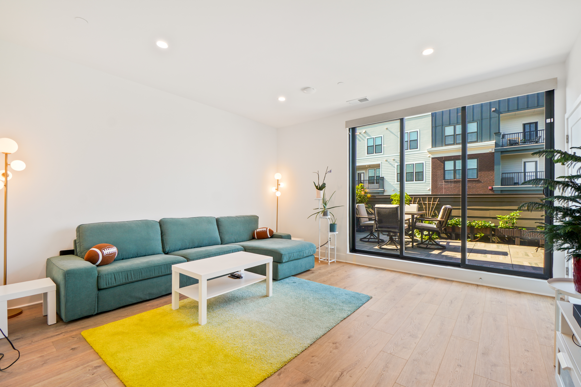
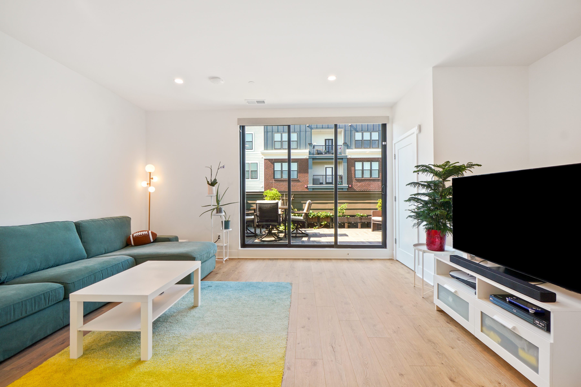
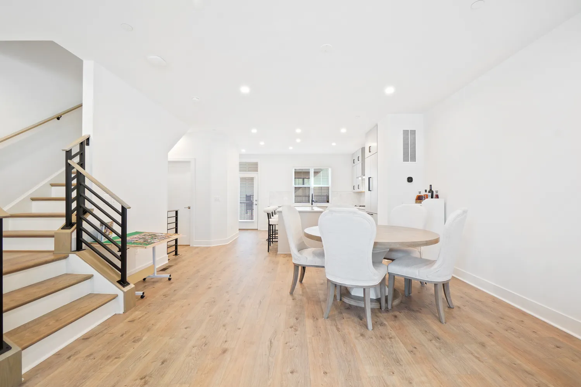
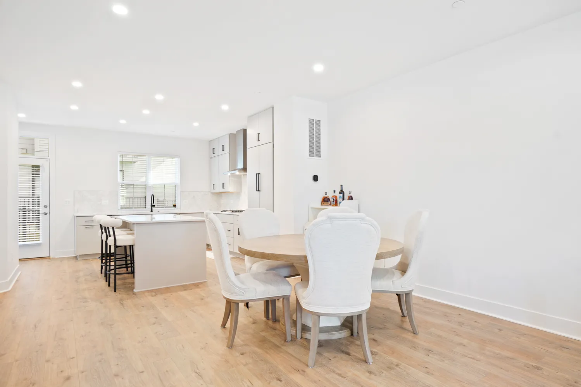
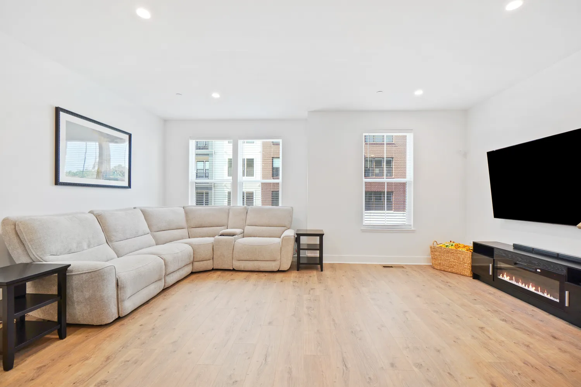
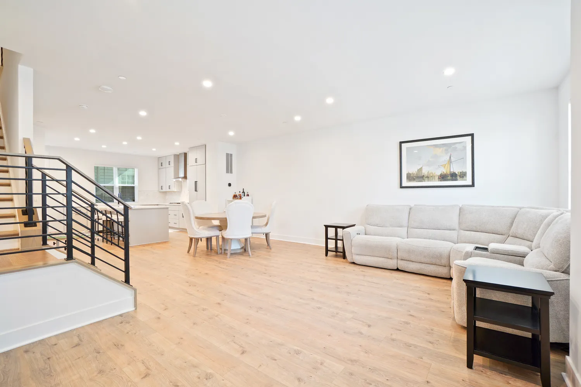
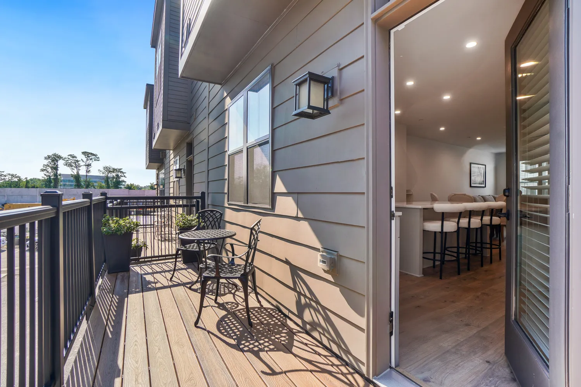
Designed for both everyday living and effortless entertaining, the expansive main level showcases an open-concept floor plan centered around a stunning chef's kitchen. Upgraded cabinetry, elegant quartz countertops, and a generous center island create both a beautiful workspace and a natural gathering place. A premium Bosch appliance package features a built-in refrigerator, six-burner gas cooktop, dishwasher, and combination wall oven with integrated microwave. The spacious dining and living areas flow seamlessly together beneath upgraded recessed lighting, while a private rear deck extends the living space outdoors—perfect for grilling, dining al fresco, or simply relaxing.
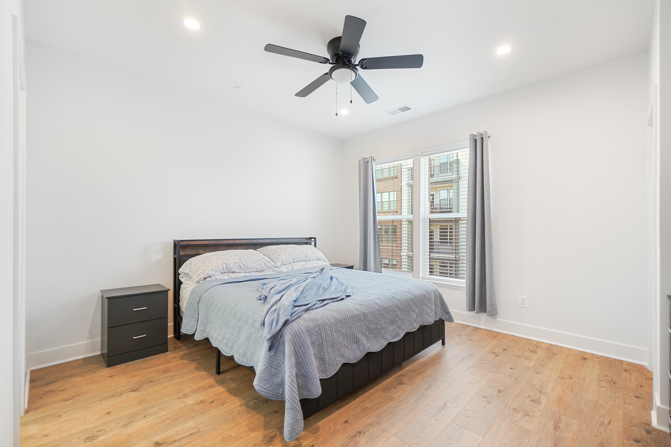
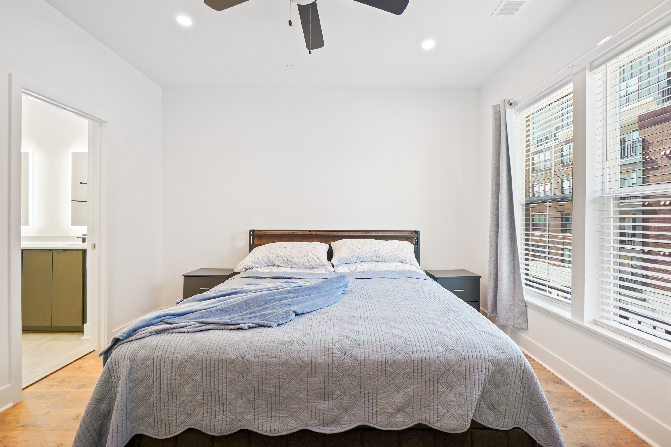
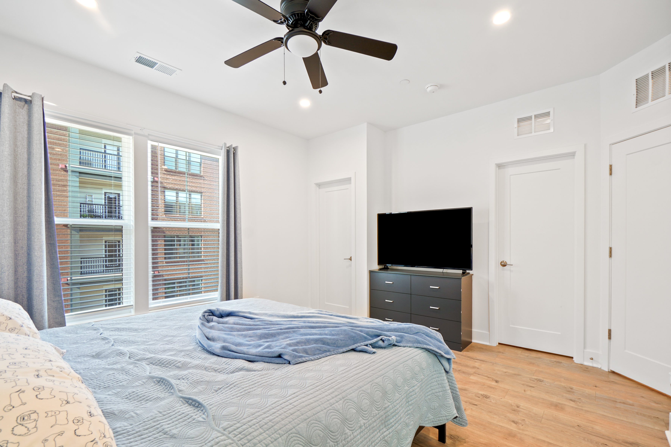
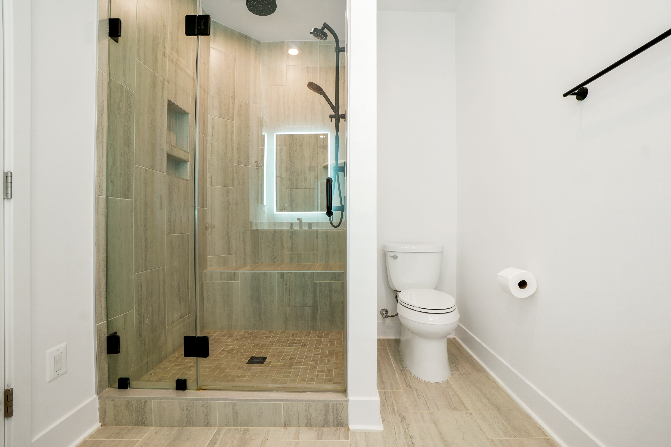
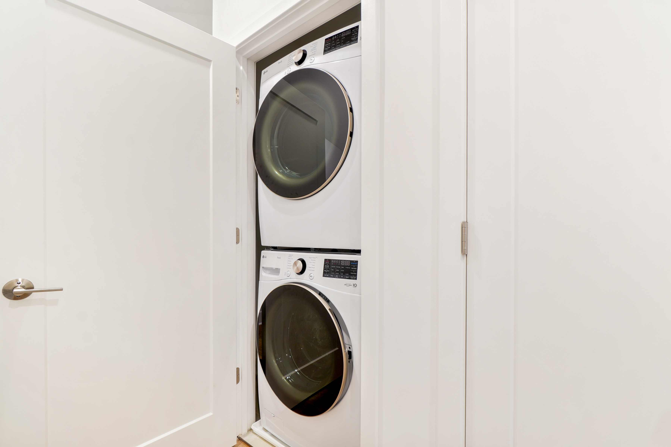
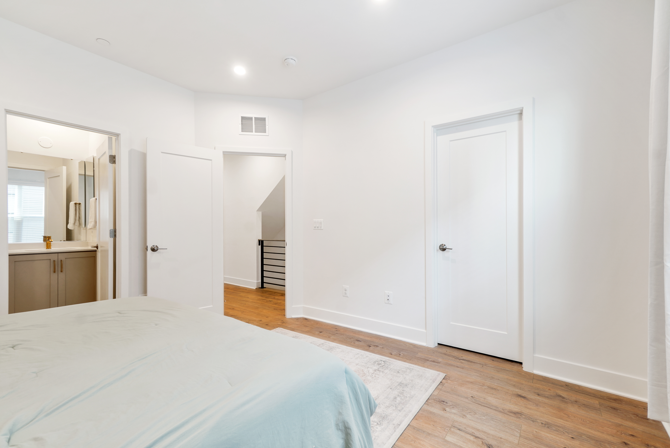
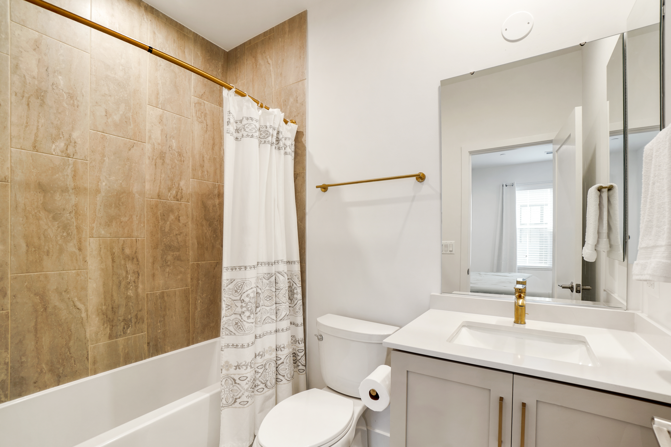
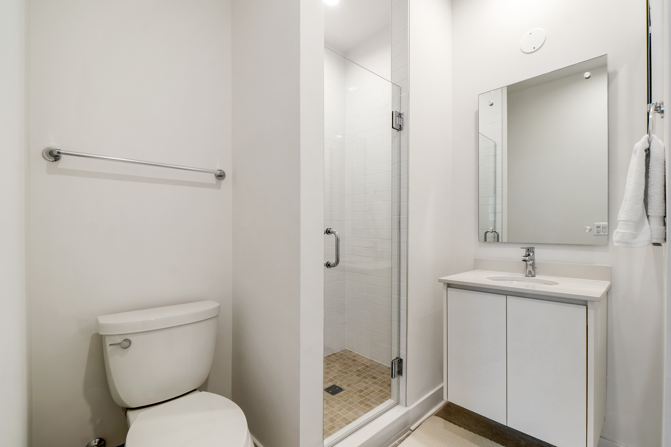
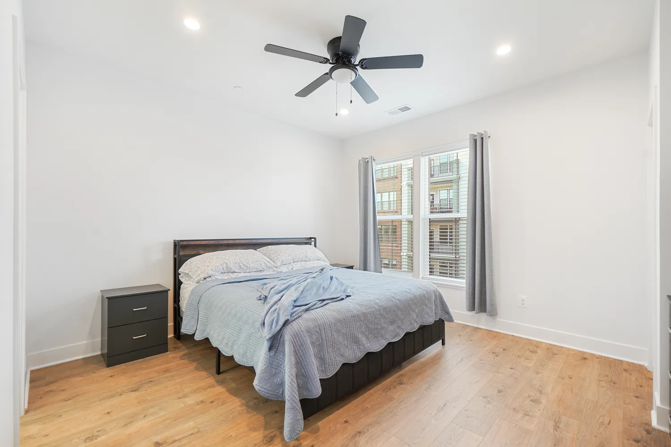
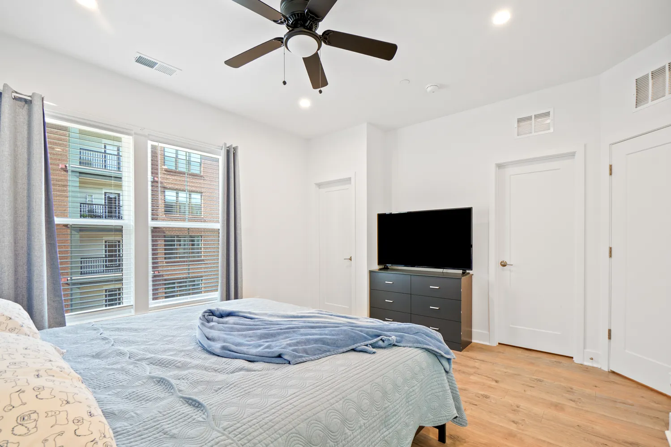
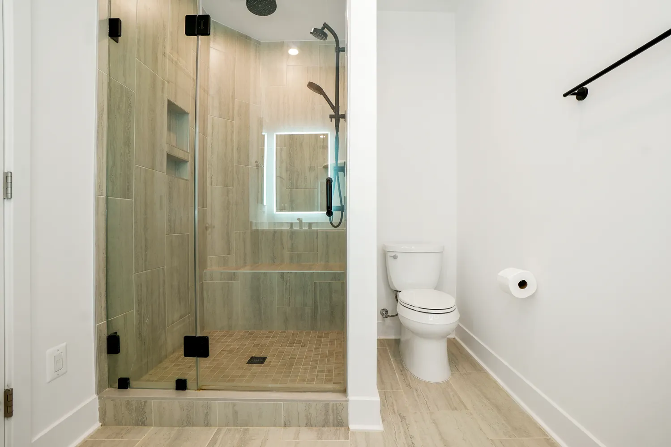
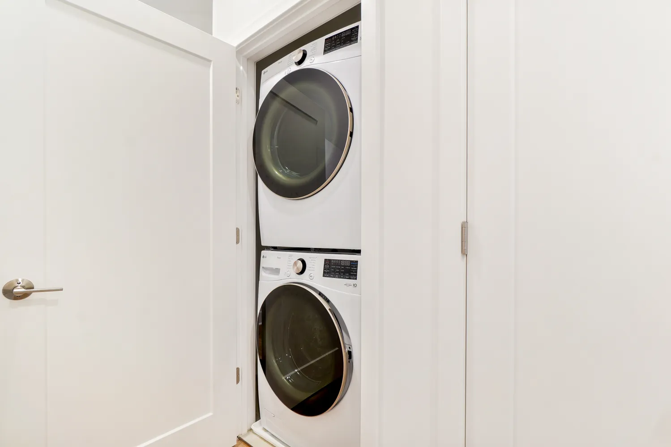
The upper bedroom level features a luxurious primary suite with a spacious walk-in closet and a spa-inspired bath with a large walk-in shower. A second ensuite bedroom and a conveniently located laundry room complete the level.
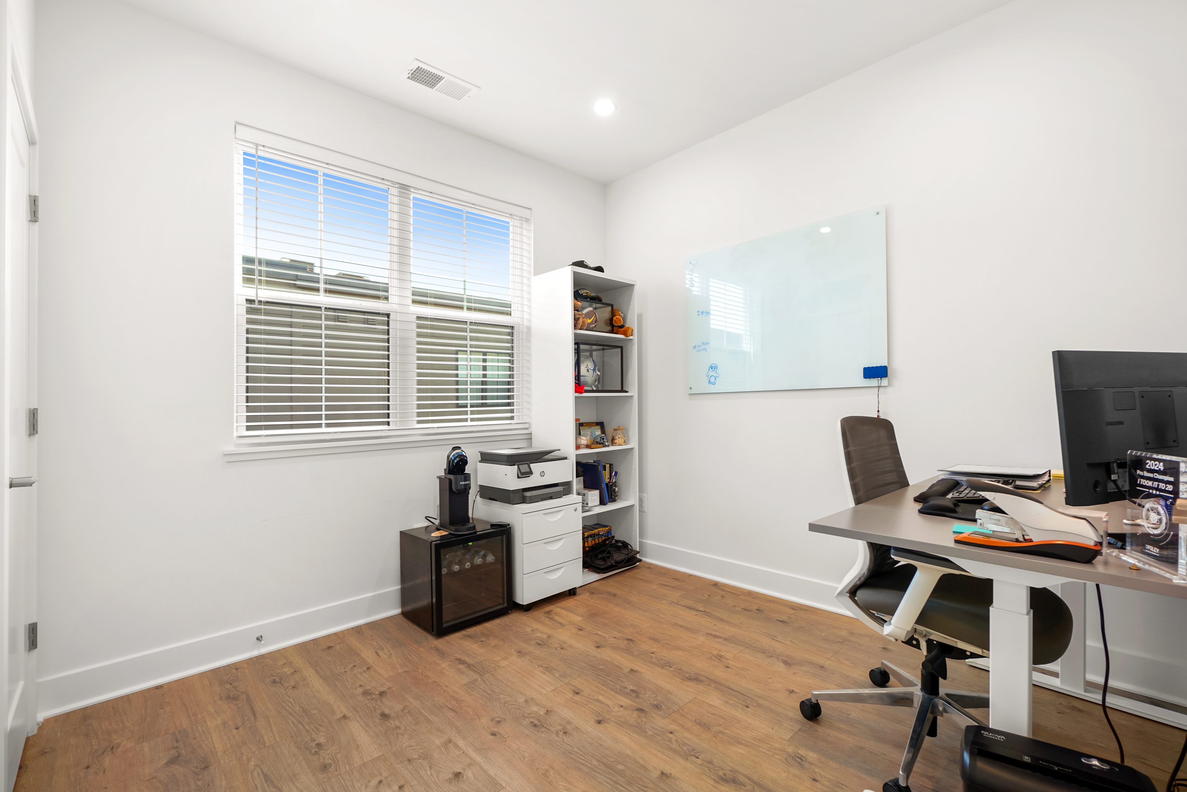
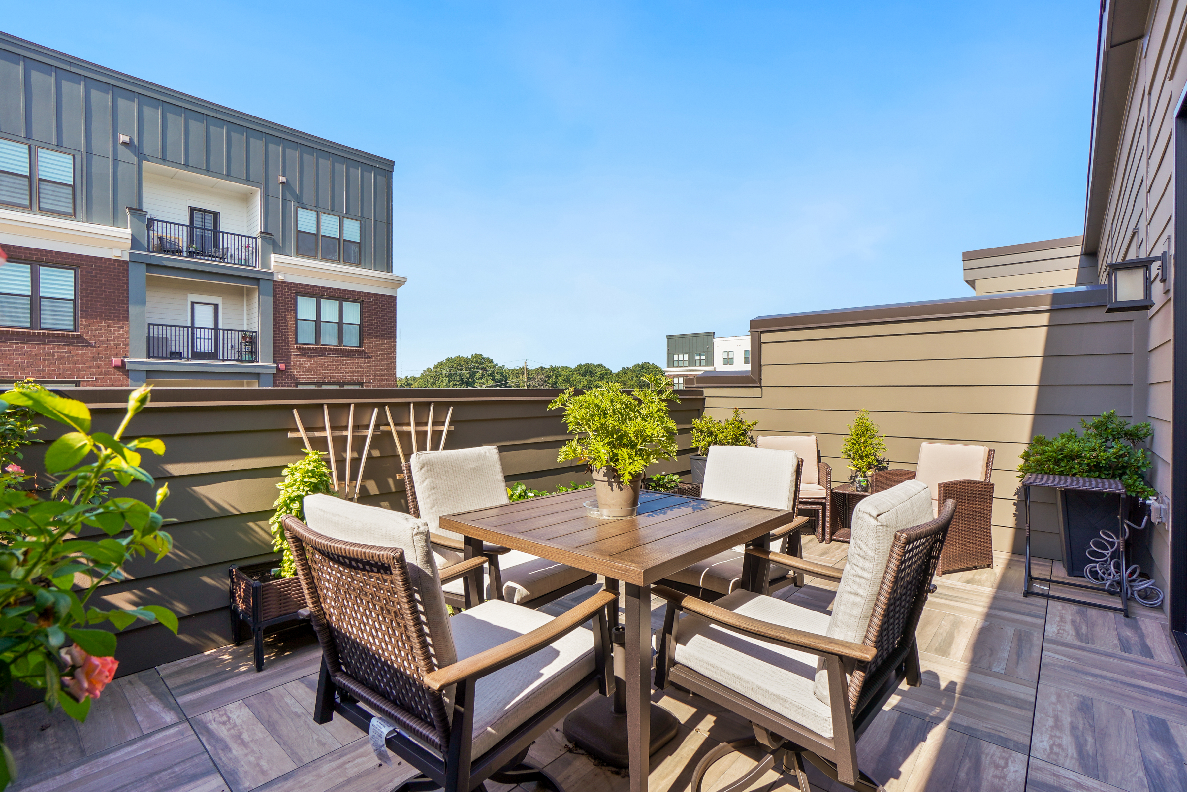
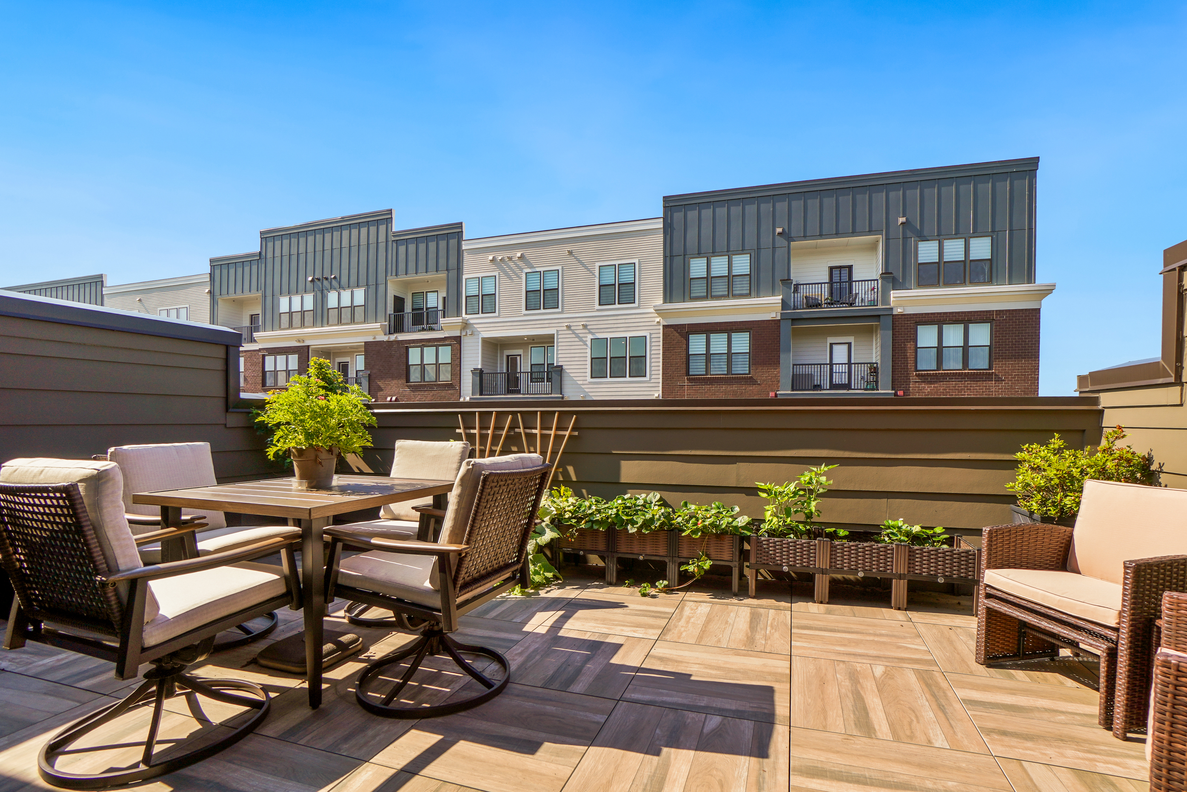
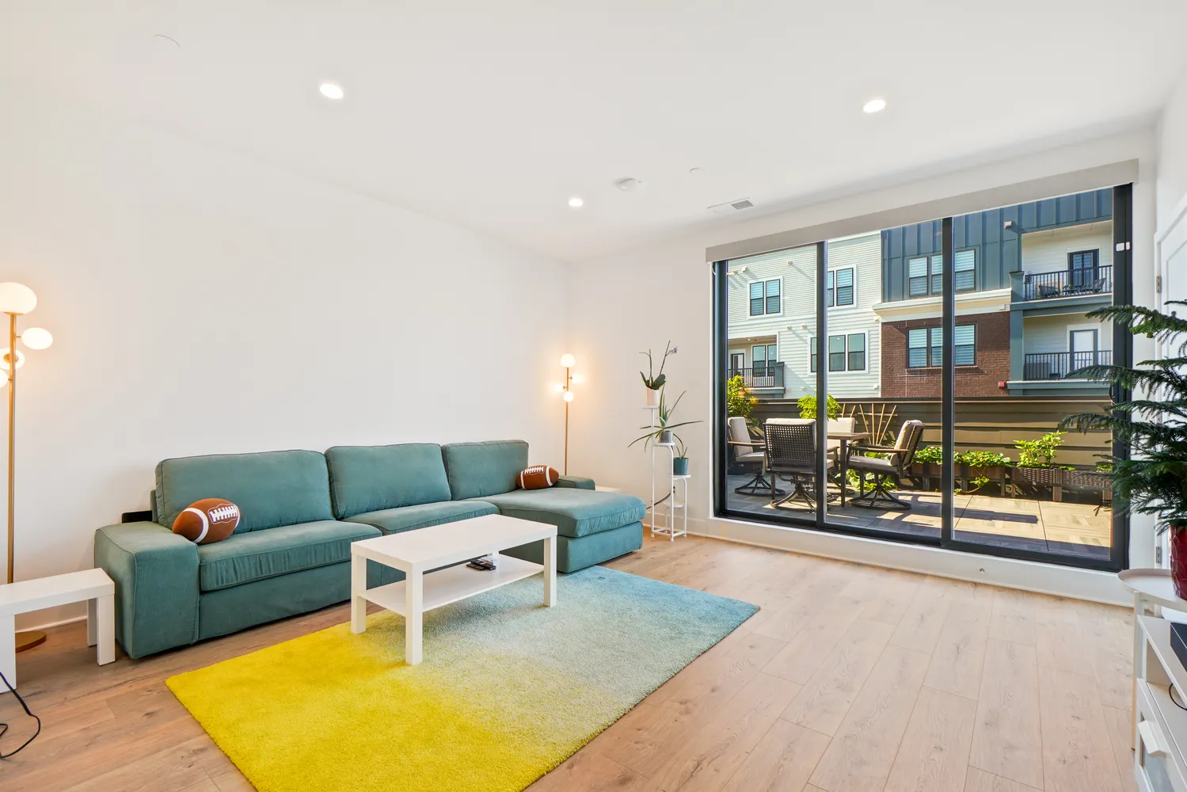
The top floor offers exceptional versatility with an additional bedroom, full bath, and an expansive loft ideal as a family room, media lounge, or second home office. A dramatic upgraded three-panel sliding glass wall opens almost entirely to the private rooftop terrace, creating a seamless transition between indoor and outdoor living. Finished with oversized porcelain tile decking, this exceptional outdoor space offers the perfect setting for entertaining, relaxing under the stars, or enjoying your morning coffee. An automated remote-controlled shade provides effortless comfort while enhancing the home's clean, contemporary design.
Thoughtful upgrades continue throughout the residence, including premium waterproof laminate flooring, custom window coverings, upgraded recessed lighting, a gas tankless water heater providing hot water on demand, and a two-car garage pre-wired for a future EV charging station.
Perfectly positioned in Northside at Park Potomac, residents enjoy a walkable lifestyle just moments from Park Potomac and Potomac Woods Plaza, where restaurants, cafés, shopping, grocery stores, and Life Time Fitness are all nearby. Convenient access to I-270 and I-495 places downtown Bethesda, Washington, D.C., and Northern Virginia within easy reach.
Offering the benefits of current construction without the wait for a new build, this exceptional residence combines sophisticated design, quality craftsmanship, and one of Potomac's most desirable locations.
Listing Agents
![Kenny Maites]()
P: (301)-785-3046
![Leslie Friedson]()
P: (301)-455-4506


Property Details for 1125 Polaris Road
Amenities
- Dryer
- Washer
- Central AC
- Cooktop
- Wall Oven
- Range Hood
- Dishwasher
- High Ceilings
- Recessed Lighting
- Primary Ensuite with Separate Shower
- Forced Air
- Central Heating
- Smart Thermostat
- Gas Heat
- Gas Stove
- Island Kitchen
- Refrigerator
Property Details for 1125 Polaris Road
| Status | Coming Soon |
|---|---|
| Days on Market | - |
| Taxes | - |
| HOA Fees | $200 / month |
| Condo/Co-op Fees | - |
| Property Type | Townhouse |
| MLS Type | - |
| Year Built | 2024 |
| Lot Size | - |
| County | Montgomery County |
Location
Building Information for 1125 Polaris Road
Payment Calculator
$6,809 per month
30 year fixed, 6.36% Interest
$6,229
$380
$200
Know your buying power with a preapproval and custom rate in minutes
 1
1Property Information for 1125 Polaris Road
- School District Name: Montgomery County Public Schools (Montgomery MD)
- School District County ID: 121138126809
- Senior Community: No
- Type of Condo: Home Owner Association
- Total Finished SQFT: 2,411.00
- # Bathrooms Full: 4
- # Bathrooms Half: 1
- Type Of Parking
- Total Garage Spaces: 2
- Appliances: Oven/Range - Gas, Oven - Wall, Dishwasher, Cooktop, Range Hood, Refrigerator, Dryer, Washer
- Laundry Type: Washer In Unit, Dryer In Unit
Public Records for 1125 Polaris Road
Schools near 1125 Polaris Road
Rating | School | Type | Grades | Distance |
|---|---|---|---|---|
| Public - | K to 5 | |||
| Public - | 6 to 8 | |||
| Public - | 9 to 12 | |||
| Public - | 6 to 12 |
Rating | School | Distance |
|---|---|---|
Ritchie Park Elementary School PublicK to 5 | ||
Julius West Middle School Public6 to 8 | ||
Richard Montgomery High School Public9 to 12 | ||
Rock Terrace School Public6 to 12 |
School ratings and boundaries are provided by GreatSchools.org and Pitney Bowes. This information should only be used as a reference. Proximity or boundaries shown here are not a guarantee of enrollment. Please reach out to schools directly to verify all information and enrollment eligibility.
Similar Homes
Explore Nearby Homes
- Avenel Homes for Sale
- Bedfordshire Homes for Sale
- Central Rockville Homes for Sale
- Darnestown Homes for Sale
- Fox Hills Homes for Sale
- Highland Stone Homes for Sale
- Horizon Hill Homes for Sale
- Inverness Forest Homes for Sale
- Inverness Knolls Condominiums Homes for Sale
- Maryland Homes for Sale
- Old Farm Homes for Sale
- Potomac Commons Homes for Sale
- Regency Estates Homes for Sale
- River Falls Homes for Sale
- Travilah Homes for Sale
- Rockville Homes for Sale
- Potomac Homes for Sale
- North Potomac Homes for Sale
- North Bethesda Homes for Sale
- McLean Homes for Sale
- Great Falls Homes for Sale
- Cabin John Homes for Sale
- Bethesda Homes for Sale
- Gaithersburg Homes for Sale
- Glen Echo Homes for Sale
- Derwood Homes for Sale
- Garrett Park Homes for Sale
- Germantown Homes for Sale
- Chevy Chase Homes for Sale
- Reston Homes for Sale
- 20874 Homes for Sale
- 20850 Homes for Sale
- 22102 Homes for Sale
- 22101 Homes for Sale
- 22066 Homes for Sale
- 20878 Homes for Sale
- 20852 Homes for Sale
- 20817 Homes for Sale
- 20818 Homes for Sale
- 20837 Homes for Sale
- 20814 Homes for Sale
- 20165 Homes for Sale
- 20851 Homes for Sale
- 20816 Homes for Sale
- 20812 Homes for Sale
No guarantee, warranty or representation of any kind is made regarding the completeness or accuracy of any information, descriptions or measurements (including square footage measurements and property condition), such should be independently verified through appropriate means, including, but not limited to, in person inspection and public records, and Compass International Holdings, its subsidiaries, affiliates and independently owned and operated franchisees, and their affiliated agents and associated third parties expressly disclaim any liability in connection therewith. Photos may be virtually staged or digitally enhanced and may not reflect actual property conditions. Offers of compensation are subject to change at the seller's discretion. No financial or legal advice provided. Equal Housing Opportunity.
© 2026 Bright MLS. All rights reserved. All information is deemed reliable, but accuracy is not guaranteed. Listing information is from various brokers who participate in IDX and not all listings may be visible on the site. The property information being provided is for the consumer’s personal, non-commercial use and may not be used for any purpose other than to identify prospective properties consumers may be interested in purchasing. Data last updated on 07/15/2026 04:55 PM