1126 Estill Hackney Road

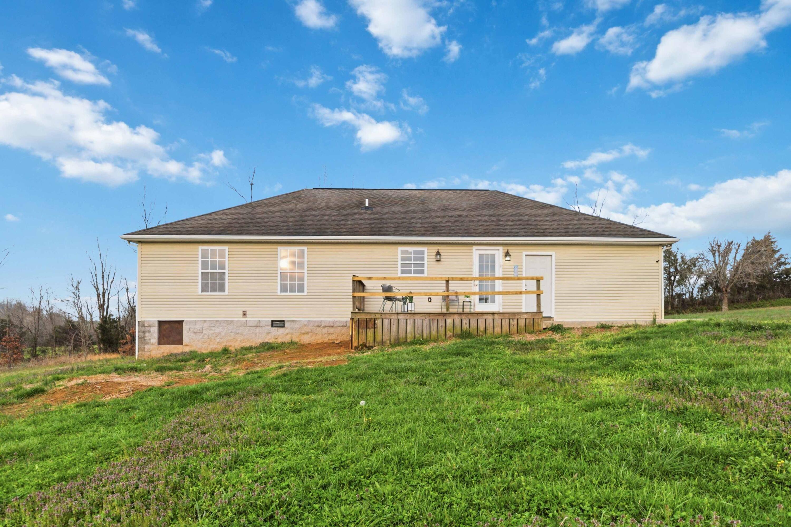

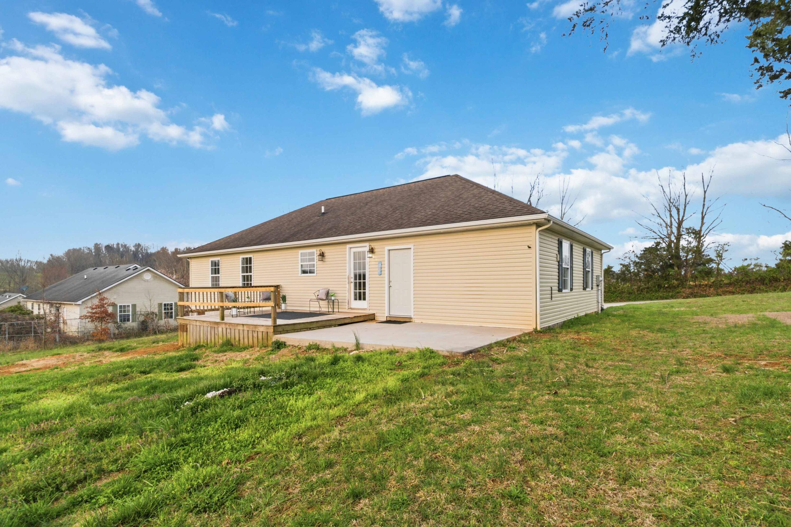
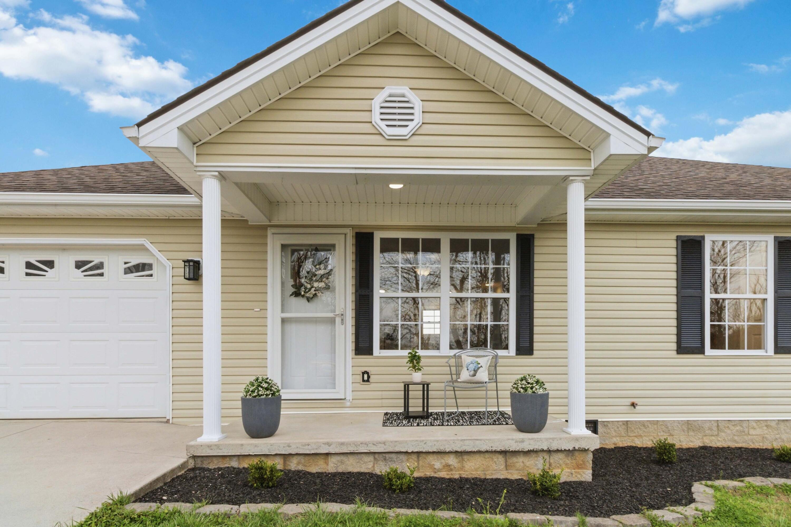
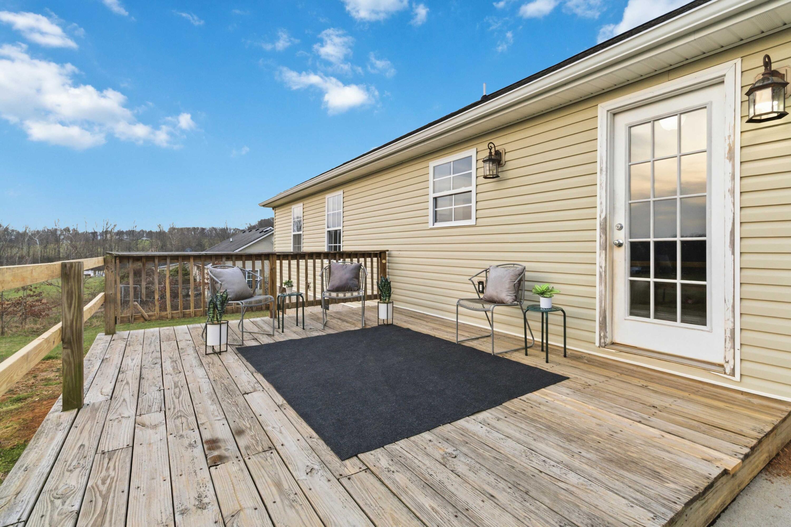






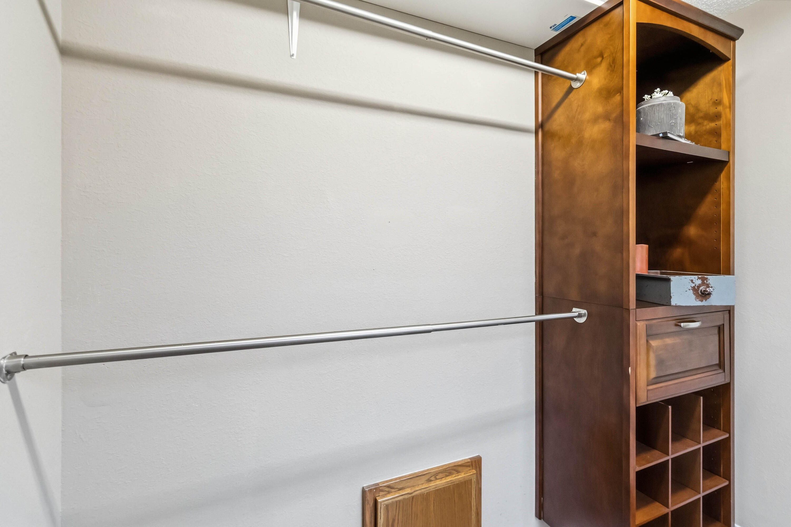


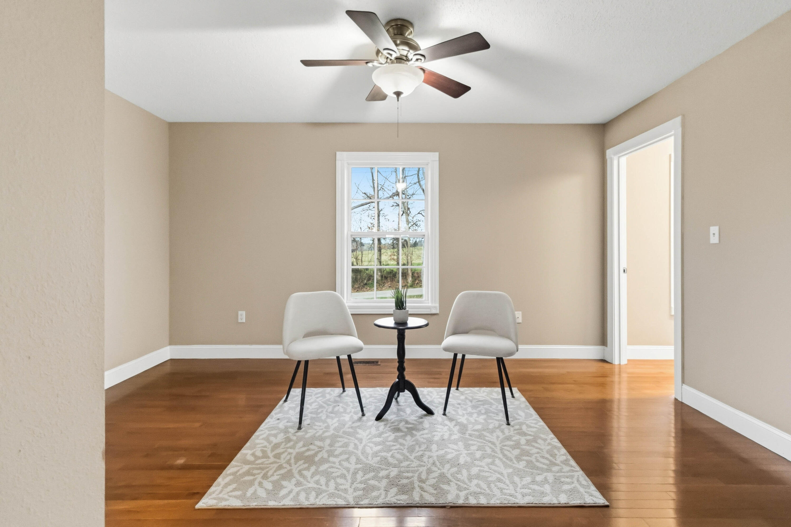


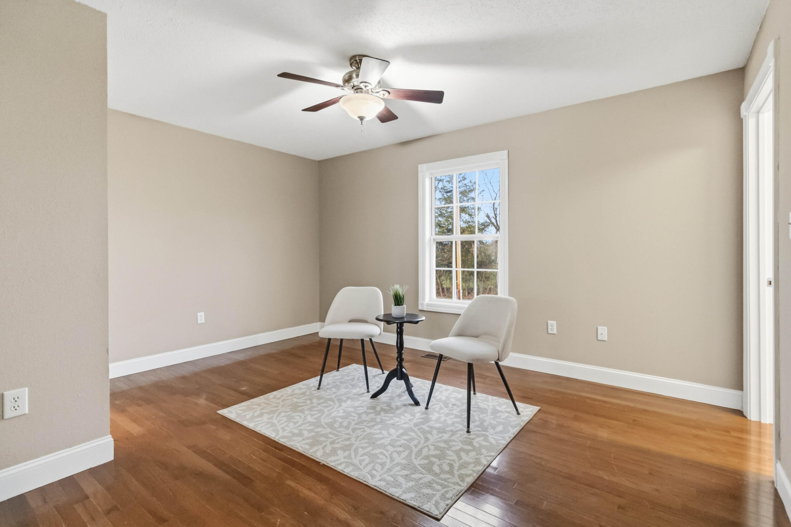
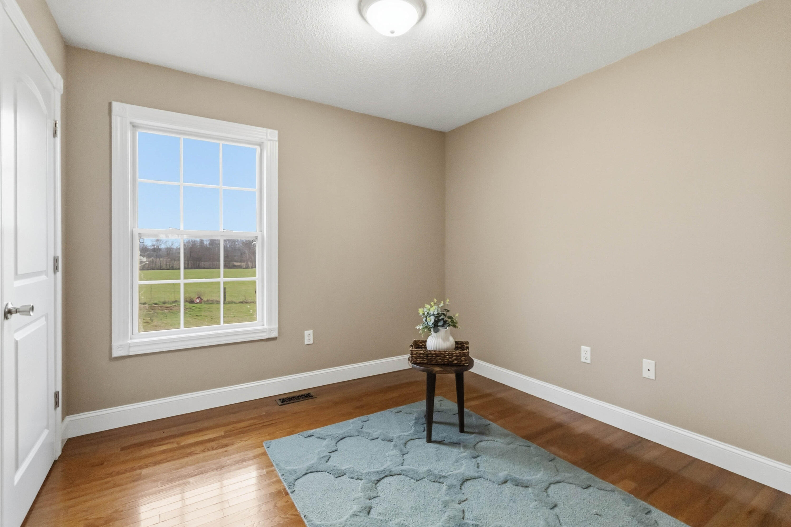
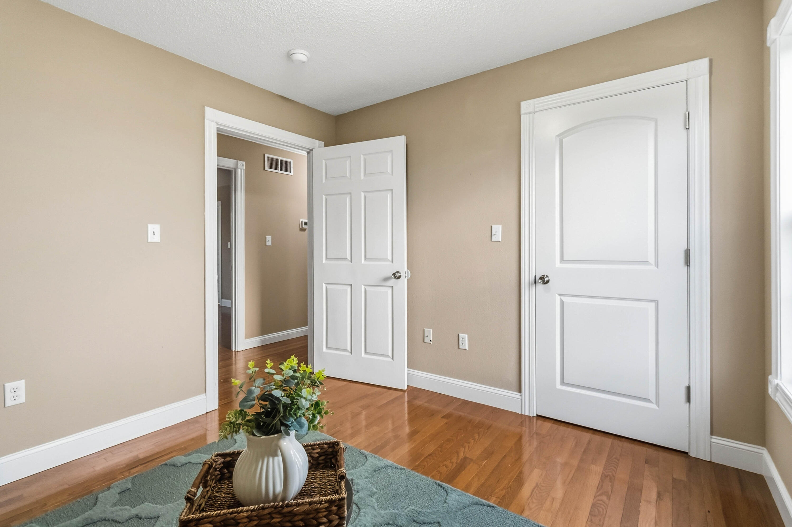

Description
- Listed by: Jill Haseotes 606.304.0730 jilleaglerealty@gmail.com • Eagle Realty & Development LLC
- Listed by: Tammy Anger 606.219.5299 tammypriceanger@gmail.com • Eagle Realty & Development LLC

Location
Sold By Weichert Realtors Ford Brothers, Inc.
Payment Calculator
$1,149 per month
30 year fixed, 7.03% Interest
$1,068
$81
$0
Know your buying power with a preapproval and custom rate in minutes
 1
1Property Information for 1126 Estill Hackney Road
- MLS Type: Residential / Single Family Residence
- County: Pulaski County
- Architectural Style: Ranch
- Subdivision Name: Rural
- View: Rural
- View: Yes
- Waterfront: No
- Year Built: 2007
- Lot Size: 0.66 AC / 28,749 SF
- Directions: Traveling north on 27 turn left onto 452. Travel 2.6 miles then turn left onto Estill Hackney Rd. Go .9 miles then turn right to stay on Estill Hackney. House will be 900 feet on your right.
- Latitude: 37.241372
- Longitude: -84.586371
- MLS Area Major: 905 - Northeast Pulaski County
- MLS Area Minor: 905 - Northeast Pulaski County
- Association: No
- Parcel Number: 071-0-0-57.6
- Elementary School: Eubank
- High School: Pulaski Co
- High School District: Pulaski County - 45
- Middle Or Junior School: Northern Pulaski
- Attached Garage: No
- Carport: No
- Garage: Yes
- Garage Spaces: 1.0
- Parking Features: Attached Garage, Driveway, Garage Faces Front
- Lot Features: Landscaped
- Lot Size Acres: 0.66
- Lot Size Area: 0.66
- Lot Size Source: Public Records
- Lot Size Square Feet: 28749.6
- Lot Size Units: Acres
- Above Grade Finished Area: 1328.0
- Building Area Total: 1328.0
- Living Area: 1328.0
- Living Area Source: Public Records
- New Construction: No
- Year Built: 2007
- Construction Materials: Vinyl Siding
- Foundation Details: Block
- Levels: One
- Structure Type: House
- Horse: No
- Sewer: Septic Tank
- Water Source: Public
- Room Type: Primary Bedroom
- Room Level: First
- Room Type: Kitchen
- Room Level: First
- Pool Private: No
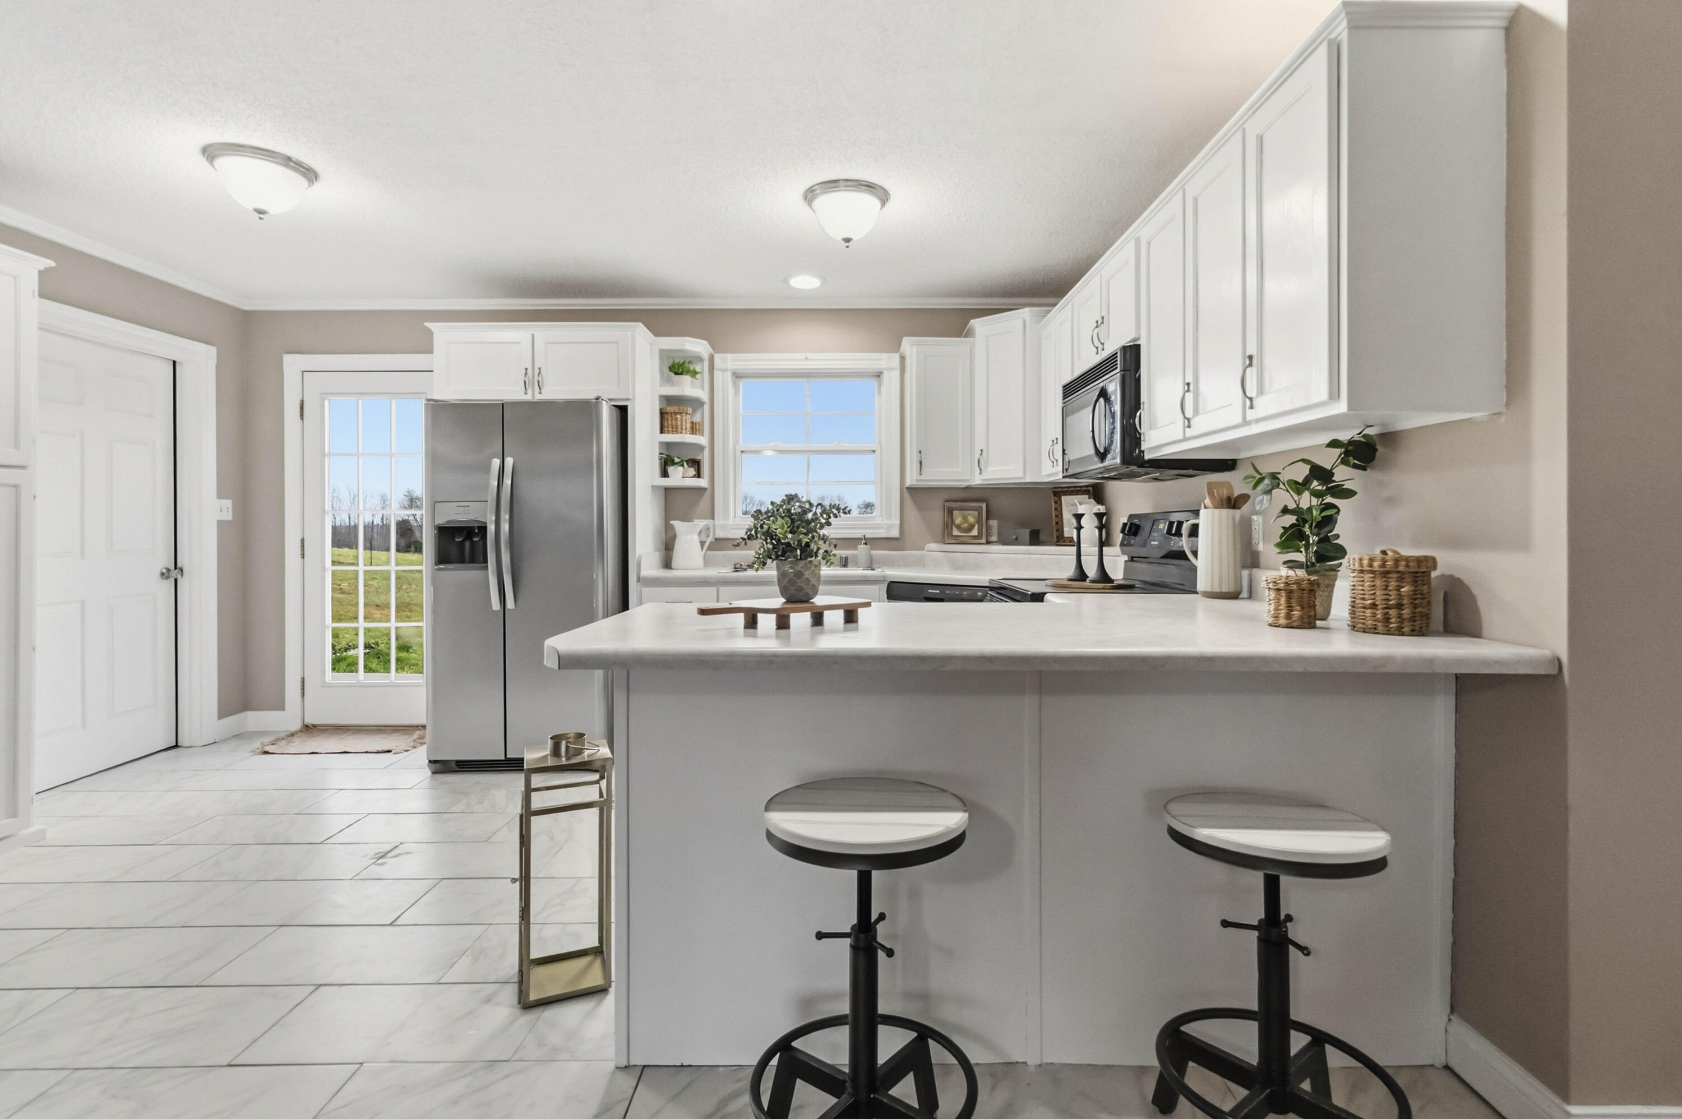
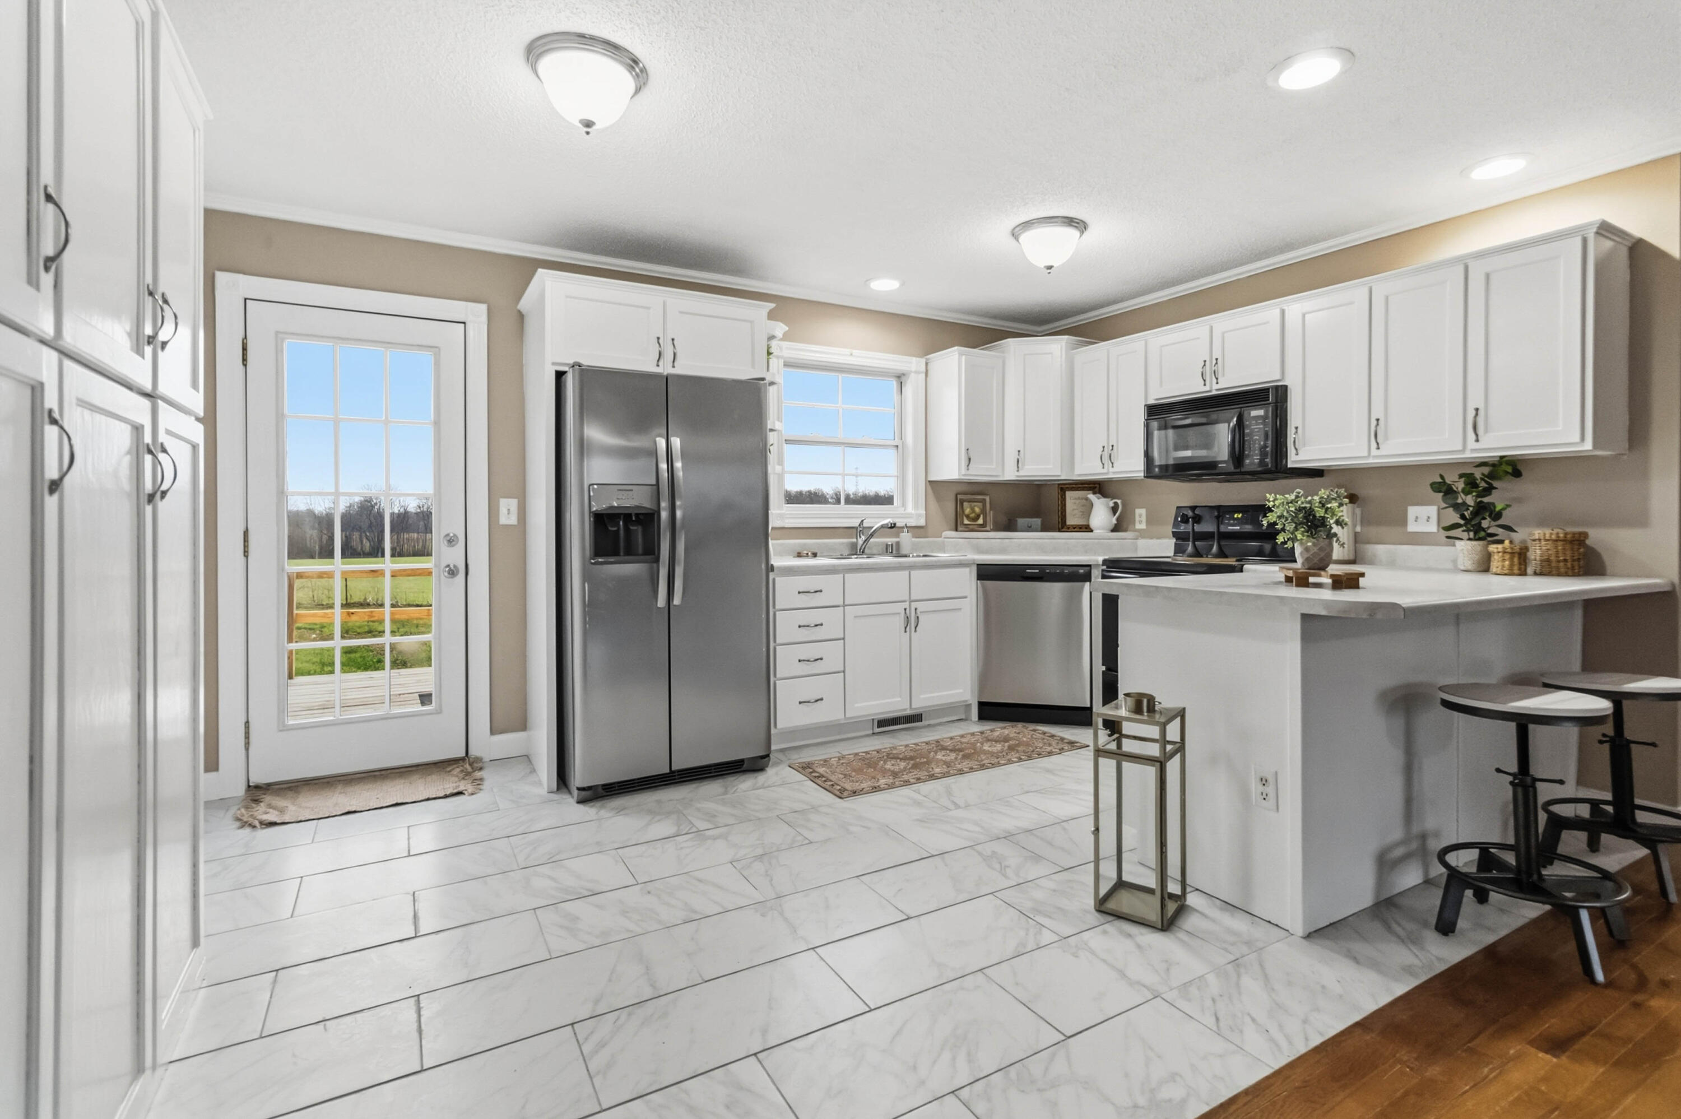
- Appliances: Dishwasher, Refrigerator, Range
- Basement: No
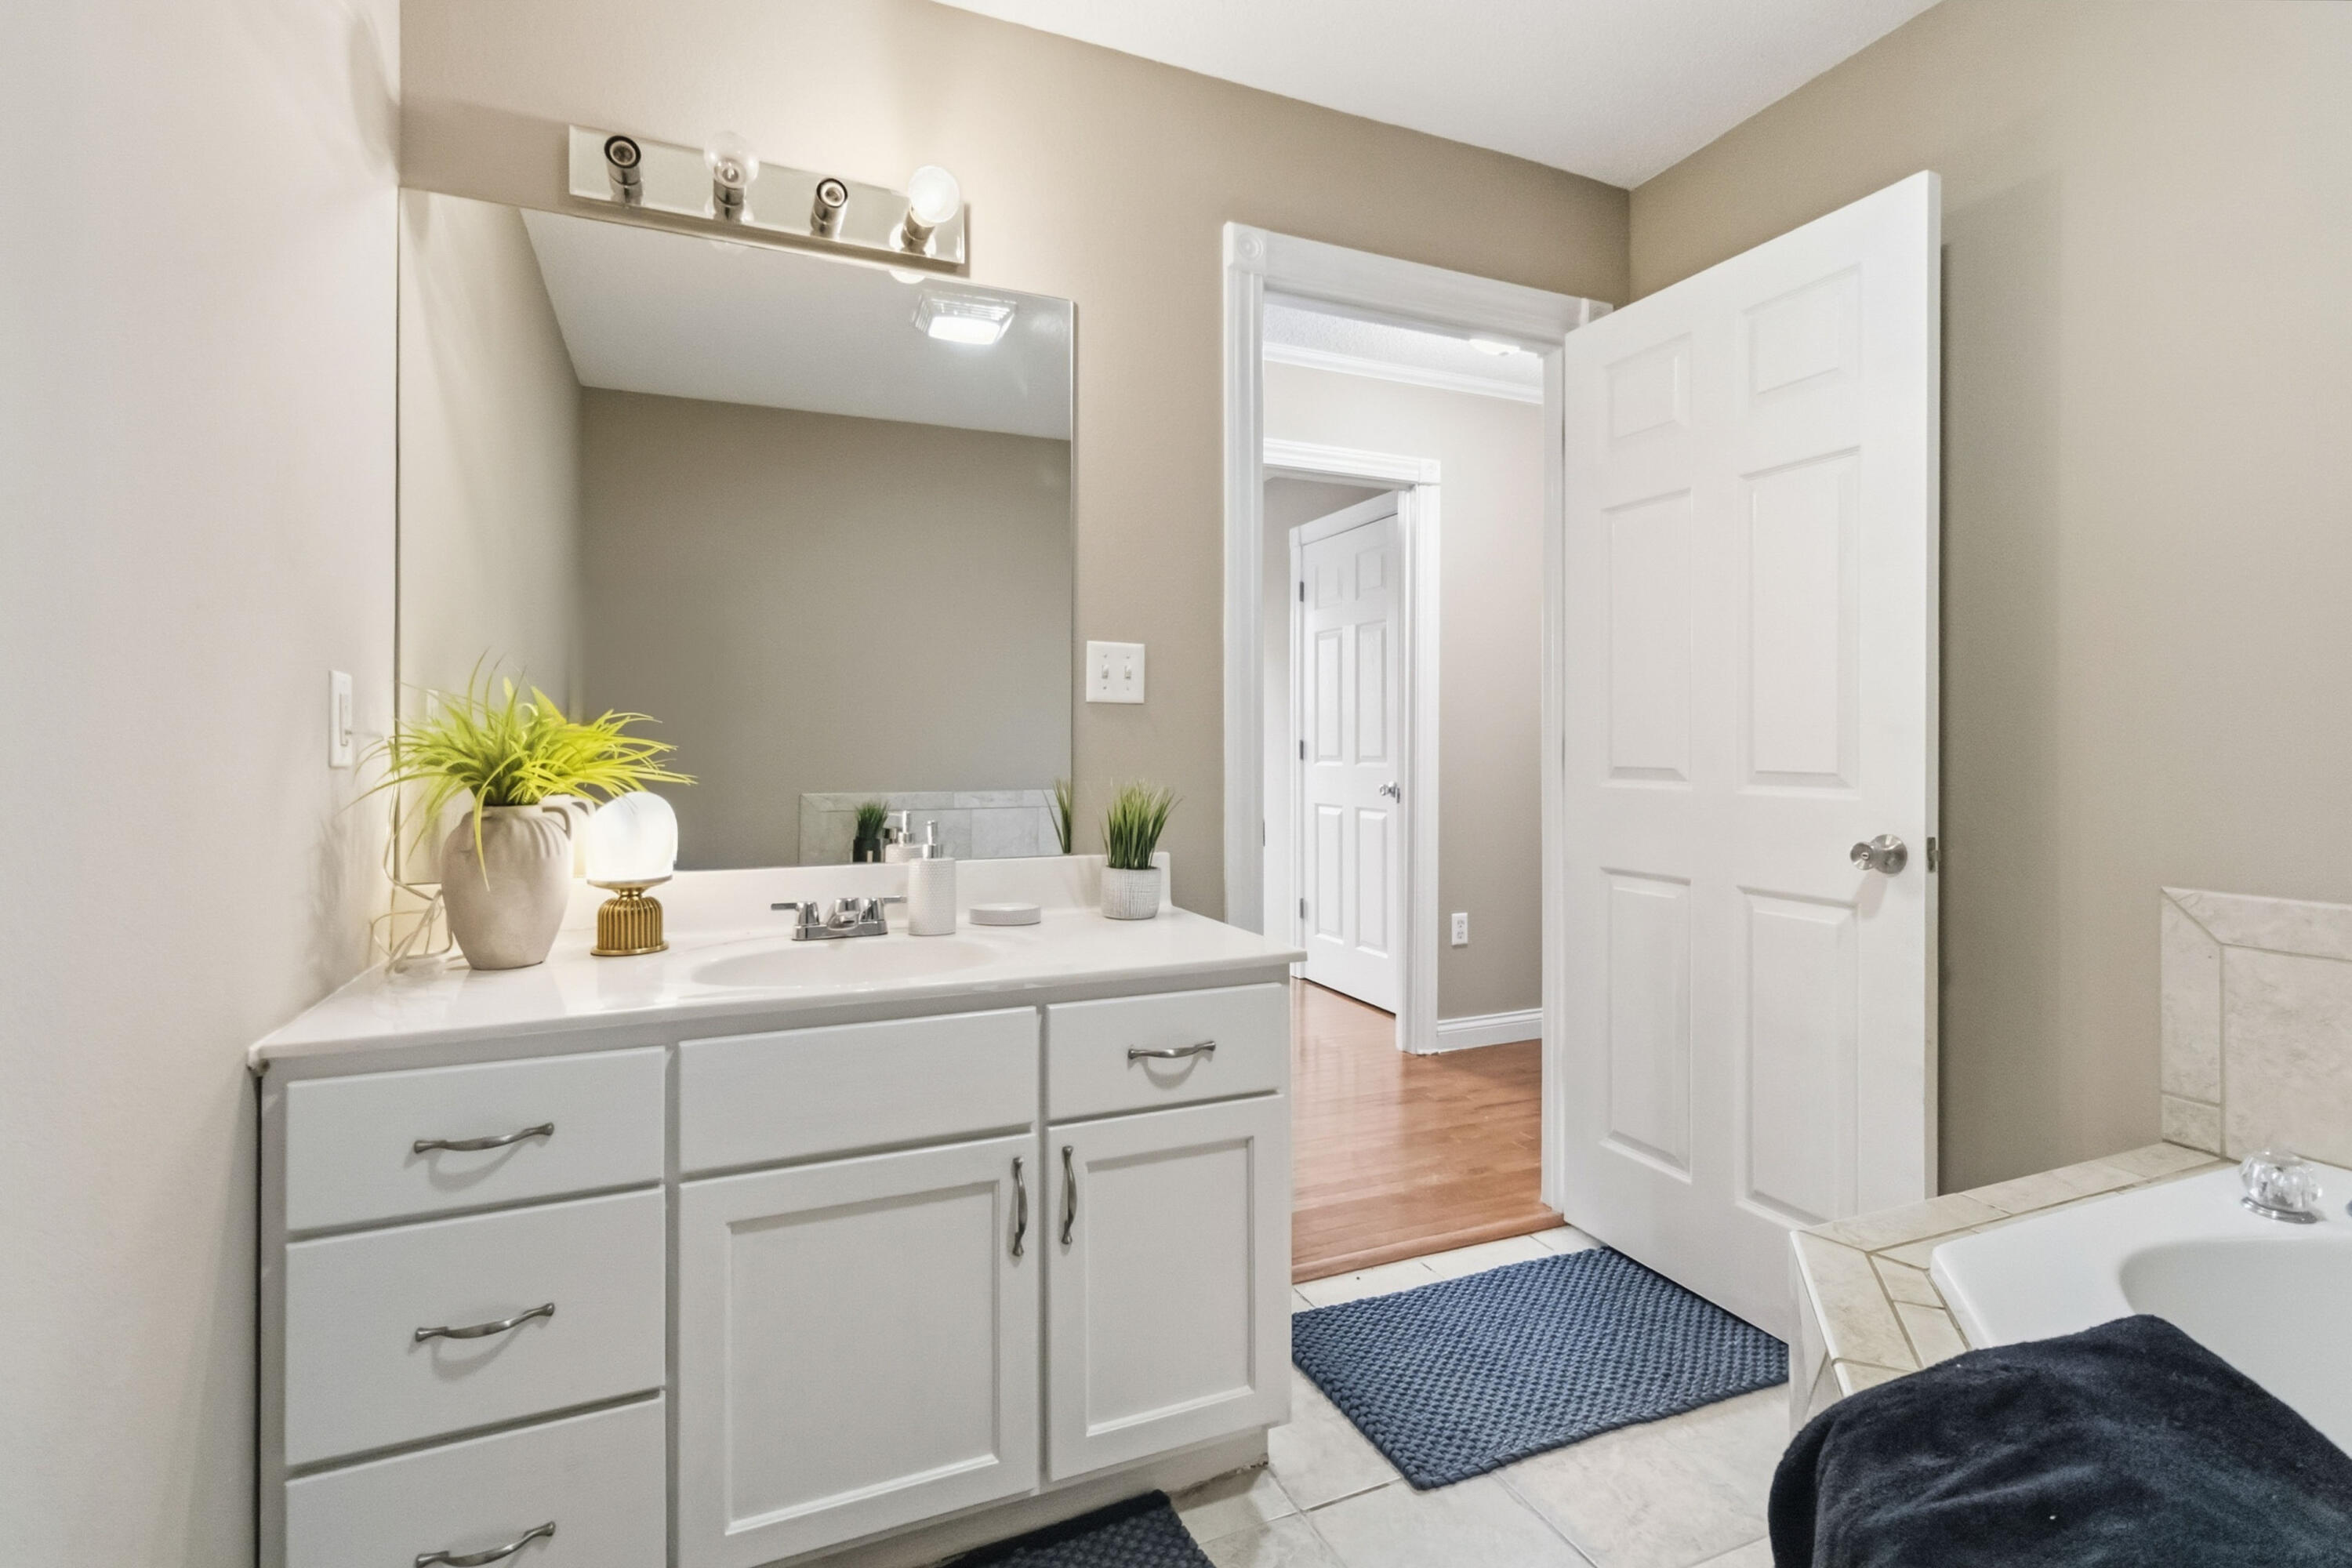
- Bathrooms Full: 2
- Bathrooms Total Integer: 2
- Bedrooms Total: 3
- Cooling: Heat Pump
- Cooling: Yes
- Fireplace: No
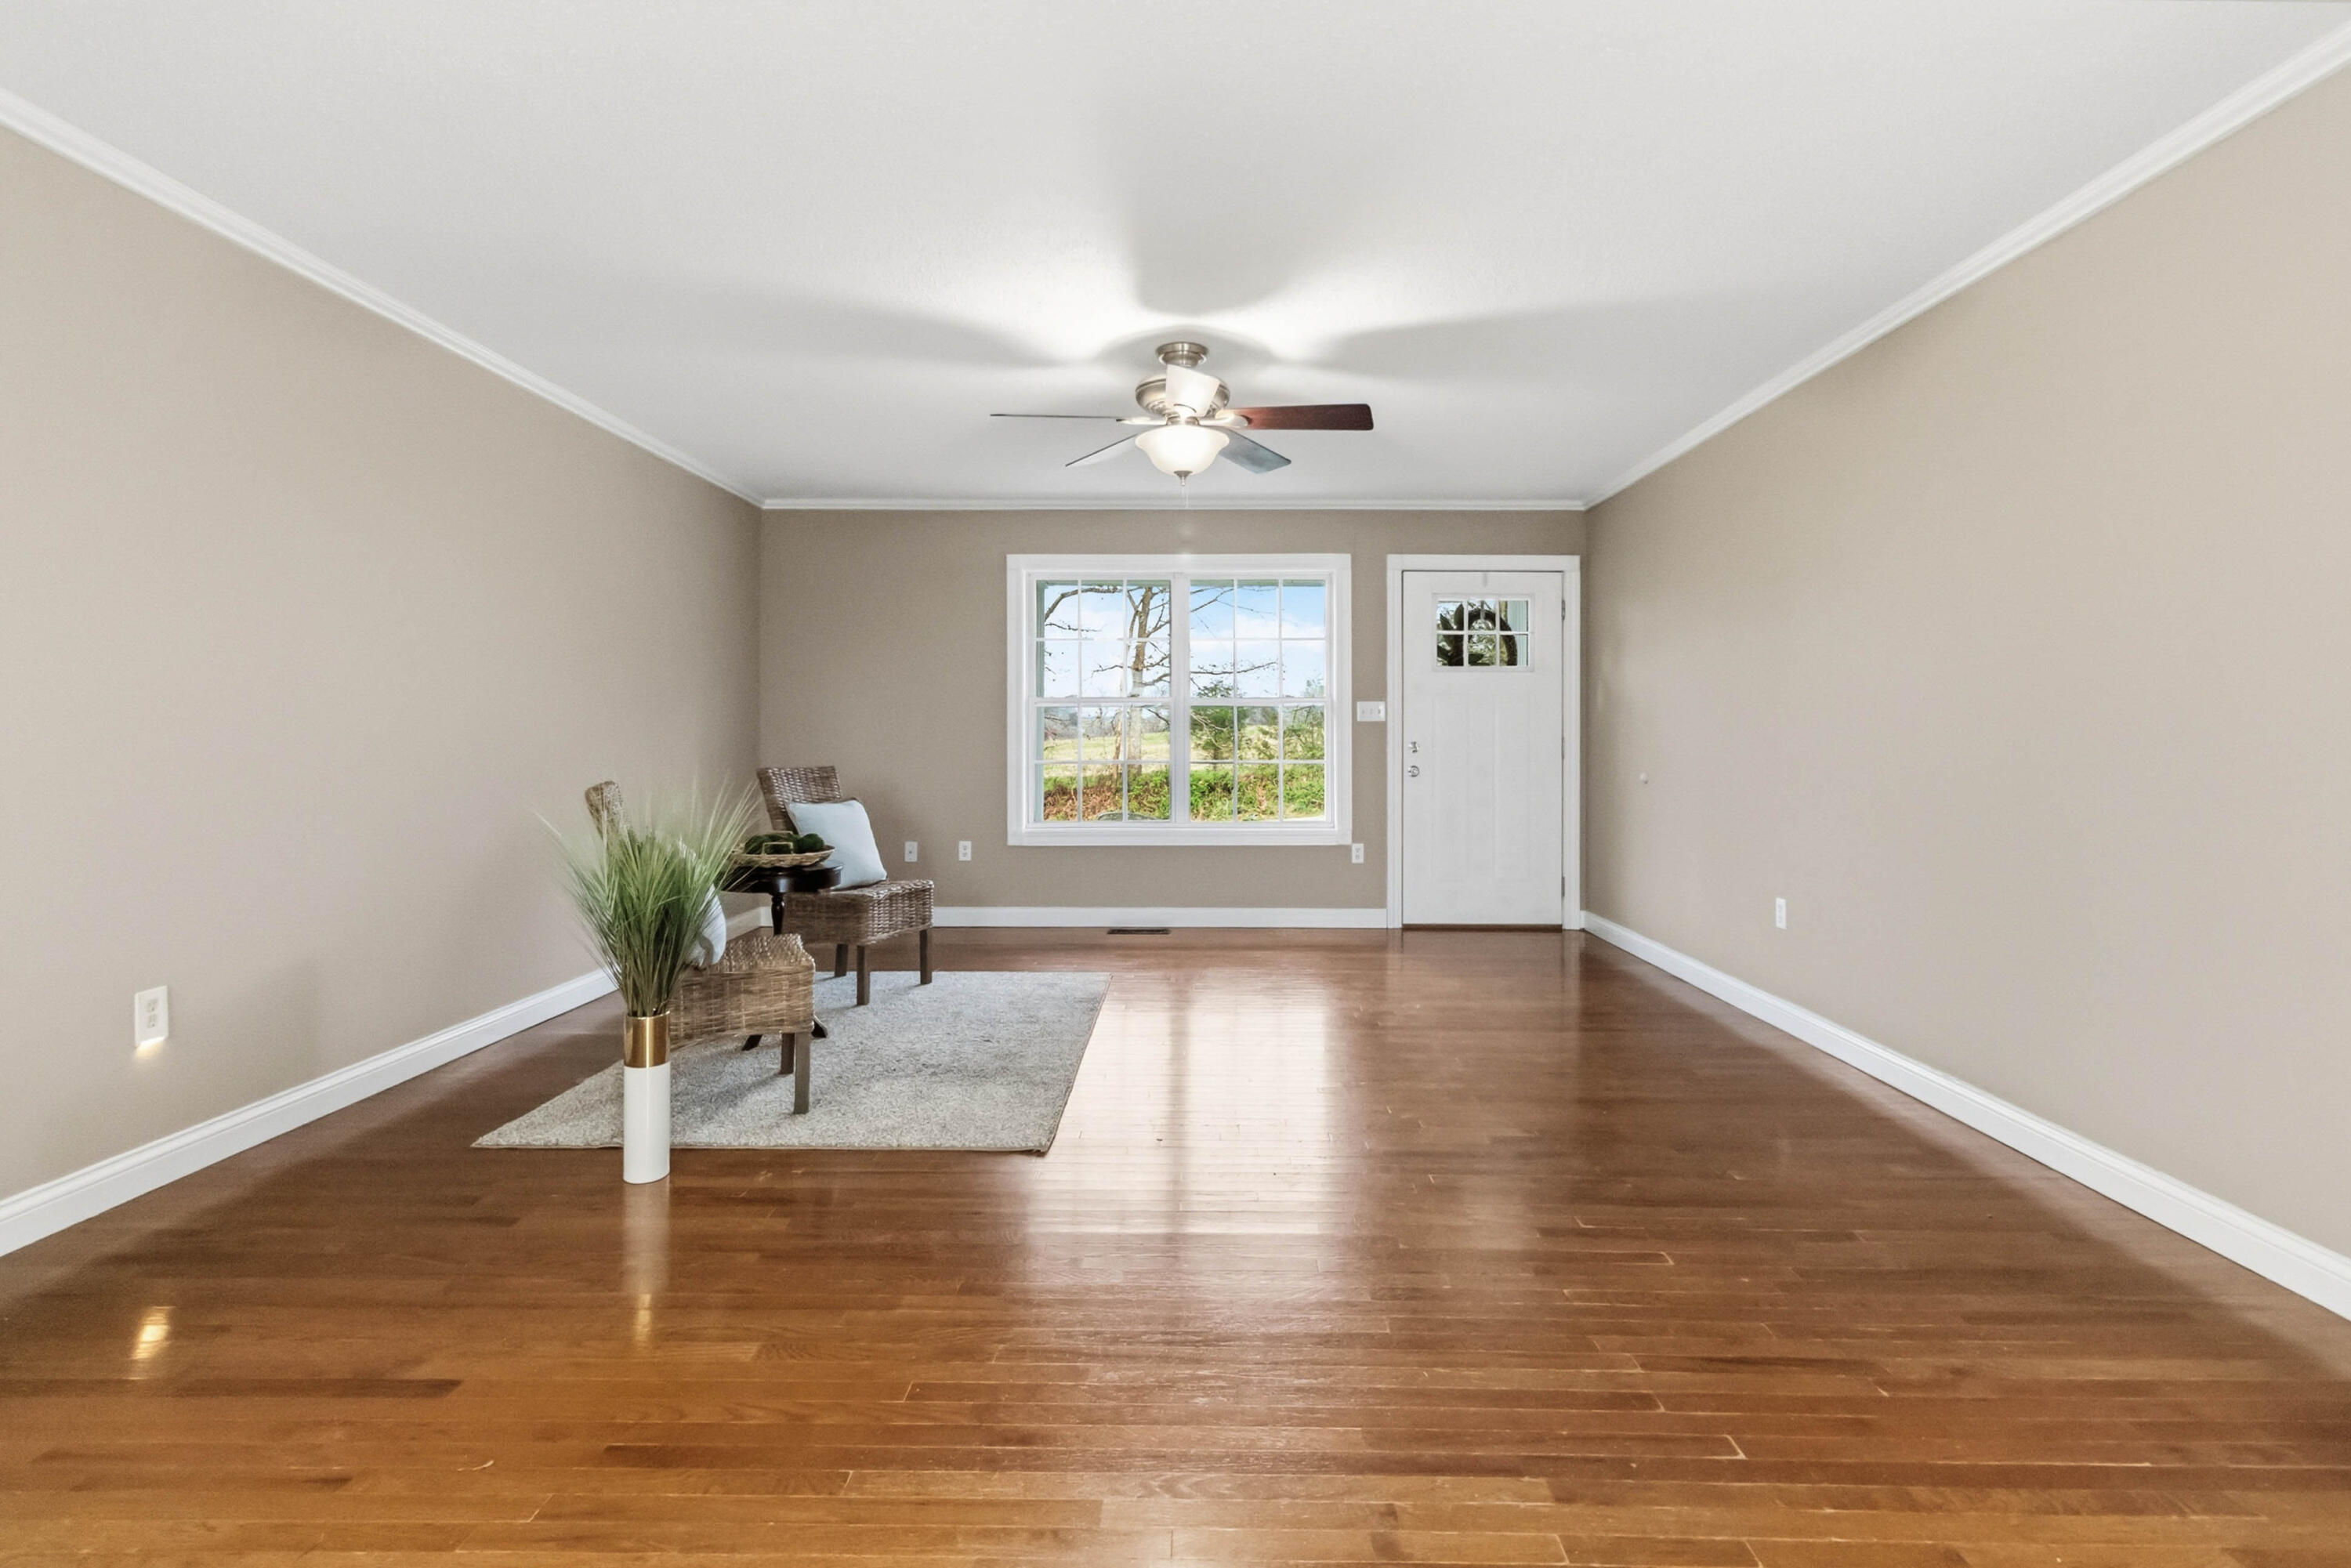
- Flooring: Ceramic Tile, Hardwood, Tile
- Heating: Heat Pump
- Heating: Yes
- Interior Features: Breakfast Bar, Eat-in Kitchen, Primary First Floor, Ceiling Fan(s), Soaking Tub
- Laundry Features: Electric Dryer Hookup, Main Level, Washer Hookup
- Rooms Total: 2
Property History for 1126 Estill Hackney Road
| Date | Event & Source | Price | Appreciation |
|---|---|---|---|
| Jul 16, 2026 | Sold Imagine MLS #26005677 | $200,000 | — |
| Apr 26, 2026 | Contract Signed Imagine MLS #26005677 | — | |
| Apr 18, 2026 | Listed (Active) Imagine MLS #26005677 | $209,000 | — |
| Feb 17, 2026 | Sold Imagine MLS #26000376 | $149,000 | — |
| Jan 22, 2026 | Contract Signed Imagine MLS #26000376 | — | |
| Jan 7, 2026 | Listed (Active) Imagine MLS #26000376 | $149,000 | — |
| Jan 4, 2019 | Sold Imagine MLS #3031495 | $110,000 | — |
| Nov 14, 2018 | Contract Signed Imagine MLS #3031495 | — | |
| Jun 12, 2018 | Listed (Active) Imagine MLS #3031495 | $119,900 | — |
| Date | Event & Source | Price |
|---|---|---|
| 07/16/2026 | Sold Imagine MLS #26005677 | $200,000 |
| 04/26/2026 | Contract Signed Imagine MLS #26005677 | — |
| 04/18/2026 | Listed (Active) Imagine MLS #26005677 | $209,000 |
| 02/17/2026 | Sold Imagine MLS #26000376 | $149,000 |
| 01/22/2026 | Contract Signed Imagine MLS #26000376 | — |
| 01/07/2026 | Listed (Active) Imagine MLS #26000376 | $149,000 |
| 01/04/2019 | Sold Imagine MLS #3031495 | $110,000 |
| 11/14/2018 | Contract Signed Imagine MLS #3031495 | — |
| 06/12/2018 | Listed (Active) Imagine MLS #3031495 | $119,900 |
For completeness, we often displays two records for one sale: the MLS record and the public record.
Public Records for 1126 Estill Hackney Road
Schools near 1126 Estill Hackney Road
Rating | School | Type | Grades | Distance |
|---|---|---|---|---|
| Public - | PK to 5 | |||
| Public - | 6 to 8 | |||
| Public - | 9 to 12 | |||
| Public - | PK to 5 |
Rating | School | Distance |
|---|---|---|
Eubank Elementary School PublicPK to 5 | ||
Northern Middle School Public6 to 8 | ||
Pulaski County High School Public9 to 12 | ||
Northern Elementary School PublicPK to 5 |
School ratings and boundaries are provided by GreatSchools.org and Pitney Bowes. This information should only be used as a reference. Proximity or boundaries shown here are not a guarantee of enrollment. Please reach out to schools directly to verify all information and enrollment eligibility.
Similar Homes
Explore Nearby Homes
- McKinney Homes for Sale
- North Corbin Homes for Sale
- High Bridge Homes for Sale
- Lexington-Fayette Homes for Sale
- Clays Ferry Homes for Sale
- Emlyn Homes for Sale
- Old Richmond Road Corridor Homes for Sale
- Keene Homes for Sale
- Brannon Crossing Homes for Sale
- Federal Place Homes for Sale
- Boone Creek Homes for Sale
- Hartland Homes for Sale
- Pinnacle Homes for Sale
- South Point Homes for Sale
- Meadow Creek Homes for Sale
- Eubank Homes for Sale
- Bethelridge Homes for Sale
- Science Hill Homes for Sale
- Somerset Homes for Sale
- Nancy Homes for Sale
- Yosemite Homes for Sale
- Waynesburg Homes for Sale
- Kings Mountain Homes for Sale
- Windsor Homes for Sale
- Brodhead Homes for Sale
- Mount Vernon Homes for Sale
- Middleburg Homes for Sale
- Ferguson Homes for Sale
- Crab Orchard Homes for Sale
- Orlando Homes for Sale
- 40409 Homes for Sale
- 40419 Homes for Sale
- 40442 Homes for Sale
- 40489 Homes for Sale
- 42503 Homes for Sale
- 42553 Homes for Sale
- 42566 Homes for Sale
- 42516 Homes for Sale
- 40456 Homes for Sale
- 42539 Homes for Sale
- 42501 Homes for Sale
- 42544 Homes for Sale
- 42541 Homes for Sale
- 40437 Homes for Sale
- 42565 Homes for Sale
No guarantee, warranty or representation of any kind is made regarding the completeness or accuracy of any information, descriptions or measurements (including square footage measurements and property condition), such should be independently verified through appropriate means, including, but not limited to, in person inspection and public records, and Compass International Holdings, its subsidiaries, affiliates and independently owned and operated franchisees, and their affiliated agents and associated third parties expressly disclaim any liability in connection therewith. Photos may be virtually staged or digitally enhanced and may not reflect actual property conditions. Offers of compensation are subject to change at the seller's discretion. No financial or legal advice provided. Equal Housing Opportunity.
Listing Courtesy of Eagle Realty & Development LLC
IDX information is provided exclusively for personal, non-commercial use, and may not be used for any purpose other than to identify prospective properties consumers may be interested in purchasing. Information is deemed reliable but not guaranteed. ©2026 ImagineMLS. All rights reserved.
