1127 5205th Road















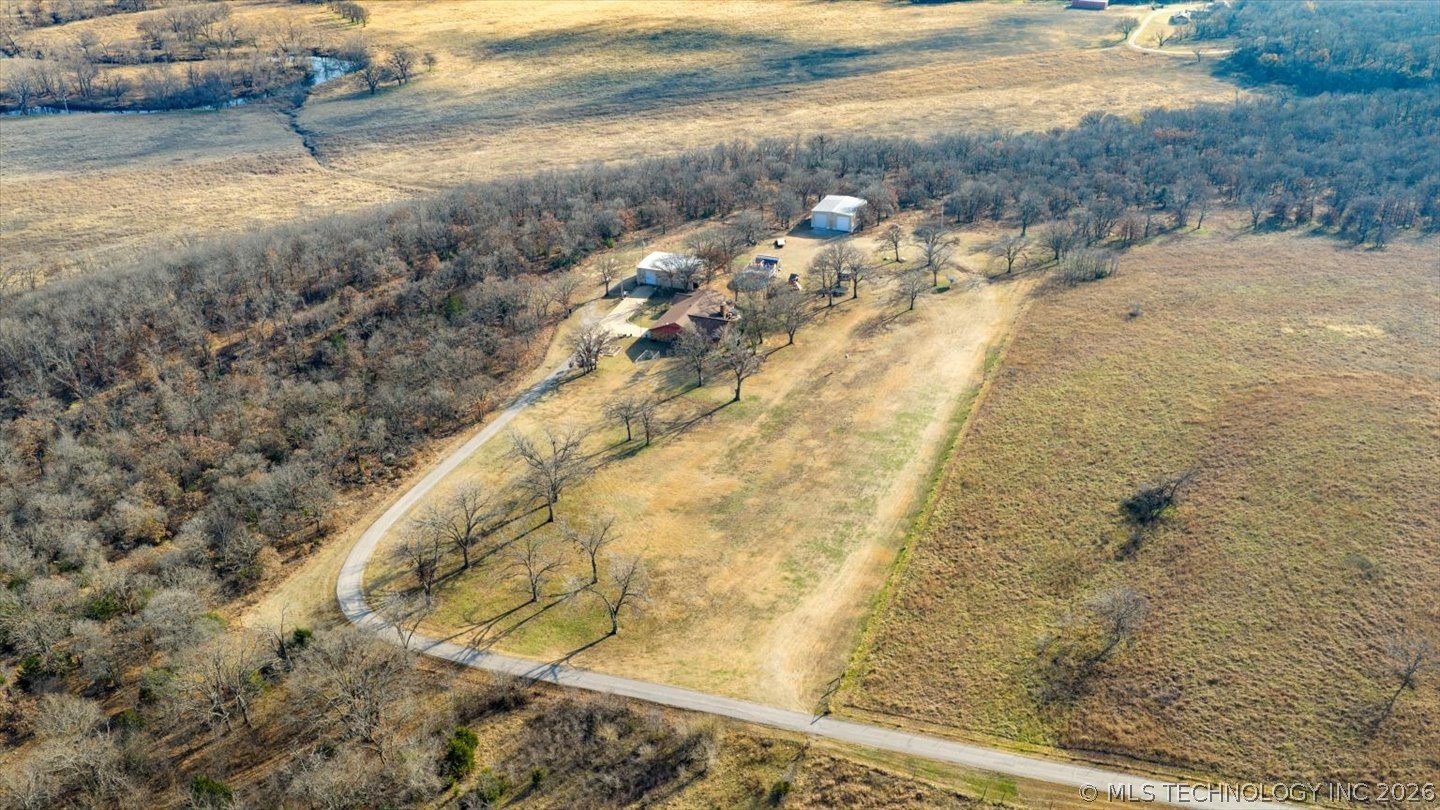
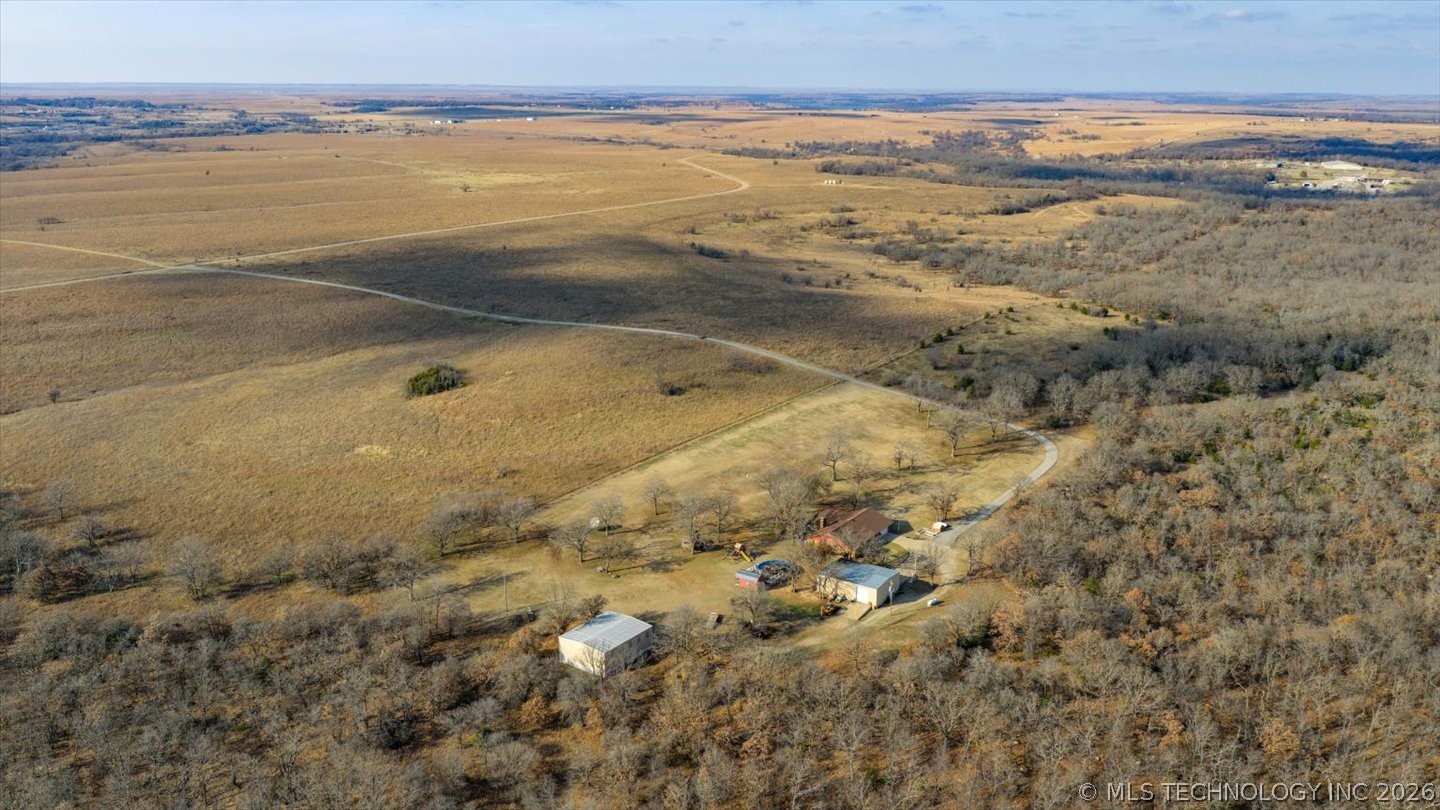


Description
- Listed by: Craig Demuth 918.695.5950 cdemuth@mcgrawrealtors.com Brokerage DRE #183035 • McGraw, REALTORS

Location
$3,717 per month
30 year fixed, 7.03% Interest
$3,470
$247
$0
 1
1Property Information for 1127 5205th Road
Property Details
- Taxes: $2,964 / year
- MLS Type: Residential / Single Family Residence
- County: Osage County
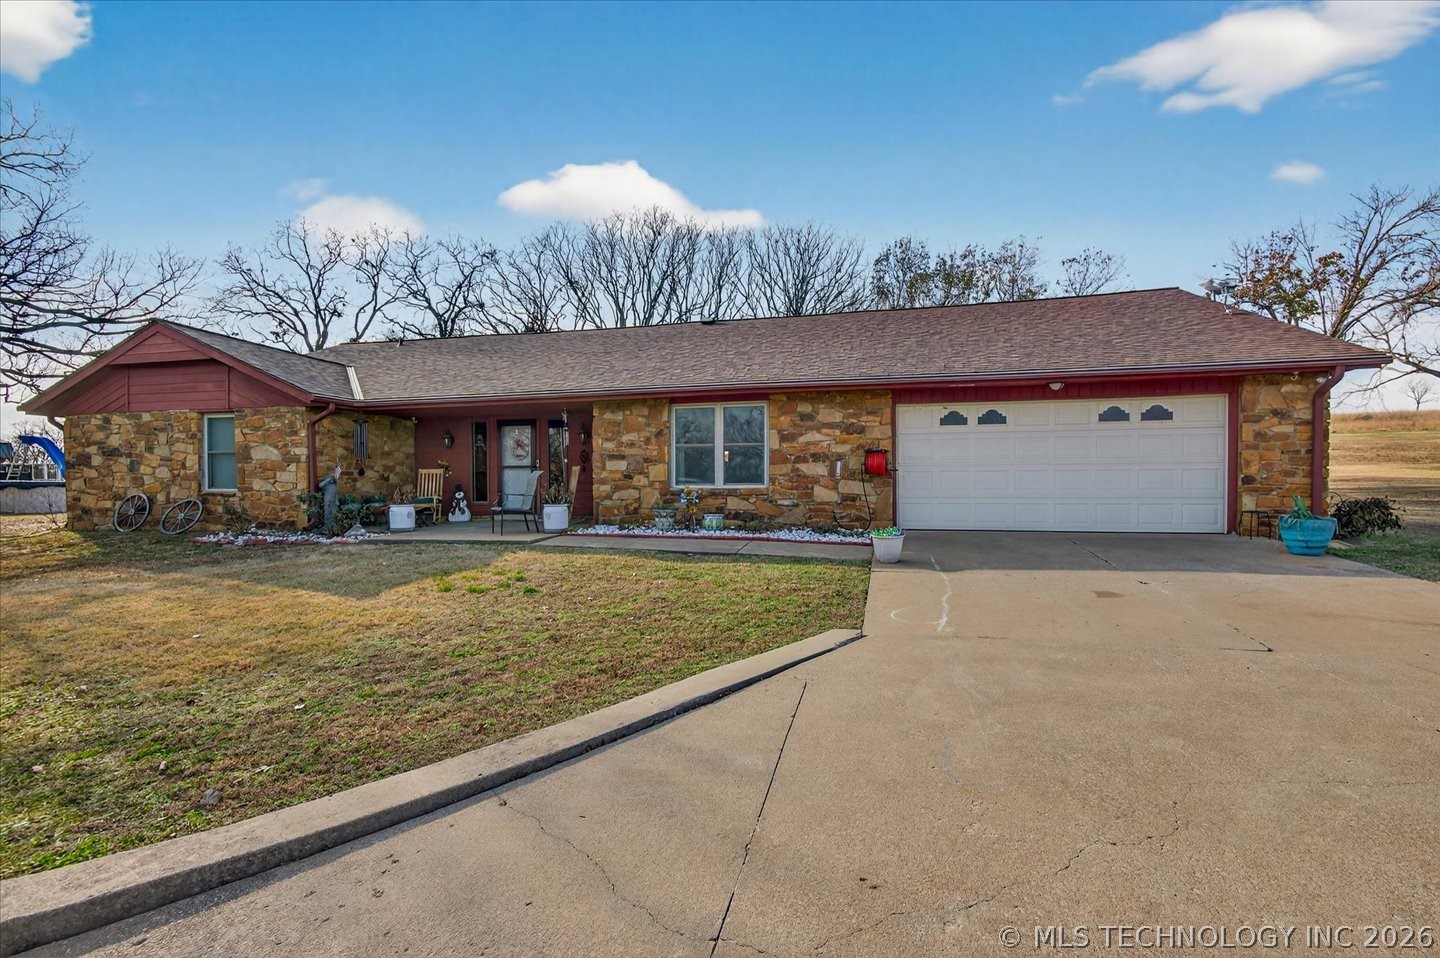
- Architectural Style: Ranch
- Senior Community: No
- Subdivision Name: Osage Co Unplatted
Building Information
- Stories: 1
- Year Built: 1982
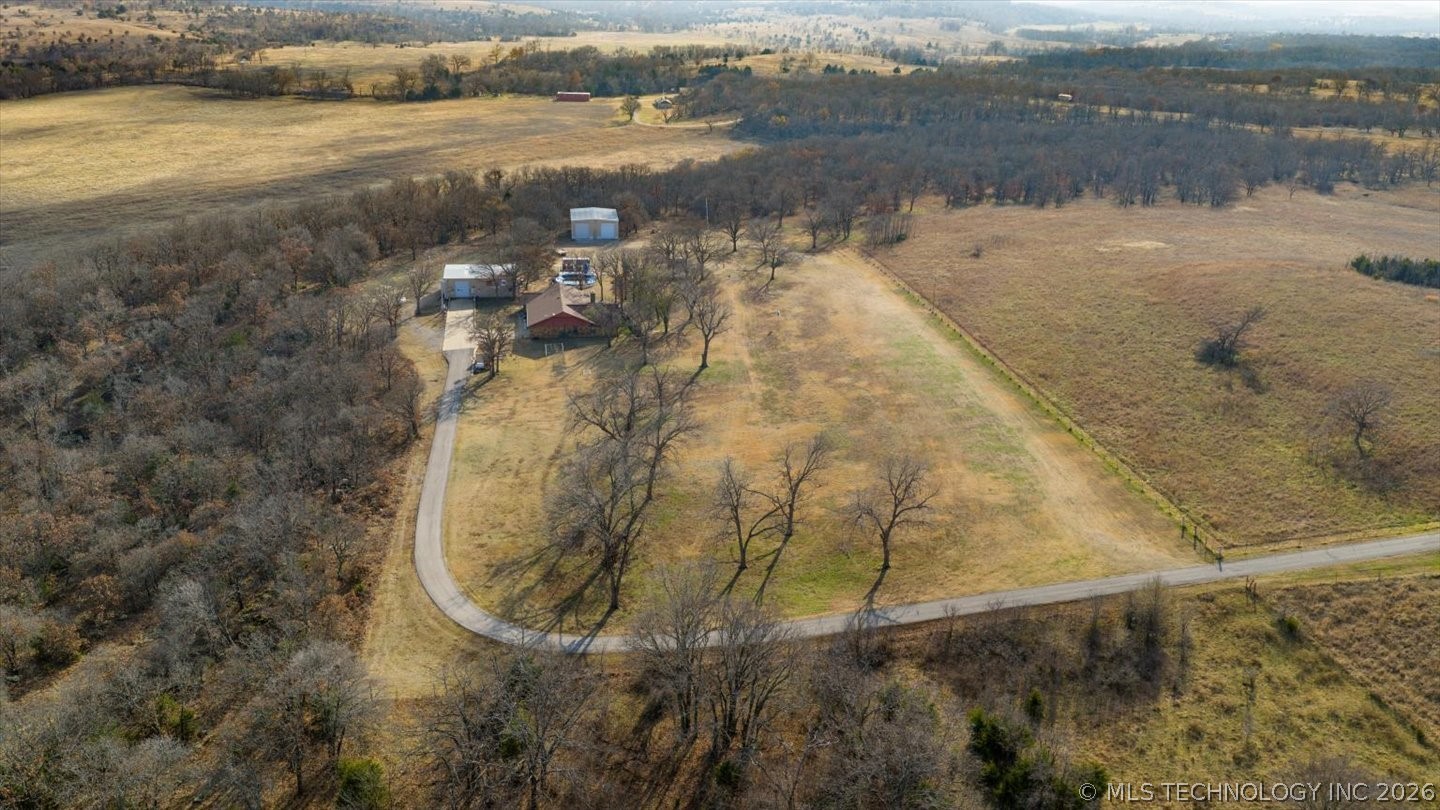
- Lot Size: 5.88 AC / 256,133 SF
Summary
- Directions: West on Hwy 60 out of Pawhuska, south on 5205 CR then first left
- Latitude: 36.663425
- Longitude: -96.340192
- Additional Parcels: No
- Association: No
- Parcel Number: 570029632
- Tax Annual Amount: $2,964.00
- Tax Year: 2024
- Elementary School: Pawhuska
- Elementary School District: Pawhuska - Sch Dist (66)
- High School: Pawhuska
- High School District: Pawhuska - Sch Dist (66)
- Middle Or Junior School District: Pawhuska - Sch Dist (66)
- Attached Garage: Yes
- Garage Spaces: 2.0
- Garage: Yes
- Parking Features: Attached, Garage
Property
- Direction Faces: East
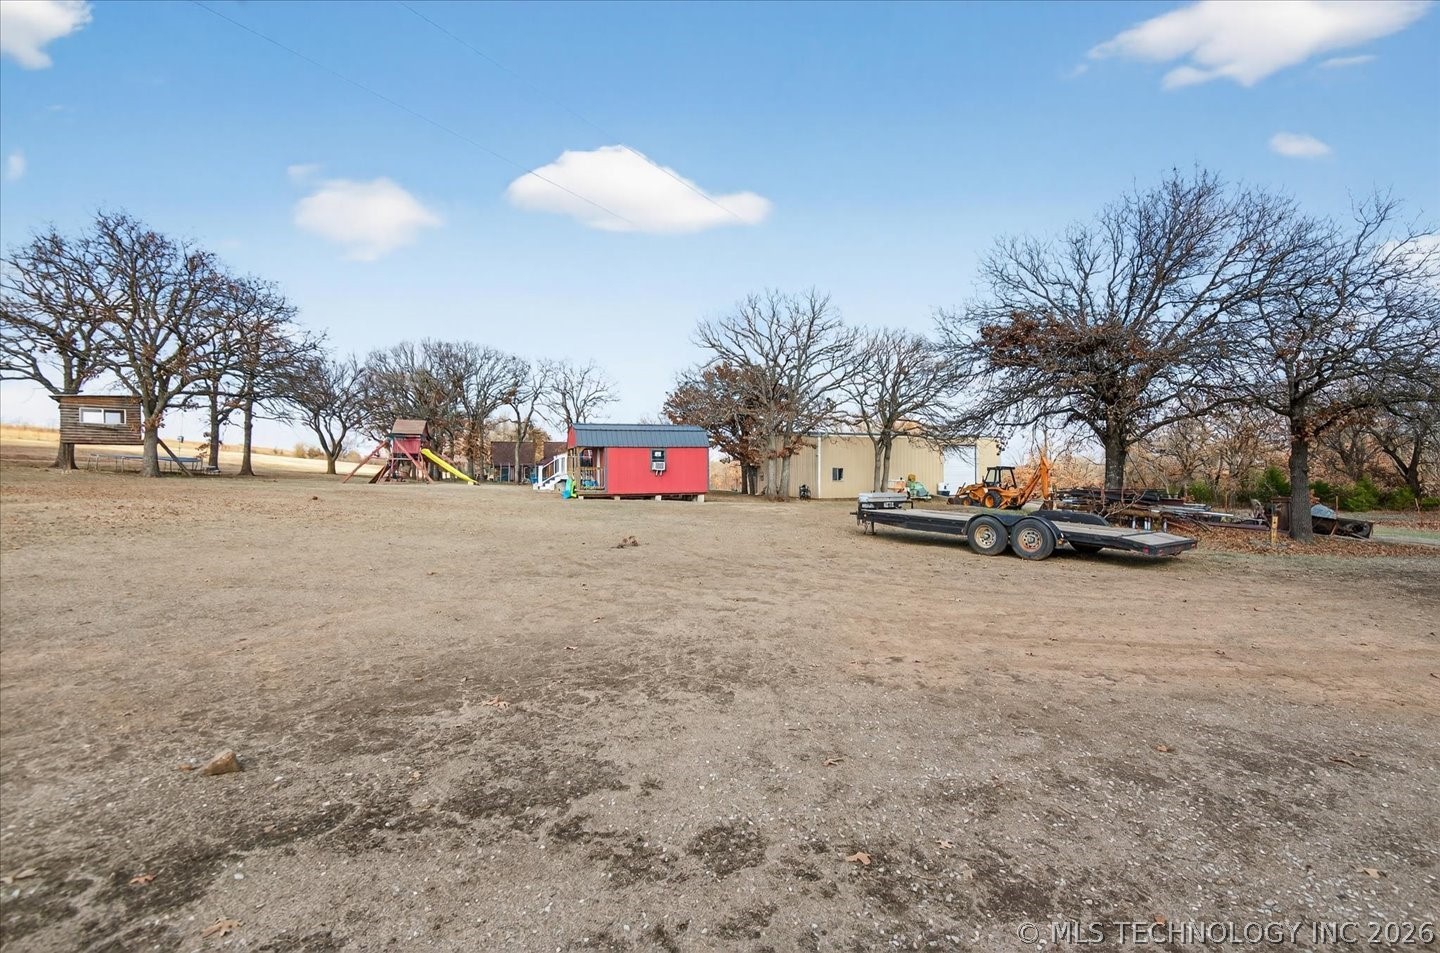
- Lot Features: Farm, Ranch
- Lot Size Acres: 5.88
- Lot Size Area: 5.88
- Lot Size Square Feet: 256133.0
- Lot Size Units: Acres
- Public Survey Range: 09E
- Public Survey Section: 18
- Public Survey Township: 25N
- Building Area Source: Public Records
- Building Area Total: 2904.0
- Living Area: 2904.0
- Living Area Source: Public Records
- Year Built: 1982
- Year Built Source: Public Records
- Construction Materials: Hardiplank Type, Stone Veneer, Wood Frame
- Foundation Details: Slab
- Levels: One
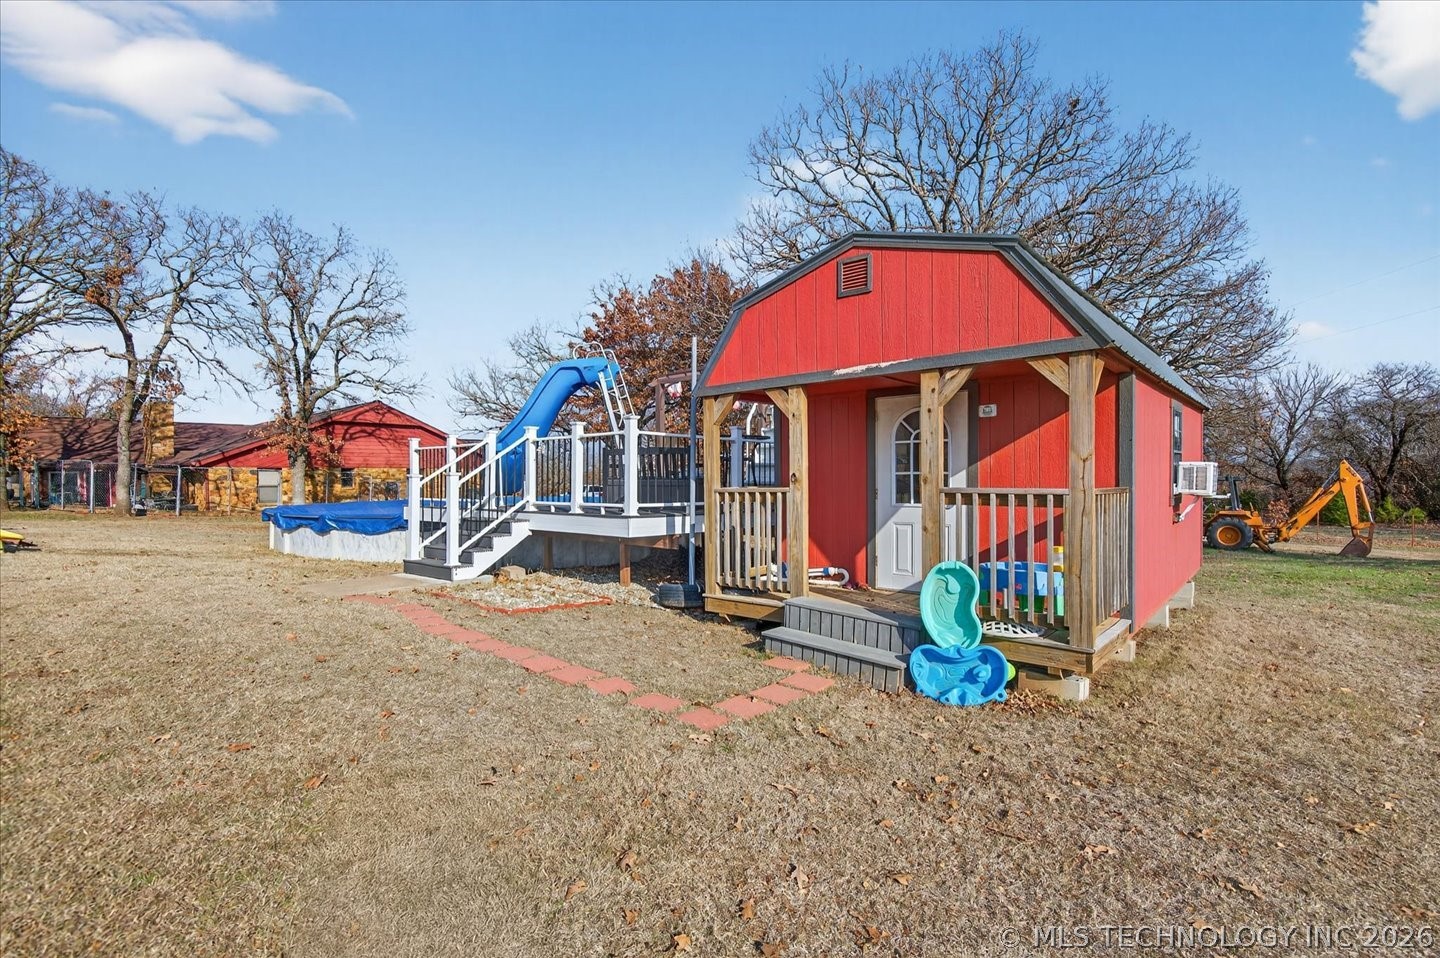
- Other Structures: Storage, Workshop
- Structure Type: House
- Other Equipment: Generator
- Green Energy Efficient: Doors, Windows
- Sewer: Septic Tank
- Utilities: Electricity Available, Water Available
- Water Source: Well
Interior and Exterior Features
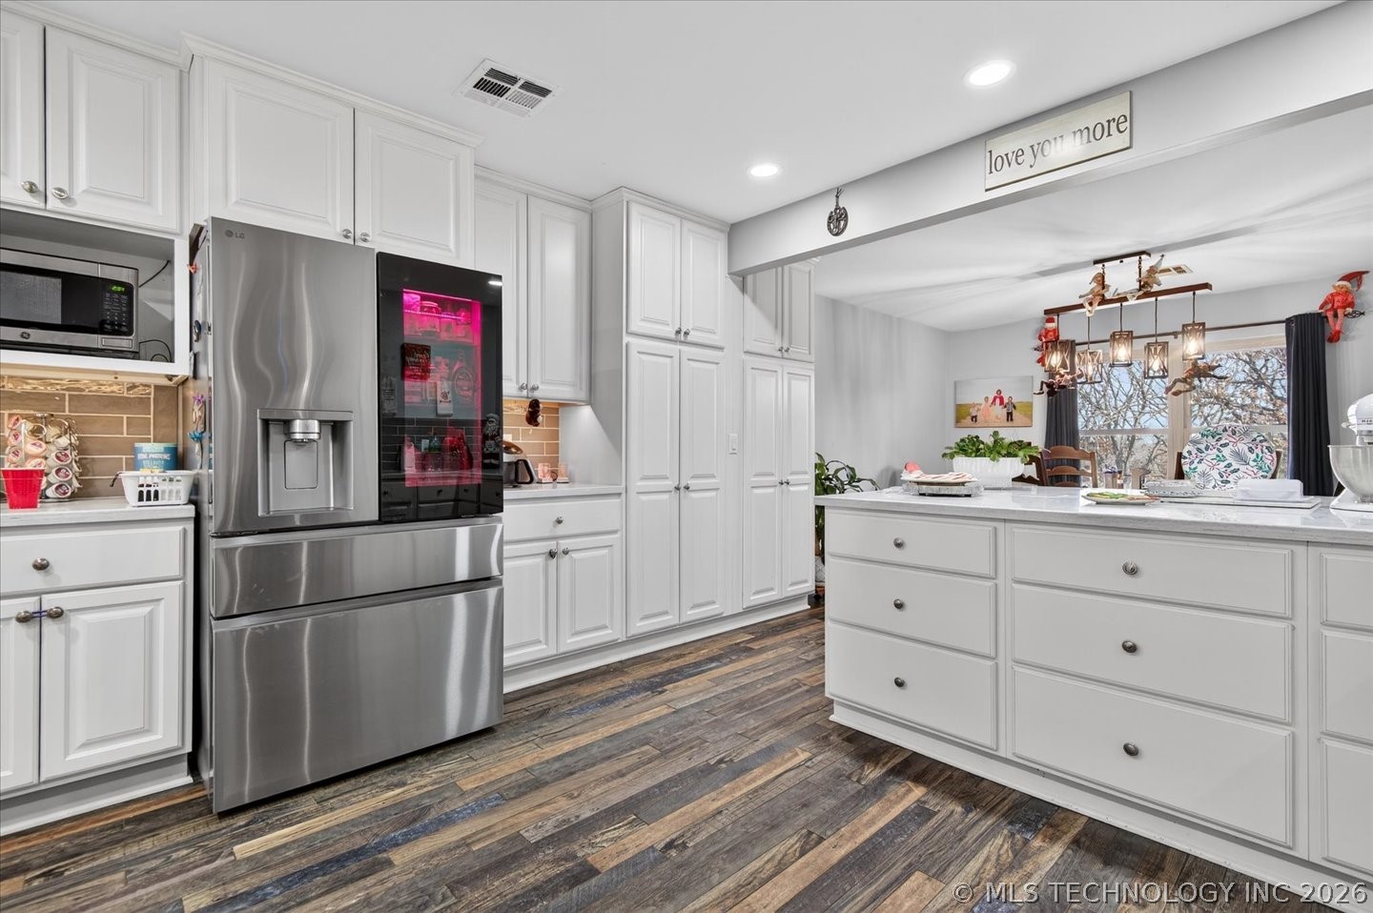
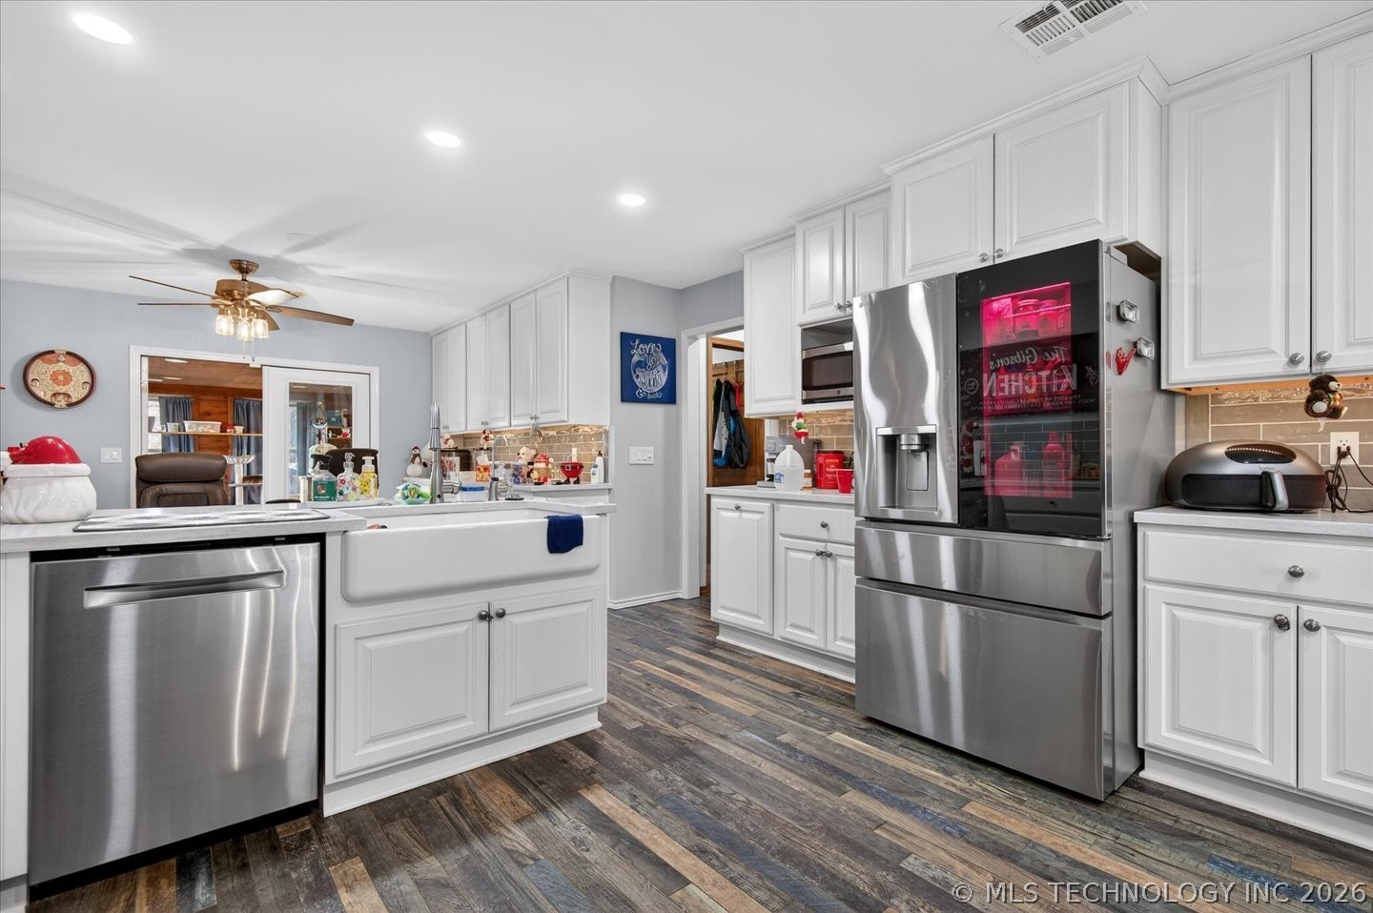
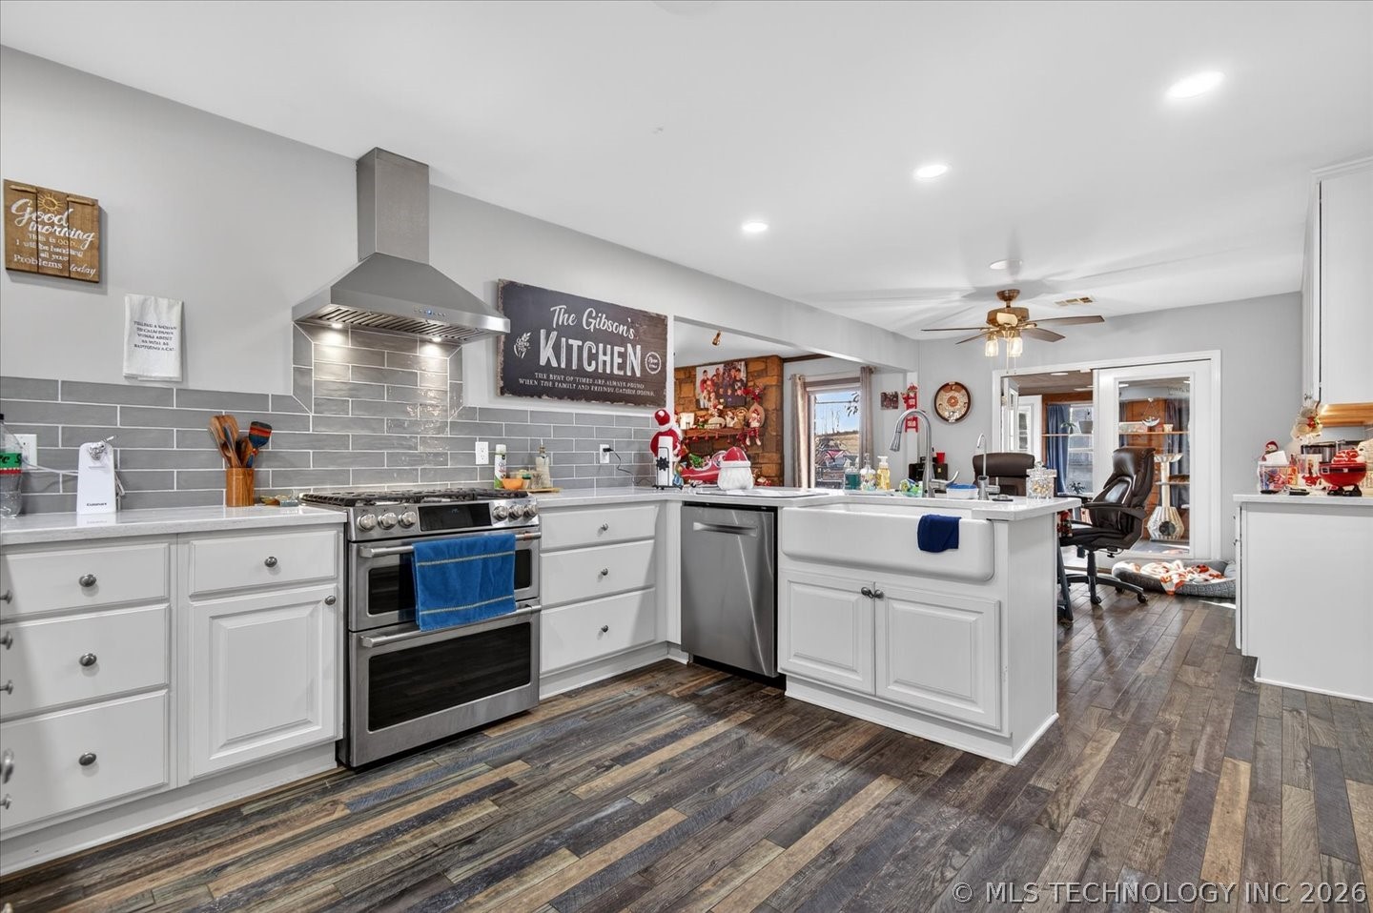
- Appliances: Dishwasher, Electric Water Heater, Disposal, Oven, Range, Stove
- Basement: None
- Has Basement: No
- Bathrooms Full: 2
- Bathrooms Total: 2
- Bedrooms Total: 4
- Cooling: Central Air
- Has Cooling: Yes
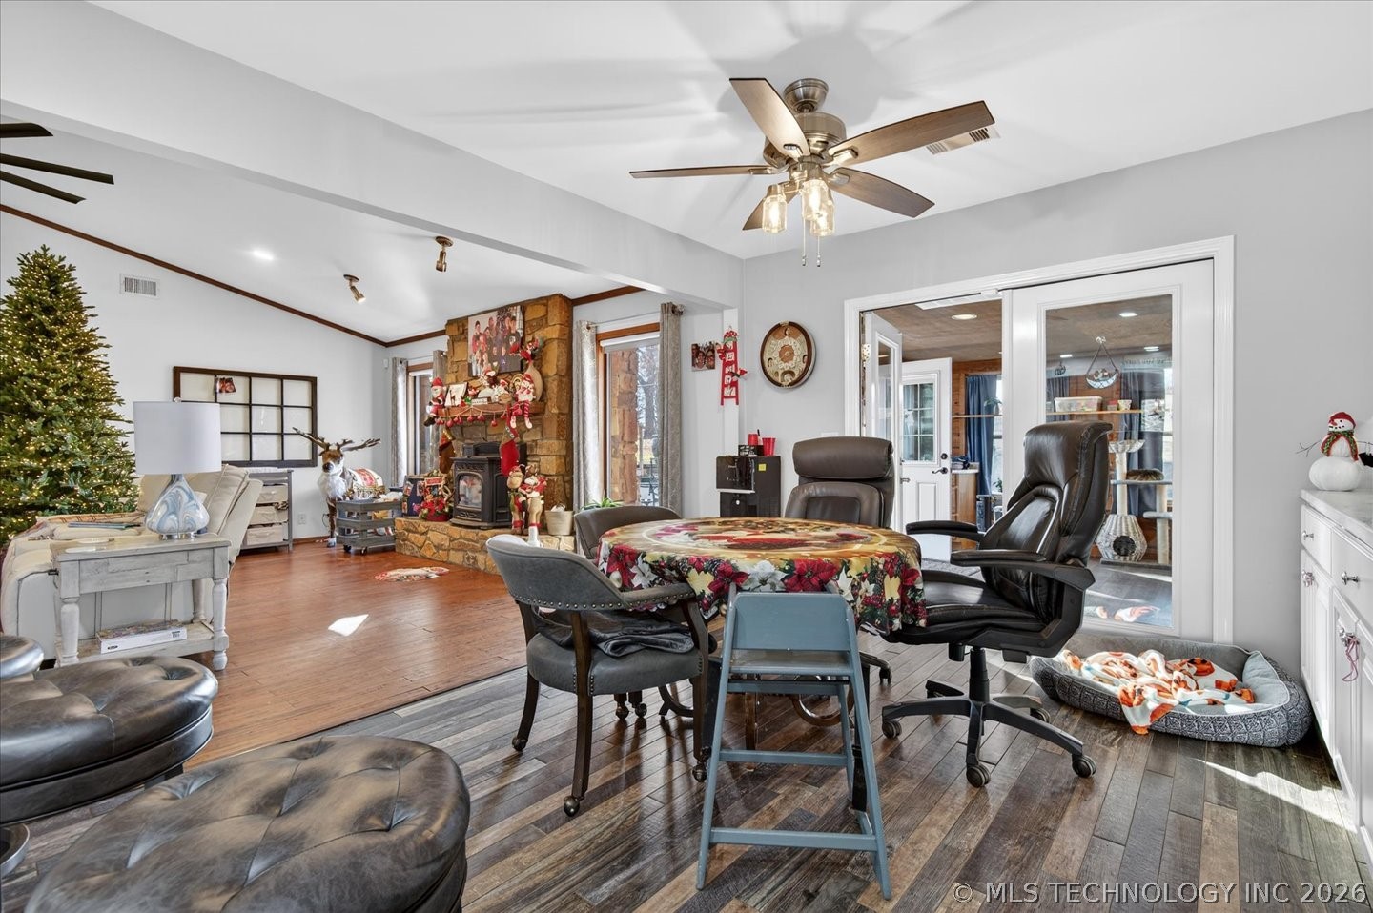
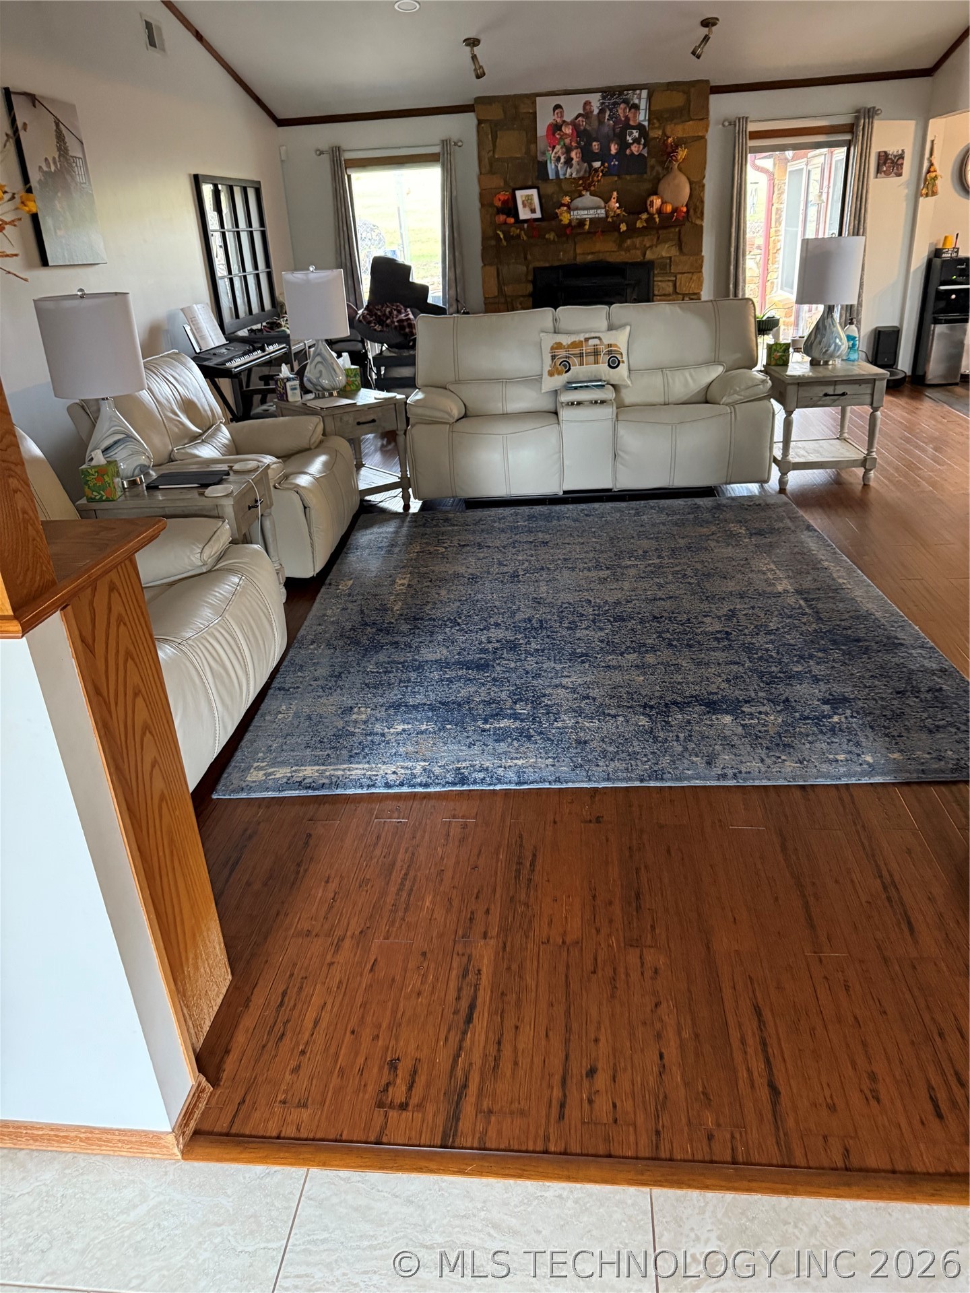
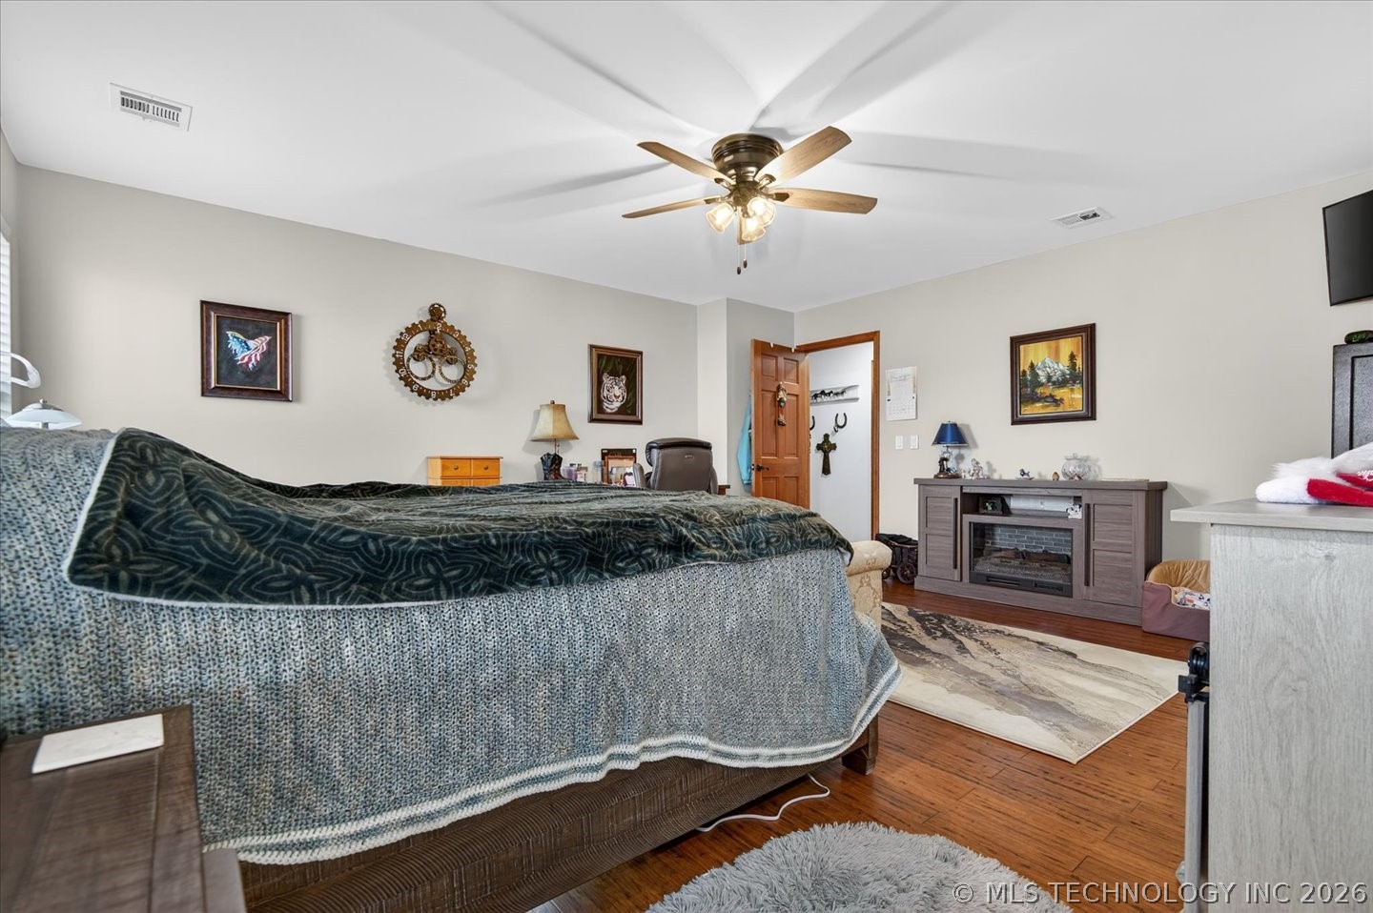
- Fireplace Features: Insert
- Fireplaces Total: 1
- Has Fireplace: Yes
- Flooring: Hardwood, Tile
- Heating: Central, Electric
- Has Heating: Yes
- Interior Features: Solid Surface Counters, Vaulted Ceilings, Ceiling Fans, Gas Range Connection, Gas Oven Connection
- Laundry Features: Electric Dryer Hookup
- Rooms Total: 10
- Window Features: Vinyl, Insulated Windows
- Door Features: Insulated Doors
- Exterior Features: Concrete Driveway, None
- Fencing: Barbed Wire
- Patio And Porch Features: Patio
- Pool Features: Above Ground, Liner
- Roof: Asphalt, Fiberglass
- Stories: 1
Room Information
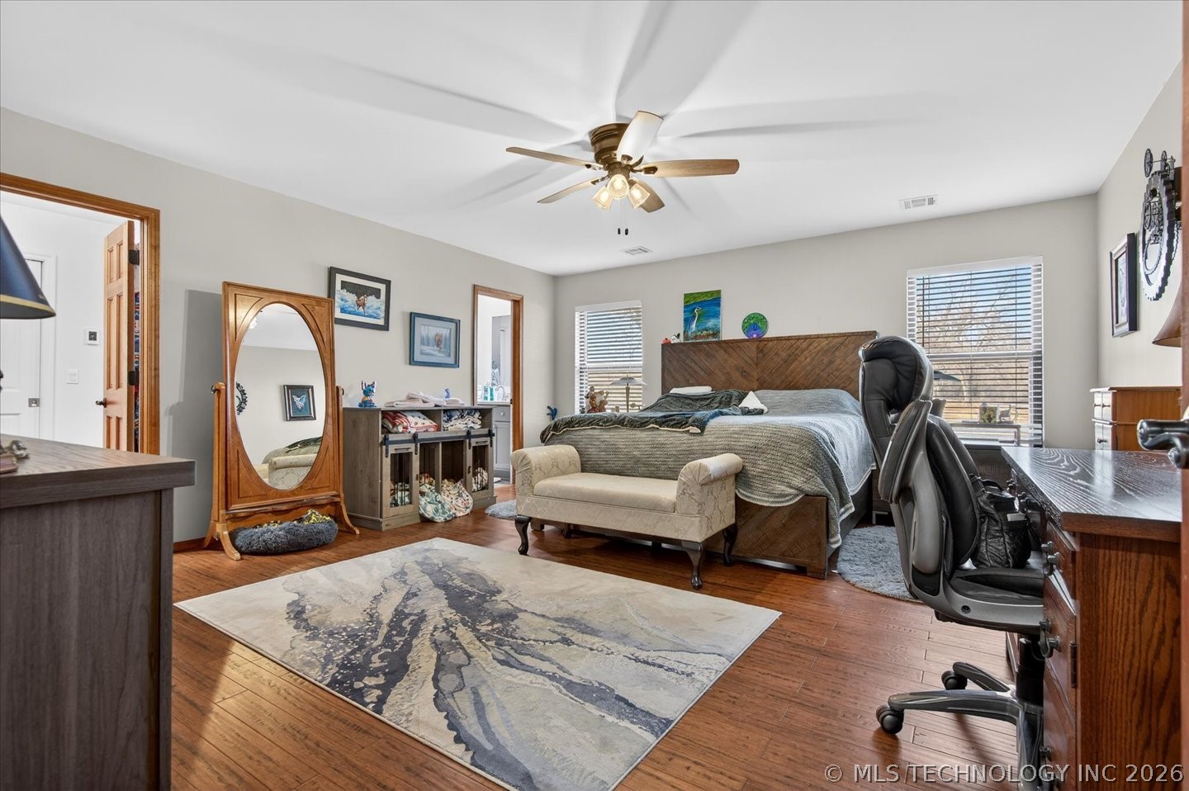
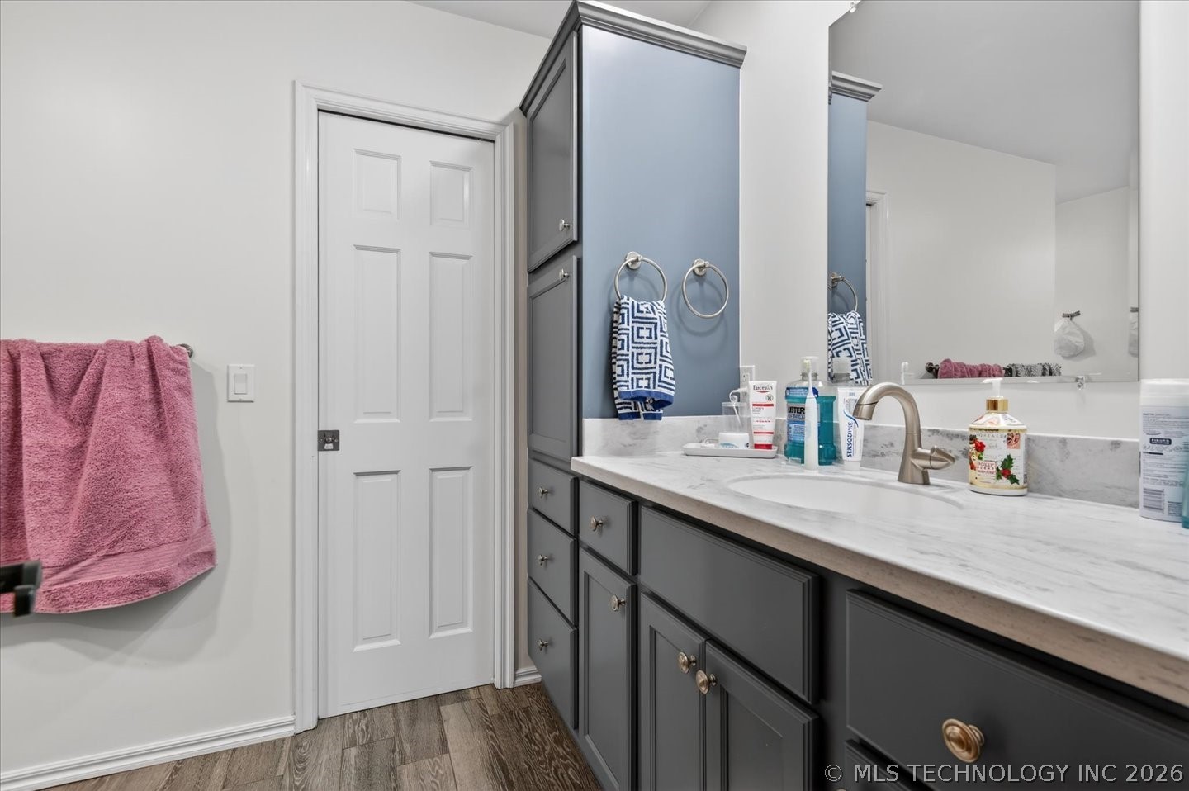
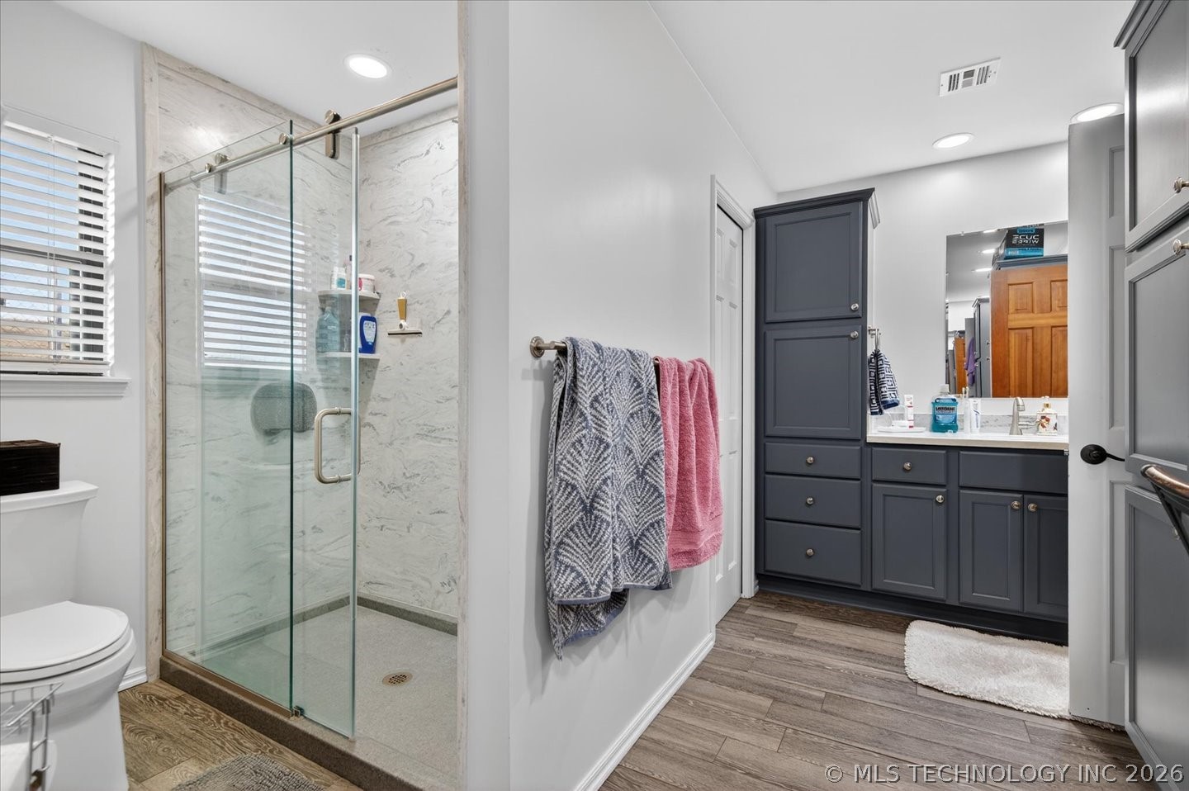
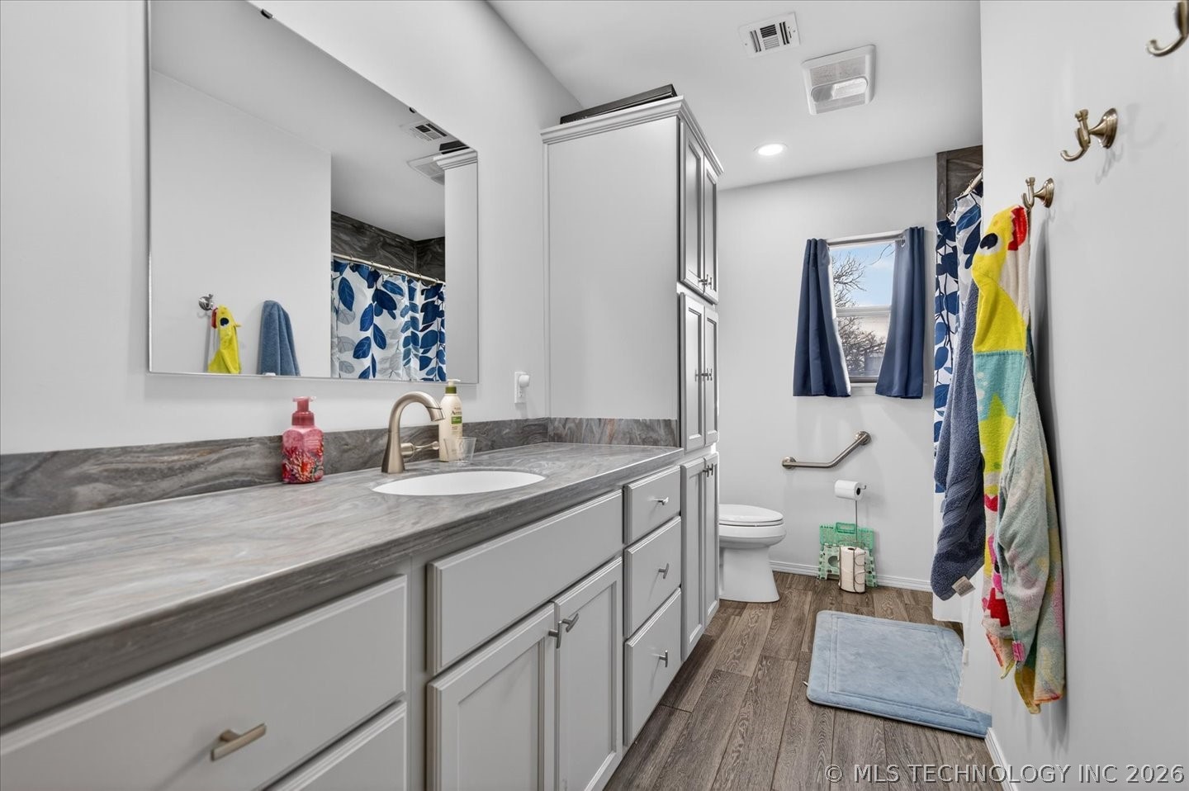
- Description: Master Bath,Double Sink,Full Bath,Shower Only
- Level: First
- Type: Primary Bathroom
- Description: Bedroom,No Bath
- Level: First
- Type: Bedroom
- Description: Bedroom,No Bath
- Level: First
- Type: Bedroom
- Description: Bedroom,No Bath
- Level: First
- Type: Bedroom
- Description: Master Bedroom,Private Bath
- Level: First
- Type: Primary Bedroom
- Description: Utility Room,Inside
- Level: First
- Type: Utility Room
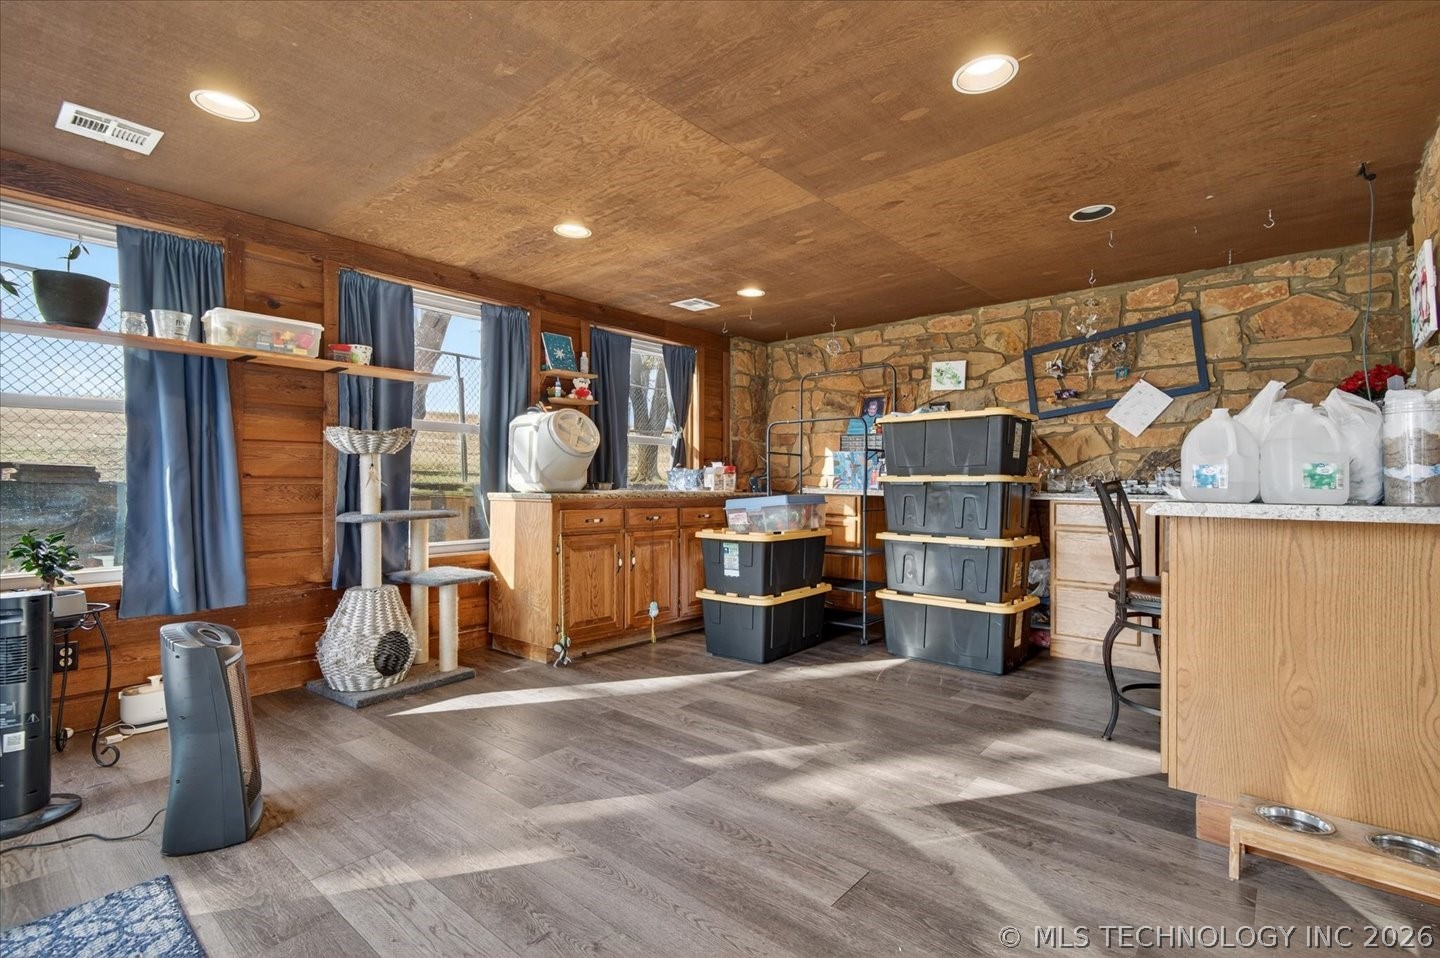
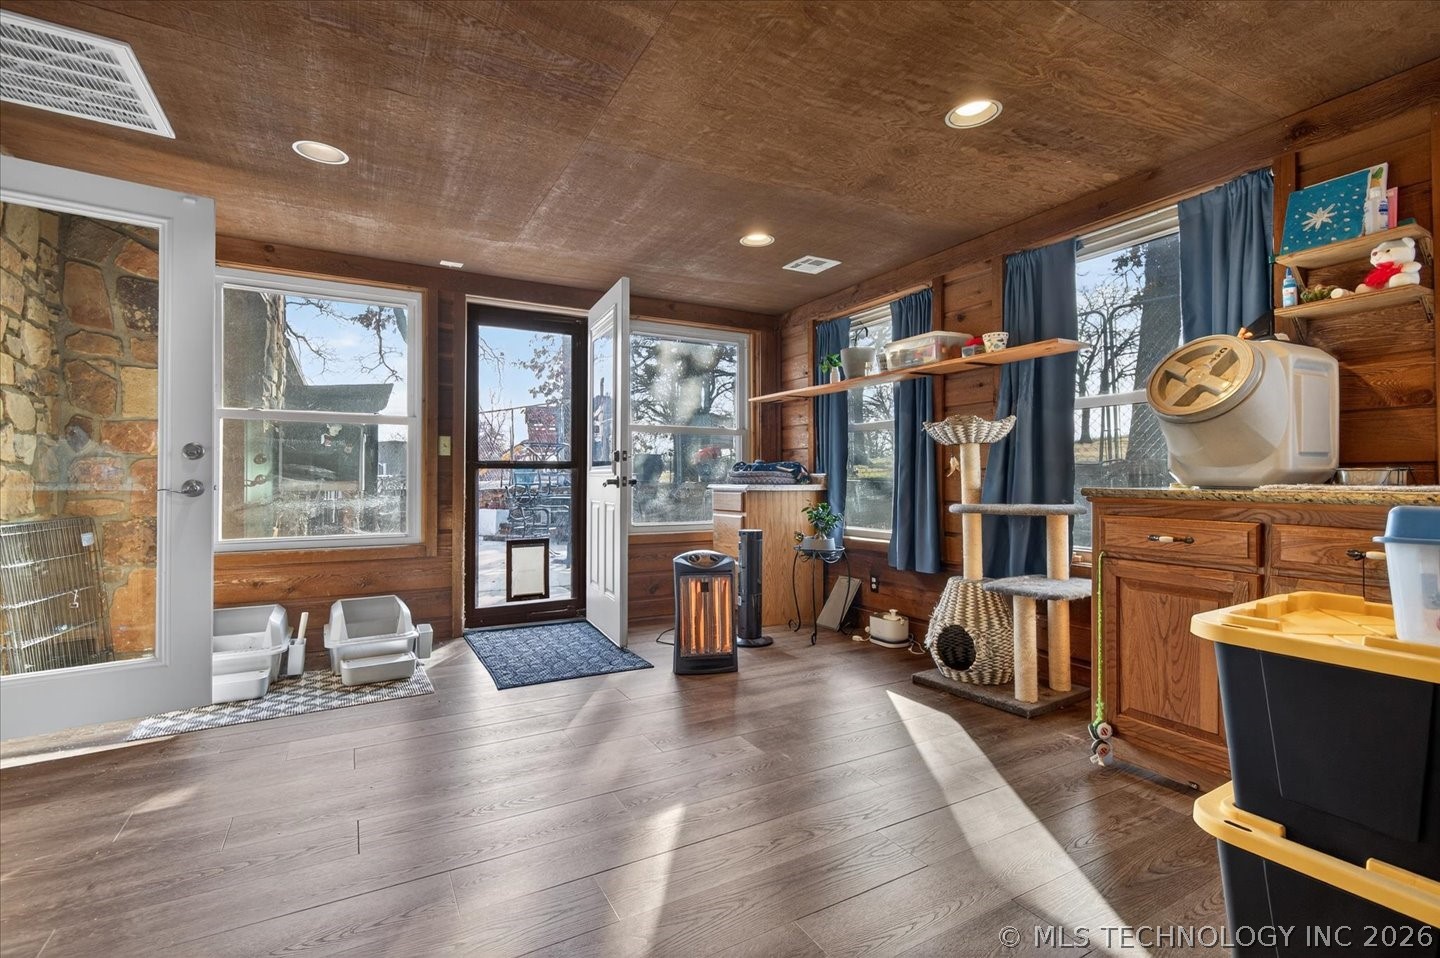
- Description: Hobby Room,Additional Room
- Level: First
- Type: Recreation
- Description: Living Room,Fireplace
- Level: First
- Type: Living Room
- Description: Dining Room,Combo w/ Family
- Level: First
- Type: Dining Room
- Description: Kitchen,Breakfast Nook
- Level: First
- Type: Kitchen
Property History for 1127 5205th Road
| Date | Event & Source | Price | Appreciation |
|---|---|---|---|
| Jun 7, 2026 | Listed (Active) MLS Technology #2620793 | $650,000 | — |
| Date | Event & Source | Price |
|---|---|---|
| 06/07/2026 | Listed (Active) MLS Technology #2620793 | $650,000 |
For completeness, we often displays two records for one sale: the MLS record and the public record.
Schools near 1127 5205th Road
Rating | School | Type | Grades | Distance |
|---|---|---|---|---|
| Public - | PK to 2 | |||
| Public - | 3 to 5 | |||
| Public - | 6 to 8 | |||
| Public - | 9 to 12 |
Rating | School | Distance |
|---|---|---|
Indian Camp Elementary School PublicPK to 2 | ||
Pawhuska Elementary School Public3 to 5 | ||
Pawhuska Middle School Public6 to 8 | ||
Pawhuska High School Public9 to 12 |
School ratings and boundaries are provided by GreatSchools.org and Pitney Bowes. This information should only be used as a reference. Proximity or boundaries shown here are not a guarantee of enrollment. Please reach out to schools directly to verify all information and enrollment eligibility.
Similar Homes
New listings in 74056


Explore Nearby Homes
- Belleville Township - Chautauqua County Homes for Sale
- Whippoorwill Homes for Sale
- Pershing Homes for Sale
- Nelagoney Homes for Sale
- Hendricks Township - Chautauqua County Homes for Sale
- Harrison Township - Chautauqua County Homes for Sale
- Elgin Homes for Sale
- Bowring Homes for Sale
- Little Caney Township - Chautauqua County Homes for Sale
- Foraker Homes for Sale
- Cedar Township - Cowley County Homes for Sale
- Caney Township - Montgomery County Homes for Sale
- Grainola Homes for Sale
- Washington Township - Chautauqua County Homes for Sale
- Sedan Township - Chautauqua County Homes for Sale
- Wynona Homes for Sale
- Pawhuska Homes for Sale
- Chautauqua Homes for Sale
- Barnsdall Homes for Sale
- Bartlesville Homes for Sale
- Niotaze Homes for Sale
- Shidler Homes for Sale
- Peru Homes for Sale
- Caney Homes for Sale
- Dewey Homes for Sale
- Hominy Homes for Sale
- Fairfax Homes for Sale
- Copan Homes for Sale
- Skiatook Homes for Sale
- Cedar Vale Homes for Sale
- 74652 Homes for Sale
- 74637 Homes for Sale
- 74084 Homes for Sale
- 74035 Homes for Sale
- 74022 Homes for Sale
- 74003 Homes for Sale
- 74002 Homes for Sale
- 67361 Homes for Sale
- 67360 Homes for Sale
- 67024 Homes for Sale
- 67355 Homes for Sale
- 67334 Homes for Sale
- 74650 Homes for Sale
- 74006 Homes for Sale
- 74633 Homes for Sale
No guarantee, warranty or representation of any kind is made regarding the completeness or accuracy of any information, descriptions or measurements (including square footage measurements and property condition), such should be independently verified through appropriate means, including, but not limited to, in person inspection and public records, and Compass International Holdings, its subsidiaries, affiliates and independently owned and operated franchisees, and their affiliated agents and associated third parties expressly disclaim any liability in connection therewith. Photos may be virtually staged or digitally enhanced and may not reflect actual property conditions. Offers of compensation are subject to change at the seller's discretion. No financial or legal advice provided. Equal Housing Opportunity.
Listing Courtesy of McGraw, REALTORS
IDX information is provided exclusively for personal, non-commercial use, and may not be used for any purpose other than to identify prospective properties consumers may be interested in purchasing. Information is deemed reliable but not guaranteed.
