1129 East Ponderosa Road












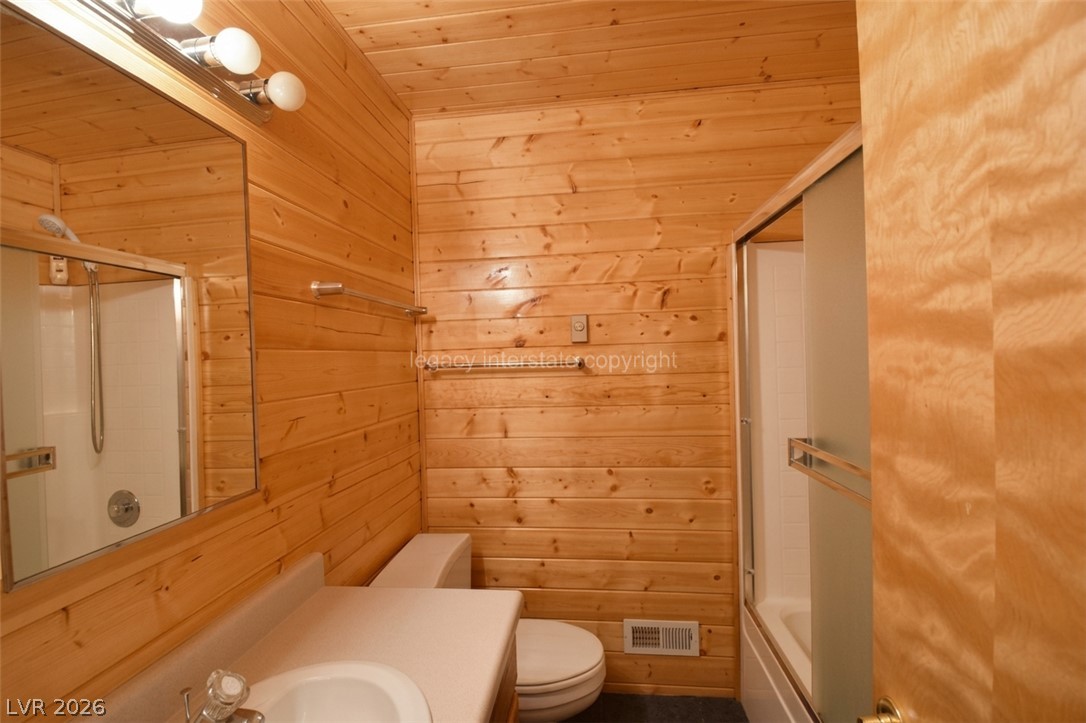


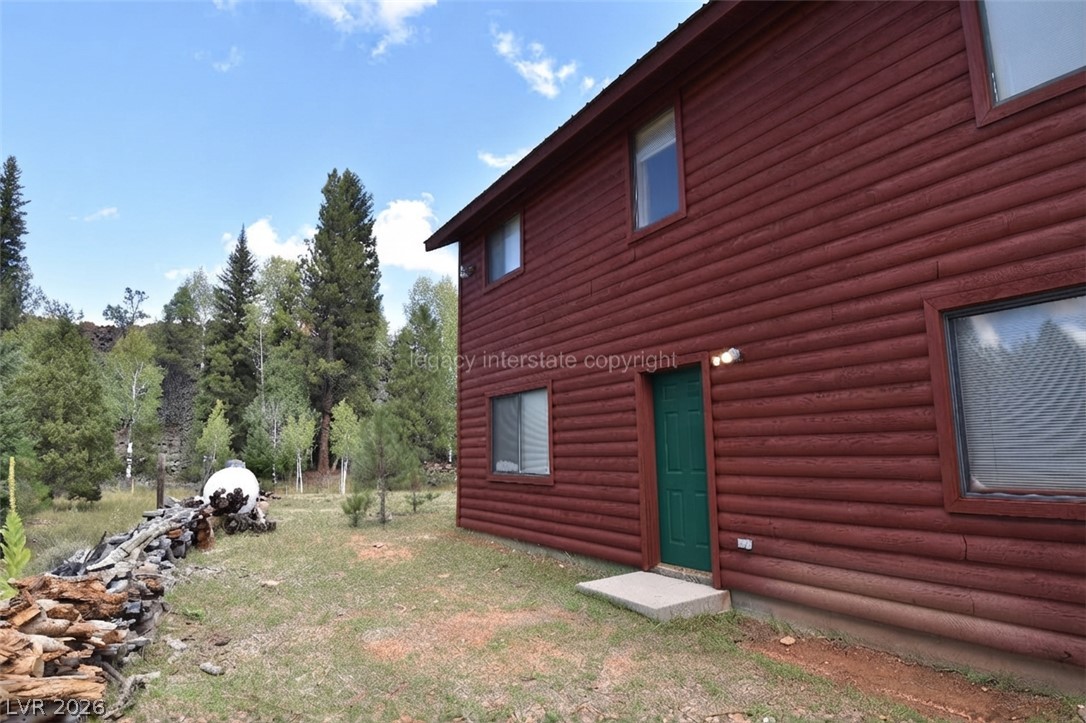

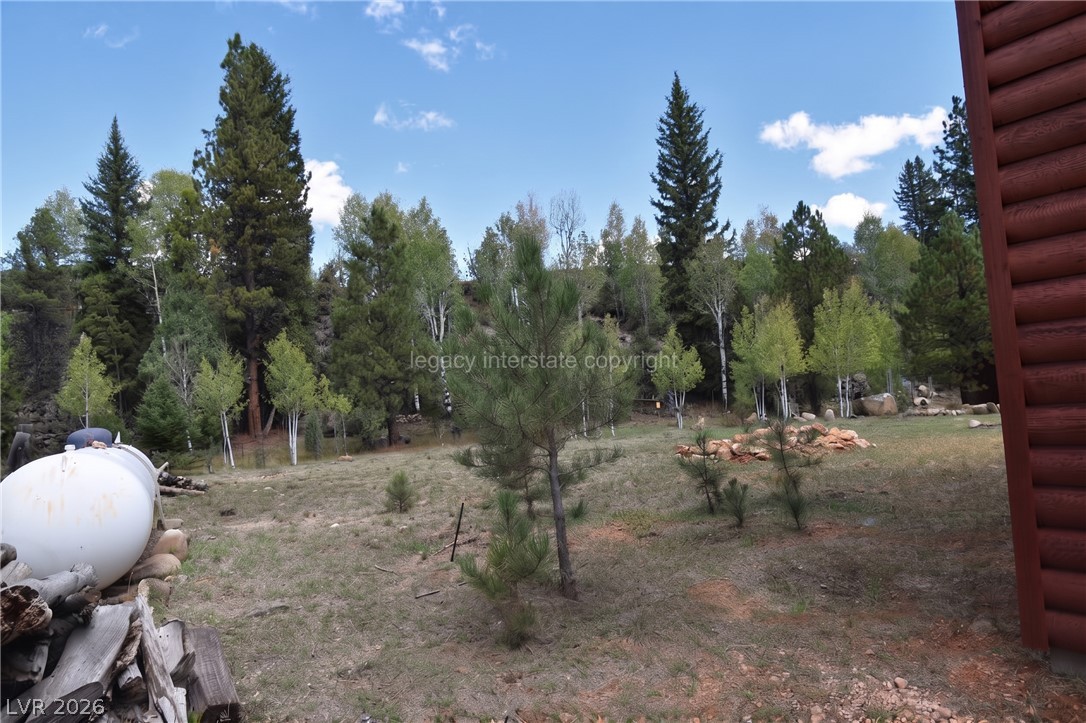

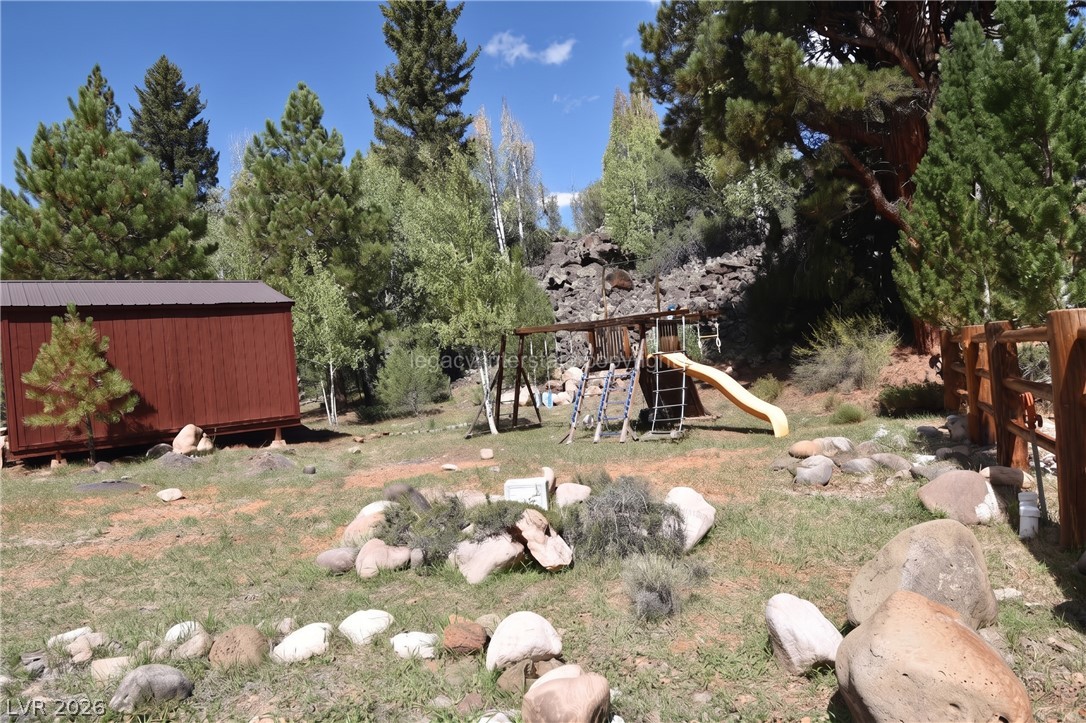




Description
- Listed by: Carlyn J. Bedwell • BHHS Nevada Properties southernnevadainfo@gmail.com

Location
Payment Calculator
$3,047 per month
30 year fixed, 7.03% Interest
$2,803
$244
$0
Know your buying power with a preapproval and custom rate in minutes
 1
1Property Information for 1129 East Ponderosa Road
- Taxes: $2,933 / year
- MLS Type: Residential / Single Family Residence
- County: Garfield County
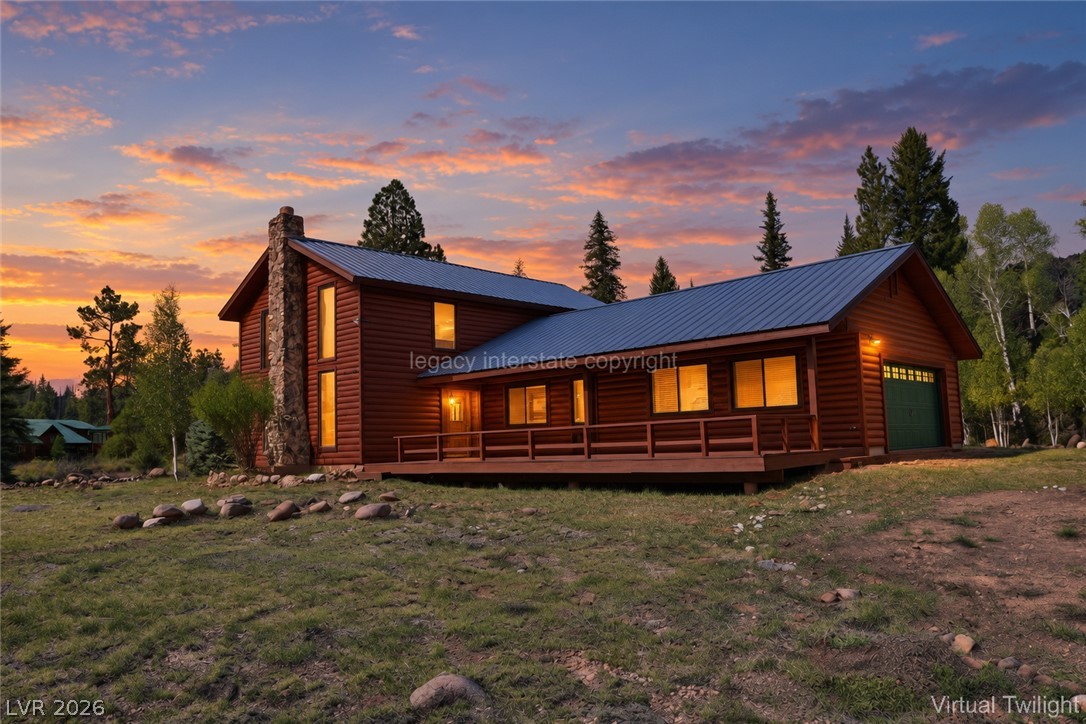
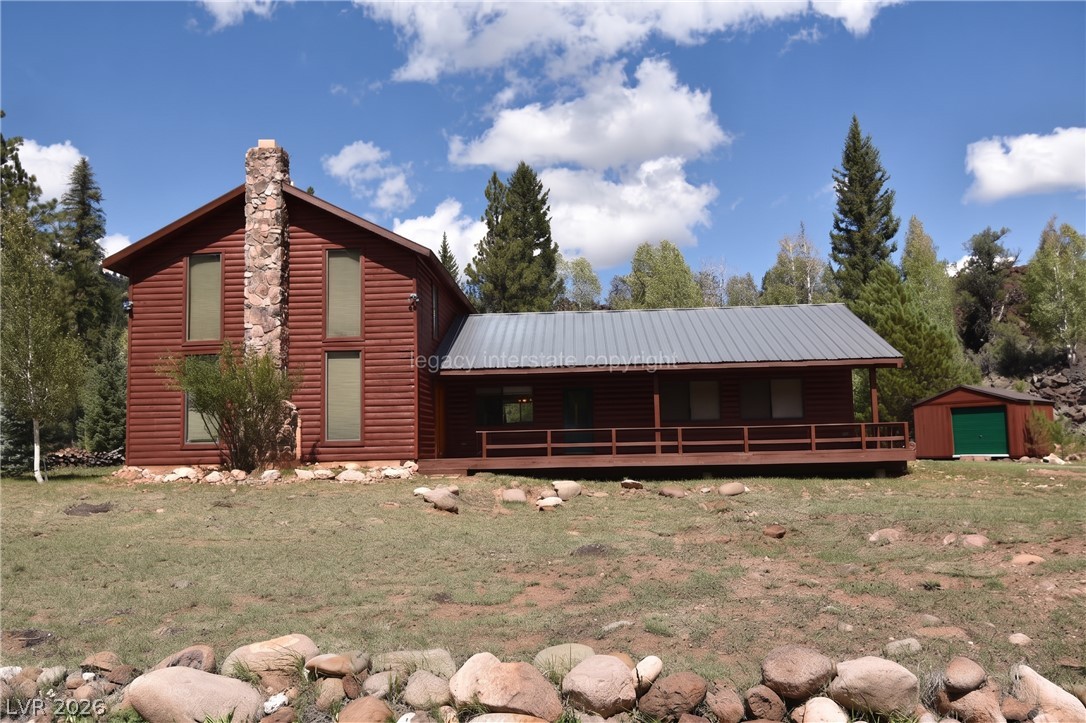
- Architectural Style: TwoStory
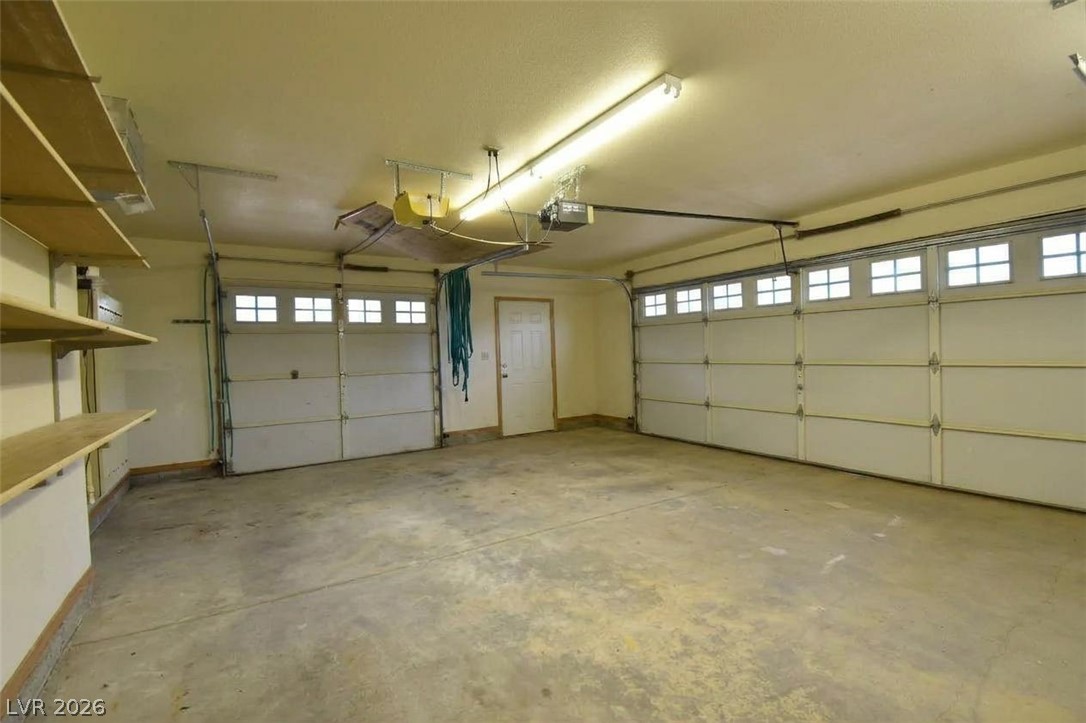
- Parking Features: Attached, Garage, InsideEntrance, Private, RvPotential, RvAccessParking, Storage
- Subdivision Name: Aspen Highlands
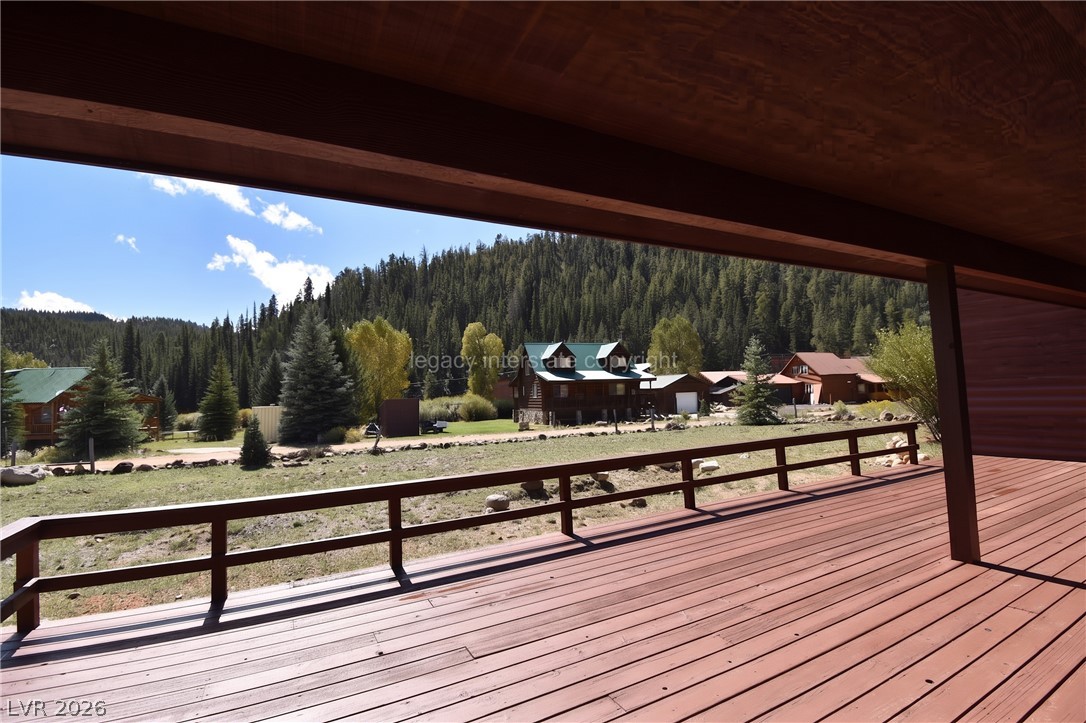
- View: Mountains
- Zoning: R1
- Zoning Description: Single Family
- Stories: 2
- Furnished: Unfurnished
- Stories: 2
- Year Built: 1996
- Lot Size: 0.51 AC / 22,215 SF
- City: Mammoth Creek
- County Or Parish: Other
- Direction Faces: South
- Directions: Take Hwy 14, past Duck Creek Village to Mammoth Rd. Stay on Mammoth Road till you reach Mammoth Creek. Mammoth Road turns into Aspen Meadow Drive; Make a Right onto Ponderosa Rd; Cabin will be on your left at the end of the road before it goes up a hill.
- Map Coordinate: ,
- Road Surface Type: Seasonal
- Latitude: 37.624916
- Longitude: -112.624549
- State Or Province: UT
- Unit Location: 2 Level
- Postal Code: 84735
- Parcel Number: 25-0003-0040
- Association: No
- Tax Annual Amount: $2,933.00
- Tax Legal Description: AH-40
- Elementary School: Other
- High School: Other
- Middle Or Junior School: Other
- Attached Garage: Yes
- Carport Spaces: 0.0
- Carport: No
- Garage Spaces: 2.0
- Garage: Yes
- Virtual Tour URL Unbranded: https://www.propertypanorama.com/instaview/las/2818851
- Distance To Sewer Comments: Septic Installed
- Distance To Water Comments: COMMUNITY Well/Fee,Private Well
- Additional Parcels Description: ---
- Building Area Total: 2056.0
- Lot Features: QuarterToOneAcre, Landscaped
- Lot Size Acres: 0.51
- Living Area Source: County Records
- Lot Size Area: 0.51
- Lot Size Units: Acres
- Above Grade Finished Area: 1518.0
- Living Area: 2056.0
- Lot Size Square Feet: 22216.0
- Senior Community: No
- Documents Count: 1
- Year Built: 1996
- Development Name: None
- New Construction: No
- Property Attached: No
- Property Condition: Resale
- Year Built Details: RESALE
- Photos Count: 47
- Levels: Two
- Green Energy Efficient: Windows
- Electric: PhotovoltaicsNone
- Sewer: SepticTank
- Utilities: ElectricityAvailable, SepticAvailable
- Water Source: CommunityCoop, Private, SharedWell, Well
- Exterior Features: ExteriorSteps, Porch
- Fencing: None
- Pool Private: No
- Spa: No
- Door Features: Storm Door(s)
- Construction Materials: Frame, Log, Log Siding
- Patio And Porch Features: Porch
- View: Yes
- Roof: Metal
- Flooring: Carpet, Laminate
- Basement: No
- Basement: No Basement
- Cooling: No
- Fireplaces Total: 1
- Fireplace: Yes
- Heating: Central, Electric, Wood
- Heating: Yes
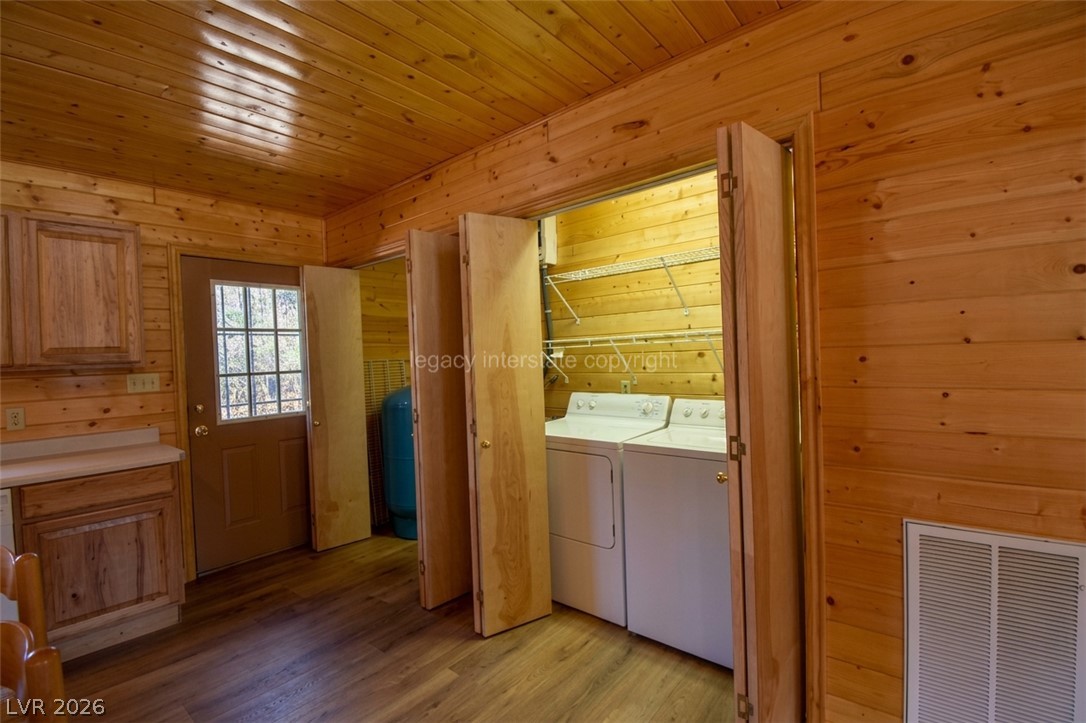
- Laundry Features: ElectricDryerHookup, LaundryCloset
- Appliances: Dryer, Dishwasher, ElectricRange, Disposal, Microwave, Refrigerator, Washer
- Cooling: None
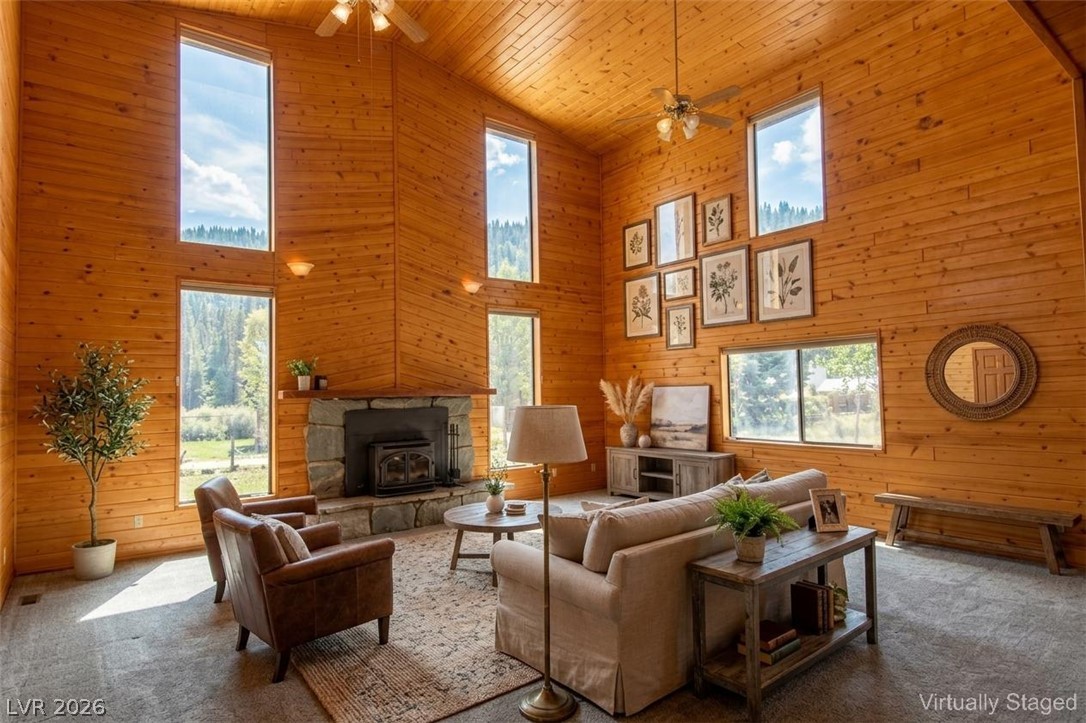
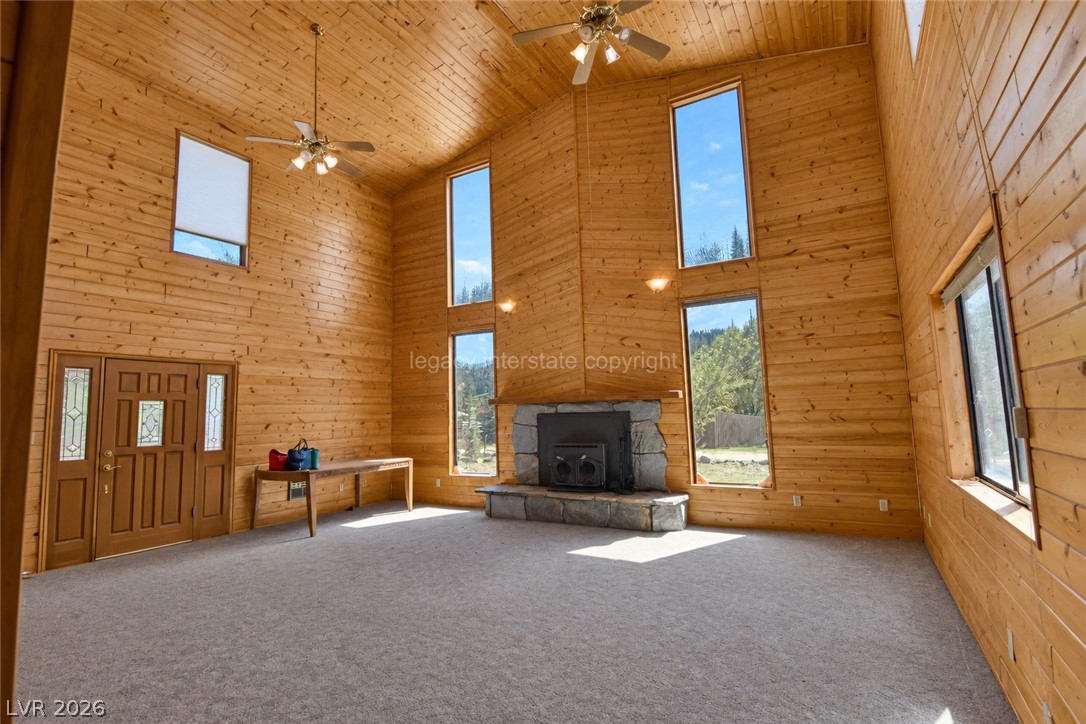
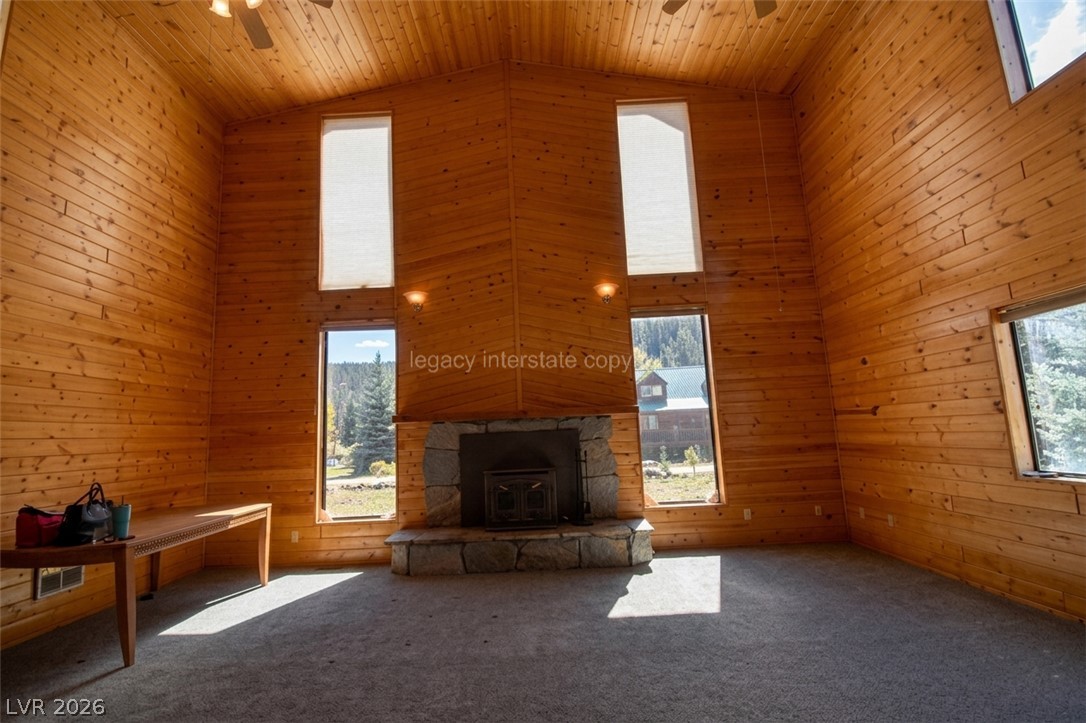
- Fireplace Features: LivingRoom, WoodBurning
- Interior Features: BathroomonMainLevel, BedroomOnMainLevel, CeilingFans, FullBathOnMainLevel, PrimaryDownstairs, WindowTreatments, ProgrammableThermostat
- Window Features: Blinds, DoublePaneWindows
- Bathrooms Half: 1
- Bathrooms Full: 2
- Bathrooms Three Quarter: 0
- Bathrooms Total: 3
- Bedrooms Possible: 3
- Rooms Total: 7
- Bedrooms Total: 3
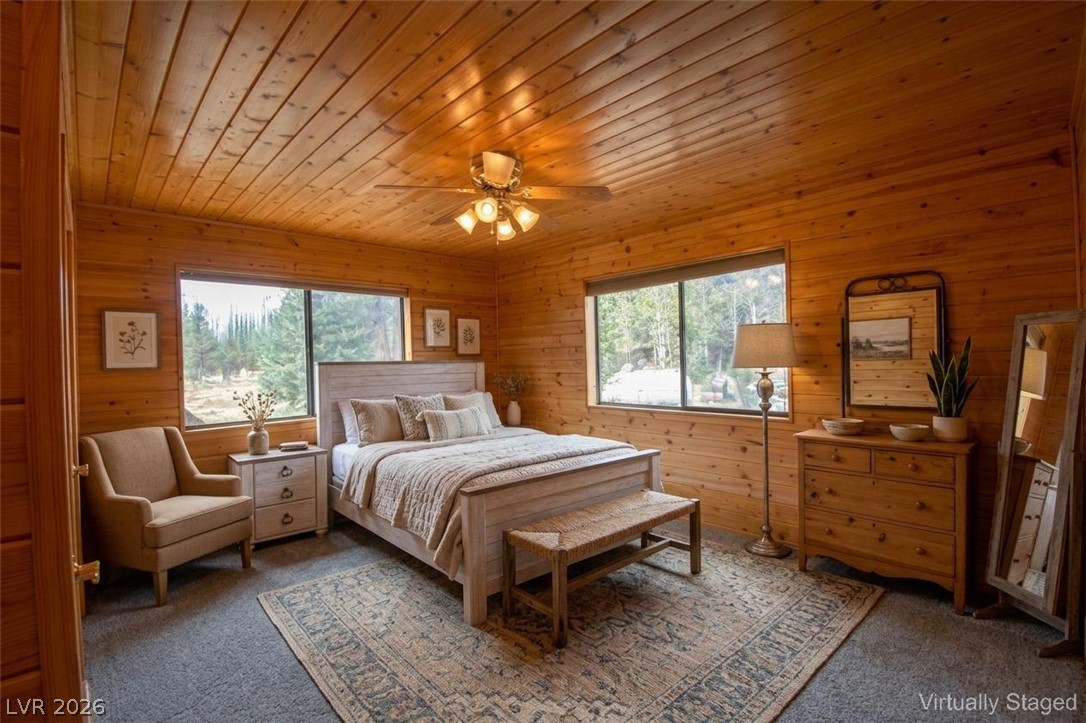
- Room Description: Front,Vaulted Ceiling
- Room Dimensions: 23x26
- Room Level: Main
- Room Type: Master Bedroom
- Human Modified: No
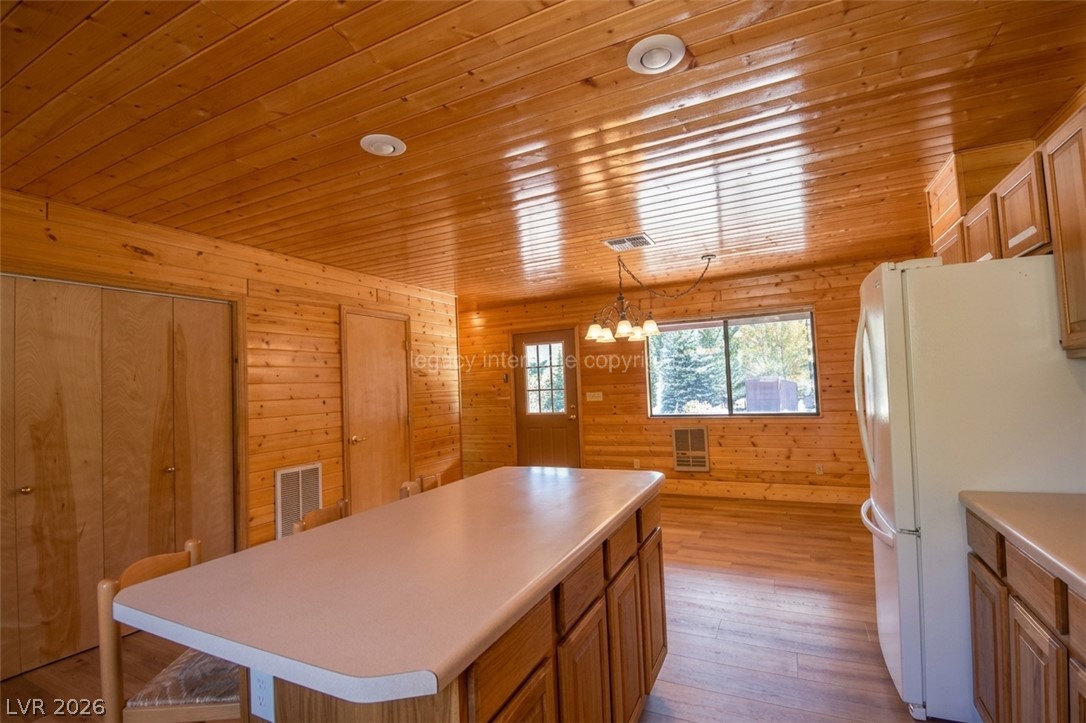
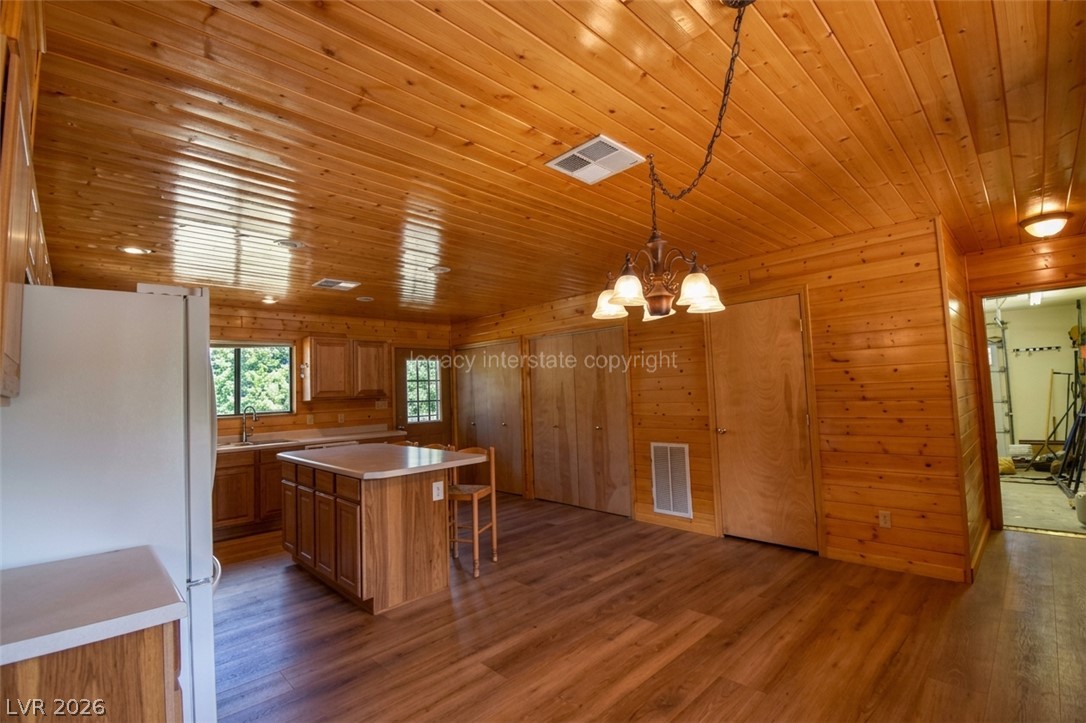
- Room Description: Island,Laminate Countertops,Lighting Recessed,Man Made Woodor Laminate Flooring,Pantry
- Room Dimensions: 16x11
- Room Level: Main
- Room Type: Full Bathroom
- Human Modified: No
- Room Description: Dining Area,Kitchen/Dining Room Combo
- Room Dimensions: 21x12
- Room Level: Main
- Room Type: Half Bathroom
- Human Modified: No
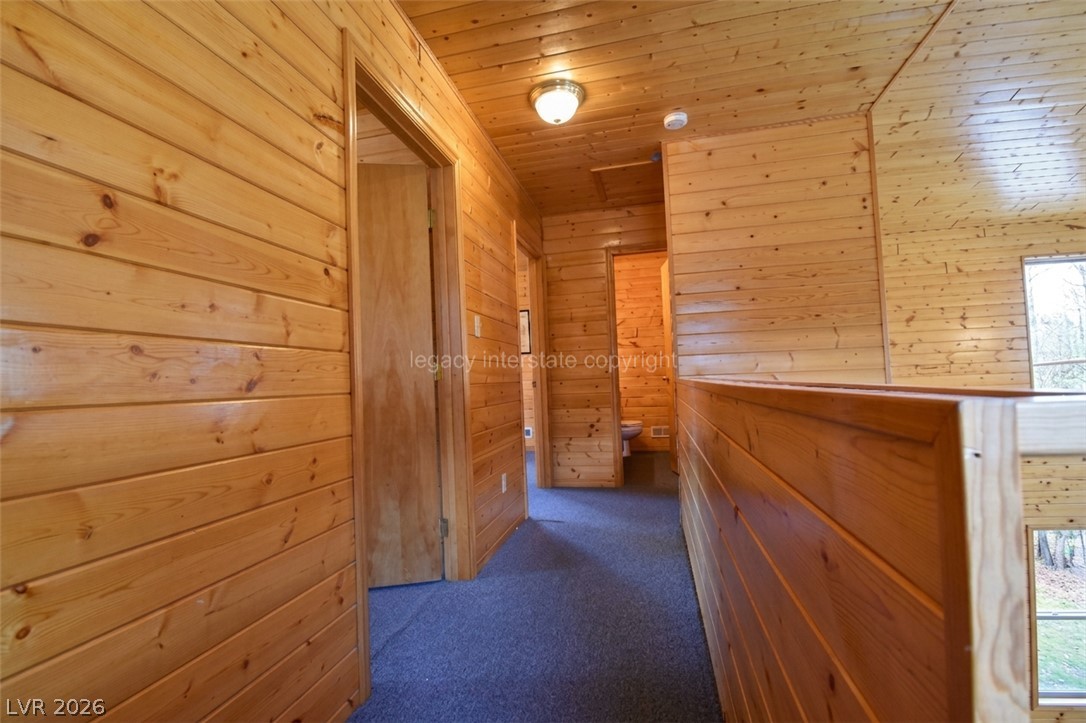
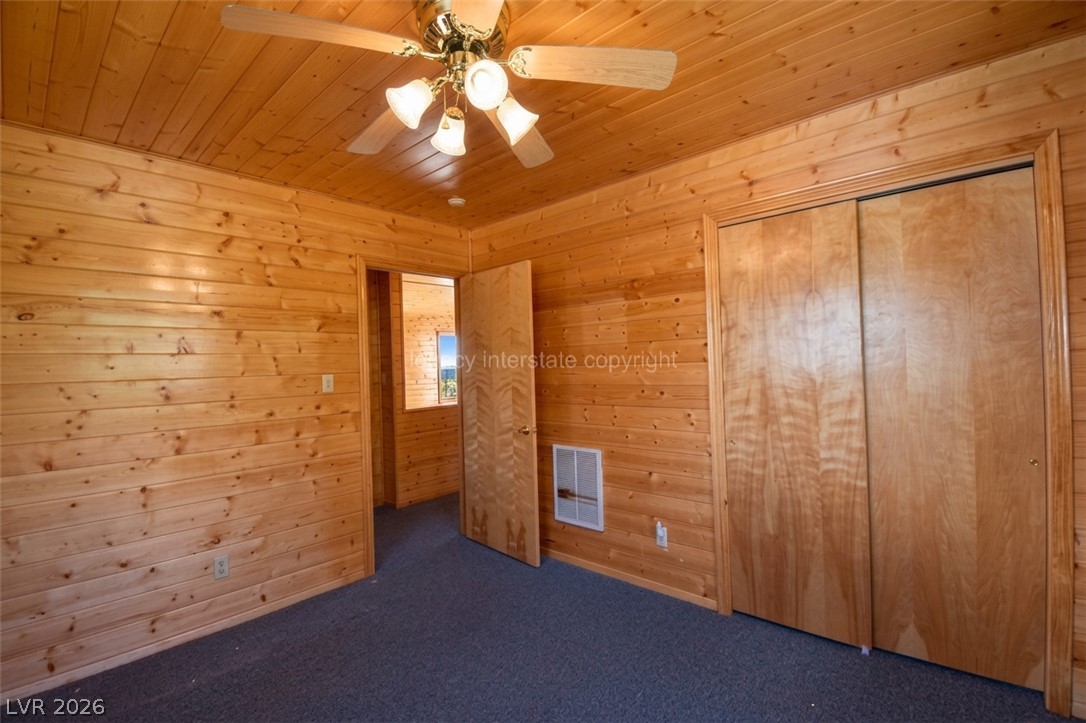
- Room Description: Ceiling Fan,Ceiling Light,Closet,Upstairs
- Room Dimensions: 10x11
- Room Level: Upper
- Room Type: Bedroom 2
- Human Modified: No
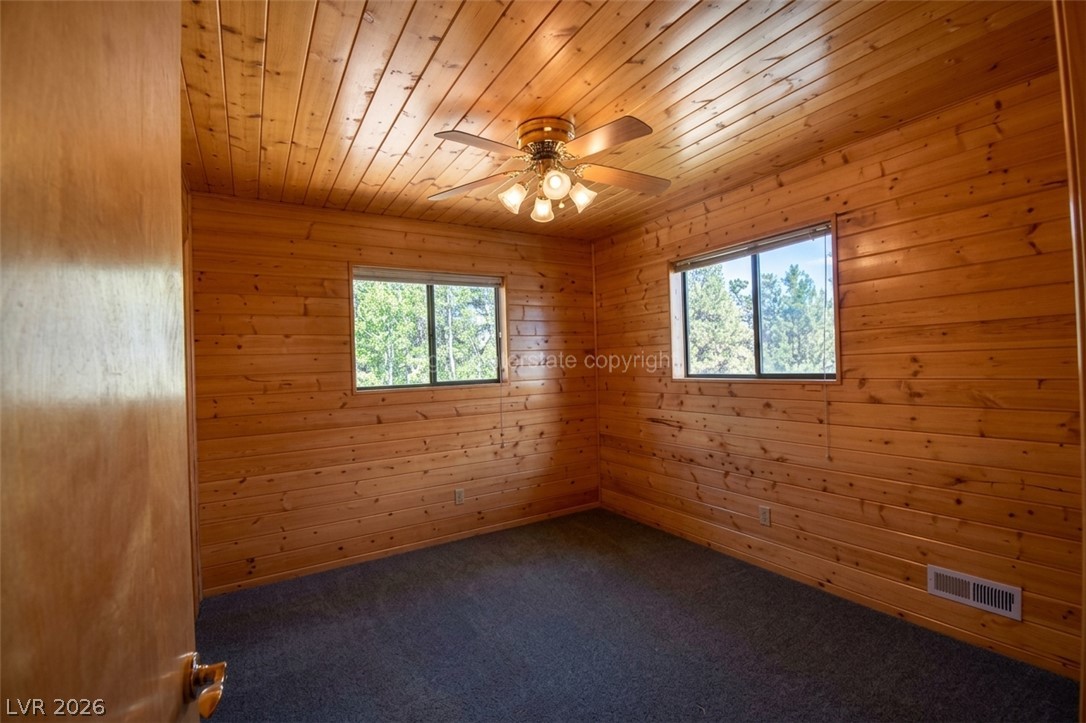
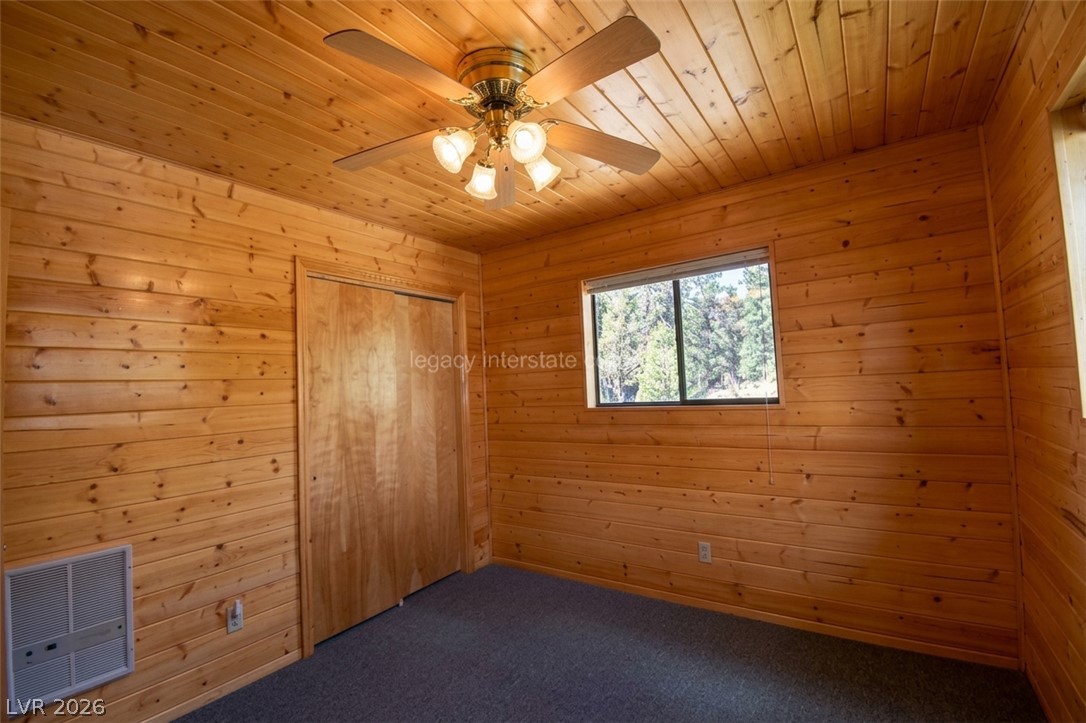
- Room Description: Ceiling Fan,Ceiling Light,Closet,Upstairs
- Room Dimensions: 10x12
- Room Level: Upper
- Room Type: Bedroom 3
- Human Modified: No
- Room Description: Double Sink
- Room Dimensions: 8x11
- Room Level: Upper
- Room Type: Full Bathroom
- Human Modified: No
- Room Description: Ceiling Fan,Ceiling Light,Downstairs,Pbr Separate From Other,Walk-In Closet(s)
- Room Dimensions: 16x15
- Room Level: Main
- Room Type: Living Room
- Human Modified: No
- Room Level: Main
- Room Type: Kitchen
- Room Level: Main
- Room Type: Laundry
- Room Level: Main
- Room Type: Dining Room
- Human Modified: No
- Horse Amenities: None
- Occupant Type: Vacant
Property History for 1129 East Ponderosa Road
| Date | Event & Source | Price | Appreciation |
|---|---|---|---|
| Sep 24, 2026 | Listed (Active) Iron County BOR #118250 | $525,000 | — |
| Sep 23, 2026 | Listed (Active) Las Vegas REALTORS #2818851 | $525,000 | — |
| Date | Event & Source | Price |
|---|---|---|
| 09/24/2026 | Listed (Active) Iron County BOR #118250 | $525,000 |
| 09/23/2026 | Listed (Active) Las Vegas REALTORS #2818851 | $525,000 |
For completeness, we often displays two records for one sale: the MLS record and the public record.
Schools near 1129 East Ponderosa Road
Rating | School | Type | Grades | Distance |
|---|---|---|---|---|
| Public - | PK to 6 | |||
| Public - | 7 to 8 | |||
| Public - | 9 to 12 | |||
| Public - | K to 6 |
Rating | School | Distance |
|---|---|---|
Panguitch School PublicPK to 6 | ||
Panguitch Middle School Public7 to 8 | ||
Panguitch High School Public9 to 12 | ||
Garfield Online PublicK to 6 |
School ratings and boundaries are provided by GreatSchools.org and Pitney Bowes. This information should only be used as a reference. Proximity or boundaries shown here are not a guarantee of enrollment. Please reach out to schools directly to verify all information and enrollment eligibility.
Similar Homes
New listings in 84735

$170,000
- Unavailable
- Bedrooms
- Unavailable
- Bathrooms
- 71,438
- Square Feet
- 1.64
- Acres


$389,000
- 3
- Bedrooms
- 2
- Bathrooms
- 1,110
- Square Feet
- 1
- Acres


$5,400,000
- Unavailable
- Bedrooms
- Unavailable
- Bathrooms
- Unavailable
- Square Feet
- 1,182
- Acres
Explore Nearby Homes
- Bryce Canyon City Homes for Sale
- Cedar Highlands Homes for Sale
- Enoch Homes for Sale
- Kolob Ranch Homes for Sale
- Blackridge Ranches Homes for Sale
- Anasazi Plateau Homes for Sale
- Apple Valley Homes for Sale
- Apple Valley Ranch-Gooseberry Homes for Sale
- Apple Valley Ranch Homes for Sale
- Hurricane Historic District Homes for Sale
- Sky Mountain Golf Estates Homes for Sale
- Hurricane Industrial Park Homes for Sale
- Sky Ridge Homes for Sale
- Canyons RV Resort Homes for Sale
- Cane Beds Homes for Sale
- Hatch Homes for Sale
- Duck Creek Village Homes for Sale
- Bryce Homes for Sale
- Tropic Homes for Sale
- Panguitch Homes for Sale
- Brian Head Homes for Sale
- Alton Homes for Sale
- Cannonville Homes for Sale
- Glendale Homes for Sale
- Henrieville Homes for Sale
- Parowan Homes for Sale
- Paragonah Homes for Sale
- Cedar City Homes for Sale
- Summit Homes for Sale
- Orderville Homes for Sale
- 84759 Homes for Sale
- 84764 Homes for Sale
- 84762 Homes for Sale
- 84710 Homes for Sale
- 84741 Homes for Sale
- 84719 Homes for Sale
- 84718 Homes for Sale
- 84776 Homes for Sale
- 84712 Homes for Sale
- 84720 Homes for Sale
- 84760 Homes for Sale
- 84767 Homes for Sale
- 84761 Homes for Sale
- 84729 Homes for Sale
- 84736 Homes for Sale
No guarantee, warranty or representation of any kind is made regarding the completeness or accuracy of any information, descriptions or measurements (including square footage measurements and property condition), such should be independently verified through appropriate means, including, but not limited to, in person inspection and public records, and Compass International Holdings, its subsidiaries, affiliates and independently owned and operated franchisees, and their affiliated agents and associated third parties expressly disclaim any liability in connection therewith. Photos may be virtually staged or digitally enhanced and may not reflect actual property conditions. Offers of compensation are subject to change at the seller's discretion. No financial or legal advice provided. Equal Housing Opportunity.
Listing Courtesy of BHHS Nevada Properties
