113 Dorchester Road





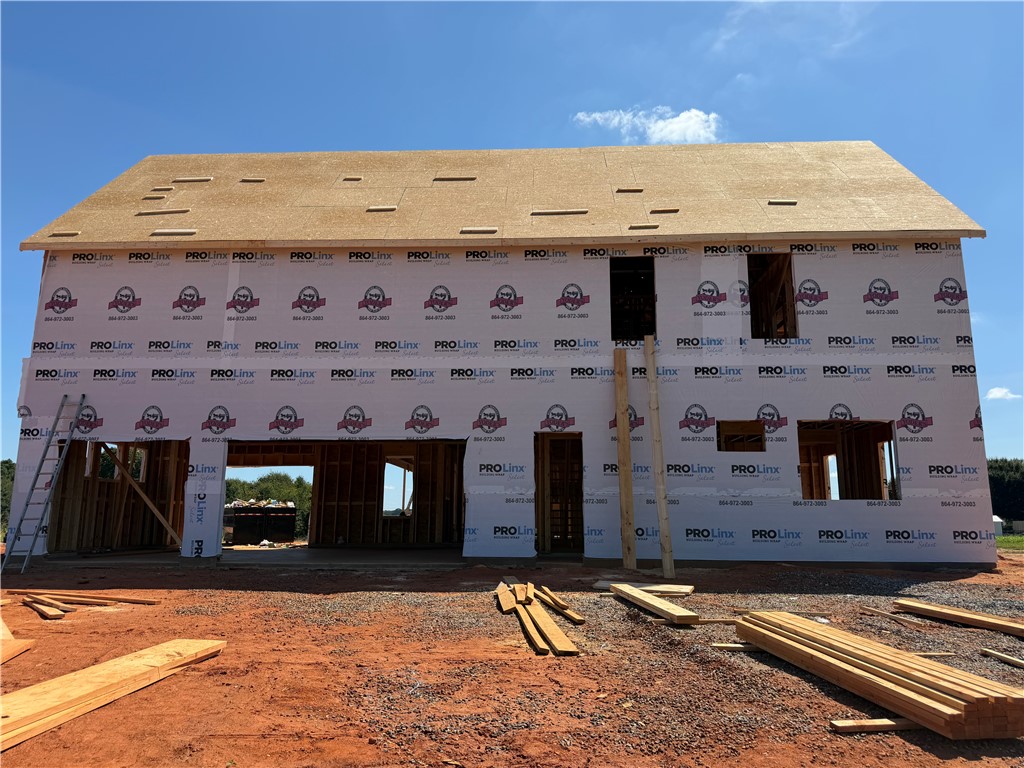
Description
- Listed by: Milana Yuriychuk 470.350.8610 realtormilana@gmail.com Brokerage DRE #110893 • Reznik Real Estate LLC

Location
Payment Calculator
$7,918 per month
30 year fixed, 6.71% Interest
$7,746
$172
$0
Know your buying power with a preapproval and custom rate in minutes
 1
1Property Information for 113 Dorchester Road
- MLS Type: Residential / Single Family Residence
- County: Anderson County
- Styles: Barndominium
- Stories: 2
- Year Built: 2026
- Lot Size: 5.00 AC / 217,800 SF
- Area: 111-Anderson County, SC
- City: Belton
- City Name: Belton
- County Or Parish: Anderson
- Directions: From Anderson: Hwy 29, to Broadway School Rd, approx. 4 miles
- Zip Code: 29627
- Parcel Number: 225-00-01-007
- Elementary school: Belton Elem
- Middle school: Belton Middle
- High school: Bel-Hon Pth Hig
- Garage capacity: 3
- Garage type: Attached, Garage
- Parking: Attached, Garage
- Approximate sqft: 4436.0
- Lot Num: 4
- Number of Acres: 5.0
- Number of stories: Two
- Property Sub Type: Single Family Residence
- Property Type: Residential
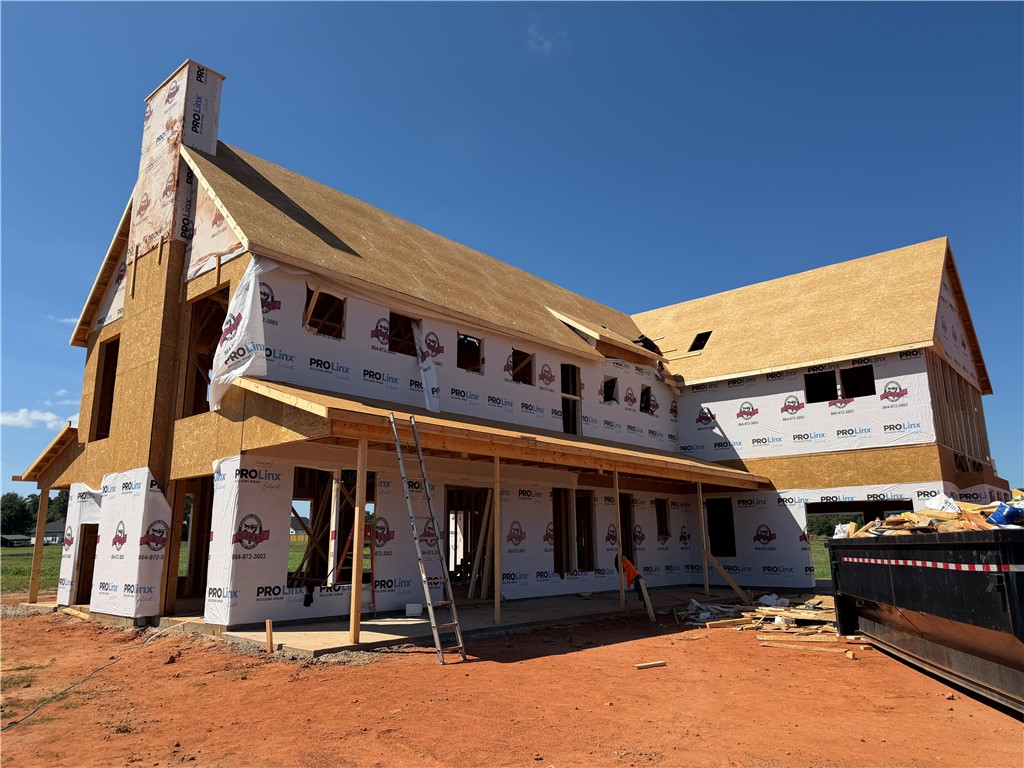
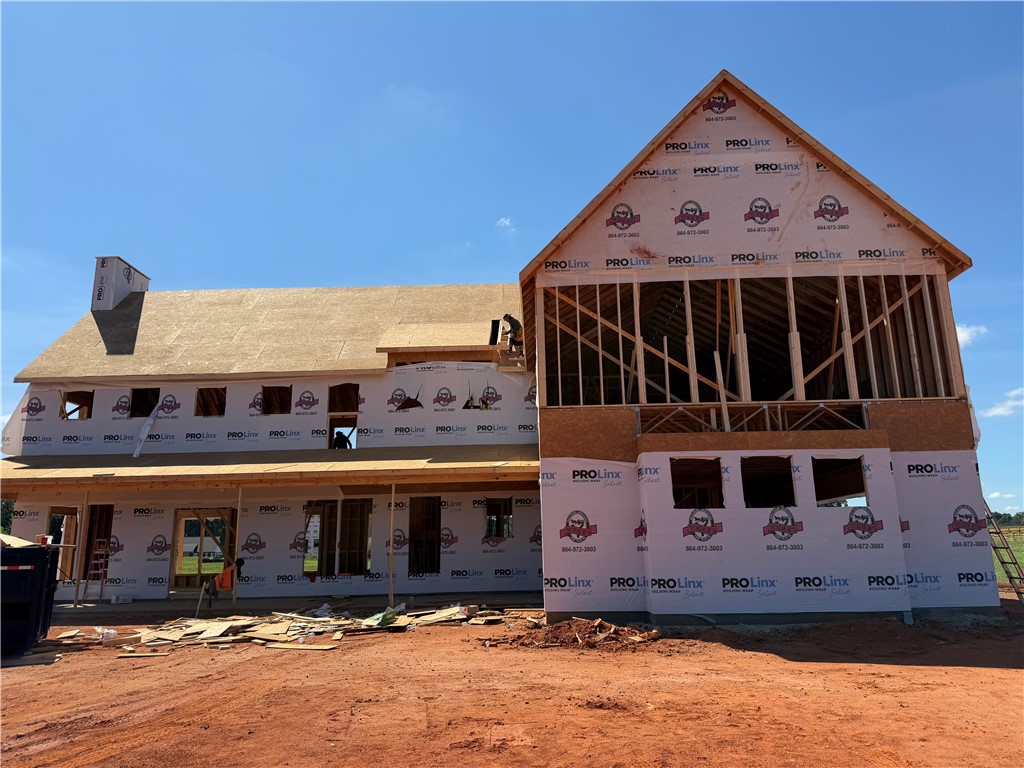
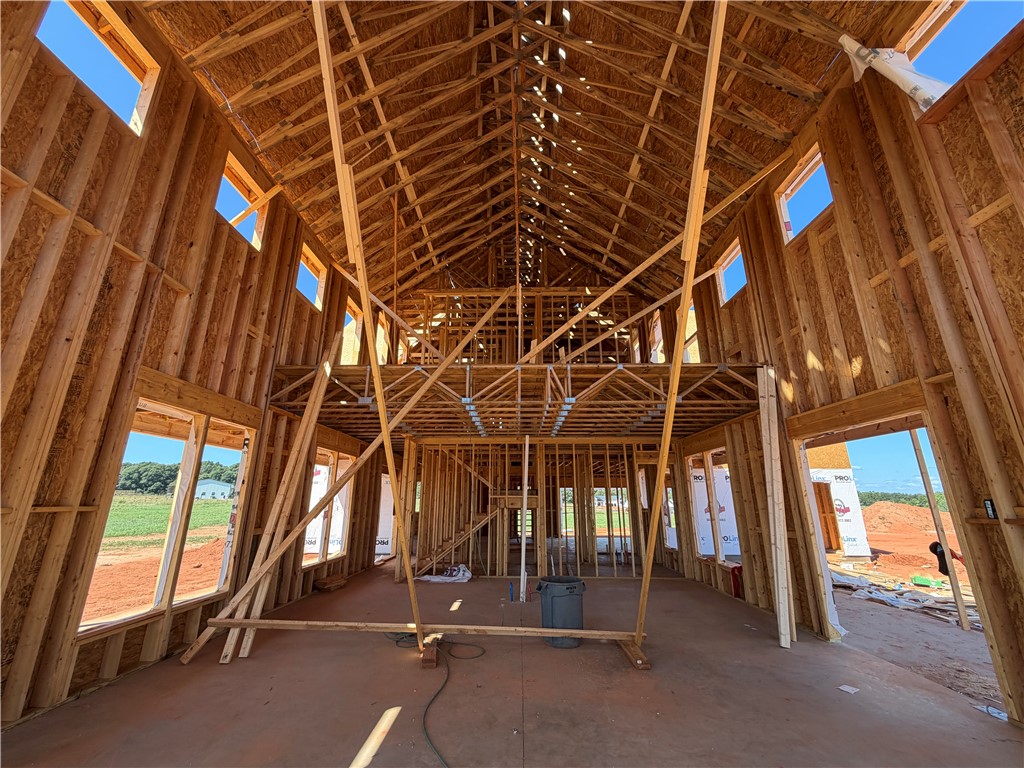
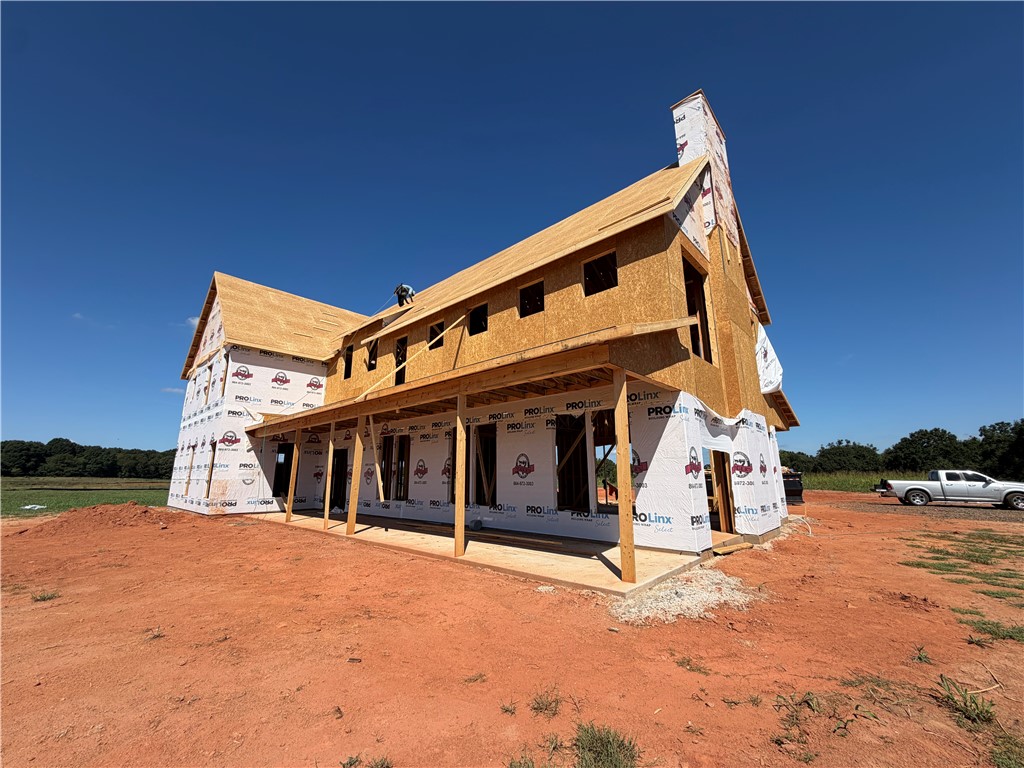
- Add endum: READY BY CHRISTMAS! Make this extraordinary new construction home the ultimate Christmas present! Offered at $1,499,000, this one-of-a-kind custom residence offers approximately 4,206 heated sq. ft., 4 bedrooms, 4.5 baths, a 3-car garage, primary suite on the main level, and an exceptional level of craftsmanship, quality, and attention to detail throughout. From the moment you enter, the scale of this home is breathtaking. The spectacular great room showcases a soaring 32-foot cathedral ceiling with impressive cedar beams, four grand chandeliers, and an incredible 8-foot ceiling fan centered above the living space. A magnificent floor-to-ceiling stone wood-burning fireplace with a custom cedar mantel creates a dramatic focal point. Above, an elegant loft with beautiful custom handrails overlooks the great room, adding to the home’s open and grand architectural design. Beautiful high-end European-style windows bring in an abundance of natural light and complement the home’s distinctive custom character. 10-foot ceilings and 8-foot doors throughout further enhance the sense of scale and luxury. The gourmet kitchen is designed to be both beautiful and functional, featuring high-end white oak cabinetry, soft-close doors and drawers, luxurious Taj Mahal quartzite countertops, and an oversized statement island with cabinetry and storage on both sides. A large walk-in pantry provides exceptional additional storage. The dining room will feature its own custom-designed statement wall, while a beautifully finished mudroom adds style and functionality. The main-level primary suite is designed as a private retreat. The spa-inspired primary bath features heated flooring, an oversized walk-in shower with two showerheads, a handheld shower, two built-in shower benches, and a freestanding soaking tub with a wall-mounted faucet. The spacious primary closet includes an incredible custom feature: a hidden door leading to an additional closet/safe room. The laundry room also features heated flooring. A truly exceptional bonus is the approximately 1,200 sq. ft. man cave/entertainment space, featuring a dramatic cathedral ceiling with cedar beams and its own separate dedicated heating and cooling system. This expansive space offers incredible possibilities for entertaining, a home theater, game room, private retreat, hobby space, or combination of uses. The exterior is equally impressive with Hardie board-and-batten siding, beautiful stonework, and an outdoor stone fireplace, creating a timeless custom-home appearance. The home is insulated throughout, including the ceilings, for enhanced comfort and energy efficiency. Additional features include a tankless water heater, city water, and septic. Everywhere you look, this home is being thoughtfully finished with high-end fixtures, upgraded finishes, custom cabinetry, beautiful wood and stone details, quality materials, architectural beams, designer lighting, custom trim work, and craftsmanship that sets it apart from typical new construction. There are simply too many custom details to list. Luxury, quality, and thoughtful design come together in this exceptional home. Anticipated completion by Christmas. Come experience the craftsmanship and make this spectacular custom home yours for the holidays! Second photo is an architectural rendering provided for illustration purposes only, showing the anticipated appearance of the completed home. Actual finishes and details may vary.
- Age range: Under Construction
- Approximate year built: 2026
- Appraiser name: 4
- Builder Name: Craft Homes
- Developer 1 Stright refusal: False
- Electric co: Belton
- Utilities On Site: Central Air, Electric, Heat Pump
- Water co: Belton
- Exterior finish: Cement Siding, Stone, Wood Siding
- Foundations: Slab
- Lake front: False
- Basement: None
- Beds Total: 4
- Heating system type: Heat Pump, Natural Gas
- Baths Full: 4
- Baths Half: 1
- Num full baths on main level: 1
- Num bedrooms on main level: 1
Property History for 113 Dorchester Road
| Date | Event & Source | Price | Appreciation |
|---|---|---|---|
| Sep 15, 2026 | Listed (Active) WESTERN UPSTATE MLS #20306236 | $1,499,000 | — |
| Jan 16, 2026 | Closed (Public Record) Public Record #1926849707 | $2,000 | — |
| Date | Event & Source | Price |
|---|---|---|
| 09/15/2026 | Listed (Active) WESTERN UPSTATE MLS #20306236 | $1,499,000 |
| 01/16/2026 | Closed (Public Record) Public Record #1926849707 | $2,000 |
For completeness, we often displays two records for one sale: the MLS record and the public record.
Public Records for 113 Dorchester Road
Schools near 113 Dorchester Road
Rating | School | Type | Grades | Distance |
|---|---|---|---|---|
| Public - | PK to 2 | |||
| Public - | 3 to 5 | |||
| Public - | 6 to 8 | |||
| Public - | 9 to 12 |
Rating | School | Distance |
|---|---|---|
Marshall Primary School PublicPK to 2 | ||
Belton Elementary School Public3 to 5 | ||
Belton Middle School Public6 to 8 | ||
Belton Honea Path High School Public9 to 12 |
School ratings and boundaries are provided by GreatSchools.org and Pitney Bowes. This information should only be used as a reference. Proximity or boundaries shown here are not a guarantee of enrollment. Please reach out to schools directly to verify all information and enrollment eligibility.
Similar Homes
Explore Nearby Homes
- Rivendell Homes for Sale
- Ware Place Homes for Sale
- Buena Vista Park Homes for Sale
- Homeland Park Homes for Sale
- West Pelzer Homes for Sale
- Anderson Historic District Homes for Sale
- Brookstone Meadows Homes for Sale
- Anderson Downtown Historic District Homes for Sale
- Bellview Estates Homes for Sale
- Northlake Homes for Sale
- Antreville Homes for Sale
- Princeton Homes for Sale
- Appleton Mill Village Homes for Sale
- Lake Secession Homes for Sale
- Centerville Homes for Sale
- Belton Homes for Sale
- Anderson Homes for Sale
- Williamston Homes for Sale
- Pelzer Homes for Sale
- Honea Path Homes for Sale
- Piedmont Homes for Sale
- Due West Homes for Sale
- Donalds Homes for Sale
- Simpsonville Homes for Sale
- Starr Homes for Sale
- Iva Homes for Sale
- Fountain Inn Homes for Sale
- Pendleton Homes for Sale
- Mauldin Homes for Sale
- Ware Shoals Homes for Sale
- 29669 Homes for Sale
- 29621 Homes for Sale
- 29654 Homes for Sale
- 29655 Homes for Sale
- 29697 Homes for Sale
- 29644 Homes for Sale
- 29624 Homes for Sale
- 29639 Homes for Sale
- 29638 Homes for Sale
- 29673 Homes for Sale
- 29625 Homes for Sale
- 29680 Homes for Sale
- 29626 Homes for Sale
- 29670 Homes for Sale
- 29620 Homes for Sale
No guarantee, warranty or representation of any kind is made regarding the completeness or accuracy of any information, descriptions or measurements (including square footage measurements and property condition), such should be independently verified through appropriate means, including, but not limited to, in person inspection and public records, and Compass International Holdings, its subsidiaries, affiliates and independently owned and operated franchisees, and their affiliated agents and associated third parties expressly disclaim any liability in connection therewith. Photos may be virtually staged or digitally enhanced and may not reflect actual property conditions. Offers of compensation are subject to change at the seller's discretion. No financial or legal advice provided. Equal Housing Opportunity.
Listing Courtesy of Reznik Real Estate LLC
Based on information from one of the following Multiple Listing Services: Canopy MLS,High Country Association of REALTORS. Information being provided is for the visitor’s personal, noncommercial use and may not be used for any purpose other than to identify prospective properties visitor may be interested in purchasing. The data contained herein is copyrighted by Canopy MLS,High Country Association of REALTORS is protected by all applicable copyright laws. Any dissemination of this information is in violation of copyright laws and is strictly prohibited. Property information referenced on this web site comes from the Internet Data Exchange (IDX) program of the MLS. This web site may reference real estate listing(s) held by a brokerage firm other than the broker and/or agent who owns this web site. For the avoidance of doubt, the accuracy of all information, regardless of source, is deemed reliable but not guaranteed and should be personally verified through personal inspection by and/or with the appropriate professionals.