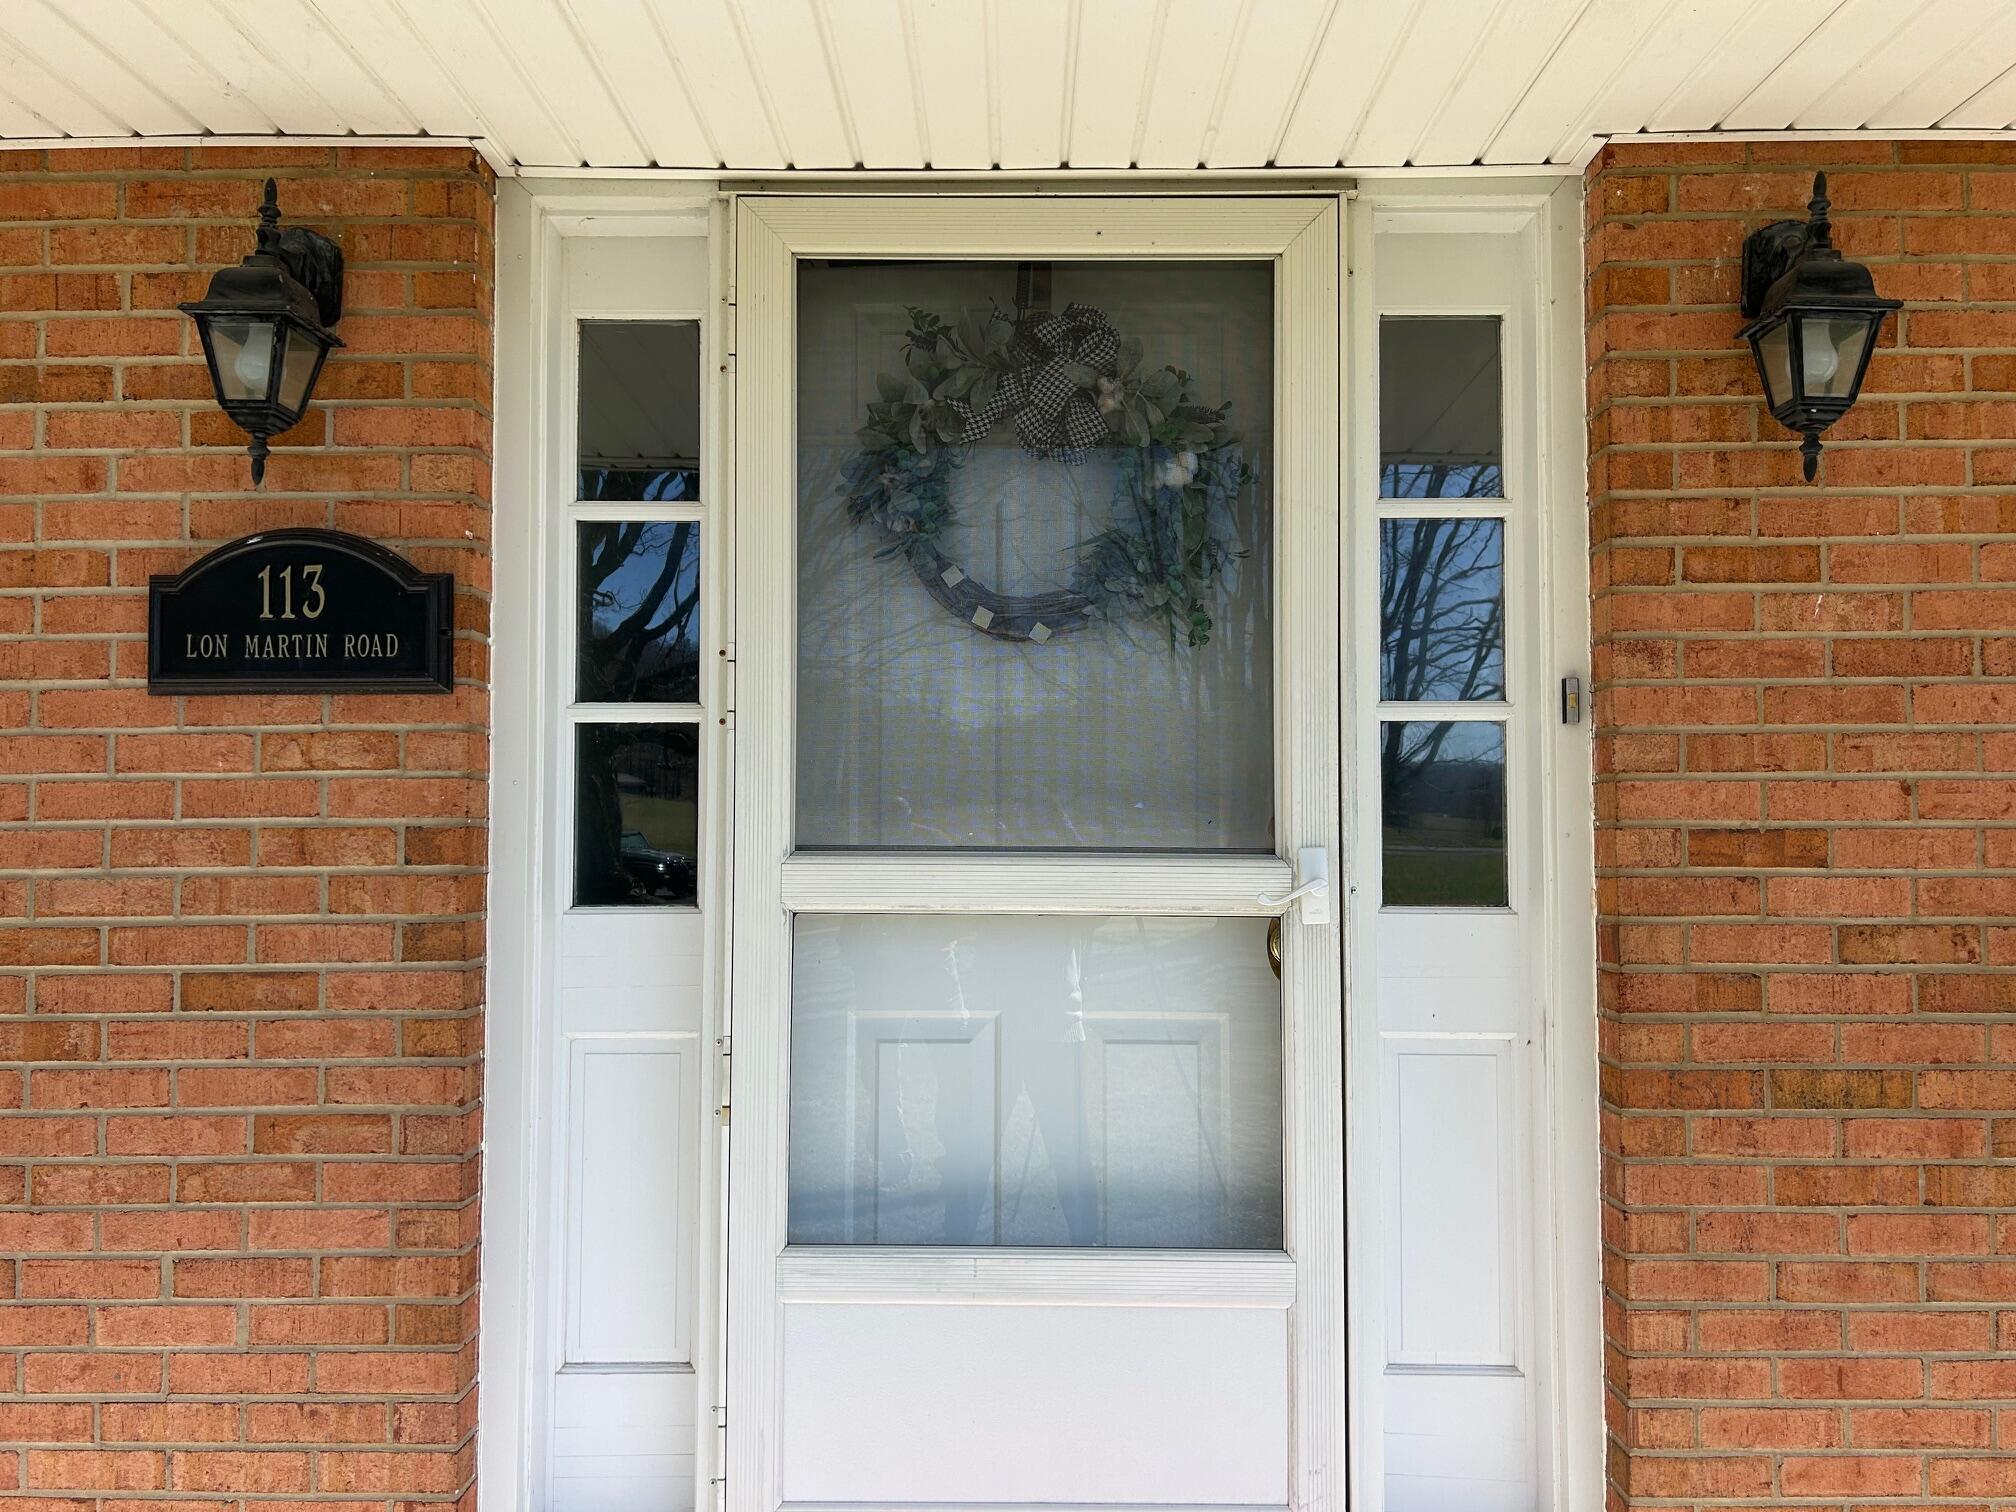
113 Lon Martin Road
















































Description
The House:
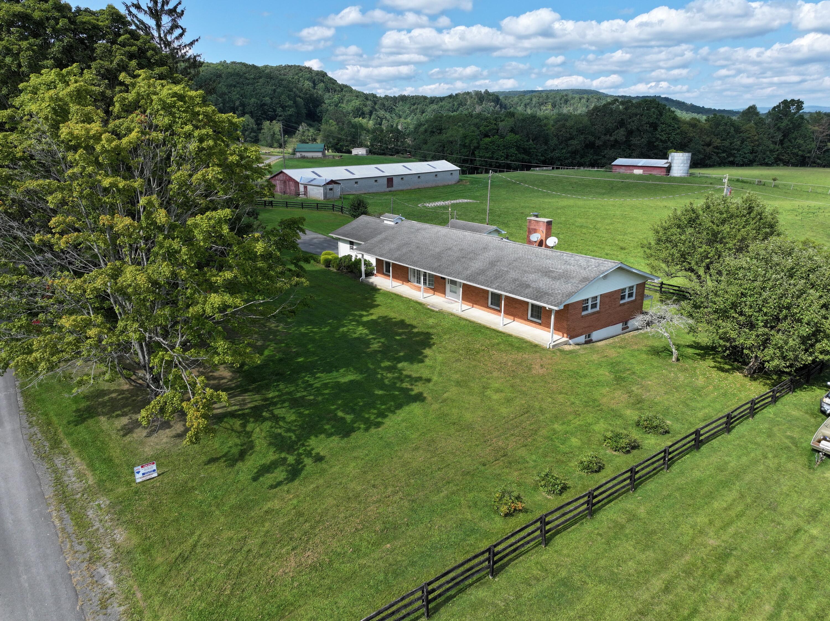
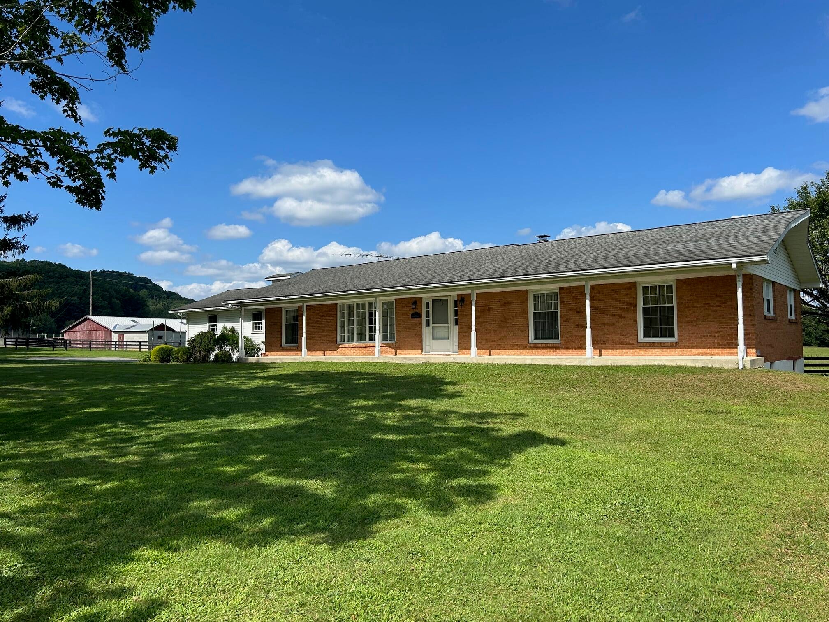
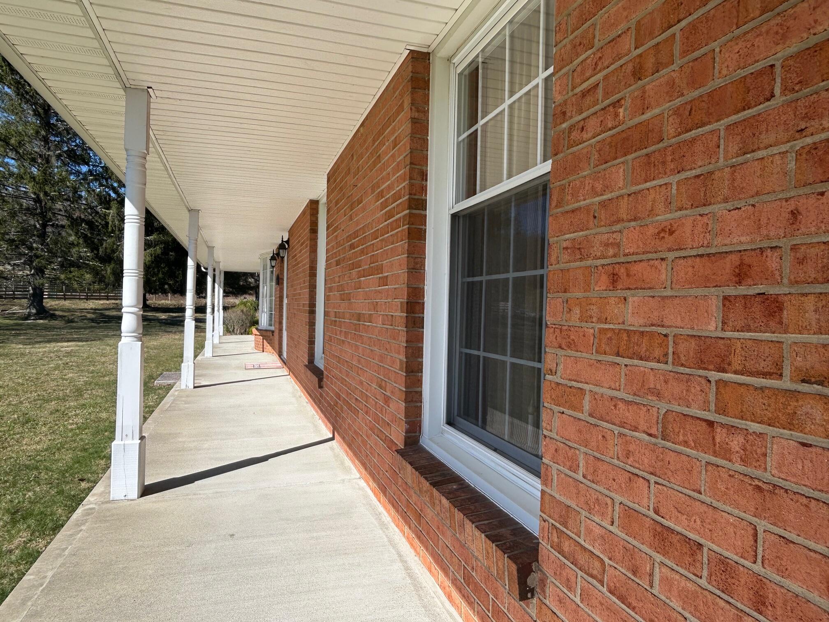
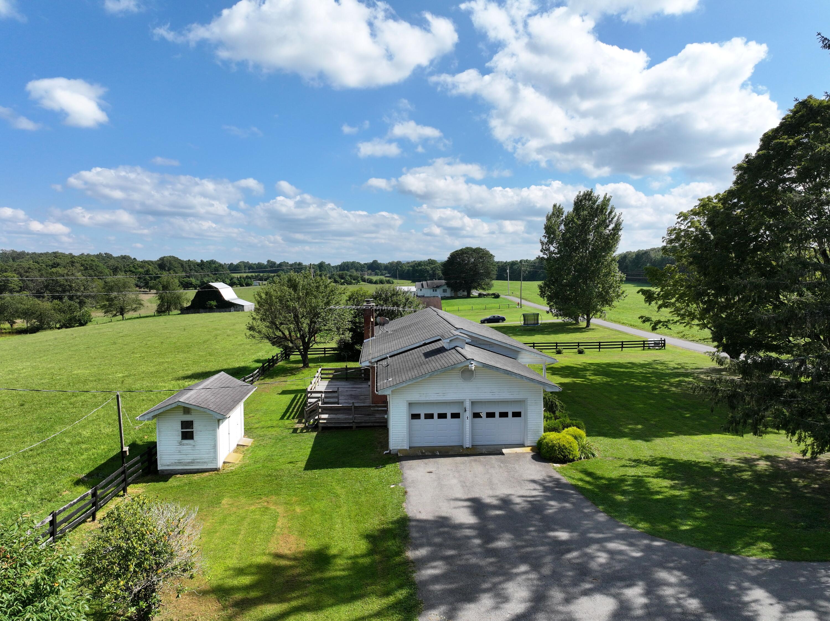
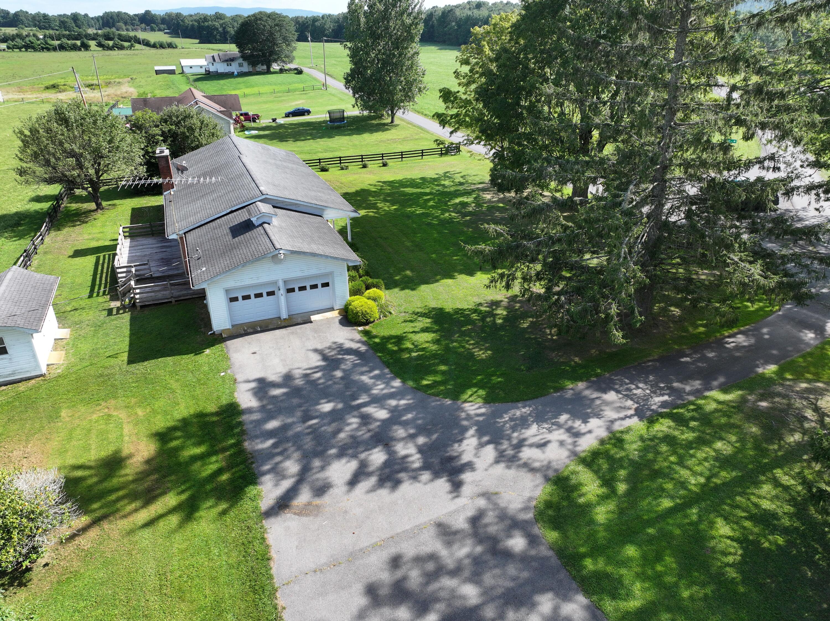
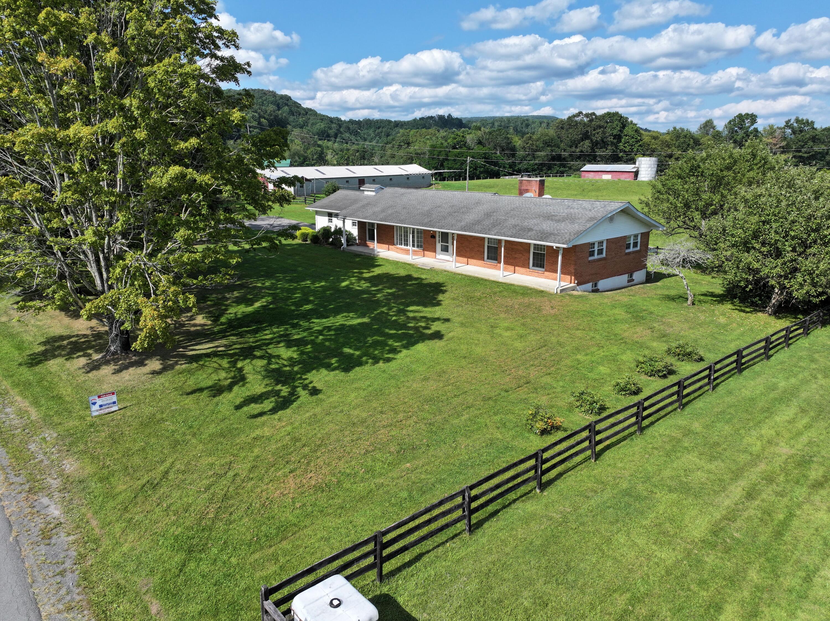
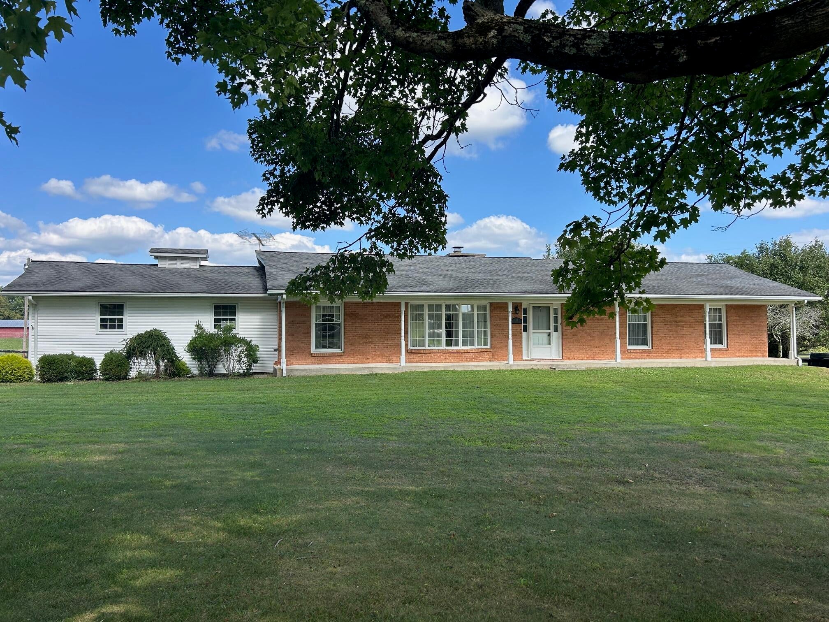
1. Well maintained, well constructed brick ranch house, one owner. Built in 1962.
2. 2011, Upgraded with 200 amp.
3. 2008 New roof- Architectural Shingles
4. 2017 New plumbing thruout, New PVC
5. Windows replaced.
6. 2016 Wired for Generator
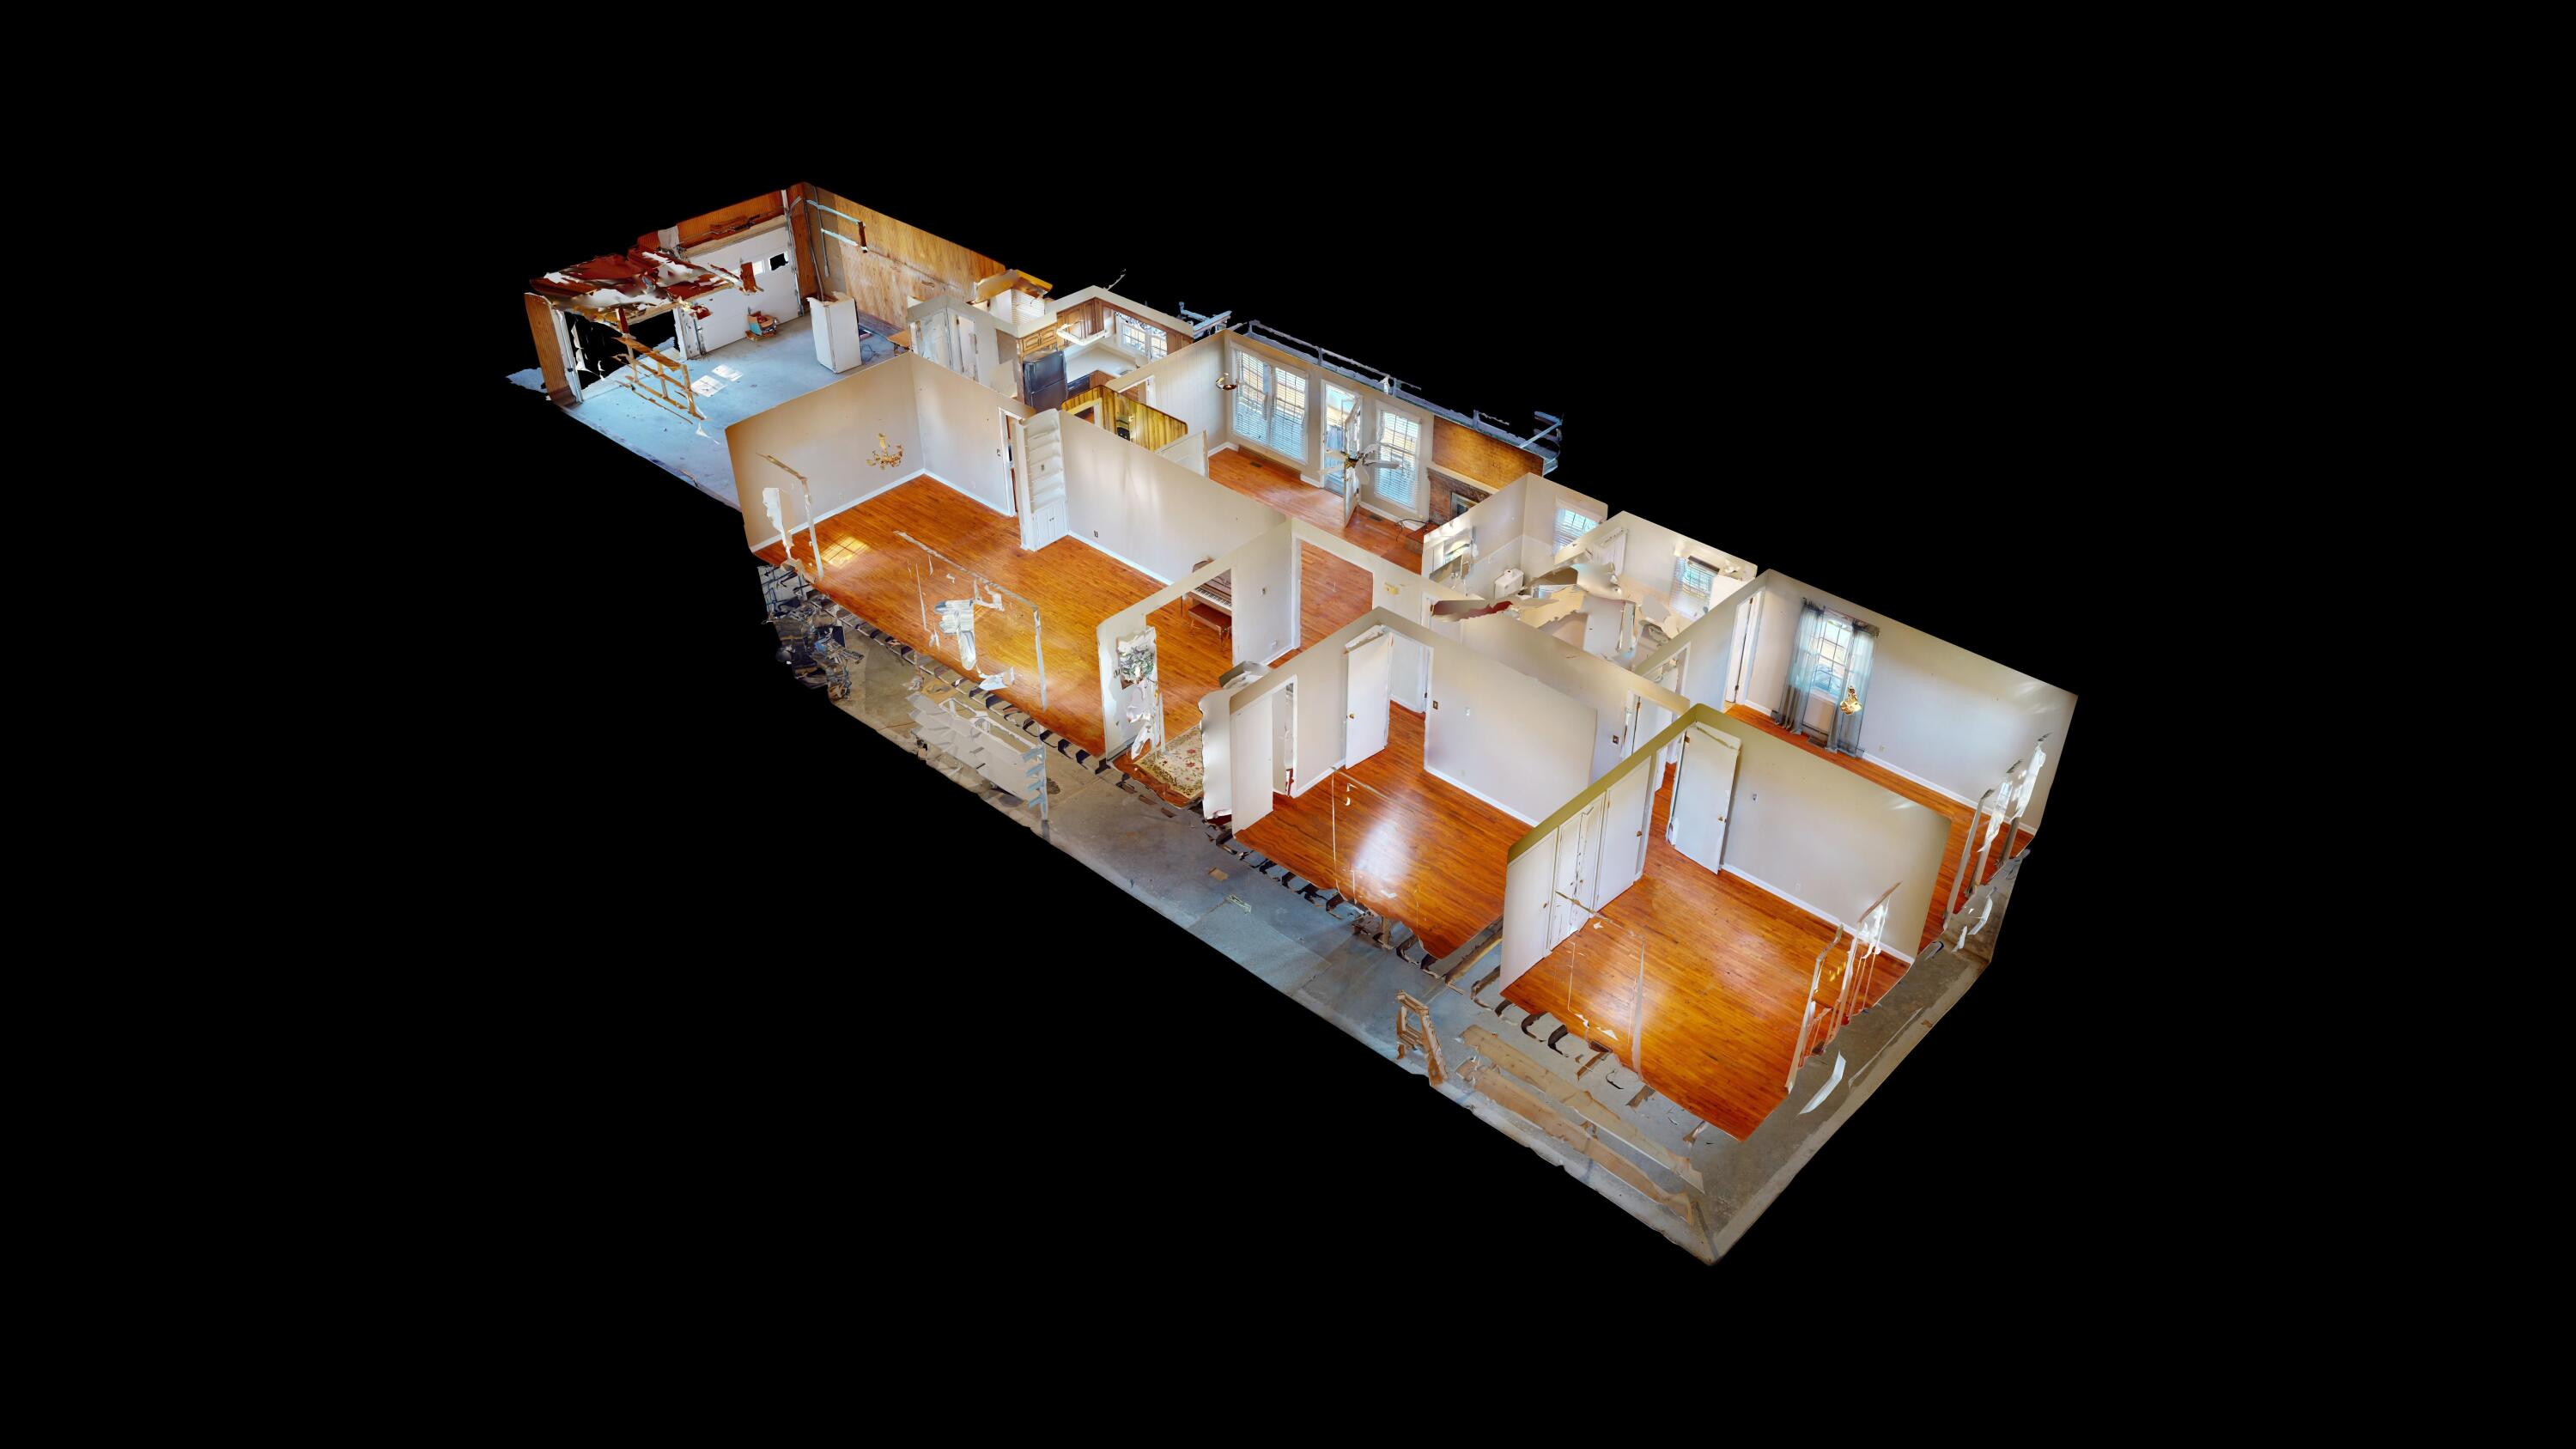
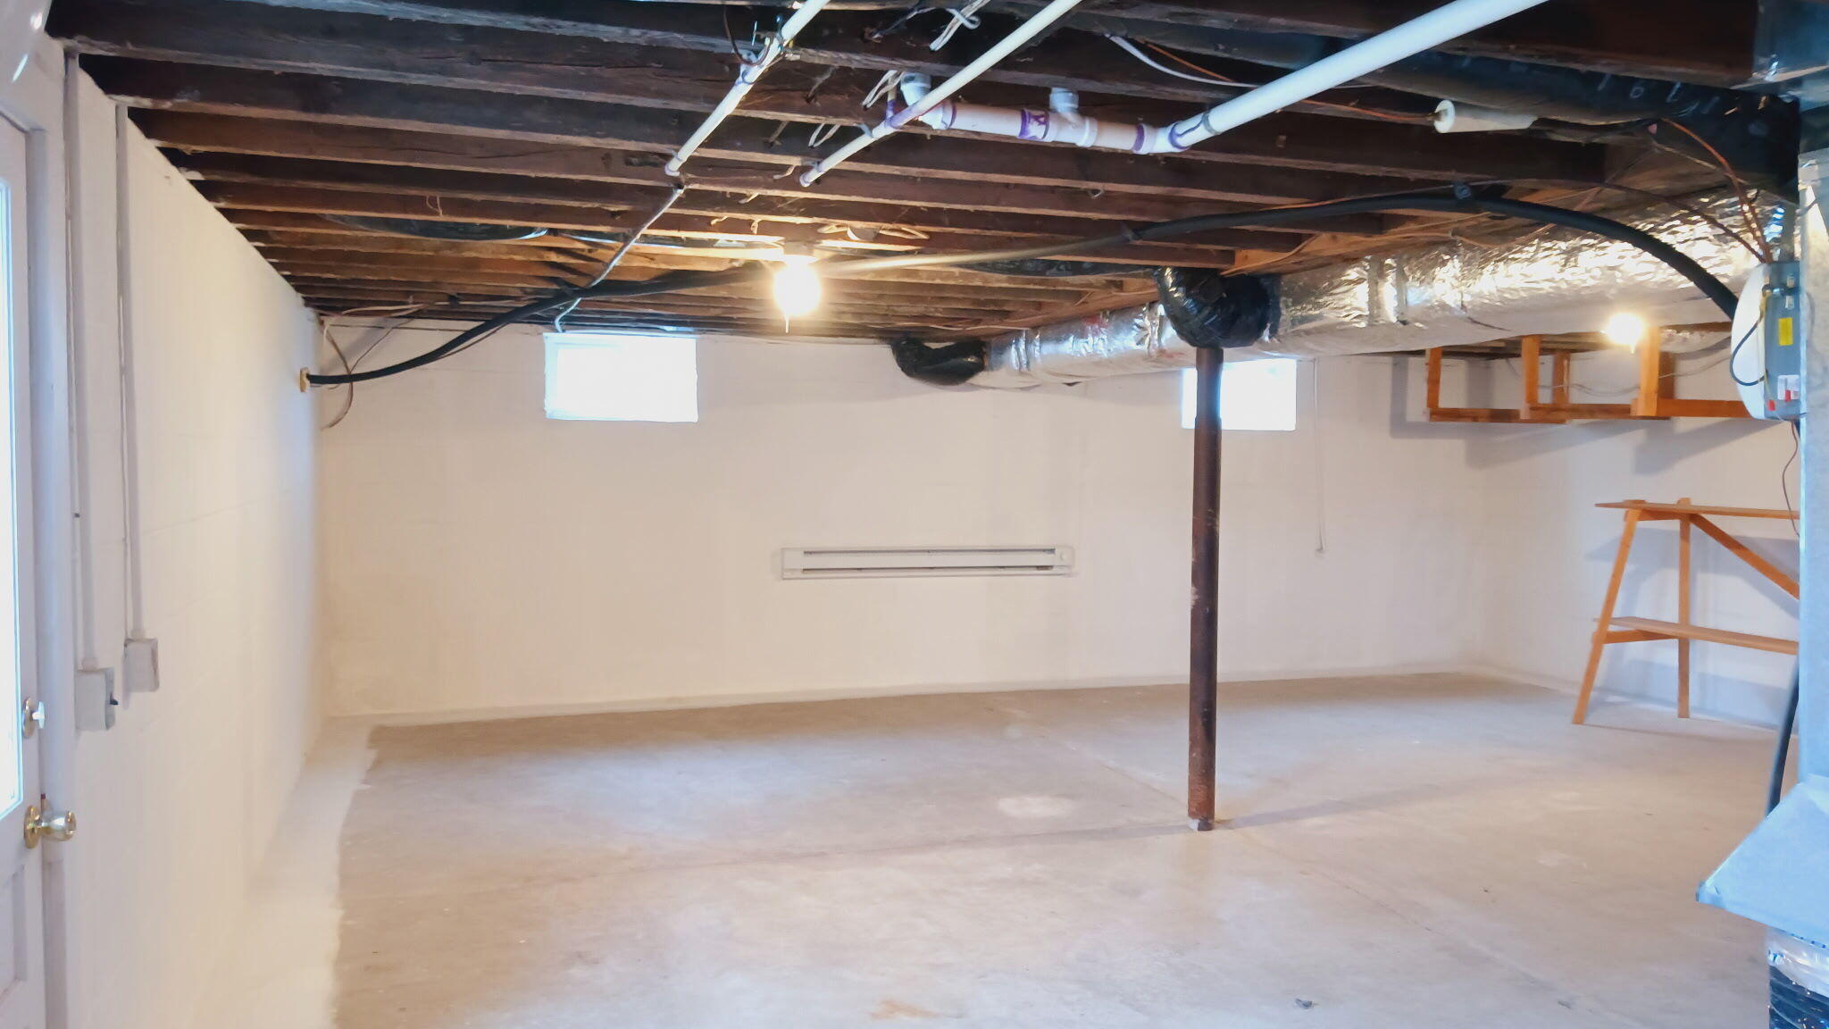
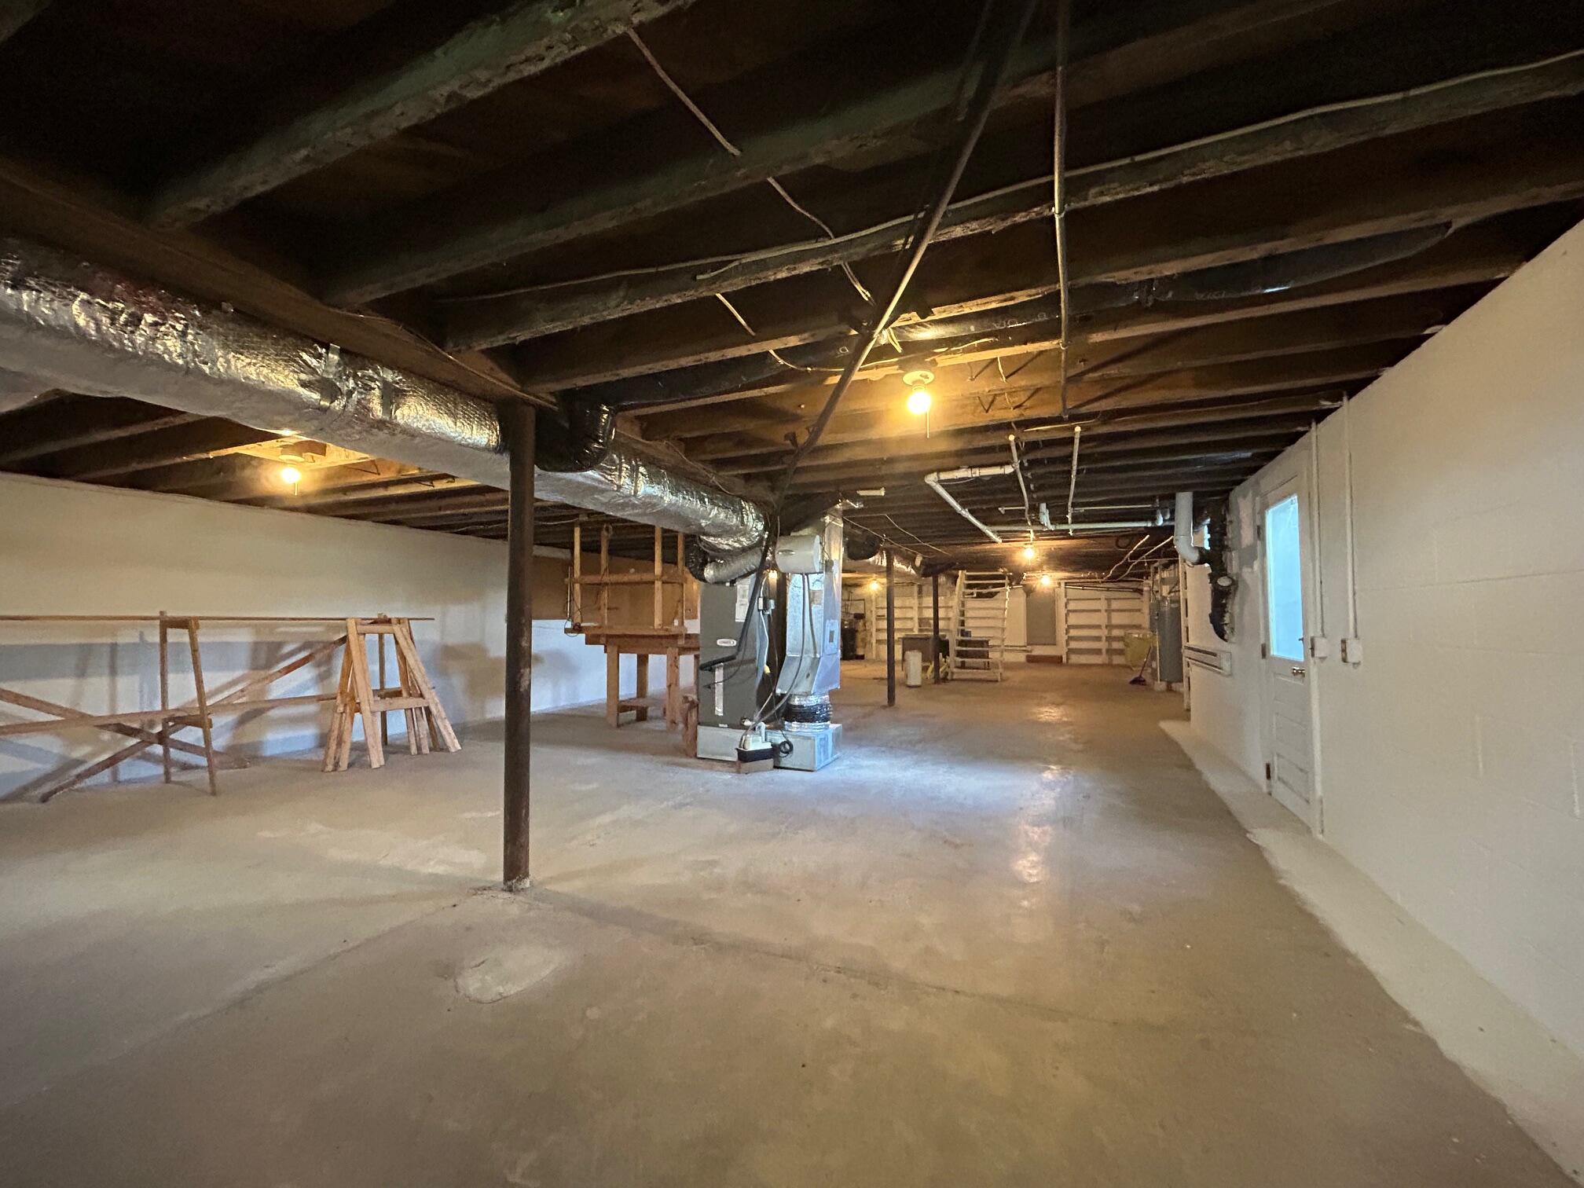
7. Full basement- sealcoat- 2025, Covered walkout for exterior entrance to basement, Interior entry to basement at kitchen.
8. Excellent storage
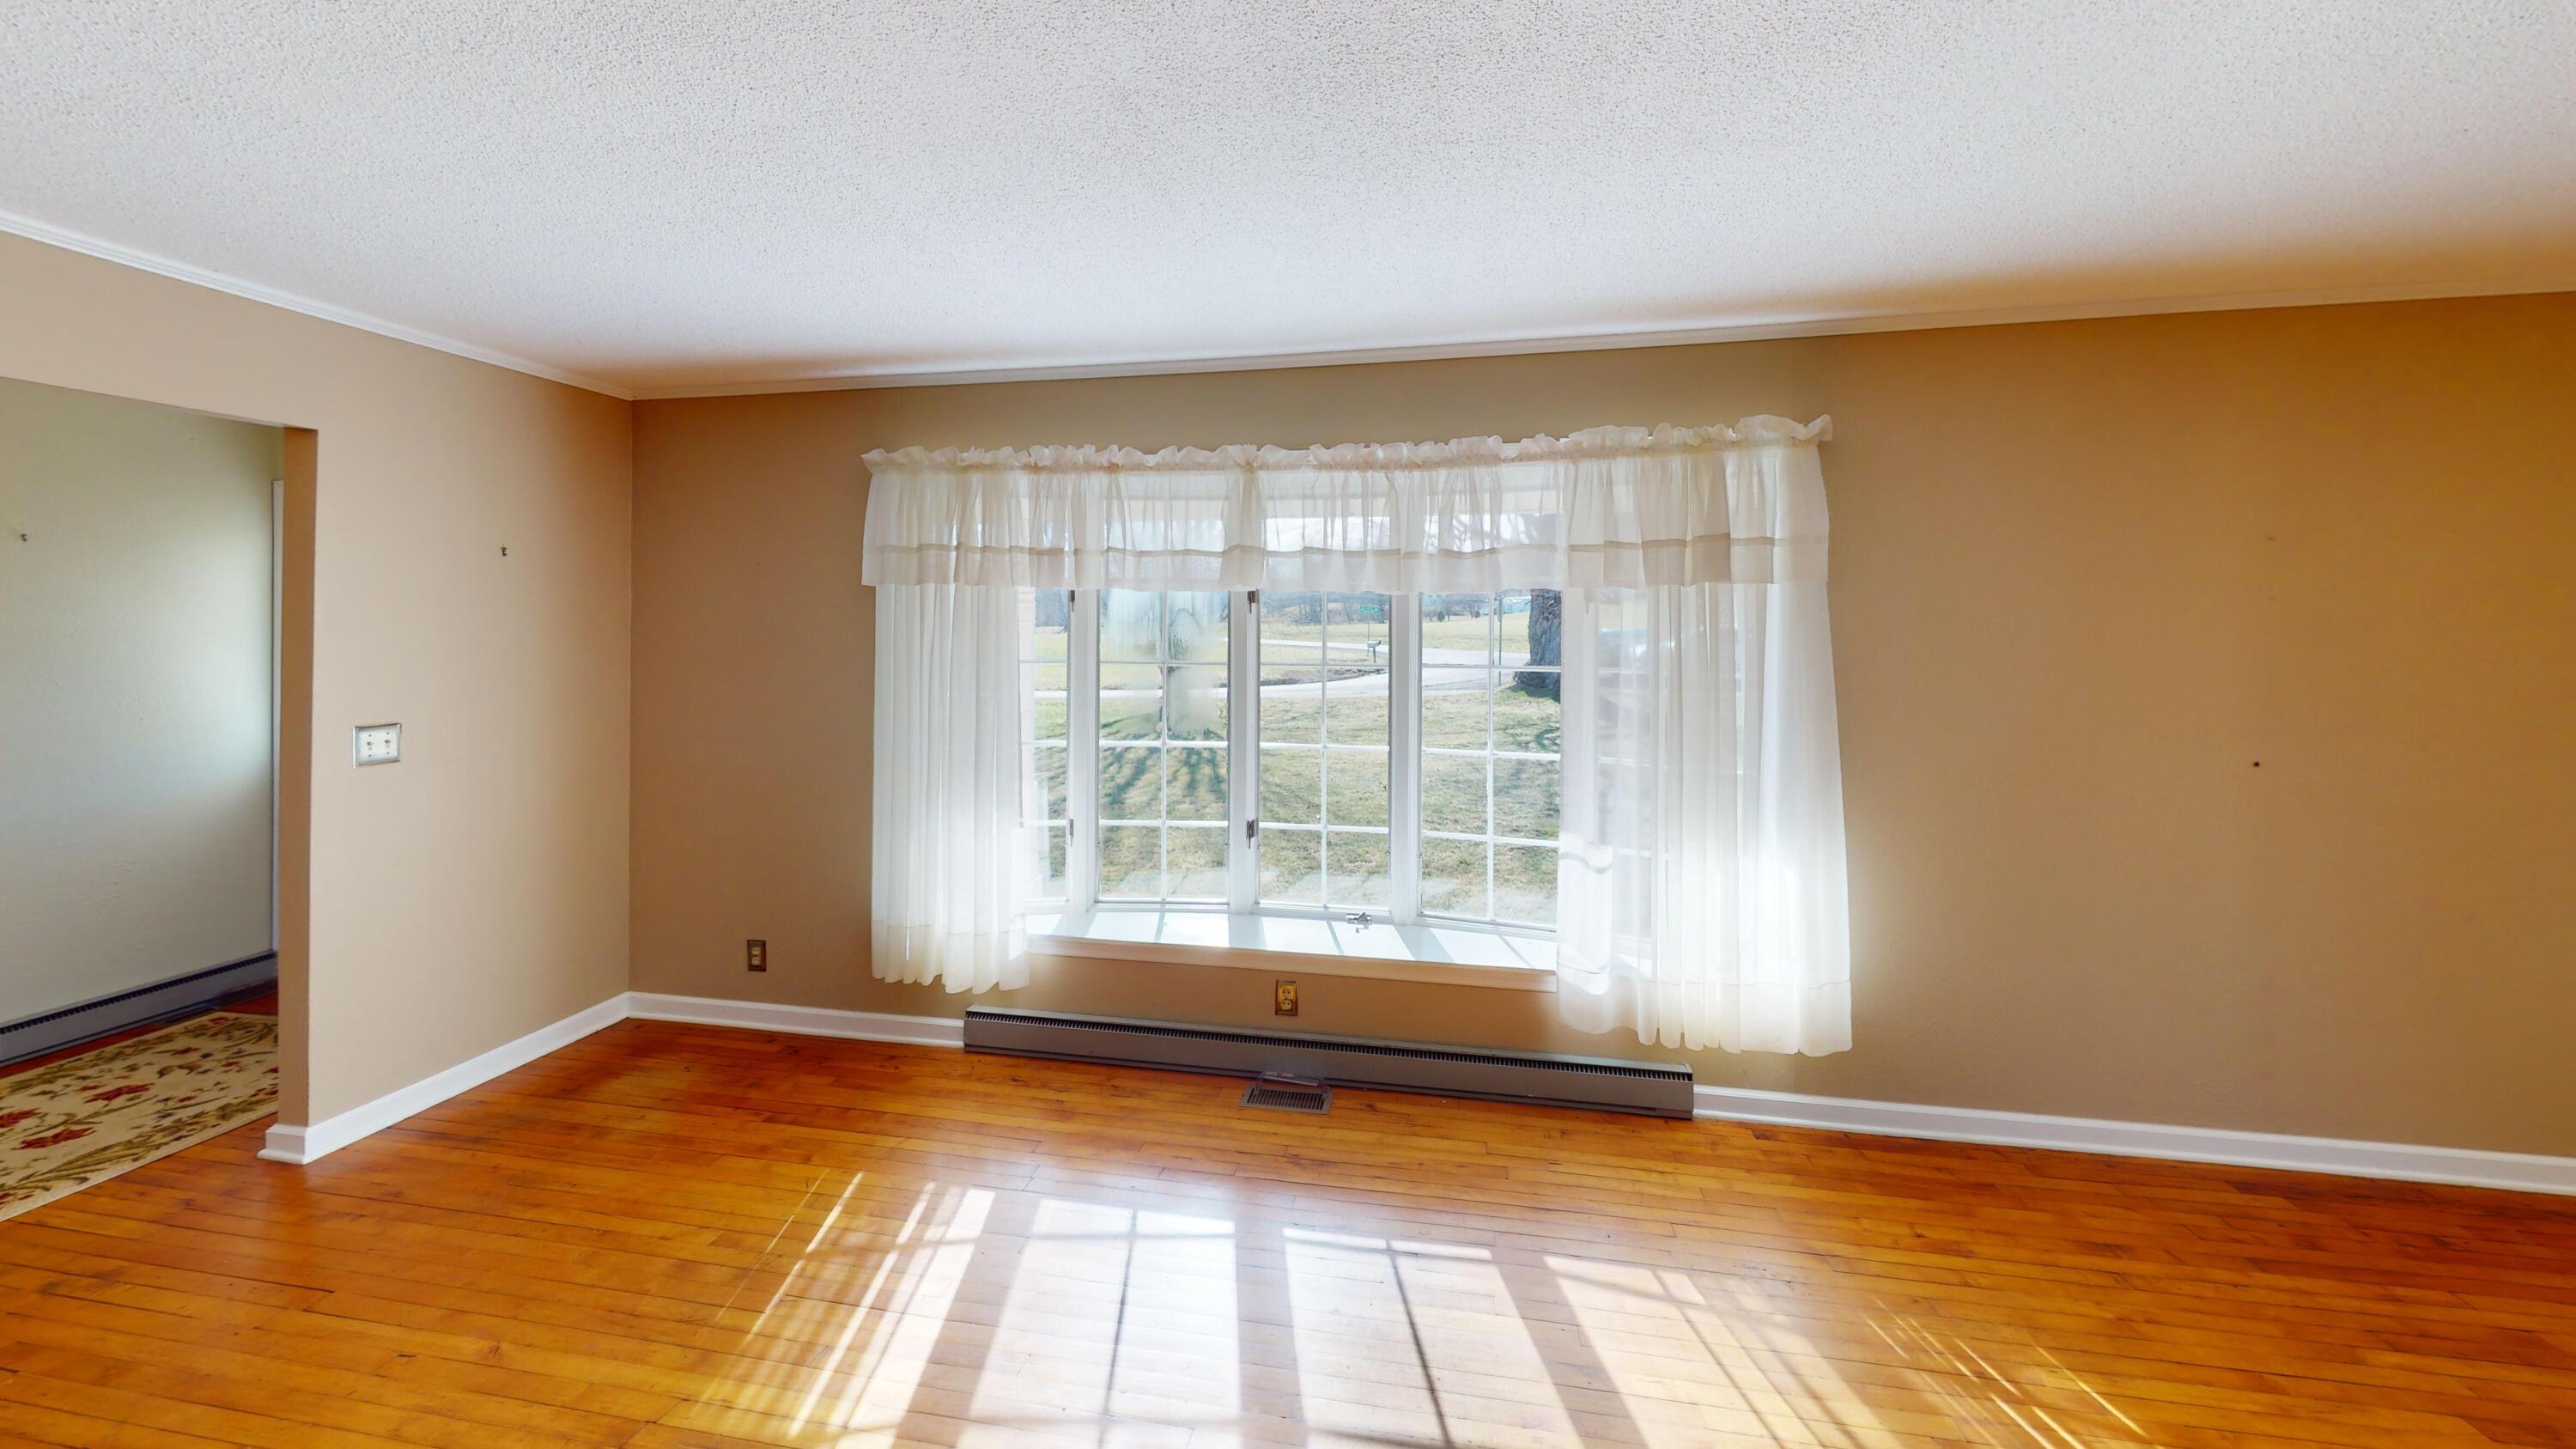
9. Living room- beautiful bay window with floor length style windows, built-in shelving, open to dining area
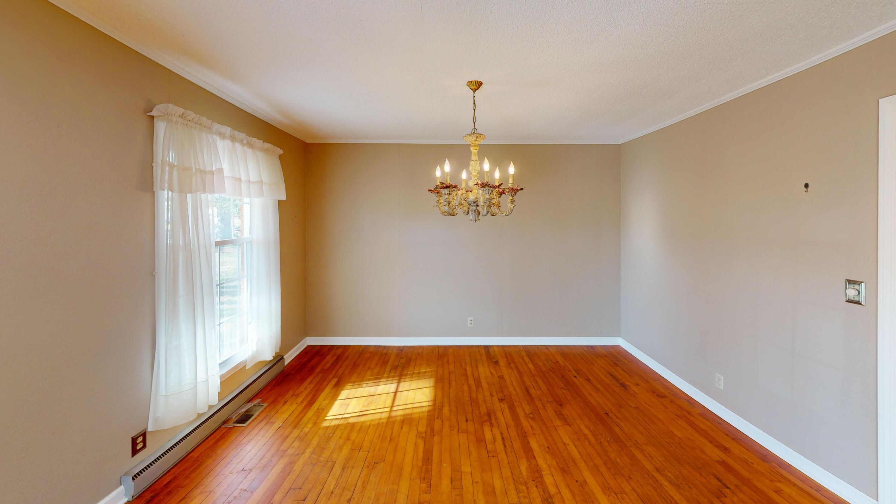
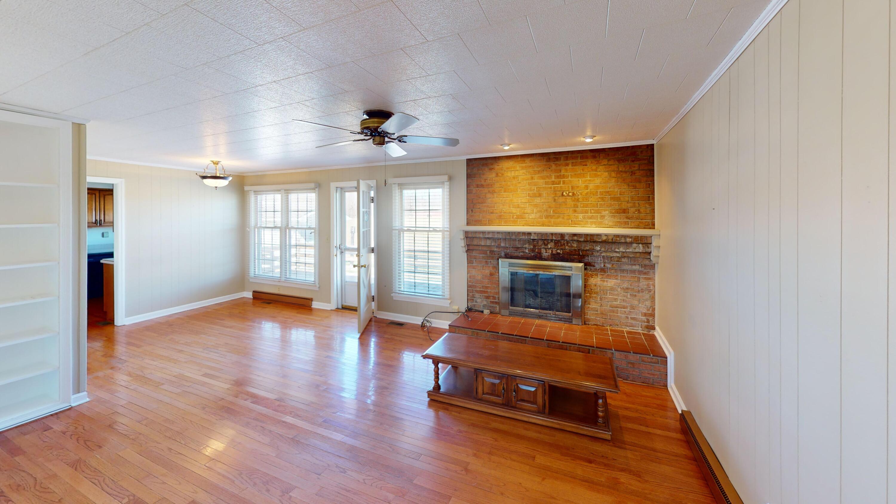
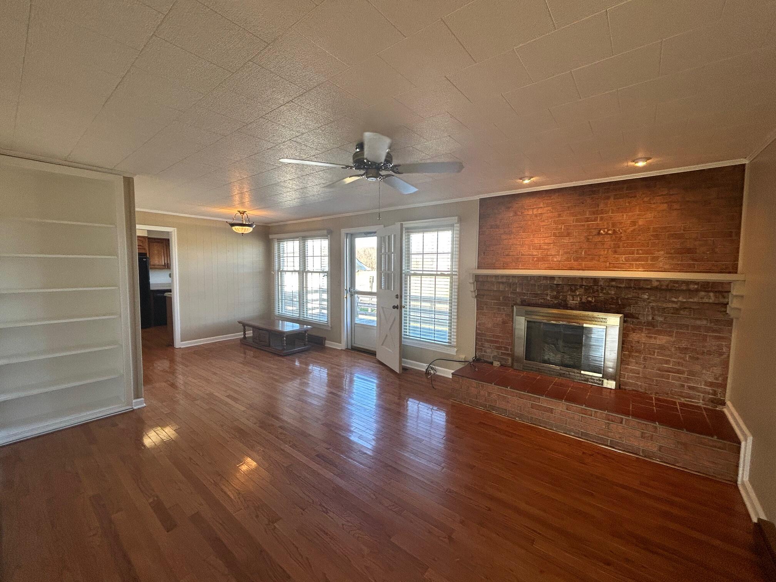
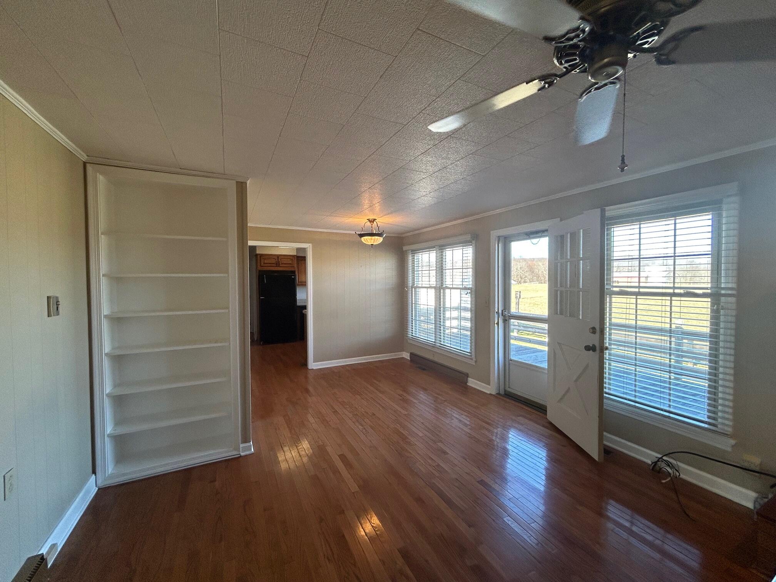
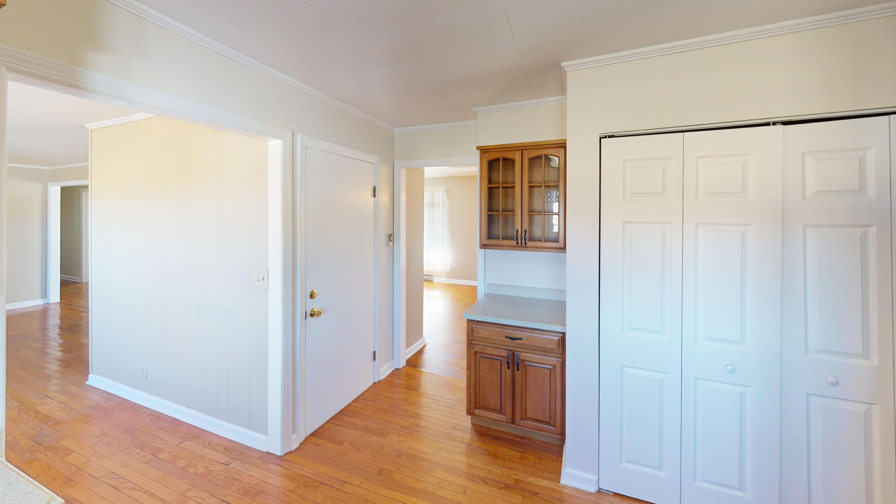
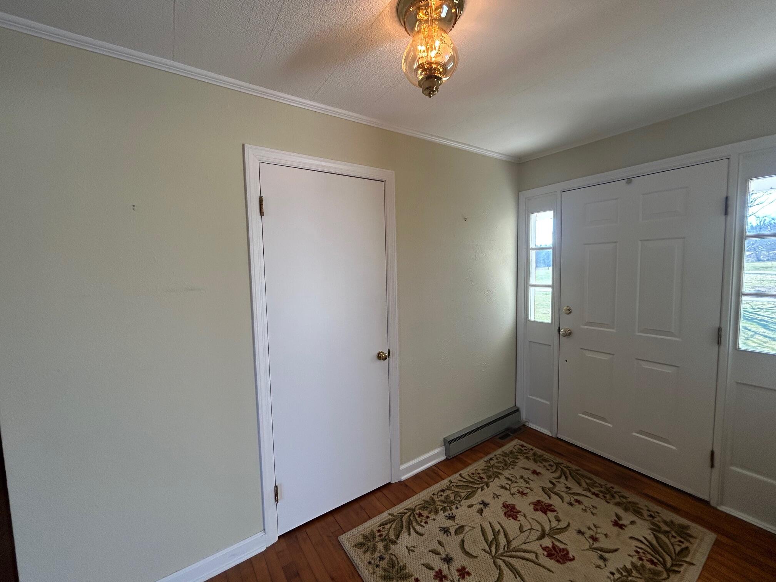
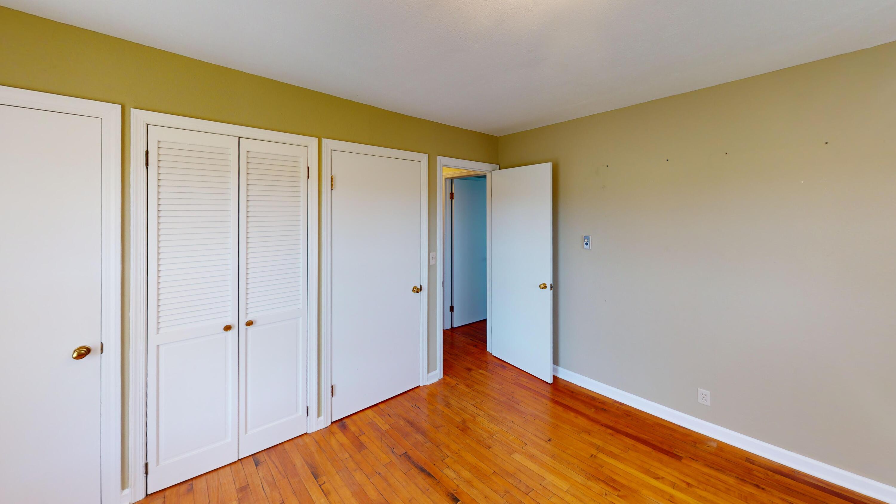
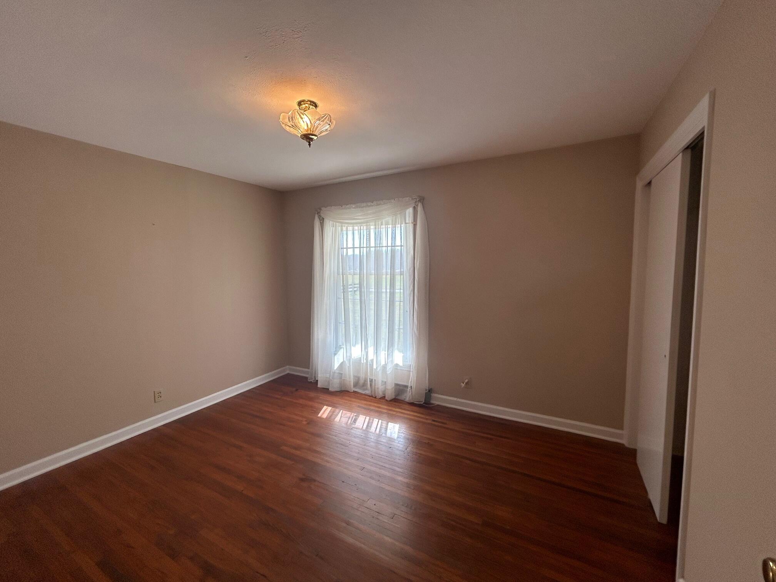
10. Hardwood floors thru out.
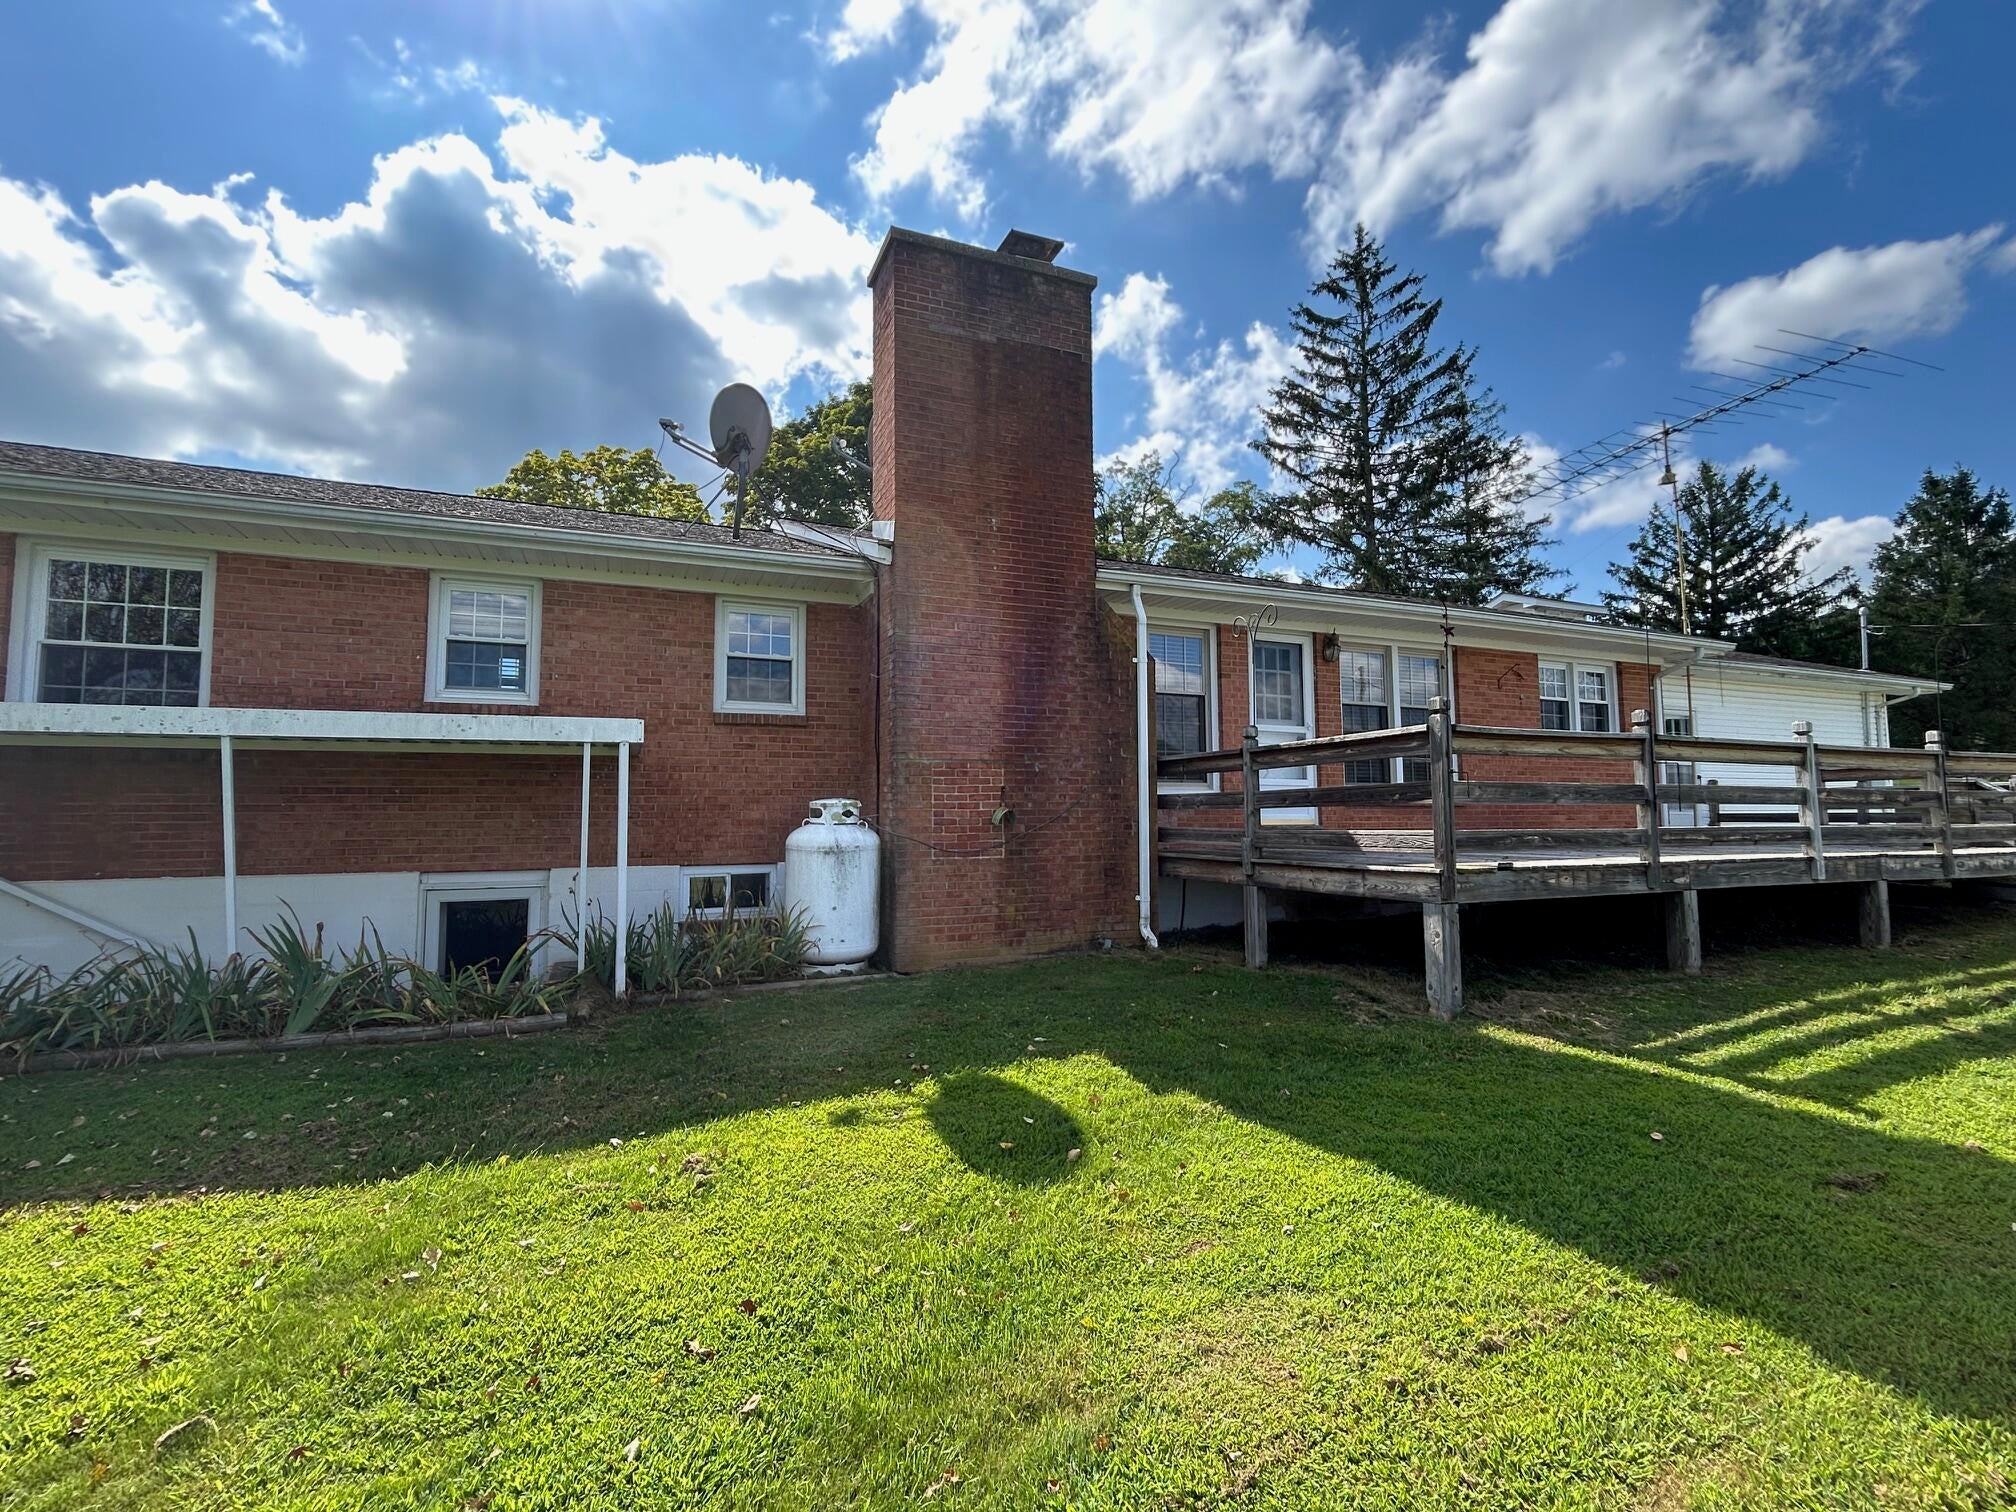
11. Family room- opens to back deck. Brick gas fireplace fueled with propane, Built- in shelving. Large windows
12. Water treatment system in basement.
13. Well is ~40 ft deep, excellent water source.
14. Battery smoke detectors
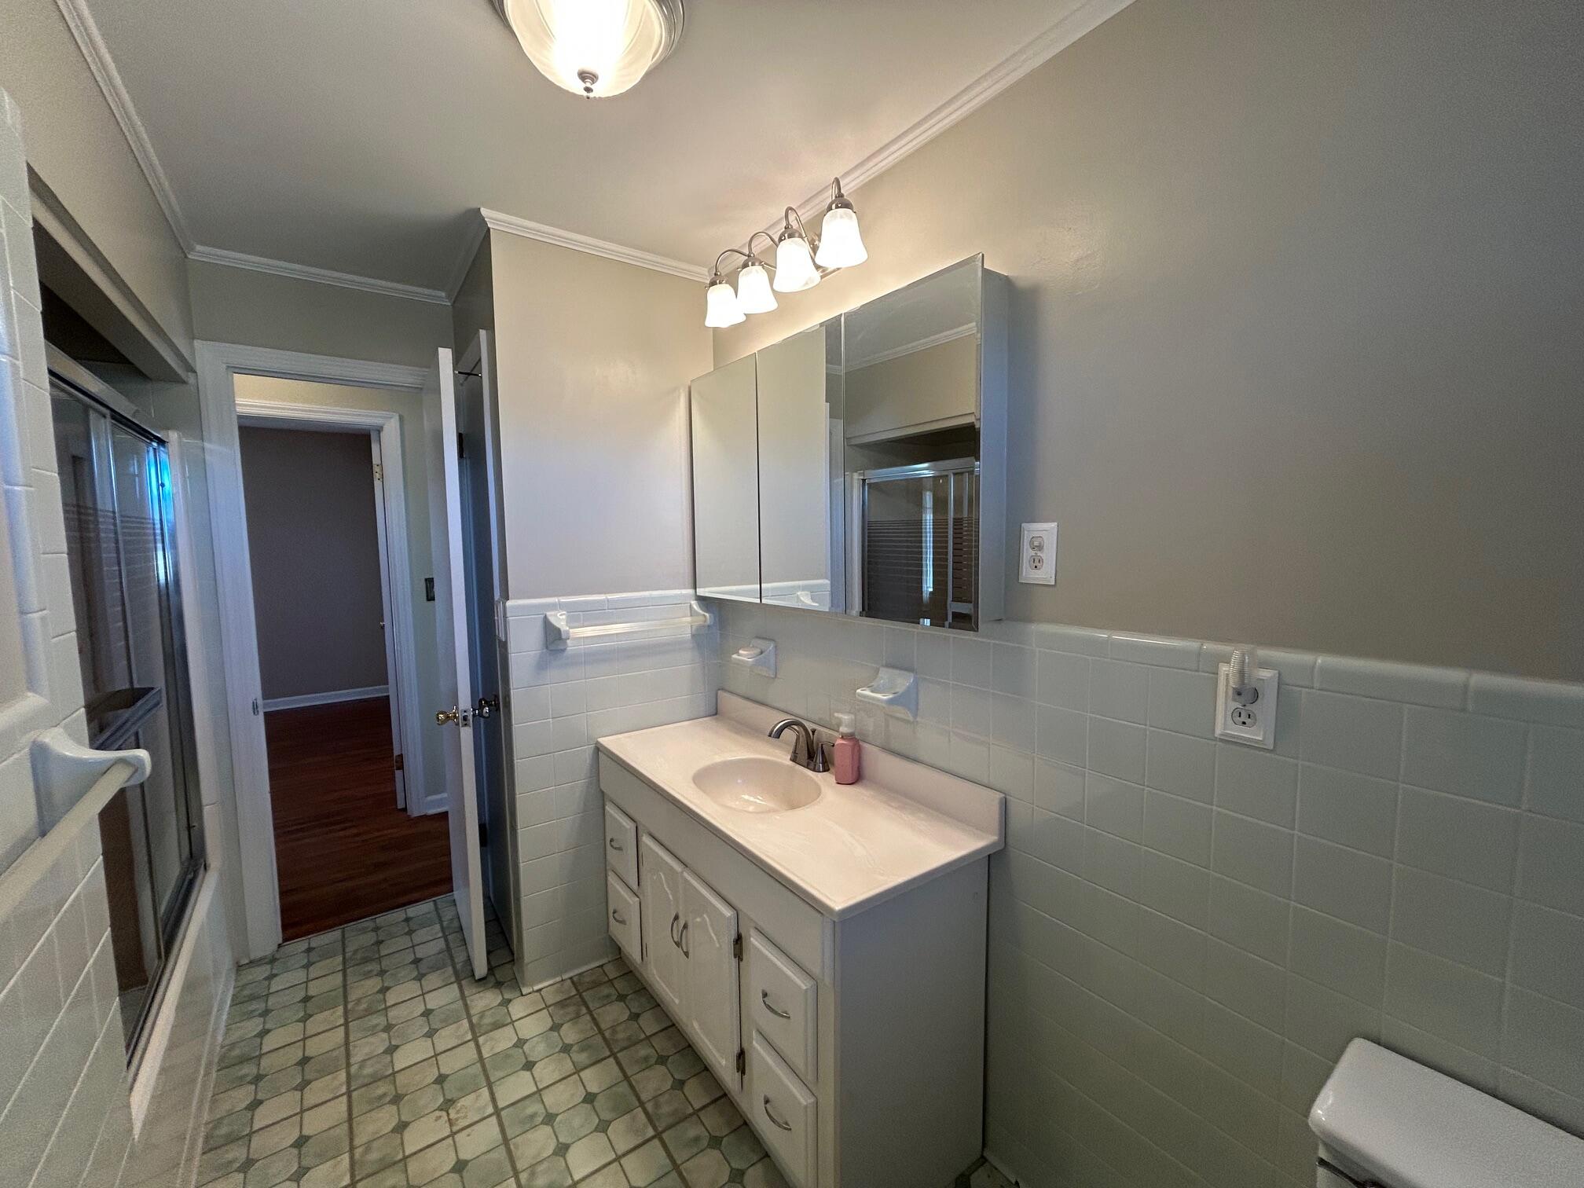
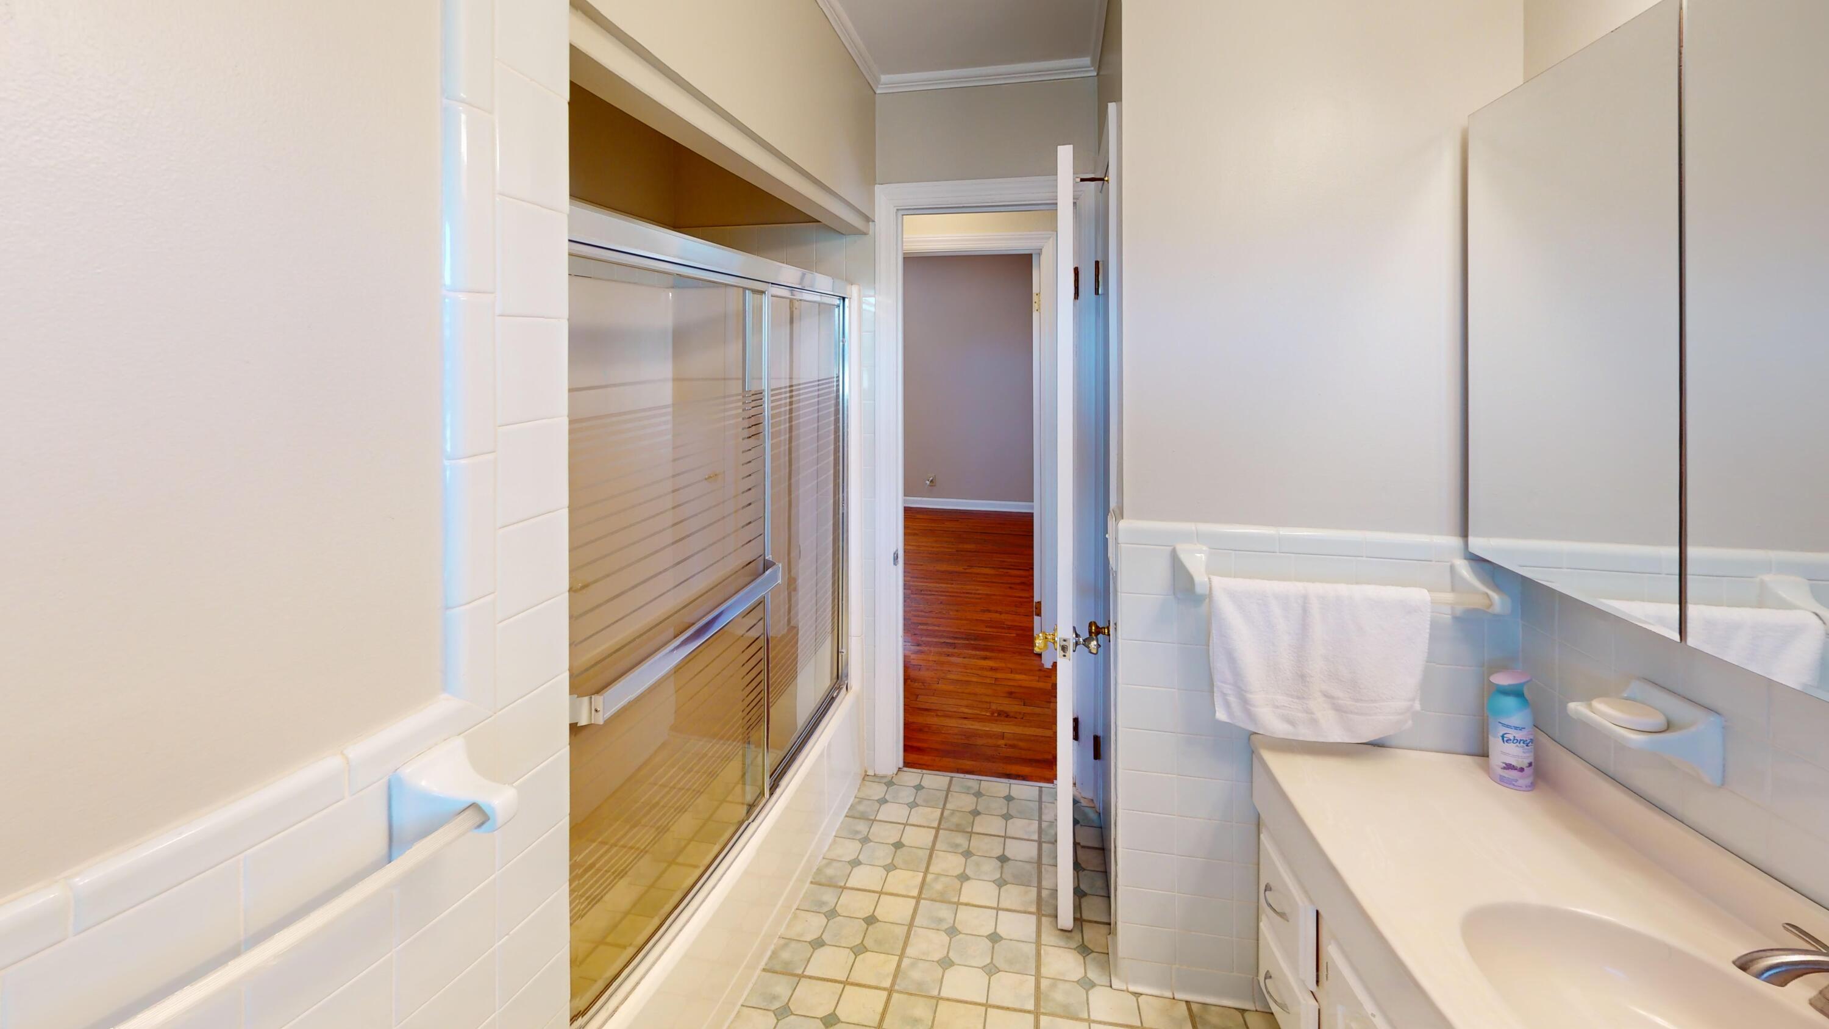
15. 2008 Master Bathroom remodeled.
16. Propane tank belongs to owner and will convey. There is some propane remaining in tank which will convey.
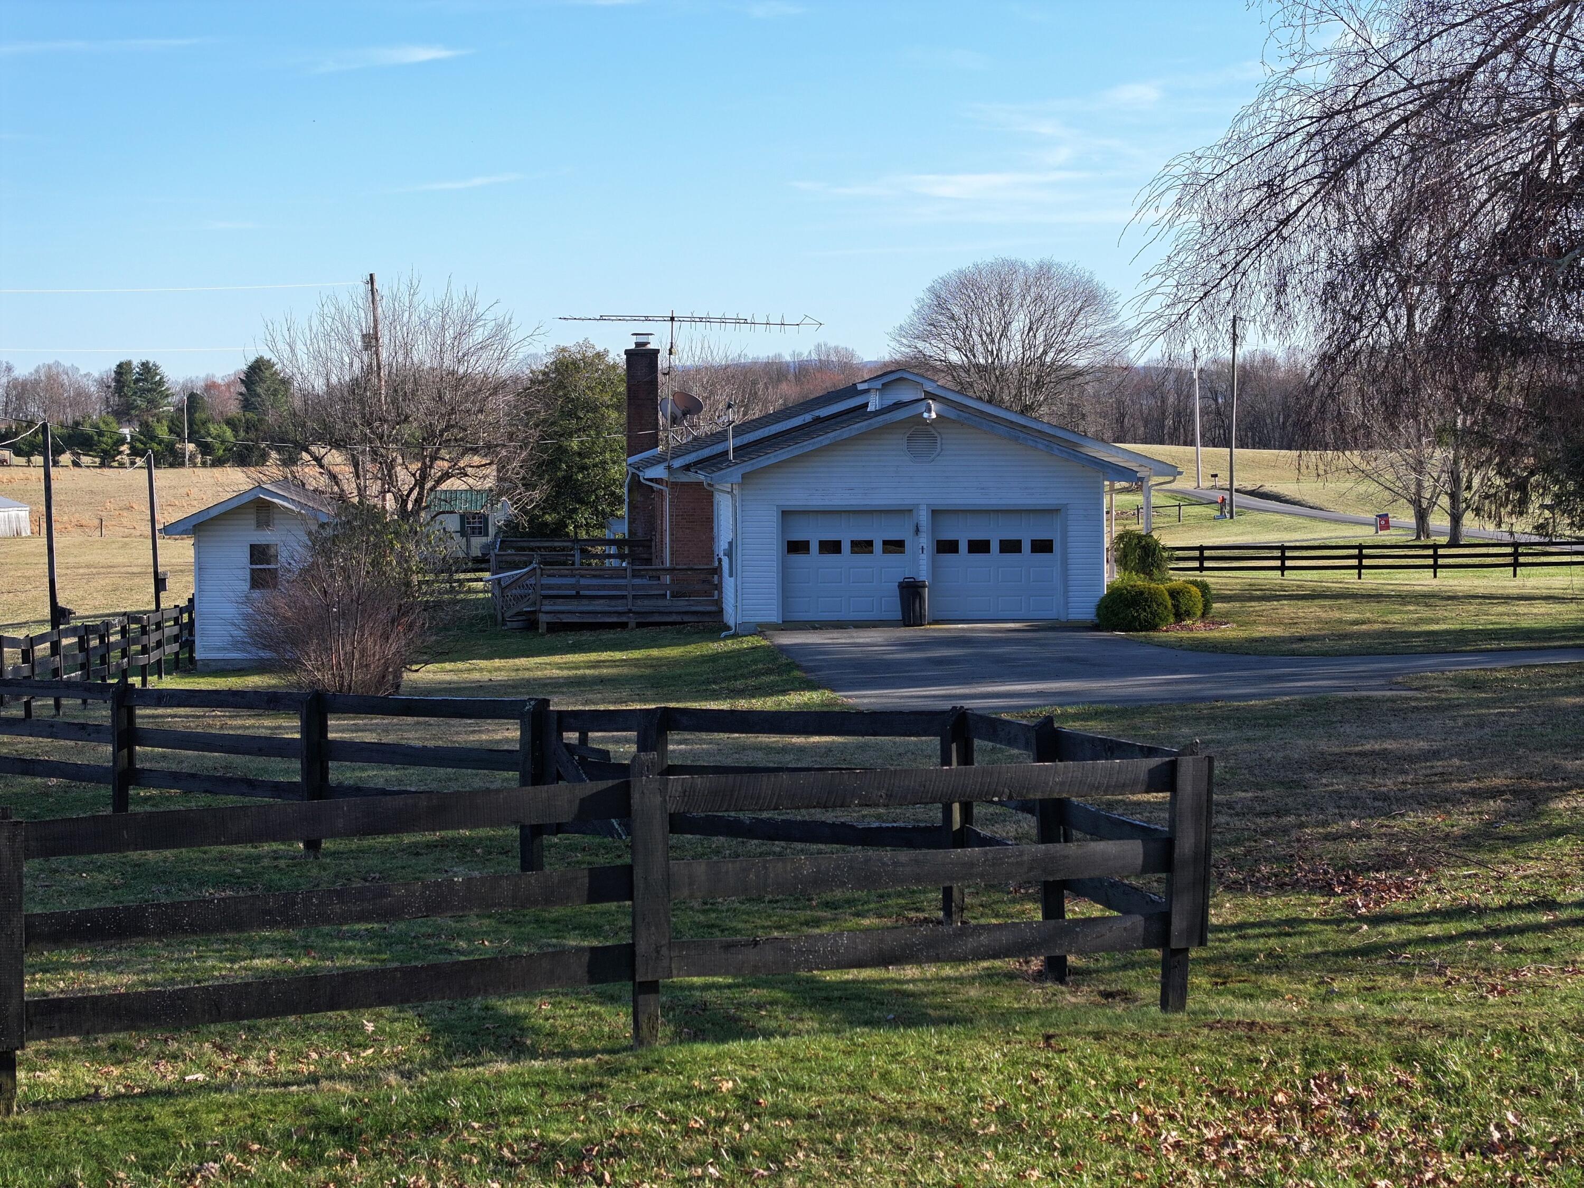
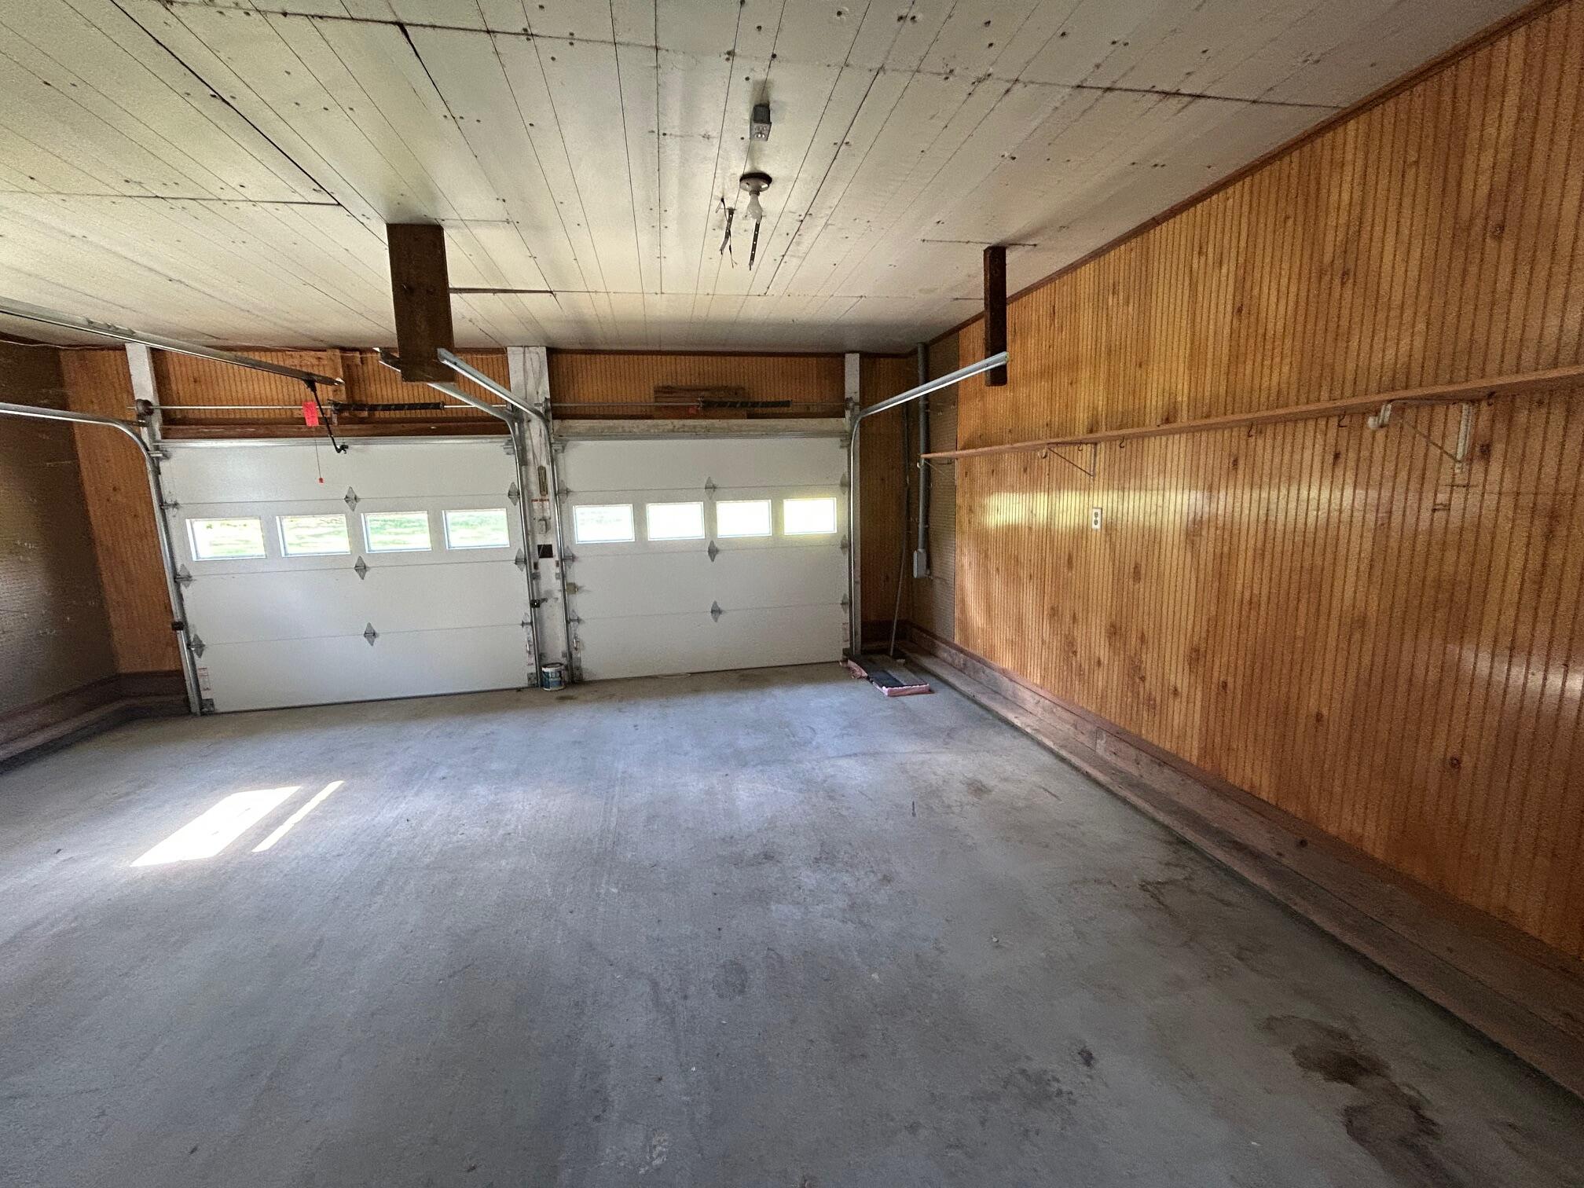
17. 2 car oversized garage with utility room. Double garage doors with separate controls. 2014 New Garage Doors.
18. Kitchen-2006 New Kitchen cabinets- Maple with coffee glaze finish; 2012 New Kitchen countertops, Maui quartz. Beautiful kitchen windows overlooking pastures.
19. 2010 New heat pump. Lennox air handler
20. 2024 Duct work cleaned by Stanley Steamer
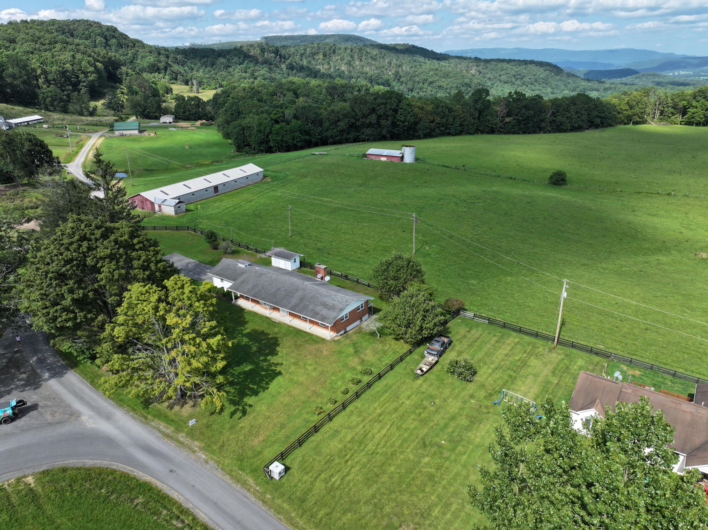
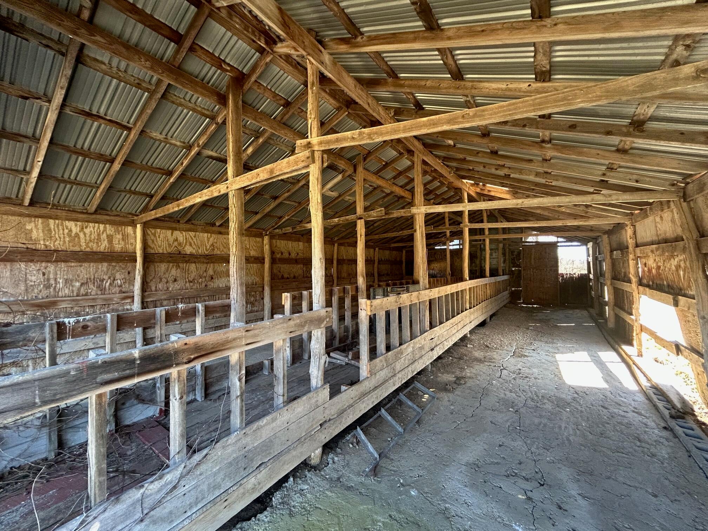
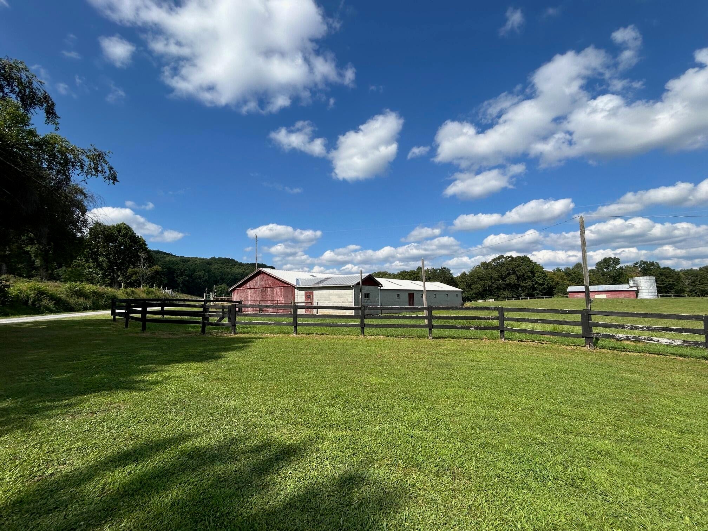
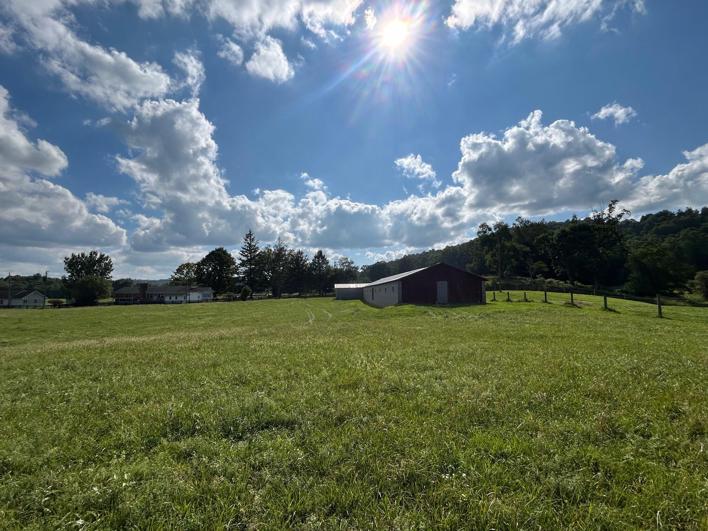
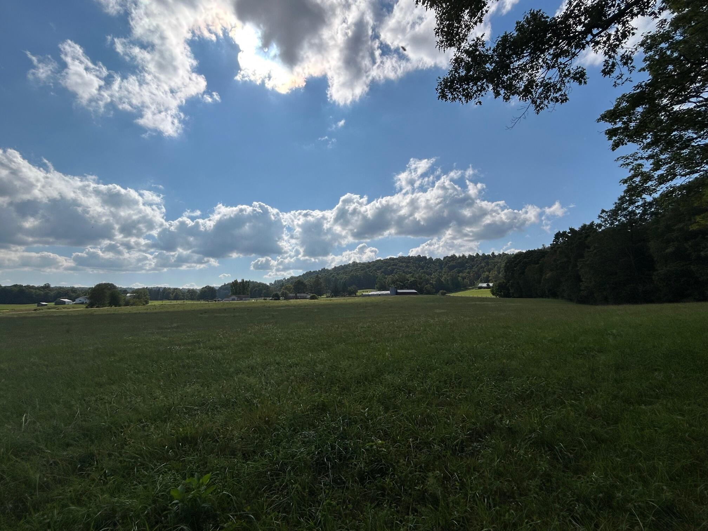
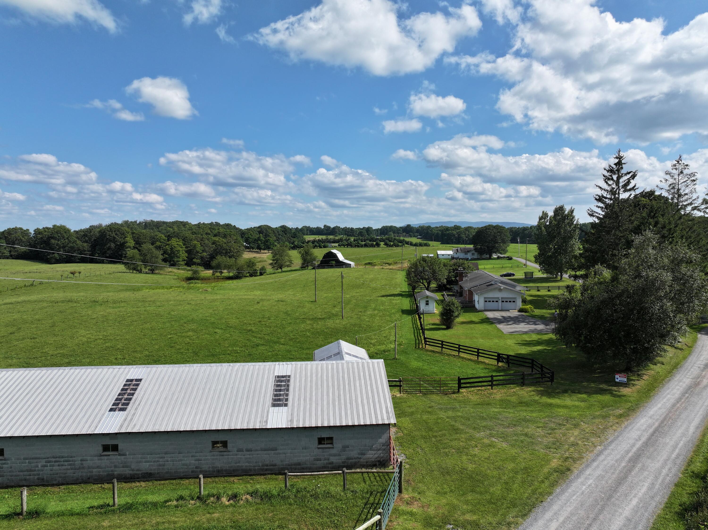
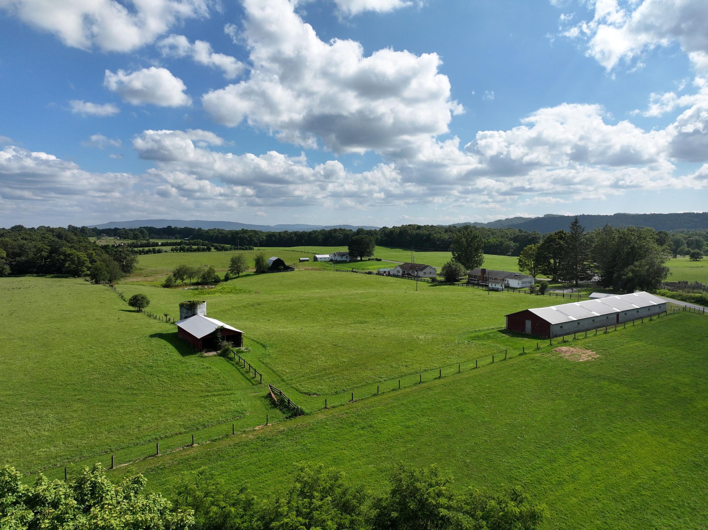
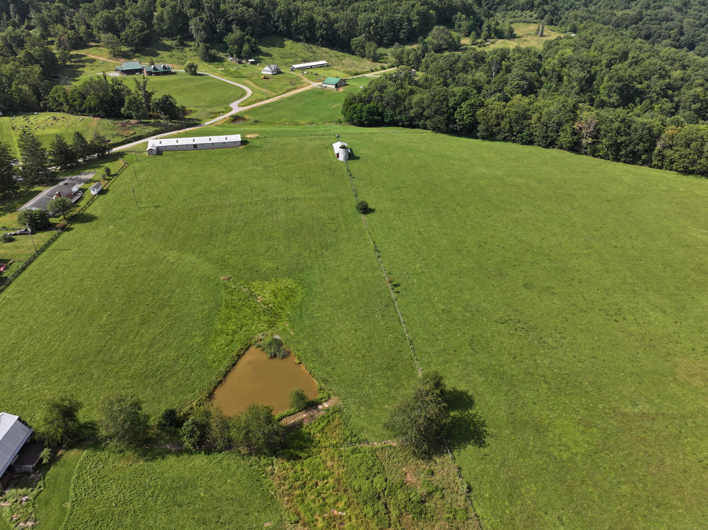
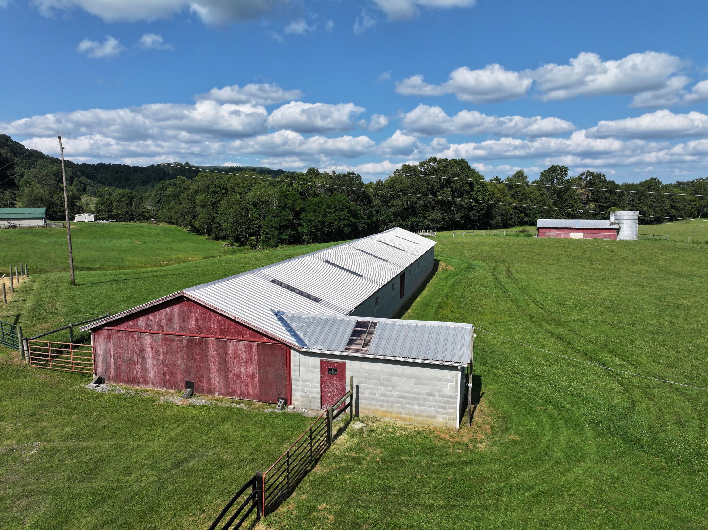
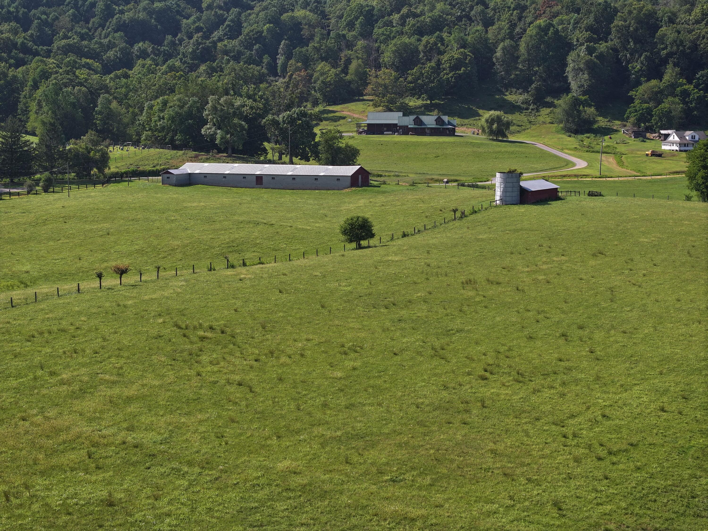
21. 2025 Basement painted. According to appraisal, house is 2,312 sq ft. The Cinderblock "Drive thru" Barn. The barn is unique and a very valuable structure for many purposes. The total barn includes an open barn 148'6" X 32'3" and a room addition 20' X 12' on the front of the building. The additional room is connected to the main barn with heavy duty room. There is a separate exterior entrance to the room. The room could be used for multiple purposes, ex. retail, storage, or work area.
1. Electric throughout the barn, plus skylight style panels on the roof. Owners are currently replacing the panels 2025.
2. Wire meshing at roof overhangs provides protection from birds, squirrels, bats.
3. Open barn floor is gravel.
4. Barn has 16 windows, 1 man door, 1 double entry door, 4 sliding barn doors, plus the door from the room addition.
5. Feed Trough located inside at the lower section of the barn.
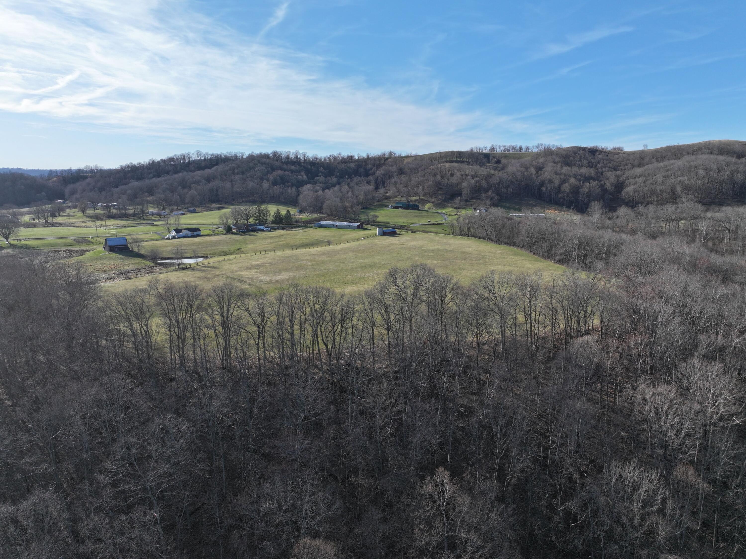
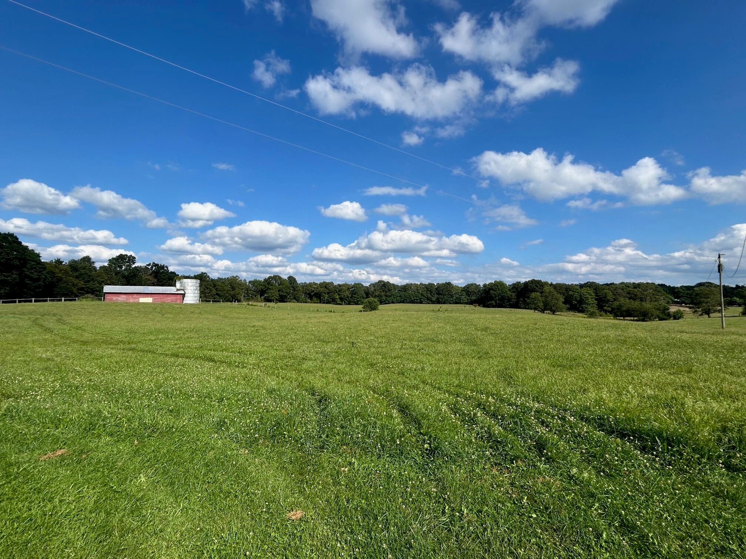
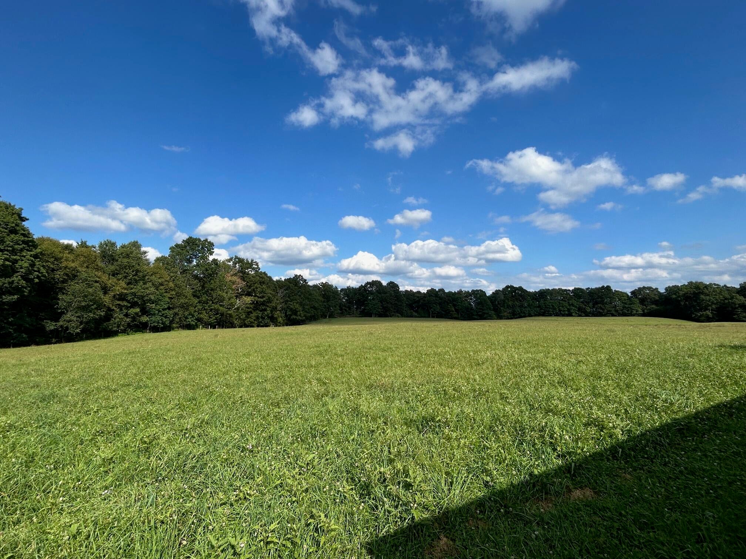
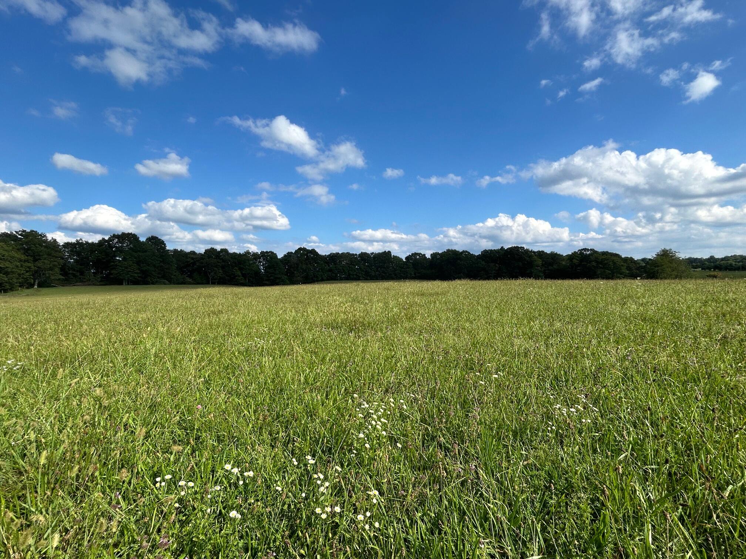
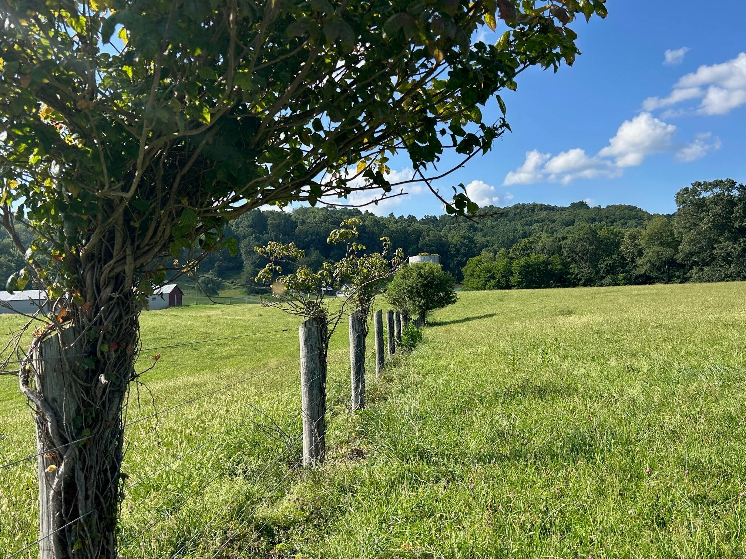
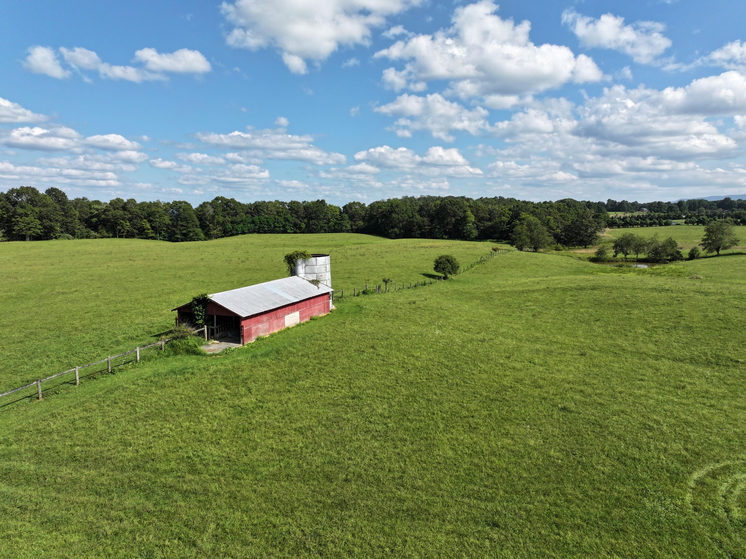
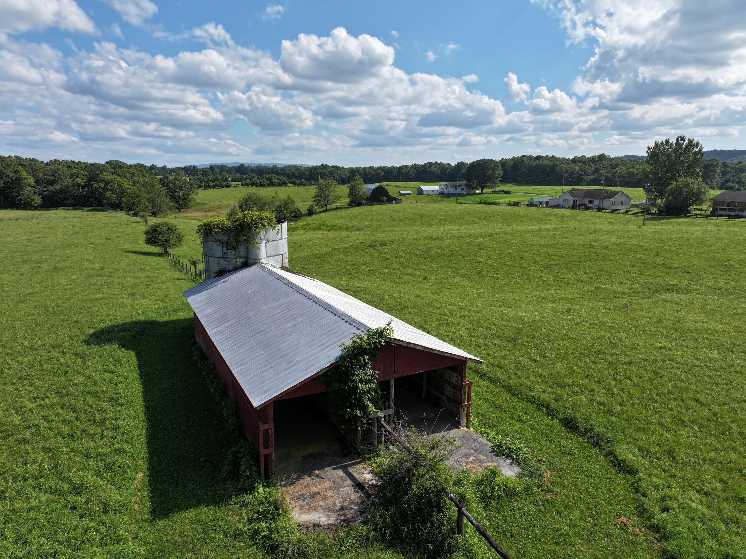
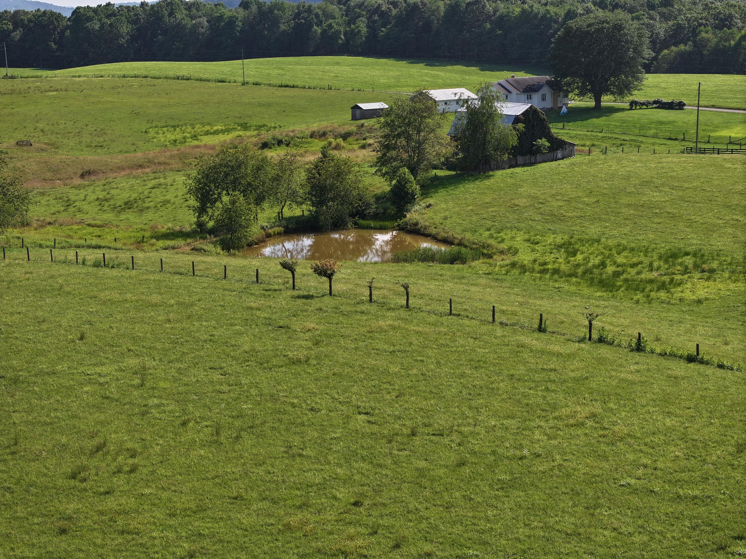
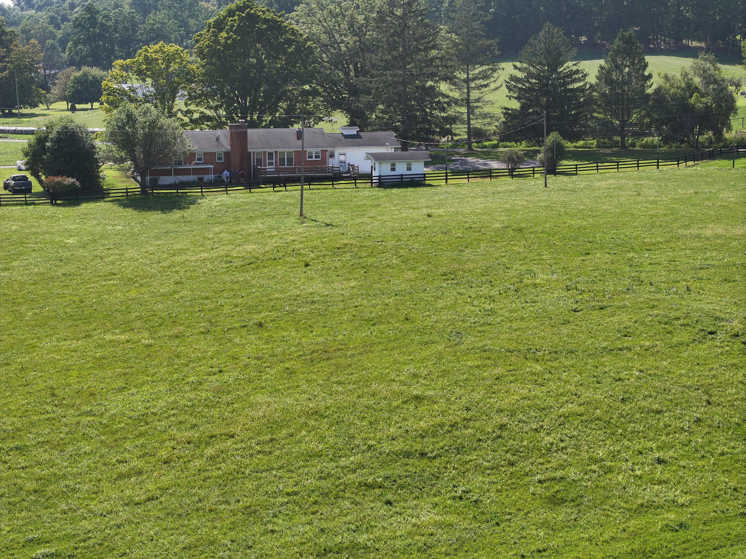
6. Easy gate entrances to the barn area. Feed Barn. 21'6" X 48' Wooden structure. Located toward the back pastures, this barn has a concrete floor and a middle feed trough. Silo is located at this structure. Silo may need some improvement. Outbuilding. 8' X 16' located behind the house and excellent storage area. Sloped concrete entrances to each door, preventing ice build ups in the winter. No restrictions on property. Survey provided.
2024 Appraisal upon request.
- Listed by: Alinda Lee Perrine 304.667.3334 alinda.perrine@gmail.com Brokerage DRE #United States • RE/MAX LIFESTYLE REALTY

Location
Sold By RE/MAX LIFESTYLE REALTY
Virtual Tour
Payment Calculator
$2,887 per month
30 year fixed, 7.03% Interest
$2,803
$84
$0
Know your buying power with a preapproval and custom rate in minutes
 1
1Property Information for 113 Lon Martin Road
- Taxes: $1,013 / year
- MLS Type: Residential / Ranch
- County: Greenbrier County
- Has View: Yes
- View: Panoramic, Street, Trees/Woods
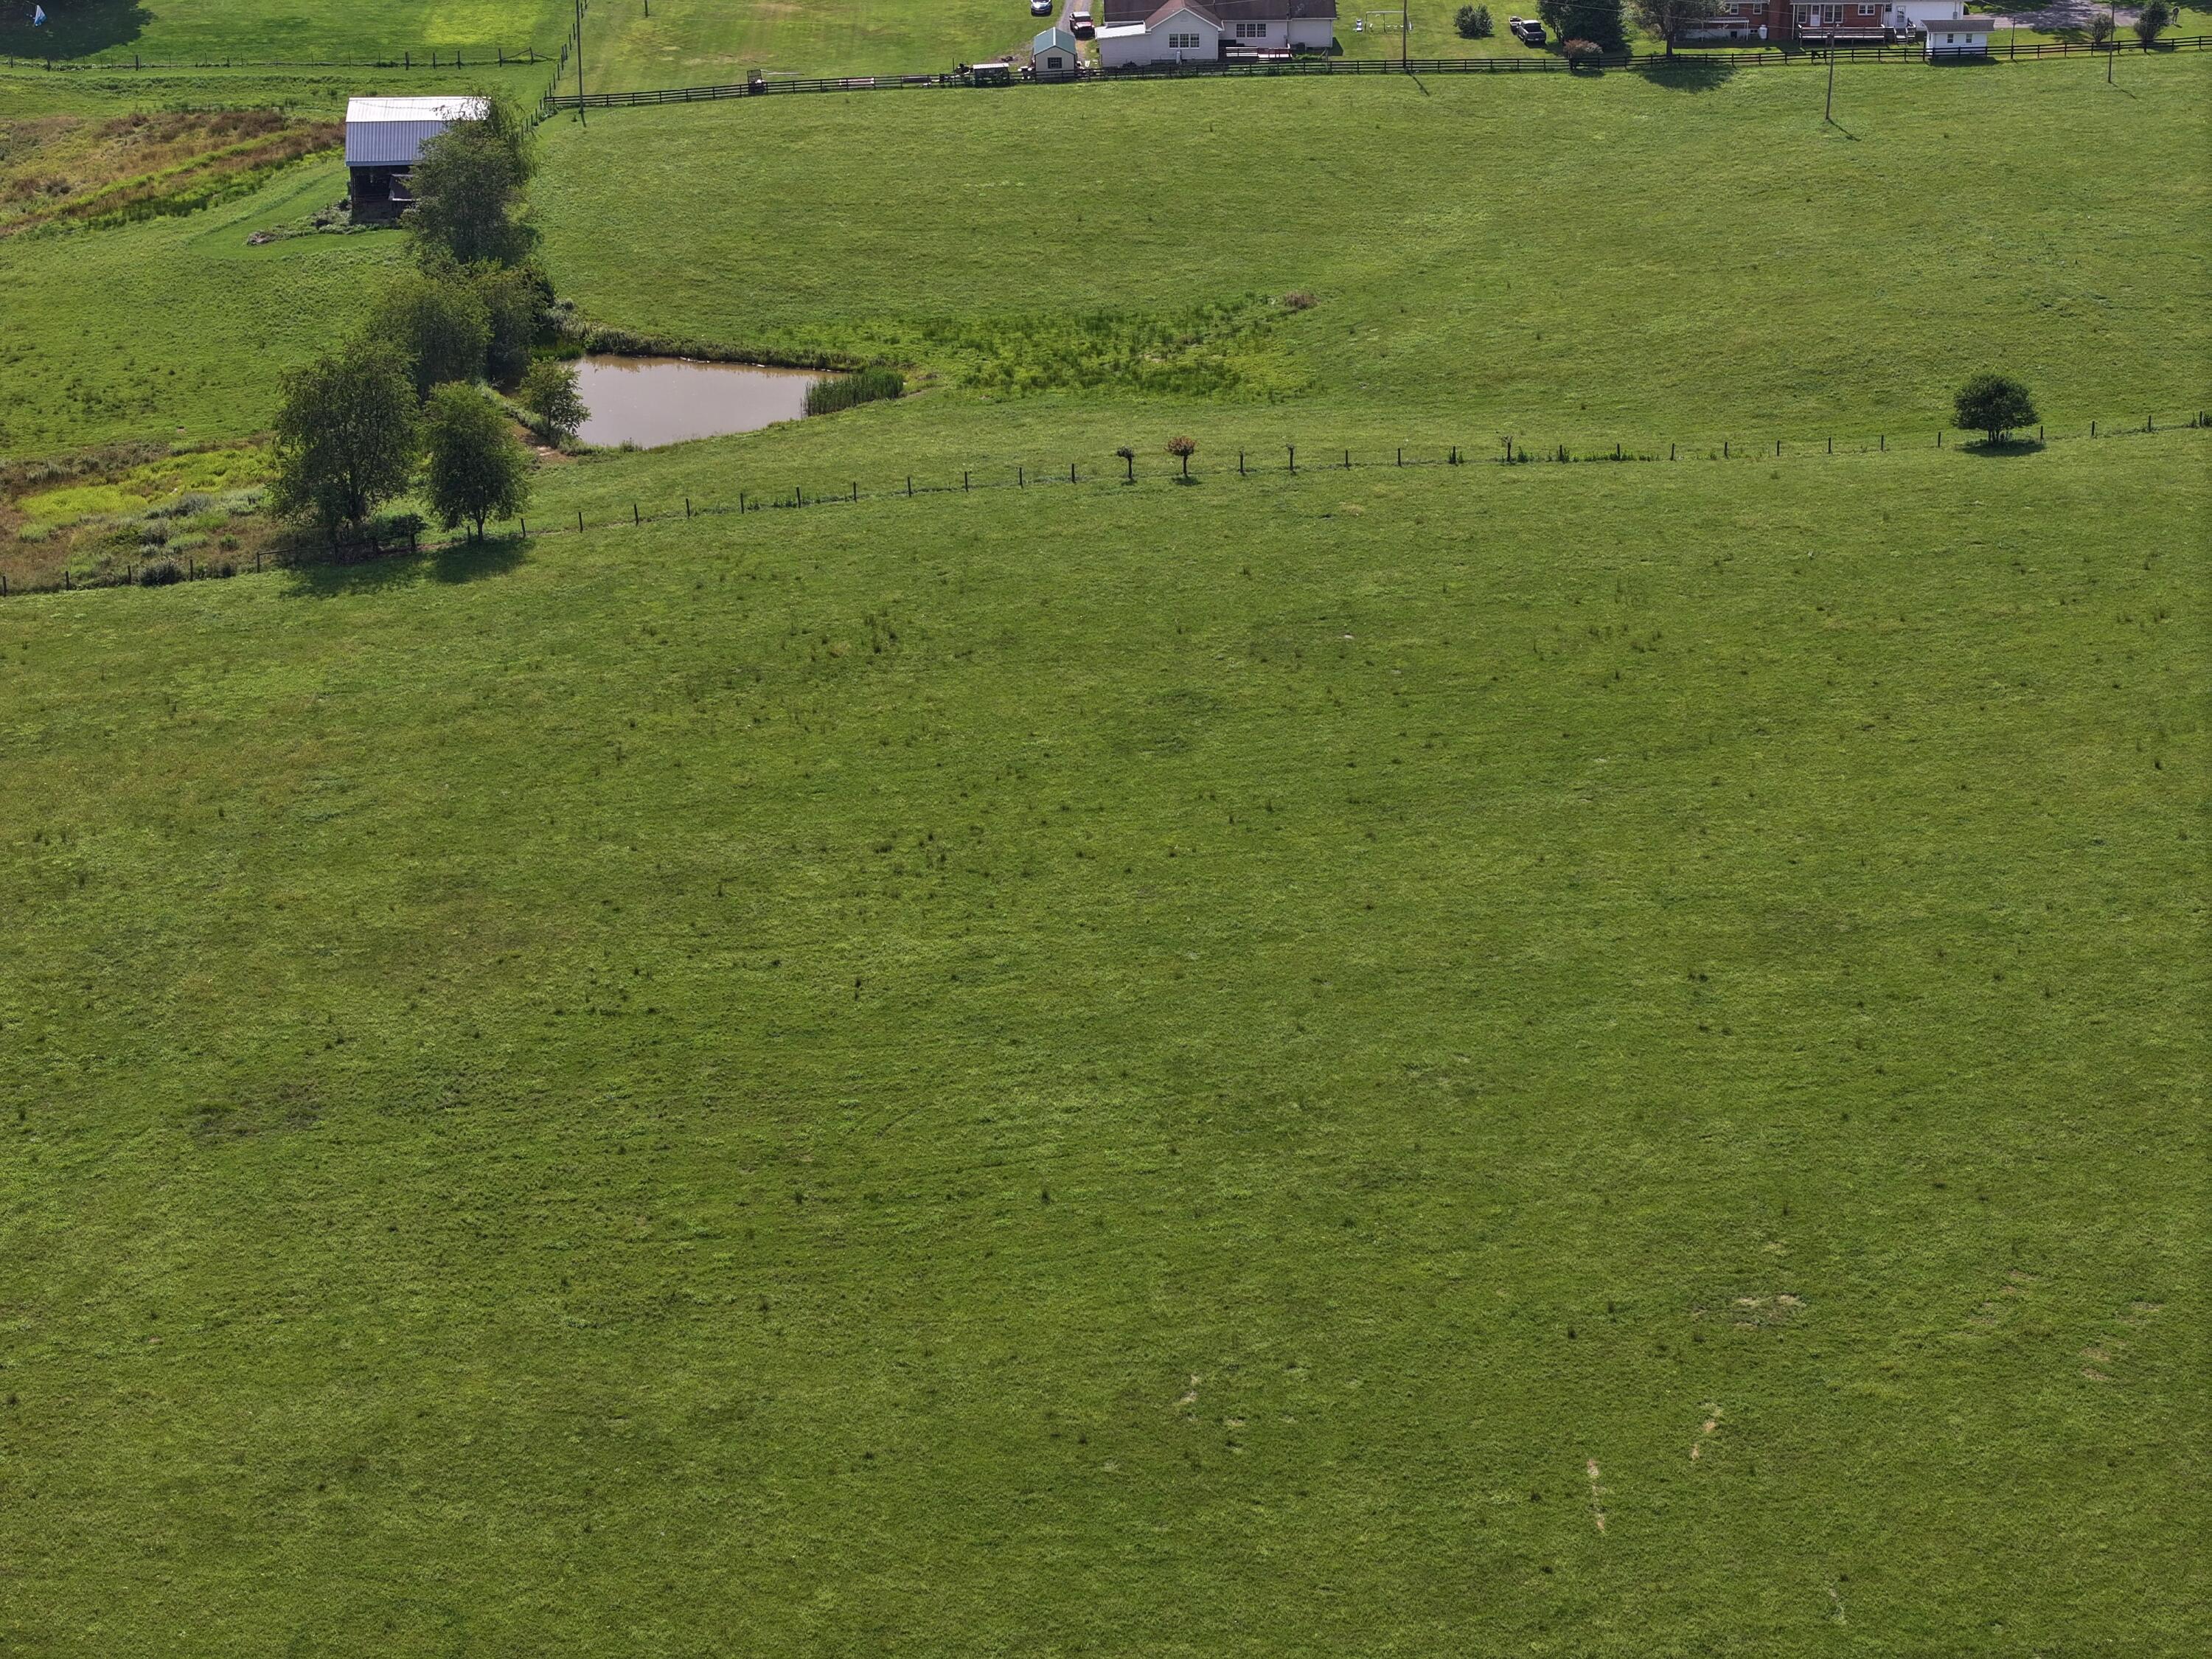
- Lot Size: 30.01 AC
- Directions: IF USING GPS, DO NOT TAKE BROWN SCHOOL RD- DIRT AND VERY RUTTED! From Lewisburg, I 64 West, Dawson exit, left off exit, LEFT AT stop sign, pass convenience store, at bottom of hill turn left, travel 1 mile; turn right onto Crag Rd; stay straight onto Farmdale Road 1 mile; turn left onto Lon Martin Road; house will be about 1.8 mile on the right.
- Latitude: 37.90792
- Longitude: -80.725852
- MLS Area Major: Meadow Bluff District
- MLS Area Minor: Meadow Bluff District
- Association: No
- Parcel Number: 32
- Tax Annual Amount: $1,012.84
- Tax Book Number: 13
- Tax Map Number: 75
- Tax Year: 2024
- High School: Greenbrier West
- Middle Or Junior School: West Greenbrier Jr.
- Attached Garage: Yes
- Carport: No
- Garage Spaces: 2.0
- Garage: Yes
- Virtual Tour URL Unbranded: https://my.matterport.com/show/?m=Yg76A38ydaJ
- Lot Features: Level
- Lot Size Acres: 30.01
- Lot Size Square Feet: 1307235.6
- Lot Size Units: Acres
- Wooded Area: 8.0
- Building Area Total: 2312.0
- Living Area: 2312.0
- Property Sub Type: Ranch
- Property Type: Residential
- Year Built: 1962
- Construction Materials: Brick
- Foundation Details: Block
- Roof: Shingle
- Pasture Area: 22.0
- Utilities: Electricity Available
- Water Source: Well
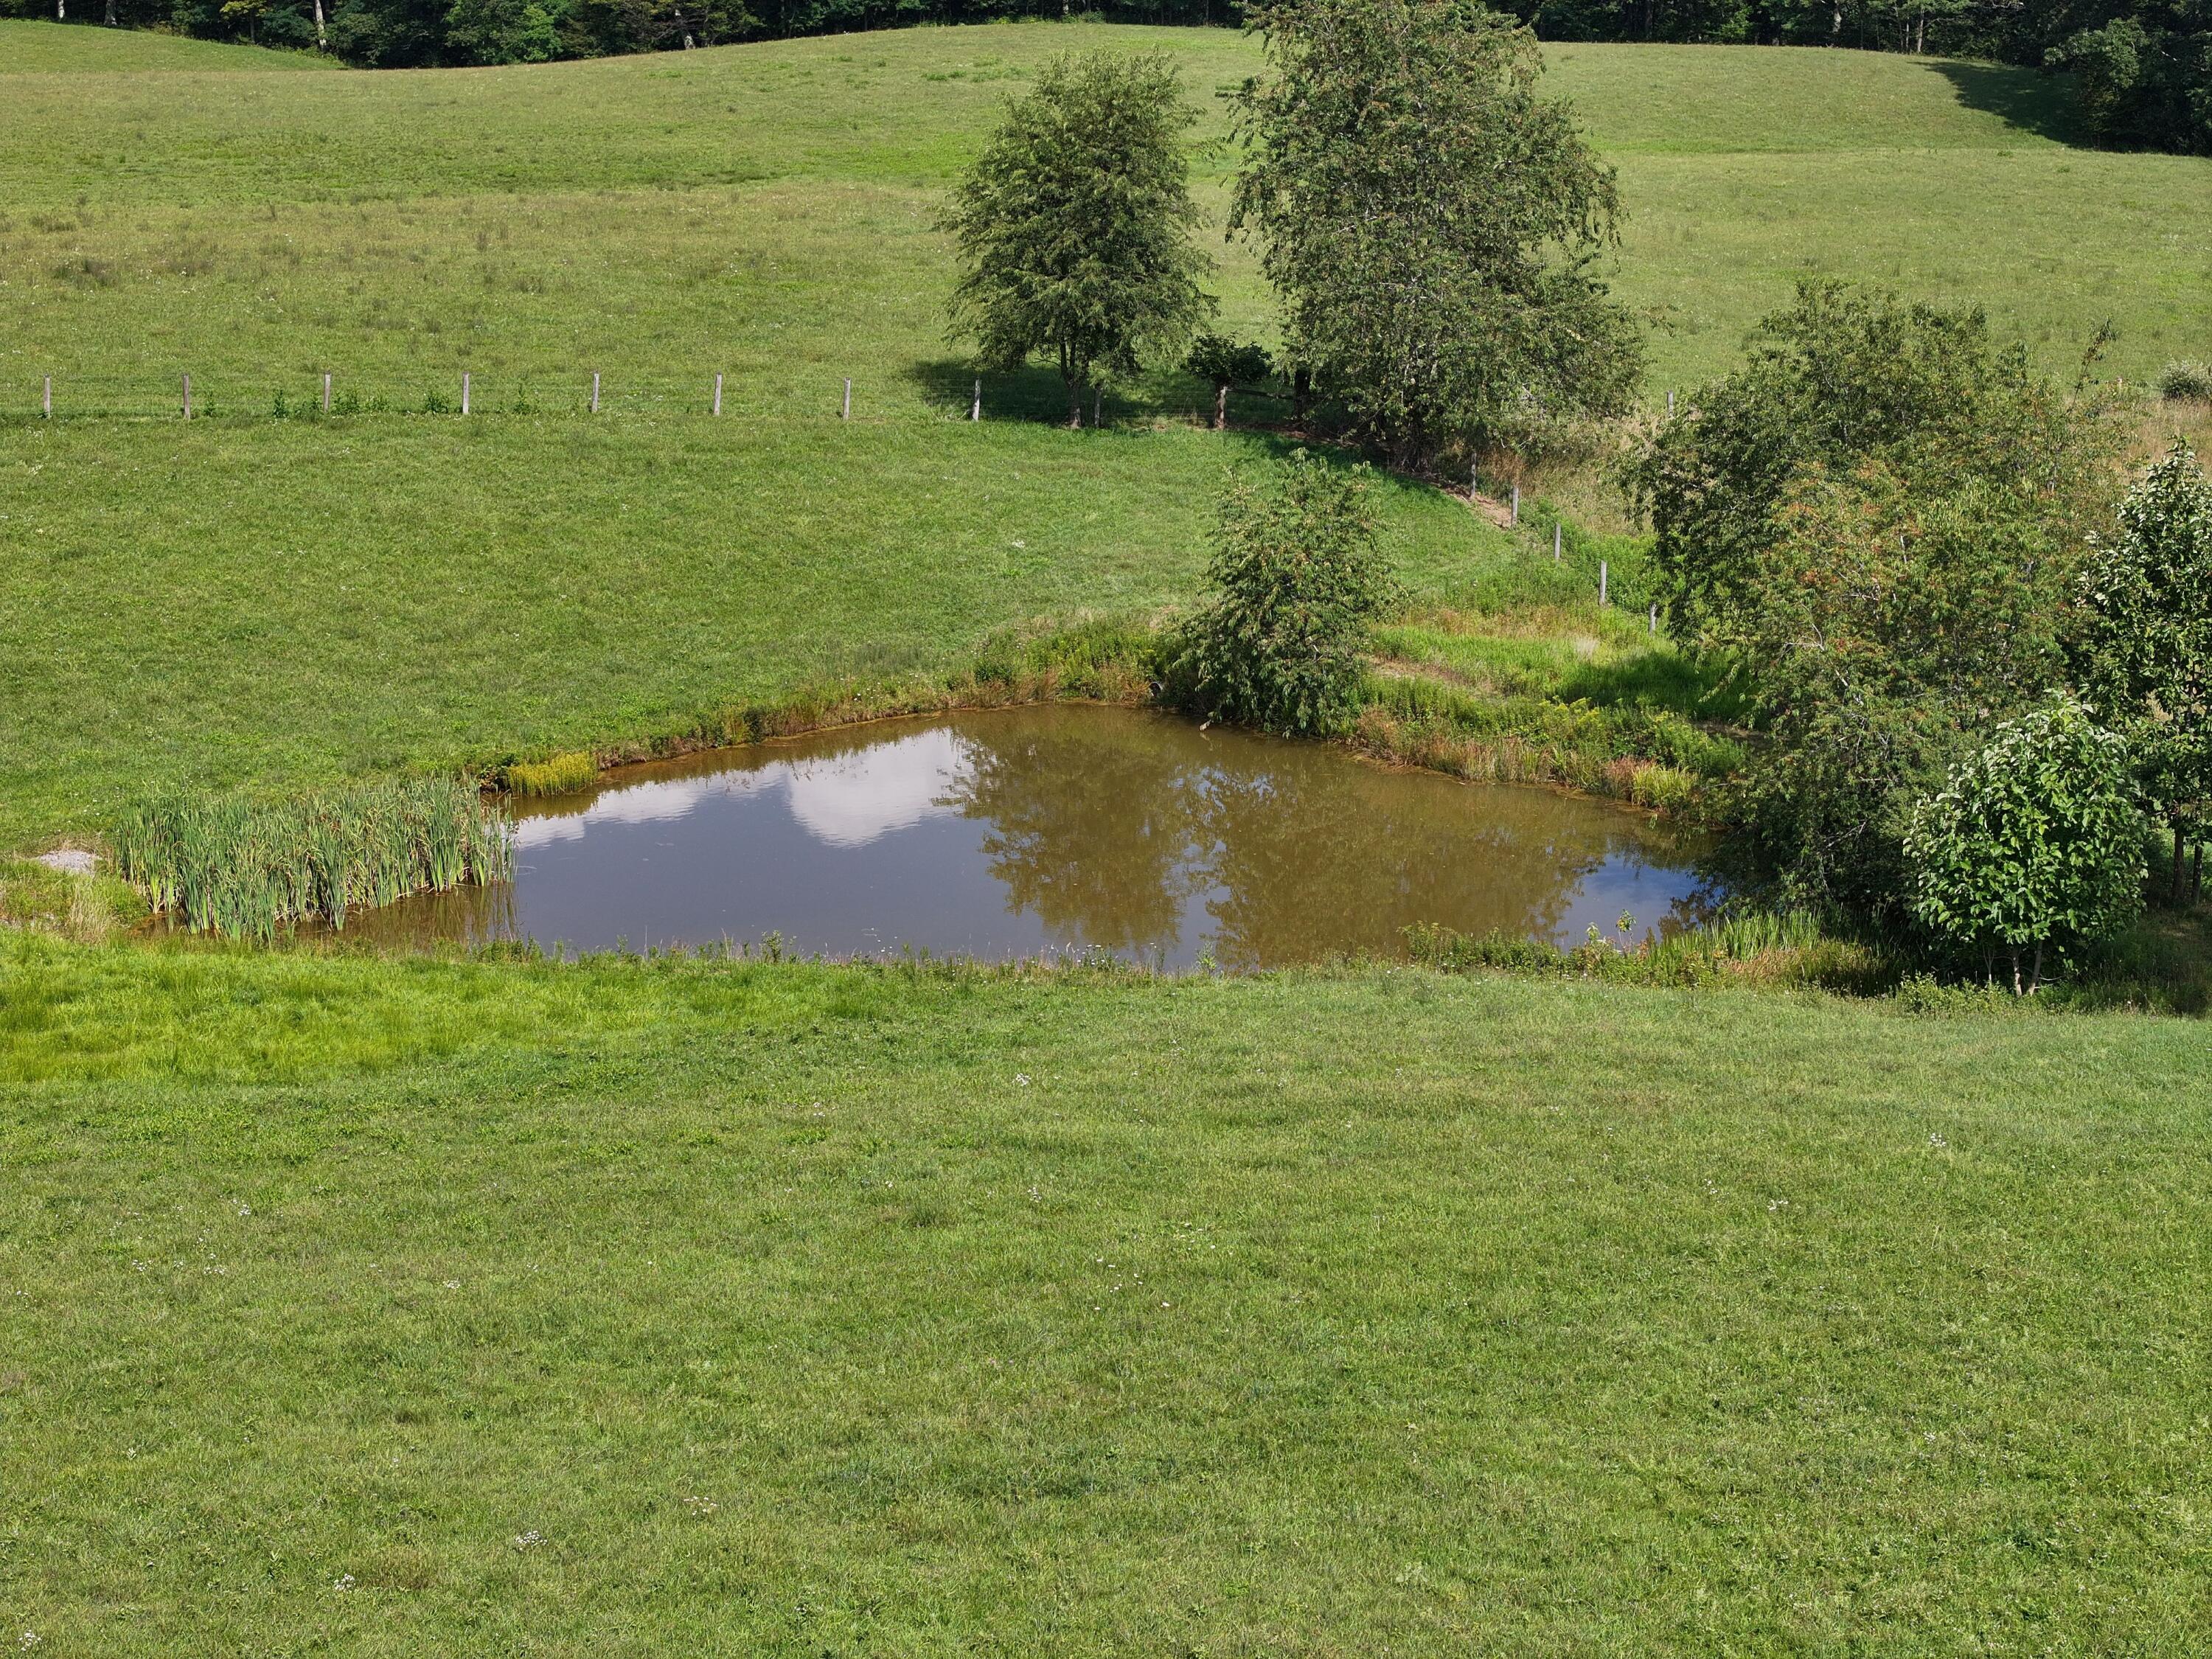
- Community Features: Fishing
- Patio And Porch Features: Covered, Front Porch
- Appliances: Dishwasher, Disposal, Microwave, Refrigerator, Oven
- Full Bathrooms: 2
- Total Bathrooms: 2
- Total Bedrooms: 3
- Cooling: Central Air, Ceiling Fan(s)
- Has Cooling: Yes
- Heating: Heat Pump, Electric
- Has Heating: Yes
- Has Fireplace: Yes
- Total Fireplaces: 1
- Flooring: Ceramic Tile, Hardwood, Vinyl
- Interior Features: Ceiling Fan(s), Recessed Lighting, Crown Molding
- Total Rooms: 9
- Window Features: Window Treatments
- Type: Dining Room
- Type: Kitchen
- Type: Bathroom 2
- Type: Mud Room
- Type: Bedroom 3
- Type: Master Bathroom
- Type: Family Room
- Type: Living Room
- Type: Foyer
- Type: Bedroom 2
- Type: Master Bedroom
Property History for 113 Lon Martin Road
| Date | Event & Source | Price | Appreciation |
|---|---|---|---|
| Jul 24, 2026 | Temporarily Off Market Greenbrier Valley BOR #25-319 | $548,800 | — |
| Jul 23, 2026 | Sold Greenbrier Valley BOR #25-398 | $525,000 | — |
| Jul 8, 2026 | Sold (Public Record) Public Record #1949714363 | $525,000 | — |
| Jul 1, 2026 | Contract Signed Greenbrier Valley BOR #25-398 | — | |
| Jan 2, 2026 | Listed (Active) Greenbrier Valley BOR #25-319 | $564,800 | — |
| Jan 2, 2026 | Listed (Active) Greenbrier Valley BOR #25-398 | $564,800 | — |
| Feb 28, 2025 | Temporarily Off Market Greenbrier Valley BOR #24-1509 | $639,500 | — |
| Feb 28, 2025 | Temporarily Off Market Greenbrier Valley BOR #24-1003 | $639,500 | — |
| Nov 22, 2024 | Permanently Off Market Greenbrier Valley BOR #24-1508 | $639,500 | — |
| Nov 22, 2024 | Listed (Active) Greenbrier Valley BOR #24-1508 | $639,500 | — |
| Nov 22, 2024 | Listed (Active) Greenbrier Valley BOR #24-1509 | $639,500 | — |
| Aug 3, 2024 | Listed (Active) Greenbrier Valley BOR #24-1003 | $659,900 | — |
| Date | Event & Source | Price |
|---|---|---|
| 07/24/2026 | Temporarily Off Market Greenbrier Valley BOR #25-319 | $548,800 |
| 07/23/2026 | Sold Greenbrier Valley BOR #25-398 | $525,000 |
| 07/08/2026 | Sold (Public Record) Public Record #1949714363 | $525,000 |
| 07/01/2026 | Contract Signed Greenbrier Valley BOR #25-398 | — |
| 01/02/2026 | Listed (Active) Greenbrier Valley BOR #25-319 | $564,800 |
| 01/02/2026 | Listed (Active) Greenbrier Valley BOR #25-398 | $564,800 |
| 02/28/2025 | Temporarily Off Market Greenbrier Valley BOR #24-1509 | $639,500 |
| 02/28/2025 | Temporarily Off Market Greenbrier Valley BOR #24-1003 | $639,500 |
| 11/22/2024 | Permanently Off Market Greenbrier Valley BOR #24-1508 | $639,500 |
| 11/22/2024 | Listed (Active) Greenbrier Valley BOR #24-1508 | $639,500 |
| 11/22/2024 | Listed (Active) Greenbrier Valley BOR #24-1509 | $639,500 |
| 08/03/2024 | Listed (Active) Greenbrier Valley BOR #24-1003 | $659,900 |
For completeness, we often displays two records for one sale: the MLS record and the public record.
Public Records for 113 Lon Martin Road
Schools near 113 Lon Martin Road
Rating | School | Type | Grades | Distance |
|---|---|---|---|---|
| Public - | PK to 5 | |||
| Public - | 6 to 8 | |||
| Public - | 9 to 12 | |||
| Public - | PK to 5 |
Rating | School | Distance |
|---|---|---|
Smoot Elementary School PublicPK to 5 | ||
Western Greenbrier Middle School Public6 to 8 | ||
Greenbrier West High School Public9 to 12 | ||
Rupert Elementary School PublicPK to 5 |
School ratings and boundaries are provided by GreatSchools.org and Pitney Bowes. This information should only be used as a reference. Proximity or boundaries shown here are not a guarantee of enrollment. Please reach out to schools directly to verify all information and enrollment eligibility.
Similar Homes
New listings in 25962


$415,000
- 4
- Bedrooms
- 3
- Bathrooms
- 2,977
- Square Feet
- 5.36
- Acres


Nearby home values
| Address | Sold price | Beds | Baths | Sqft | Lot (Sqft) |
|---|---|---|---|---|---|
This home: 113 Lon Martin Road, Rainelle, WV 25962 | $525,000 | 3 | 2 | 2,312 | 1,307,235 |
– | 3 | 2 | 1,556 | 361,112 | |
$203,500 | 3 | 2 | 2,136 | – | |
– | 3 | 1 | 1,411 | 3,926,934 | |
– | 3 | 2 | 1,804 | 656,580 | |
$51,000 | – | – | – | – | |
– | 3 | 4 | 3,192 | 1,290,247 | |
– | – | – | – | 11,151,360 | |
– | 3 | 2 | 1,920 | 67,954 | |
– | 4 | 2 | 2,516 | 548,856 | |
– | – | – | – | 257,440 | |
– | – | – | – | 1,611,720 | |
– | 3 | 2 | 1,960 | 903,434 | |
– | – | 4 | 2,624 | 8,222,386 | |
– | 3 | 2 | 1,678 | 2,668,050 | |
– | 3 | 1 | 912 | 36,155 |
Explore Nearby Homes
- Cunard Homes for Sale
- Gatewood Homes for Sale
- Garten Homes for Sale
- Piney View Homes for Sale
- Hilltop Homes for Sale
- Fairlea Homes for Sale
- Stanaford Homes for Sale
- Beards Fork Homes for Sale
- Bradley Homes for Sale
- Prosperity Homes for Sale
- Sprague Homes for Sale
- Falling Spring Homes for Sale
- East Beckley Homes for Sale
- Maxwell Hill Homes for Sale
- McCreery Court Homes for Sale
- Rainelle Homes for Sale
- Charmco Homes for Sale
- Danese Homes for Sale
- Spring Dale Homes for Sale
- Mount Nebo Homes for Sale
- Nallen Homes for Sale
- Rupert Homes for Sale
- Meadow Bridge Homes for Sale
- Smoot Homes for Sale
- Layland Homes for Sale
- Grassy Meadows Homes for Sale
- Lookout Homes for Sale
- Leslie Homes for Sale
- Meadow Creek Homes for Sale
- Crawley Homes for Sale
- 24910 Homes for Sale
- 24977 Homes for Sale
- 25831 Homes for Sale
- 25958 Homes for Sale
- 25976 Homes for Sale
- 25981 Homes for Sale
- 25986 Homes for Sale
- 26680 Homes for Sale
- 25984 Homes for Sale
- 24931 Homes for Sale
- 25868 Homes for Sale
- 26679 Homes for Sale
- 24943 Homes for Sale
- 26678 Homes for Sale
- 25972 Homes for Sale
No guarantee, warranty or representation of any kind is made regarding the completeness or accuracy of any information, descriptions or measurements (including square footage measurements and property condition), such should be independently verified through appropriate means, including, but not limited to, in person inspection and public records, and Compass International Holdings, its subsidiaries, affiliates and independently owned and operated franchisees, and their affiliated agents and associated third parties expressly disclaim any liability in connection therewith. Photos may be virtually staged or digitally enhanced and may not reflect actual property conditions. Offers of compensation are subject to change at the seller's discretion. No financial or legal advice provided. Equal Housing Opportunity.
Listing Courtesy of RE/MAX LIFESTYLE REALTY
The data relating to real estate for sale on this website comes in part from the Internet Data Exchange of the Greenbrier Valley Board of REALTORS®. The information being provided is for consumers' personal, non-commercial use and may not be used for any purpose other than to identify prospective properties consumers may be interested in purchasing. Information Deemed Reliable But Not Guaranteed. Copyright ©2026 Greenbrier Valley Board of REALTORS®. All rights reserved.
