113 Ruffed Grouse Drive





















Description
- Listed by: Bridget Gelderman 570.840.1314 paupack@chantre.com Brokerage DRE #RO010383A • Davis R. Chant - Lake Wallenpaupack

Location
Sold By Berkshire Hathaway HomeServices Pocono Real Estate Hawley
Payment Calculator
$1,974 per month
30 year fixed, 7.03% Interest
$1,495
$205
$275
Know your buying power with a preapproval and custom rate in minutes
 1
1Property Information for 113 Ruffed Grouse Drive
- Taxes: $2,459 / year
- MLS Type: Residential / Single Family Residence / Single Family Residence
- County: Pike County
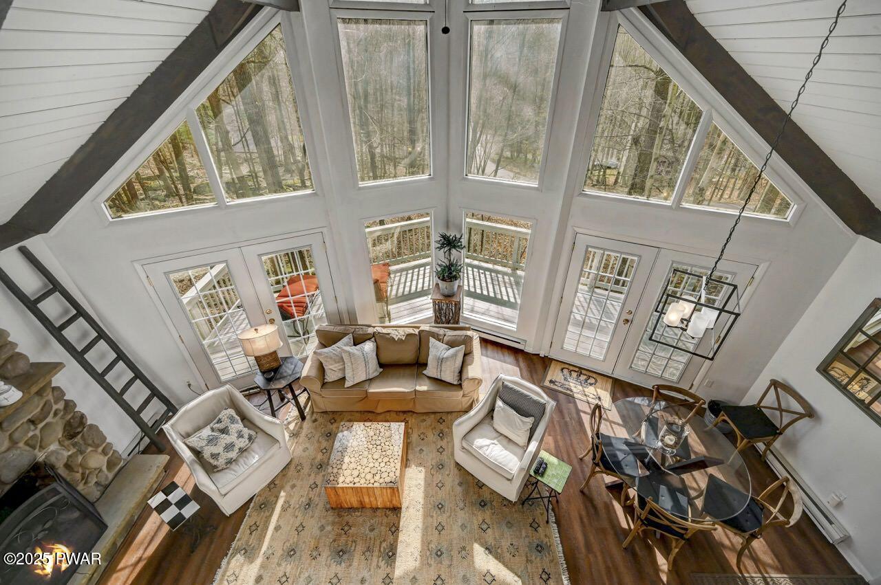
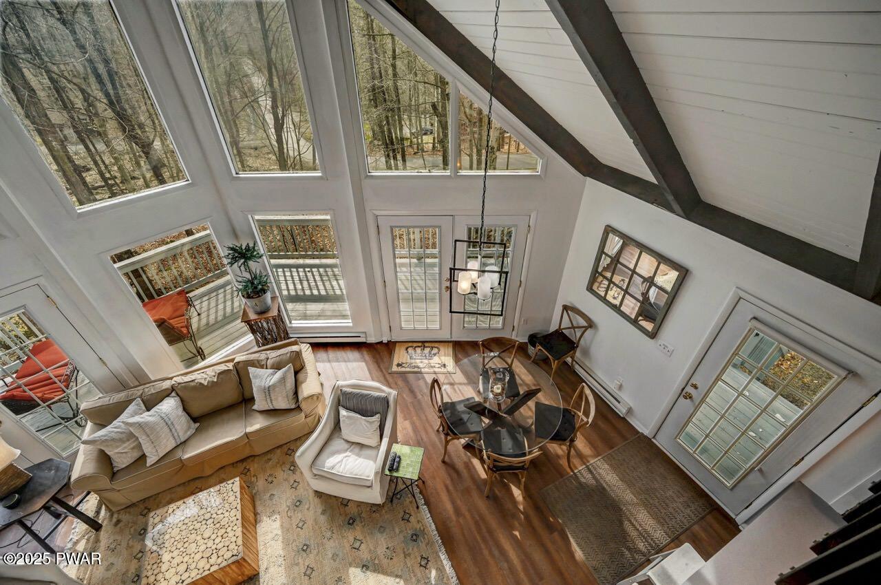
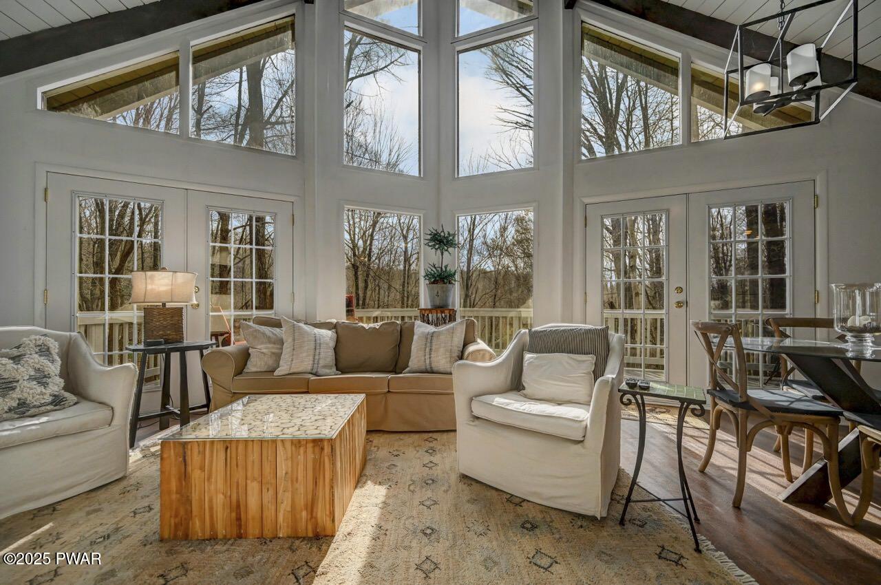
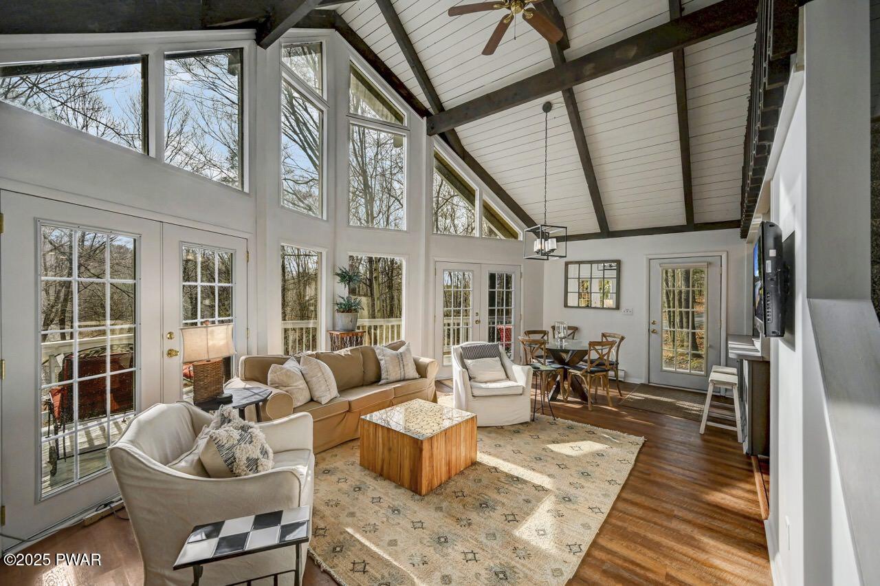
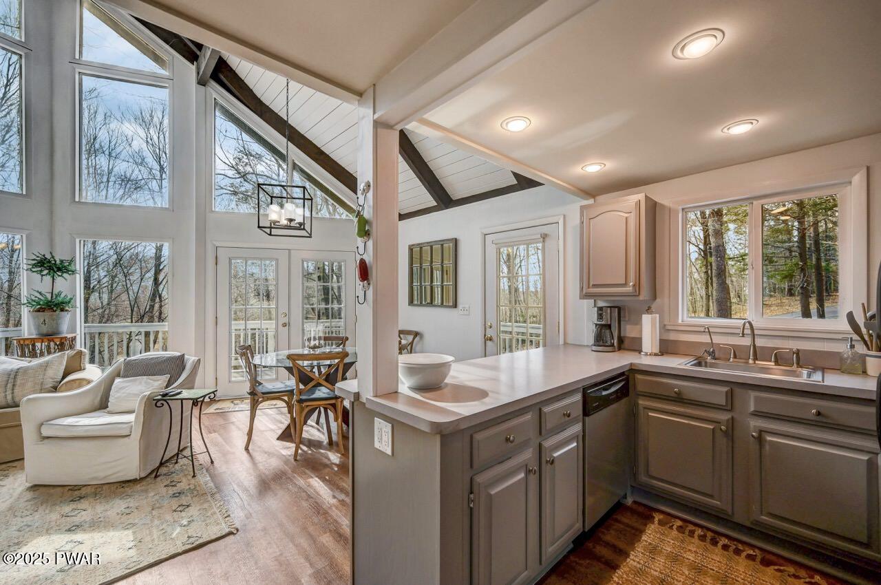
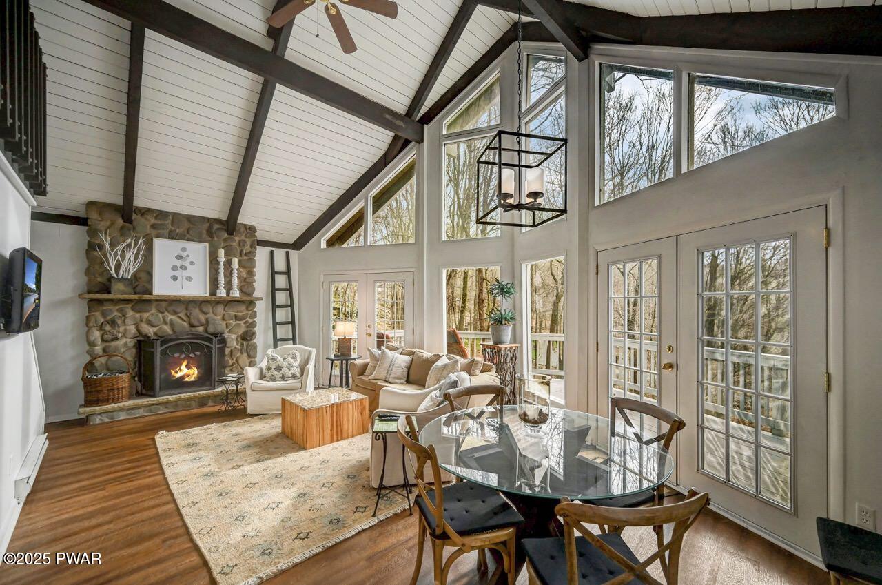
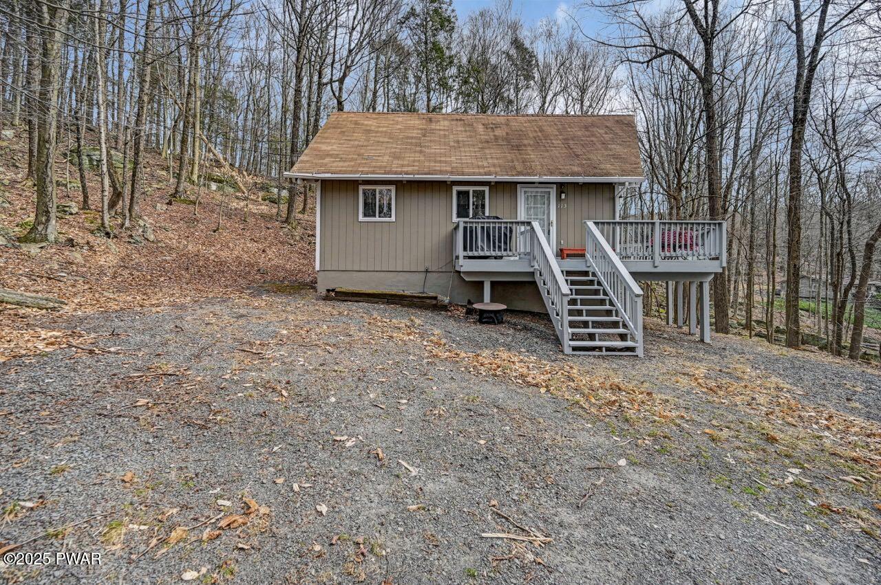
- Architectural Style: Chalet
- Subdivision Name: Tanglwood Lakes
- Has View: Yes
- View: Trees/Woods
- Has Waterfront: No
- Zoning: Residential
- Stories: 2
- Year Built: 1976
- Lot Size: 0.48 AC / 20,908 SF
- Directions: Head south on US-6 ETurn right onto PA-507Turn left onto Tanglwood Dr Turn left onto Grasshopper Ln Turn right onto Ruffed Grouse Dr
- Latitude: 41.363741
- Longitude: -75.25279
- Water Body Name: Lake Wallenpaupack
- Association Fee: $1,720.00
- Secondary Association Fee: $1,575.00
- Secondary Association Fee Frequency: One Time
- Association Fee Frequency: Annually
- Association Fee Includes: Trash
- Association: Yes
- Association Fee Monthly: $143.33
- Parcel Number: 086.02-04-25 008620
- Tax Annual Amount: $2,458.68
- Tax Assessed Value: 21170
- Tax Book Number: 2334/1518
- High School District: Wallenpaupack School District
- Garage: No
- Parking Features: Off Street, Unpaved
- Lot Features: Wooded, Many Trees
- Lot Size Acres: 0.48
- Road Frontage Type: Private Road
- Road Responsibility: Private Maintained Road, Road Maintenance Agreement
- Road Surface Type: Asphalt
- Above Grade Finished Area: 1271.0
- Below Grade Finished Area: 407.0
- Building Area Total: 1271.0
- Current Use: Residential
- Living Area: 1271.0
- New Construction: No
- Property Sub Type: Single Family Residence
- Property Type: Residential
- Year Built: 1976
- Year Built Source: Public Records
- Structure Type: House
- Levels: Two
- Roof: Asphalt
- Stories: 2
- Sewer: Septic Tank
- Water Source: Public
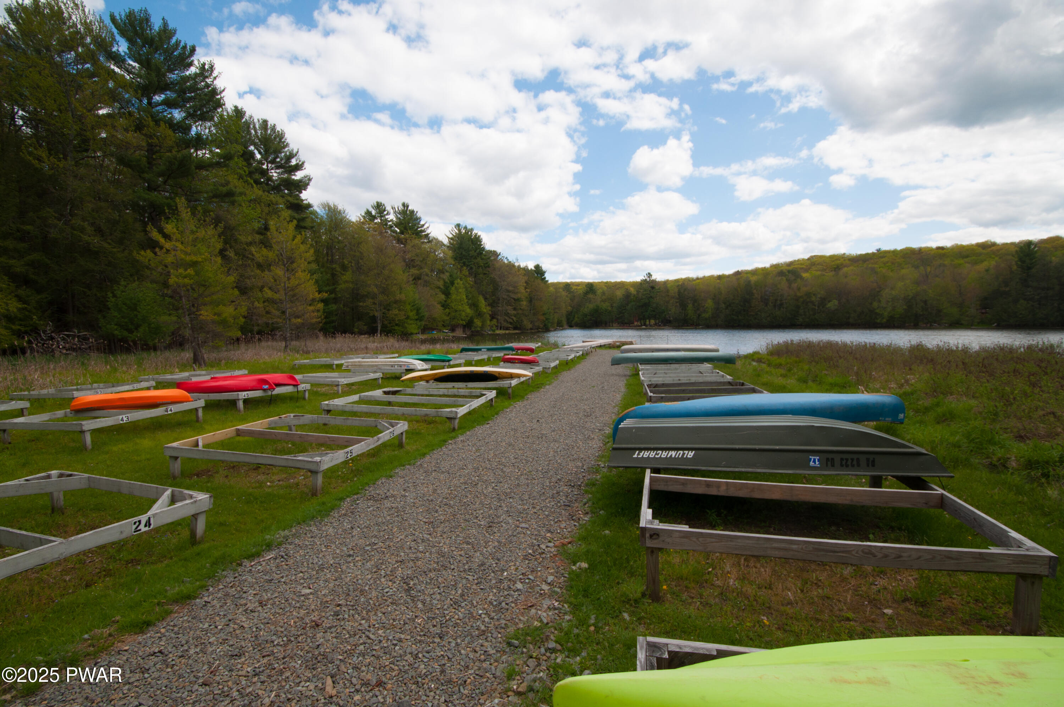
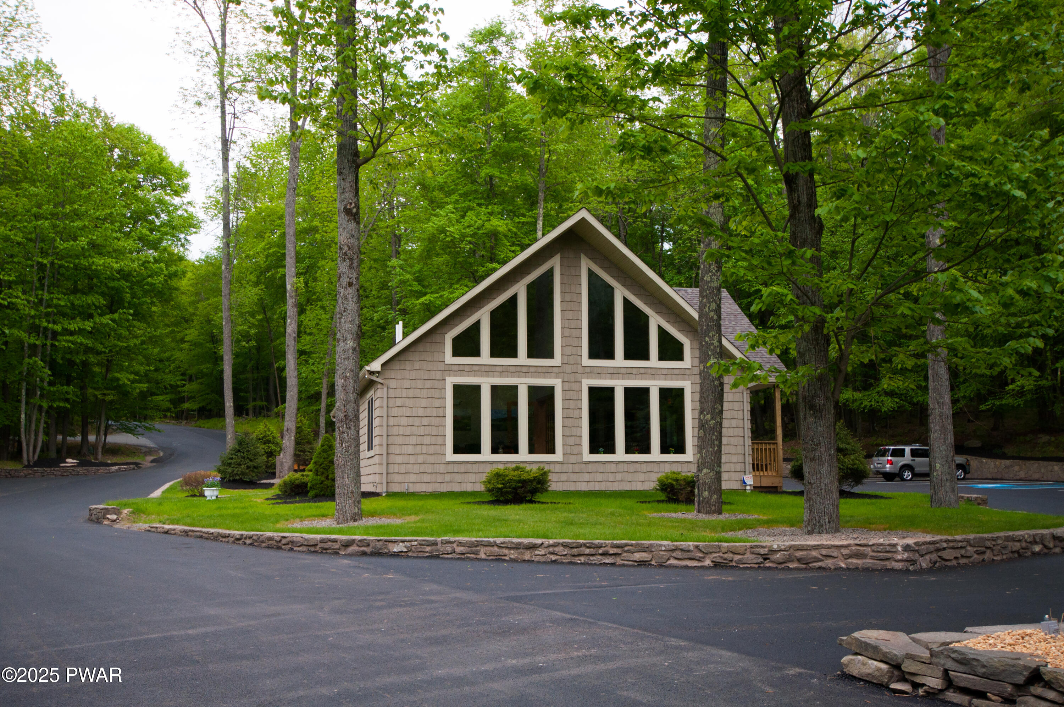
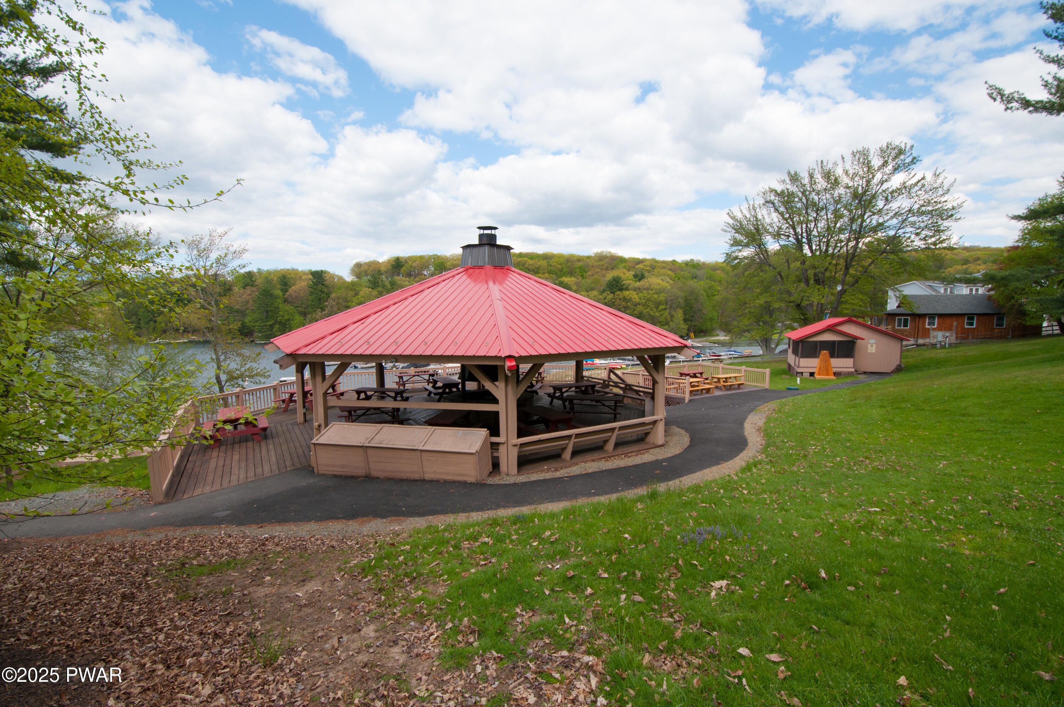
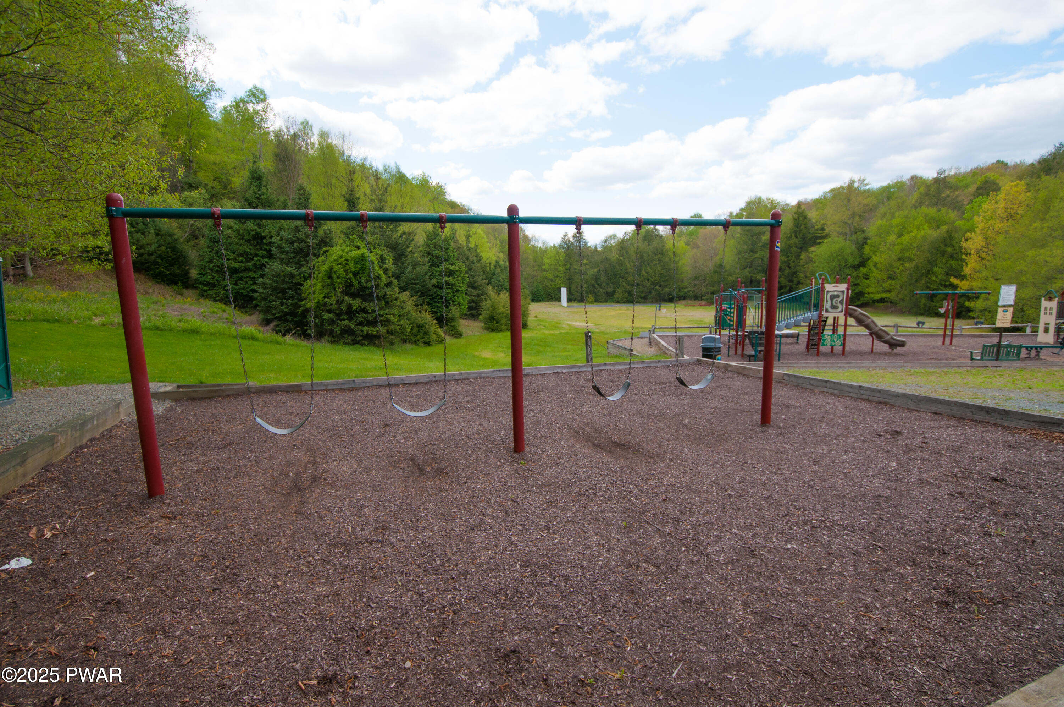
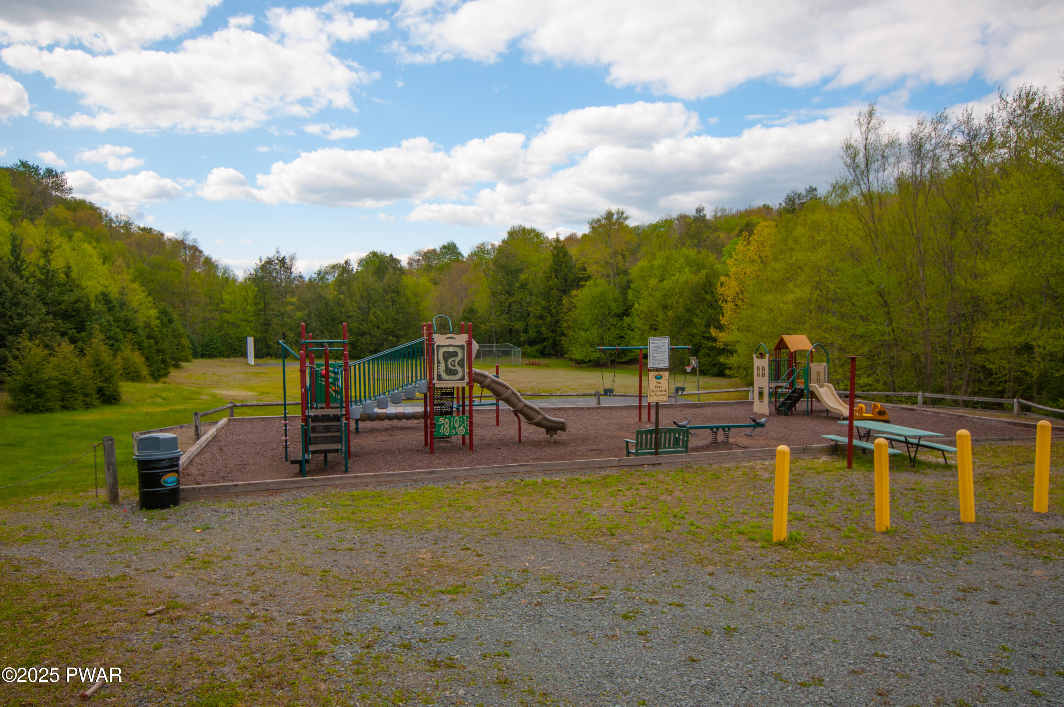
- Association Amenities: Clubhouse, Powered Boats Allowed, Trail(s), Tennis Court(s), Security, Picnic Area, Playground
- Community Features: Lake, Playground
- Patio And Porch Features: Deck
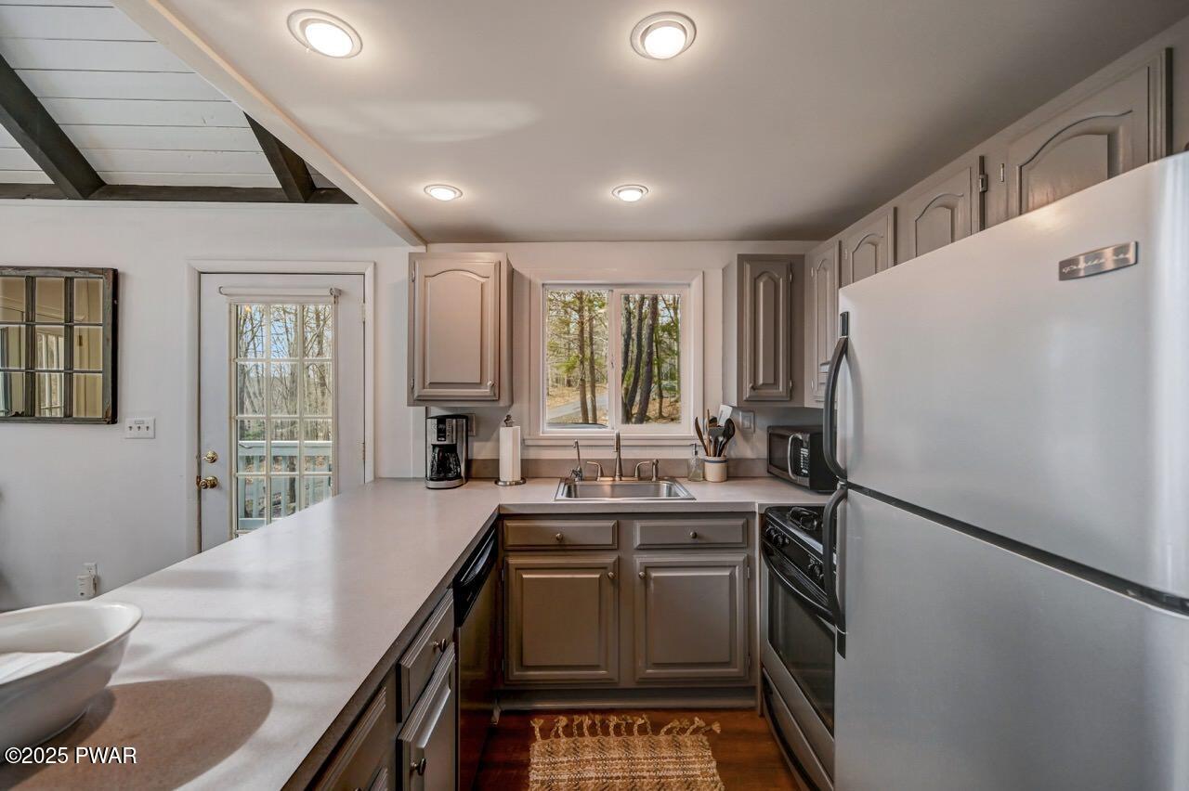
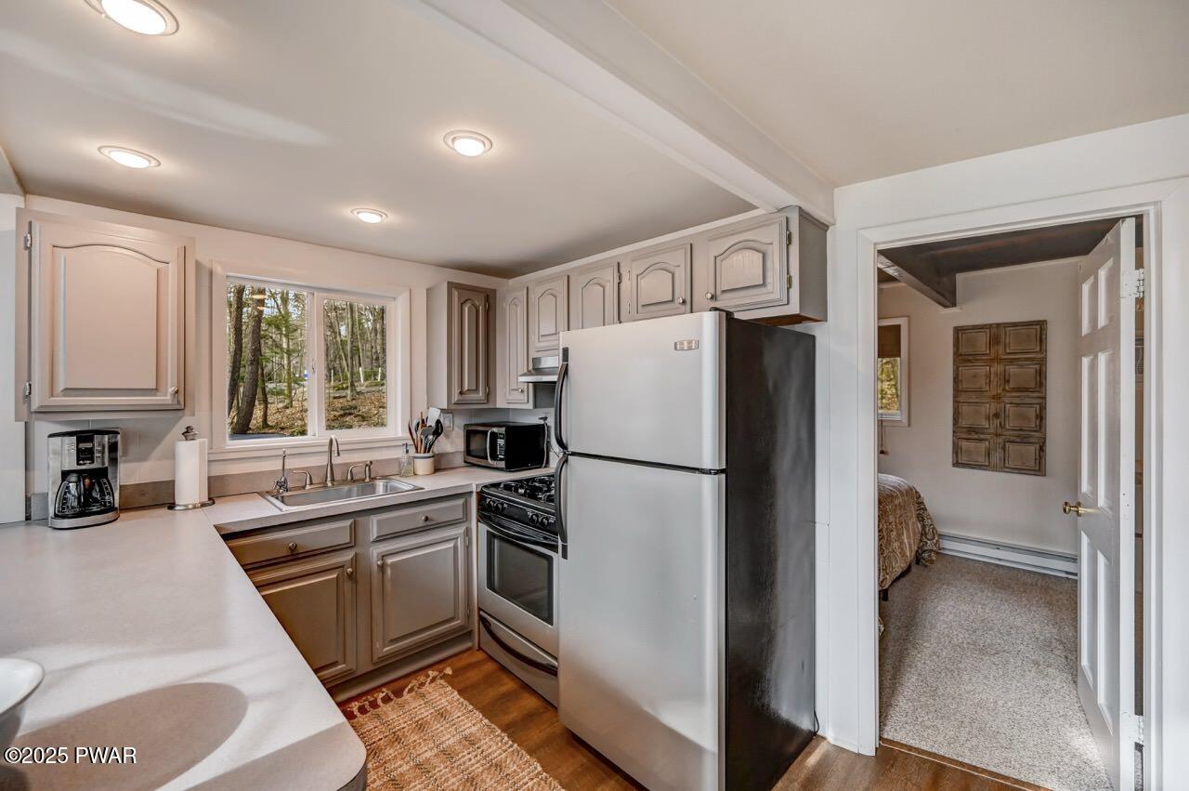
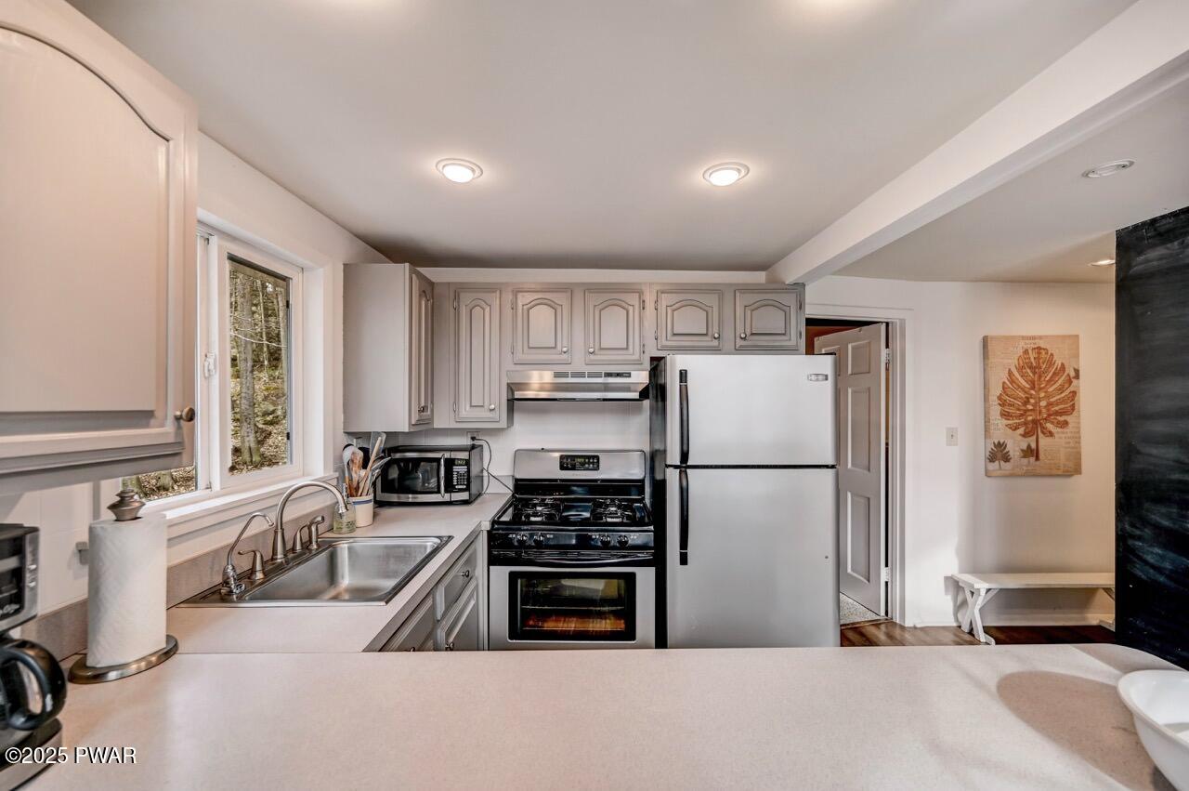
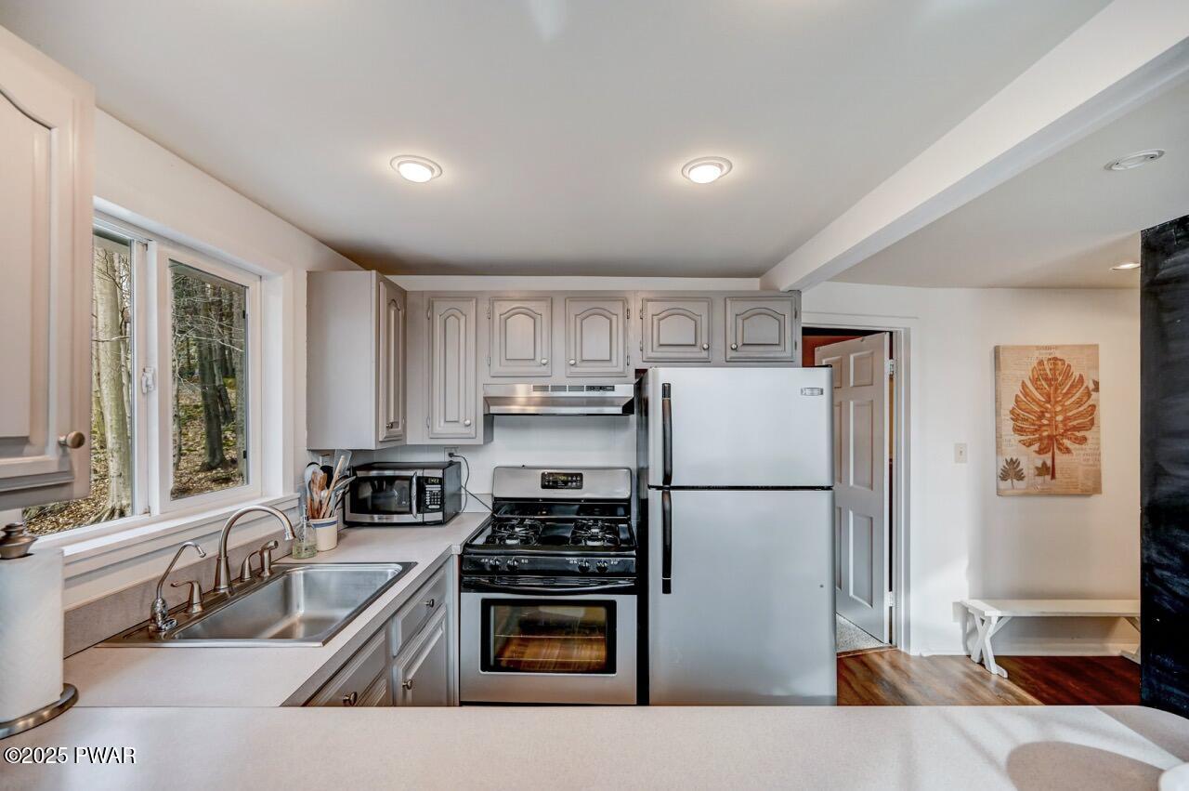
- Appliances: Dishwasher, Microwave, Refrigerator, Range, Propane Cooktop, Electric Oven
- Basement: Crawl Space, Full, Exterior Entry
- Has Basement: Yes
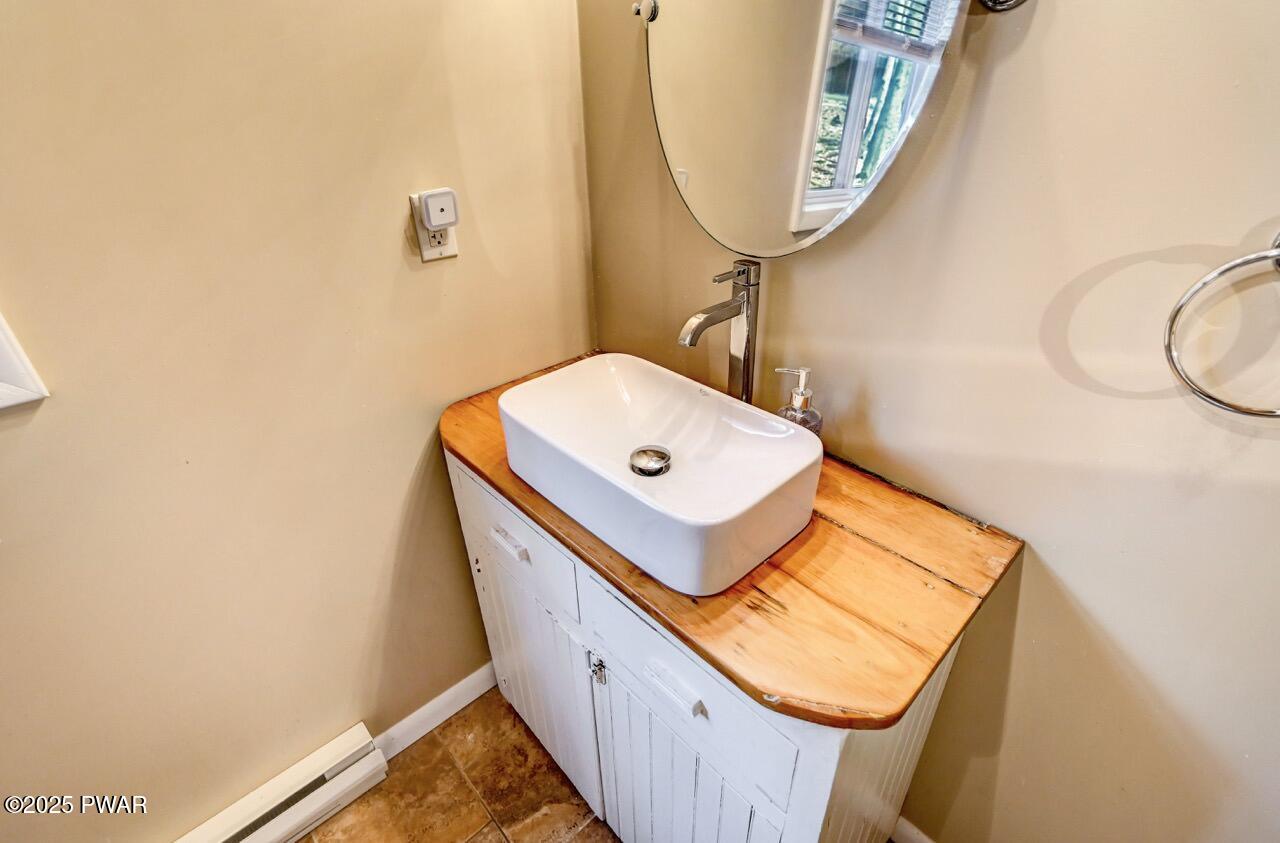
- Full Bathrooms: 2
- Total Bathrooms: 2
- Total Bedrooms: 3
- Cooling: Ceiling Fan(s), Wall/Window Unit(s)
- Has Cooling: Yes
- Heating: Baseboard, Electric
- Has Heating: Yes
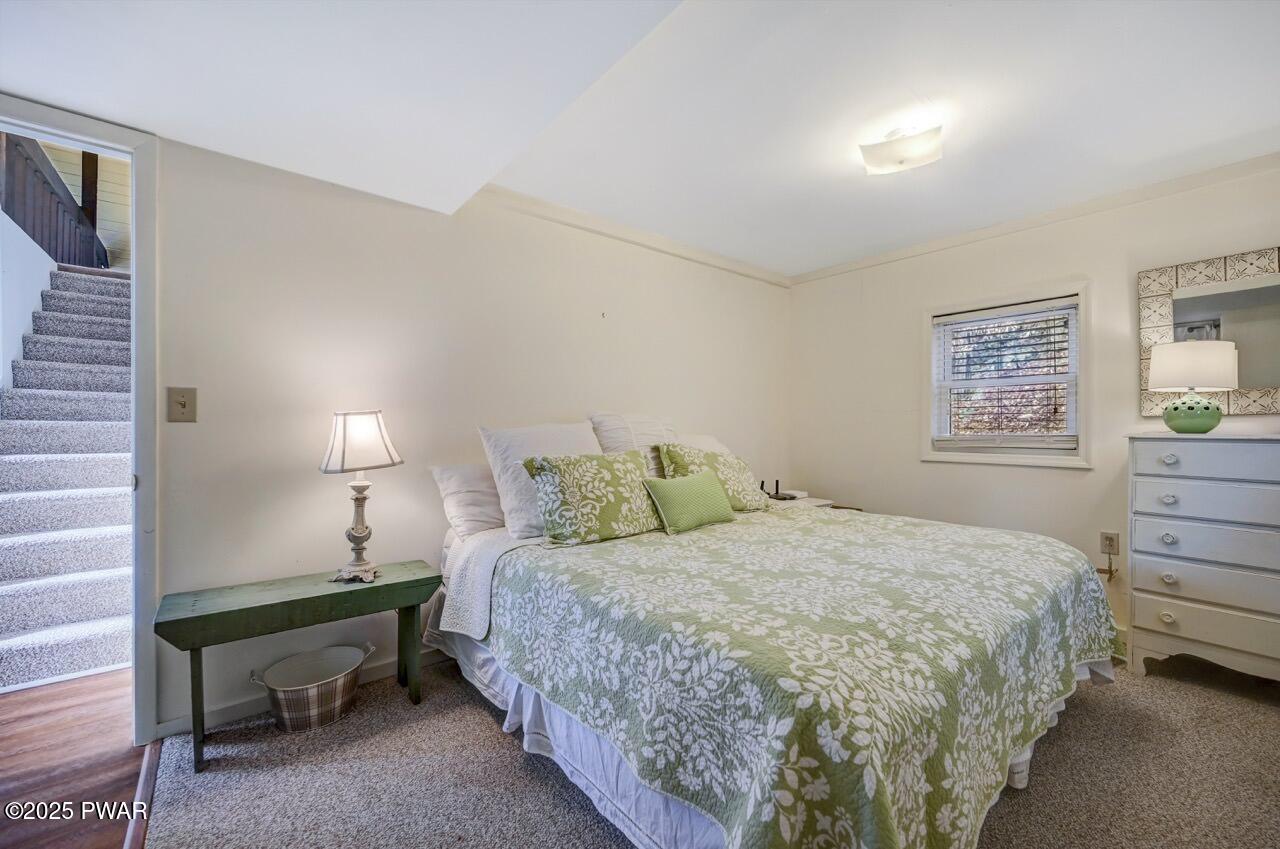
- Flooring: Carpet, Tile, Vinyl
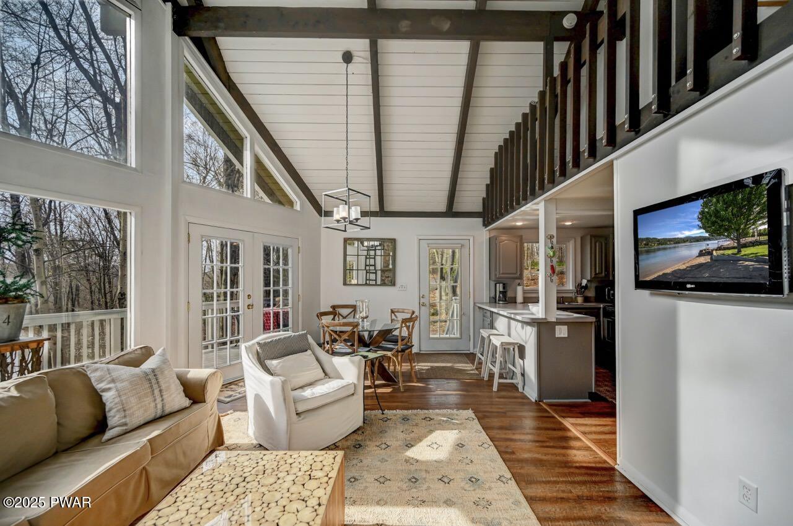
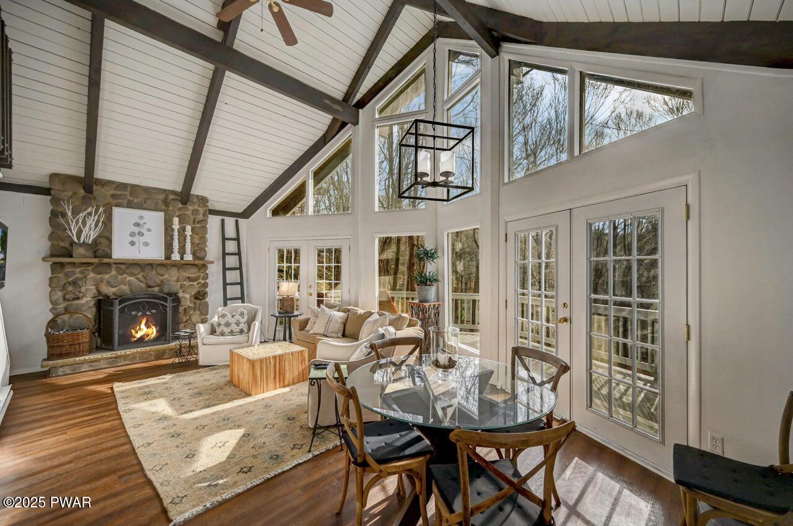
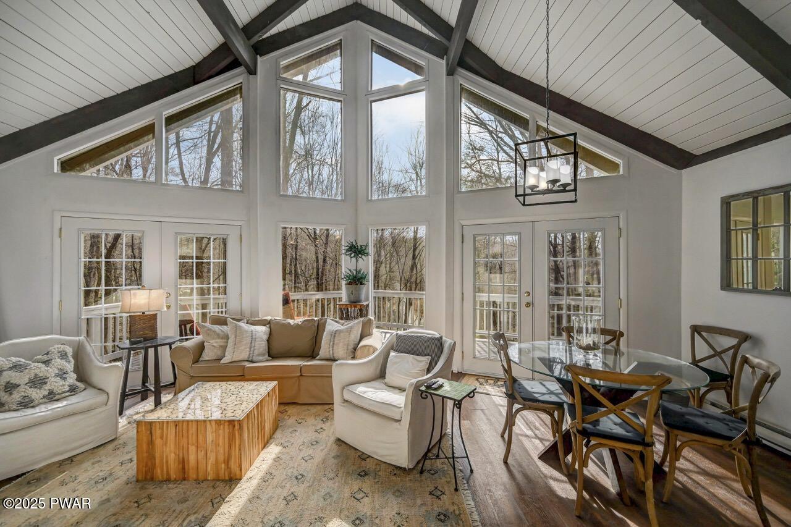
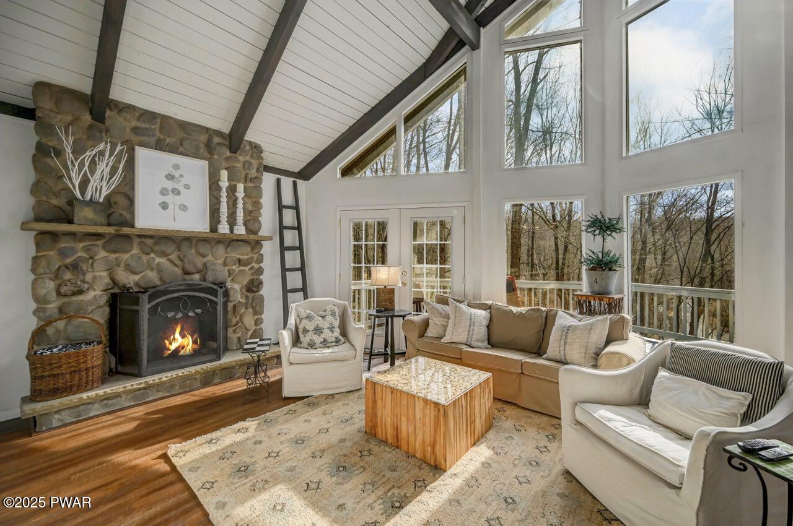
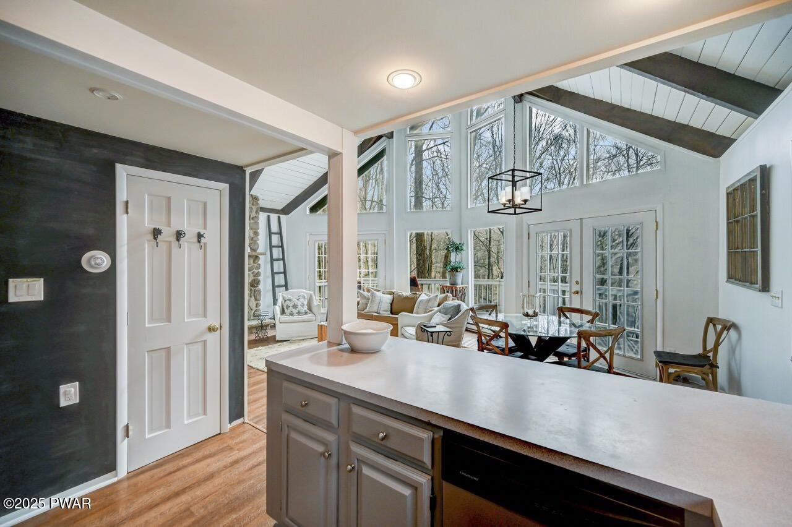
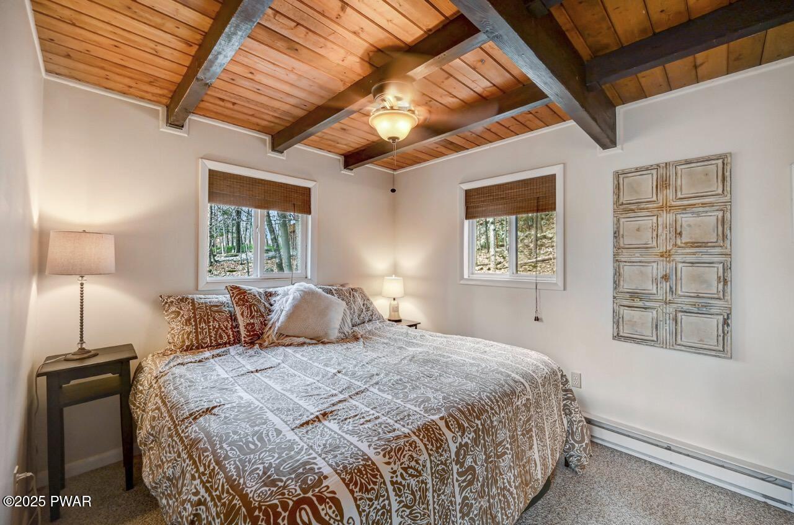
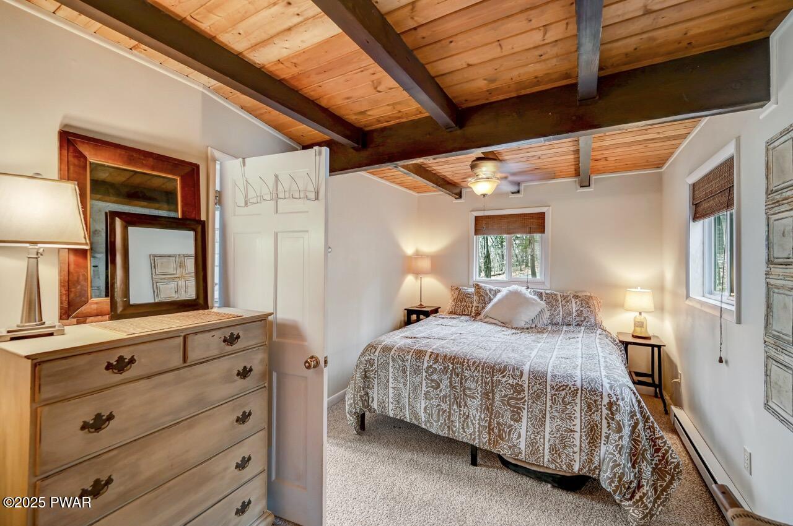
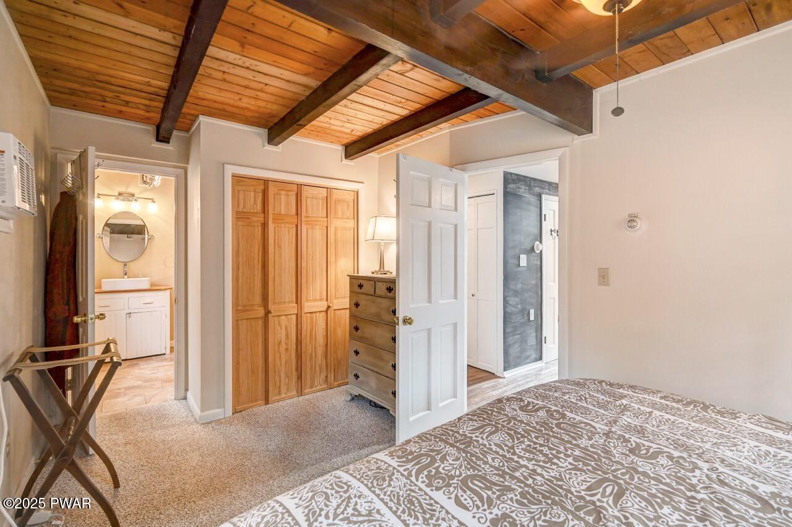
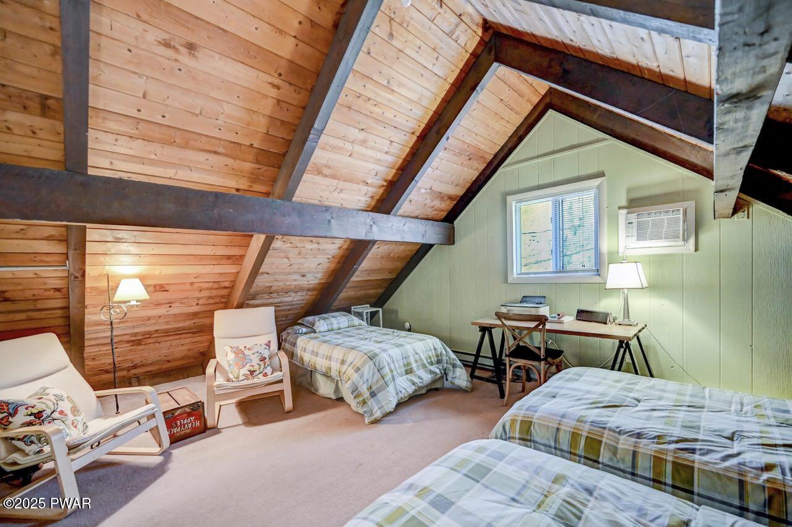
- Interior Features: Beamed Ceilings, Open Floorplan, Cathedral Ceiling(s)
- Total Rooms: 6
- Room Type: Bathroom 2, Living Room, Kitchen, Dining Room, Bedroom 3, Bedroom 2, Master Bathroom, Master Bedroom
- Has Spa: No
- Type: Dining Room
- Dimensions: 11.5 x 7.3
- Length: 11.0
- Width: 7.0
- Area: 83.0
- Type: Bedroom 2
- Dimensions: 14.11 x 9.6
- Length: 14.0
- Width: 9.0
- Area: 135.0
- Type: Master Bedroom
- Dimensions: 14.2 x 9.4
- Length: 14.0
- Width: 9.0
- Area: 133.0
- Type: Kitchen
- Dimensions: 8.4 x 7.3
- Length: 8.0
- Width: 7.0
- Area: 61.0
- Type: Living Room
- Dimensions: 15.11 x 14.7
- Length: 15.0
- Width: 14.0
- Area: 222.0
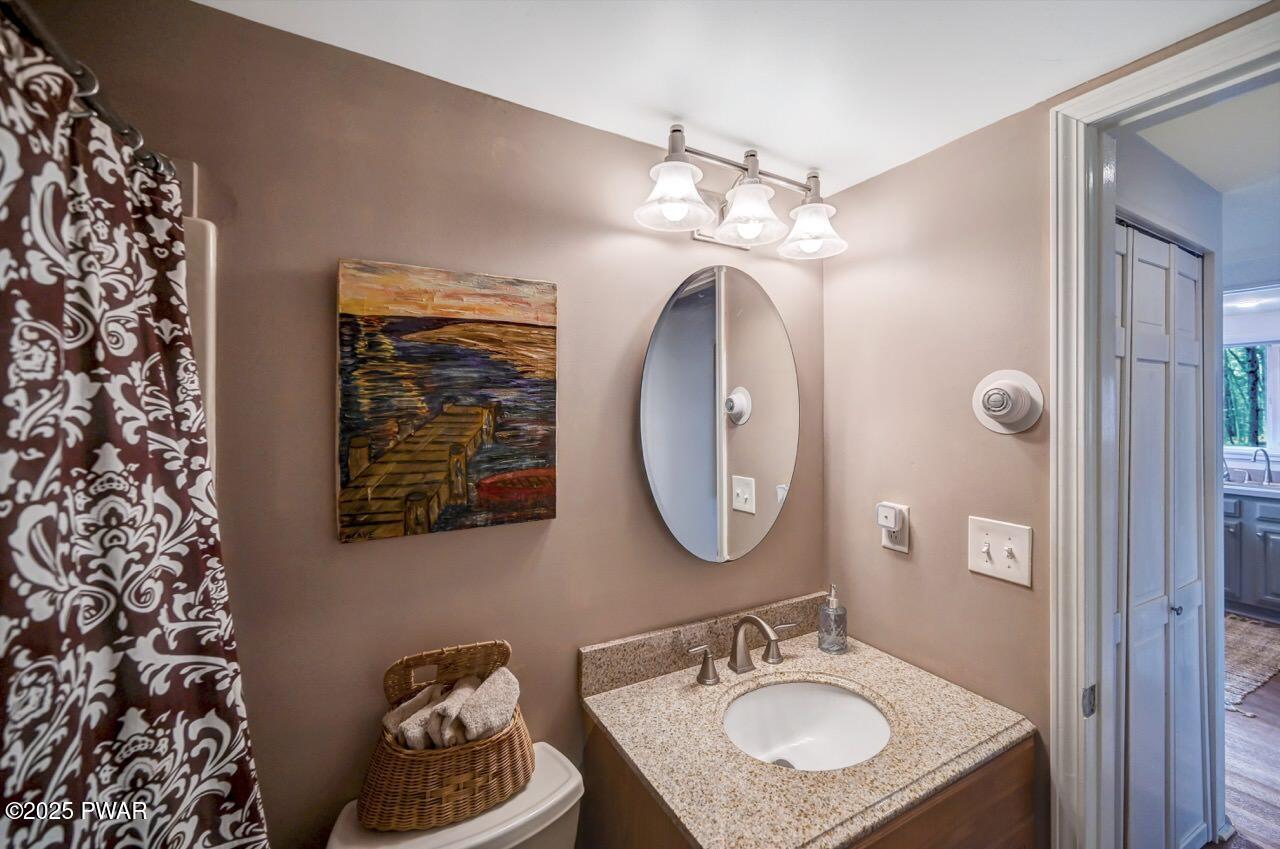
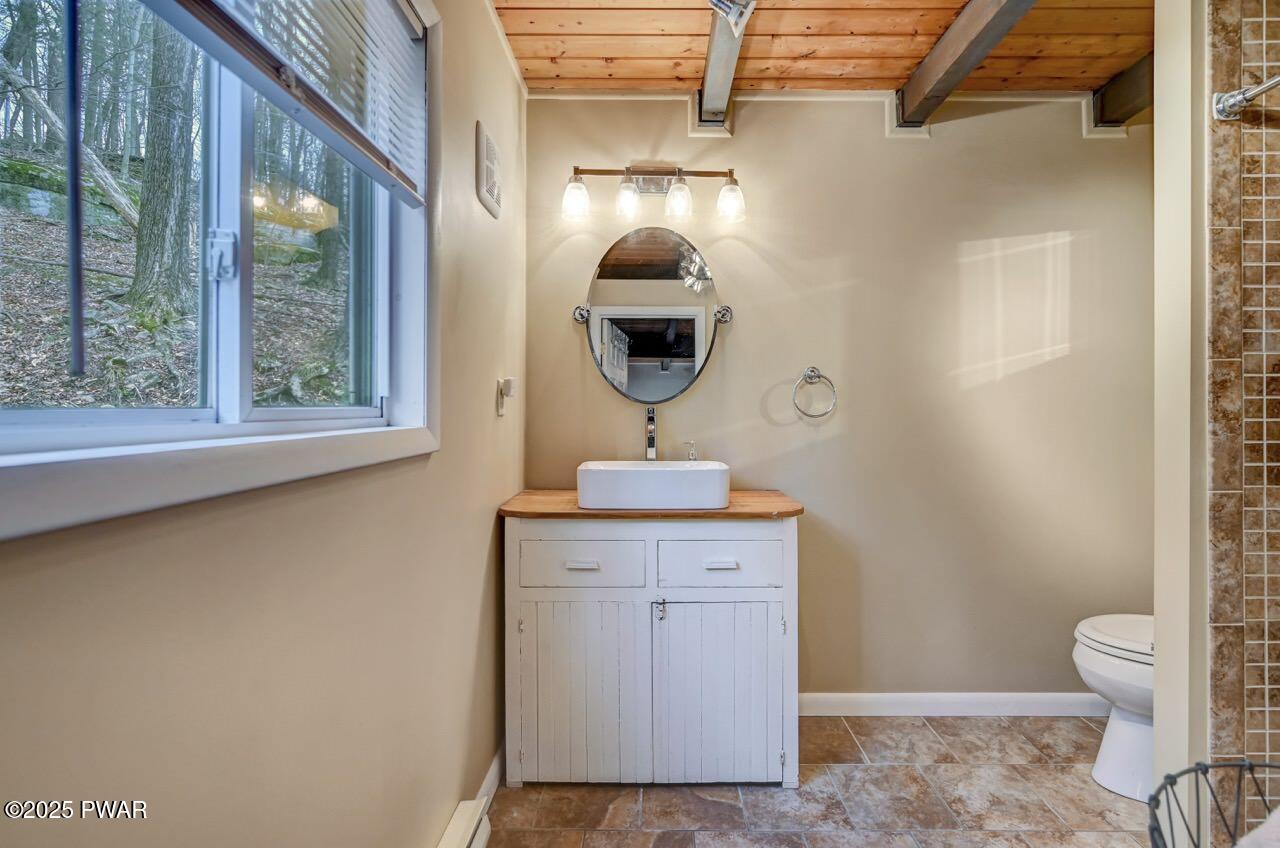
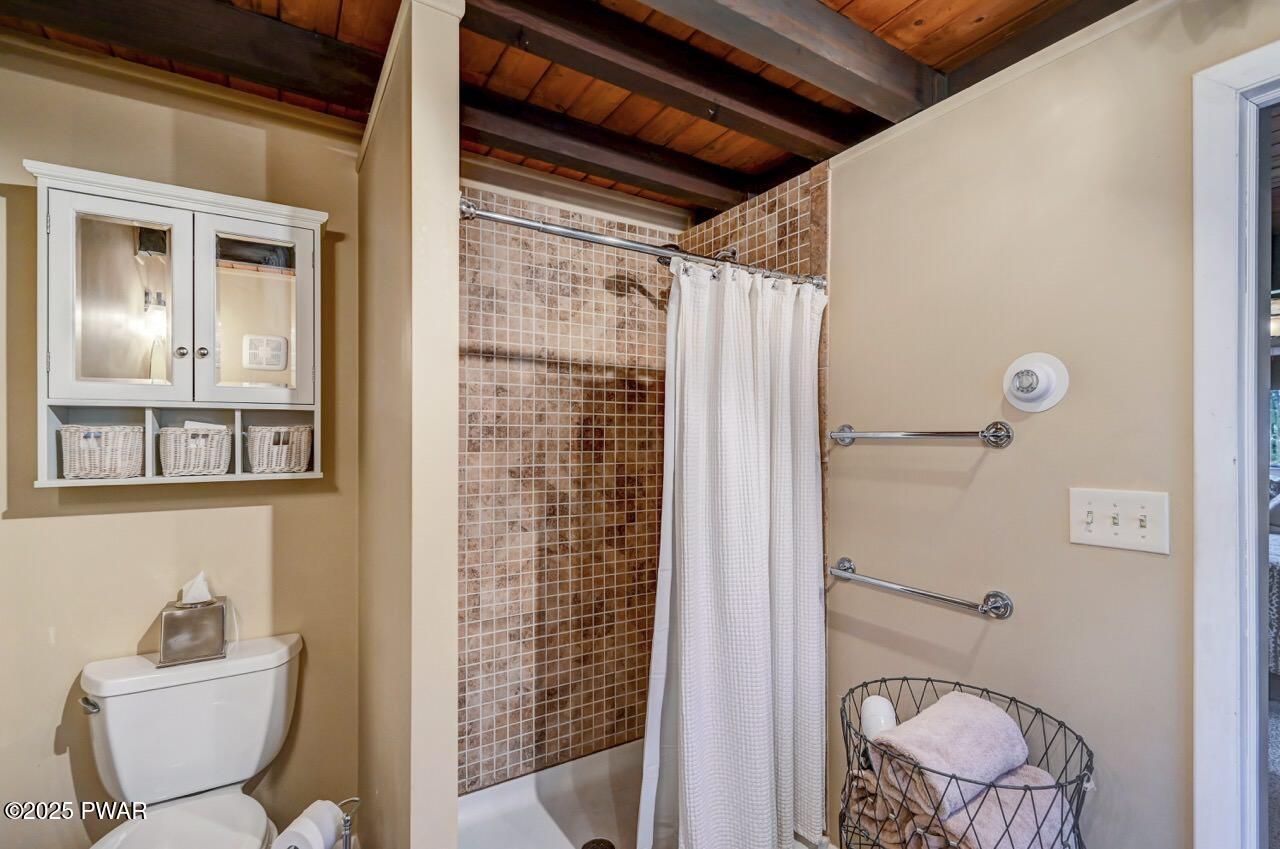
- Type: Master Bathroom
- Dimensions: 8.8 x 6.8
- Length: 8.0
- Width: 6.0
- Area: 59.0
- Type: Bedroom 3
- Dimensions: 23.4 x 13.11
- Length: 23.0
- Width: 13.0
- Area: 306.0
- Type: Bathroom 2
- Dimensions: 7.2 x 4.11
- Length: 7.0
- Width: 4.0
- Area: 29.0
Property History for 113 Ruffed Grouse Drive
| Date | Event & Source | Price | Appreciation |
|---|---|---|---|
| Apr 28, 2025 | Closed (Public Record) Public Record #1556976764 | $280,000 | +8.0% / yr |
| Apr 23, 2025 | Closed Pike/Wayne Association of REALTORS #PW250812 | $280,000 | — |
| Apr 4, 2025 | Pending Pike/Wayne Association of REALTORS #PW250812 | — | |
| Apr 3, 2025 | Listed (Active) Pike/Wayne Association of REALTORS #PW250812 | $289,000 | — |
| Sep 21, 2024 | Expired Pike/Wayne Association of REALTORS #PW240692 | $275,000 | — |
| May 8, 2024 | Withdrawn Pike/Wayne Association of REALTORS #PW240692 | $275,000 | — |
| Mar 21, 2024 | Listed (Active) Pike/Wayne Association of REALTORS #PW240692 | $275,000 | — |
| Mar 21, 2005 | Closed (Public Record) Public Record #1216432130 | $60,000 | — |
| Date | Event & Source | Price |
|---|---|---|
| 04/28/2025 | Closed (Public Record) Public Record #1556976764 | $280,000 +8.0% / yr |
| 04/23/2025 | Closed Pike/Wayne Association of REALTORS #PW250812 | $280,000 |
| 04/04/2025 | Pending Pike/Wayne Association of REALTORS #PW250812 | — |
| 04/03/2025 | Listed (Active) Pike/Wayne Association of REALTORS #PW250812 | $289,000 |
| 09/21/2024 | Expired Pike/Wayne Association of REALTORS #PW240692 | $275,000 |
| 05/08/2024 | Withdrawn Pike/Wayne Association of REALTORS #PW240692 | $275,000 |
| 03/21/2024 | Listed (Active) Pike/Wayne Association of REALTORS #PW240692 | $275,000 |
| 03/21/2005 | Closed (Public Record) Public Record #1216432130 | $60,000 |
For completeness, we often displays two records for one sale: the MLS record and the public record.
Public Records for 113 Ruffed Grouse Drive
Schools near 113 Ruffed Grouse Drive
Rating | School | Type | Grades | Distance |
|---|---|---|---|---|
| Public - | K to 5 | |||
| Public - | 6 to 8 | |||
| Public - | 9 to 12 | |||
| Public - | 3 to 5 |
Rating | School | Distance |
|---|---|---|
Wallenpaupack South El School PublicK to 5 | ||
Wallenpaupack Area Middle School Public6 to 8 | ||
Wallenpaupack Area High School Public9 to 12 | ||
Wallenpaupack North Intrmd School Public3 to 5 |
School ratings and boundaries are provided by GreatSchools.org and Pitney Bowes. This information should only be used as a reference. Proximity or boundaries shown here are not a guarantee of enrollment. Please reach out to schools directly to verify all information and enrollment eligibility.
Similar Homes
Nearby home values
| Address | Sold price | Beds | Baths | Sqft | Lot (Sqft) |
|---|---|---|---|---|---|
This home: 113 Ruffed Grouse Drive, Greentown, PA 18426 | $280,000 | 3 | 2 | 1,271 | 20,908 |
$219,000 | 3 | – | 1,554 | 23,086 | |
$159,000 | 2 | 1 | 1,100 | 20,037 | |
– | 4 | 2 | 1,728 | 24,394 | |
$255,000 | 5 | 4 | 2,332 | 22,215 | |
$240,000 | 3 | 3 | 2,173 | 22,215 | |
– | 3 | 2 | 1,152 | 20,473 | |
$167,000 | 3 | 3 | 3,108 | 22,215 | |
$390,000 | 4 | 4 | 4,481 | 44,866 | |
$338,000 | 3 | 2 | 1,344 | 25,700 | |
$270,000 | 3 | 2 | 2,156 | 35,283 | |
$81,000 | 4 | 2 | 1,600 | 23,086 | |
$29,900 | 2 | 2 | 1,668 | 21,344 | |
$200,000 | 3 | 1 | 1,600 | 20,908 | |
$325,000 | 3 | 4 | 2,500 | 22,215 | |
$249,000 | 4 | 2 | 1,536 | 23,086 |
Explore Nearby Homes
- Barrett Township - Monroe County Homes for Sale
- Blooming Grove Township - Pike County Homes for Sale
- Dreher Township - Wayne County Homes for Sale
- Greene Township - Pike County Homes for Sale
- Indian Rocks Homes for Sale
- Lake Wallenpaupack Estates Homes for Sale
- Palmyra Township - Pike County Homes for Sale
- Porter Township - Pike County Homes for Sale
- Salem Township - Wayne County Homes for Sale
- Sterling Township - Wayne County Homes for Sale
- The Escape Homes for Sale
- Paupack Township - Wayne County Homes for Sale
- Wallenpaupack Lake Estates Homes for Sale
- Price Township - Monroe County Homes for Sale
- The Hideout Homes for Sale
- Tafton Homes for Sale
- South Sterling Homes for Sale
- Paupack Homes for Sale
- Newfoundland Homes for Sale
- Cresco Homes for Sale
- Canadensis Homes for Sale
- Sterling Homes for Sale
- Lakeville Homes for Sale
- Thornhurst Homes for Sale
- Skytop Homes for Sale
- Lake Ariel Homes for Sale
- Greentown Homes for Sale
- Greeley Homes for Sale
- Lackawaxen Homes for Sale
- Buck Hill Falls Homes for Sale
- 18464 Homes for Sale
- 18436 Homes for Sale
- 18445 Homes for Sale
- 18451 Homes for Sale
- 18325 Homes for Sale
- 18328 Homes for Sale
- 18428 Homes for Sale
- 18463 Homes for Sale
- 18438 Homes for Sale
- 18460 Homes for Sale
- 18444 Homes for Sale
- 18326 Homes for Sale
- 18357 Homes for Sale
- 18466 Homes for Sale
- 18424 Homes for Sale
No guarantee, warranty or representation of any kind is made regarding the completeness or accuracy of any information, descriptions or measurements (including square footage measurements and property condition), such should be independently verified through appropriate means, including, but not limited to, in person inspection and public records, and Compass International Holdings, its subsidiaries, affiliates and independently owned and operated franchisees, and their affiliated agents and associated third parties expressly disclaim any liability in connection therewith. Photos may be virtually staged or digitally enhanced and may not reflect actual property conditions. Offers of compensation are subject to change at the seller's discretion. No financial or legal advice provided. Equal Housing Opportunity.
Listing Courtesy of Davis R. Chant - Lake Wallenpaupack
The data relating to real estate for sale on this website comes in part from the Internet Data exchange (IDX) program of the Pike/Wayne Association of REALTORS®. IDX information is provided exclusively for consumers' personal, non-commercial use and may not be used for any purpose other than to identify prospective properties consumers may be interested in purchasing. Real estate listings held by brokerage firms other than Compass and its related brokerages, are indicated by detailed information about them such as the name of the listing firms. Information deemed reliable but not guaranteed. Copyright © 2026 Pike/Wayne Association of REALTORS®. All Rights Reserved.
