11300 Eastside Road







Description
- Listed by: Ann Illian 530.515.8320 sannillian@gmail.com DRE #00848471 • John L Scott Siskiyou

Location
Sold By Grenvik Group, Jenny Grenvik, DRE #01316690
Payment Calculator
$1,529 per month
30 year fixed, 6.71% Interest
$1,292
$237
$0
Know your buying power with a preapproval and custom rate in minutes
 1
1Property Information for 11300 Eastside Road
- MLS Type: Residential / Single Family Residence
- County: Siskiyou County
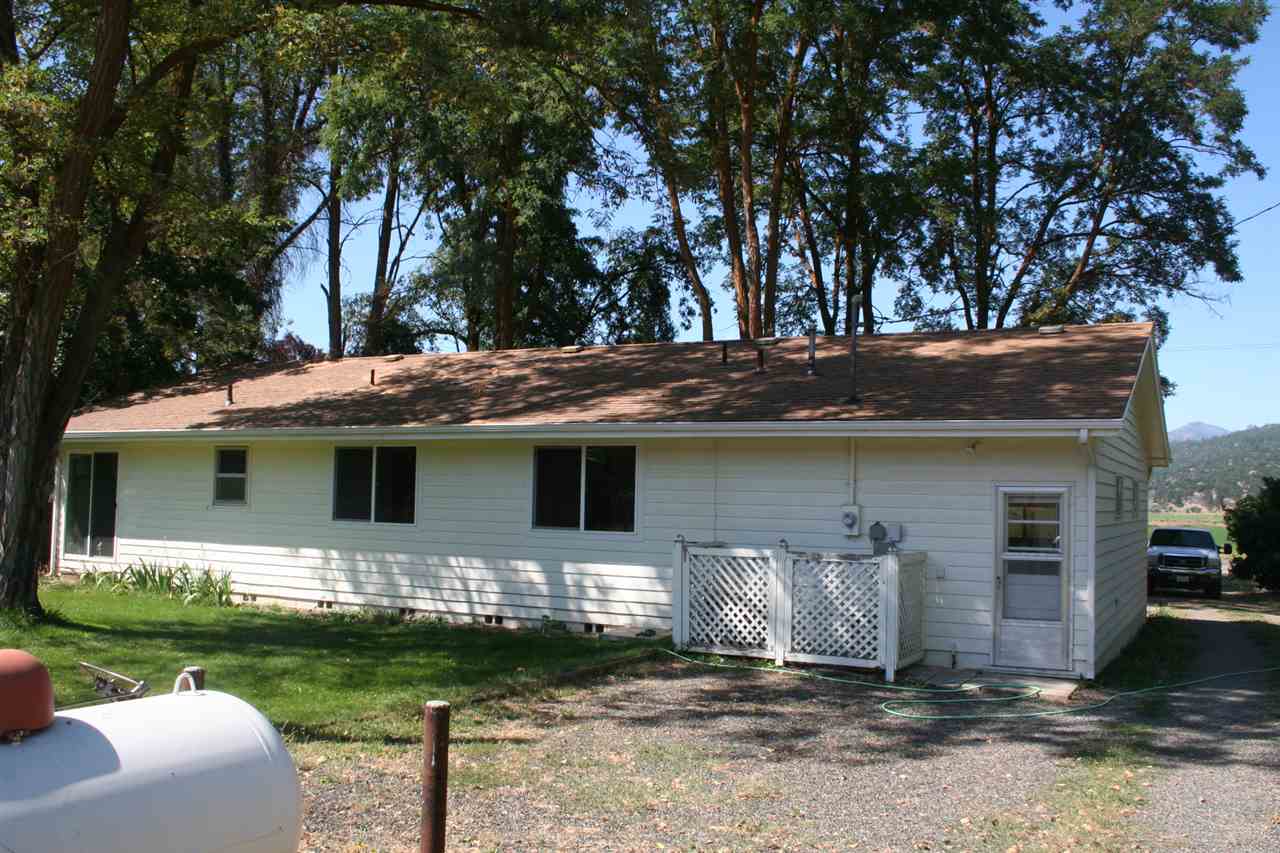
- Architectural Style: Country
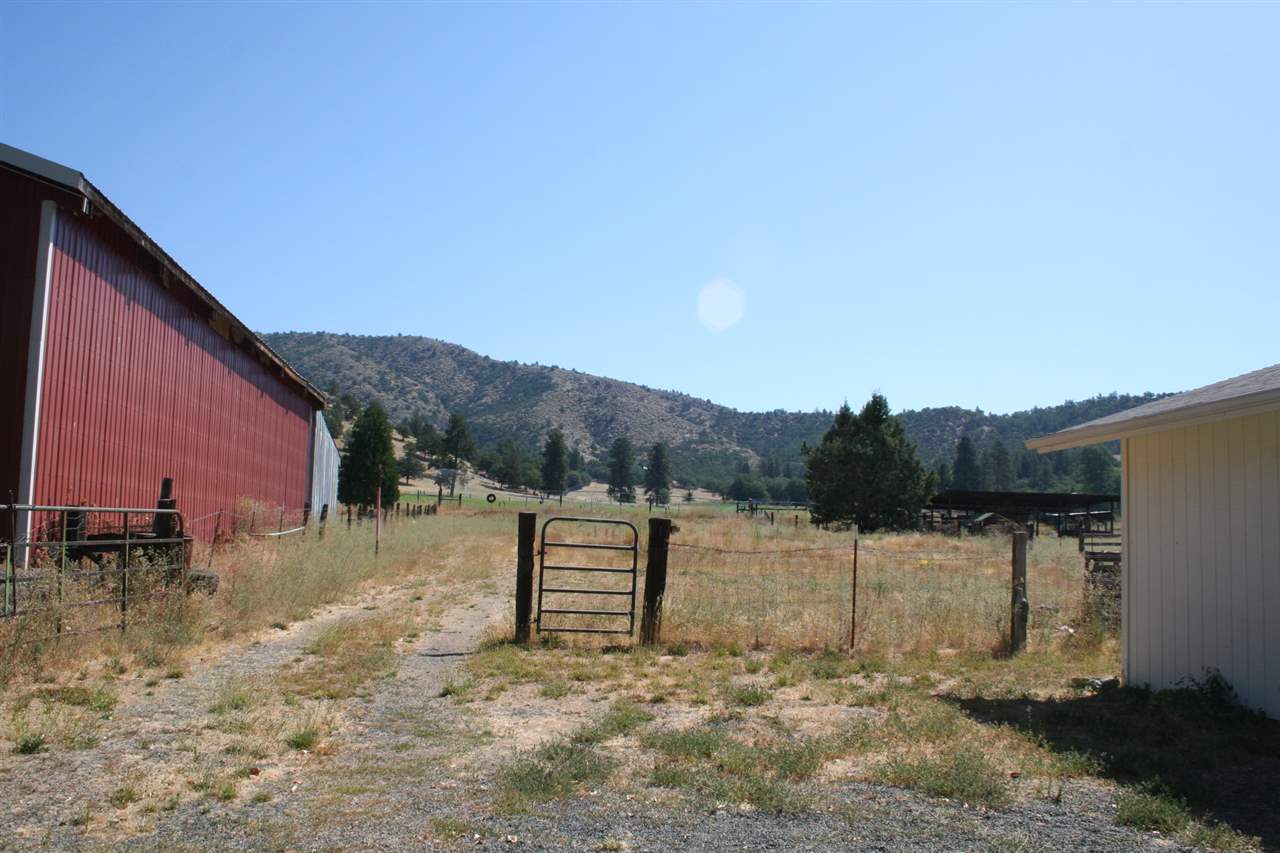
- Has View: Yes
- View: Valley
- Year Built: 1972
- Lot Size: 1.00 AC / 43,560 SF
- Latitude: 41.59477998
- Longitude: -122.83990499
- MLS Area Major: Fort Jones
- Attached Garage: No
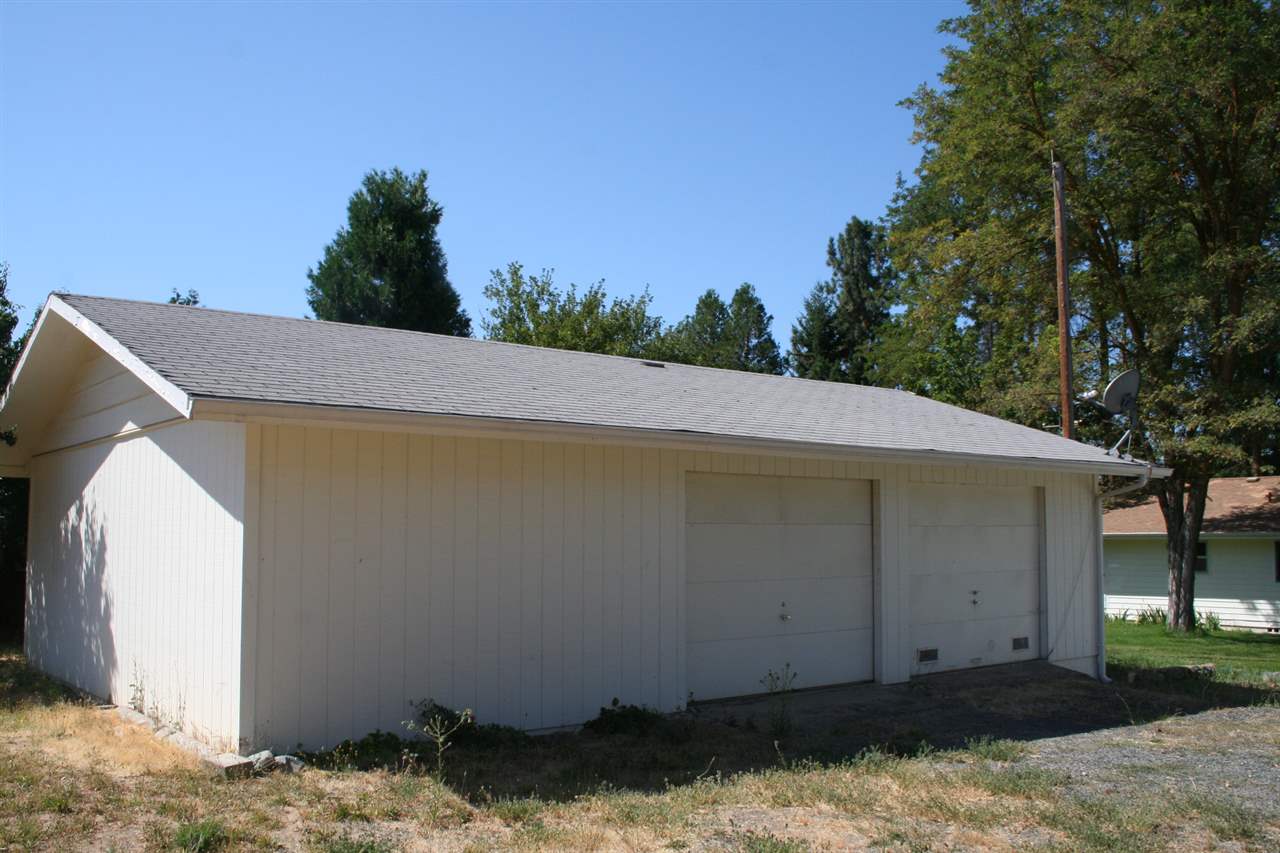
- Garage Spaces: 2.0
- Garage: Yes
- Parking Features: Detached, Garage, RV Access/Parking, Gravel, Driveway
- Lot Features: Landscaped, Few Trees
- Lot Size Acres: 1.0
- Lot Size Area: 1.0
- Lot Size Dimensions: 86x526
- Lot Size Units: Acres
- Road Surface Type: Paved
- Topography: Level
- Living Area: 1652.0
- Property Sub Type: Single Family Residence
- Property Type: Residential
- Year Built: 1972
- Year Built Details: 31 - 50 yrs
- Construction Materials: Wood Siding
- Roof: Composition
- Horse: Yes
- Utilities: Electricity Available, Propane, Phone Available
- Water Source: Well
- Exterior Features: Garden
- Fencing: Barbed Wire, Wire
- Appliances: Dishwasher, Disposal, Gas Oven, Gas Range, Refrigerator
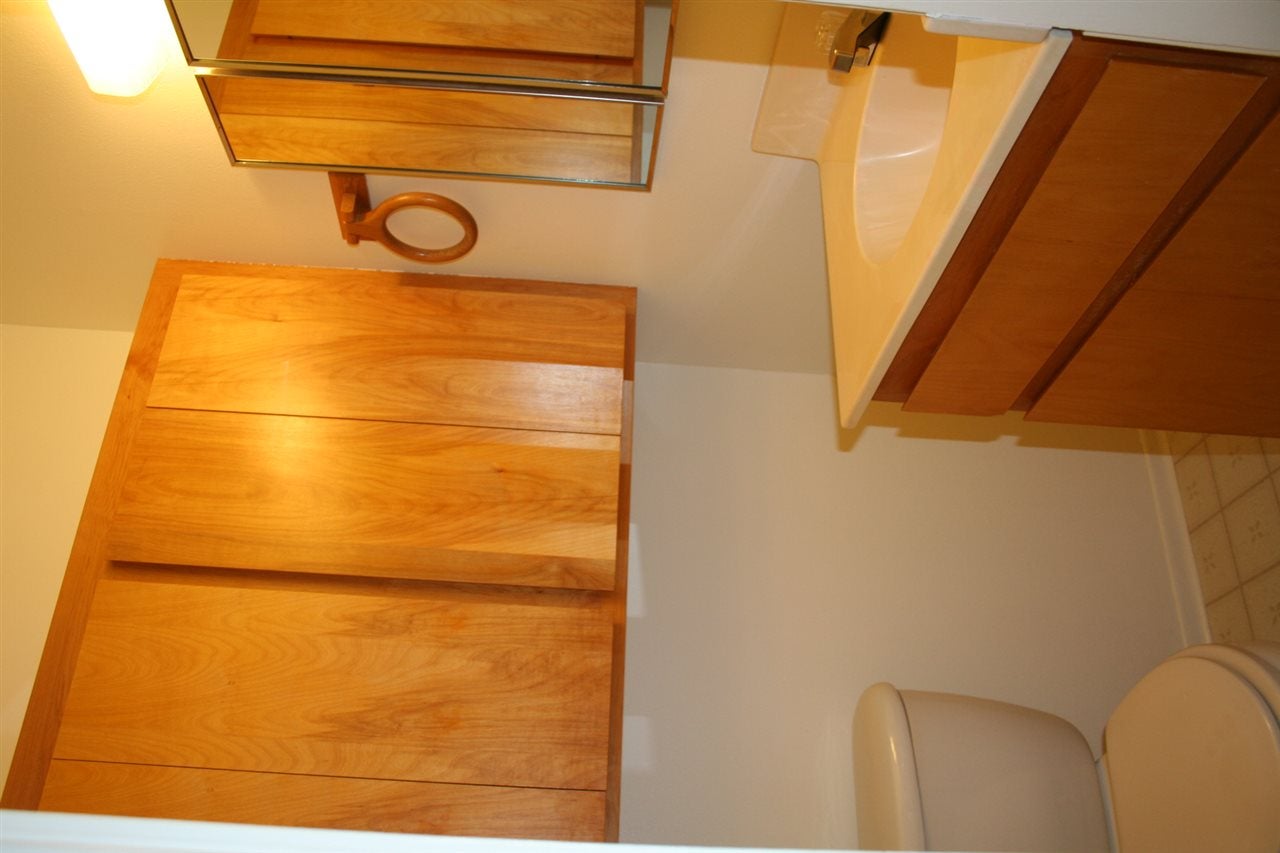
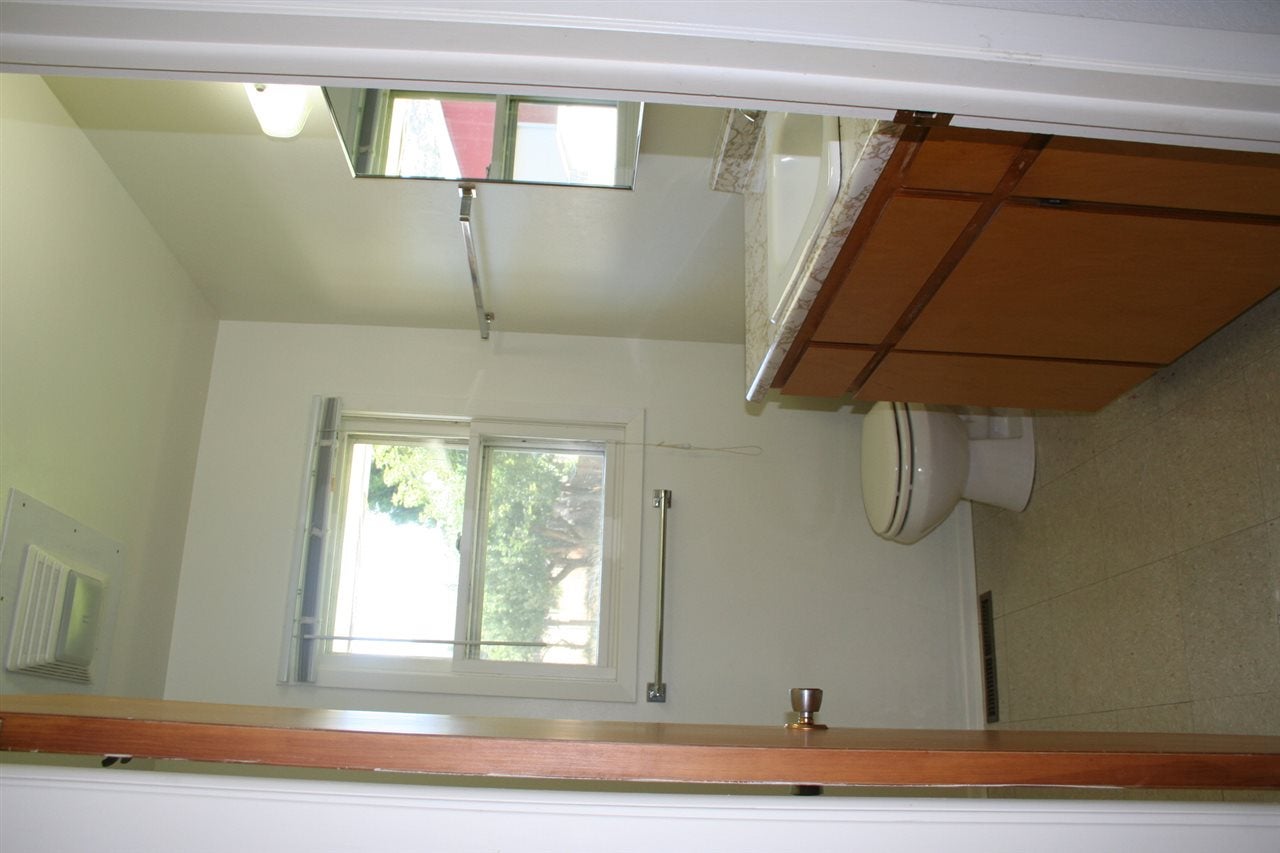
- Total Bathrooms: 2
- Total Bedrooms: 3
- Heating: Propane
- Has Heating: Yes
- Has Fireplace: No
- Total Fireplaces: 1
- Flooring: Carpet, Vinyl
- Interior Features: Pantry, High Speed Internet
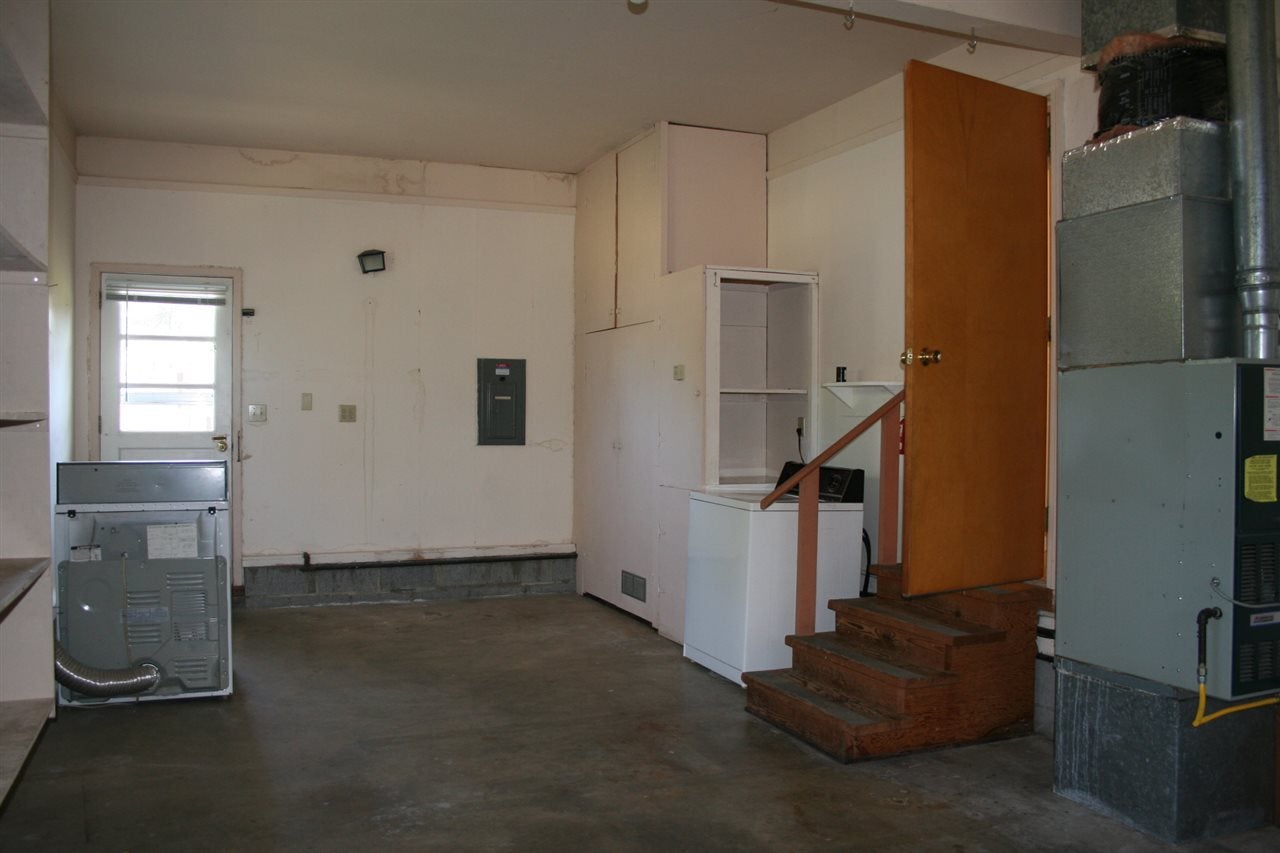
- Laundry Features: In Garage
- Window Features: Double Pane Windows
Property History for 11300 Eastside Road
| Date | Event & Source | Price | Appreciation |
|---|---|---|---|
| Mar 12, 2021 | Sold Siskiyou AOR #20201603 | $250,000 | — |
| Mar 5, 2021 | Sold (Public Record) Public Record #693288513 | $250,000 | — |
| Mar 5, 2021 | Sold (Public Record) Public Record #1454792663 | $250,000 | +0.6% / yr |
| Feb 9, 2021 | Pending Siskiyou AOR #20201603 | — | |
| Dec 5, 2020 | Listed (Active) Siskiyou AOR #20201603 | $265,000 | — |
| Dec 31, 2019 | Expired Siskiyou AOR #114197 | $245,000 | — |
| Aug 7, 2019 | Listed (Active) Siskiyou AOR #114197 | $245,000 | — |
| Nov 16, 2007 | Sold Shasta Association of REALTORS #07-6024 | $230,000 | — |
| Nov 1, 2007 | Sold (Public Record) Public Record #229057109 | $230,000 | — |
| Oct 5, 2007 | Pending Shasta Association of REALTORS #07-6024 | — | |
| Aug 3, 2007 | Listed (Active) Shasta Association of REALTORS #07-6024 | $259,000 | — |
| Date | Event & Source | Price |
|---|---|---|
| 03/12/2021 | Sold Siskiyou AOR #20201603 | $250,000 |
| 03/05/2021 | Sold (Public Record) Public Record #693288513 | $250,000 |
| 03/05/2021 | Sold (Public Record) Public Record #1454792663 | $250,000 +0.6% / yr |
| 02/09/2021 | Pending Siskiyou AOR #20201603 | — |
| 12/05/2020 | Listed (Active) Siskiyou AOR #20201603 | $265,000 |
| 12/31/2019 | Expired Siskiyou AOR #114197 | $245,000 |
| 08/07/2019 | Listed (Active) Siskiyou AOR #114197 | $245,000 |
| 11/16/2007 | Sold Shasta Association of REALTORS #07-6024 | $230,000 |
| 11/01/2007 | Sold (Public Record) Public Record #229057109 | $230,000 |
| 10/05/2007 | Pending Shasta Association of REALTORS #07-6024 | — |
| 08/03/2007 | Listed (Active) Shasta Association of REALTORS #07-6024 | $259,000 |
For completeness, we often displays two records for one sale: the MLS record and the public record.
Public Records for 11300 Eastside Road
Schools near 11300 Eastside Road
Rating | School | Type | Grades | Distance |
|---|---|---|---|---|
| Public - | K to 2 | |||
| Public - | 6 to 8 | |||
| Public - | 9 to 12 | |||
| Public - | 9 to 12 |
Rating | School | Distance |
|---|---|---|
Fort Jones Elementary School PublicK to 2 | ||
Scott Valley Junior High School Public6 to 8 | ||
Scott River High School Public9 to 12 | ||
Etna Union High School Public9 to 12 |
School ratings and boundaries are provided by GreatSchools.org and Pitney Bowes. This information should only be used as a reference. Proximity or boundaries shown here are not a guarantee of enrollment. Please reach out to schools directly to verify all information and enrollment eligibility.
Similar Homes
Explore Nearby Homes
- Edgewood Homes for Sale
- Lake Shastina Homes for Sale
- Carrick Homes for Sale
- Coffee Creek Homes for Sale
- Mountain Ranch Homes for Sale
- South Ashland Homes for Sale
- Lithia Park Homes for Sale
- University District Homes for Sale
- 3 Tiers of Ashland Homes for Sale
- Croman Mill Homes for Sale
- Oak Knoll Homes for Sale
- Central Ashland Homes for Sale
- Siskiyou Homes for Sale
- Northwest Ashland Homes for Sale
- Skidmore Academy Historic District Homes for Sale
- Scott Bar Homes for Sale
- Greenview Homes for Sale
- Fort Jones Homes for Sale
- Etna Homes for Sale
- Callahan Homes for Sale
- Klamath River Homes for Sale
- Yreka Homes for Sale
- Forks Of Salmon Homes for Sale
- Somes Bar Homes for Sale
- Gazelle Homes for Sale
- Grenada Homes for Sale
- Happy Camp Homes for Sale
- Orleans Homes for Sale
- Montague Homes for Sale
- Seiad Valley Homes for Sale
- 96085 Homes for Sale
- 96097 Homes for Sale
- 96014 Homes for Sale
- 96027 Homes for Sale
- 96034 Homes for Sale
- 96037 Homes for Sale
- 96039 Homes for Sale
- 96050 Homes for Sale
- 96038 Homes for Sale
- 96064 Homes for Sale
- 95568 Homes for Sale
- 96094 Homes for Sale
- 96031 Homes for Sale
- 96086 Homes for Sale
- 96091 Homes for Sale
No guarantee, warranty or representation of any kind is made regarding the completeness or accuracy of any information, descriptions or measurements (including square footage measurements and property condition), such should be independently verified through appropriate means, including, but not limited to, in person inspection and public records, and Compass International Holdings, its subsidiaries, affiliates and independently owned and operated franchisees, and their affiliated agents and associated third parties expressly disclaim any liability in connection therewith. Photos may be virtually staged or digitally enhanced and may not reflect actual property conditions. Offers of compensation are subject to change at the seller's discretion. No financial or legal advice provided. Equal Housing Opportunity.
Listing Courtesy of John L Scott Siskiyou, Ann Illian, DRE #00848471
Based on information from the Siskiyou Association of REALTORS® as of 09/15/2026 10:35 AM. All data, including allmeasurements and calculations of area, is obtained from various sourcesand has notbeen, and will not be, verified by broker or MLS. All information should be independently reviewed and verified foraccuracy. Properties may or may not be listed by the office/agent presenting the information.
