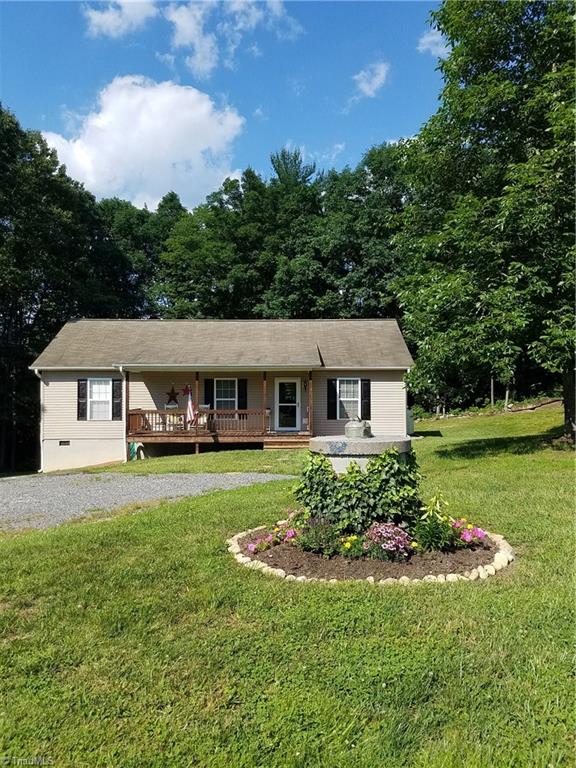
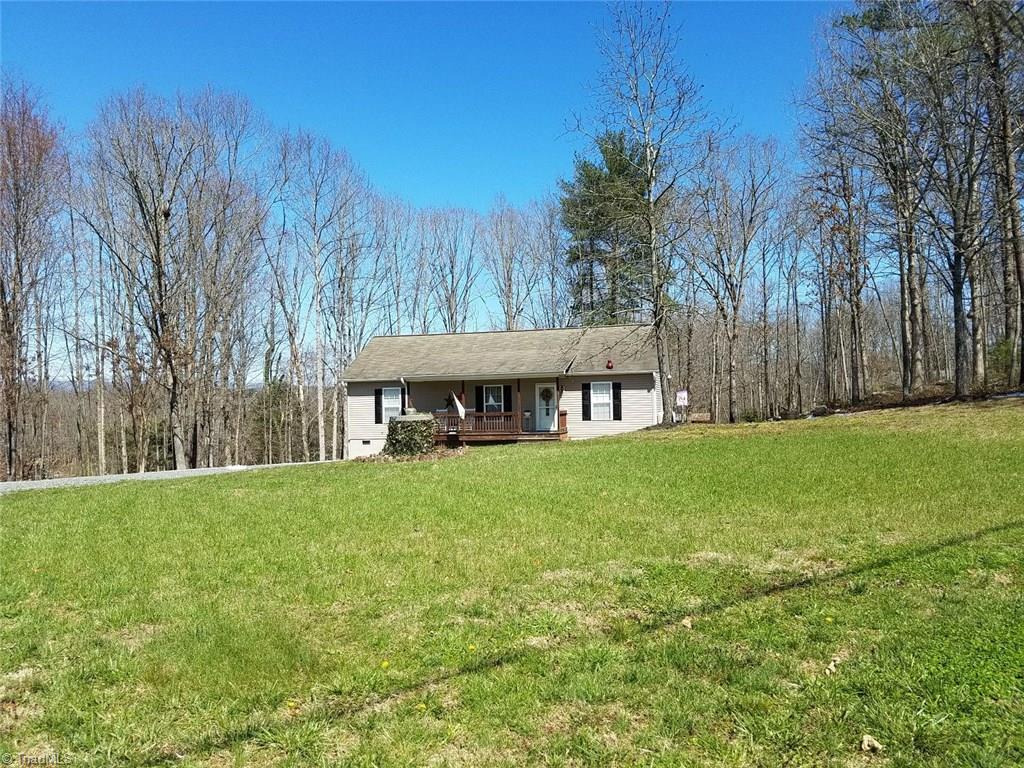
1131 Linville Road
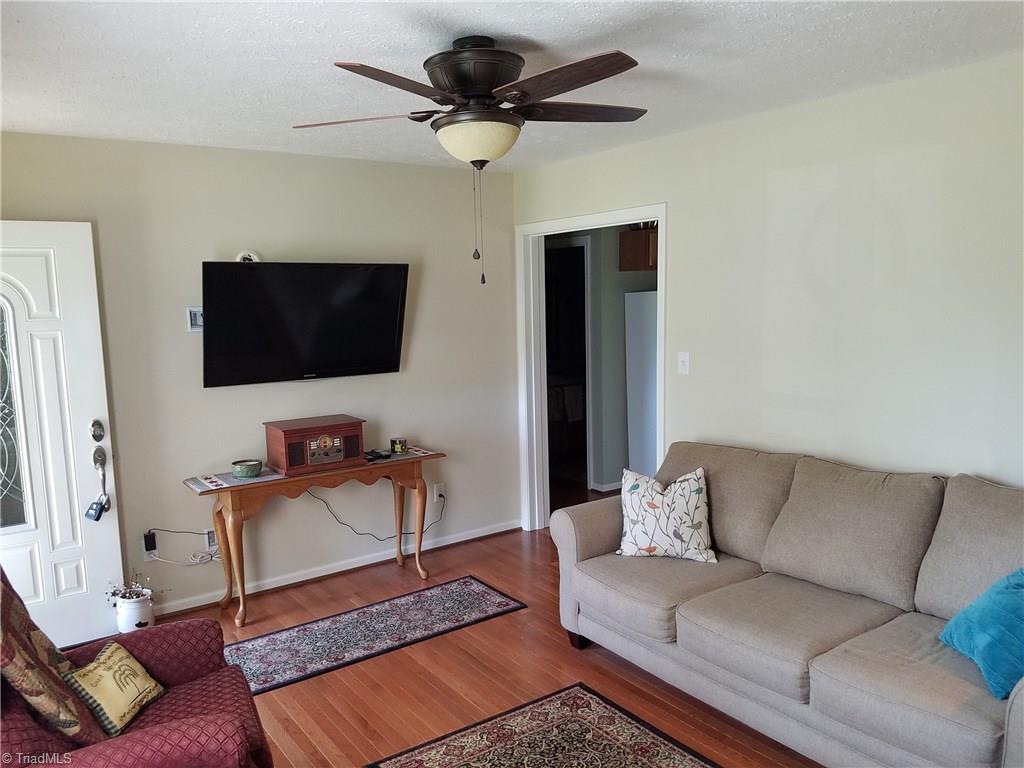
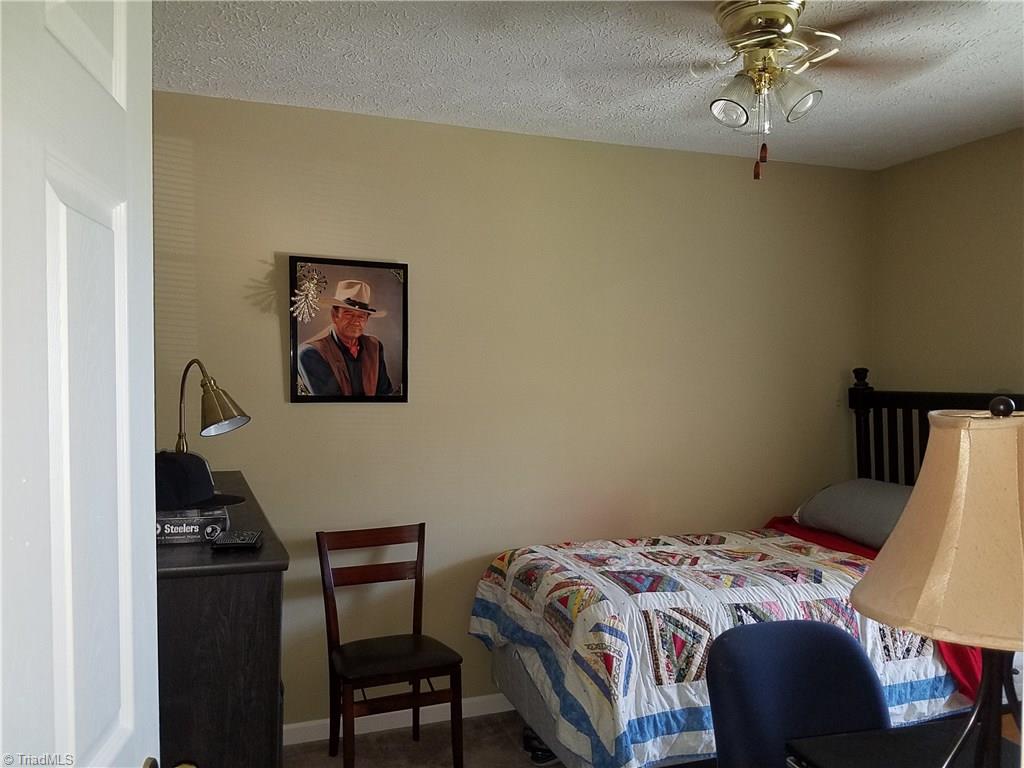
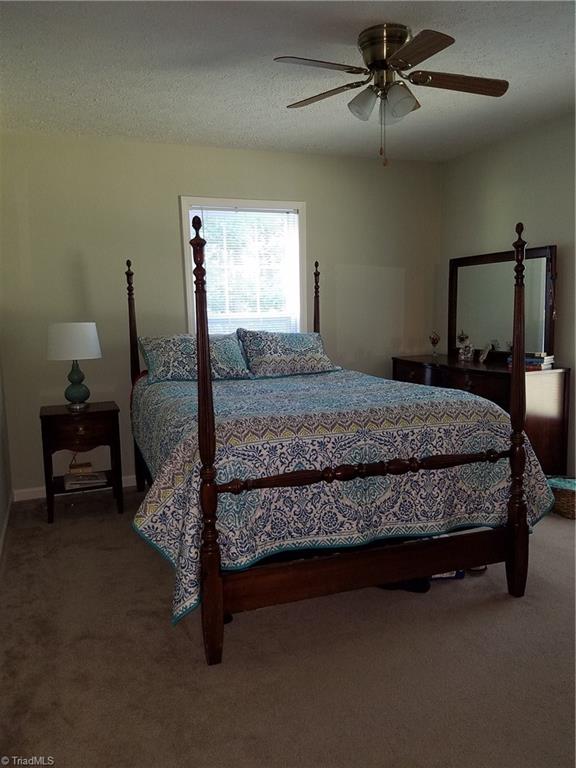
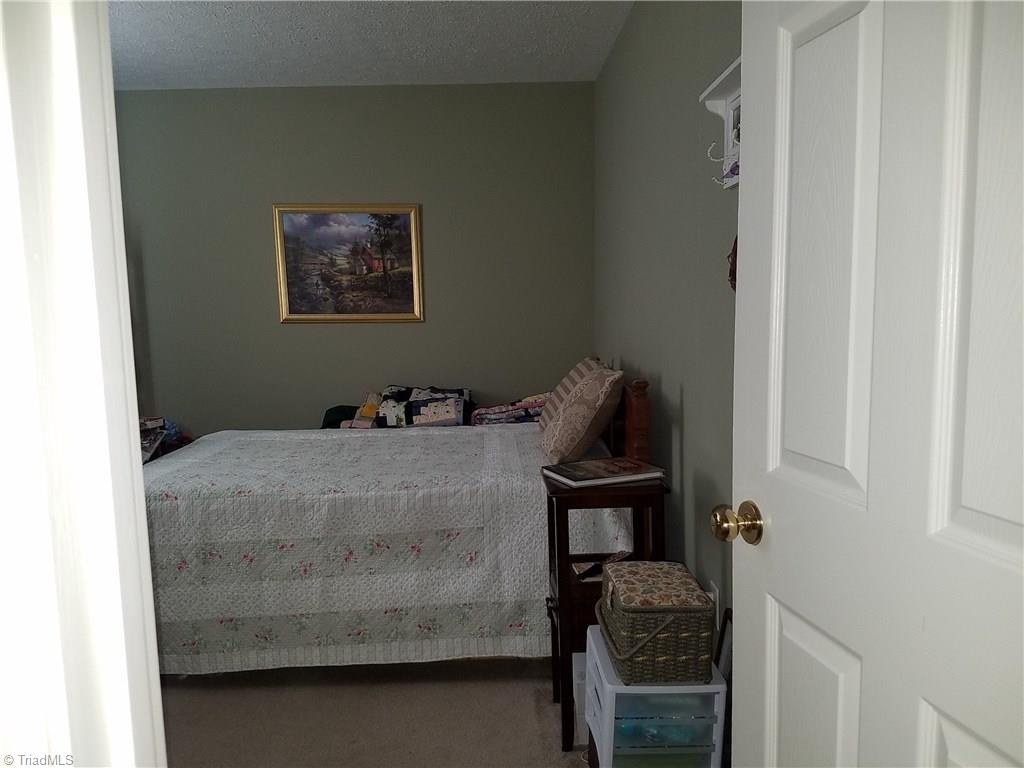
Description
- Listed by: Lori Boles • Carolina Triad Choice Realty

Location
Sold By Rogers Realty & Auction Co., Inc.
Payment Calculator
$688 per month
30 year fixed, 7.03% Interest
$634
$54
$0
Know your buying power with a preapproval and custom rate in minutes
 1
1Property Information for 1131 Linville Road
- Taxes: $644 / year
- MLS Type: Residential / Modular
- County: Surry County
- Zoning: R20
- Year Built: 2005
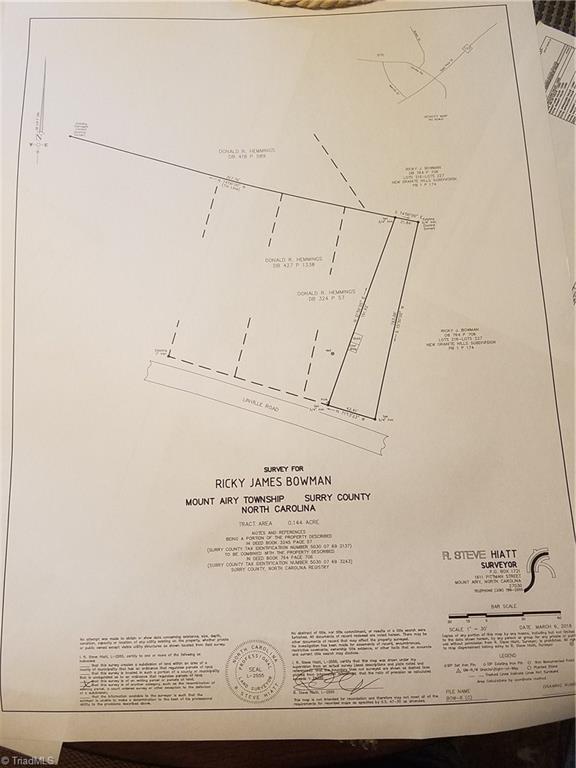
- Lot Size: 1.55 AC / 67,518 SF
- County Or Parish: Surry
- City: Mount Airy
- Directions: From Riverside Dr Turn right on Linville Rd. - slight right at fork in rd at Hemmings Superette - House is on the left
- Latitude: 36.512642
- Longitude: -80.577366
- Postal Code: 27030
- Postal Code Plus 4: 3963
- Subdivision Name: Granite Hill
- City Limits: No
- List AOR: Winston-Salem
- Tax Rate: .58%
- Tax Annual Amount: $644.00
- Tax Assessed Value: $91,360.00
- Tax Year: 2018
- Parcel Number: 503007693243
- Association: No
- Parking Features: Gravel
- Lot Features: Clear, Level, Partially Wooded, See Remarks
- Lot Size Acres: 1.55
- Above Grade Finished Area: 1100.0
- Built Information: Existing
- Heated Finished Main SqFt Range: 900 - 1200
- Heated Finished Sqft F Main: 1100.0
- Total Heated Finished SqFt Range: 900 - 1200
- Water Source: Well
- Year Built: 2005
- Attic Description: Access Only
- Photos Count: 28
- Property Type: Residential
- DDP End Date: 06-27-2018
- Deed Book: 01626
- Deed Page: 0300
- Documents Count: 3
- Fixture Exception: No
- Energy Features: Insulated Doors, Insulated Windows
- Heating Fuel: Electric, Propane Gas
- Sewer: Septic
- Water Heater: Electric
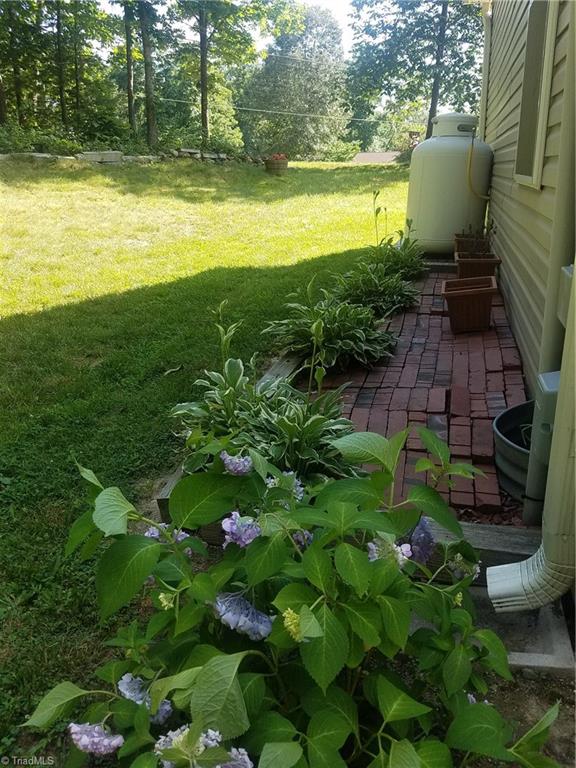
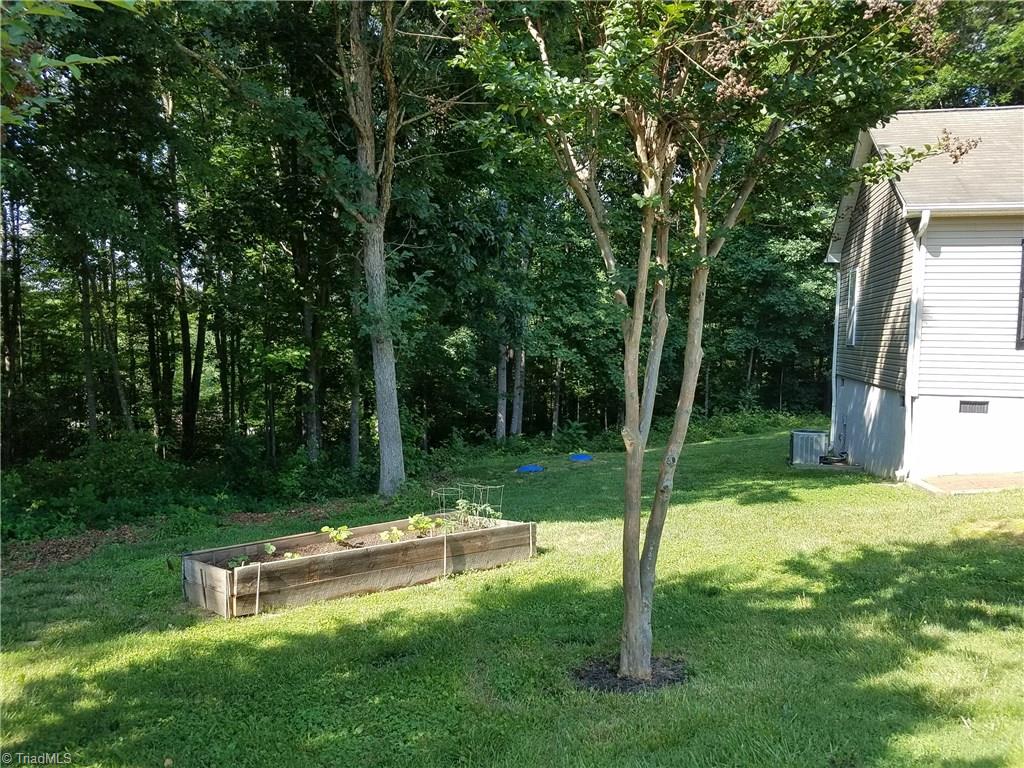

- Exterior Features: Garden
- Fencing: None
- Pool Features: None
- Door Features: Insulated Door(s)
- Elevator: No
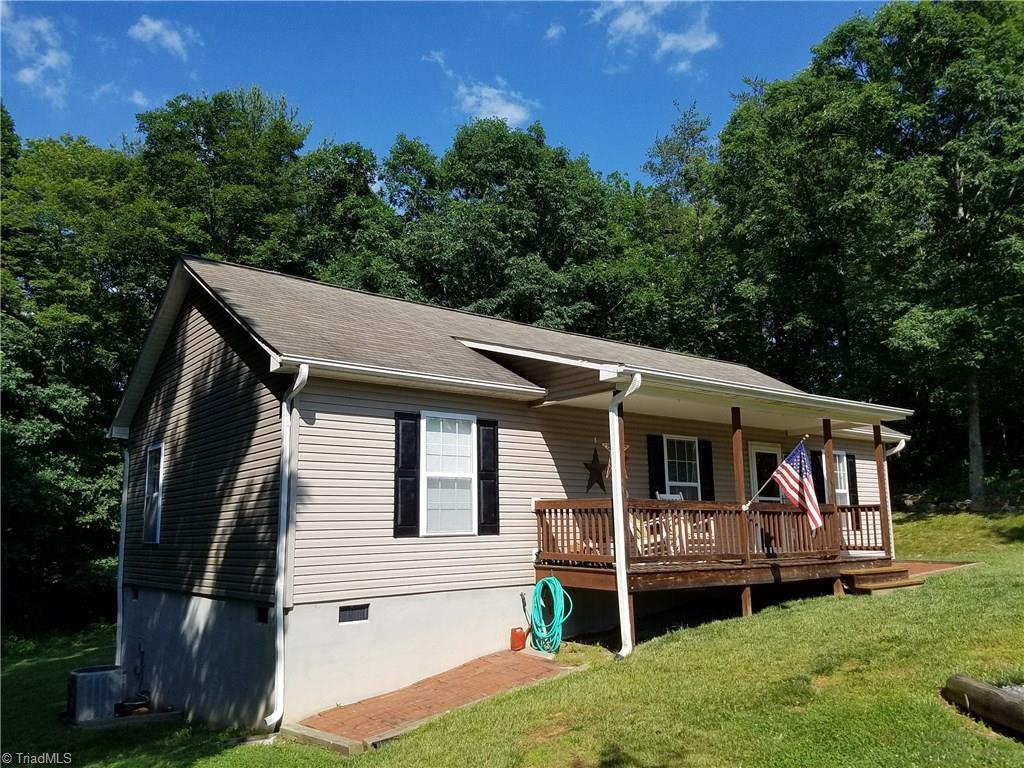

- Construction Materials: Stucco, Vinyl Siding
- Levels: One
- Laundry Features: Dryer Connection, Washer Hookup
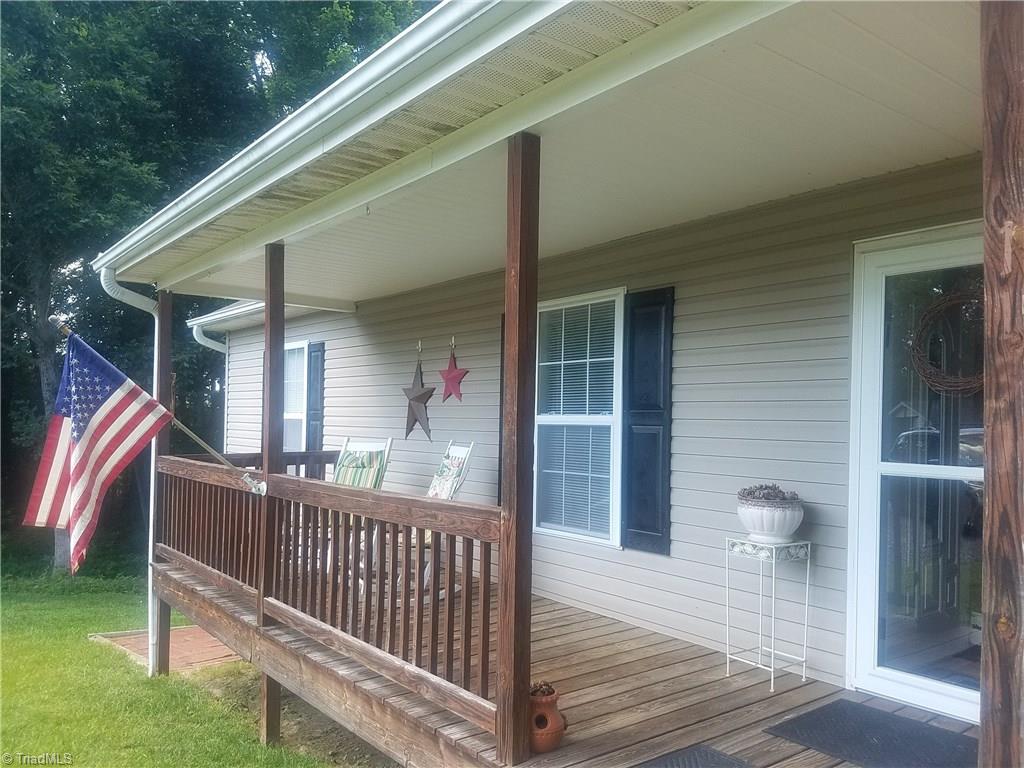
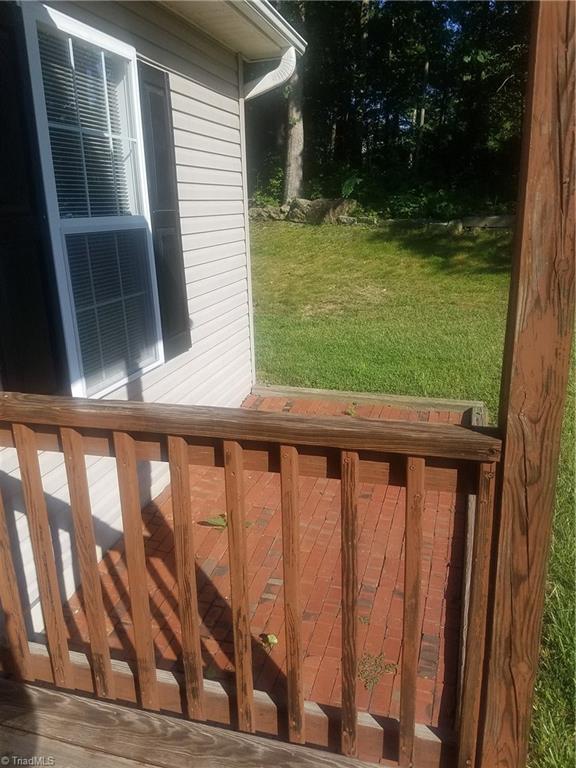
- Porch: Yes
- Fenced: No
- Pool: No
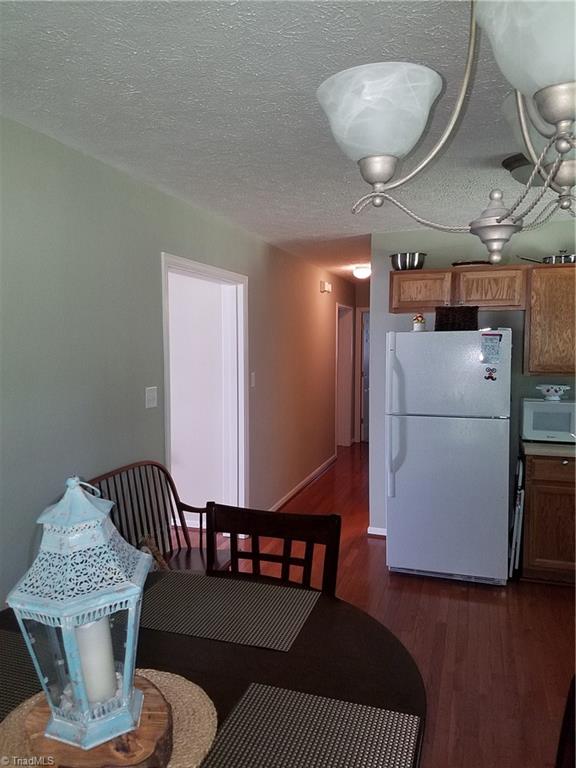
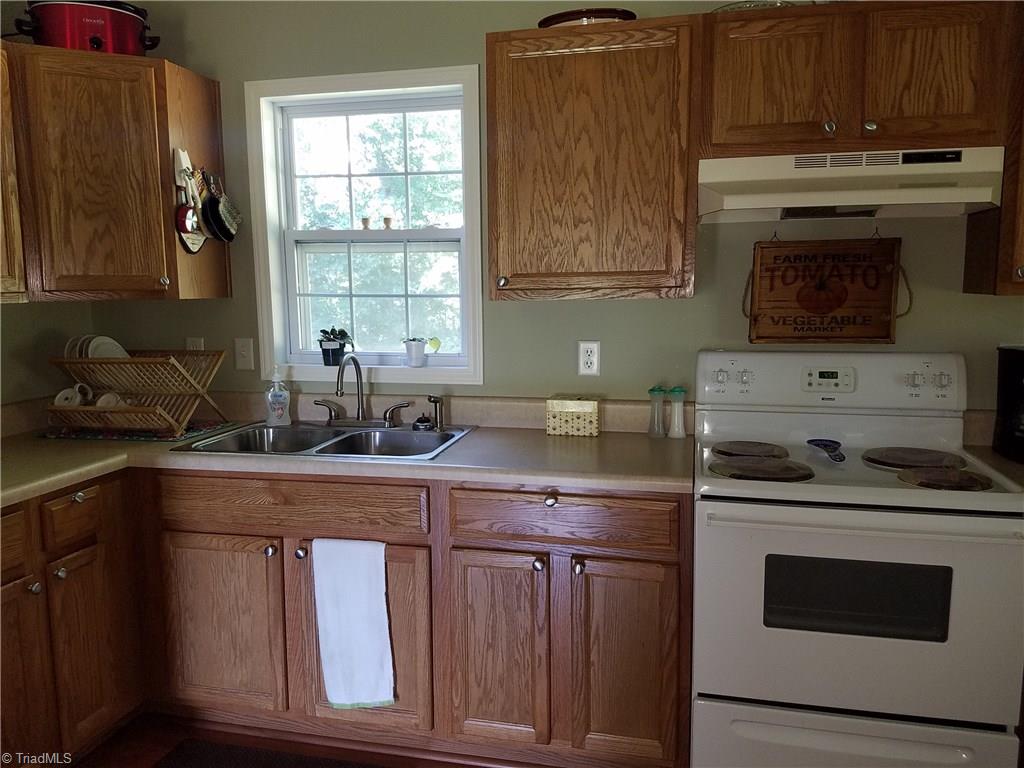
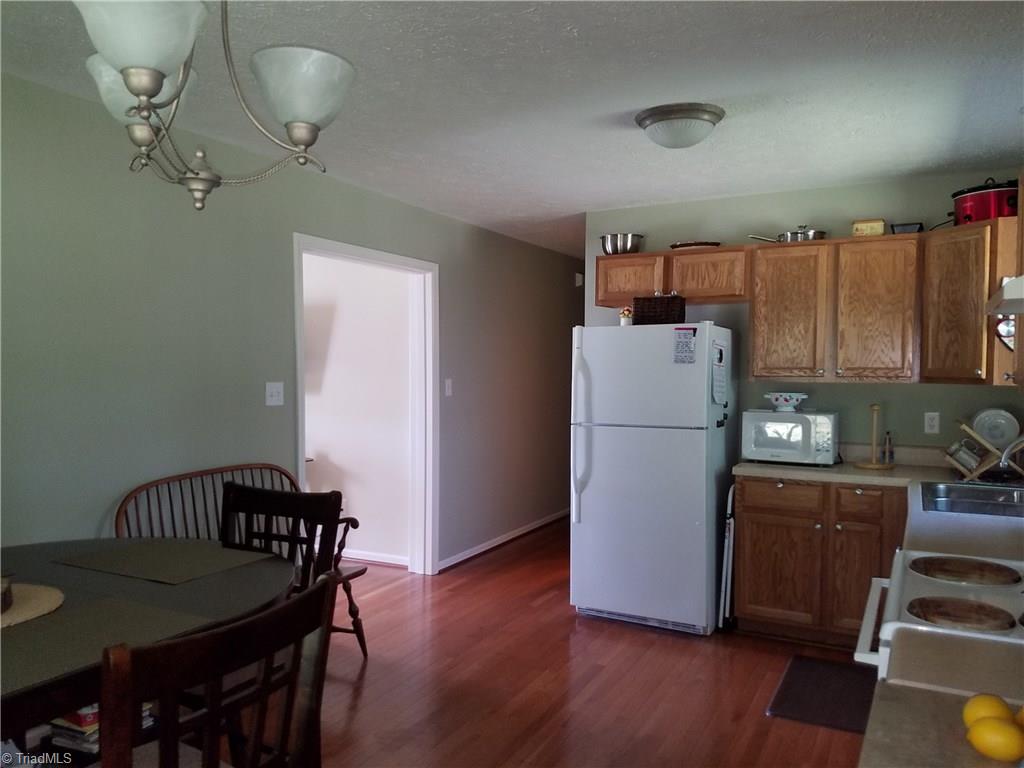
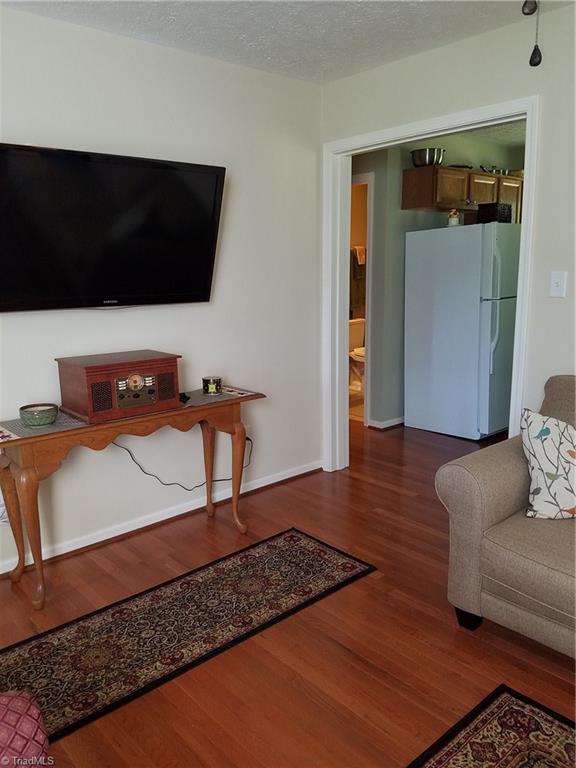
- Appliances: Built-in Refrigerator,Slide-In Oven/Range, Water Heater: Electric
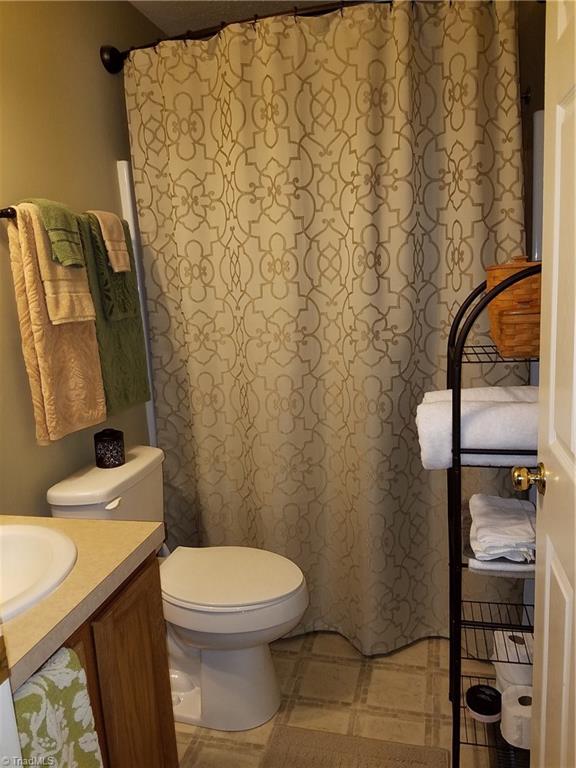
- Bathrooms Full: 2
- Bathrooms Half: 0
- Bathrooms Total Decimal: 2.0
- Bathrooms Total Integer: 2
- Bedrooms Total: 3
- Cooling: Central Air
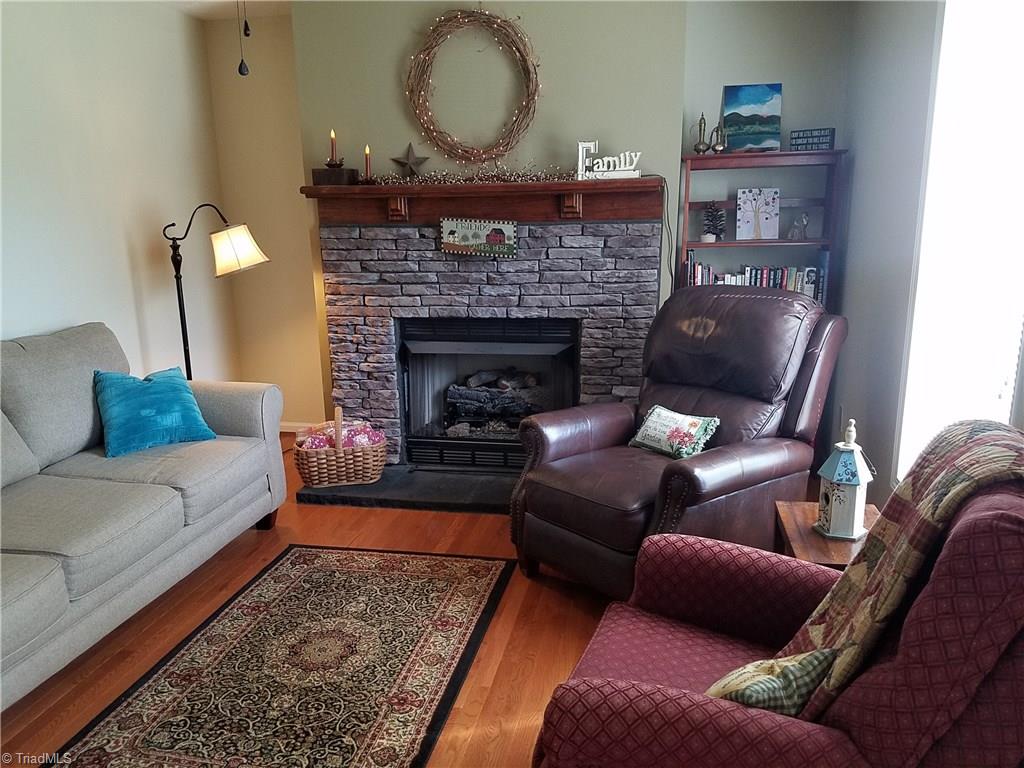
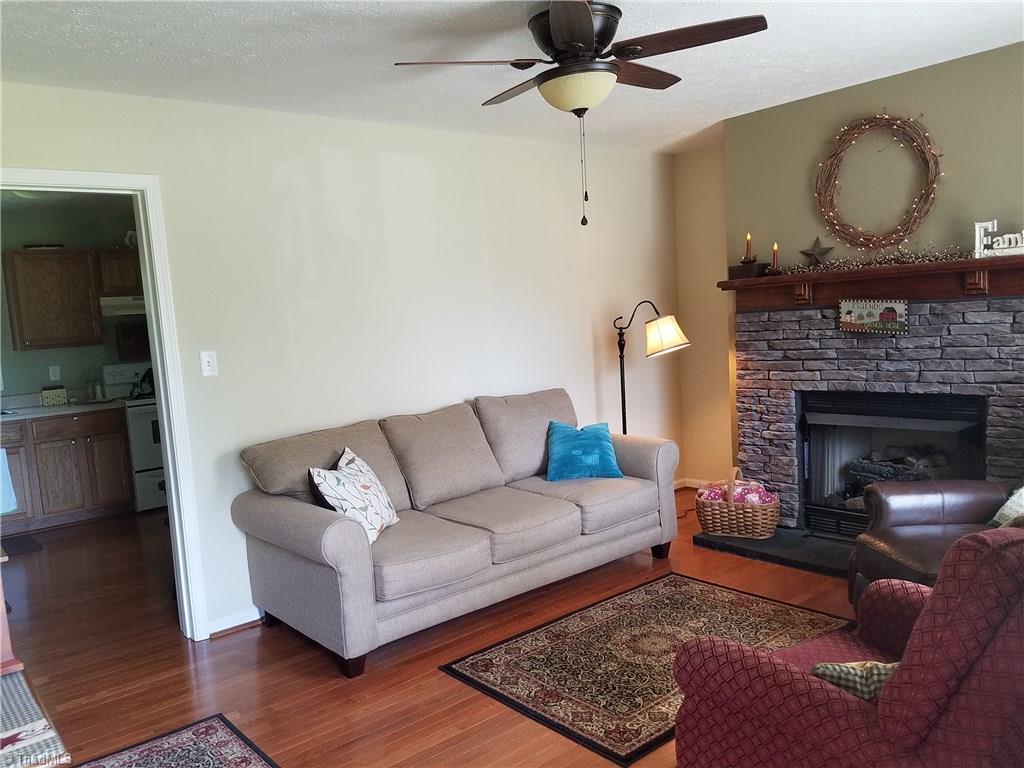
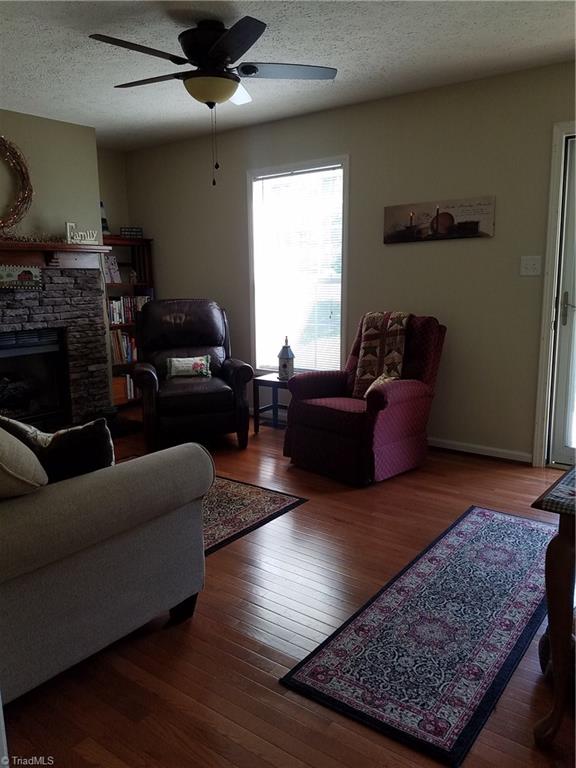
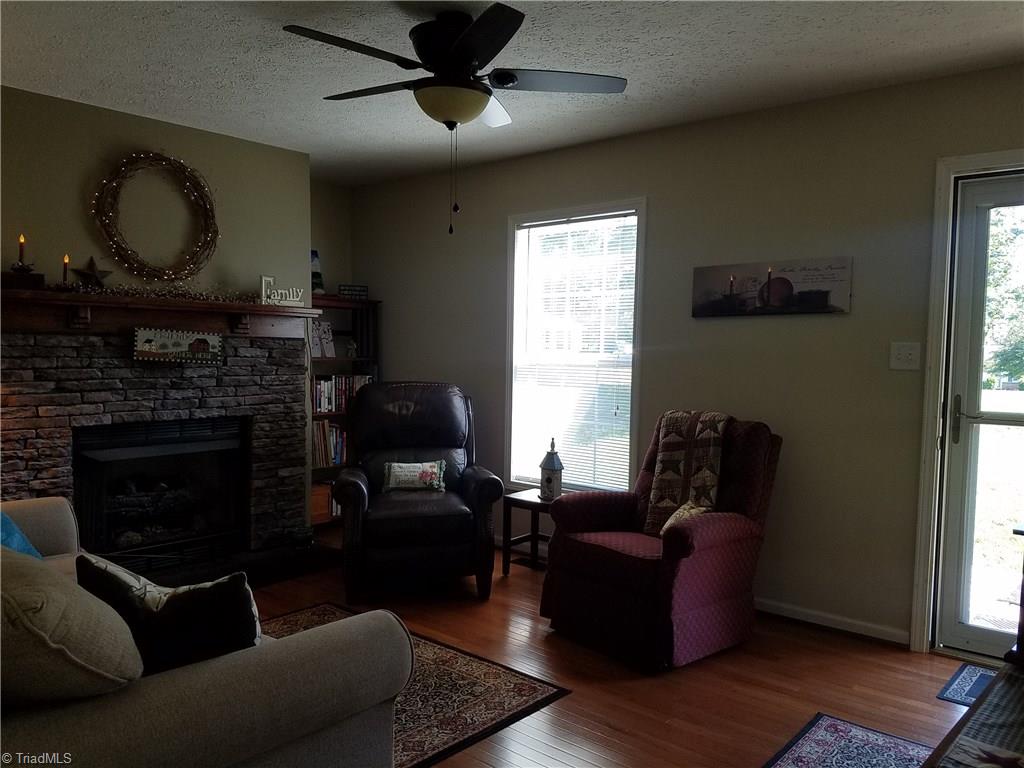
- Fireplace Features: Living Room
- Fireplaces Total: 1
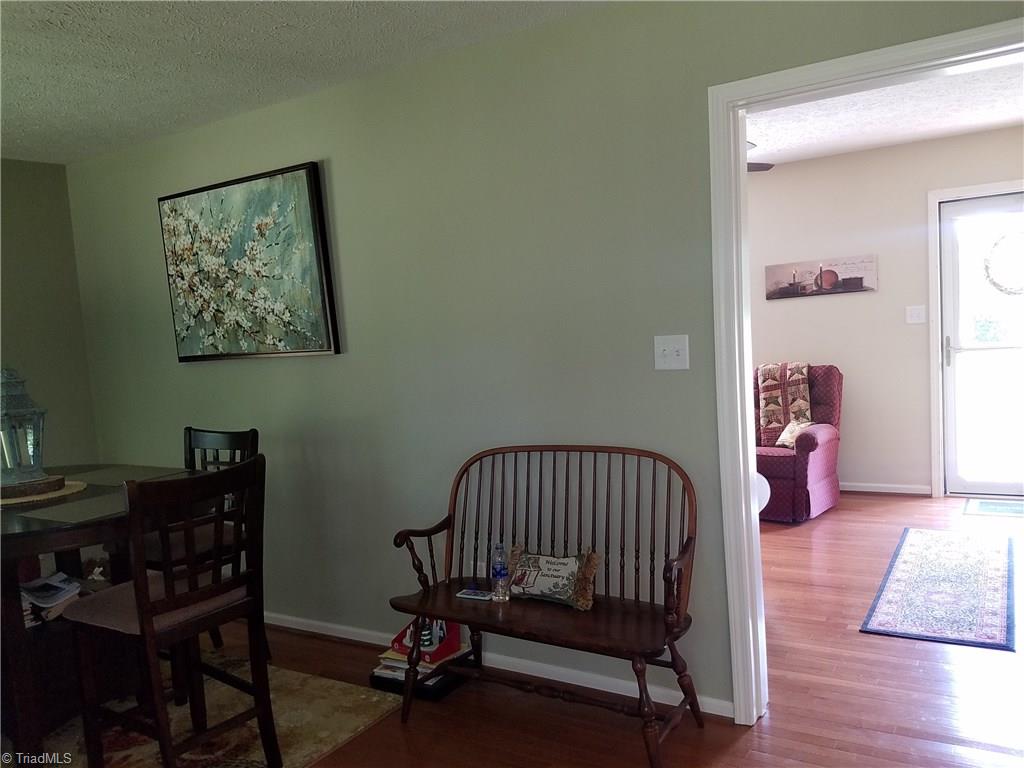
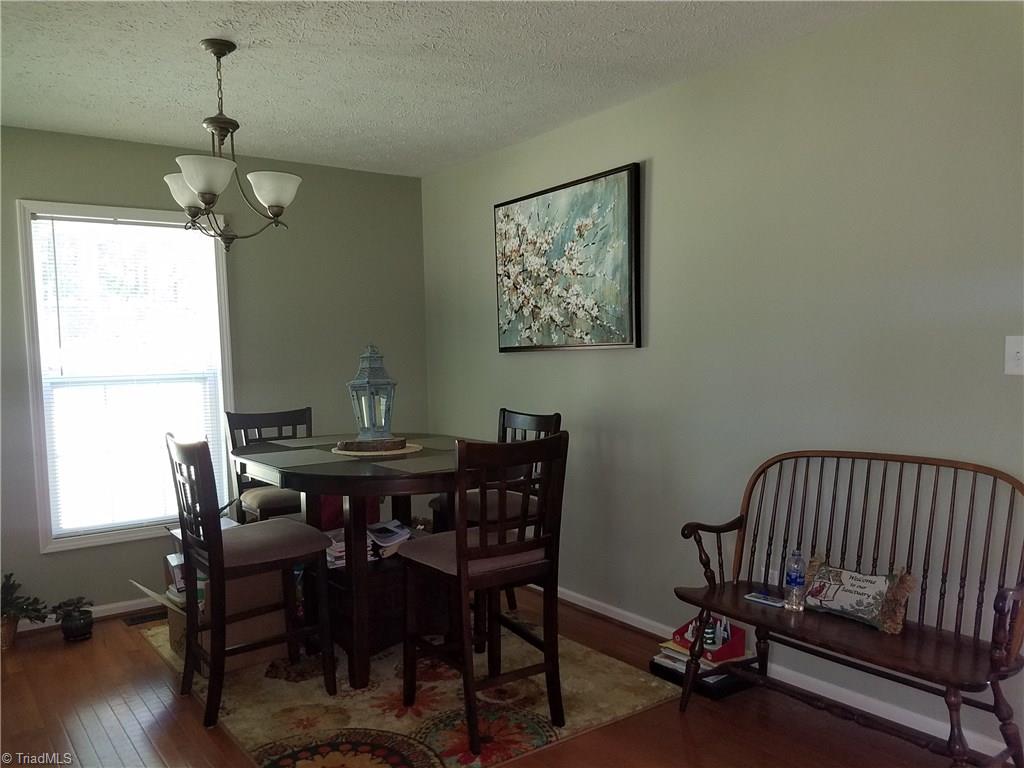
- Flooring: Carpet, Wood
- Heating: Fireplace(s), Heat Pump, Electric, Propane
- Interior Features: Ceiling Fan(s), Dead Bolt(s), Gas Logs
- Full Baths Lower: 0
- Full Baths Main: 1
- Main Level Bathrooms: 2
- Full Baths Upper: 0
- Half Baths Lower: 0
- Half Baths Main: 1
- Half Baths Upper: 0
- Rooms Total: 1.0
- Primary On Main YN: No
- Room Type: Bedroom 5
- Room Level: Main
- Room Length Width Units: Feet
- Room Area: 0.0
- Room Area Units: Square Feet
- Room Dimensions: 0ft 0in x 0ft 0in
- Listing Agreement: Exclusive Right To Sell
Property History for 1131 Linville Road
| Date | Event & Source | Price | Appreciation |
|---|---|---|---|
| Jul 6, 2018 | Sold (Public Record) Public Record #1292705788 | $118,500 | — |
| Jul 6, 2018 | Sold TRIAD #888206 | $118,843 | — |
| Jun 14, 2018 | Pending TRIAD #888206 | — | |
| May 23, 2018 | Listed (Active) TRIAD #888206 | $139,900 | — |
| May 27, 2014 | Withdrawn TRIAD #657336 | — | |
| Nov 2, 2012 | Listed (Active) TRIAD #657336 | $103,500 | — |
| Date | Event & Source | Price |
|---|---|---|
| 07/06/2018 | Sold (Public Record) Public Record #1292705788 | $118,500 |
| 07/06/2018 | Sold TRIAD #888206 | $118,843 |
| 06/14/2018 | Pending TRIAD #888206 | — |
| 05/23/2018 | Listed (Active) TRIAD #888206 | $139,900 |
| 05/27/2014 | Withdrawn TRIAD #657336 | — |
| 11/02/2012 | Listed (Active) TRIAD #657336 | $103,500 |
For completeness, we often displays two records for one sale: the MLS record and the public record.
Public Records for 1131 Linville Road
Schools near 1131 Linville Road
Rating | School | Type | Grades | Distance |
|---|---|---|---|---|
| Public - | PK to 5 | |||
| Public - | 6 to 8 | |||
| Public - | 9 to 12 | |||
| Public - | K to 12 |
Rating | School | Distance |
|---|---|---|
Flat Rock Elementary School PublicPK to 5 | ||
Meadowview Middle School Public6 to 8 | ||
North Surry High School Public9 to 12 | ||
Surry Online Magnet School PublicK to 12 |
School ratings and boundaries are provided by GreatSchools.org and Pitney Bowes. This information should only be used as a reference. Proximity or boundaries shown here are not a guarantee of enrollment. Please reach out to schools directly to verify all information and enrollment eligibility.
Similar Homes
Explore Nearby Homes
- Bryan Township - Surry County Homes for Sale
- Dobson Township - Surry County Homes for Sale
- Eldora Township - Surry County Homes for Sale
- Flat Rock Homes for Sale
- Franklin Township - Surry County Homes for Sale
- Long Hill Township - Surry County Homes for Sale
- Mount Airy Township - Surry County Homes for Sale
- South Westfield Township - Surry County Homes for Sale
- Stewarts Creek Township - Surry County Homes for Sale
- Toast Homes for Sale
- Virginia Homes for Sale
- White Plains Homes for Sale
- Big Creek Township - Stokes County Homes for Sale
- Quaker Gap Township - Stokes County Homes for Sale
- Rockford Township - Surry County Homes for Sale
- Ararat Homes for Sale
- Claudville Homes for Sale
- Cana Homes for Sale
- Ararat Homes for Sale
- Westfield Homes for Sale
- Mount Airy Homes for Sale
- Dobson Homes for Sale
- Thurmond Homes for Sale
- Lowgap Homes for Sale
- Lambsburg Homes for Sale
- Siloam Homes for Sale
- State Road Homes for Sale
- Pilot Mountain Homes for Sale
- Glade Valley Homes for Sale
- Ennice Homes for Sale
- 27041 Homes for Sale
- 27053 Homes for Sale
- 24053 Homes for Sale
- 24076 Homes for Sale
- 24317 Homes for Sale
- 27007 Homes for Sale
- 27017 Homes for Sale
- 27024 Homes for Sale
- 24171 Homes for Sale
- 24351 Homes for Sale
- 28683 Homes for Sale
- 24333 Homes for Sale
- 28621 Homes for Sale
- 27047 Homes for Sale
- 28623 Homes for Sale
No guarantee, warranty or representation of any kind is made regarding the completeness or accuracy of any information, descriptions or measurements (including square footage measurements and property condition), such should be independently verified through appropriate means, including, but not limited to, in person inspection and public records, and Compass International Holdings, its subsidiaries, affiliates and independently owned and operated franchisees, and their affiliated agents and associated third parties expressly disclaim any liability in connection therewith. Photos may be virtually staged or digitally enhanced and may not reflect actual property conditions. Offers of compensation are subject to change at the seller's discretion. No financial or legal advice provided. Equal Housing Opportunity.
Listing Courtesy of Carolina Triad Choice Realty
Copyright 2026 Triad MLS, Inc. All rights reserved. IDX information is provided exclusively for personal, non-commercial use, and may not be used for any purpose other than to identify prospective properties consumers may be interested in purchasing. Information is deemed reliable but not guaranteed. This site will be monitored for ‘scraping’ and any use of search facilities of data on the site other than by potential buyers/sellers is prohibited. All Sale data is for informational purposes only and is not an indication of a market analysis or appraisal. Properties marked with the Triad MLS, Inc. icon are provided courtesy of the Triad MLS, Inc.’s, Internet Data Exchange Database.