11330 Lakeview Road
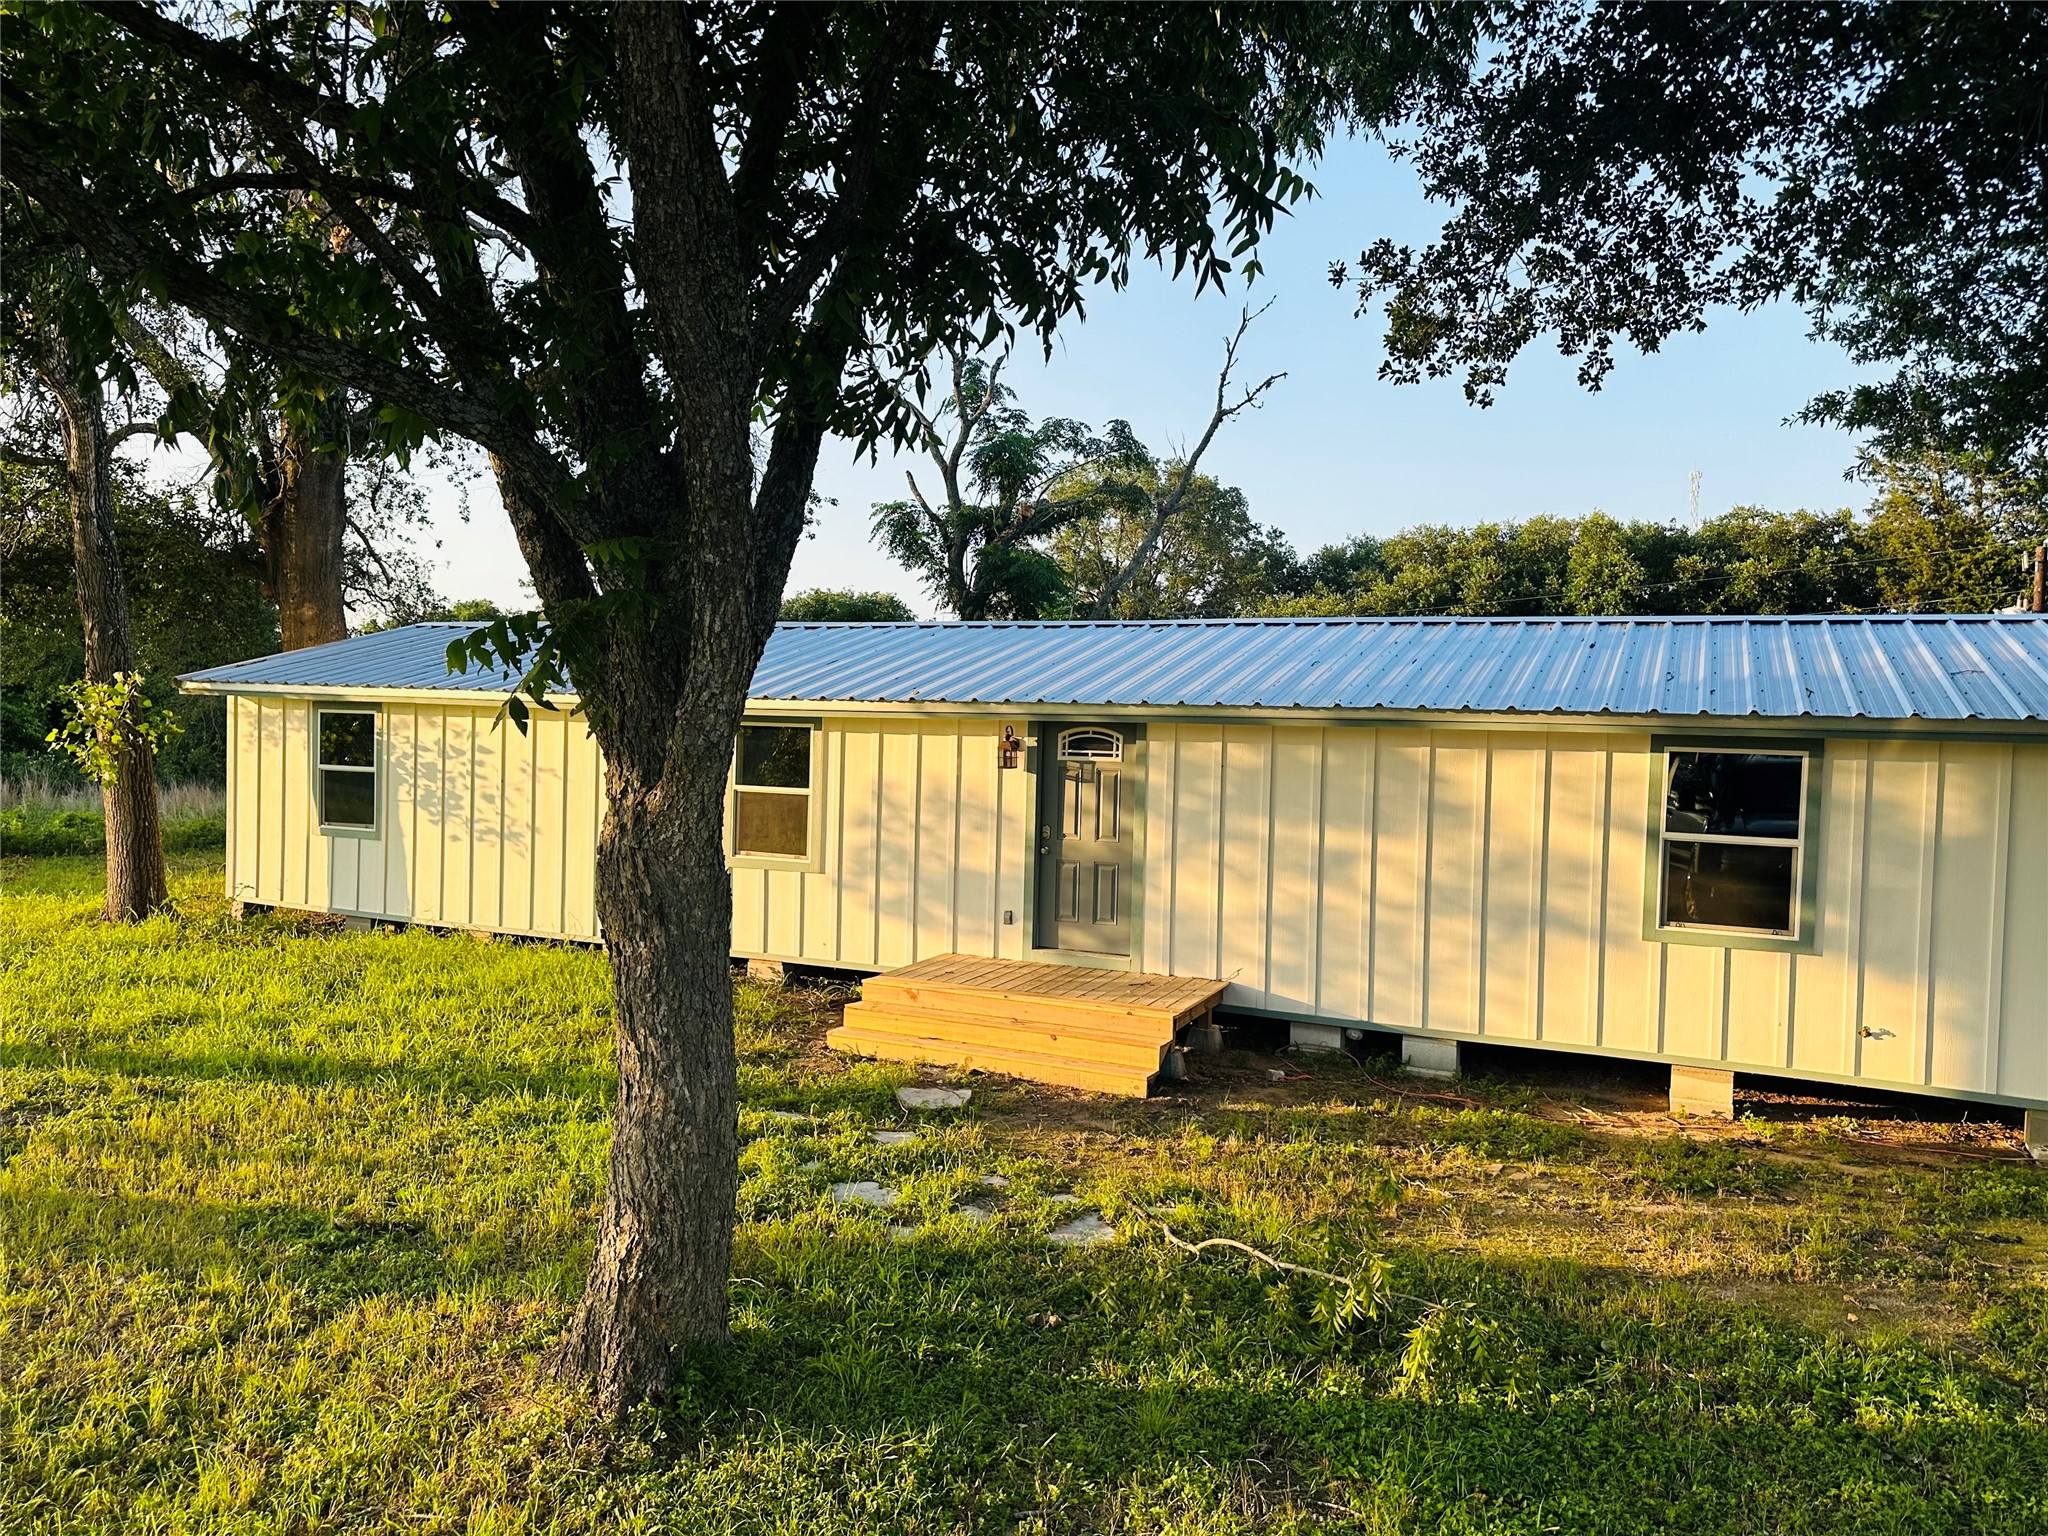
Description
- Listed by: Sean McCormack 512.653.1213 SEAN@ATXYES.COM TREC #0531527 • NICE MOVE REALTY
Location
Payment Calculator
$1,000 per month
30 year fixed, 6.71% Interest
$853
$147
$0
Know your buying power with a preapproval and custom rate in minutes
 1
1Property Information for 11330 Lakeview Road
- Taxes: $1,764 / year
- MLS Type: Residential / Single Family Residence
- County: Washington County
- Subdivision Name: HOLIDAY OAKS
- Waterfront: No
- Waterfront Description: None
- Water Access Description: Public
- View: Neighborhood
- Parcel Number: 27541
- Tax Lot: 5
- Elementary School: Outside School District
- Elementary School District: Burton Isd
- Middle Or Junior School: Outside School District
- Middle Or Junior School District: Burton Isd
- Senior High School: Outside School District
- High School District: Burton Isd
- Levels: One
- Master on Main: Yes
- Main Level Bedrooms: 3
- Num Living: 1
- Living Area Source: PublicRecords
- Year Built Source: PublicRecords
- Property Condition: Updated Remodeled
- Pool Private: No
- Pool Features: None
- Stories: 1
- Year Built: 1980
- Lot Size: 0.29 AC / 12,632 SF
- Garage Spaces: 0
- Parking Total: 2
- Parking Features: Driveway, Gravel
- Garage: No
- Covered Spaces: 0
- Interior Features: Ceiling Fan(s), Double Vanity, Eat In Kitchen, Granite Counters, Main Level Master, No Interior Steps, Open Floorplan, Pantry, Recessed Lighting, Vaulted Ceilings, Walk In Closets
- Flooring: Laminate
- Appliances: ElectricWaterHeater, PlumbedForIceMaker
- Fireplace: No
- Fireplaces Total: 0
- Laundry Features: InHall, ElectricDryerHookup
- Restrictions: NoRestrictions
- Exterior Features: Exterior Steps, Lighting, Private Yard
- New Construction: No
- Construction Materials: Hardiplank Type
- Foundation Details: Block, Pillar Post Pier
- Patio And Porch Features: Front Porch
- Roof: Metal
- Fencing: None
- Direction Faces: West
- Window Features: DoublePaneWindows, EnergyStarQualifiedWindows
- Accessibility Features: Accessible Washer Dryer
- Community Features: Street Lights
- FEMA Flood Plain: No
- Lot Features: Back Yard, Few Trees, Trees Large Size
- Horse: No
- Horse Amenities: None
- Cooling YN: Yes
- Cooling: Central Air, Ceiling Fans, Electric, Energy Star Qualified Equipment
- Heating YN: Yes
- Heating: Central, Electric, ENERGY STAR Qualified Equipment
- Sewer: Septic Tank
- Utilities: Electricity Connected, Sewer Connected, Underground Utilities, Water Connected
- Green Energy Efficient: Hvac
- Room Type: PrimaryBathroom
- Room Level: Main
- Room Features: EnSuiteBathroom, RecessedLighting, VaultedCeilings
- Room Type: Kitchen
- Room Level: Main
- Room Features: EatInKitchen, GraniteCounters, KitchenFamilyRoomCombo, Pantry, RecessedLighting, VaultedCeilings
- Room Type: PrimaryBedroom
- Room Level: Main
- Room Features: CeilingFans, EnSuiteBathroom, VaultedCeilings, WalkInClosets
- Permission: IDX
- Permission: IDX
- Permission: IDX
- Association: No
- Tax Assessed Value: $128,666
- Additional Parcels: No
- Tax Year: 2024
- Tax Rate: 1.37%
- Security Features: None
- Directions: From Brenham: Drive North on HWY 36, turn left on FM1948, turn right on Lakeview Rd. From Somerville: Drive South on HWY 36, turn right on FM 1948, turn right on Lakeview Rd.
Property History for 11330 Lakeview Road
| Date | Event & Source | Price | Appreciation |
|---|---|---|---|
| May 7, 2026 | Sold ACTRIS #5225608 | — | |
| Feb 3, 2025 | Active Under Contract ACTRIS #5225608 | — | |
| Feb 1, 2025 | Sold ACTRIS #5225608 | — | |
| Feb 1, 2025 | Pending ACTRIS #5225608 | — | |
| Jan 13, 2025 | Listed (Active) ACTRIS #5225608 | $165,000 | — |
| Dec 31, 2024 | Expired ACTRIS #8336360 | $165,000 | — |
| Mar 11, 2024 | Listed (Active) ACTRIS #8336360 | $249,000 | — |
| Date | Event & Source | Price |
|---|---|---|
| 05/07/2026 | Sold ACTRIS #5225608 | — |
| 02/03/2025 | Active Under Contract ACTRIS #5225608 | — |
| 02/01/2025 | Sold ACTRIS #5225608 | — |
| 02/01/2025 | Pending ACTRIS #5225608 | — |
| 01/13/2025 | Listed (Active) ACTRIS #5225608 | $165,000 |
| 12/31/2024 | Expired ACTRIS #8336360 | $165,000 |
| 03/11/2024 | Listed (Active) ACTRIS #8336360 | $249,000 |
For completeness, we often displays two records for one sale: the MLS record and the public record.
Public Records for 11330 Lakeview Road
Schools near 11330 Lakeview Road
Rating | School | Type | Grades | Distance |
|---|---|---|---|---|
| Public - | PK to 6 | |||
| Public - | 7 to 12 |
Rating | School | Distance |
|---|---|---|
Burton Elementary School PublicPK to 6 | ||
Burton High School Public7 to 12 |
School ratings and boundaries are provided by GreatSchools.org and Pitney Bowes. This information should only be used as a reference. Proximity or boundaries shown here are not a guarantee of enrollment. Please reach out to schools directly to verify all information and enrollment eligibility.
Similar Homes
Explore Nearby Homes
- Clay Homes for Sale
- Liberty Village Homes for Sale
- Vintage Farms Homes for Sale
- Birch Creek Forest Homes for Sale
- Sommerville Place Homes for Sale
- Wilderness Sound Homes for Sale
- Millican Homes for Sale
- Pecan Lakes Estates Homes for Sale
- Enchanted Oaks Park Homes for Sale
- Beaver Creek Homes for Sale
- Meadowcreek Homes for Sale
- Indian Lakes Homes for Sale
- Heritage Meadows Homes for Sale
- Woodlake - Brazos County Homes for Sale
- Snook Homes for Sale
- Washington Homes for Sale
- Kenney Homes for Sale
- Brenham Homes for Sale
- Bleiblerville Homes for Sale
- Burton Homes for Sale
- Somerville Homes for Sale
- Chappell Hill Homes for Sale
- Industry Homes for Sale
- Lyons Homes for Sale
- Carmine Homes for Sale
- Ledbetter Homes for Sale
- Bellville Homes for Sale
- Navasota Homes for Sale
- New Ulm Homes for Sale
- Round Top Homes for Sale
- 77868 Homes for Sale
- 77418 Homes for Sale
- 77426 Homes for Sale
- 77452 Homes for Sale
- 78954 Homes for Sale
- 78950 Homes for Sale
- 78944 Homes for Sale
- 78940 Homes for Sale
- 78931 Homes for Sale
- 77880 Homes for Sale
- 77879 Homes for Sale
- 77835 Homes for Sale
- 77845 Homes for Sale
- 78932 Homes for Sale
- 77445 Homes for Sale
No guarantee, warranty or representation of any kind is made regarding the completeness or accuracy of any information, descriptions or measurements (including square footage measurements and property condition), such should be independently verified through appropriate means, including, but not limited to, in person inspection and public records, and Compass International Holdings, its subsidiaries, affiliates and independently owned and operated franchisees, and their affiliated agents and associated third parties expressly disclaim any liability in connection therewith. Photos may be virtually staged or digitally enhanced and may not reflect actual property conditions. Offers of compensation are subject to change at the seller's discretion. No financial or legal advice provided. Equal Housing Opportunity.
Listing Courtesy of NICE MOVE REALTY, Sean McCormack, TREC #0531527
Copyright © 2026, Houston Realtors Information Service, Inc. All information provided is deemed reliable but is not guaranteed and should be independently verified.