114 Coastline Street









Description
Welcome to a rare opportunity in Berkeley Bay, where single-story living meets the luxury of a highly sought-after three-car garage--an increasingly hard-to-find combination. The Citadel floorplan offers a unique chance to watch your dream home come to life from the ground up, giving you the excitement of seeing every stage from foundation to completion. Situated...Don't Miss Out - Limited Homesites Available in This Desirable CommunitySpecial Interest Rate With Builder Paid Closing Cost Assistance
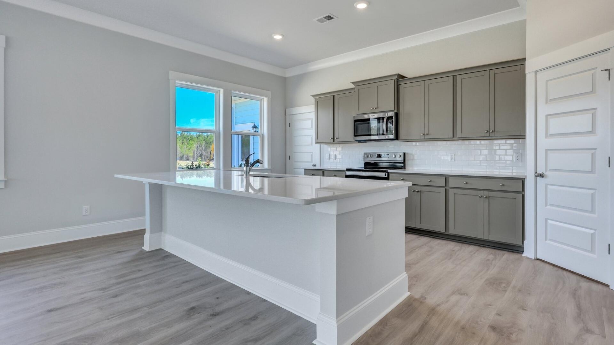
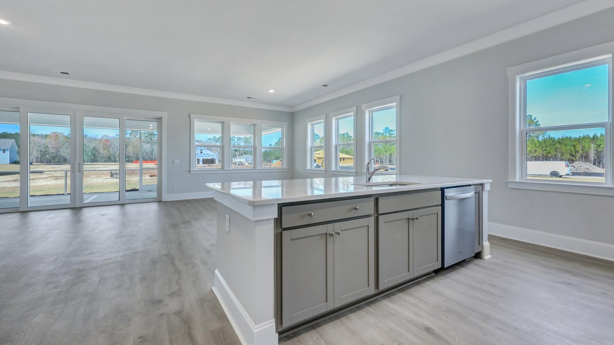
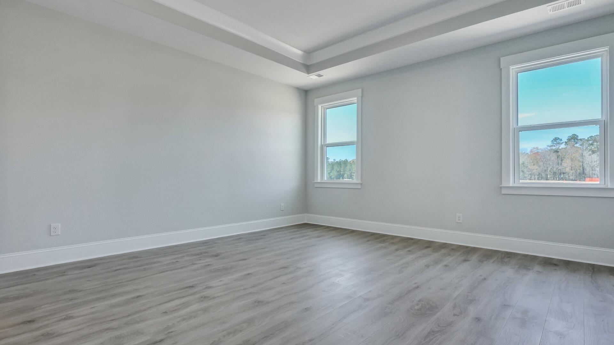
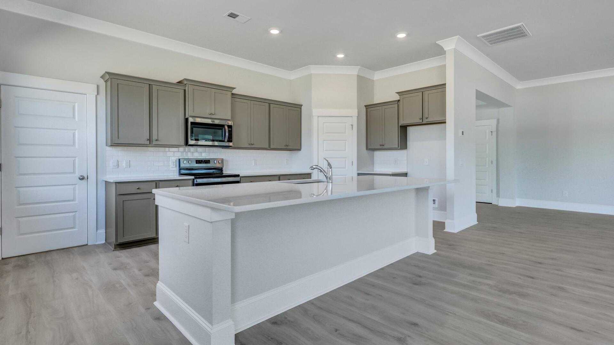
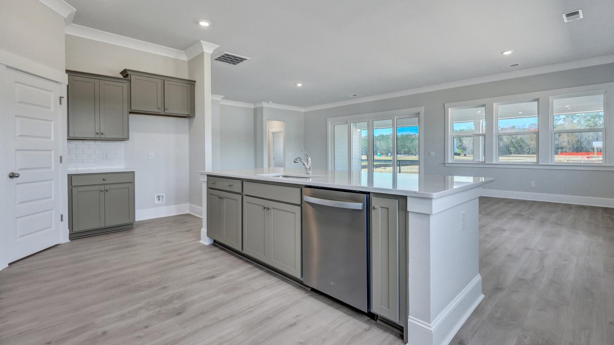
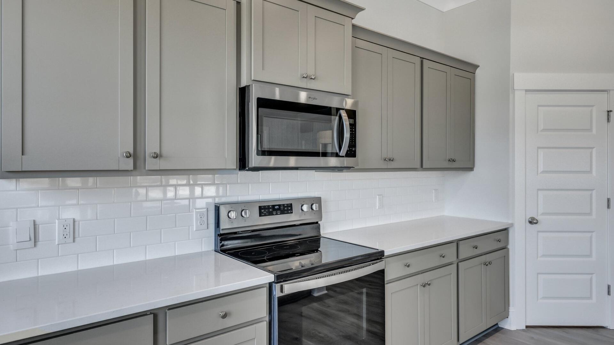
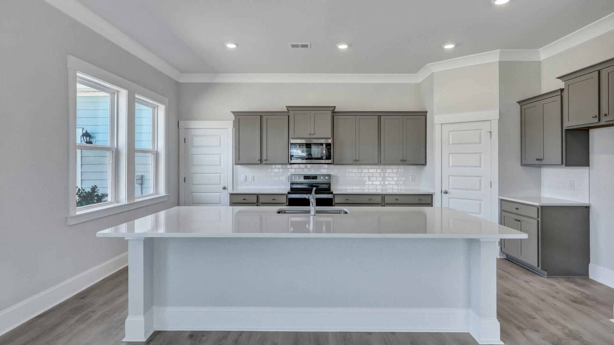
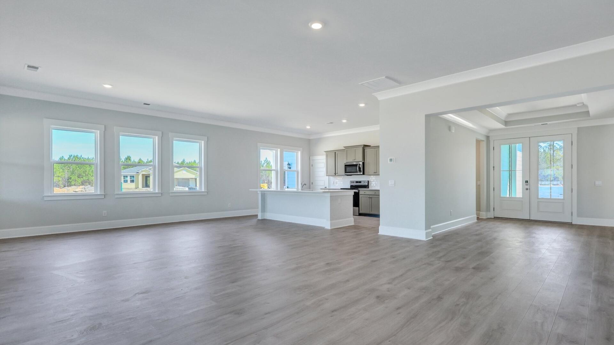
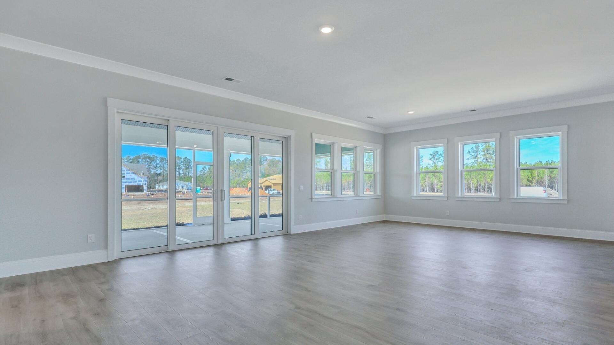
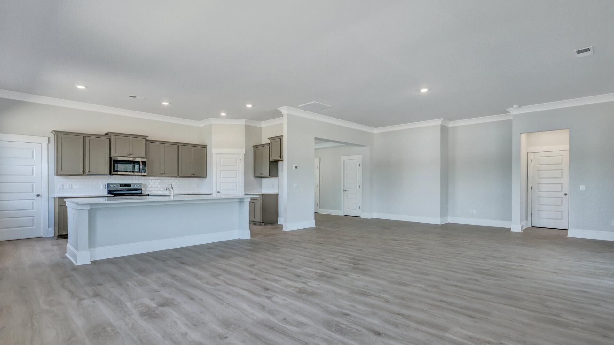
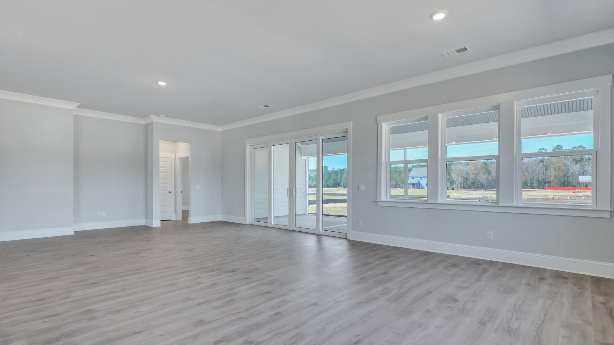
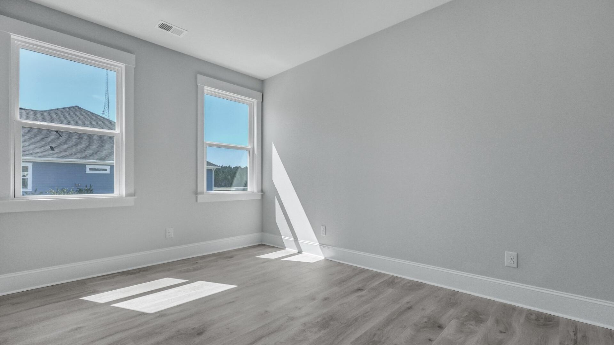
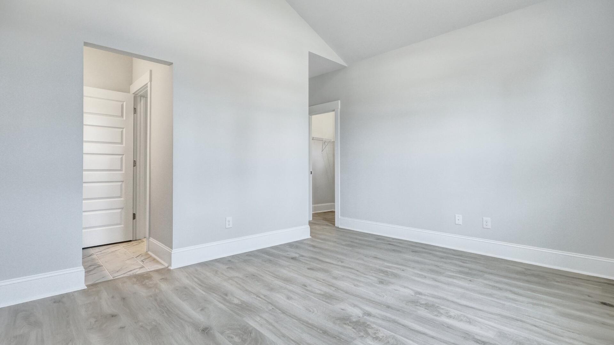
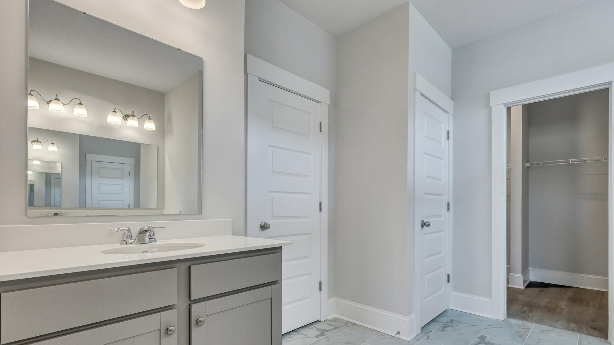
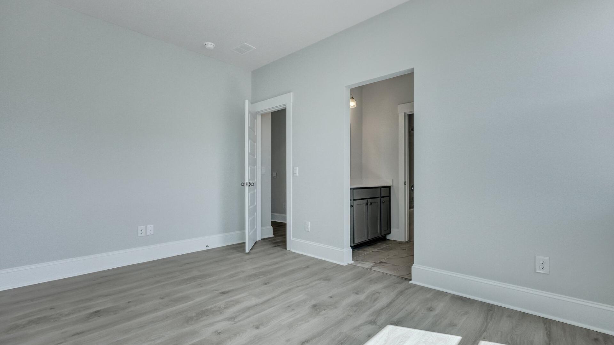
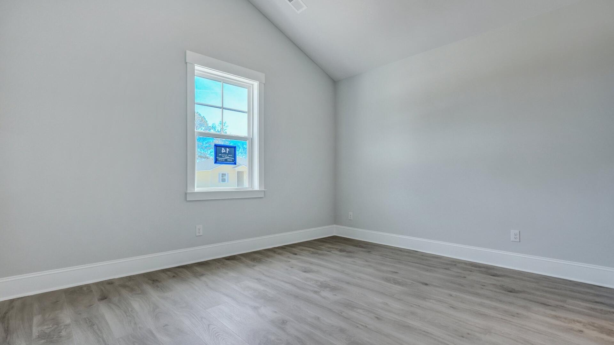
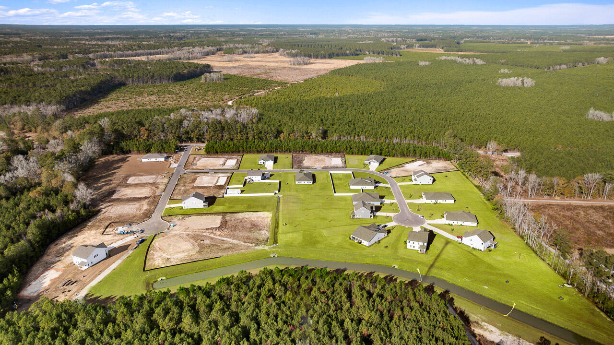
Welcome to a rare opportunity in Berkeley Bay, where single-story living meets the luxury of a highly sought-after three-car garage--an increasingly hard-to-find combination. The Citadel floorplan offers a unique chance to watch your dream home come to life from the ground up, giving you the excitement of seeing every stage from foundation to completion. Situated on an expansive .689-acre homesite in Ridgeville, just outside of Summerville, this property delivers the perfect blend of space, comfort, and modern design. Enjoy the freedom and privacy of an estate-sized lot while still being within convenient reach of everyday amenities. With thoughtfully designed living spaces, contemporary finishes, and room to grow both inside and out, this home is ideal for those seeking a balance of style and functionality in a serene, spacious setting. Designed for open-concept living, the home features 10-foot ceilings, an oversized foyer, and a thoughtfully arranged layout perfect for both everyday living and entertaining. Two secondary bedrooms include walk-in closets and share a convenient Jack & Jill bath, while a powder room adds extra functionality for guests. A separate dining room flows seamlessly into the family room, where double sliding doors open to an impressive 30' x 13' screened porch--ideal for enjoying indoor-outdoor living year-round. At the heart of the home, the kitchen is bright, open, and connected, ensuring you're always part of the conversation. It features white cabinetry, quartz countertops, a tiled backsplash, and quality stainless KitchenAid® appliances--combining timeless style with modern performance. The owner's suite is privately tucked away creating a quiet retreat, the en suite bath includes a tiled shower, dual vanities, and a spacious walk-in closet. Additional features include durable laminate and tile flooring throughout, quartz countertops in all bathrooms, a garage door opener, and gutters for added convenience. Natural light fills the home, highlighting the Craftsman trim package, elegant cove crown molding, and architectural details throughout. With its open, airy layout and expansive homesite, this home offers the perfect balance of comfort, style, and space--making it easy to live, entertain, and truly feel at home. Square footage dimensions are approximate. The photos you see here are for illustration purposes only, interior and exterior features, options, colors and selections will differ.
- Listed by: • D R Horton Inc

Location
Sold By Realty ONE Group Coastal
Payment Calculator
$3,014 per month
30 year fixed, 7.03% Interest
$2,852
$46
$117
Know your buying power with a preapproval and custom rate in minutes
 1
1Property Information for 114 Coastline Street
- Taxes: $551 / year
- MLS Type: Residential / Single Family Detached
- County: Berkeley County
- Architectural Style: Ranch, Traditional
- Subdivision Name: Berkeley Bay
- Stories: 1
- Year Built: 2026
- Lot Size: 0.66 AC / 28,749 SF
- Latitude: 33.167312
- Longitude: -80.258492
- Directions: From I26, Take Volvo Car Drive, Left On To Fish Road To Model Home. From Cane Bay, Summerville, Take Hwy 176, Left Onto Center Line Rd/volvo Car Drive, Right Onto Fish Road To Model Home.
- Tax Map Number: 1570000076
- Elementary School: Cross
- High School: Cross
- Middle Or Junior School: Cross
- Attached Garage YN: True
- Carport Spaces: 0.0
- Carport YN: False
- Covered Spaces: 2.0
- Garage Spaces: 2.0
- Garage YN: Yes
- Parking Features: Attached, 2 Car Garage
- Parking Total: 2.0
- Building Area Total: 2261.0
- Building Area Units: Square Feet
- Lot Features: Cul-De-Sac, Level, .5 - 1 Acre
- Other Structures: No
- New Construction YN: Yes
- Home Warranty YN: Yes
- Property Attached YN: No
- Photos Count: 26
- Photo Rights: I own the photos or have the right to use: Yes
- Assumable: No
- Utilities: Berkeley Elect Co-Op
- Sewer: Septic Tank
- Water Source: Well
- Heating YN: Yes
- Bathrooms Half: 1
- Cooling: Central Air
- Cooling YN: Yes
- Fireplace YN: No
- Flooring: Laminate, Carpet
- Heating: Electric
- Interior Features: High Ceilings, Kitchen Island, Ceiling - Smooth, Walk-In Closet(s), Bonus, Eat-in Kitchen, Formal Living, Entrance Foyer, Loft, Pantry
- Laundry Features: Washer Hookup, Electric Dryer Hookup, Laundry Room
- Room Master Bedroom Features: Walk-In Closet(s)
- Room Master Bedroom Level: Upper
- Levels: Two
- Stories: 1
- Patio And Porch Features: Screened
- Construction Materials: Cement Siding
- Exterior Features: Rain Gutters
- Roof: Fiberglass
Property History for 114 Coastline Street
| Date | Event & Source | Price | Appreciation |
|---|---|---|---|
| Sep 30, 2026 | Sold CHS Regional MLS #26014140 | $534,180 | — |
| Aug 30, 2026 | Pending CHS Regional MLS #26014140 | — | |
| May 15, 2026 | Price Change CHS Regional MLS #26014140 | $600,620 | — |
| May 15, 2026 | Price Change CHS Regional MLS #26014140 | $534,180 | — |
| May 15, 2026 | Price Change CHS Regional MLS #26014140 | $528,937 | — |
| May 15, 2026 | Price Change CHS Regional MLS #26014140 | $525,000 | — |
| May 15, 2026 | Price Change CHS Regional MLS #26014140 | $519,067 | — |
| May 15, 2026 | Listed (Active) CHS Regional MLS #26014140 | $496,830 | — |
| Date | Event & Source | Price |
|---|---|---|
| 09/30/2026 | Sold CHS Regional MLS #26014140 | $534,180 |
| 08/30/2026 | Pending CHS Regional MLS #26014140 | — |
| 05/15/2026 | Price Change CHS Regional MLS #26014140 | $600,620 |
| 05/15/2026 | Price Change CHS Regional MLS #26014140 | $534,180 |
| 05/15/2026 | Price Change CHS Regional MLS #26014140 | $528,937 |
| 05/15/2026 | Price Change CHS Regional MLS #26014140 | $525,000 |
| 05/15/2026 | Price Change CHS Regional MLS #26014140 | $519,067 |
| 05/15/2026 | Listed (Active) CHS Regional MLS #26014140 | $496,830 |
For completeness, we often displays two records for one sale: the MLS record and the public record.
Public Records for 114 Coastline Street
Schools near 114 Coastline Street
Rating | School | Type | Grades | Distance |
|---|---|---|---|---|
| Public - | PK to 6 | |||
| Public - | 7 to 12 | |||
| Public - | 5 to 8 | |||
| Public - | 11 to 12 |
Rating | School | Distance |
|---|---|---|
Cross Elementary School PublicPK to 6 | ||
Cross High School Public7 to 12 | ||
Cane Bay Middle Public5 to 8 | ||
Berkeley County Middle College High School Public11 to 12 |
School ratings and boundaries are provided by GreatSchools.org and Pitney Bowes. This information should only be used as a reference. Proximity or boundaries shown here are not a guarantee of enrollment. Please reach out to schools directly to verify all information and enrollment eligibility.
Similar Homes
Explore Nearby Homes
- The Ponds Homes for Sale
- Drakesborough Homes for Sale
- Wassamassaw Plantation Homes for Sale
- Felder Creek Homes for Sale
- Brookwood Homes for Sale
- Reminisce Homes for Sale
- Pinehill Acres Homes for Sale
- Newington Plantation Homes for Sale
- White Gables Homes for Sale
- Wentworth Hall Homes for Sale
- Cane Bay Plantation Homes for Sale
- Corey Woods Homes for Sale
- Pine Forest Country Club Homes for Sale
- Lakes of Cane Bay Homes for Sale
- Brandymill Homes for Sale
- Ridgeville Homes for Sale
- Dorchester Homes for Sale
- Cross Homes for Sale
- Round O Homes for Sale
- Cottageville Homes for Sale
- Summerville Homes for Sale
- North Charleston Homes for Sale
- Green Pond Homes for Sale
- Pineville Homes for Sale
- Goose Creek Homes for Sale
- Jacksonboro Homes for Sale
- Harleyville Homes for Sale
- Ravenel Homes for Sale
- Holly Hill Homes for Sale
- Ladson Homes for Sale
- 29474 Homes for Sale
- 29436 Homes for Sale
- 29437 Homes for Sale
- 29485 Homes for Sale
- 29448 Homes for Sale
- 29470 Homes for Sale
- 29483 Homes for Sale
- 29486 Homes for Sale
- 29059 Homes for Sale
- 29426 Homes for Sale
- 29435 Homes for Sale
- 29461 Homes for Sale
- 29048 Homes for Sale
- 29469 Homes for Sale
- 29477 Homes for Sale
No guarantee, warranty or representation of any kind is made regarding the completeness or accuracy of any information, descriptions or measurements (including square footage measurements and property condition), such should be independently verified through appropriate means, including, but not limited to, in person inspection and public records, and Compass International Holdings, its subsidiaries, affiliates and independently owned and operated franchisees, and their affiliated agents and associated third parties expressly disclaim any liability in connection therewith. Photos may be virtually staged or digitally enhanced and may not reflect actual property conditions. Offers of compensation are subject to change at the seller's discretion. No financial or legal advice provided. Equal Housing Opportunity.
Listing Courtesy of D R Horton Inc
We do not attempt to independently verify the currency, completeness, accuracy or authenticity of the data contained herein. It may be subject to transcription and transmission errors. Accordingly, the data is provided on an “as is” “as available” basis only and may not reflect all real estate activity in the market. Photos may be virtually staged or digitally enhanced and may not reflect actual property conditions. No financial or legal advice provided. Equal Housing Opportunity. Based on information from one of the following Multiple Listing Services: Charleston Trident MLS, LowCountry Regional and REsides, Inc. Information being provided is for the visitor’s personal, noncommercial use and may not be used for any purpose other than to identify prospective properties visitor may be interested in purchasing. The data contained herein is copyrighted by Canopy MLS, High Country Association of REALTORS,© 2024 REsides and LowCountry Regional Inc. All rights reserved. Certain information contained herein is derived from information which is the licensed property of, and copyrighted by, REsides, Inc. Any dissemination of this information is in violation of copyright laws and is strictly prohibited. Property information referenced on this web site comes from the Internet Data Exchange (IDX) program of the MLS. This web site may reference real estate listing(s) held by a brokerage firm other than the broker and/or agent who owns this web site. For the avoidance of doubt, the accuracy of all information, regardless of source, is deemed reliable but not guaranteed and should be personally verified through personal inspection by and/or with the appropriate professionals.