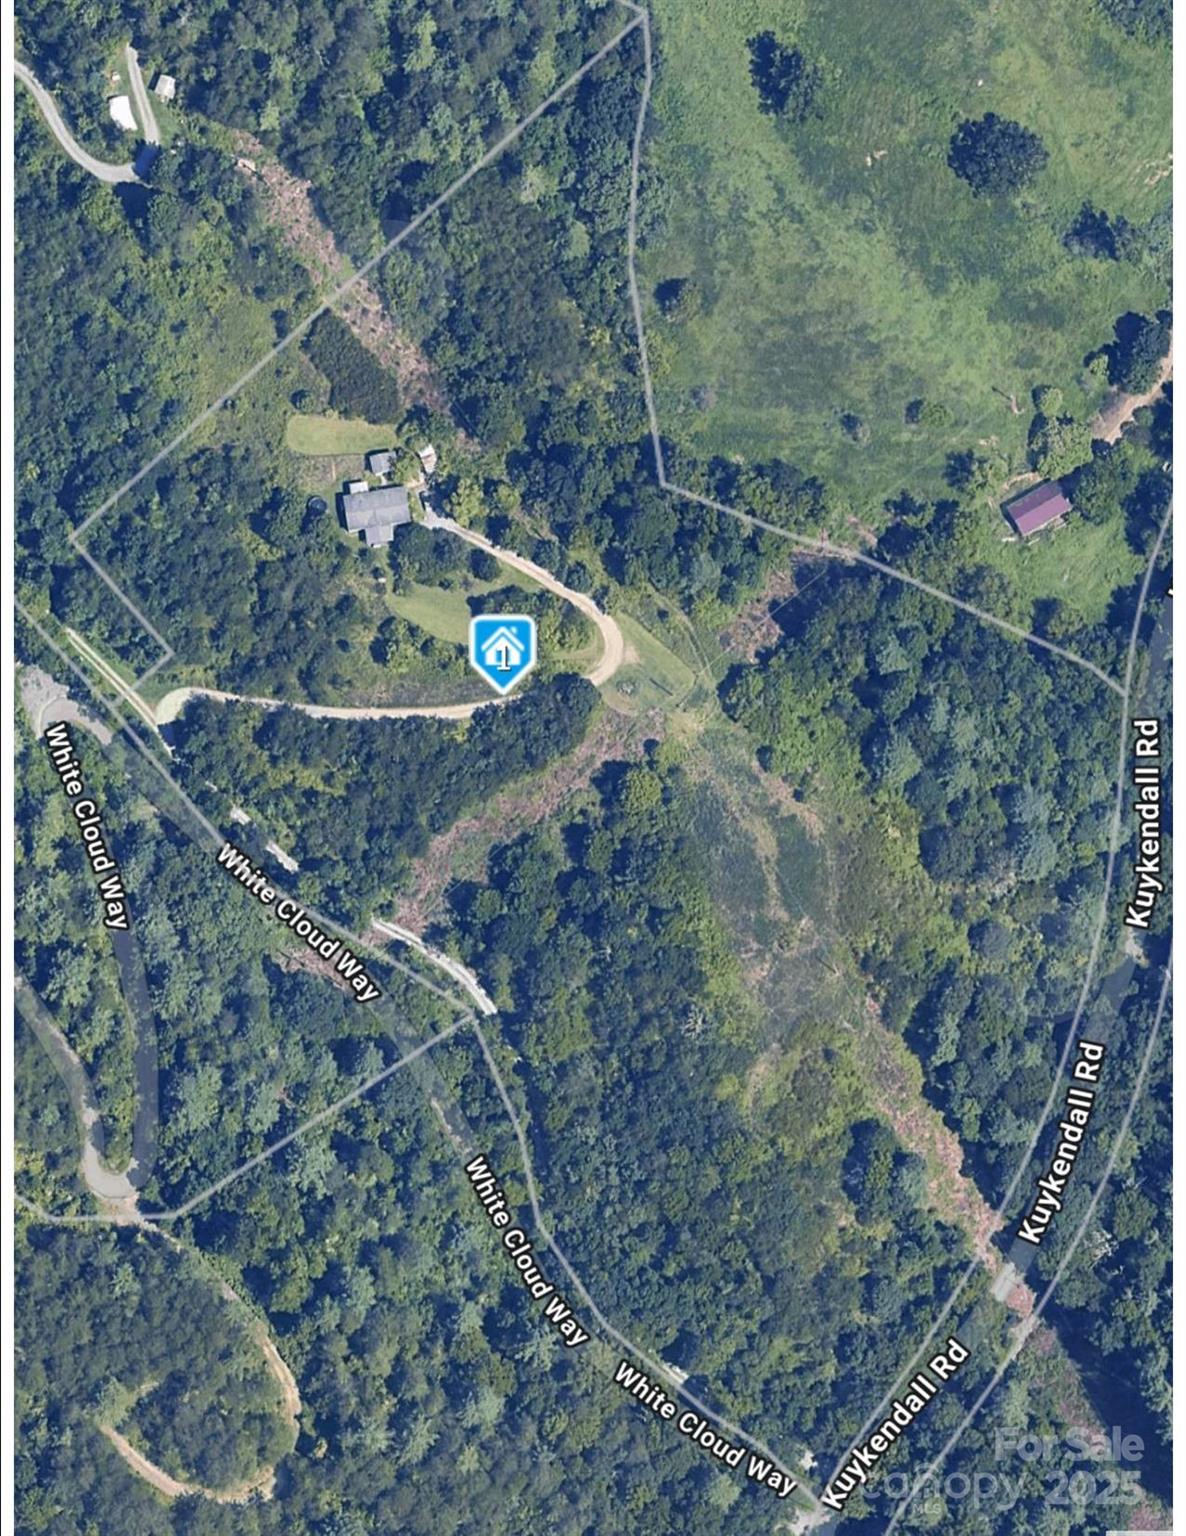
114 Kuykendall Road

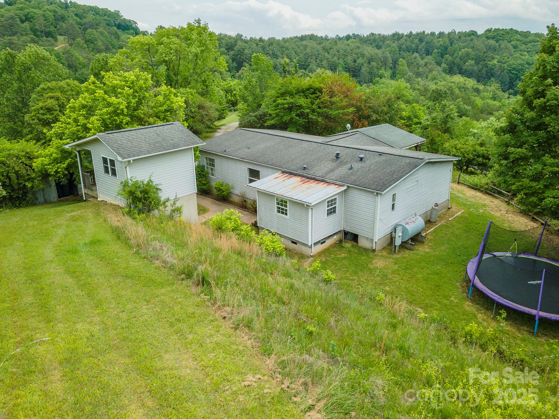
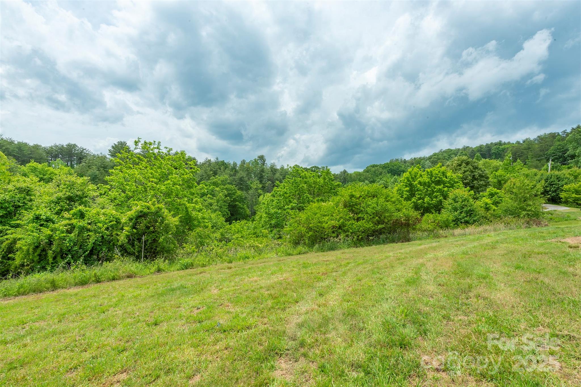
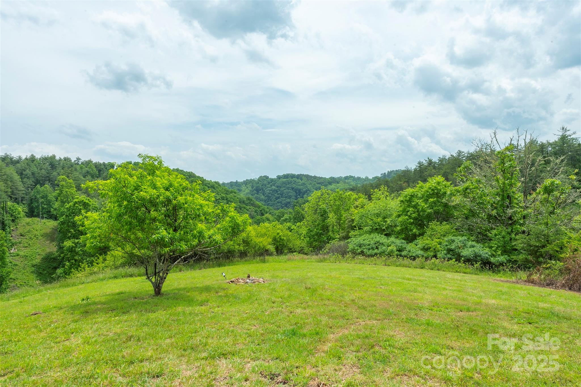
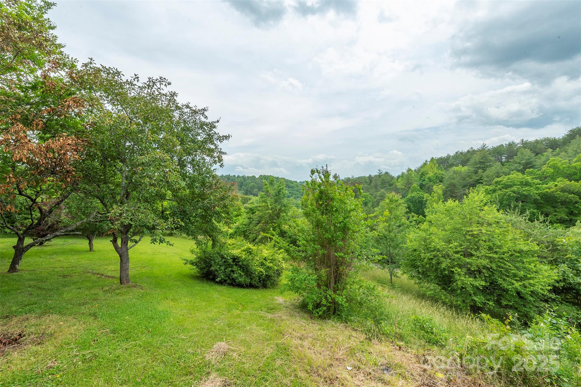
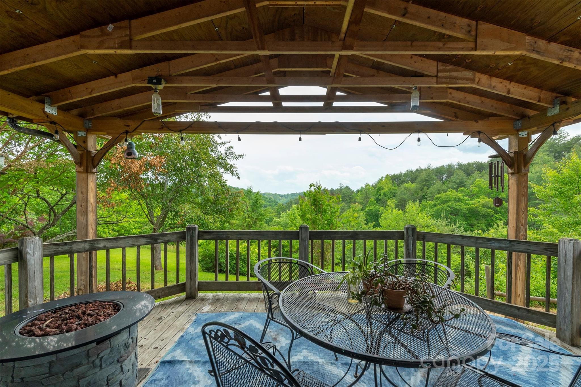
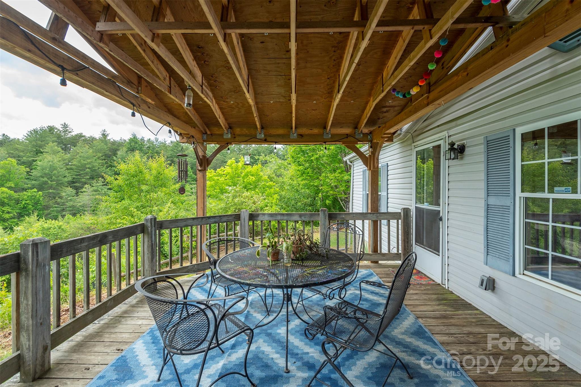
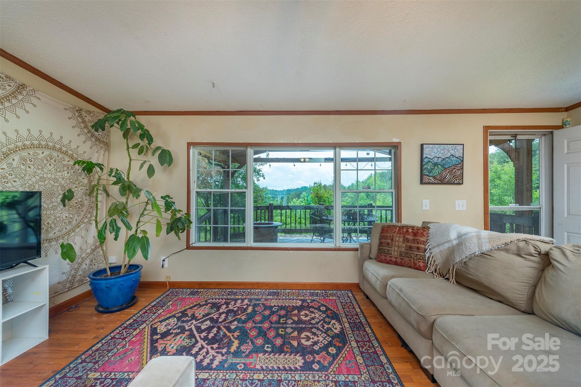
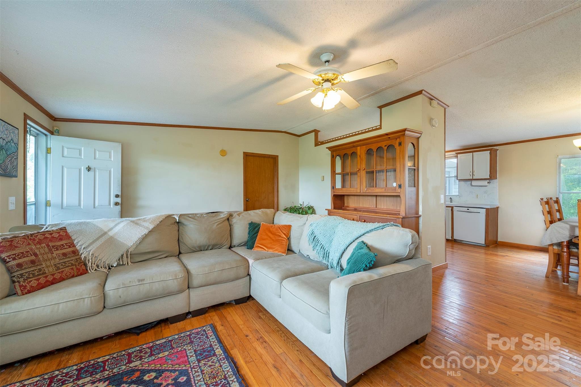
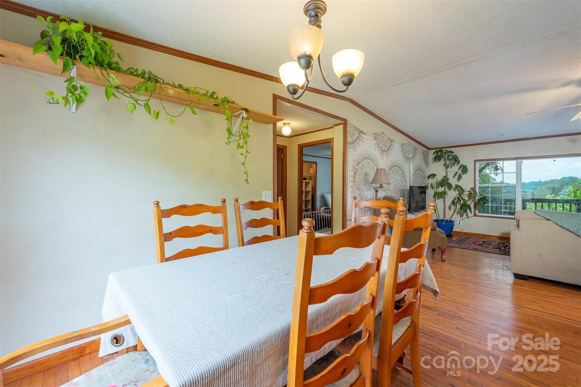
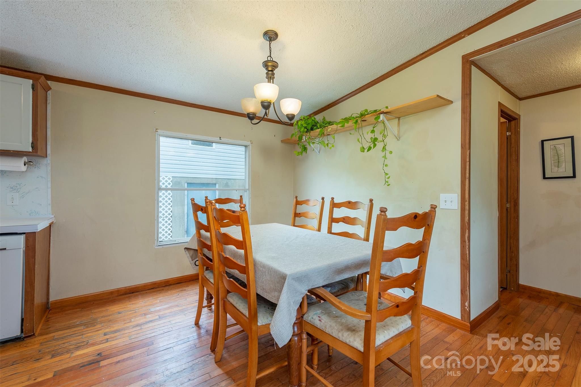
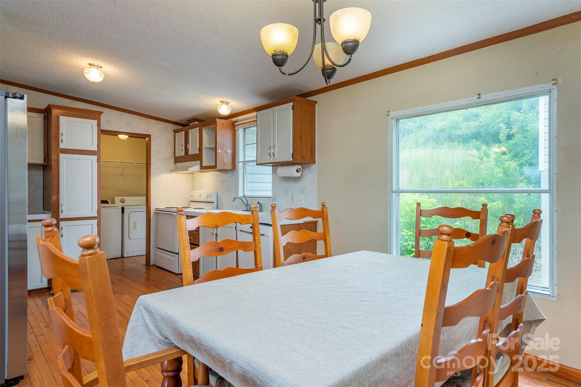
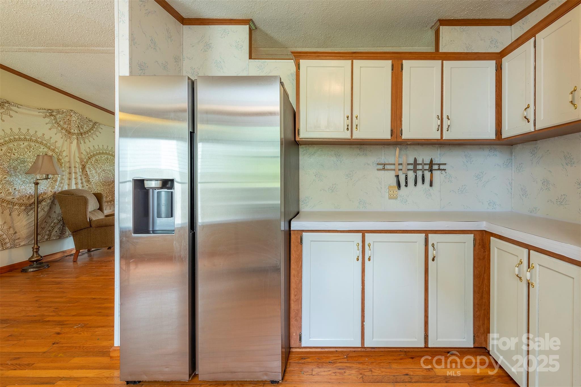

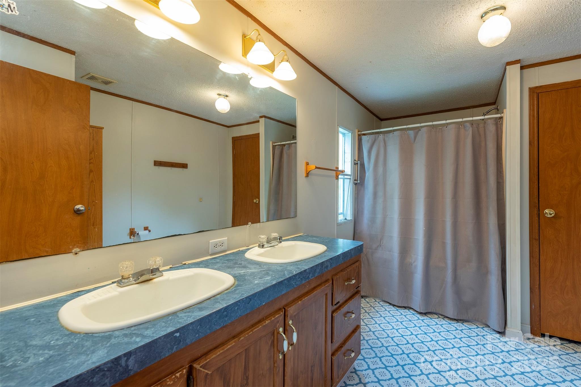
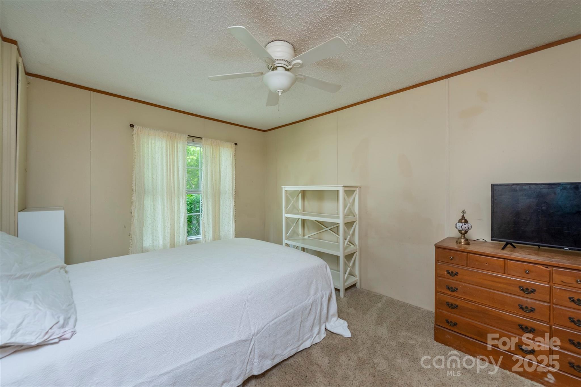
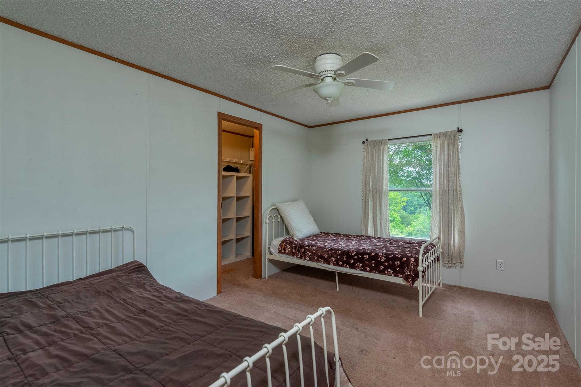
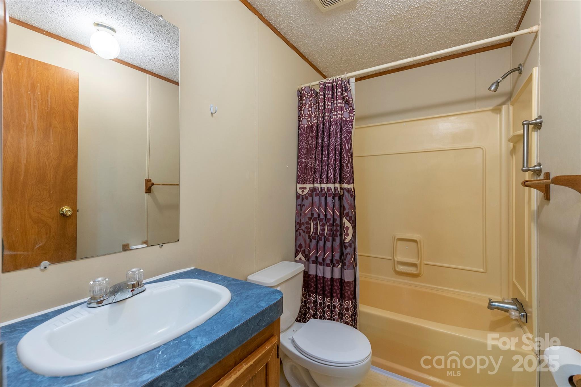

Description
- Listed by: • Blue Ridge Properties Group leslie.brpavl@gmail.com

Location
Sold By Town and Mountain Realty
Payment Calculator
$2,516 per month
30 year fixed, 7.03% Interest
$2,376
$140
$0
Know your buying power with a preapproval and custom rate in minutes
 1
1Property Information for 114 Kuykendall Road
- MLS Type: Residential / Single Family Residence
- County: Buncombe County
- Parking Features: Driveway
- Subdivision Name: None
- Year Built: 1995
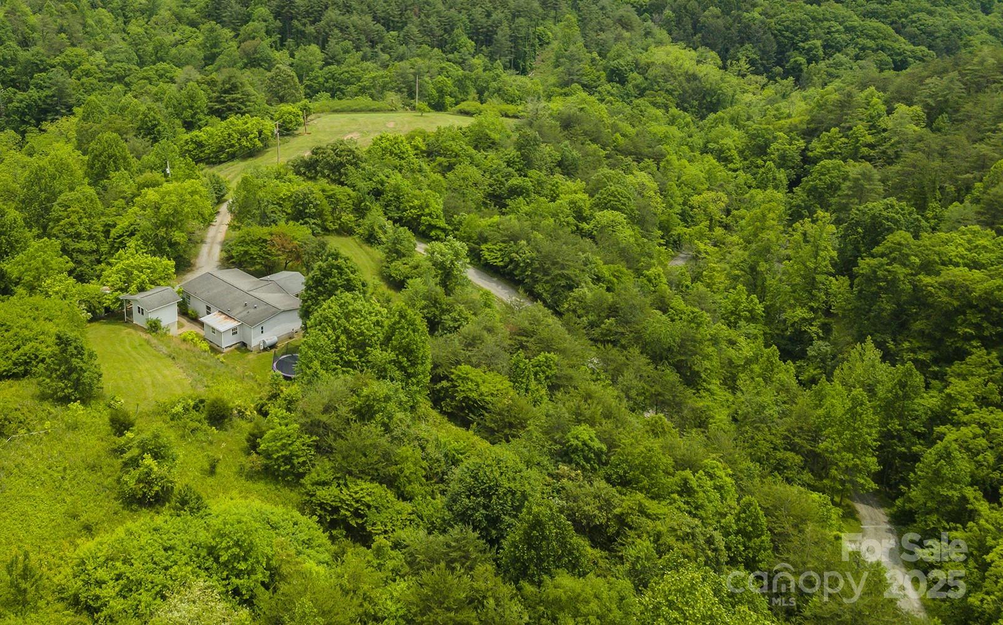
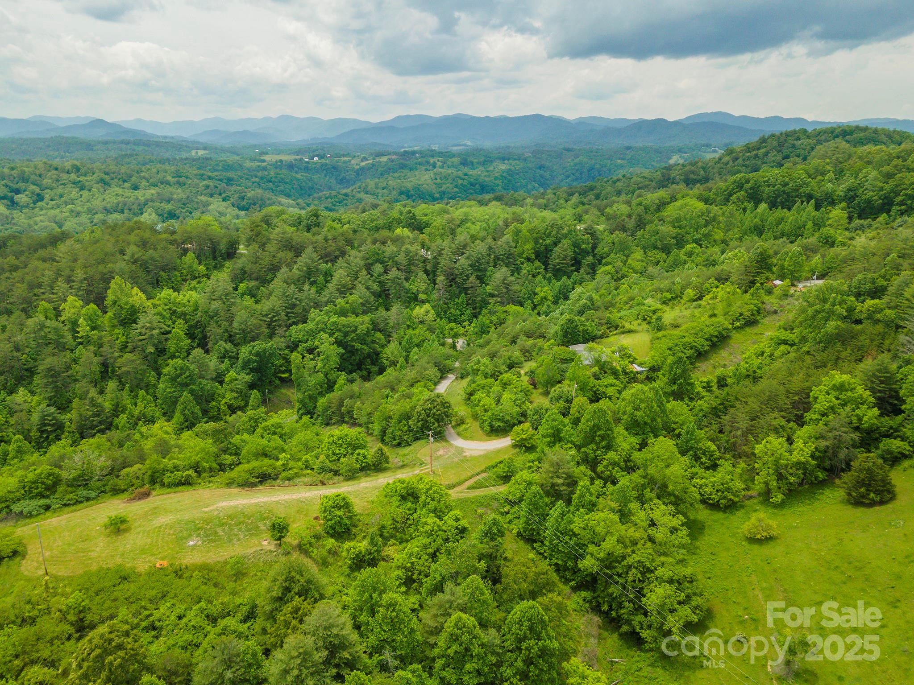
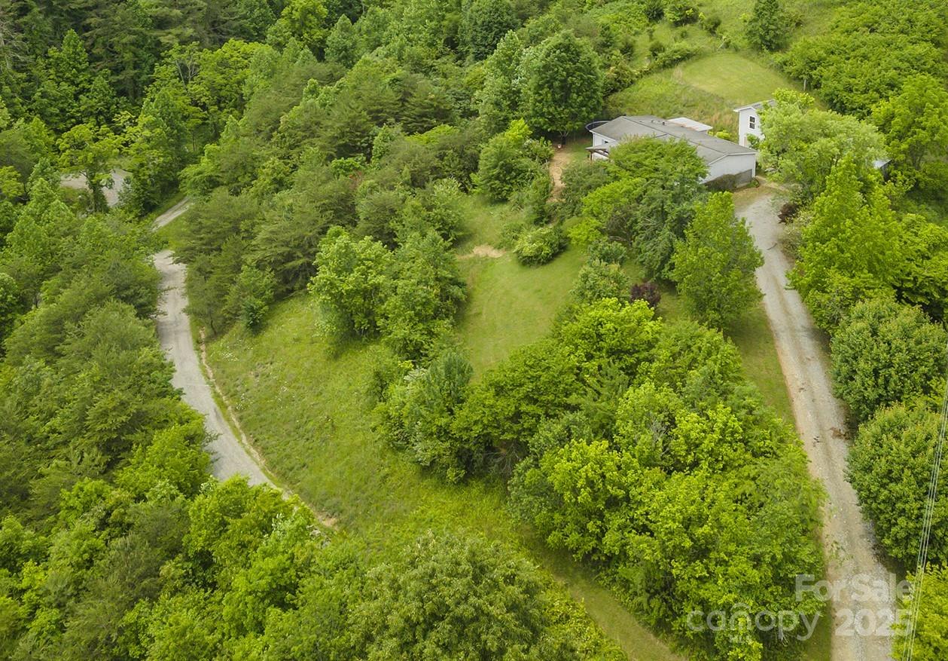
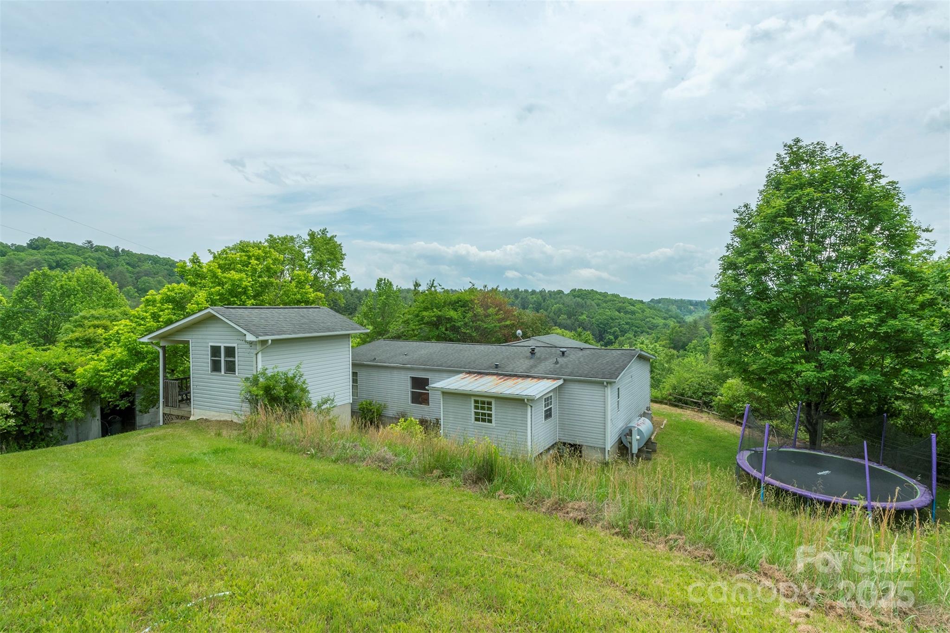
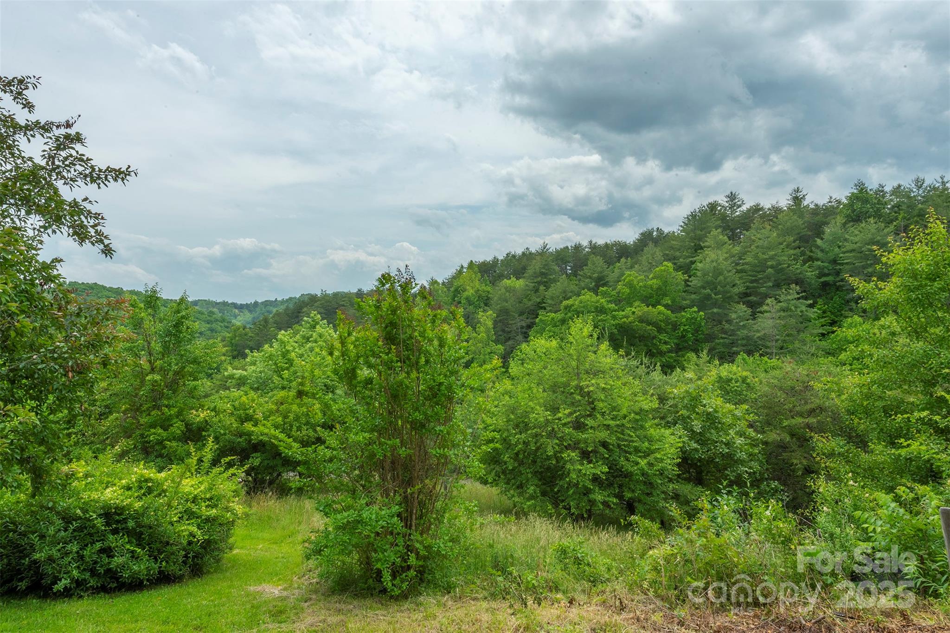
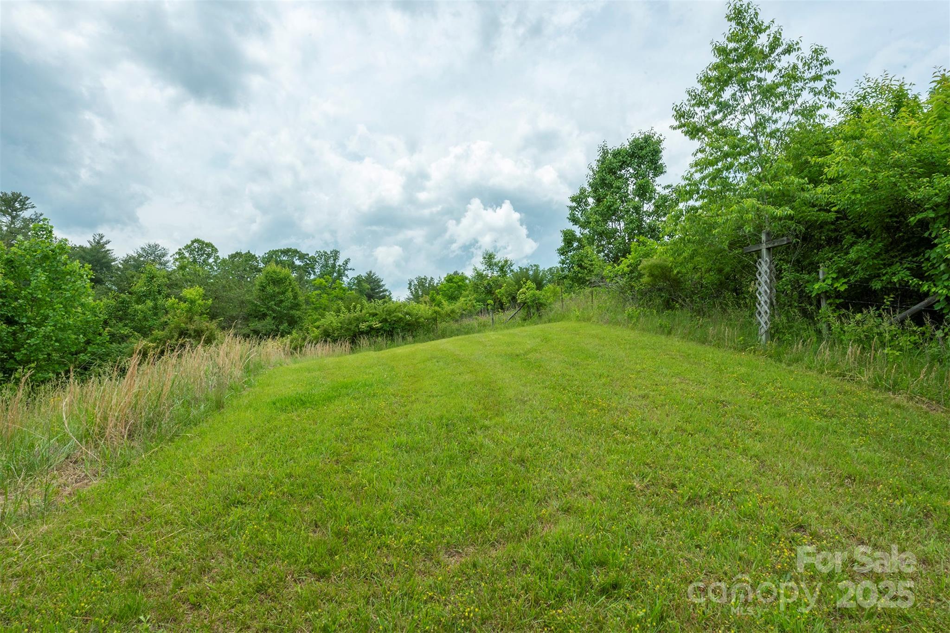
- Lot Size: 11.51 AC / 501,375 SF
- Longitude: -82.655833
- Zoning: OU
- Latitude: 35.738738
- Directions: Hwy 25/70 to left on Lower Flat Creek Rd to end and turn right onto Hwy 251 (River Rd). Take right onto Kuykendall Rd - unmarked gravel road. If you pass Walnut Creek Island Park you have gone too far. Once on Kuykendall Rd take left onto 2nd gravel driveway between the metal gate. At first driveway take right into property. **IMPORTANT** If using Google Maps be sure you type in 114 Kuykendall ROAD - NOT Kuykendall Branch Rd.
- HOA Subject To: None
- Tax Assessed Value: $216,900.00
- Parcel Number: 9714-53-3747-00000
- City Taxes Paid To: No City Taxes Paid
- Middle Or Junior School: Unspecified
- High School: Unspecified
- Elementary School: Unspecified
- Parking: Open Parking YN: No
- Parking: Carport YN: No
- Garage YN: No
- Garage Main Level YN: No
- Above Grade Finished Area: 1413.0
- Below Grade Finished Area: 0.0
- Sq Ft Lower: 0
- Sq Ft Main: 1413
- Sq Ft Third: 0
- Sq Ft Unheated Main: 0
- Sq Ft Unheated Total: 0
- Sq Ft Upper: 0
- Sq Ft Other: 0.0
- Sq Ft Second Living Quarters HLA: 0.0
- Sq Ft Total Property HLA: 1413.0
- Lot Size Units: Acres
- Property Type: Residential
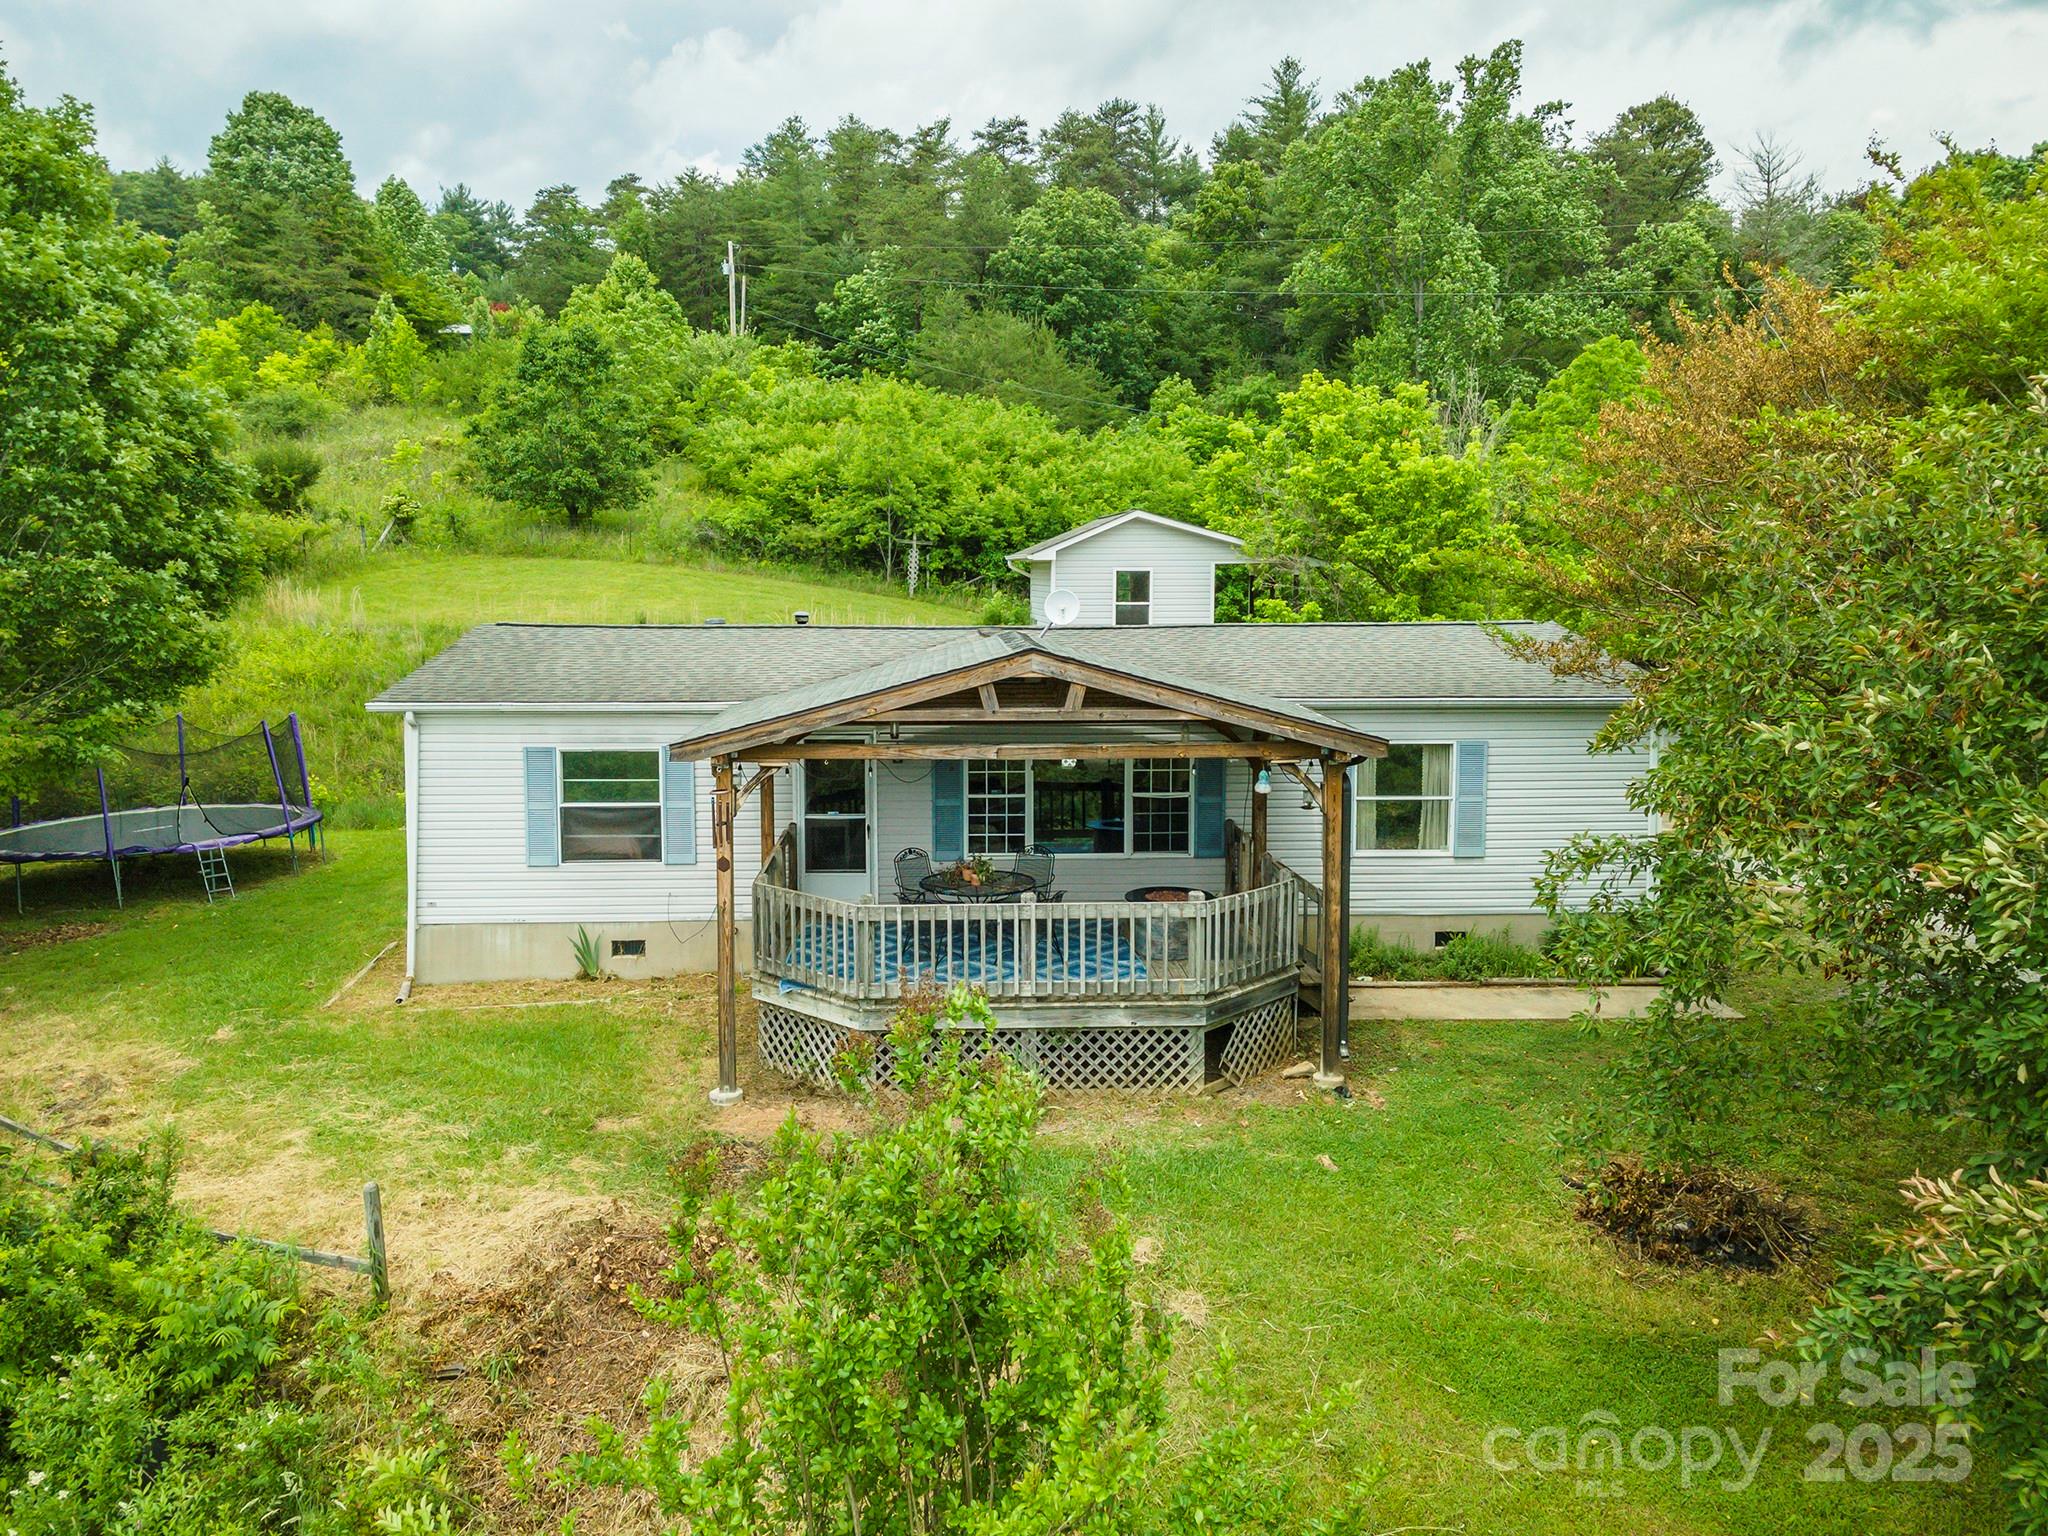
- Property Sub Type Additional: Manufactured Doublewide
- Geocode Confidence: High
- Down Payment Resource YN: Yes
- New Construction YN: No
- Photos Count: 36
- Road Responsibility: Private Maintained Road
- Construction Type: Manufactured
- Assumable: No
- Senior Community YN: No
- Plat Book Slide: 219/160
- Sewer: Private Sewer
- Water Source: Well
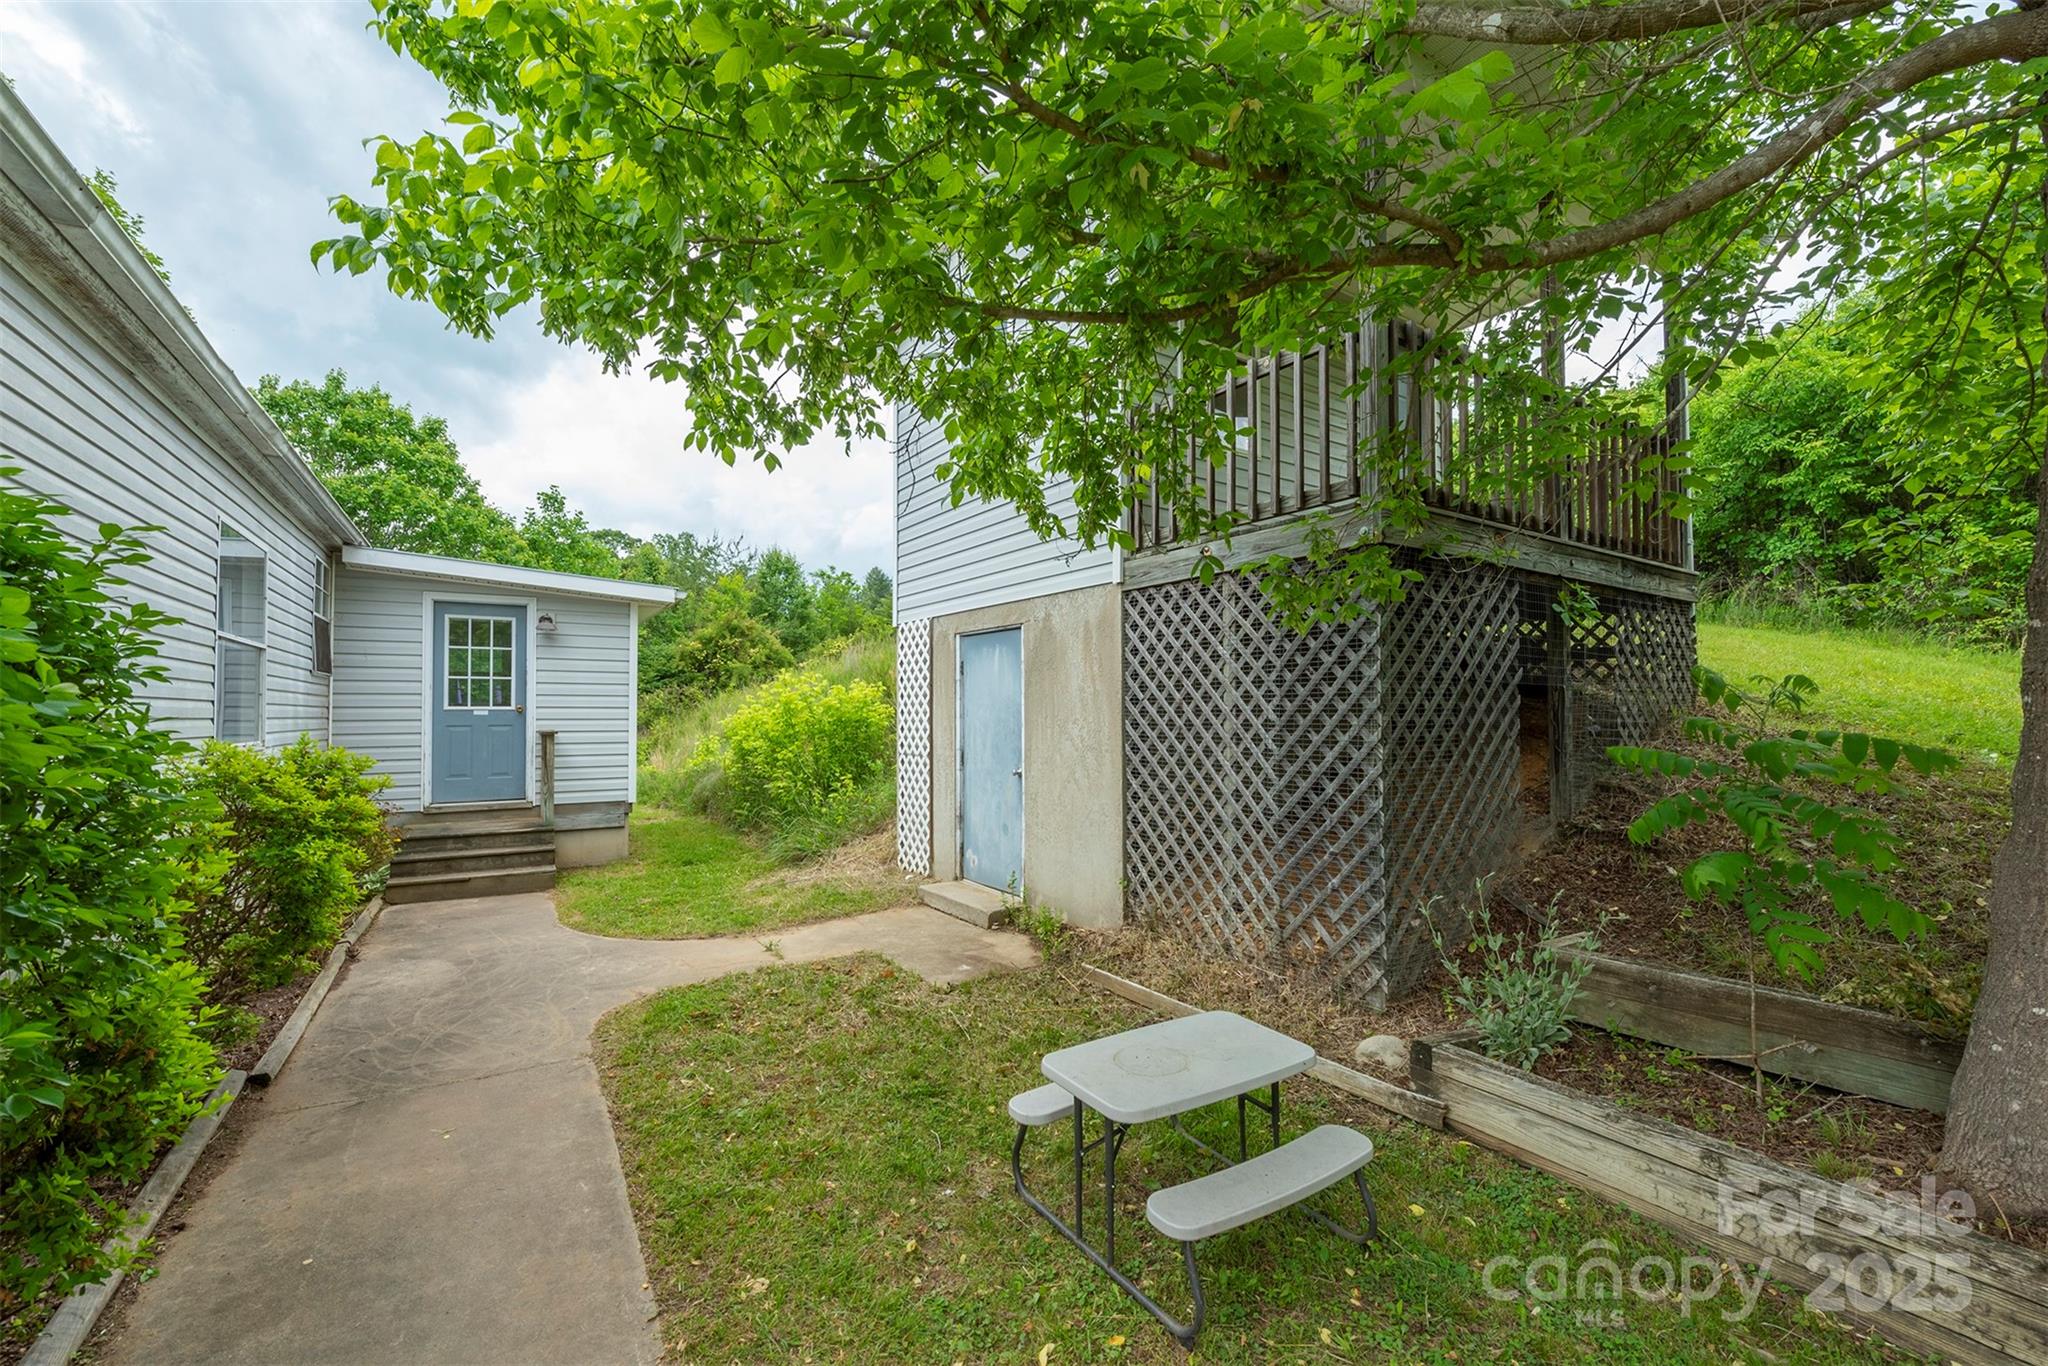
- Construction Materials: Vinyl
- Road Surface Type: Gravel
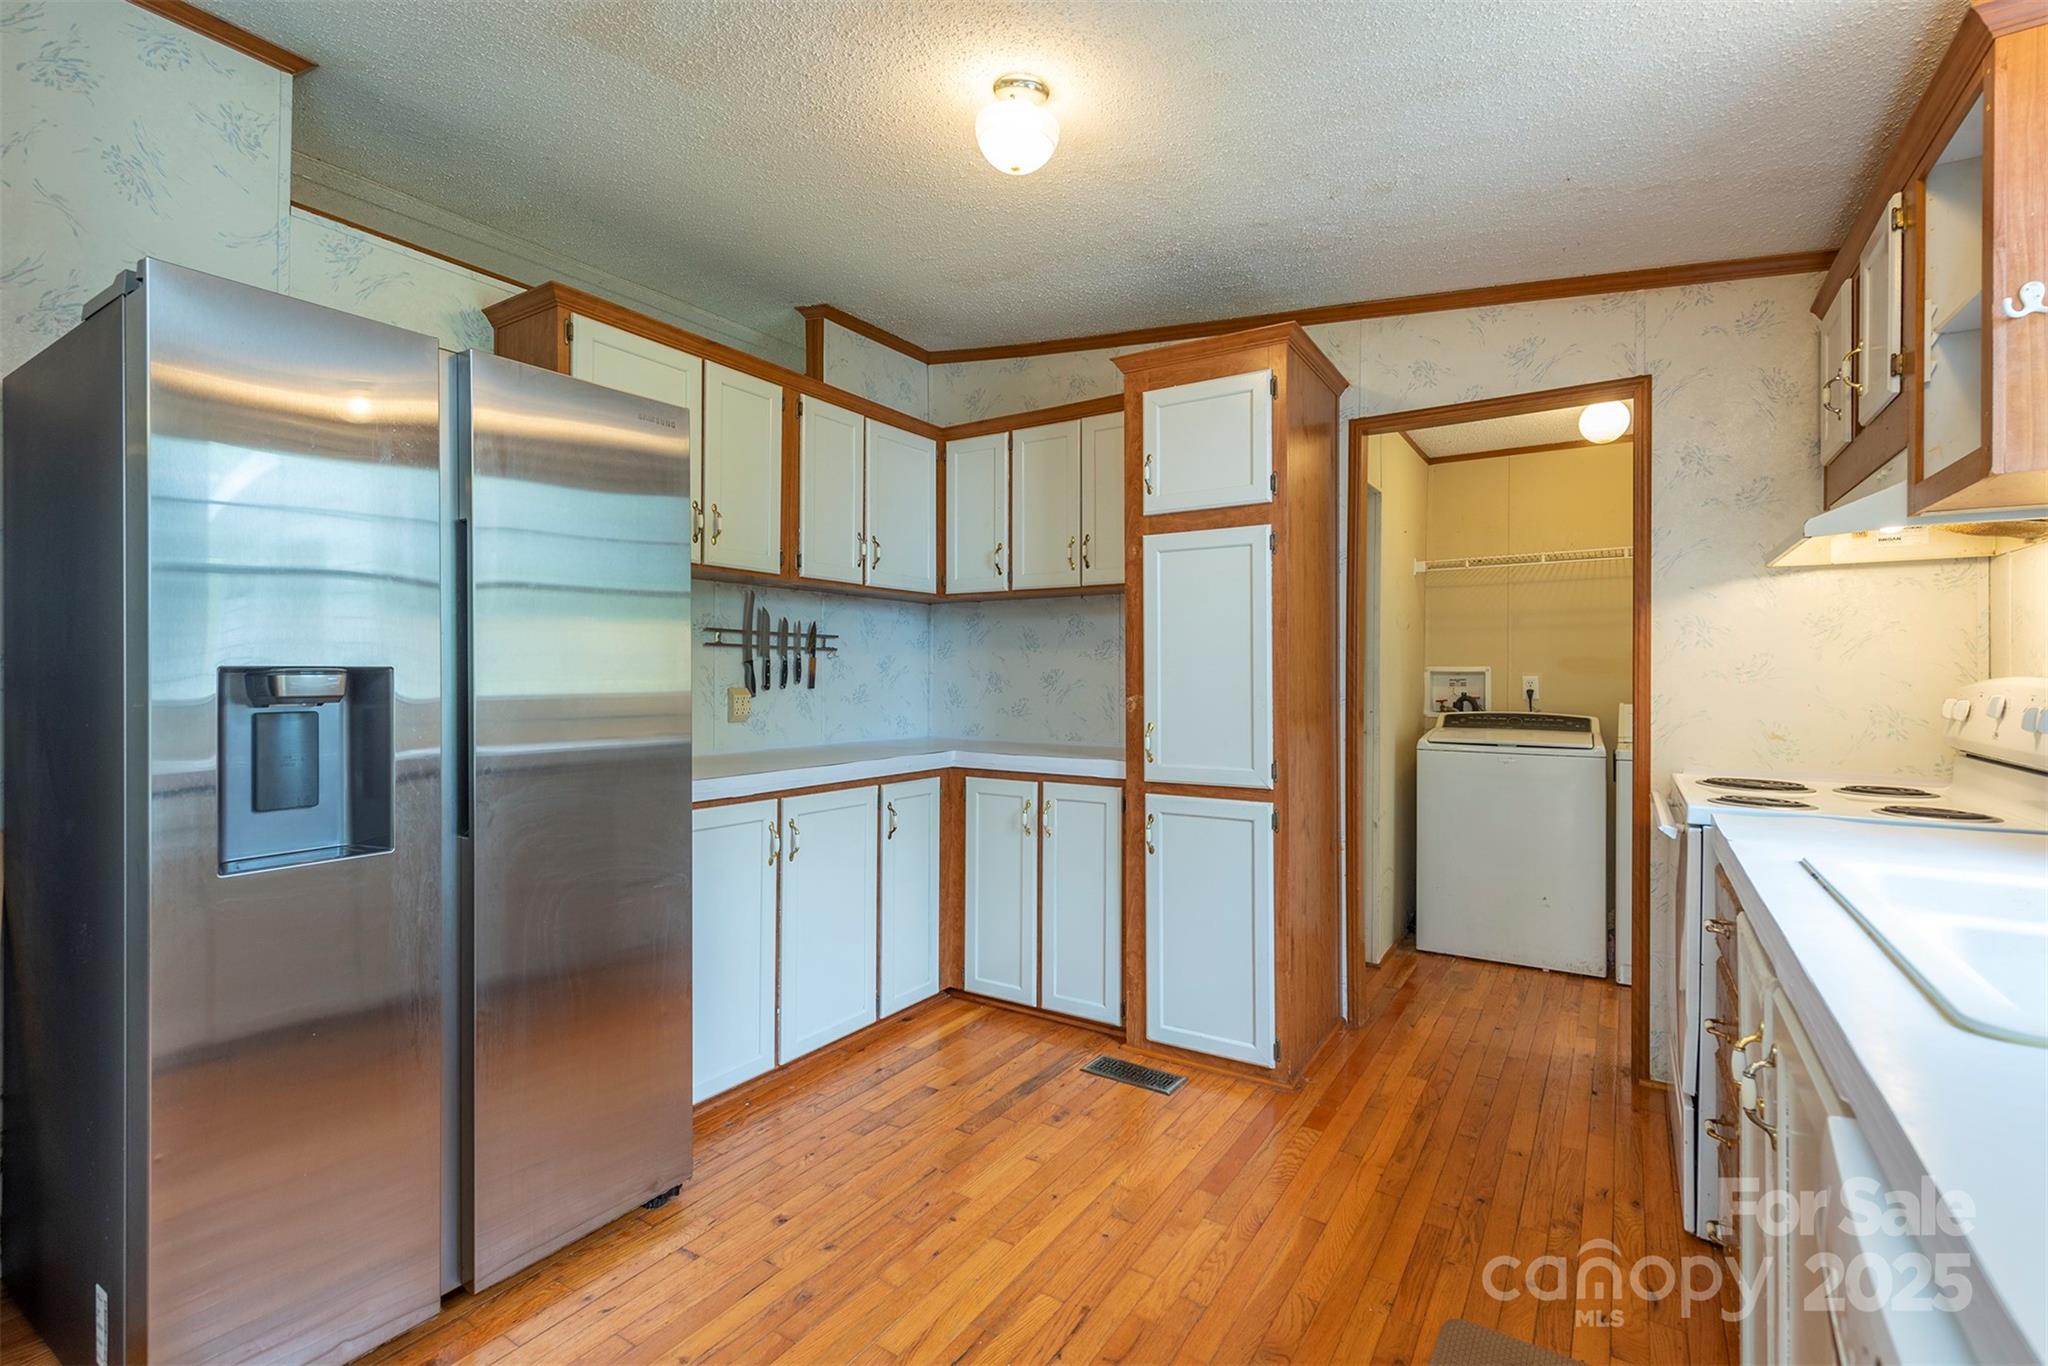
- Appliances: Electric Oven, Refrigerator, Washer/Dryer
- Levels: One
- Cooling: Central Air
- Heating: Electric
- Laundry Features: Electric Dryer Hookup, Laundry Room
- Fireplace YN: No
- Foundation Details: Crawl Space
- Basement YN: No
- Bedroom Main: 3
- Full Bath Main: 2
- Half Bath Main: 0
- Second Living Quarters: None
- Room Count: 7.0
- Room Types: Living Room
- Room Level: Main
- Room Types: Kitchen
- Room Level: Main
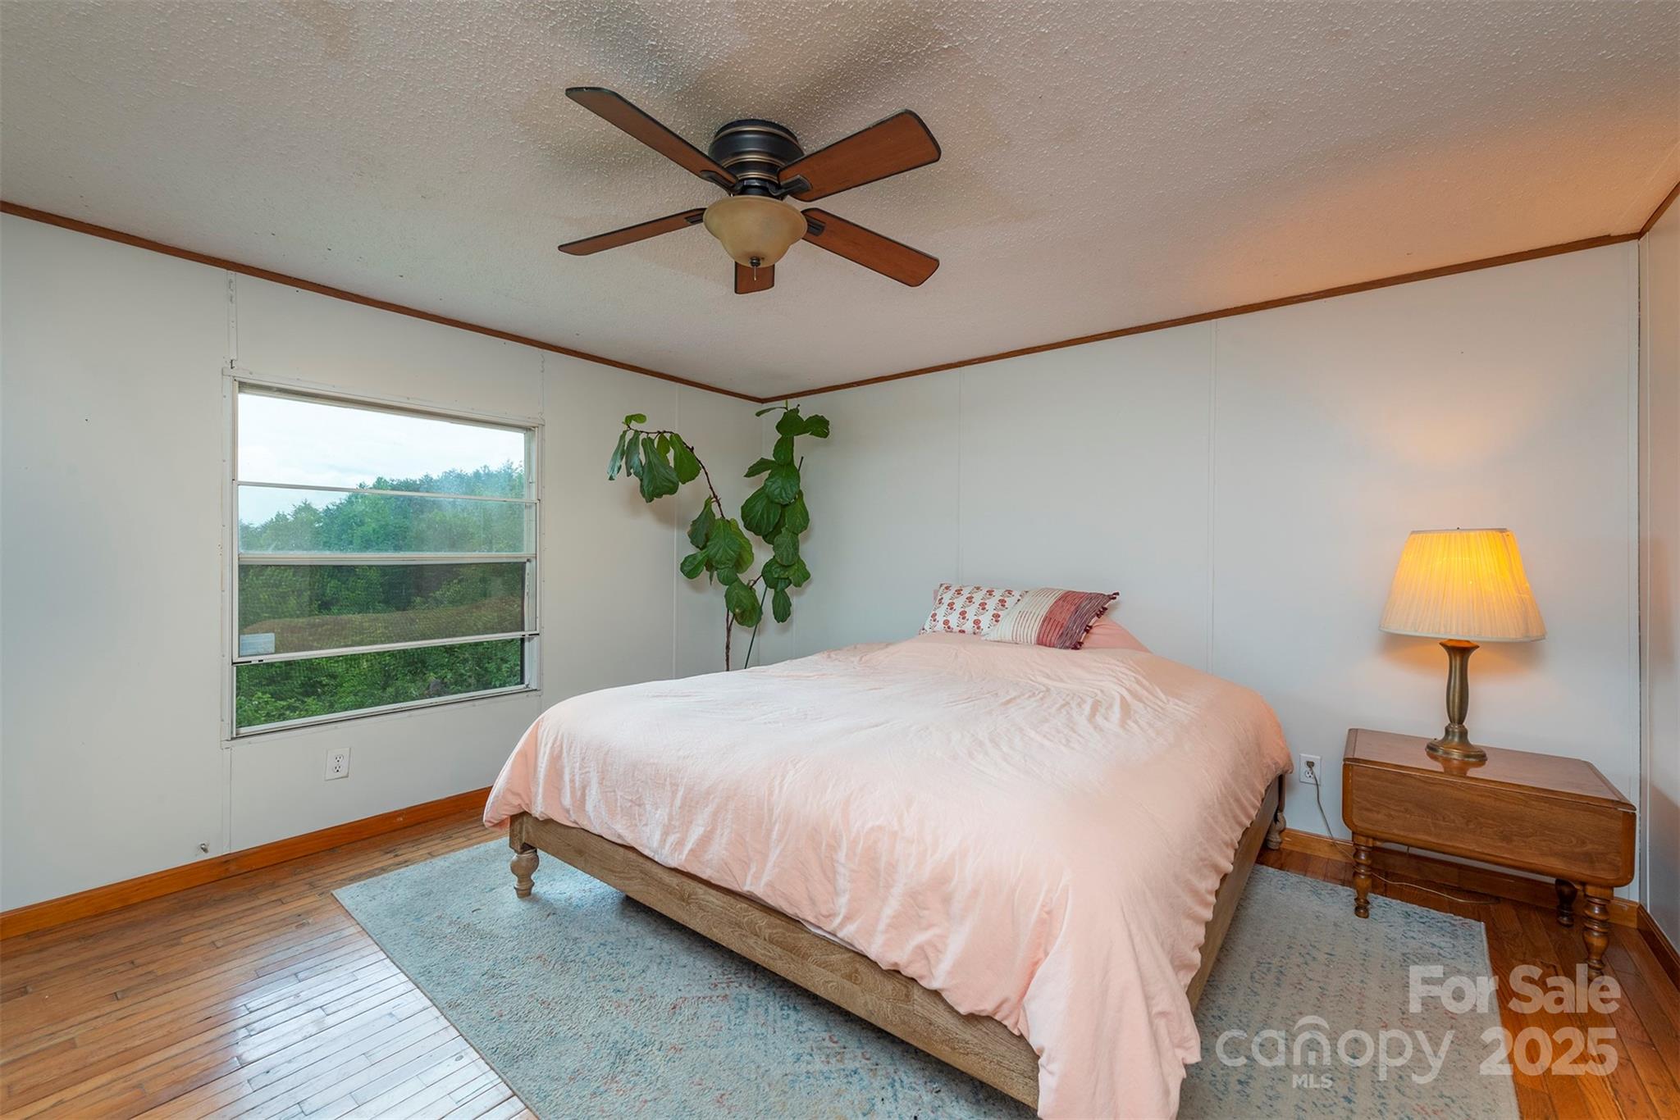
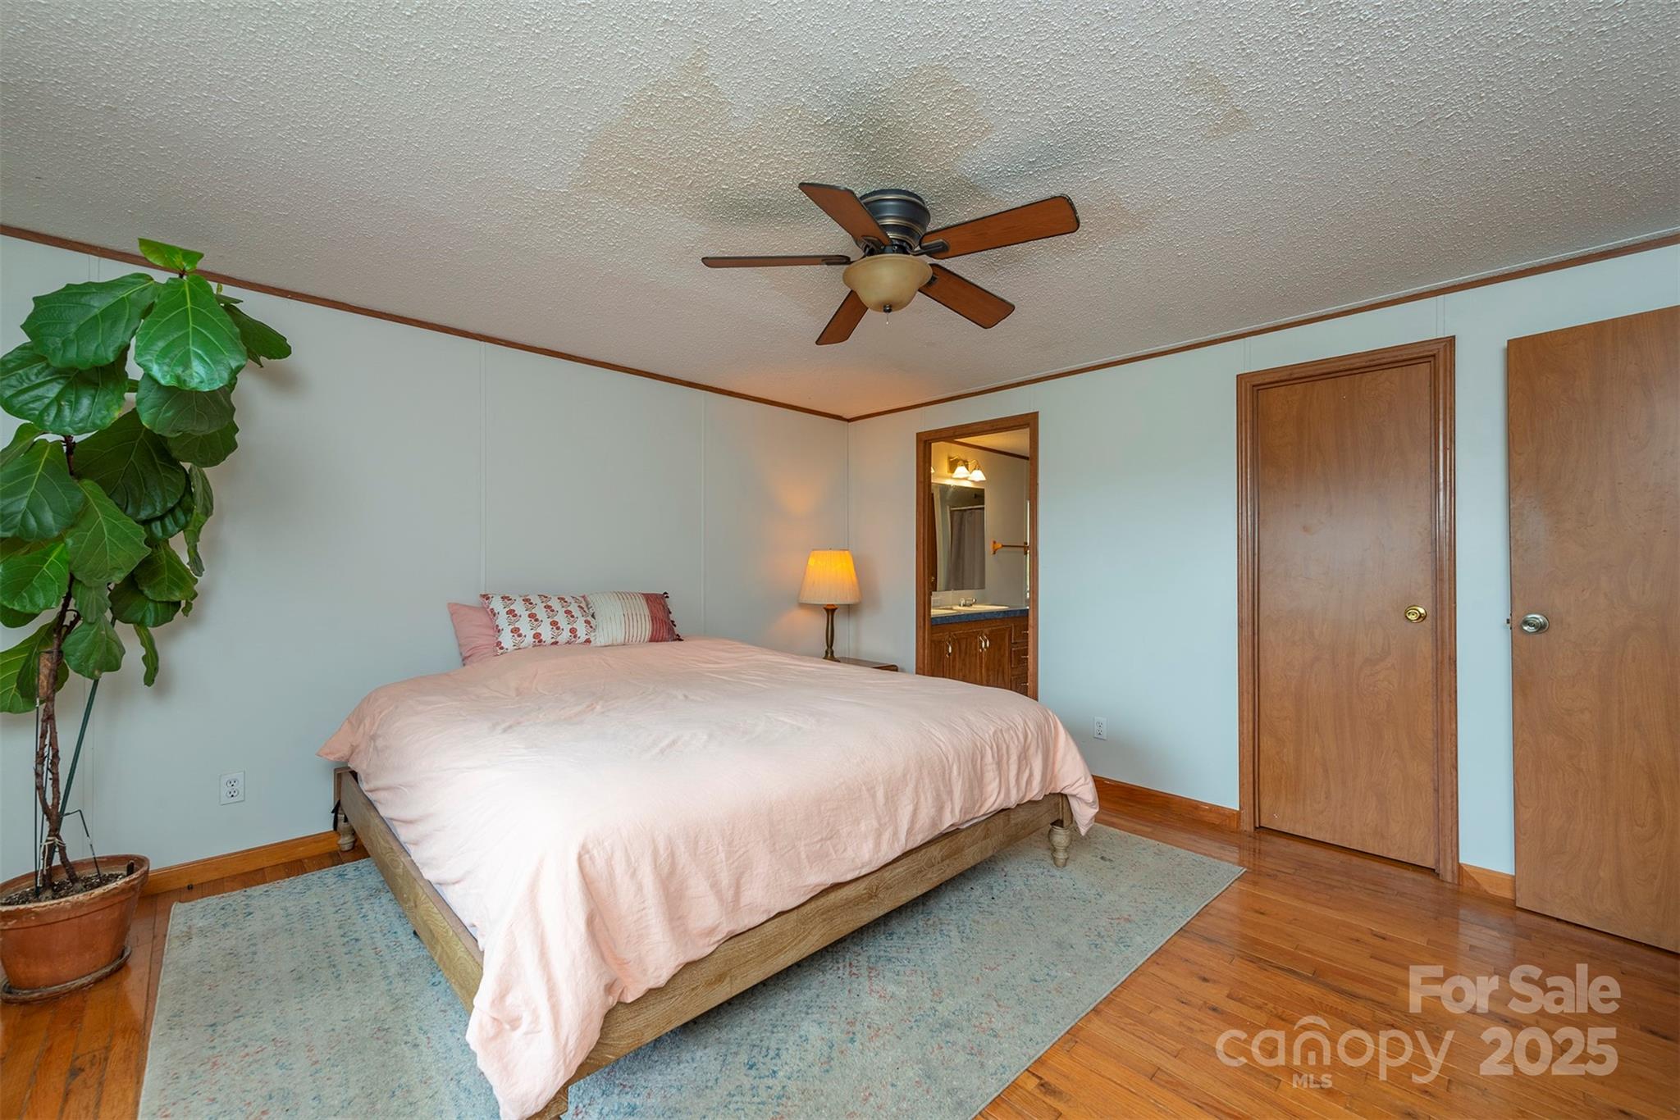
- Room Types: Primary Bedroom
- Room Level: Main
- Room Types: Bedroom(s)
- Room Level: Main
- Room Types: Bedroom(s)
- Room Level: Main
- Room Types: Laundry
- Room Level: Main
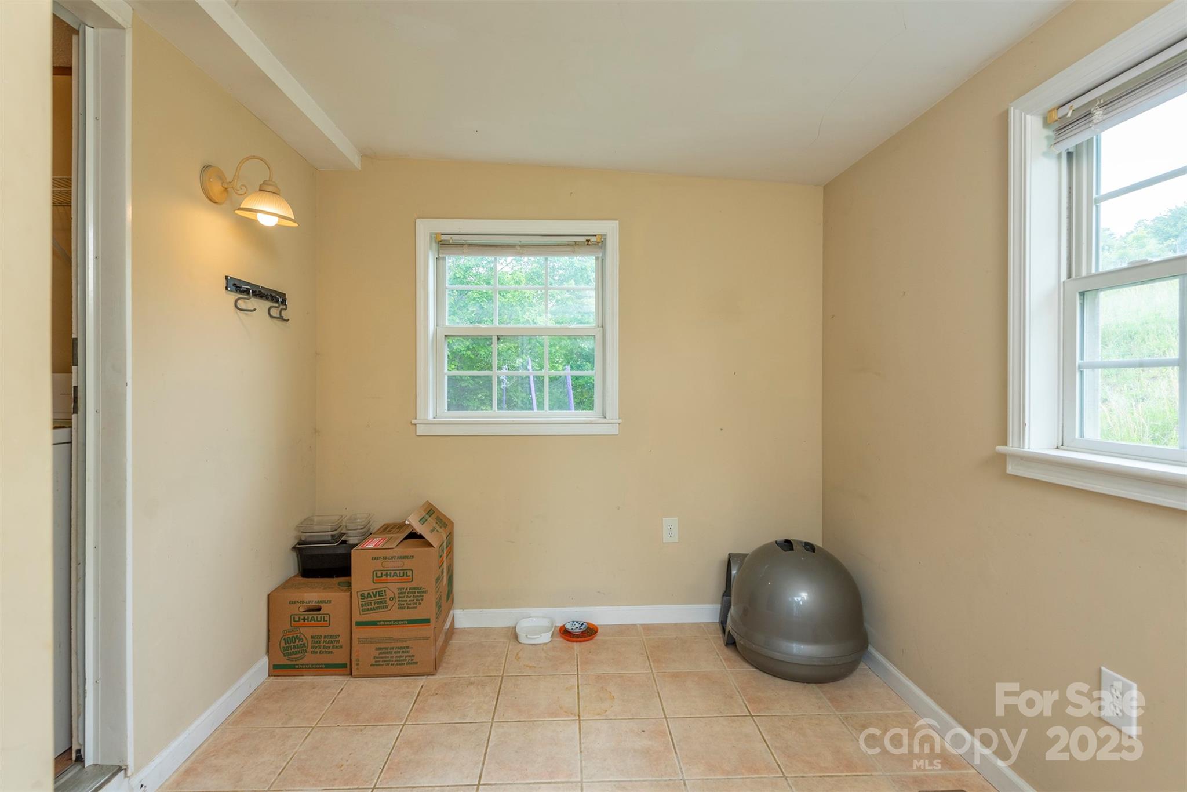
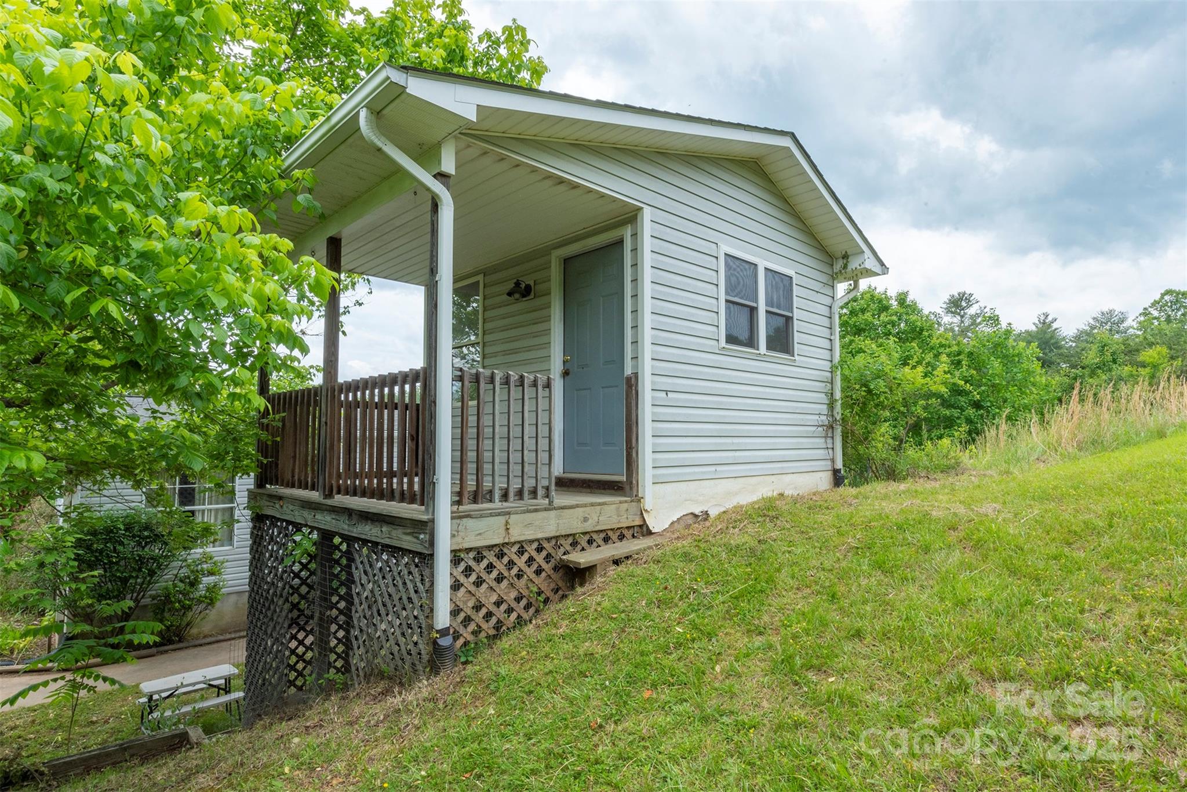
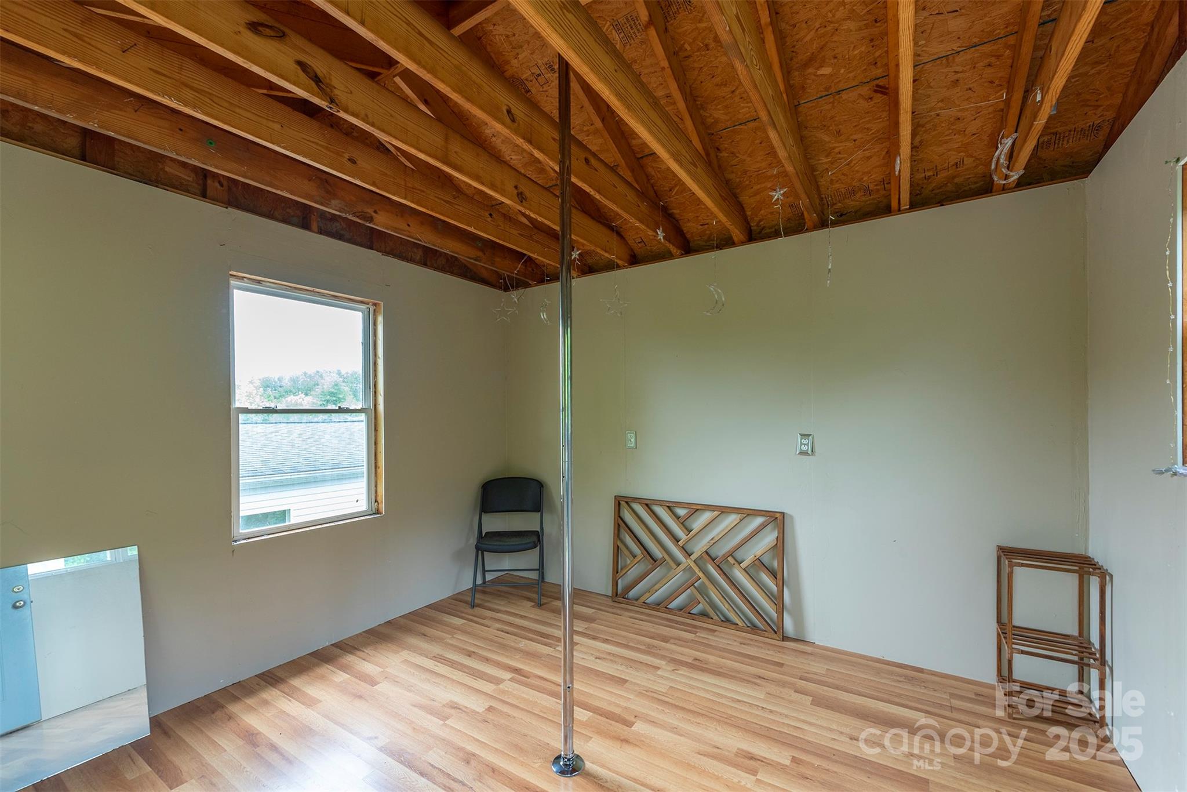
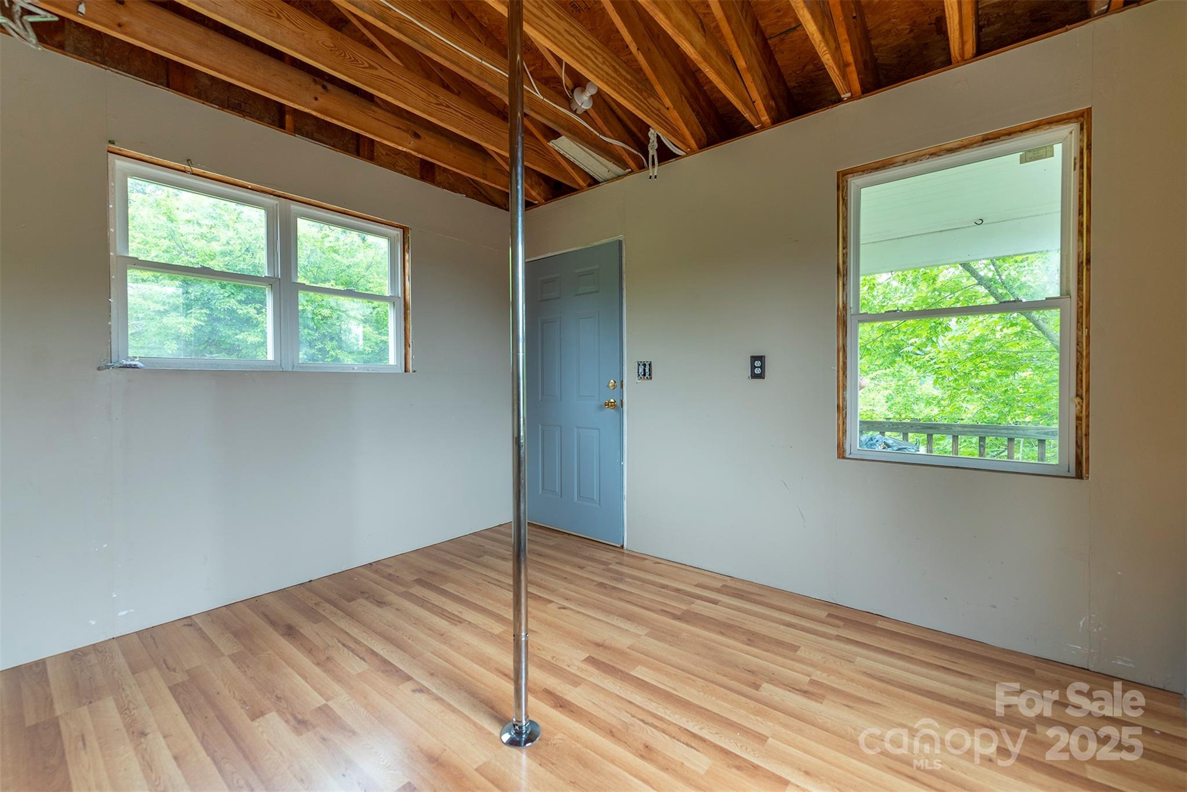
- Room Types: Bonus Room
- Room Level: Main
Property History for 114 Kuykendall Road
| Date | Event & Source | Price | Appreciation |
|---|---|---|---|
| Jul 1, 2025 | Closed CANOPY #4261510 | $445,000 | — |
| Jul 1, 2025 | Withdrawn CANOPY #4263497 | $450,000 | — |
| Jun 20, 2025 | Closed (Public Record) Public Record #1903196443 | $445,000 | +4.4% / yr |
| May 27, 2025 | Under Contract-No Show CANOPY #4263497 | — | |
| May 27, 2025 | Under Contract-No Show CANOPY #4261510 | — | |
| May 23, 2025 | Listed (Active) CANOPY #4263497 | $450,000 | — |
| May 22, 2025 | Listed (Active) CANOPY #4261510 | $450,000 | — |
| Jul 11, 2005 | Closed CANOPY #326246 | $188,000 | — |
| Jul 11, 2005 | Under Contract-No Show CANOPY #326246 | — | |
| Jul 8, 2005 | Closed (Public Record) Public Record #594775741 | $188,000 | — |
| Apr 19, 2005 | Listed (Active) CANOPY #326246 | $194,000 | — |
| Date | Event & Source | Price |
|---|---|---|
| 07/01/2025 | Closed CANOPY #4261510 | $445,000 |
| 07/01/2025 | Withdrawn CANOPY #4263497 | $450,000 |
| 06/20/2025 | Closed (Public Record) Public Record #1903196443 | $445,000 +4.4% / yr |
| 05/27/2025 | Under Contract-No Show CANOPY #4263497 | — |
| 05/27/2025 | Under Contract-No Show CANOPY #4261510 | — |
| 05/23/2025 | Listed (Active) CANOPY #4263497 | $450,000 |
| 05/22/2025 | Listed (Active) CANOPY #4261510 | $450,000 |
| 07/11/2005 | Closed CANOPY #326246 | $188,000 |
| 07/11/2005 | Under Contract-No Show CANOPY #326246 | — |
| 07/08/2005 | Closed (Public Record) Public Record #594775741 | $188,000 |
| 04/19/2005 | Listed (Active) CANOPY #326246 | $194,000 |
For completeness, we often displays two records for one sale: the MLS record and the public record.
Public Records for 114 Kuykendall Road
Schools near 114 Kuykendall Road
Rating | School | Type | Grades | Distance |
|---|---|---|---|---|
| Public - | PK to 4 | |||
| Public - | 5 to 6 | |||
| Public - | 7 to 8 | |||
| Public - | 9 to 12 |
Rating | School | Distance |
|---|---|---|
North Buncombe Elementary PublicPK to 4 | ||
North Windy Ridge Public5 to 6 | ||
North Buncombe Middle Public7 to 8 | ||
North Buncombe High Public9 to 12 |
School ratings and boundaries are provided by GreatSchools.org and Pitney Bowes. This information should only be used as a reference. Proximity or boundaries shown here are not a guarantee of enrollment. Please reach out to schools directly to verify all information and enrollment eligibility.
Similar Homes
Explore Nearby Homes
- French Broad Township - Buncombe County Homes for Sale
- Leicester Township - Buncombe County Homes for Sale
- Woodfin Homes for Sale
- Flat Creek Township - Buncombe County Homes for Sale
- Reems Creek Township - Buncombe County Homes for Sale
- Asheville Township - Buncombe County Homes for Sale
- Emma Homes for Sale
- Lower Hominy Township - Buncombe County Homes for Sale
- Reynolds Mountain Homes for Sale
- Sandy Mush Township - Buncombe County Homes for Sale
- Historic Montford Homes for Sale
- Wilshire Park Homes for Sale
- Jackson Park Homes for Sale
- Upper Hominy Township - Buncombe County Homes for Sale
- Lucerne Park Homes for Sale
- Leicester Homes for Sale
- Marshall Homes for Sale
- Alexander Homes for Sale
- Weaverville Homes for Sale
- Asheville Homes for Sale
- Candler Homes for Sale
- Mars Hill Homes for Sale
- Biltmore Lake Homes for Sale
- Barnardsville Homes for Sale
- Canton Homes for Sale
- Hot Springs Homes for Sale
- Swannanoa Homes for Sale
- Flag Pond Homes for Sale
- Arden Homes for Sale
- Fairview Homes for Sale
- 28804 Homes for Sale
- 28748 Homes for Sale
- 28753 Homes for Sale
- 28787 Homes for Sale
- 28806 Homes for Sale
- 28754 Homes for Sale
- 28715 Homes for Sale
- 28801 Homes for Sale
- 28805 Homes for Sale
- 28803 Homes for Sale
- 28709 Homes for Sale
- 28743 Homes for Sale
- 28716 Homes for Sale
- 28778 Homes for Sale
- 28704 Homes for Sale
No guarantee, warranty or representation of any kind is made regarding the completeness or accuracy of any information, descriptions or measurements (including square footage measurements and property condition), such should be independently verified through appropriate means, including, but not limited to, in person inspection and public records, and Compass International Holdings, its subsidiaries, affiliates and independently owned and operated franchisees, and their affiliated agents and associated third parties expressly disclaim any liability in connection therewith. Photos may be virtually staged or digitally enhanced and may not reflect actual property conditions. Offers of compensation are subject to change at the seller's discretion. No financial or legal advice provided. Equal Housing Opportunity.
Listing Courtesy of Blue Ridge Properties Group
Based on information submitted to the MLS GRID as of 07/01/2025 02:41 PM. All data is obtained from various sources and may not have been verified by broker or MLS GRID. Supplied Open House Information is subject to change without notice. All information should be independently reviewed and verified for accuracy. Properties may or may not be listed by the office/agent presenting the information. Properties displayed may be listed or sold by various participants in the MLS. IDX information is provided exclusively for consumers’ personal, non-commercial use and may not be used for any purpose other than to identify prospective properties consumers may be interested in purchasing. The data is deemed reliable but is not guaranteed by MLS GRID. Use of the MLS GRID data may be subject to an end user license agreement prescribed by the applicable MLS of the Member Participant, if any, and as amended from time to time.