114 Old Postern Road




Description
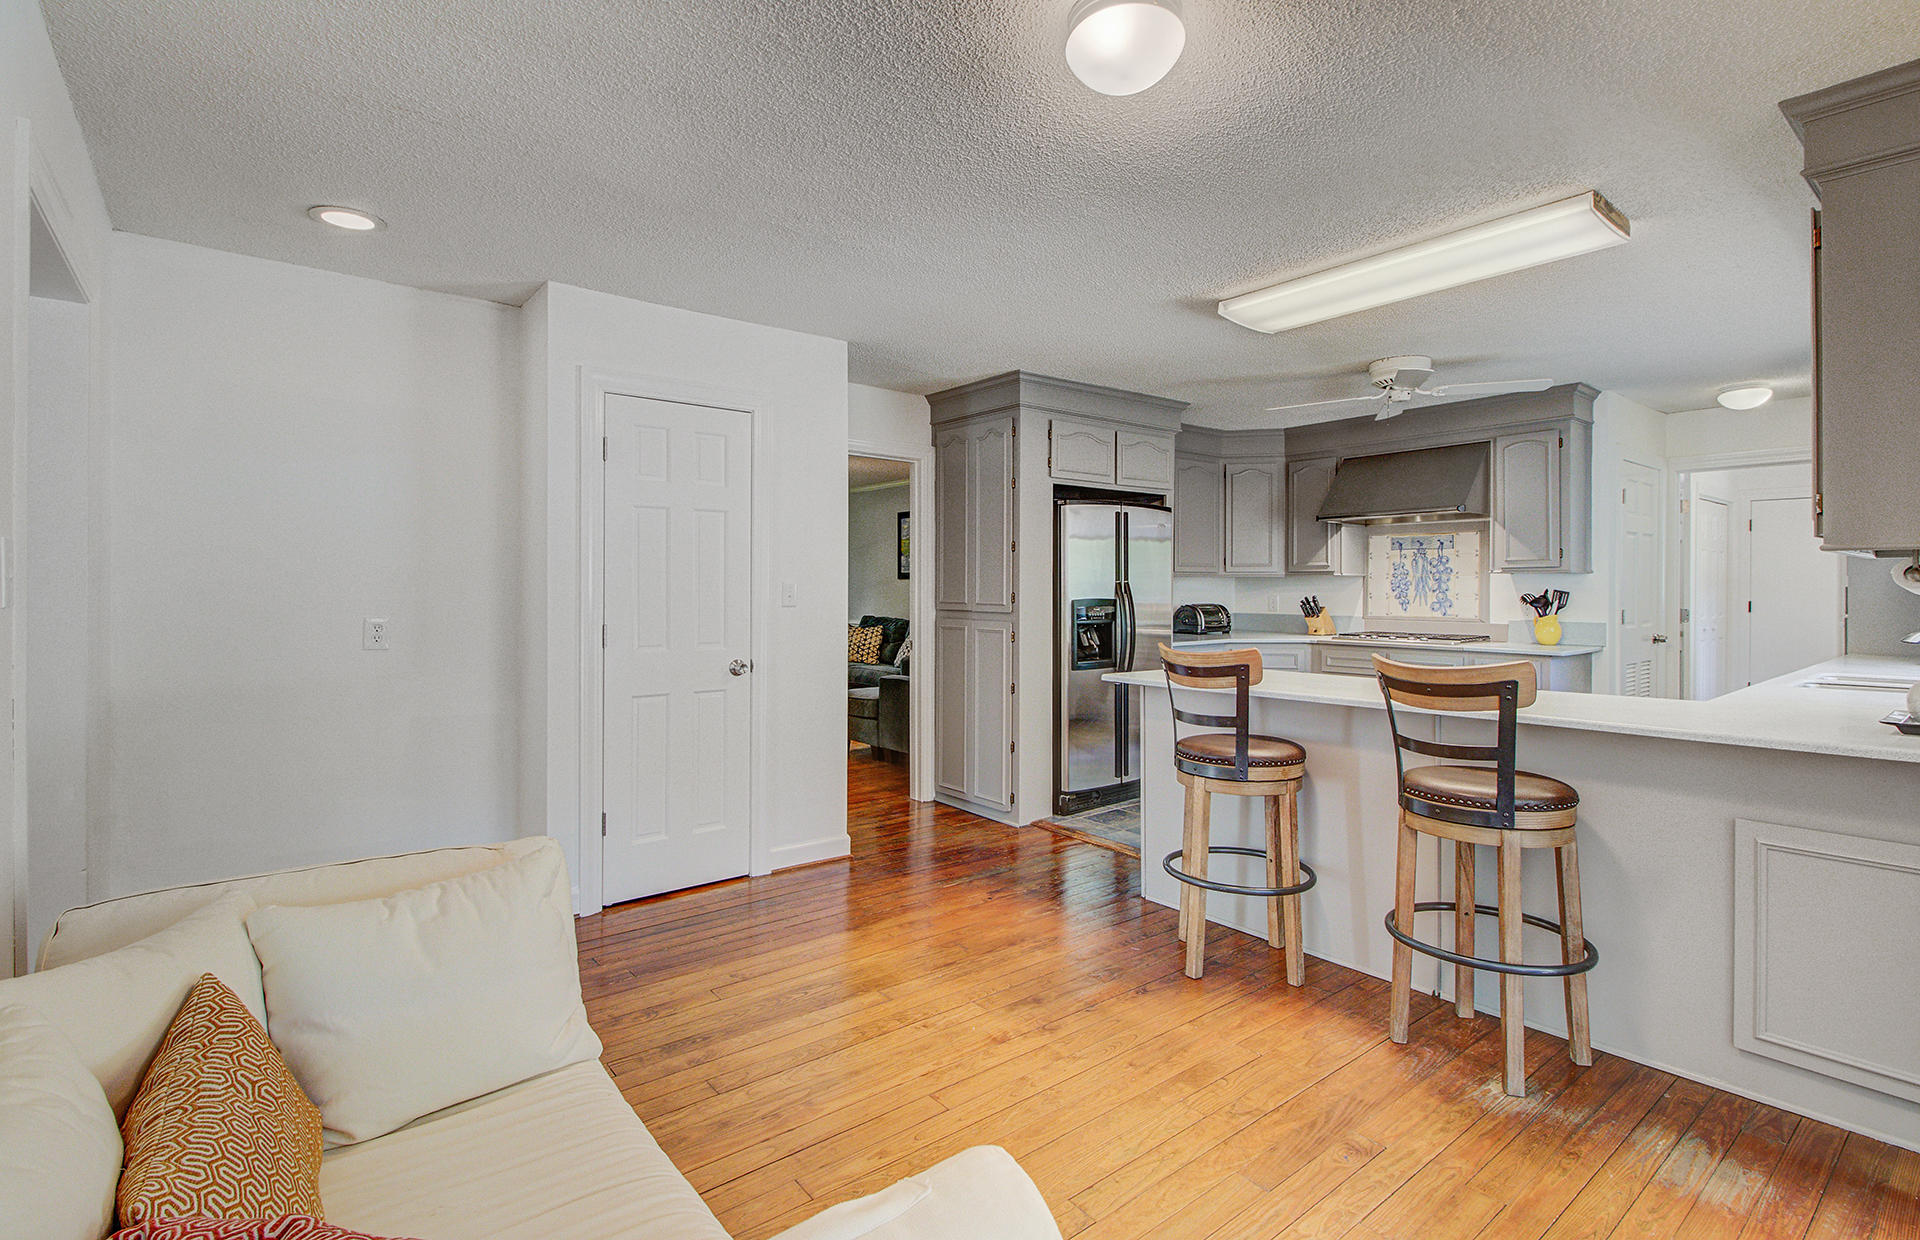
Hardwood flows through most of the first floor. breakfast nook & laundry have tile floors. Custom shelving and cabinets are tucked throughout for excellent storage options. Formal Dining & Family Room both feature Brick Front Gas Fireplaces. Cottage has Wood Burning Fireplace in the Living Room. Kitchen is well designed with grey cabinets, 5 burner gas cook top, solid surface counters, stainless appliances and large sunny window overlooking the rear garden. Crown molding, tall open windows, and expansive rooms make this home one-of-a-kind! Master Suite offers Dressing Area with His & Her Vanities plus Free-standing Tub. Off the Right there is a private Water Closet with Shower. To the left is a Walk-in Closet. Bonus Room has a built-in closet space giving you the option for a 5th Bedroom in the main home if the extra space is needed. Laundry Room on 1st floor of main home boasts storage cabinets, small folding counter and space for a 2nd refrigerator. Raised Deck, Brick Patio & Brick Walk-ways give the rear yard a Southern Garden feel. Plus there is a private Greenhouse for potting and spring seedlings! Irrigation System installed in front yard. Pool area is surrounded by Custom Brick Fencing for Privacy. Architectural Shingles & Gutters in place on both residences. Detached Cottage has Full Front Porch overlooking Pool, Multiple Exterior Access Points, Rear Driveway & Workshop Area with Utility Sink, Shelving, Separate Water Heater and Good Storage Options. All maintenance equipment for pool will stay with the house. Those items are located in the garage in the detached cottage. Pool pump is located outside the end of the cottage garage. Filter - changed this year & installed new sand. Pool cleaner (Dolphin Brand) is 1 year old. Runs automatically on a daily basis. Chemicals - sellers maintained the chlorine pool themselves but have hired a professional company to look after it now until the home sells. All testing and chemicals were done through Paradise Pools on Bacon's Bridge Road. Pump - Unknown age but the pool cleaner they've hired inspected it and said it was in good working order. There is no pool cover. Sellers preferred to leave it open and maintained it year round. HVAC:
1 Per sellers disclosure ages of units listed as - Pool house 2018, Main House (2 units) 1 new in 2019, 1 replaced in 2004
Utility Bills During Sellers Ownership:
Dominion Electric & Gas, Average $350.00, Highest was $425.00 during severe cold snap. Lowest $200.00. Water & Sewer - Approximately $50.00/month
Gadsden Manor is one of Summerville's hidden gems offering stunning streetscapes with custom homes, tranquil pond, winding roads and mature trees. Residents enjoy easy access to the historic Summerville shopping district within walking, biking & golf cart distance. Don't miss this gem! NOTE: Central Vacuum is original to the house and has not used buy sellers. Condition unknown, will convey As Is, sellers will make no repairs to that item.
- Listed by BHHS Southern Coast Real Estate
Property Details for 114 Old Postern Road
Location
Sold By Carolina One Real Estate
Virtual Tour
Building Information for 114 Old Postern Road
Payment Calculator
$3,266 per month
30 year fixed, 6.55% Interest
$2,897
$369
$0
Know your buying power with a preapproval and custom rate in minutes
 1
1Property Information for 114 Old Postern Road
- City Region: None
- Latitude: 33.02227
- Longitude: -80.190242
- Directions: From Historic Downtown Summerville Follow Main Street Town Hall, Turn Right Onto West Richardson, Then Left On Cedar St, Follow To Old Postern On The Right. Follow Old Postern Straight Ahead And Watch For Home On Your Right.
- Entry Location: Ground Level
- Tax Map Number: 1370617010
- Elementary School: Summerville
- High School: Summerville
- Middle Or Junior School: Alston
- Attached Garage YN: True
- Carport Spaces: 0.0
- Carport YN: False
- Covered Spaces: 3.0
- Garage Spaces: 3.0
- Garage YN: Yes
- Parking Features: 1 Car Garage, 2 Car Garage, Attached, Detached, Off Street, Garage Door Opener
- Parking Total: 3.0
- Virtual Tour URLUnbranded: https://my.matterport.com/show/?m=7fZNfy5W6pa&mls=1
- Building Area Total: 4006.0
- Building Area Units: Square Feet
- Foundation Details: Crawl Space, Slab
- Lot Features: .5 - 1 Acre, Level, Wooded
- Other Structures: Workshop
- New Construction YN: No
- Property Attached YN: No
- Photos Count: 68
- Photo Rights: I own the photos or have the right to use: Yes
- Assumable: No
- Utilities: Dominion Energy, Summerville CPW
- Sewer: Public Sewer
- Water Source: Public
- Heating YN: Yes
- Bathrooms Half: 2
- Cooling YN: Yes
- Door Features: Some Thermal Door(s)
- Fireplace Features: Dining Room, Family Room, Gas Log, Other (Use Remarks), Three, Wood Burning
- Fireplace YN: Yes
- Fireplaces Total: 3
- Flooring: Ceramic Tile, Laminate, Vinyl, Wood
- Heating: Electric
- Interior Features: Ceiling - Blown, Ceiling - Cathedral/Vaulted, Ceiling - Smooth, Walk-In Closet(s), Ceiling Fan(s), Bonus, Eat-in Kitchen, Family, Formal Living, Entrance Foyer, Game, In-Law Floorplan, Office, Pantry, Separate Dining, Study, Sun
- Laundry Features: Dryer Connection, Laundry Room
- Room Master Bedroom Level: Upper
- Levels: One, Two
- Stories: 2
- Patio And Porch Features: Deck, Patio, Front Porch
- Construction Materials: Brick Veneer
- Exterior Features: Lawn Irrigation
- Fencing: Brick, Privacy, Fence - Wooden Enclosed
- Pool Features: In Ground
- Pool Private YN: Yes
- Roof: Architectural
Property History for 114 Old Postern Road
| Date | Event & Source | Price | Appreciation |
|---|---|---|---|
| Jul 24, 2020 | Sold (Public Record) Public Record #675865331 | $570,000 | — |
| Jul 24, 2020 | Sold CHS Regional MLS #20010862 | $570,000 | — |
| Jun 6, 2020 | Pending CHS Regional MLS #20010862 | — | |
| Apr 23, 2020 | Listed (Active) CHS Regional MLS #20010862 | $589,000 | — |
| Date | Event & Source | Price |
|---|---|---|
| 07/24/2020 | Sold (Public Record) Public Record #675865331 | $570,000 |
| 07/24/2020 | Sold CHS Regional MLS #20010862 | $570,000 |
| 06/06/2020 | Pending CHS Regional MLS #20010862 | — |
| 04/23/2020 | Listed (Active) CHS Regional MLS #20010862 | $589,000 |
For completeness, we often displays two records for one sale: the MLS record and the public record.
Public Records for 114 Old Postern Road
Schools near 114 Old Postern Road
Rating | School | Type | Grades | Distance |
|---|---|---|---|---|
| Public - | PK to 5 | |||
| Public - | 6 to 8 | |||
| Public - | 9 to 12 | |||
| Public - | 6 to 8 |
Rating | School | Distance |
|---|---|---|
Summerville Elementary School PublicPK to 5 | ||
Alston Middle School Public6 to 8 | ||
Summerville High School Public9 to 12 | ||
Rollings Middle School Of The Arts Public6 to 8 |
School ratings and boundaries are provided by GreatSchools.org and Pitney Bowes. This information should only be used as a reference. Proximity or boundaries shown here are not a guarantee of enrollment. Please reach out to schools directly to verify all information and enrollment eligibility.
Similar Homes
New listings in 29483


Nearby home values
| Address | Sold price | Beds | Baths | Sqft | Lot (Sqft) |
|---|---|---|---|---|---|
This home: 114 Old Postern Road, Summerville, SC 29483 | $570,000 | 4 | 5 | 4,006 | 39,639 |
$404,000 | 4 | 3 | 2,147 | 25,962 | |
$575,000 | 5 | 3 | 3,767 | 30,056 | |
$420,000 | 4 | 4 | 3,344 | 16,117 | |
– | 4 | 3 | 2,642 | 22,601 | |
$474,990 | 4 | 3 | 2,700 | 23,522 | |
$747,500 | 6 | 3 | 3,500 | 19,602 | |
– | 4 | 3 | 2,609 | 31,324 | |
$350,000 | 6 | 6 | 3,900 | 17,859 | |
$565,000 | 4 | 4 | 3,703 | 17,424 | |
$524,994 | 5 | 4 | 3,190 | 16,552 | |
$805,000 | 6 | 5 | 4,572 | 53,578 | |
$385,000 | 4 | 4 | 2,556 | 17,424 | |
$450,000 | 5 | 4 | 3,000 | 39,204 | |
– | 4 | 3 | 2,851 | 23,310 | |
$310,000 | 4 | 3 | 3,011 | 23,522 |
Explore Nearby Homes
- Bluffs at Ashley River Homes for Sale
- Branch Creek Homes for Sale
- Brookwood Homes for Sale
- Corey Woods Homes for Sale
- Downtown Summerville Homes for Sale
- Drakesborough Homes for Sale
- Indian Springs Homes for Sale
- Lincolnville Homes for Sale
- Newington Plantation Homes for Sale
- Pine Forest Country Club Homes for Sale
- Pinehill Acres Homes for Sale
- Reminisce Homes for Sale
- Scotts Mill Homes for Sale
- Summerville Historic District Homes for Sale
- Wentworth Hall Homes for Sale
- Summerville Homes for Sale
- Ladson Homes for Sale
- Ridgeville Homes for Sale
- Goose Creek Homes for Sale
- North Charleston Homes for Sale
- Hanahan Homes for Sale
- Round O Homes for Sale
- Moncks Corner Homes for Sale
- Charleston AFB Homes for Sale
- Cross Homes for Sale
- Charleston Homes for Sale
- Dorchester Homes for Sale
- Hollywood Homes for Sale
- Cottageville Homes for Sale
- Ravenel Homes for Sale
- 29472 Homes for Sale
- 29486 Homes for Sale
- 29456 Homes for Sale
- 29485 Homes for Sale
- 29445 Homes for Sale
- 29406 Homes for Sale
- 29461 Homes for Sale
- 29470 Homes for Sale
- 29420 Homes for Sale
- 29414 Homes for Sale
- 29437 Homes for Sale
- 29410 Homes for Sale
- 29426 Homes for Sale
- 29418 Homes for Sale
- 29435 Homes for Sale
No guarantee, warranty or representation of any kind is made regarding the completeness or accuracy of any information, descriptions or measurements (including square footage measurements and property condition), such should be independently verified through appropriate means, including, but not limited to, in person inspection and public records, and Compass International Holdings, its subsidiaries, affiliates and independently owned and operated franchisees, and their affiliated agents and associated third parties expressly disclaim any liability in connection therewith. Photos may be virtually staged or digitally enhanced and may not reflect actual property conditions. Offers of compensation are subject to change at the seller's discretion. No financial or legal advice provided. Equal Housing Opportunity.
Listing Courtesy of BHHS Southern Coast Real Estate
We do not attempt to independently verify the currency, completeness, accuracy or authenticity of the data contained herein. It may be subject to transcription and transmission errors. Accordingly, the data is provided on an “as is” “as available” basis only and may not reflect all real estate activity in the market. Photos may be virtually staged or digitally enhanced and may not reflect actual property conditions. No financial or legal advice provided. Equal Housing Opportunity. Based on information from one of the following Multiple Listing Services: Charleston Trident MLS, LowCountry Regional and REsides, Inc. Information being provided is for the visitor’s personal, noncommercial use and may not be used for any purpose other than to identify prospective properties visitor may be interested in purchasing. The data contained herein is copyrighted by Canopy MLS, High Country Association of REALTORS,© 2024 REsides and LowCountry Regional Inc. All rights reserved. Certain information contained herein is derived from information which is the licensed property of, and copyrighted by, REsides, Inc. Any dissemination of this information is in violation of copyright laws and is strictly prohibited. Property information referenced on this web site comes from the Internet Data Exchange (IDX) program of the MLS. This web site may reference real estate listing(s) held by a brokerage firm other than the broker and/or agent who owns this web site. For the avoidance of doubt, the accuracy of all information, regardless of source, is deemed reliable but not guaranteed and should be personally verified through personal inspection by and/or with the appropriate professionals.