114 Pine Ridge Road

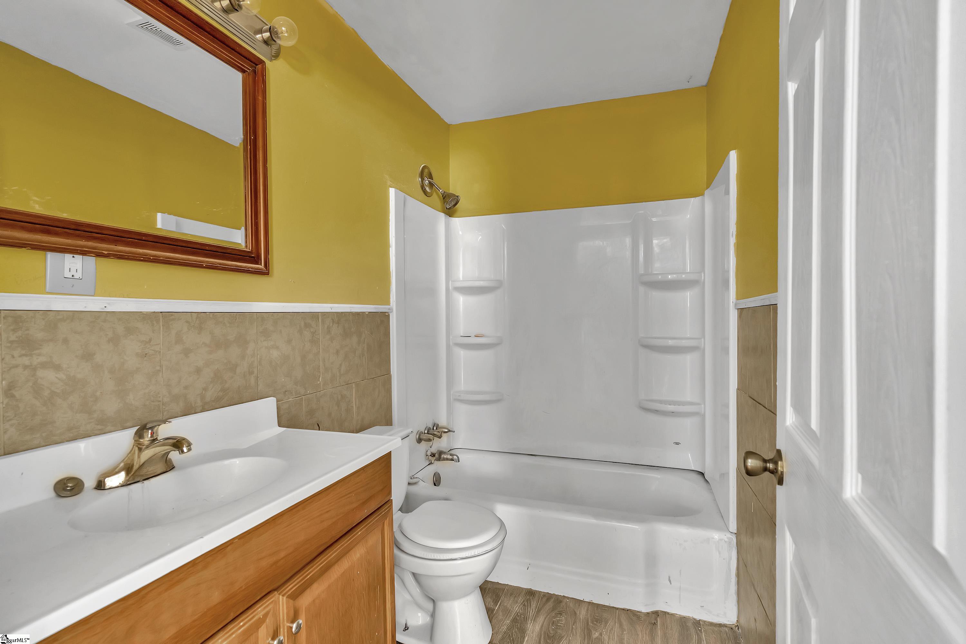
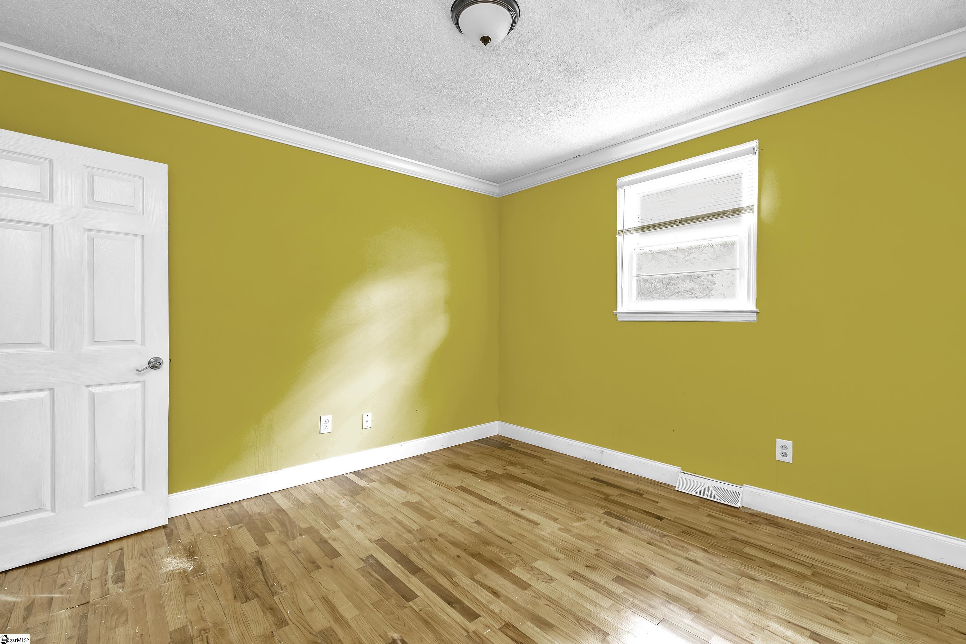

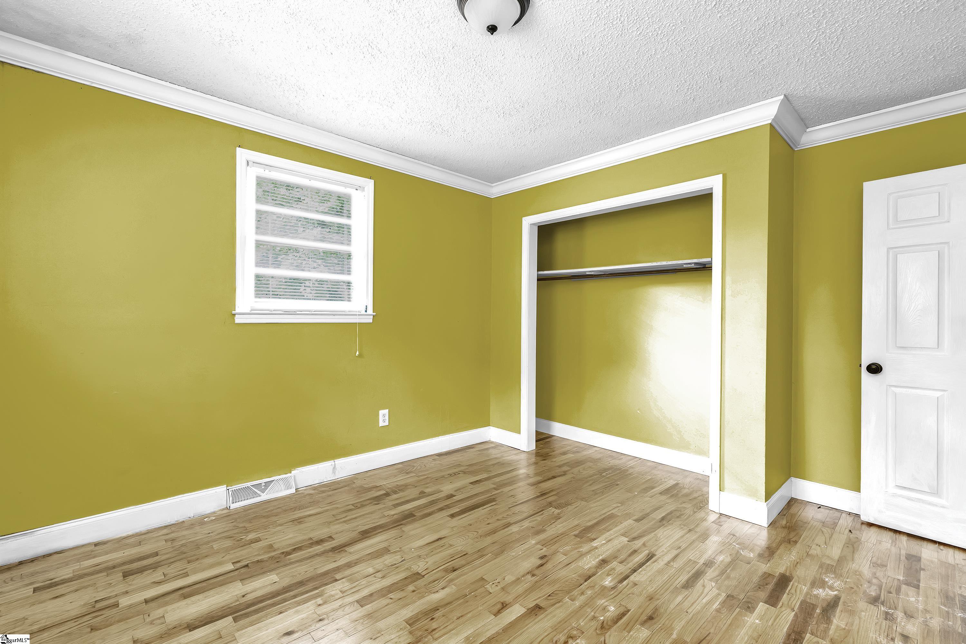


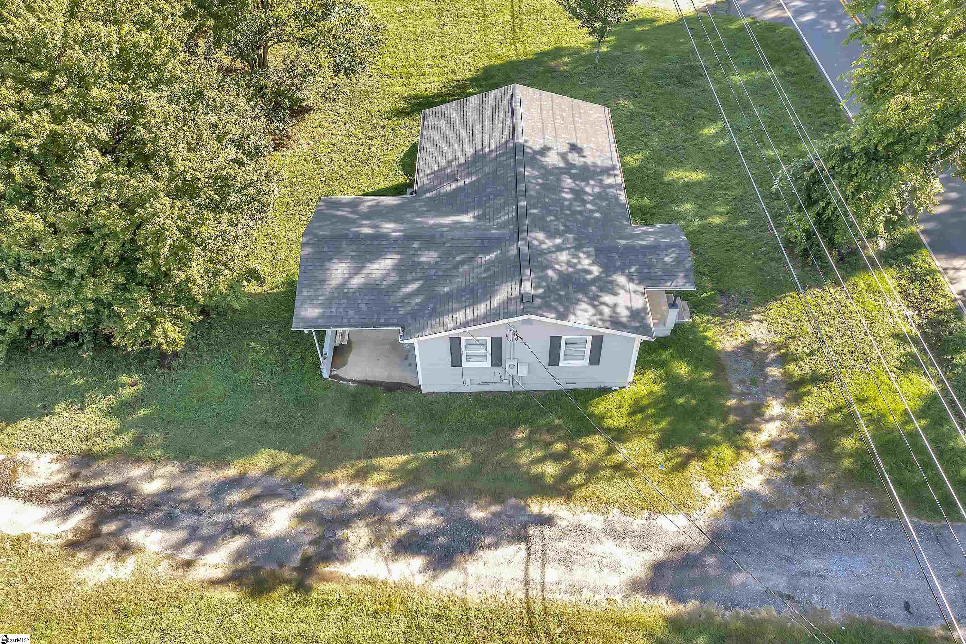


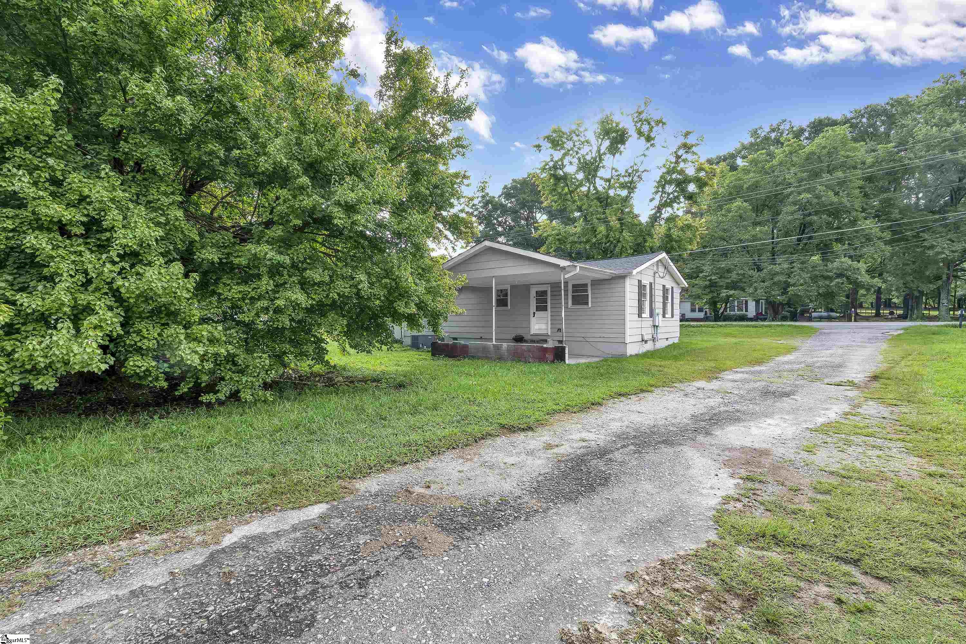

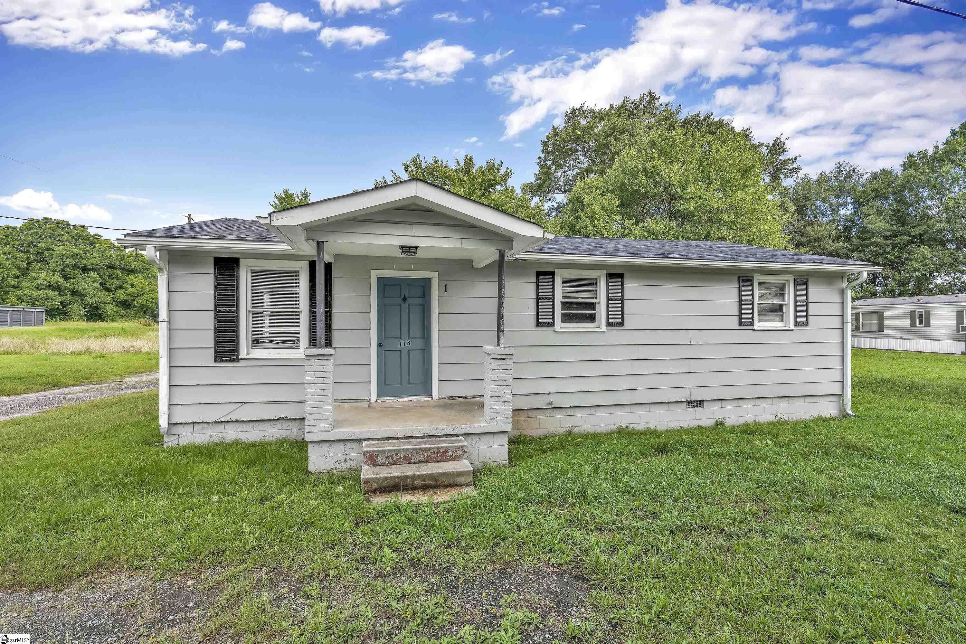


Description
- Listed by: Brian Hurry • Coldwell Banker Caine Real Est

Recent comparable sales
Median sold price
$159,000
Avg days on market
33
Sale-to-list ratio
94.8%
Lyman, SC
9 comparable properties found

$203,000
Sold 08/14/25
- 3
- Bedrooms
- 1
- Bathrooms
- 1,114
- Square Feet
- Unavailable
- Acres

$160,000
Sold 05/06/25
- 3
- Bedrooms
- 1
- Bathrooms
- 1,272
- Square Feet
- 0.48
- Acres


$160,000
Sold 12/03/24
- 3
- Bedrooms
- 1
- Bathrooms
- 1,293
- Square Feet
- 0.19
- Acres

$180,000
Sold 09/18/26
- 3
- Bedrooms
- 1
- Bathrooms
- 1,357
- Square Feet
- 0.23
- Acres

$138,000
Sold 10/19/26
- 2
- Bedrooms
- 1
- Bathrooms
- 1,266
- Square Feet
- 0.19
- Acres
Location
Sold By Servus Realty Group
Virtual Tour
$786 per month
30 year fixed, 7.03% Interest
$689
$98
$0
 1
Property Information for 114 Pine Ridge Road
Property Details
- Taxes: $1,173 / year
- MLS Type: Residential / Single Family-Detached
- County: Spartanburg County
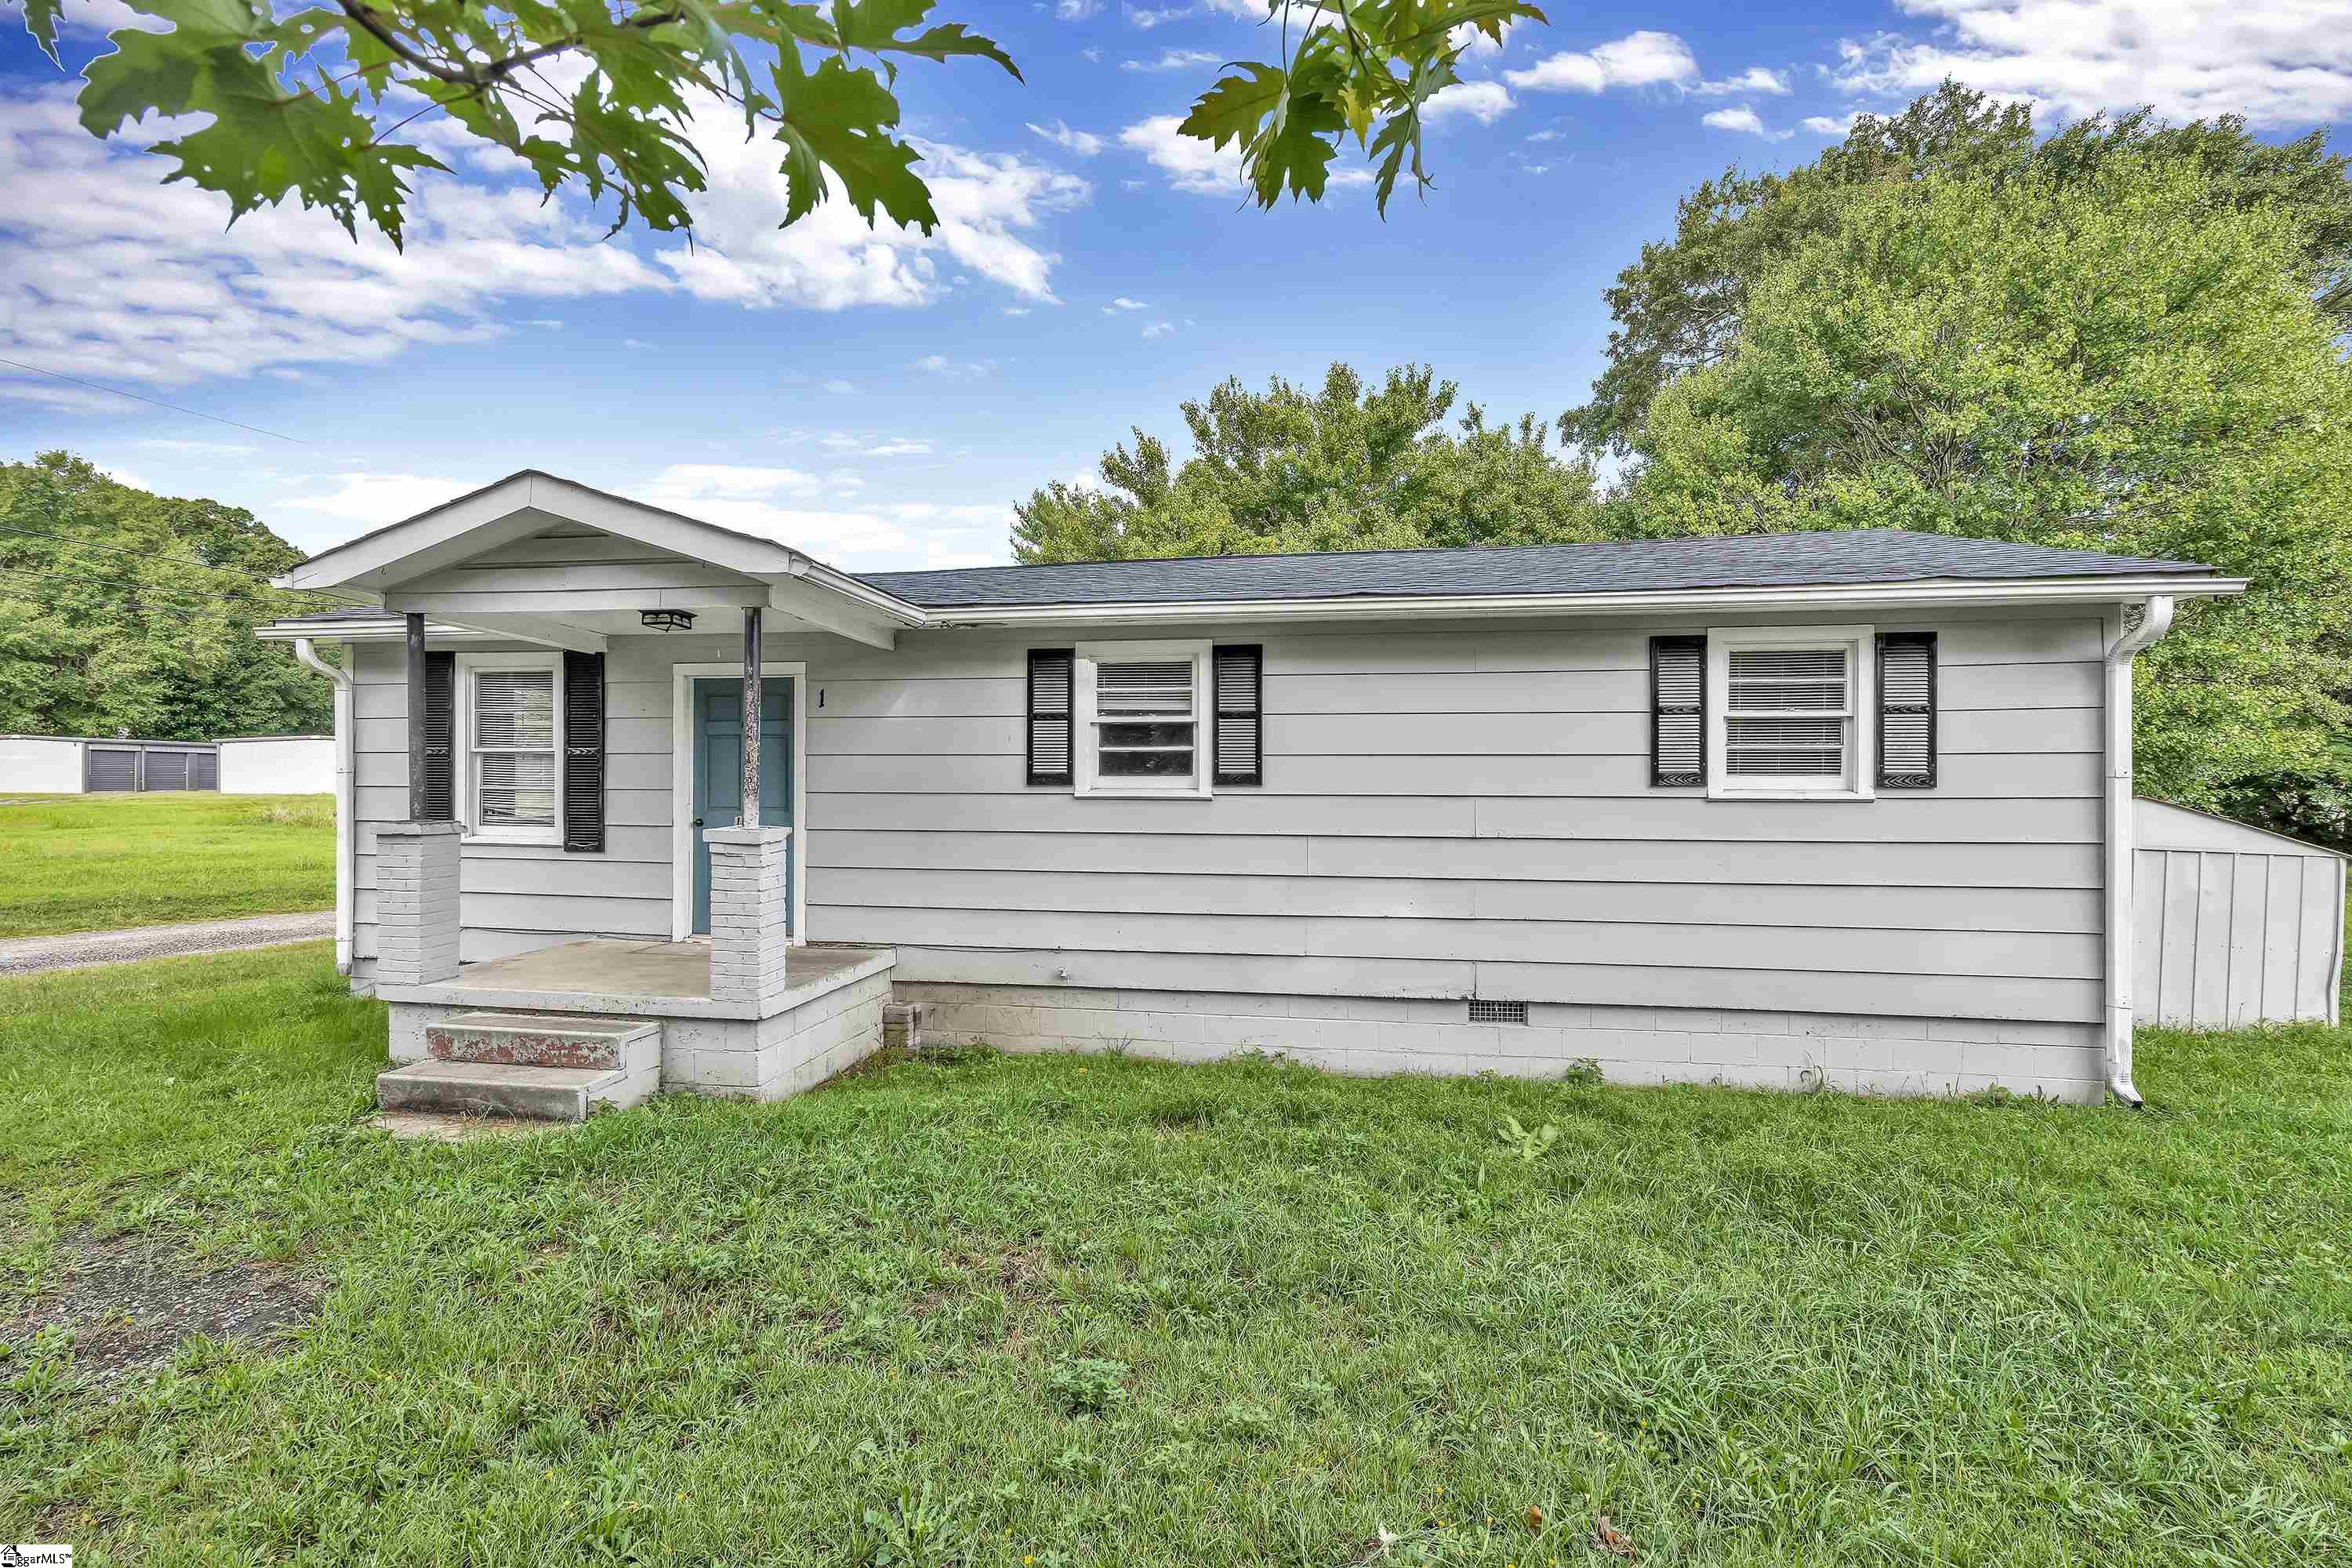
- Style: Ranch
- Subdivision: None
- Geo Subdivision: SC
- Parking/Garage: Carport 1 Car
Building Information
- Stories: 1
- Year Built: 1968
- Lot Size: 0.27 AC / 11,761 SF
Summary
- Directions: Hwy 29 toward Greer. Turn right onto Pine Ridge Rd. Property will be on the left.
- In City: N
- Tax ID Number: 5-15-01-007.01
- Tax Year: 2020
- Total Taxes: $1,173.31
- Tax Rate: 6
- HOA: N
- HOA/Regime Fee Mandatory $: No
- HOA / Community Amenities: None
- Additional Fees $: None
- Elementary School: Duncan
- Middle School: DR Hill
- High School: James F. Byrnes
- Garage Total Capacity: 0
- Parking Type: None
- Driveway: Gravel
- Virtual Tour: https://my.matterport.com/show/?m=uE5tTeodkEJ&mls=1
- Non-Branded Virtual Tour: https://vimeo.com/589310883/98ffc5788d
Property
- Below Grade Finished Square Feet: 0.0
- Other Rooms Finished Square Feet: 0.0
- Unfinished Square Feet: 0.0
- Total Finished Square Feet: 1008.0
- Total Square Feet: 1008.0
- Lot Size/Acreage: 1/2 Acre or Less
- Lot Description: Some Trees
- Approx # of Acres: .27
- Total Square Feet Finished/Heated: 1000-1199
- Class: Residential
- Type: Single Family-Detached
- Approx Age: 31-50
- Approx Year Built: 1968
- LeadBased Paint Disc Req?: Yes
- Res Property Disc Req?: Yes
- Enable Schedule It: No
- Lake Property: No
- Foreclosure: N
- Auction: N
- Documents On File: Lead Based Paint Doc., Seller Disclosure
- Condo Regime Includes: None
- Foundation: Crawl Space
- Water: Public
- Sewer: Septic
Interior and Exterior Features
- Roof: Architectural
- Total Stories: 1
- Screened Porch: N
- Deck: N
- Patio: N
- Garbage Pickup: Private
- Exterior Finish: Other
- Exterior Features: Porch-Front
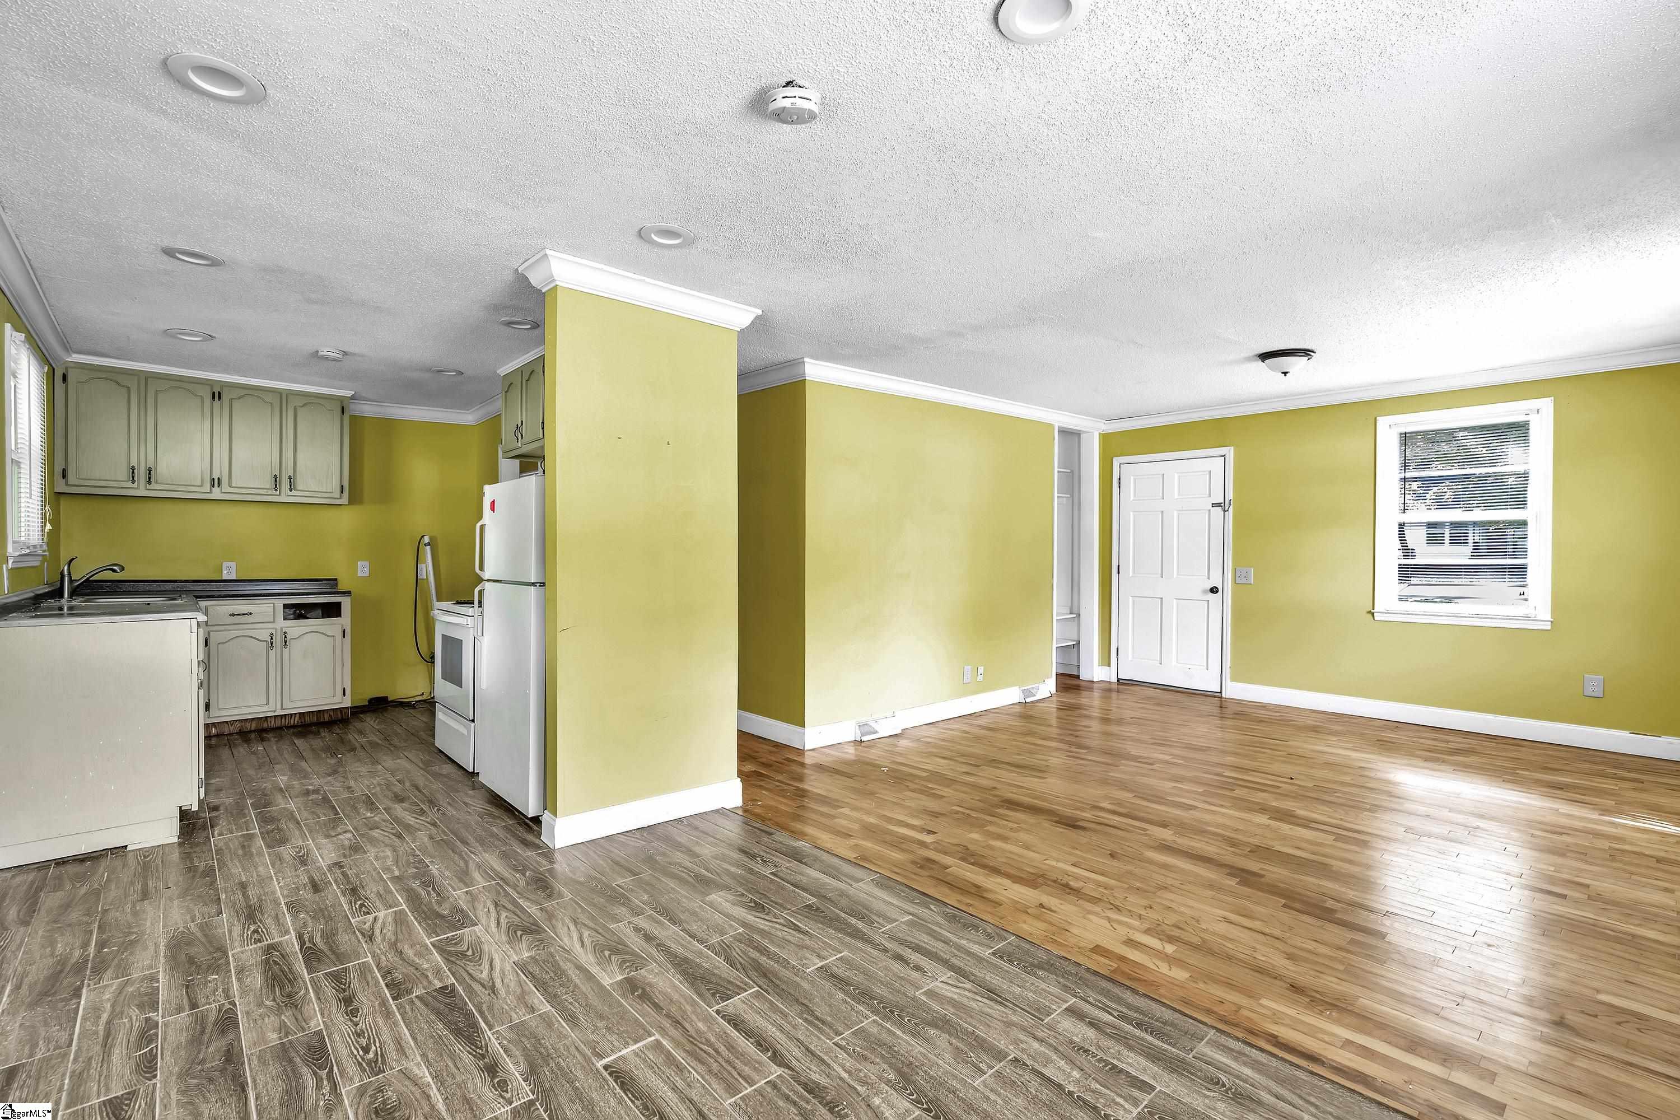
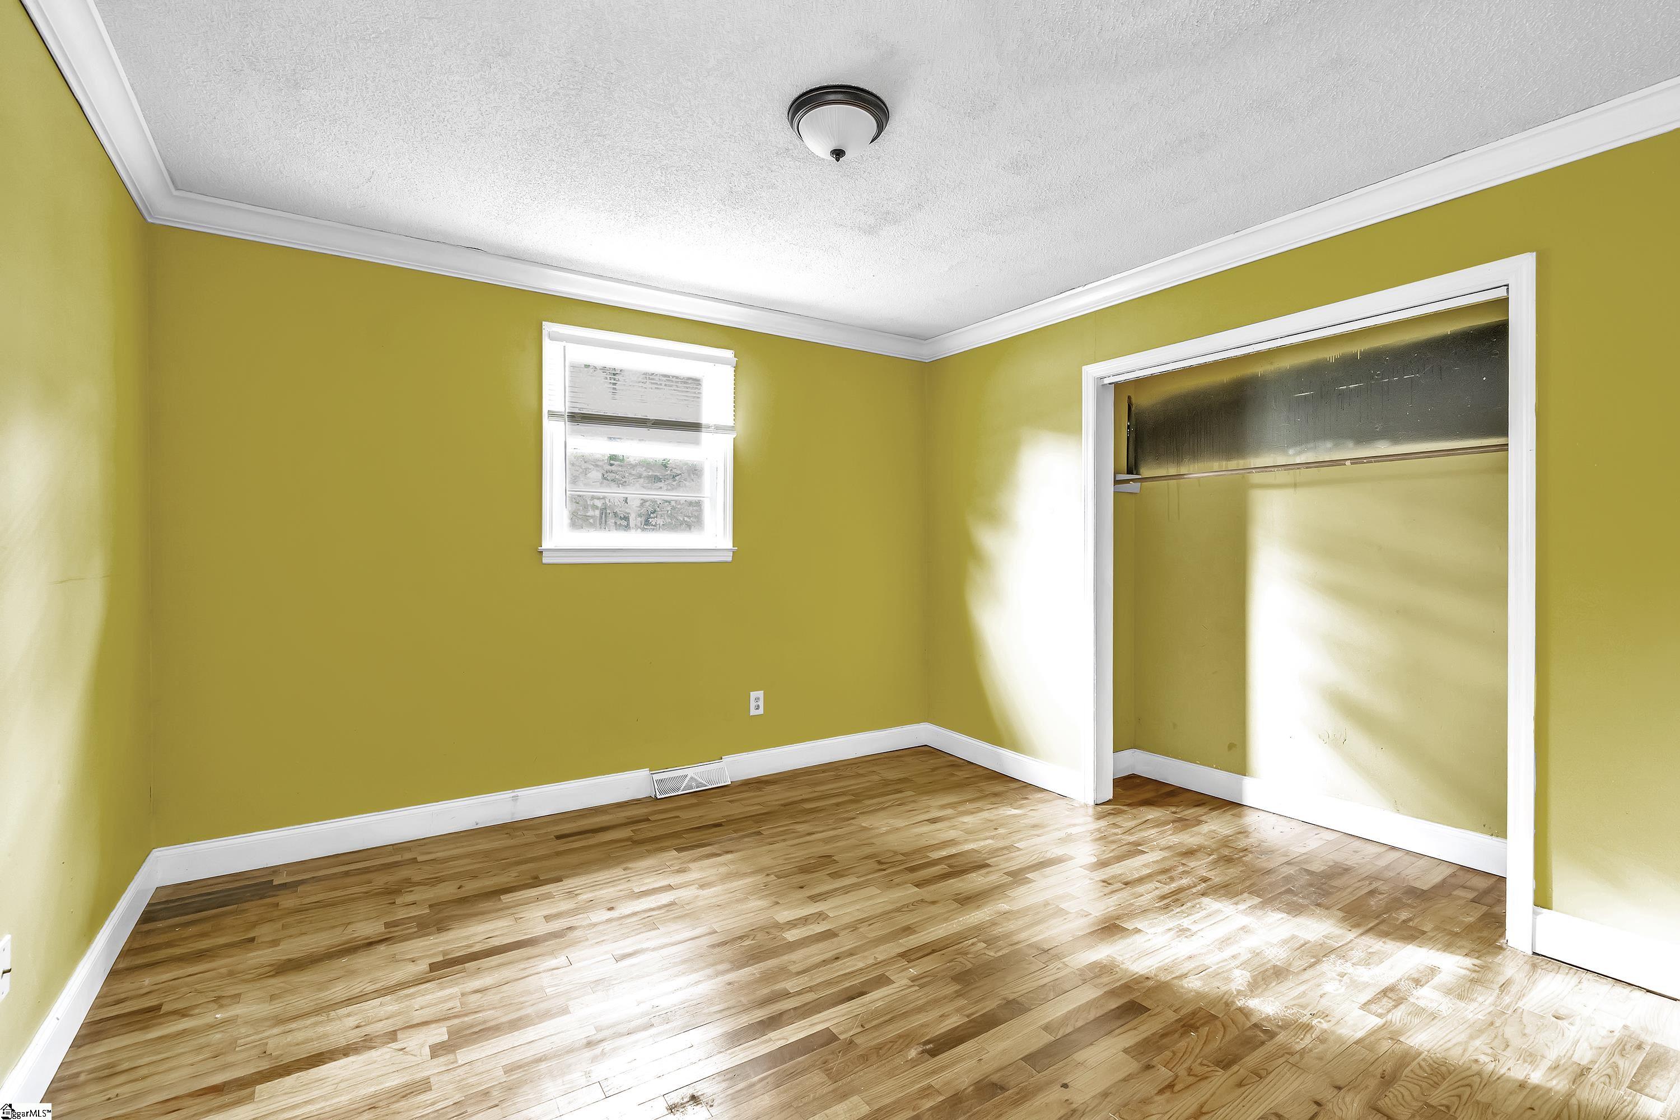
- Floors: Ceramic Tile, Hardwood
- Number of Fireplaces: 0
- Number of BRs Below Grade: 0
- Laundry: N
- Laundry: 1st Floor
- Basement: None
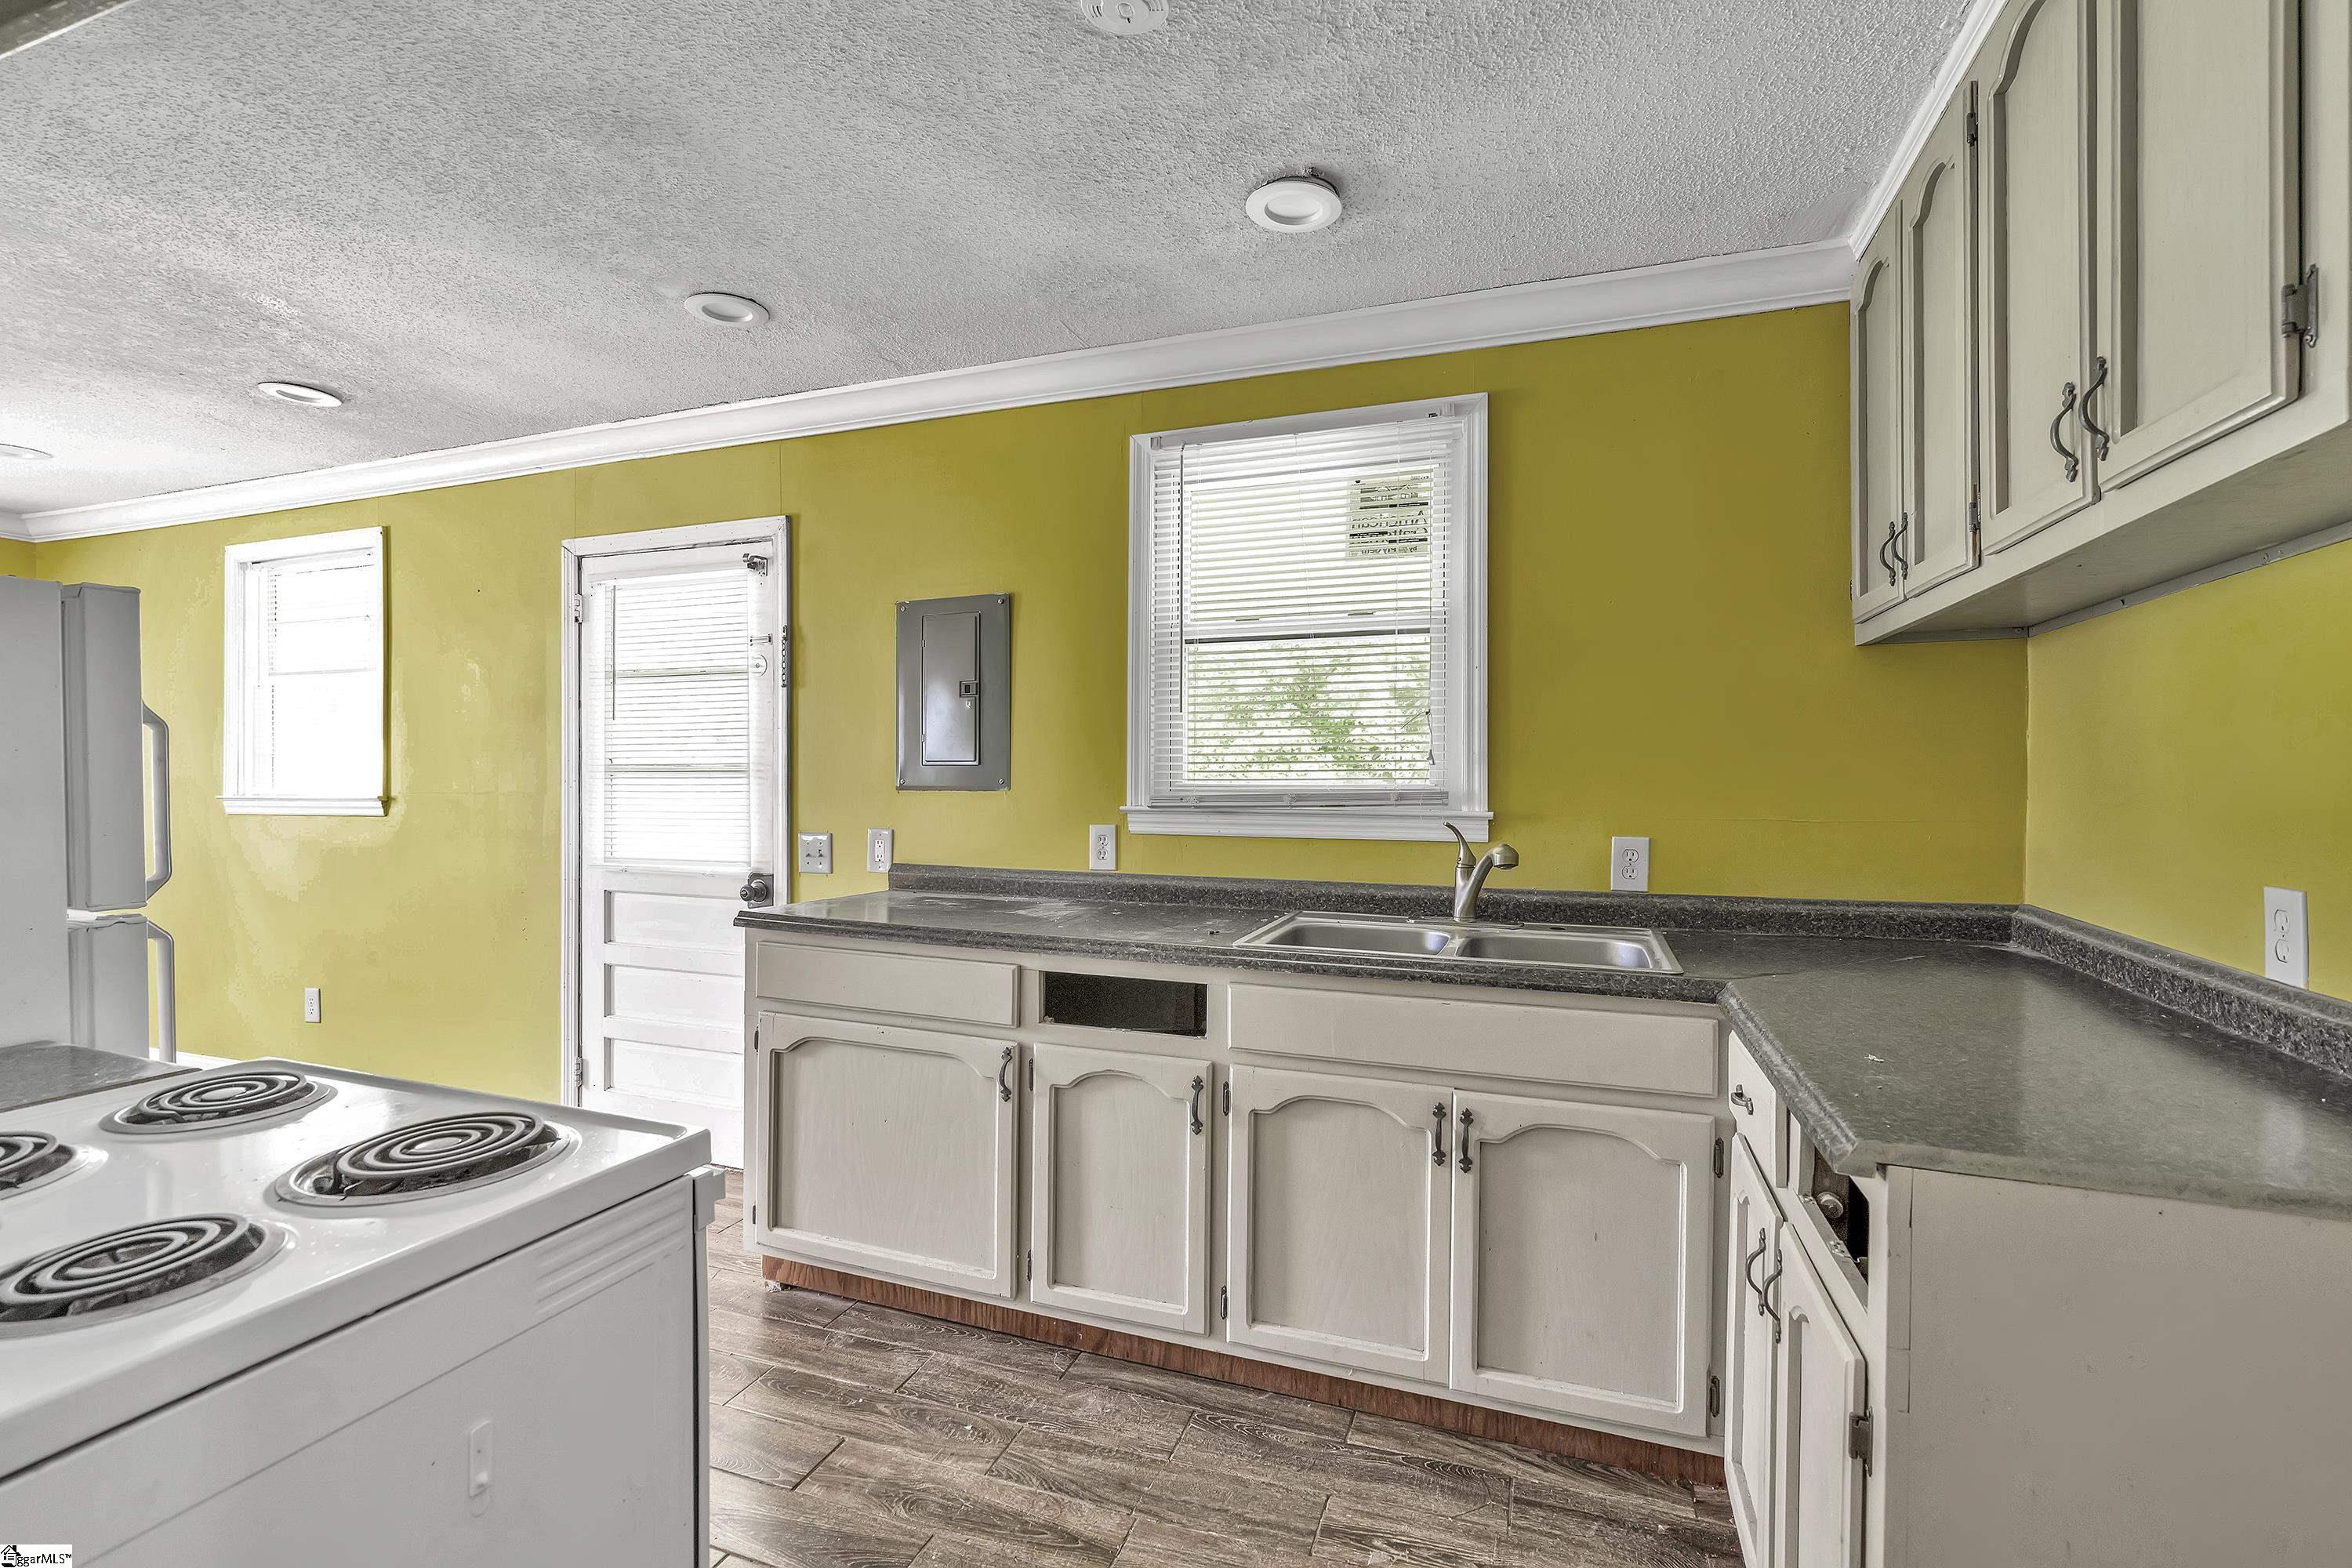
- Interior Features: Cable Available, Ceiling Blown, Smoke Detector, Countertops – Laminate
- Master Bedroom Features: Master on Main Lvl
- Specialty Room: None
- Appliances: Stand Alone Rng-Electric
- Fireplace: None
- Heating System: Electric
- Cooling System: Electric
- Water Heater: Electric
- Storage Space: None
- Master Bedroom: Y
- Master Bedroom Size: 11x14
- Bedroom 2: Y
- Bedroom 2 Size: 11x12
- Bedroom 3: Y
- Bedroom 3 Size: 10x12
- Bedroom 4: N
- Bedroom 5: N
- Number of Rooms Below Grade: 0
- Number of Bedrooms Main Level: 1
- Number of Bedrooms: 3
- Number of Full Baths: 1
- Number of Half Baths: 0
- Number Full Baths on Main Level: 1
- Living Room: Y
- Living Room Size: 13x15
- Dining Room: Y
- Dining Room Size: 8x12
- Breakfast Room: N
- Kitchen: Y
- Kitchen Size: 8x12
- Great Room: N
- Den: N
- Bonus/Rec Room: N
- Sun Room: N
Property History for 114 Pine Ridge Road
| Date | Event & Source | Price | Appreciation |
|---|---|---|---|
| Mar 7, 2022 | Closed (Public Record) Public Record #1484638005 | $129,000 | +15.0% / yr |
| Feb 4, 2022 | Closed Greater Greenville AOR #1452390 | $129,000 | — |
| Feb 4, 2022 | Closed SPARTANBURG MLS #283444 | $129,000 | — |
| Dec 29, 2021 | Under Contract-Show Greater Greenville AOR #1452390 | — | — |
| Nov 21, 2021 | Under Contract-No Show SPARTANBURG MLS #283444 | — | — |
| Nov 21, 2021 | Under Contract-No Show Greater Greenville AOR #1452390 | — | — |
| Aug 20, 2021 | Listed (Active) SPARTANBURG MLS #283444 | $124,500 | — |
| Aug 20, 2021 | Listed (Active) Greater Greenville AOR #1452390 | $124,500 | — |
| Feb 26, 2020 | Expired Greater Greenville AOR #1386532 | — | — |
| Feb 25, 2020 | Expired SPARTANBURG MLS #259310 | $94,500 | — |
| Feb 28, 2019 | Listed (Active) Greater Greenville AOR #1386532 | $94,500 | — |
| Feb 28, 2019 | Listed (Active) SPARTANBURG MLS #259310 | $94,500 | — |
| Mar 23, 2012 | Closed (Public Record) Public Record #336406519 | $32,000 | — |
| Date | Event & Source | Price |
|---|---|---|
| 03/07/2022 | Closed (Public Record) Public Record #1484638005 | $129,000 +15.0% / yr |
| 02/04/2022 | Closed Greater Greenville AOR #1452390 | $129,000 |
| 02/04/2022 | Closed SPARTANBURG MLS #283444 | $129,000 |
| 12/29/2021 | Under Contract-Show Greater Greenville AOR #1452390 | — |
| 11/21/2021 | Under Contract-No Show SPARTANBURG MLS #283444 | — |
| 11/21/2021 | Under Contract-No Show Greater Greenville AOR #1452390 | — |
| 08/20/2021 | Listed (Active) SPARTANBURG MLS #283444 | $124,500 |
| 08/20/2021 | Listed (Active) Greater Greenville AOR #1452390 | $124,500 |
| 02/26/2020 | Expired Greater Greenville AOR #1386532 | — |
| 02/25/2020 | Expired SPARTANBURG MLS #259310 | $94,500 |
| 02/28/2019 | Listed (Active) Greater Greenville AOR #1386532 | $94,500 |
| 02/28/2019 | Listed (Active) SPARTANBURG MLS #259310 | $94,500 |
| 03/23/2012 | Closed (Public Record) Public Record #336406519 | $32,000 |
For completeness, we often displays two records for one sale: the MLS record and the public record.
Public Records for 114 Pine Ridge Road
Taxable Value
Land
$988Additions
$4,096Tax Record
2025
$827 ($69 / month)Home Facts
Beds
2Baths
1Total Finished SqFt
1,008 SqFtAbove Grade Finished SqFt
1,008 SqFtStories
1Lot Size
12,632 SqFtStyle
Single Family ResidenceYear Built
1968Year Renovated
2005County
SPARTANBURGAPN
5-1501-00701Schools near 114 Pine Ridge Road
Rating | School | Type | Grades | Distance |
|---|---|---|---|---|
| Public - | PK to 5 | |||
| Public - | 6 to 8 | |||
| Public - | 9 | |||
| Public - | 9 to 12 |
Rating | School | Distance |
|---|---|---|
Tyger River Elementary PublicPK to 5 | ||
Beech Springs Intermediate School Public6 to 8 | ||
James F. Byrnes High School Public9 to 12 |
School ratings and boundaries are provided by GreatSchools.org and Pitney Bowes. This information should only be used as a reference. Proximity or boundaries shown here are not a guarantee of enrollment. Please reach out to schools directly to verify all information and enrollment eligibility.
Similar Homes
New listings in 29365


Nearby home values
| Address | Sold price | Beds | Baths | Sqft | Lot (Sqft) |
|---|---|---|---|---|---|
This home: 114 Pine Ridge Road, Lyman, SC 29365 | $129,000 | 3 | 1 | 1,008 | 11,761 |
$236,990 | 3 | 3 | 1,587 | 1,742 | |
$40,000 | 2 | 1 | 728 | 15,681 | |
$253,290 | 3 | 3 | 1,598 | 1,742 | |
$82,500 | 2 | 1 | 1,100 | 16,552 | |
$295,000 | 3 | 3 | 1,932 | 8,712 | |
$203,520 | 4 | 2 | 1,765 | 8,276 | |
– | 3 | 1 | 1,422 | 53,579 | |
$239,990 | 3 | 3 | 1,587 | 1,742 | |
$90,000 | 3 | 1 | 1,200 | 12,632 | |
$285,990 | 3 | 3 | 2,185 | 1,742 | |
– | – | – | – | 24,002 | |
$555,000 | – | 1 | 5,000 | 112,385 | |
$220,000 | 3 | 2 | 1,728 | 26,136 | |
$154,500 | 3 | 4 | 1,602 | 25,700 | |
$95,000 | 2 | 1 | 908 | 18,730 |
Explore Nearby Homes
- Inman Mills Homes for Sale
- Oneal Village Homes for Sale
- Fairforest Homes for Sale
- Reidville Homes for Sale
- Gramling Homes for Sale
- Sweet Water Hills Homes for Sale
- Woodridge Homes for Sale
- Sweetwater Hill Homes for Sale
- Chartwell Estates Homes for Sale
- Franklin Pointe Homes for Sale
- Southern Shops Homes for Sale
- Londonderry Homes for Sale
- Anderson Grant Homes for Sale
- Sugar Creek Homes for Sale
- Valley Falls Homes for Sale
- Lyman Homes for Sale
- Wellford Homes for Sale
- Duncan Homes for Sale
- Greer Homes for Sale
- Startex Homes for Sale
- Campobello Homes for Sale
- Inman Homes for Sale
- Taylors Homes for Sale
- Arcadia Homes for Sale
- Spartanburg Homes for Sale
- Una Homes for Sale
- Boiling Springs Homes for Sale
- Roebuck Homes for Sale
- Landrum Homes for Sale
- Moore Homes for Sale
- 29334 Homes for Sale
- 29385 Homes for Sale
- 29651 Homes for Sale
- 29349 Homes for Sale
- 29377 Homes for Sale
- 29322 Homes for Sale
- 29650 Homes for Sale
- 29301 Homes for Sale
- 29303 Homes for Sale
- 29356 Homes for Sale
- 29687 Homes for Sale
- 29388 Homes for Sale
- 29369 Homes for Sale
- 29320 Homes for Sale
- 29316 Homes for Sale
No guarantee, warranty or representation of any kind is made regarding the completeness or accuracy of any information, descriptions or measurements (including square footage measurements and property condition), such should be independently verified through appropriate means, including, but not limited to, in person inspection and public records, and Compass International Holdings, its subsidiaries, affiliates and independently owned and operated franchisees, and their affiliated agents and associated third parties expressly disclaim any liability in connection therewith. Photos may be virtually staged or digitally enhanced and may not reflect actual property conditions. Offers of compensation are subject to change at the seller's discretion. No financial or legal advice provided. Equal Housing Opportunity.
Listing Courtesy of Coldwell Banker Caine Real Est
Based on information from one of the following Multiple Listing Services: Canopy MLS,High Country Association of REALTORS. Information being provided is for the visitor’s personal, noncommercial use and may not be used for any purpose other than to identify prospective properties visitor may be interested in purchasing. The data contained herein is copyrighted by Canopy MLS,High Country Association of REALTORS is protected by all applicable copyright laws. Any dissemination of this information is in violation of copyright laws and is strictly prohibited. Property information referenced on this web site comes from the Internet Data Exchange (IDX) program of the MLS. This web site may reference real estate listing(s) held by a brokerage firm other than the broker and/or agent who owns this web site. For the avoidance of doubt, the accuracy of all information, regardless of source, is deemed reliable but not guaranteed and should be personally verified through personal inspection by and/or with the appropriate professionals.