114 Ridge Road
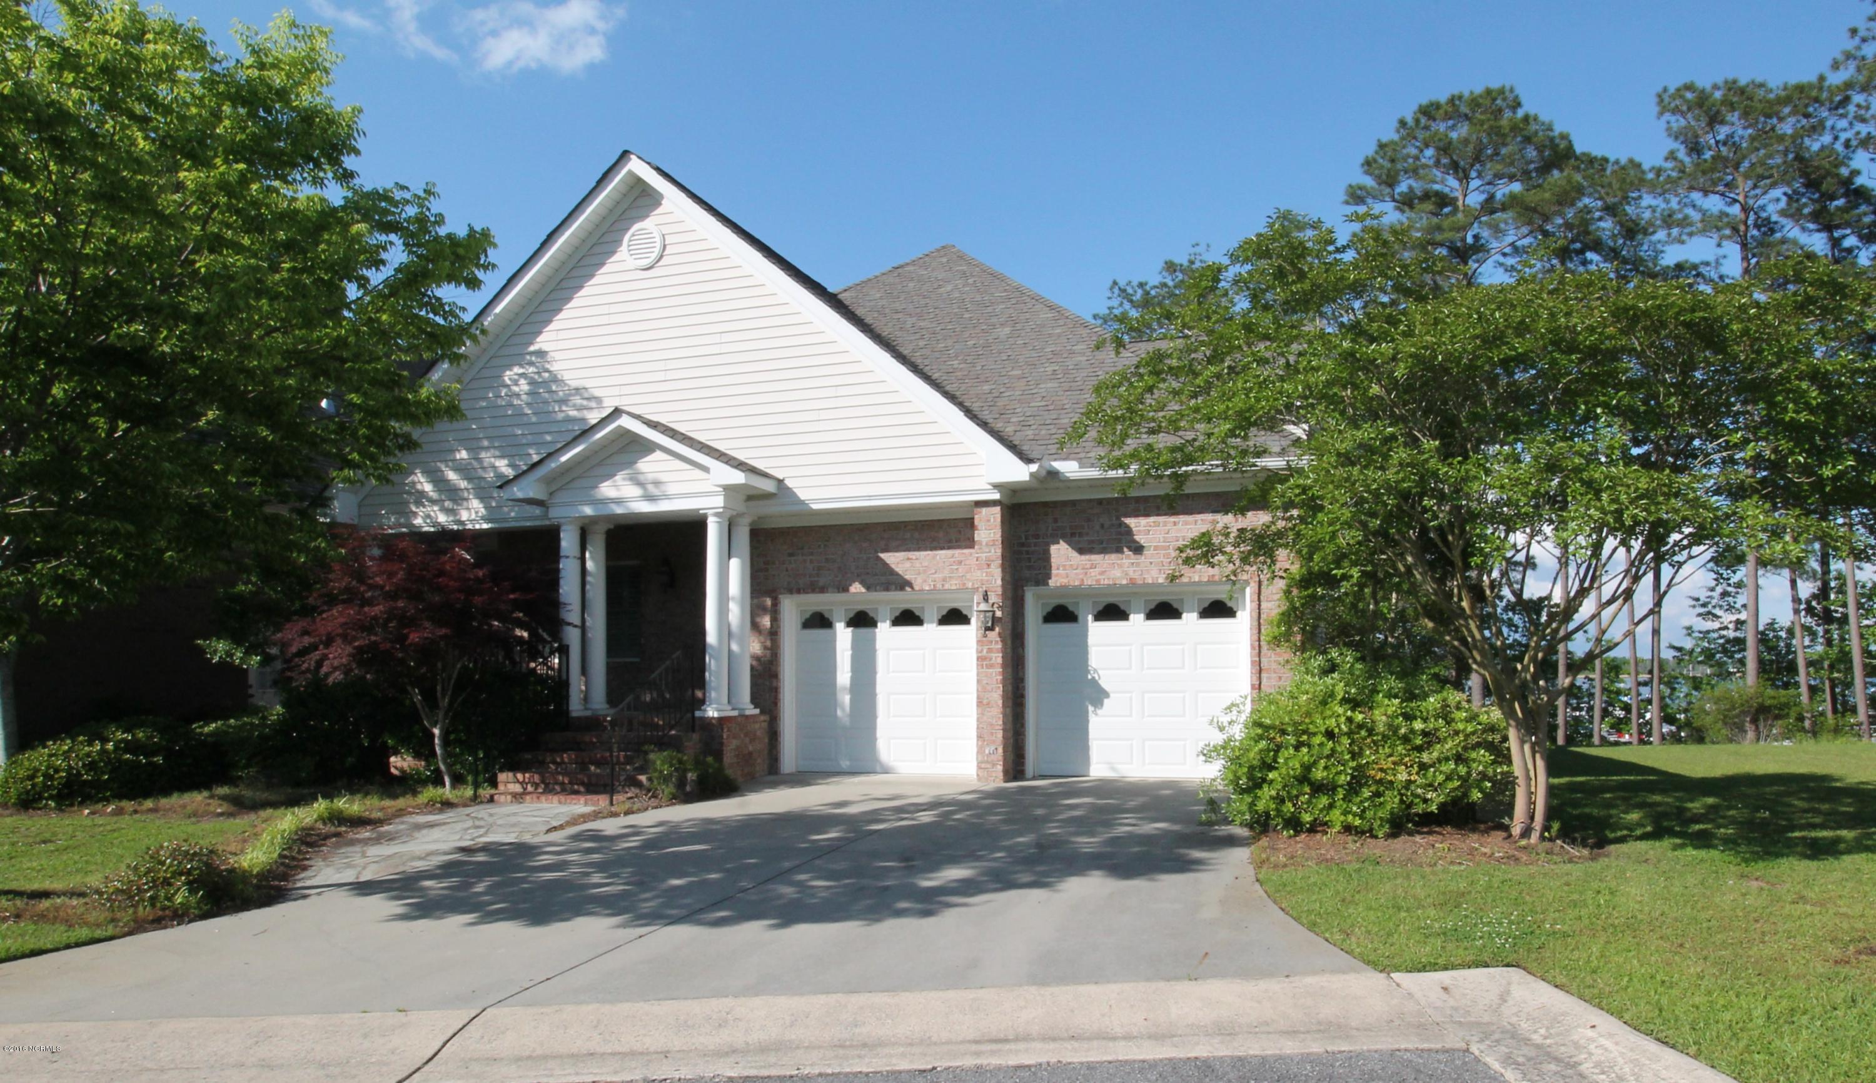
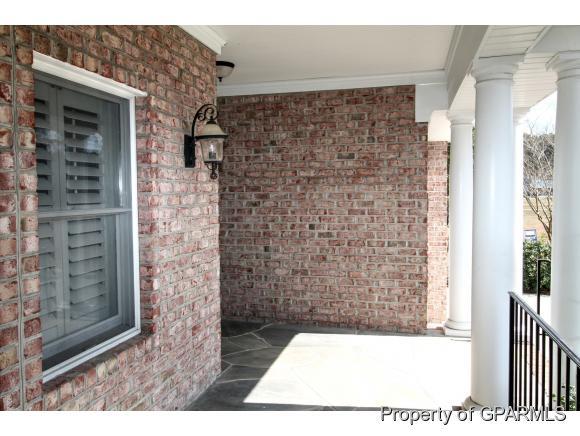
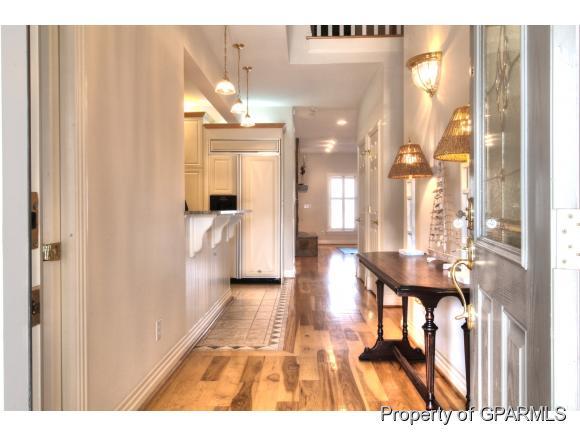
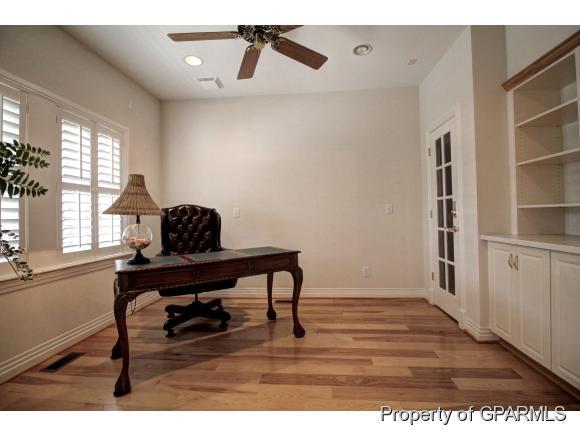
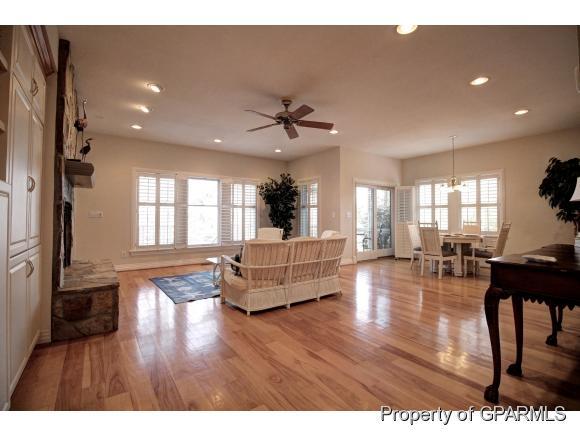
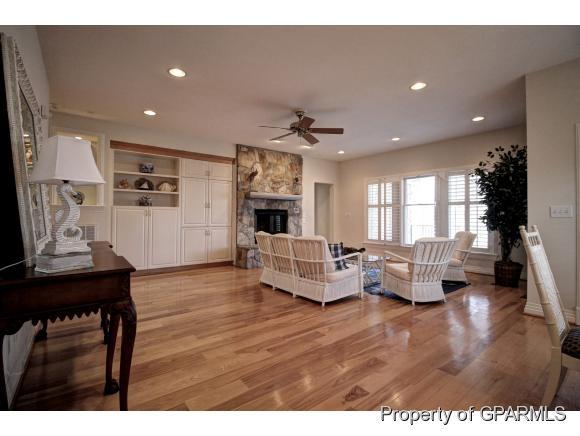
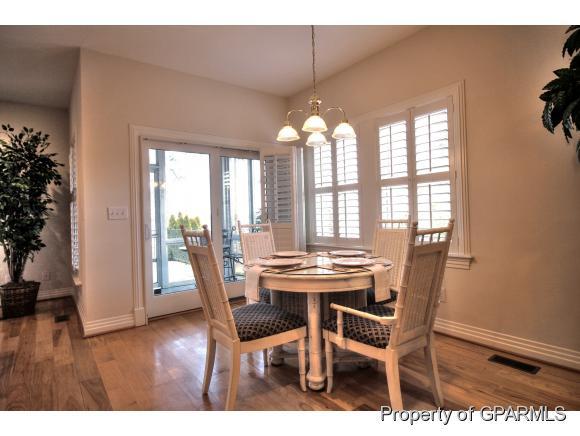
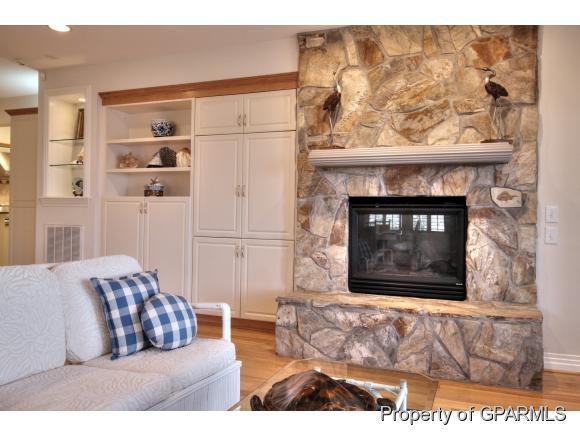

Description

Recent comparable sales
Median sold price
$460,000
Avg days on market
105
Sale-to-list ratio
94.4%
Chocowinity, NC
9 comparable properties found

$400,000
Sold 11/17/25
- 4
- Bedrooms
- 3
- Bathrooms
- 2,486
- Square Feet
- 0.42
- Acres

$460,000
Sold 05/08/25
- 4
- Bedrooms
- 3
- Bathrooms
- 2,428
- Square Feet
- 0.46
- Acres

$407,000
Sold 11/09/26
- 4
- Bedrooms
- 3
- Bathrooms
- 2,316
- Square Feet
- 0.42
- Acres

$675,000
Sold 09/14/26
- 4
- Bedrooms
- 3
- Bathrooms
- 2,592
- Square Feet
- 0.14
- Acres

$418,000
Sold 04/10/26
- 3
- Bedrooms
- 3
- Bathrooms
- 2,588
- Square Feet
- 0.17
- Acres

$585,000
Sold 05/26/26
- 4
- Bedrooms
- 3
- Bathrooms
- 2,592
- Square Feet
- 0.61
- Acres

$425,000
Sold 03/28/25
- 3
- Bedrooms
- 3
- Bathrooms
- 2,378
- Square Feet
- 1.07
- Acres

$460,000
Sold 10/14/25
- 3
- Bedrooms
- 3
- Bathrooms
- 2,436
- Square Feet
- 0.55
- Acres

$527,575
Sold 04/16/25
- 4
- Bedrooms
- 3
- Bathrooms
- 2,818
- Square Feet
- 0.83
- Acres
Location
$2,431 per month
$2,023
$226
$182
Property information
114 Ridge Road
Property Details
- Taxes: $2,709 / year
- MLS Type: Residential / Single Family Residence
- County: Beaufort County
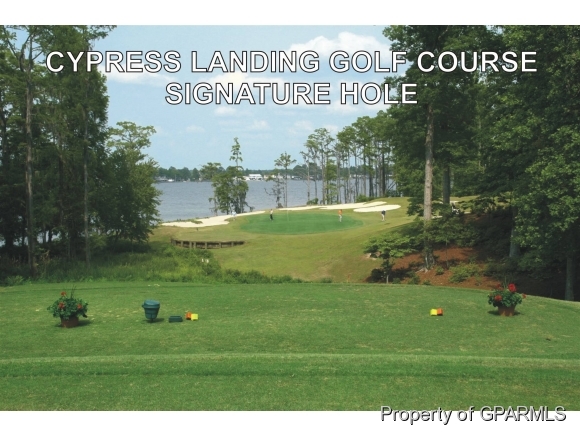
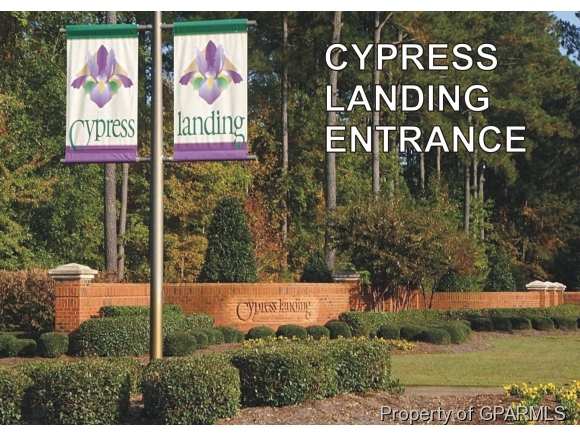
- Subdivision Name: Cypress Landing
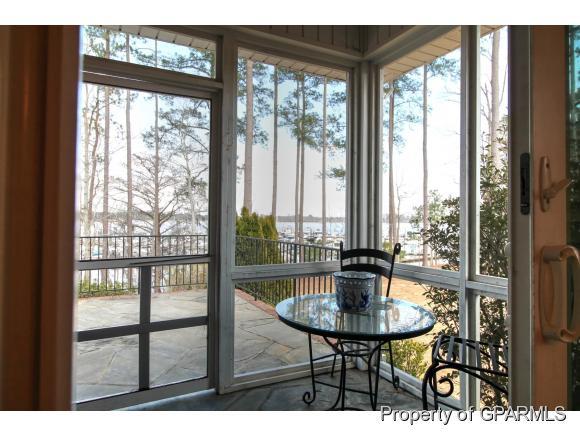
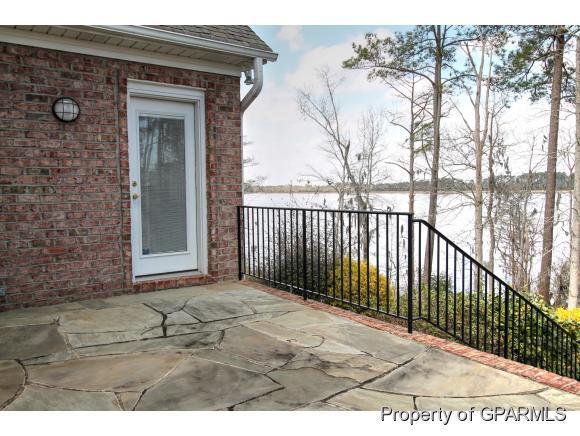
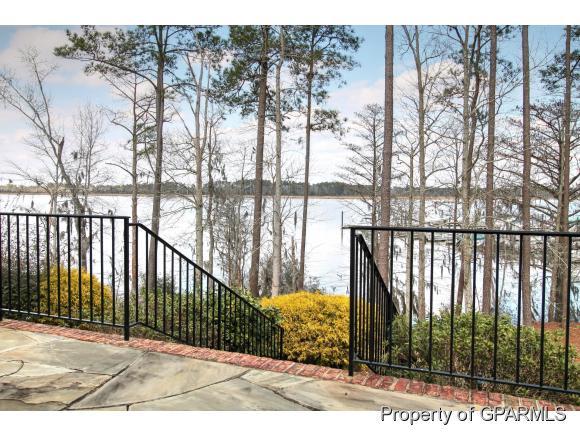
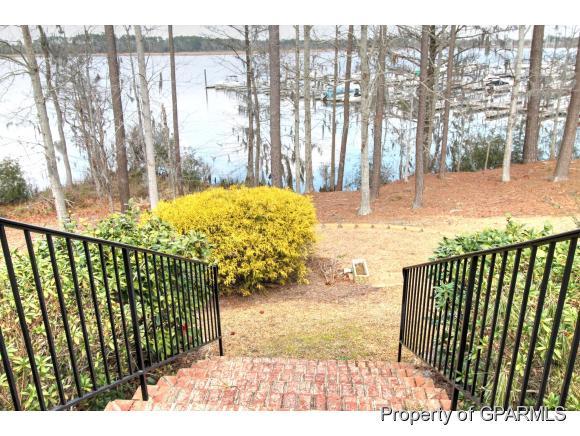
- View: Lake, Water
- Waterfront: Yes
- Zoning: Residential
Building Information
- Stories: 2
- Year Built: 2001
- Lot Size: 0.12 AC / 5,227 SF
Summary
Location and General Information
- Island Or Mainland: Mainland
- In City Limits: No
- Secondary Subdivision: N/A
- Cobra Zone: No
- Directions: Left into main entrance of Cypress Landing. Continue to stop sign - straight across into Cypress Ridge left - follow to waterfront - right- see sign.
- Latitude: 36
- Longitude: -77
- Road Frontage Type: Private Road, Maintained, Paved
Taxes and HOA
- Tax Other Assessment Amount Frequency: None
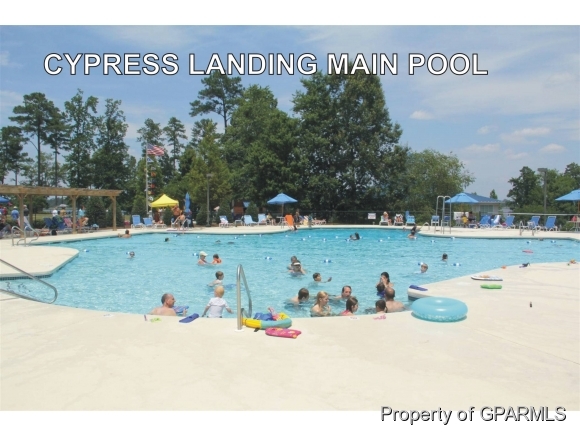
- Association Amenities: Clubhouse, Community Pool, Playground, Tennis Court(s)
- Association Name: CLMHOA /Ridge HOA
- Association Phone: 252 975-3255
- Association Fee: $2,184.00
- Association: Yes
- Parcel Number: 15-011214
- Tax Book Number: 0
- Tax Legal Description: LOT #7 CYPRESS RIDGE
- Tax Map Number: 0
- Tax Assessed Value: $443,144
- Tax Year: 2015
Parking
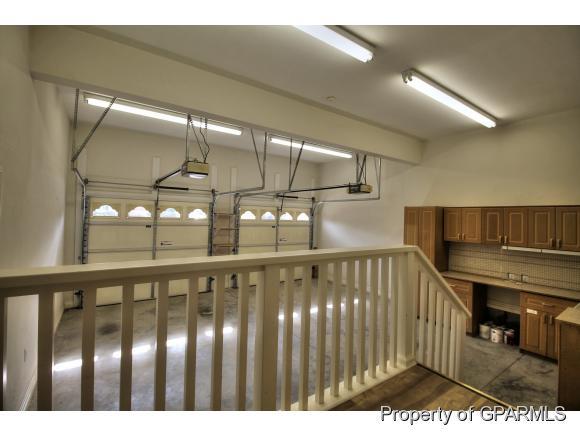
- Attached Garage: No
- Parking Total: 2.0
- Parking Features: Paved
Virtual Tour
- Virtual Tour URL Unbranded: http://www.tourfactory.com/idxr1517330
Property
Lot Information
- Lot Number: 7
- Building Area Total: 2534.0
- Lot Size Acres: 0.12
- Lot Size Area: 0.12
- Lot Size Square Feet: 5227.0
- Lot Size Dimensions: .12
- Lot Size Units: Acres
- Living Area: 2534.0
- Living Area Units: Square Feet
- Structure Type: Wood Frame
Property and Assessments
- Deed Book: 1271
- Deed Page: 366.0
- New Construction: No
- Possession: At Closing, Subject To Tenant Rights
- Property Sub Type: Single Family Residence
- Property Type: Residential
- Road Surface Type: Paved
- Year Built: 2001
- Permitted Use: Public
Utilities
- Sewer Provider: Municipal Sewer
- Fuel Tank Owned Or Leased: Leased
- Fuel Tank Above Or Below Ground: Below Ground
- Fuel Tank Fuel Type: Propane
- Utilities: Sewer Available, Water Available
- Water Source: Public
Interior and Exterior Features
Exterior Features
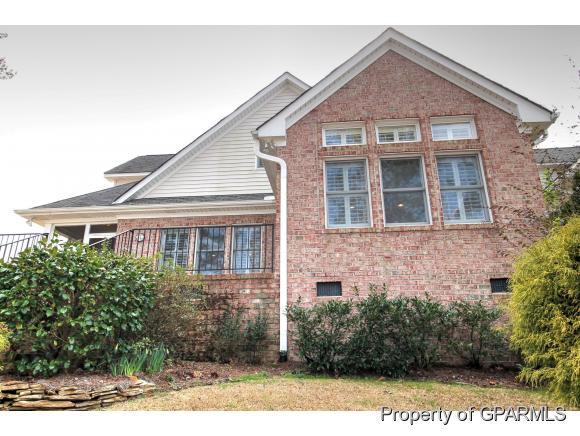
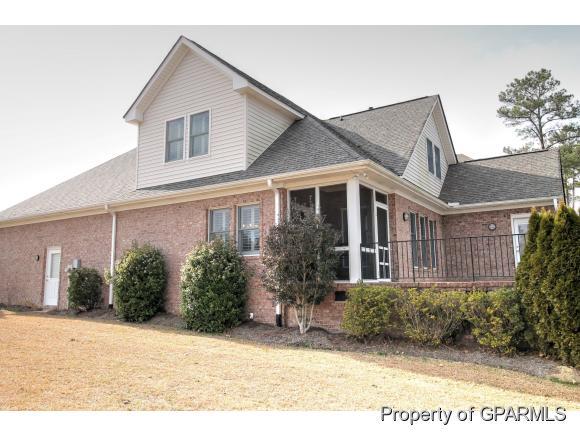
- Exterior Finish: Brick Veneer, Vinyl Siding
- Construction Materials: Brick Veneer, Vinyl Siding
- Exterior Features: Thermal Doors
- Fencing: None
- Foundation Details: Crawl Space
- Patio And Porch Features: Covered, Patio, Porch, Screened, None
- Roof: Shingle
- Stories: 2
Interior Features
- Bathrooms Total Source: Computed
- Bathrooms Total Decimal: 3.0
- Bathrooms Total Notational: 2.1
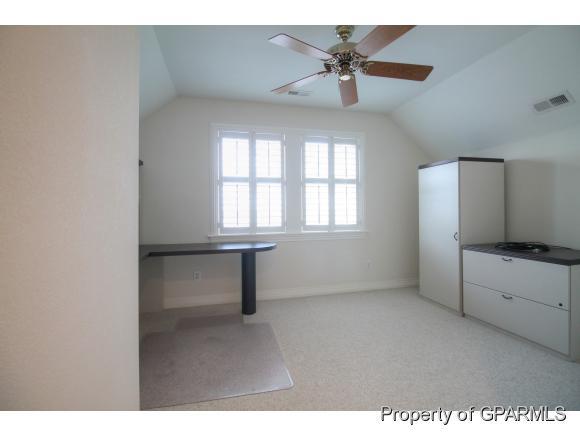
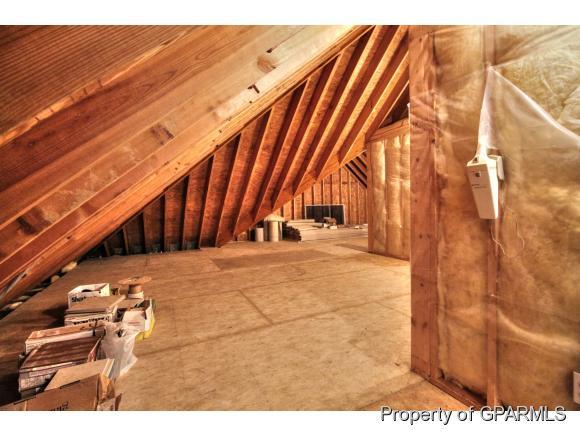
- Attic Features: Floored - Partial, Walk-In
- Heating System Fuel Source: Electric, Propane
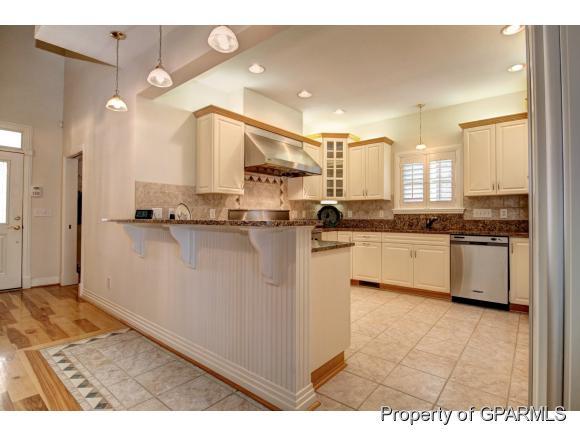
- Dining Room Type: Combination, Kitchen
- Master Bedroom Level: Non Primary Living Area
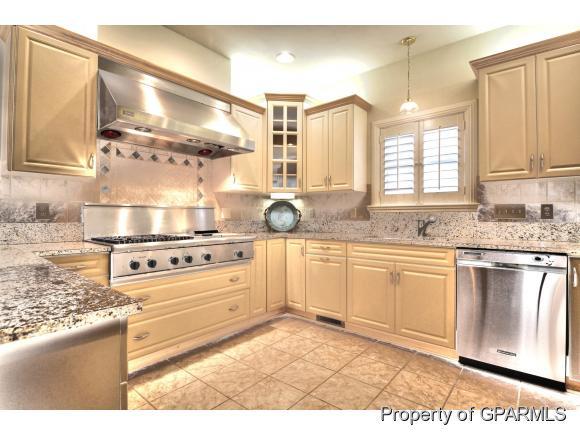
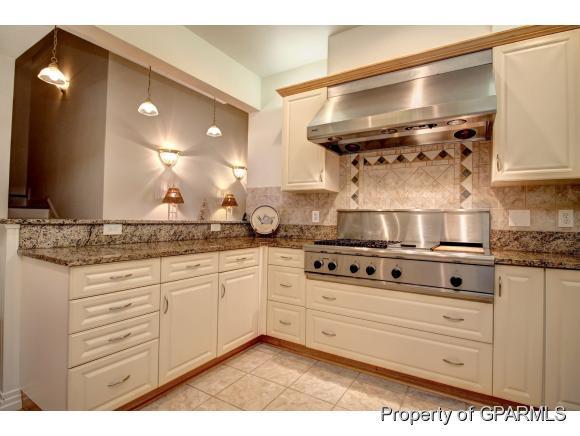
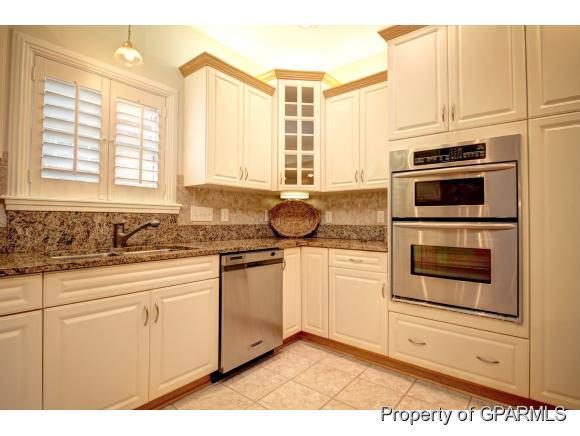
- Appliances: Vented Exhaust Fan, Built-In Microwave, See Remarks, Washer, Refrigerator, Dishwasher
- Bathrooms Full: 2
- Bathrooms Half: 1
- Bathrooms Total Integer: 3
- Bedrooms Total: 4
- Basement: None
- Cooling: Central Air
- Cooling: Yes
- Door Features: Thermal Doors
- Fireplace: Yes
- Fireplace Features: Gas Log
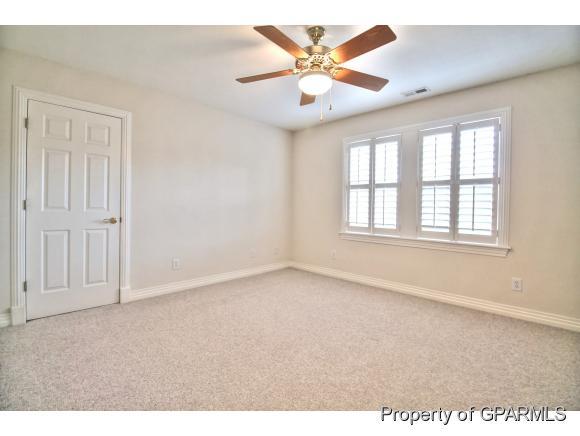
- Flooring: Carpet, Tile, Wood
- Heating: Yes
- Heating: Forced Air
- Interior Features: Master Downstairs, Solid Surface, Walk-in Shower, Gas Log
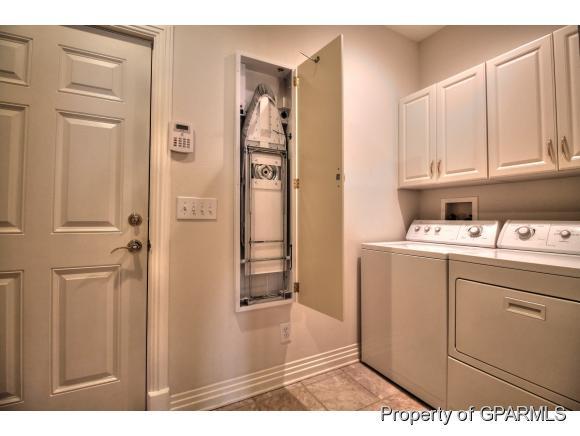
- Laundry Features: Laundry Room
- Levels: Two
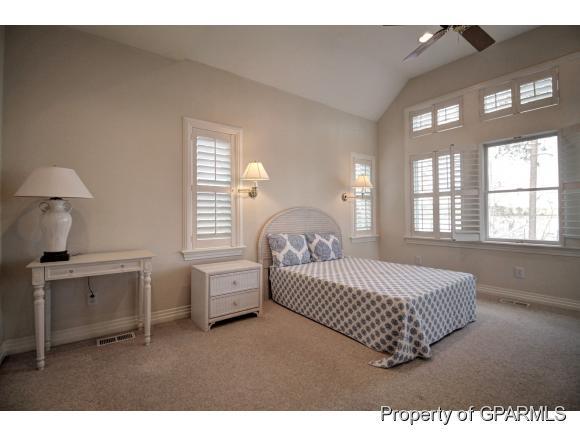
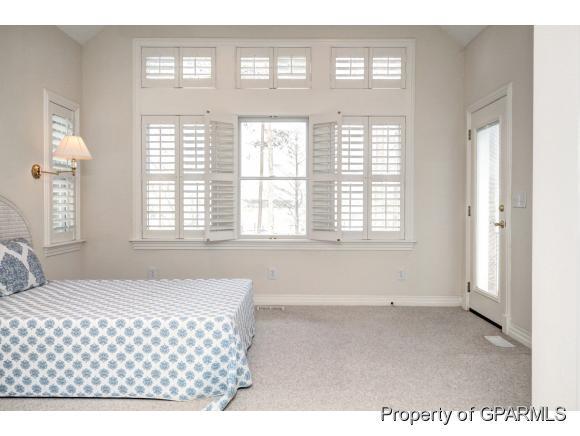
- Room Type: Master Bedroom, Living Room
- Rooms Total: 9
- Window Features: Thermal Windows
Room Information
Room 1
- Room Level: First
- Room Description: 21.2 x 15.10
- Room Length: 21.2
- Room Width: 15.1
- Room Type: Living Room
Room 2
- Room Level: First
- Room Description: 11.6 x 16
- Room Length: 11.6
- Room Width: 16.0
- Room Type: Master Bedroom
Property History
114 Ridge Road
| Date | Event | Price |
|---|---|---|
| Apr 13, 2018 | Sold Hive MLS #50123676 | $379,000 |
| Mar 15, 2018 | Pending Hive MLS #50123676 | — |
| Mar 1, 2016 | Listed (Active) Hive MLS #50123676 | $395,000 |
| Feb 29, 2016 | Expired Hive MLS #50118058 | $395,500 |
| Mar 12, 2015 | Listed (Active) Hive MLS #50118058 | $429,500 |
| Jul 11, 2011 | Expired Hive MLS #50098564 | $547,500 |
| Dec 16, 2010 | Listed (Active) Hive MLS #50098564 | $547,500 |
| Date | Event | Price |
|---|---|---|
| 04/13/2018 | Sold Hive MLS #50123676 | $379,000 |
| 03/15/2018 | Pending Hive MLS #50123676 | — |
| 03/01/2016 | Listed (Active) Hive MLS #50123676 | $395,000 |
| 02/29/2016 | Expired Hive MLS #50118058 | $395,500 |
| 03/12/2015 | Listed (Active) Hive MLS #50118058 | $429,500 |
| 07/11/2011 | Expired Hive MLS #50098564 | $547,500 |
| 12/16/2010 | Listed (Active) Hive MLS #50098564 | $547,500 |
For completeness, we often displays two records for one sale: the MLS record and the public record.
Public records
114 Ridge Road
Beds
4Baths
2.5Total Finished SqFt
2,399 SqFtAbove Grade Finished SqFt
2,399 SqFtStories
1Lot Size
5,227 SqFtSchools
Near 114 Ridge Road
This home is within Beaufort County School District.
- Rated 8 out of 108/10Chocowinity PrimaryPublic · PK-4 · 2.6 mi · Serves this home
- Rated 4 out of 104/10Chocowinity MiddlePublic · 5-8 · 3.1 mi · Serves this home
- Rated 5 out of 105/10Southside HighPublic · 9-12 · 3.9 mi · Serves this home
- Not ratedNRBeaufort County Ed Tech CenterPublic · 6-12 · 3.9 mi · Nearby school
- Rated 10 out of 1010/10Beaufort County Early College High SchoolPublic · 9-13 · 5.2 mi · Nearby school
School ratings and boundaries are provided by GreatSchools.org and Pitney Bowes. This information should only be used as a reference. Proximity or boundaries shown here are not a guarantee of enrollment. Please reach out to schools directly to verify all information and enrollment eligibility.
 1
Similar Homes
New listings in 27817


$144,000
- Unavailable
- Bedrooms
- Unavailable
- Bathrooms
- Unavailable
- Square Feet
- 17.98
- Acres


$629,999
- 3
- Bedrooms
- 3
- Bathrooms
- 1,608
- Square Feet
- Unavailable
- Acres


Nearby home values
| Address | Sold price | Beds | Baths | Sqft | Lot (Sqft) |
|---|---|---|---|---|---|
This home: 114 Ridge Road, Chocowinity, NC 27817 | $379,000 | 4 | 3 | 2,534 | 5,227 |
$615,000 | 4 | 3 | 3,073 | 5,429 | |
$89,900 | – | – | – | 7,841 | |
$490,000 | 4 | 3 | 3,051 | 6,098 | |
$248,900 | 3 | 3 | 2,444 | 5,663 | |
$75,000 | – | – | – | 5,663 | |
$300,000 | 3 | 3 | 2,400 | – | |
$475,000 | 3 | – | 3,299 | 7,841 | |
$155,000 | – | – | – | 6,098 | |
$241,500 | 3 | 2 | 1,757 | 6,970 | |
$600,000 | 3 | 3 | 2,308 | 6,098 | |
$418,000 | 3 | 3 | 2,588 | 7,405 | |
$430,000 | 4 | 3 | 2,400 | 7,841 | |
– | 4 | 3.5 | 2,442 | 24,829 | |
$275,000 | 3 | 2 | 2,825 | 10,454 | |
$259,500 | 3 | 2 | 2,839 | 8,712 |
Explore Nearby Homes
- Chicod Township - Pitt County Homes for Sale
- Chocowinity Township - Beaufort County Homes for Sale
- Cypress Landing Homes for Sale
- Grimesland Township - Pitt County Homes for Sale
- Long Acre Township - Beaufort County Homes for Sale
- Pactolus Township - Pitt County Homes for Sale
- Washington Township - Beaufort County Homes for Sale
- Washington Park Homes for Sale
- River Road Homes for Sale
- Washington Yacht and Country Club Homes for Sale
- Pantego Township - Beaufort County Homes for Sale
- Richland Township - Beaufort County Homes for Sale
- Swift Creek Township - Pitt County Homes for Sale
- Bath Township - Beaufort County Homes for Sale
- Grifton Township - Pitt County Homes for Sale
- Washington Homes for Sale
- Chocowinity Homes for Sale
- Grimesland Homes for Sale
- Blounts Creek Homes for Sale
- Ernul Homes for Sale
- Vanceboro Homes for Sale
- Greenville Homes for Sale
- Simpson Homes for Sale
- Edward Homes for Sale
- Bath Homes for Sale
- Pinetown Homes for Sale
- Aurora Homes for Sale
- Ayden Homes for Sale
- Winterville Homes for Sale
- Grifton Homes for Sale
- 28586 Homes for Sale
- 27889 Homes for Sale
- 27837 Homes for Sale
- 27814 Homes for Sale
- 28527 Homes for Sale
- 27858 Homes for Sale
- 28513 Homes for Sale
- 27834 Homes for Sale
- 27806 Homes for Sale
- 27821 Homes for Sale
- 28530 Homes for Sale
- 27879 Homes for Sale
- 27808 Homes for Sale
- 27865 Homes for Sale
- 28560 Homes for Sale
No guarantee, warranty or representation of any kind is made regarding the completeness or accuracy of any information, descriptions or measurements (including square footage measurements and property condition), such should be independently verified through appropriate means, including, but not limited to, in person inspection and public records, and Compass International Holdings, its subsidiaries, affiliates and independently owned and operated franchisees, and their affiliated agents and associated third parties expressly disclaim any liability in connection therewith. Photos may be virtually staged or digitally enhanced and may not reflect actual property conditions. Offers of compensation are subject to change at the seller's discretion. No financial or legal advice provided. Equal Housing Opportunity. Subject to change at any time. Compass, Inc., its subsidiaries, affiliates and their agents and associated third parties make no guarantee, warranty or representation regarding the accuracy of any waterfront feature, water view or waterfront view.
Listing Courtesy of Experience Realty-Waterfront Professionals
The data relating to real estate on this web site comes in part from the Internet Data Exchange program of Hive MLS, and is updated as of 10/02/2025 01:20 AM. All information is deemed reliable but not guaranteed and should be independently verified. All properties are subject to prior sale, change, or withdrawal. Neither listing broker(s) nor Compass or its subsidiaries, affiliates and their agents and associated third parties shall be responsible for any typographical errors, misinformation, or misprints, and shall be held totally harmless from any damages arising from reliance upon these data. © 2026 Hive MLS