1140 Tanglewood Road


Description
A grand double-door custom wood entry welcomes you into a stunning Great Room where floor-to-ceiling windows frame breathtaking views & a stone-surround gas fireplace creates a warm focal point. The Chef's Kitchen is beautifully appointed with granite countertops, a...Perched on a scenic hillside with panoramic views stretching across Prescott, to Thumb Butte & Granite Mountain, this extensively renovated home offers elevated living with over $170,000 in upgrades and is PRICED BELOW APPRAISED VALUE.
A grand double-door custom wood entry welcomes you into a stunning Great Room where floor-to-ceiling windows frame breathtaking views & a stone-surround gas fireplace creates a warm focal point. The Chef's Kitchen is beautifully appointed with granite countertops, a farmhouse sink, pot filler, custom cabinetry, and access to a spacious deck above the tree tops.
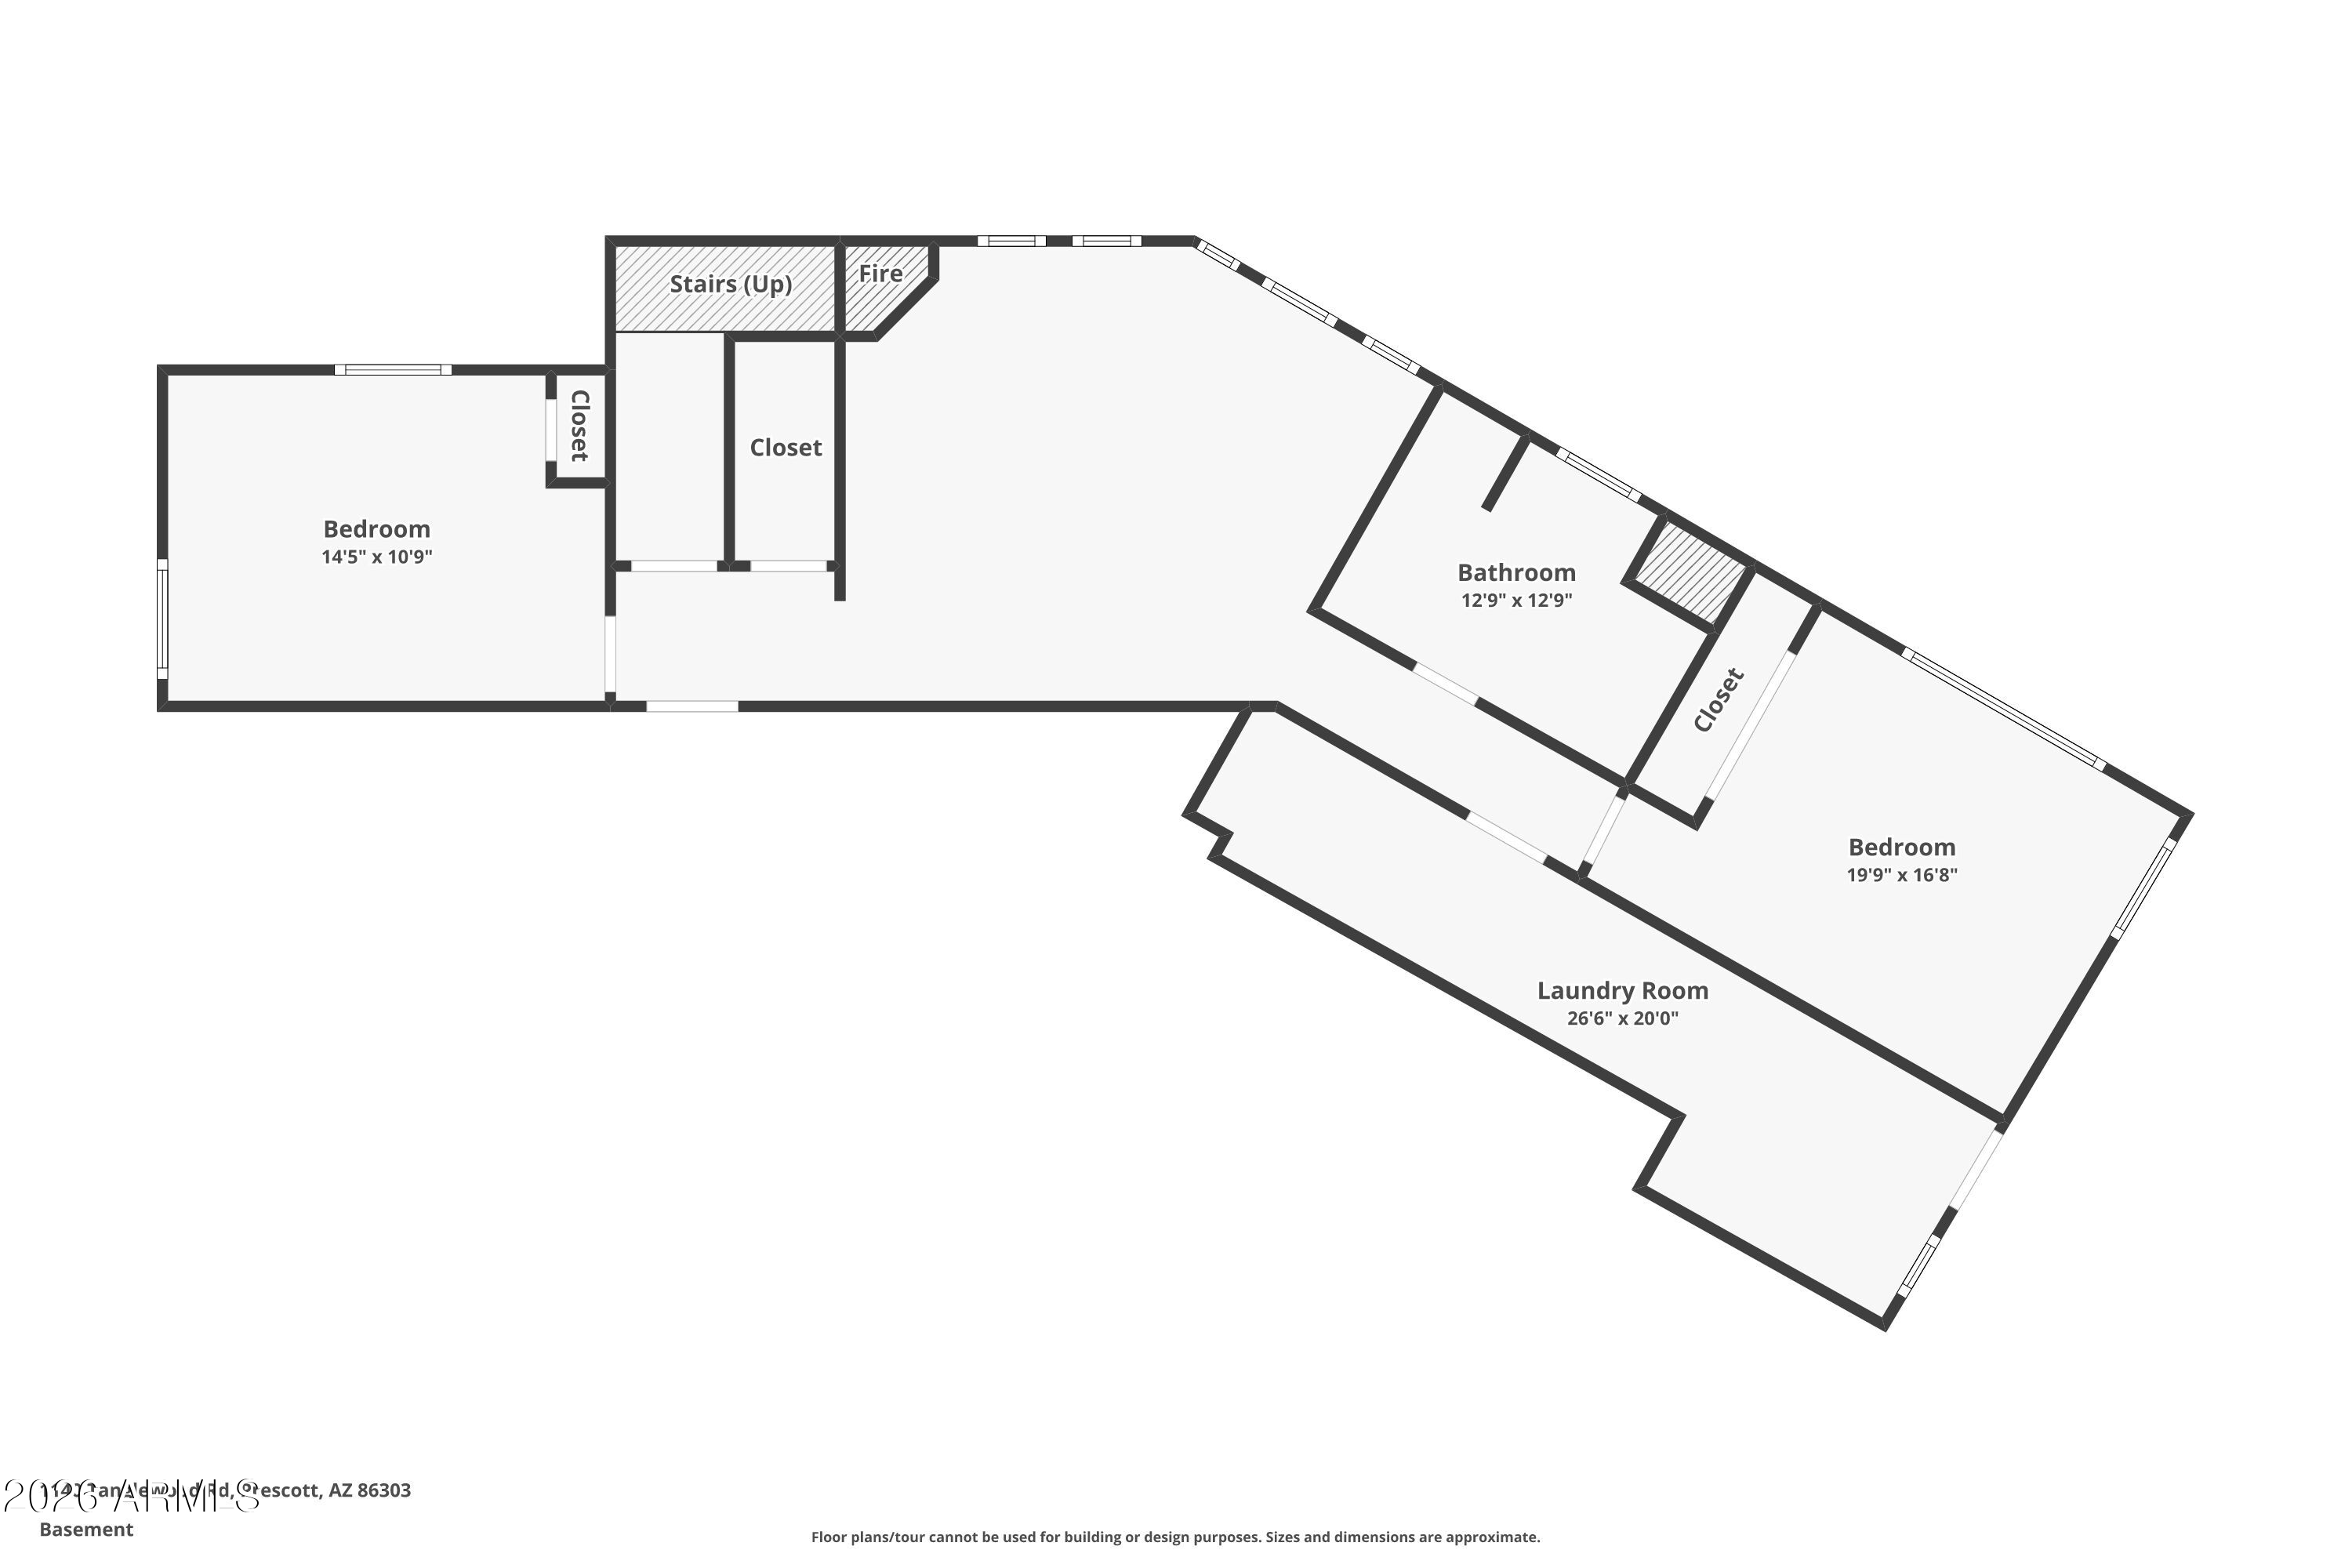
The main-level Primary Suite has ensuite featuring dual walk-in closets with skylights and a spa-inspired oversized glass shower. A second Bedroom is also conveniently located on the main level. Downstairs, two additional bedrooms and a generous second living area with an electric fireplace, provides ideal space for guests, teens, or multi-generational living, with access to a second private deck.
Thoughtful details throughout include wood beams, tongue-and-groove wood ceilings, new flooring, updated lighting and hardware, fresh interior and exterior paint, and mini-split systems added throughout the home in 2023. Additional highlights include a 3-car Garage and an oversized Laundry Room with a separate entrance, offering flexible space for a Workshop, Craft Room, or additional storage.
Haisley Homestead residents enjoy a community clubhouse, fitness center, pool, and tennis courts, all set within one of Prescott's most desirable hillside neighborhoods just minutes from downtown.
A rare opportunity to own a beautifully updated home with spectacular views, exceptional upgrades, and unmatched value.
Listing Agents


Location
Payment Calculator
$4,896 per month
30 year fixed, 7.03% Interest
$4,629
$207
$60
Know your buying power with a preapproval and custom rate in minutes
 1
1Property Information for 1140 Tanglewood Road
- Taxes: $2,489 / year
- MLS Type: Residential / Single Family Residence
- County: Yavapai County
- Architectural Style: Contemporary
- Subdivision Name: HAISLEY HOMESTEAD 4
- View: Panoramic, Trees/Woods, City Lights, Mountain(s)
- View YN: Yes
- Zoning: SF-9 (PAD)
- Stories: 2
- Year Built: 1990
- Lot Size: 0.24 AC / 10,623 SF
- Unparsed Address: 1140 TANGLEWOOD Road, Prescott, AZ 86303
- City: Prescott
- Coordinates: -112.474516, 34.523685
- Country: US
- County Or Parish: Yavapai
- Cross Street: 89A & Haisley Rd
- Directions: From 89A, east on Haisley Rd, left on Tanglewood Rd, at fork, stay right on Tanglewood, home on left.
- Latitude: 34.523685
- Longitude: -112.474516
- Postal City: Prescott
- Postal Code: 86303
- Postal Code Plus4: 6318
- State Or Province: AZ
- Street Suffix: Road
- Topography: Hillside,Ponderosa Pine,Views
- Year Built: 1,990
- Assocsp Rules Infoco Petssp OK splparen Seesp Rmrks rparen: Yes
- Association Fee: $715.00
- Association Fee Frequency: Annually
- Association Fee Includes: Maintenance Grounds
- Association Name: Haisley Homestead
- Association Phone: 928-237-2224
- Association YN: Yes
- Tax Annual Amount: $2,489.00
- Tax Book Number: 107.00
- Tax Legal Description: LOT 95 HAISLEY HOMESTEAD 4 BOOK 19 PAGE 55
- Tax Lot: 95
- Tax Map Number: 17.00
- Tax Parcel Letter: 107-17-099
- Tax Year: 2,025
- Attached Garage YN: Yes
- Carport Spaces: 0
- Covered Spaces: 3
- Garage Spaces: 3
- Garage YN: Yes
- Open Parking Spaces: 0
- Parking Features: Attached Garage, Garage Door Opener, Direct Access, Attch'd Gar Cabinets, Separate Strge Area
- Parking Total: 3
- Elementary School: Lincoln Elementary School
- Elementary School District: Prescott Unified District
- High School: Prescott High School
- High School District: Prescott Unified District
- Middle Or Junior School: Prescott Mile High Middle School
- Building Area Total: 2,827
- Building Area Units: Square Feet
- Living Area: 2827.0
- Living Area Source: Assessor
- Living Area Units: Square Feet
- Lot Features: North/South Exposure, Hillside Lot, Desert Front, Natural Desert Back
- Lot Size Acres: 0.24
- Lot Size Area: 10623.0
- Lot Size Source: County Records
- Lot Size Square Feet: 10623.0
- Lot Size Units: Square Feet
- Propertysp Descriptionco Hillsidesp Lot: Yes
- Propertysp Descriptionco North Southsp Exposure: Yes
- Builder Name: Unknown - Custom
- Building Area Source: Assessor
- Disclosures: Agency Discl Req, Seller Discl Avail
- Documents Available: None Available
- Documents Change Timestamp: 06-12-2026 12:31:28 AM
- Documents Count: 3
- Floor Plans Change Timestamp: 06-11-2026 05:31:28 PM
- Ownership: Fee Simple
- Parcel Number: 10717099
- Property Attached YN: No
- Property Sub Type: Single Family Residence
- Property Type: Residential
- Public Survey Range: 2W
- Public Survey Section: 9
- Public Survey Township: 13
- Road Responsibility: City Maintained Road
- Road Surface Type: Asphalt
- Electric On Property YN: Yes
- Sewer: Public Sewer
- Utilities: Natural Gas Connected
- Water Source: City Water
- Community Features: Pool, Tennis Court(s), Fitness Center
- Construction Materials: Stucco, Wood Frame, Painted
- Exterior Features: Drought Tolerant Spc, Landscaping-Front, Level Entry, Native Species, Pantry, Vaulted Ceiling(s)
- Fencing: None
- Horse YN: No
- Pool Private YN: No
- Roof: Tile
- Stories Total: 2
- Kitchensp Featuresco Builthypheninsp Microwave: Yes
- Basement: Block, Interior Entry, Dirt Floor, Unfinished
- Bathrooms Total Integer: 3
- Bedrooms Possible: 4
- Bedrooms Total: 4
- Cooling: Ceiling Fan(s), Mini Split, Programmable Thmstat
- Cooling YN: Yes
- Fireplace Features: Insert, Family Room, Living Room, Gas
- Fireplace YN: Yes
- Flooring: Vinyl, Tile
- Heating: Zoned, Mini Split
- Heating YN: Yes
- Interior Features: High Speed Internet, Granite Counters, Double Vanity, Upstairs, Breakfast Bar, 9+ Flat Ceilings, Vaulted Ceiling(s), Kitchen Island, Pantry, Full Bth Master Bdrm
- Laundry Features: Inside
- Spa Features: None
- Window Features: Skylight(s), Dual Pane
- Number of Interior Levels: 2.0
- Mastersp Bedroomco Upstairs: Yes
- Othersp Roomsco Familysp Room: Yes
- Othersp Roomsco Greatsp Room: Yes
- Rooms Total: 0
- Land Lease YN: No
Property History for 1140 Tanglewood Road
| Date | Event & Source | Price | Appreciation |
|---|---|---|---|
| Sep 4, 2026 | Sold PAAOR #1082792 | $867,000 | — |
| Sep 4, 2026 | Sold ARMLS #7040809 | $867,000 | — |
| Sep 3, 2026 | Sold (Public Record) Public Record #1949140591 | $867,000 | +11.9% / yr |
| Aug 21, 2026 | Pending ARMLS #7040809 | — | |
| Jul 22, 2026 | In Contract ARMLS #7040809 | — | |
| Jul 22, 2026 | Pending PAAOR #1082792 | — | |
| Jul 21, 2026 | In Contract PAAOR #1082792 | — | |
| Jul 9, 2026 | Price Change PAAOR #1082792 | $875,000 | — |
| Jul 9, 2026 | Price Change ARMLS #7040809 | $875,000 | — |
| Jun 11, 2026 | Listed (Active) PAAOR #1082792 | $895,000 | — |
| Jun 11, 2026 | Listed (Active) ARMLS #7040809 | $895,000 | — |
| Nov 23, 2022 | Sold PAAOR #1051019 | $565,000 | — |
| Nov 23, 2022 | Sold ARMLS #6460504 | $565,000 | — |
| Nov 16, 2022 | Sold (Public Record) Public Record #1501724212 | $565,000 | — |
| Nov 8, 2022 | Pending ARMLS #6460504 | — | |
| Nov 7, 2022 | Pending PAAOR #1051019 | — | |
| Sep 7, 2022 | Listed (Active) PAAOR #1051019 | $624,123 | — |
| Sep 7, 2022 | Listed (Active) ARMLS #6460504 | $699,123 | — |
| Sep 3, 2022 | Expired PAAOR #1049252 | — | |
| Jul 1, 2022 | Listed (Active) PAAOR #1049252 | $769,123 | — |
| Date | Event & Source | Price |
|---|---|---|
| 09/04/2026 | Sold PAAOR #1082792 | $867,000 |
| 09/04/2026 | Sold ARMLS #7040809 | $867,000 |
| 09/03/2026 | Sold (Public Record) Public Record #1949140591 | $867,000 +11.9% / yr |
| 08/21/2026 | Pending ARMLS #7040809 | — |
| 07/22/2026 | In Contract ARMLS #7040809 | — |
| 07/22/2026 | Pending PAAOR #1082792 | — |
| 07/21/2026 | In Contract PAAOR #1082792 | — |
| 07/09/2026 | Price Change PAAOR #1082792 | $875,000 |
| 07/09/2026 | Price Change ARMLS #7040809 | $875,000 |
| 06/11/2026 | Listed (Active) PAAOR #1082792 | $895,000 |
| 06/11/2026 | Listed (Active) ARMLS #7040809 | $895,000 |
| 11/23/2022 | Sold PAAOR #1051019 | $565,000 |
| 11/23/2022 | Sold ARMLS #6460504 | $565,000 |
| 11/16/2022 | Sold (Public Record) Public Record #1501724212 | $565,000 |
| 11/08/2022 | Pending ARMLS #6460504 | — |
| 11/07/2022 | Pending PAAOR #1051019 | — |
| 09/07/2022 | Listed (Active) PAAOR #1051019 | $624,123 |
| 09/07/2022 | Listed (Active) ARMLS #6460504 | $699,123 |
| 09/03/2022 | Expired PAAOR #1049252 | — |
| 07/01/2022 | Listed (Active) PAAOR #1049252 | $769,123 |
For completeness, we often displays two records for one sale: the MLS record and the public record.
Public Records for 1140 Tanglewood Road
Schools near 1140 Tanglewood Road
Rating | School | Type | Grades | Distance |
|---|---|---|---|---|
| Public - | K to 5 | |||
| Public - | K to 8 | |||
| Public - | 6 to 8 | |||
| Public - | 8 to 12 |
Rating | School | Distance |
|---|---|---|
Lincoln Elementary School PublicK to 5 | ||
Granite Mountain Middle School PublicK to 8 | ||
Prescott Mile High Middle School Public6 to 8 | ||
Prescott High School Public8 to 12 |
School ratings and boundaries are provided by GreatSchools.org and Pitney Bowes. This information should only be used as a reference. Proximity or boundaries shown here are not a guarantee of enrollment. Please reach out to schools directly to verify all information and enrollment eligibility.
Similar Homes
New listings in 86303


Nearby home values
| Address | Sold price | Beds | Baths | Sqft | Lot (Sqft) |
|---|---|---|---|---|---|
This home: 1140 Tanglewood Road, Prescott, AZ 86303 | $867,000 | 4 | 3 | 2,827 | 10,623 |
$645,000 | 3 | 3 | 1,991 | 10,584 | |
$215,000 | 3 | 3 | 2,100 | – | |
– | – | – | 1,962 | 9,583 | |
$585,000 | 2 | 3 | 2,155 | 11,490 | |
$65,000 | – | – | – | 8,276 | |
$65,000 | – | – | – | 8,276 | |
$417,000 | 2 | 3 | 1,796 | 12,197 | |
$219,500 | 3 | 3 | 1,428 | 9,147 | |
$765,000 | 3 | 3 | 2,658 | 10,454 | |
$269,000 | 3 | 3 | 2,659 | 73 | |
$129,500 | 2 | 2 | 1,276 | – | |
$510,000 | 3 | 3 | 2,168 | 12,197 | |
$429,900 | 3 | 3 | 2,498 | 10,890 | |
$485,000 | 2 | 2 | 1,825 | 11,157 | |
$667,000 | 2 | 3 | 1,813 | 8,712 |
Explore Nearby Homes
- Ranch Prescott Homes for Sale
- Timberridge Homes for Sale
- Courthouse Plaza Historic District Homes for Sale
- Hidden Valley Ranch Homes for Sale
- Hassayampa Homes for Sale
- Diamond Valley Homes for Sale
- Creekside of Prescott Homes for Sale
- Lynx Mountain View Estates Homes for Sale
- Stoneridge Homes for Sale
- Victorian Estates Homes for Sale
- Wilhoit Homes for Sale
- Dewey-Humboldt Homes for Sale
- Blue Hills Farm Homes for Sale
- Yavapai Hills Homes for Sale
- Prescott Canyon Estates Homes for Sale
- Prescott Valley Homes for Sale
- Prescott Homes for Sale
- Kirkland Homes for Sale
- Dewey Homes for Sale
- Mayer Homes for Sale
- Humboldt Homes for Sale
- Skull Valley Homes for Sale
- Chino Valley Homes for Sale
- Yarnell Homes for Sale
- Crown King Homes for Sale
- Paulden Homes for Sale
- Jerome Homes for Sale
- Clarkdale Homes for Sale
- Cottonwood Homes for Sale
- Congress Homes for Sale
- 86338 Homes for Sale
- 86332 Homes for Sale
- 86313 Homes for Sale
- 86314 Homes for Sale
- 86327 Homes for Sale
- 86301 Homes for Sale
- 86305 Homes for Sale
- 86333 Homes for Sale
- 86329 Homes for Sale
- 86315 Homes for Sale
- 86323 Homes for Sale
- 86343 Homes for Sale
- 85332 Homes for Sale
- 86324 Homes for Sale
- 86326 Homes for Sale
No guarantee, warranty or representation of any kind is made regarding the completeness or accuracy of any information, descriptions or measurements (including square footage measurements and property condition), such should be independently verified through appropriate means, including, but not limited to, in person inspection and public records, and Compass International Holdings, its subsidiaries, affiliates and independently owned and operated franchisees, and their affiliated agents and associated third parties expressly disclaim any liability in connection therewith. Photos may be virtually staged or digitally enhanced and may not reflect actual property conditions. Offers of compensation are subject to change at the seller's discretion. No financial or legal advice provided. Equal Housing Opportunity.
The data relating to real estate listings on this website comes in part from the Internet Data Exchange (IDX) program of Multiple Listing Service of Northern Arizona Association of REALTORS, Prescott Area Association of REALTORS and Arizona Regional Multiple Listing Service. IDX information is provided exclusively for consumers' personal, non-commercial use and may not be used for any purpose other than to identify prospective properties consumers may be interested in purchasing. Listings provided by brokerages other than Compass are identified with the ARMLS logo. All Information Is Deemed Reliable But Is Not Guaranteed Accurate. All information should be verified by the recipient and none is guaranteed as accurate by ARMLSListing information Copyright© 2026 Northern Arizona Association of REALTORS, Prescott Area Association of REALTORS and Arizona Regional Multiple Listing Service, Inc. All Rights Reserved.