1140 Waugh Road




Description
Welcome to this stunning nearly new home designed for your family, offering over 3,000 square feet of elegant living space on a generous 2-acre lot. Family estates like this one are rare! This beautiful property features five spacious bedrooms and four modern bathrooms, providing ample room for family and entertaining guests. This home has been thoughtfully made nearly new making for easy home ownership, featuring a.../VIEWS /Pole Barn /Chefs Kitchen /Deck and Patio /Luxury Finishes/ Move in Ready /
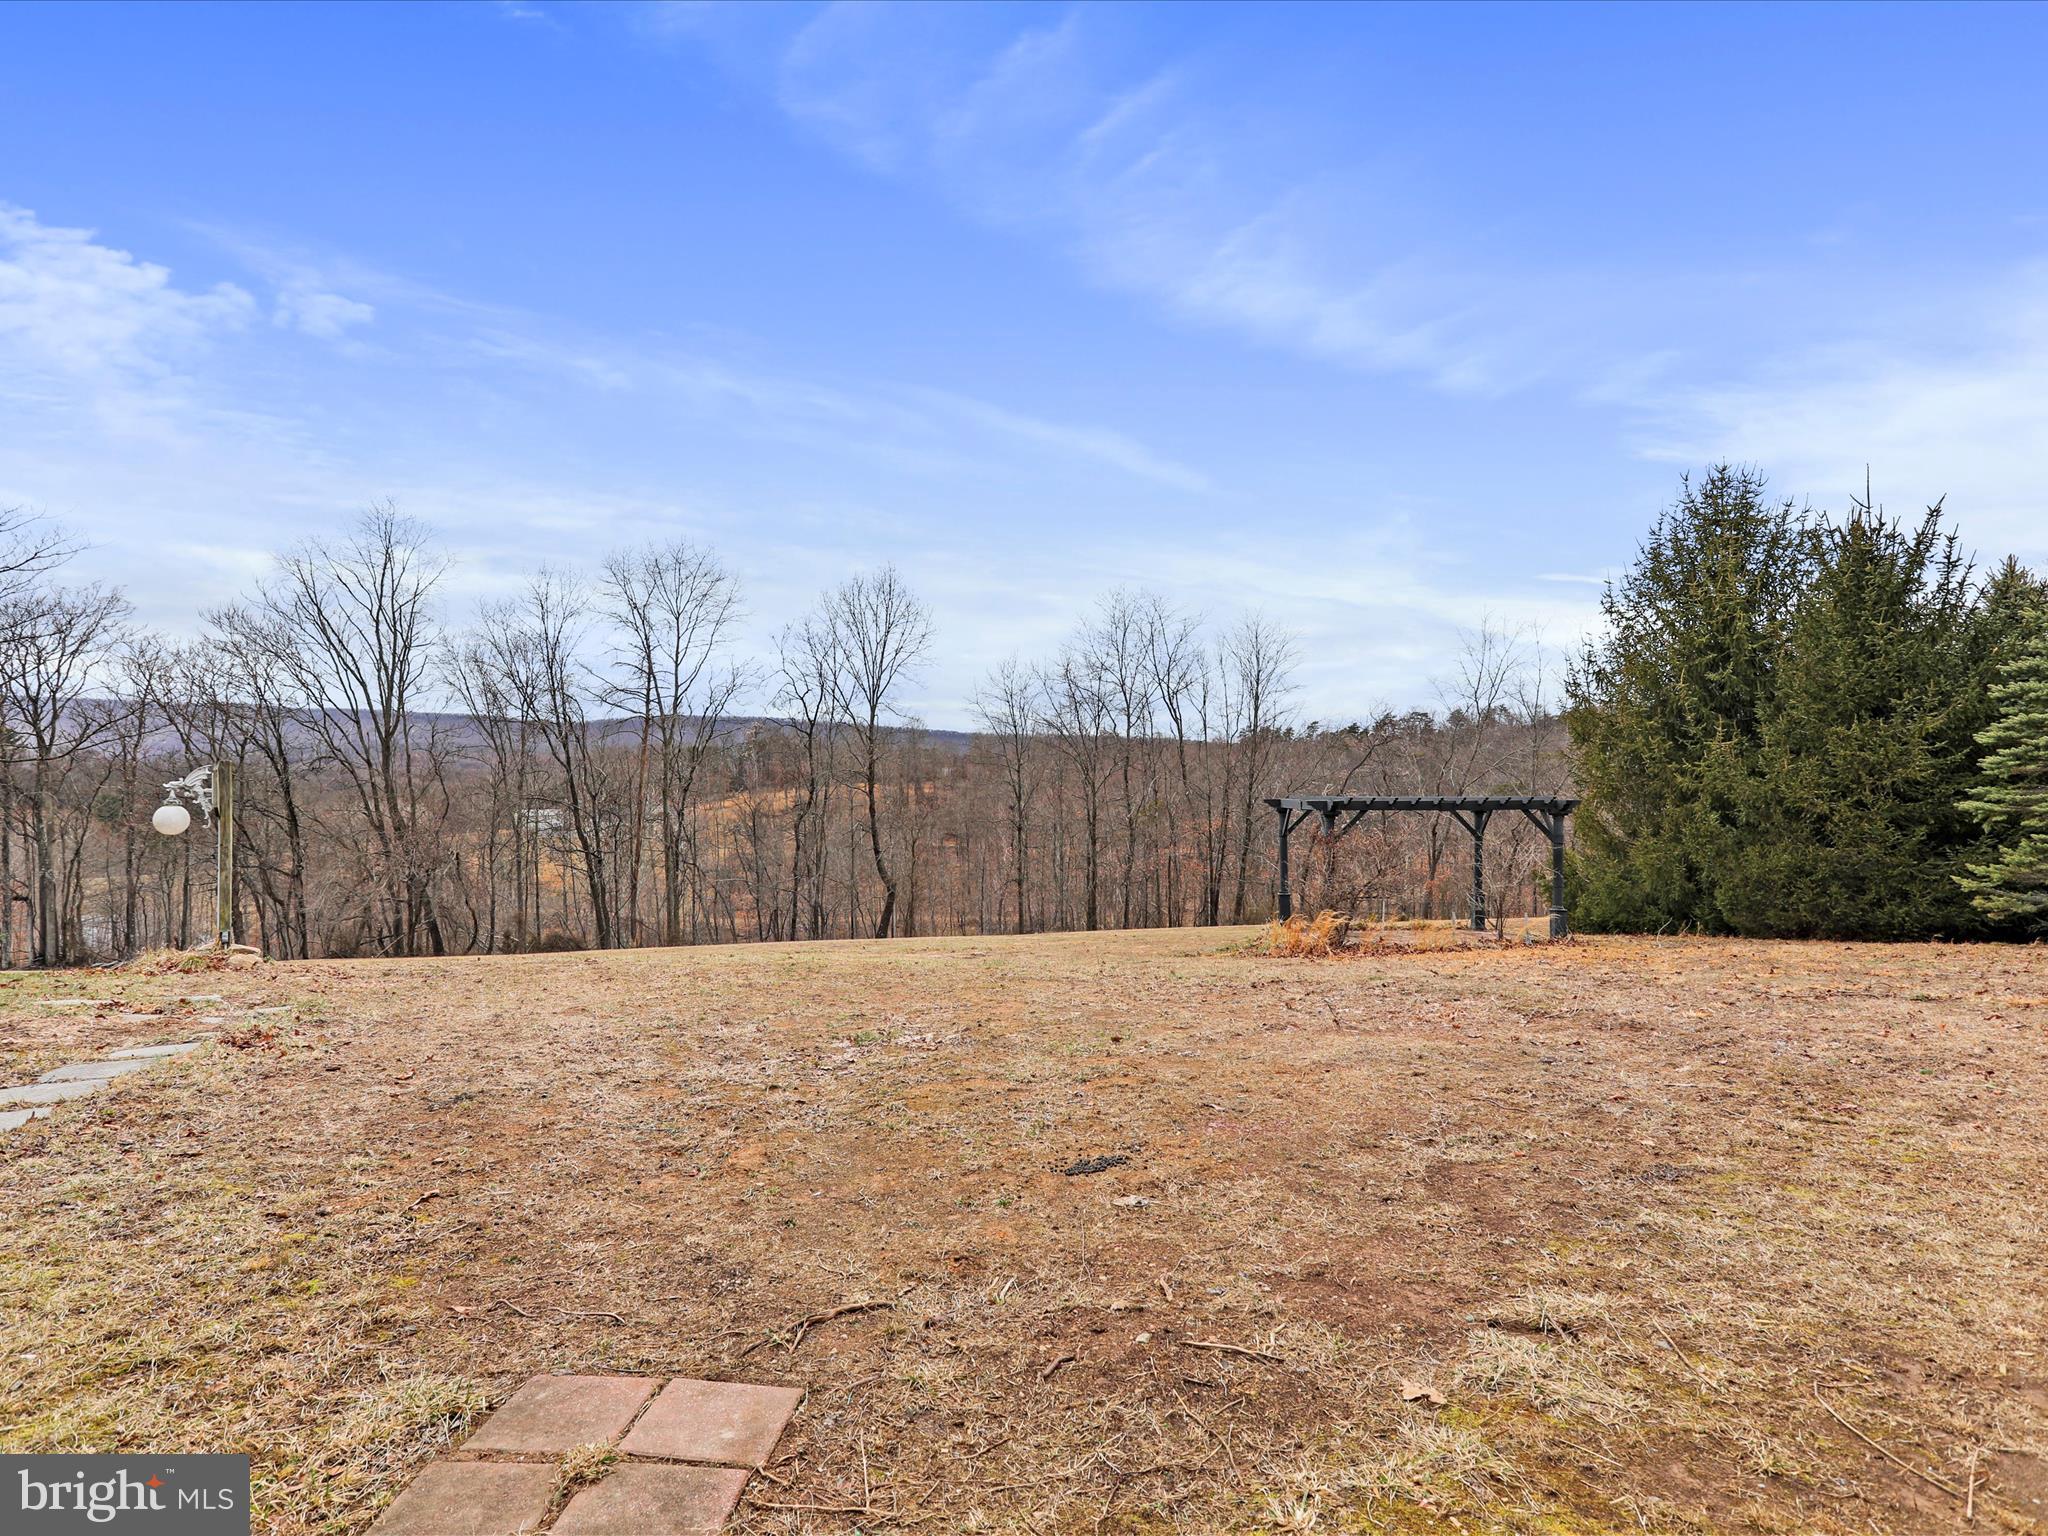
Welcome to this stunning nearly new home designed for your family, offering over 3,000 square feet of elegant living space on a generous 2-acre lot. Family estates like this one are rare! This beautiful property features five spacious bedrooms and four modern bathrooms, providing ample room for family and entertaining guests. This home has been thoughtfully made nearly new making for easy home ownership, featuring a new roof, new luxury vinyl plank flooring, warm and welcoming painted rooms, a luxurious master bathroom with a soaking tub PLUS a walk-in tile shower. A modern chefs dream kitchen with granite countertops, stainless steel appliances, and space to entertain large parties. Experience the perfect blend of modern charm, functionality, and upgrades keeping you comfortable in this exceptional home for years to come. Additionally, there is an extra 250 sqft of versatile finished space with large windows, mountain views, a separate guest entrance, perfect for a business office, man cave, or homeschool space . For those who love the outdoors, take in the breathtaking mountain views while enjoying all the beauty of 4 seasons! The new private deck opens to the patio and large flat back yard ready for your summer cook outs. YES there is MORE! The convenience of a 30-foot by 40-foot pole barn offers oversized garage doors to store your boat or RV, and a separate shed ideal for more storage or hobby projects. The walk out basement gives yet another space to make your own! This home is a must see in person. From the private but convenient location to the list of so many extras you do not want to let this opportunity pass! Make Berkeley Springs your place to grow, relax, and create memories for many decades! Seller is Agent
- Listed by: Jimmy Brinkley 301.667.9177 jimmybrinkley.rig@gmail.com • Weichert Realtors - Blue Ribbon

Location
Sold By Perry Realty, LLC
$2,836 per month
30 year fixed, 7.03% Interest
$2,680
$156
$0
 1
1Property Information for 1140 Waugh Road
Property Details
- Taxes: $1,874 / year
- MLS Type: Residential / Fee Simple
- County: Morgan County
- Tax ID Number: 02 10003200180000
- Ownership: Fee Simple
- Condo Coop Association: No
- HOA: No
- Structure Type: Detached
- Style: Colonial
- Levels/Stories: 2
- Waterfront: No
- Views: Mountain
- Garage: Yes
- Subdivision: NONE AVAILABLE
- Subdivision: NONE AVAILABLE (MORGAN WV)
- Municipality: Bath
- Total Parking Spaces: 6
- Central Air: Yes
- Basement: Yes
- Above Grade Finished SQFT: 3,088.00
- Above Grade Fin SQFT Source: Estimated
- Below Grade Finished SQFT: .00
- Below Grade Fin SQFT Source: Estimated
- Total Below Grade SQFT: .00
- Total Below Grade SQFT Source: Estimated
- New Construction: No
- Property Condition: Very Good
Building Information
- Stories: 2
- Year Built: 1998
- Lot Size: 1.98 AC / 86,031 SF
Location
- In City Limits: No
- School District Name: MORGAN COUNTY SCHOOLS
- School District County ID: 121141762928
- SchoolDistrictSource: Listing Agent
- County: MORGAN
Waterfront / Water Access
- Water View: No
- Water Access: No
- Water Oriented: No
- Navigable Water: No
- Tidal Water: No
- Riparian Rights Y/N: No
Association / Community Info
- Senior Community: No
Taxes and Assessment
- Tax Year: 2022
- Tax Assessed Value: $312,200
- Year Assessed: 2022
- County Tax: $546
- Improvement Assessed Value: $271,000
- City Town Tax: $0
- Land Assessed Value: $41,200
- Clean Green Assessed: No
- Land Use Code: 004
- Zoning: NONE
- Tax Lot: 8
- School Tax: $1,329
- Automatically Update Tax Values Y/N: No
Rooms
- # Bedrooms Count Main Level: 1
- # Bathrooms Count Main Level: 2
- # Bathrooms Full Main Level: 1
- # Bathrooms Half Main Level: 1
- # Bedrooms Count All Upper Levels: 4
- # Bathrooms Count All Upper Levels: 2
- # Bathrooms Full All Upper Levels: 2
- # Bedrooms Count Upper Level: 4
- # Bathrooms Count Upper Level: 2
- # Bathrooms Full Upper Level: 2
- Room List: Living Room, Dining Room, Bedroom 2, Bedroom 3, Bedroom 4, Kitchen, Family Room, Den, Bedroom 1
- Stories: Main, Upper 1
Rooms Information
- Room Type: Bedroom 1
- Room Length: 13.0
- Room Width: 19.0
- Room Level: Upper 1
- Room Exists: Yes
- Room Type: Bedroom 2
- Room Length: 13.0
- Room Width: 15.0
- Room Level: Upper 1
- Room Exists: Yes
- Room Type: Bedroom 3
- Room Length: 11.0
- Room Width: 12.0
- Room Level: Upper 1
- Room Exists: Yes
- Room Type: Bedroom 4
- Room Length: 10.0
- Room Width: 11.0
- Room Level: Upper 1
- Room Exists: Yes
- Room Type: Kitchen
- Room Length: 13.0
- Room Width: 20.0
- Room Level: Main
- Room Exists: Yes
- Room Type: Dining Room
- Room Length: 11.0
- Room Width: 12.0
- Room Level: Main
- Room Exists: Yes
- Room Type: Living Room
- Room Length: 13.0
- Room Width: 15.0
- Room Level: Main
- Room Exists: Yes
- Room Type: Family Room
- Room Length: 13.0
- Room Width: 23.0
- Room Level: Main
- Room Exists: Yes
- Room Type: Den
- Room Length: 13.0
- Room Width: 13.0
- Room Level: Main
- Room Exists: Yes
Building Info
- Total Finished SQFT: 3,088.00
- Total Finished SQFT Source: Estimated
- Total SQFT: 3,088.00
- Total SQFT Source: Estimated
- Construction Materials: Vinyl Siding
- Roof: Architectural Shingle
- Flooring Type: Carpet, Luxury Vinyl Plank
- Basement Type: Interior Access, Outside Entrance, Walkout Level
- Foundation Details: Block
- Room and Floor: Bedrooms-Main Level-1, Bathrooms Full-Main Level-1, Bathrooms Half-Main Level-1, Bedrooms-Upper Level 1-1, Bedrooms-Upper Level 1-2, Bedrooms-Upper Level 1-3, Bedrooms-Upper Level 1-4, Bathrooms Full-Upper Level 1-1, Bathrooms Full-Upper Level 1-2
- # Bathrooms Full: 3
- # Bathrooms Half: 1
- Other Structure: Pole Barn, Shed, Office/Studio
Lot / Land Information
- Lot Size Source: Estimated
- Parcel ID: 20415760
Parking
- Type Of Parking: Attached Garage, Detached Garage, Driveway
- Num of Attached Garage Spaces: 2
- Num of Detached Garage Spaces: 4
- Total Garage Spaces: 6
- Garage Features: Garage - Side Entry, Covered Parking
Interior Features
- Fireplace: No
- Accessibility Features: None
Exterior Features
- Pool: No Pool
Utilities
- Heating: Yes
- Cooling Type: Central A/C
- Cooling Fuel: Electric
- Heating Type: Heat Pump(s)
- Heating Fuel: Electric
- Hot Water: Electric
- Water Source: Well
- Sewer Septic: On Site Septic
Property History for 1140 Waugh Road
| Date | Event & Source | Price | Appreciation |
|---|---|---|---|
| Jul 24, 2025 | Sold BRIGHT #WVMO2005694 | $502,000 | — |
| Jun 20, 2025 | Contract Signed BRIGHT #WVMO2005694 | — | |
| Jun 20, 2025 | Contract Out BRIGHT #WVMO2005694 | — | |
| Jun 1, 2025 | Price Change BRIGHT #WVMO2005694 | $513,900 | — |
| May 6, 2025 | Price Change BRIGHT #WVMO2005694 | $515,900 | — |
| Apr 10, 2025 | Price Change BRIGHT #WVMO2005694 | $539,900 | — |
| Mar 7, 2025 | Listed (Active) BRIGHT #WVMO2005694 | $549,000 | — |
| Dec 27, 2024 | Sold BRIGHT #WVMO2005204 | $283,050 | — |
| Nov 12, 2024 | Contract Signed BRIGHT #WVMO2005204 | — | |
| Nov 5, 2024 | Price Change BRIGHT #WVMO2005204 | $259,900 | — |
| Oct 12, 2024 | Listed (Active) BRIGHT #WVMO2005204 | $269,900 | — |
| Date | Event & Source | Price |
|---|---|---|
| 07/24/2025 | Sold BRIGHT #WVMO2005694 | $502,000 |
| 06/20/2025 | Contract Signed BRIGHT #WVMO2005694 | — |
| 06/20/2025 | Contract Out BRIGHT #WVMO2005694 | — |
| 06/01/2025 | Price Change BRIGHT #WVMO2005694 | $513,900 |
| 05/06/2025 | Price Change BRIGHT #WVMO2005694 | $515,900 |
| 04/10/2025 | Price Change BRIGHT #WVMO2005694 | $539,900 |
| 03/07/2025 | Listed (Active) BRIGHT #WVMO2005694 | $549,000 |
| 12/27/2024 | Sold BRIGHT #WVMO2005204 | $283,050 |
| 11/12/2024 | Contract Signed BRIGHT #WVMO2005204 | — |
| 11/05/2024 | Price Change BRIGHT #WVMO2005204 | $259,900 |
| 10/12/2024 | Listed (Active) BRIGHT #WVMO2005204 | $269,900 |
For completeness, we often displays two records for one sale: the MLS record and the public record.
Public records
1140 Waugh Road
Beds
4Baths
3Total Finished SqFt
2,576 SqFtAbove Grade Finished SqFt
2,576 SqFtStories
2Lot Size
86,031 SqFtSchools near 1140 Waugh Road
Rating | School | Type | Grades | Distance |
|---|---|---|---|---|
| Public - | PK to 2 | |||
| Public - | 3 to 5 | |||
| Public - | 6 to 8 | |||
| Public - | 9 to 12 |
Rating | School | Distance |
|---|---|---|
Widmyer Elementary School PublicPK to 2 | ||
Warm Springs Intermediate School Public3 to 5 | ||
Warm Springs Middle School Public6 to 8 | ||
Berkeley Springs High School Public9 to 12 |
School ratings and boundaries are provided by GreatSchools.org and Pitney Bowes. This information should only be used as a reference. Proximity or boundaries shown here are not a guarantee of enrollment. Please reach out to schools directly to verify all information and enrollment eligibility.
Similar Homes
New listings in 25411

$440,000
- 3
- Bedrooms
- 2
- Bathrooms
- 2,481
- Square Feet
- 1.01
- Acres


$349,000
- 3
- Bedrooms
- 2
- Bathrooms
- 969
- Square Feet
- 6.91
- Acres


$330,000
- 3
- Bedrooms
- 2
- Bathrooms
- 1,452
- Square Feet
- 0.37
- Acres

$459,999
- 3
- Bedrooms
- 3
- Bathrooms
- 1,642
- Square Feet
- 2.53
- Acres
Nearby home values
| Address | Sold price | Beds | Baths | Sqft | Lot (Sqft) |
|---|---|---|---|---|---|
This home: 1140 Waugh Road, Berkeley Springs, WV 25411 | $502,000 | 5 | 4 | 3,088 | 86,031 |
$425,000 | 4 | 2 | 3,400 | 84,071 | |
$145,000 | – | – | – | 530,996 | |
$335,000 | 5 | 4 | 2,966 | 84,071 | |
– | 3 | 2 | 2,002 | 130,680 | |
– | 3 | 2 | 1,380 | 87,120 | |
$50,000 | 3 | 2 | 1,560 | 268,155 | |
– | 3 | 2 | 1,970 | 85,203 | |
$200,000 | 4 | 3 | 2,640 | 83,635 | |
$154,000 | 3 | 3 | 2,560 | 83,635 | |
$132,000 | – | – | – | 130,680 | |
$132,000 | 3 | 2 | 900 | 130,680 | |
– | – | – | – | – | |
– | 3 | 4 | 7,174 | 171,191 | |
$35,000 | – | – | – | 233,917 | |
– | 3 | 3 | 2,730 | 287,932 |
Explore Nearby Homes
- Maryland Homes for Sale
- Virginia Homes for Sale
- Pecktonville Homes for Sale
- Ernstville Homes for Sale
- Indian Springs Homes for Sale
- Bethel Township - Fulton County Homes for Sale
- Thompson Township - Fulton County Homes for Sale
- Warren Township - Franklin County Homes for Sale
- Union Township - Fulton County Homes for Sale
- Big Spring Homes for Sale
- Montgomery Township - Franklin County Homes for Sale
- Lake Holiday Homes for Sale
- Charlton Homes for Sale
- Laurel Ridge Homes for Sale
- Mann Township - Bedford County Homes for Sale
- Cross Junction Homes for Sale
- Berkeley Springs Homes for Sale
- Great Cacapon Homes for Sale
- Hancock Homes for Sale
- Big Pool Homes for Sale
- Bloomery Homes for Sale
- Big Cove Tannery Homes for Sale
- Glengary Homes for Sale
- Warfordsburg Homes for Sale
- Little Orleans Homes for Sale
- Gerrardstown Homes for Sale
- Clear Spring Homes for Sale
- Hedgesville Homes for Sale
- Paw Paw Homes for Sale
- Augusta Homes for Sale
- 22603 Homes for Sale
- 25422 Homes for Sale
- 22625 Homes for Sale
- 25427 Homes for Sale
- 21711 Homes for Sale
- 21750 Homes for Sale
- 25434 Homes for Sale
- 25421 Homes for Sale
- 17267 Homes for Sale
- 17238 Homes for Sale
- 21722 Homes for Sale
- 17236 Homes for Sale
- 21766 Homes for Sale
- 25420 Homes for Sale
- 17212 Homes for Sale
No guarantee, warranty or representation of any kind is made regarding the completeness or accuracy of any information, descriptions or measurements (including square footage measurements and property condition), such should be independently verified through appropriate means, including, but not limited to, in person inspection and public records, and Compass International Holdings, its subsidiaries, affiliates and independently owned and operated franchisees, and their affiliated agents and associated third parties expressly disclaim any liability in connection therewith. Photos may be virtually staged or digitally enhanced and may not reflect actual property conditions. Offers of compensation are subject to change at the seller's discretion. No financial or legal advice provided. Equal Housing Opportunity.
Listing Courtesy of Weichert Realtors - Blue Ribbon