1144 Gunter Street, Unit 202




Description
The main level features an open-concept layout with industrial finished concrete floors, high ceilings, and recessed lighting. The modern chef's kitchen boasts white cabinetry with matte black hardware, white quartz countertops, stainless steel appliances, and a bold geometric tile backsplash....Tucked away as a private, free-standing back unit, this stunning and contemporary home features three bedrooms and two bathrooms with high-end finishes. Pets are allowed, making it a great pet-friendly sanctuary.
The main level features an open-concept layout with industrial finished concrete floors, high ceilings, and recessed lighting. The modern chef's kitchen boasts white cabinetry with matte black hardware, white quartz countertops, stainless steel appliances, and a bold geometric tile backsplash. A massive center island with a deep single-basin sink overlooks the living and dining areas, ideal for entertaining.
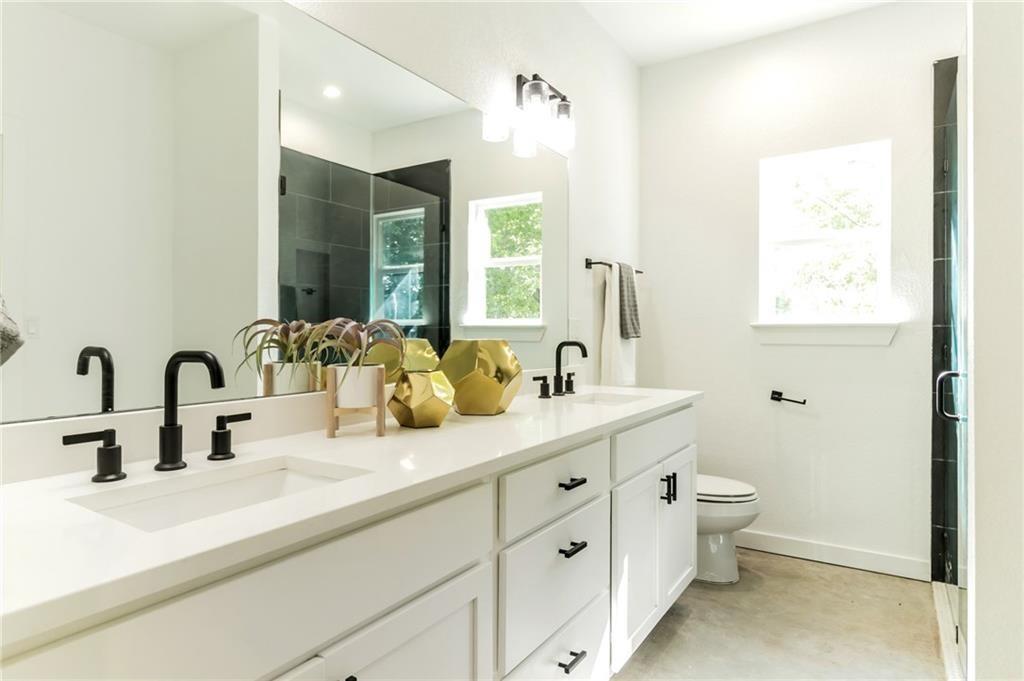
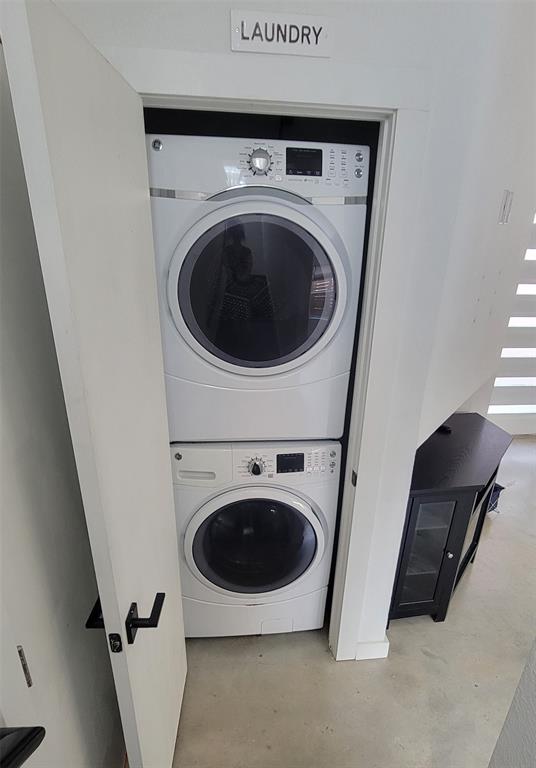
The flexible bedrooms offer ample natural light. Both full bathrooms offer a luxury spa feel with oversized double-sink vanities, and modern black fixtures. The upstairs offers a soaking tub, and the downstairs provides a spacious walk-in shower. The dedicated laundry closet includes a high-end stacked washer and dryer.
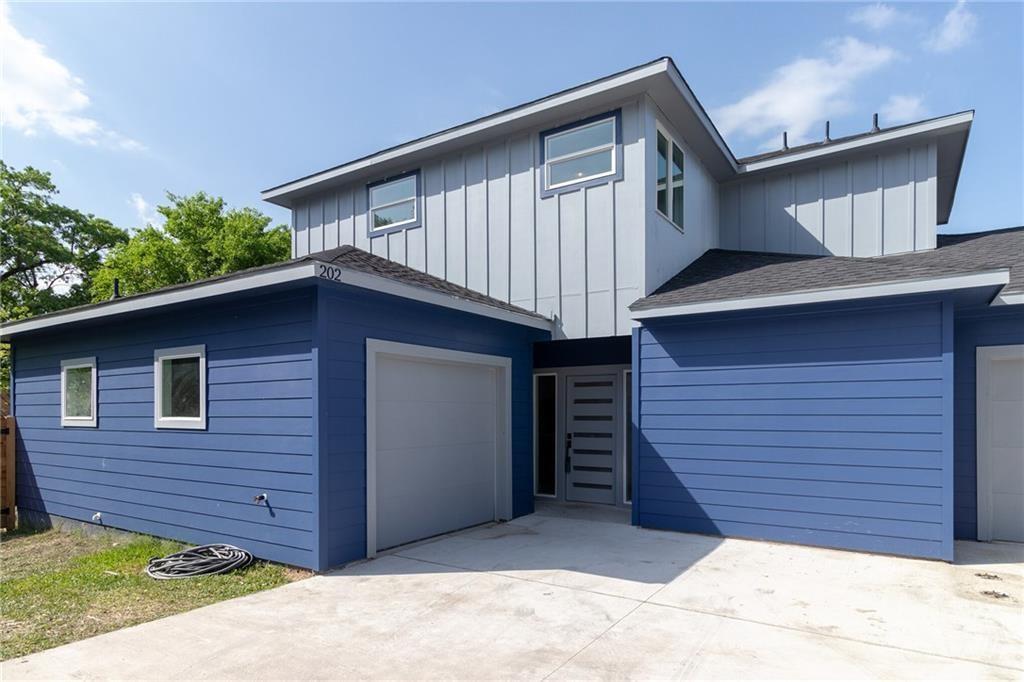
Outside, the private fenced backyard is an entertaining oasis, showcasing a Cowboy pool built into raised stone and paver. Mature trees shade a paved patio perfect for outdoor dining. Complete with a striking blue exterior and a one-car garage, this standalone home sits just minutes from downtown Austin and the iconic dining and nightlife of the East Side.
Location
Listing Courtesy of: .
Property Information for 1144 Gunter Street, Unit 202
- Lease Term: Lease Length: 12 Months
- Property Type: Rental
- MLS Type: Residential Lease / Single Family Residence
- Year Built: 2019
- County: Travis County
- Subdivision Name: GUNTER OAKS CONDOMINIUMS
- Waterfront: No
- Waterfront Description: None
- Water Access Description: Public
- View: None
- View YN: No
- Pets Allowed: Negotiable
- Parcel Number: 020716023100001
- Tax Lot: 202
- Elementary School: Govalle
- Elementary School District: Austin ISD
- Middle Or Junior School: Martin
- Middle Or Junior School District: Austin ISD
- Senior High School: Eastside Early College
- High School District: Austin ISD
- Levels: Two
- Master on Main: Yes
- Main Level Bedrooms: 1
- Num Living: 1
- Living Area Source: PublicRecords
- Property Condition: Resale
- Pool Private: Yes
- Pool Features: Above Ground, See Remarks
- Spa: No
- Spa Features: None
- Security Deposit: $2,995.00
- Building/Complex: 1144 Gunter St
- Stories: 2
- Pet Policy Details: Negotiable
- Year Built: 2019
- Garage Spaces: 1
- Parking Total: 2
- Parking Features: Attached, Garage, Garage Door Opener, Inside Entrance
- Garage: Yes
- Covered Spaces: 1
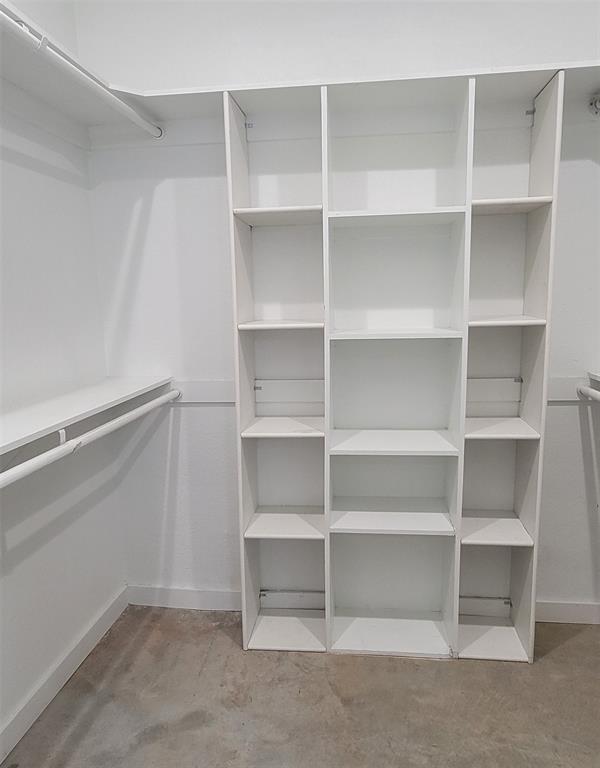
- Interior Features: Breakfast Bar, Ceiling Fan(s), High Ceilings, Interior Steps, Kitchen Island, Main Level Master, Open Floorplan, Pantry, Quartz Counters, Recessed Lighting, Storage, Smart Thermostat, Walk In Closets
- Flooring: Concrete
- Appliances: WasherDryerStacked, Dishwasher, EnergyStarQualifiedAppliances, ExhaustFan, FreeStandingElectricOven, FreeStandingRefrigerator, Disposal, Microwave, SelfCleaningOven, StainlessSteelAppliances
- Fireplace: Yes
- Fireplaces Total: 1
- Fireplace Features: Electric, Living Room
- Laundry Features: LaundryCloset, InHall, MainLevel, Stacked
- Restrictions: NoSmoking
- Exterior Features: Private Yard, Rain Gutters
- Construction Materials: Attic Crawl Hatchways Insulated, Hardiplank Type
- Foundation Details: Slab
- Patio And Porch Features: Patio
- Roof: Asphalt, Shingle
- Fencing: Back Yard, Full, Wood
- Direction Faces: East
- Window Features: Blinds, InsulatedWindows, Screens
- Accessibility Features: None
- Community Features: Curbs, Sidewalks
- FEMA Flood Plain: No
- Lot Features: Back Yard, Sprinklers In Rear, Sprinklers In Front, Private, Many Trees, Sprinklers Automatic, Sprinklers In Ground, Trees Medium Size
- Horse: No
- Cooling YN: Yes
- Cooling: Central Air
- Heating YN: Yes
- Sewer: Public Sewer
- Utilities: Cable Available, Electricity Available, Electricity Connected, Natural Gas Connected, High Speed Internet Available, Sewer Connected, Water Connected
- Owner Pays: None
- Tenant Pays: AllUtilities, SeeRemarks
- Green Energy Efficient: Thermostat, Appliances
- Permission: IDX
- Number Of Units Total: 2
- Association: No
- Security Features: Smoke Detector(s)
- Directions: From Airport Way, take Oak Springs East and then take a left on to Gunter St. 1144 Gunter Street is on the west side of the street. Across the street is a steel fence and an empty lot. Park on Gunter street and walk i n drive way to unit 202. Do not park in the driveway please. Sign on street and by garage of unit 202 it is the back unit on the right and it is blue.
Property History for 1144 Gunter Street, Unit 202
| Date | Event & Source | Price | Appreciation |
|---|---|---|---|
| Sep 29, 2026 | Listed (Active) ACTRIS #7657582 | $2,995 | — |
| Oct 20, 2024 | Rented ACTRIS #3177100 | $2,995 | — |
| Sep 28, 2024 | Pending ACTRIS #3177100 | — | |
| Sep 5, 2024 | Listed (Active) ACTRIS #3177100 | $3,200 | — |
| Date | Event & Source | Price |
|---|---|---|
| 09/29/2026 | Listed (Active) ACTRIS #7657582 | $2,995 |
| 10/20/2024 | Rented ACTRIS #3177100 | $2,995 |
| 09/28/2024 | Pending ACTRIS #3177100 | — |
| 09/05/2024 | Listed (Active) ACTRIS #3177100 | $3,200 |
For completeness, we often displays two records for one sale: the MLS record and the public record.
Schools near 1144 Gunter Street, Unit 202
Rating | School | Type | Grades | Distance |
|---|---|---|---|---|
| Public - | PK to 6 | |||
| Public - | 7 to 12 | |||
| Public - | 9 to 12 | |||
| Charter - | 12 |
Rating | School | Distance |
|---|---|---|
Govalle Elementary School PublicPK to 6 | ||
Travis County J J A E P Public7 to 12 | ||
Eastside Early College High School Public9 to 12 | ||
Greenleaf NCC Charter12 |
School ratings and boundaries are provided by GreatSchools.org and Pitney Bowes. This information should only be used as a reference. Proximity or boundaries shown here are not a guarantee of enrollment. Please reach out to schools directly to verify all information and enrollment eligibility.
No guarantee, warranty or representation of any kind is made regarding the completeness or accuracy of any information, descriptions or measurements (including square footage measurements and property condition), such should be independently verified through appropriate means, including, but not limited to, in person inspection and public records, and Compass International Holdings, its subsidiaries, affiliates and independently owned and operated franchisees, and their affiliated agents and associated third parties expressly disclaim any liability in connection therewith. Photos may be virtually staged or digitally enhanced and may not reflect actual property conditions. Offers of compensation are subject to change at the owner's discretion. No financial or legal advice provided. Equal Housing Opportunity.
Based on information from the Austin Board of REALTORS® (alternatively, from ACTRIS), Central Hill Country Board of Realtors, Central Texas MLS, Highland Lakes Association of Realtors, Bryan-College Station Association of REALTORS, and Waco Association of REALTORS. All information provided is deemed reliable but is not guaranteed and should be independently verified. The Austin Board of REALTORS®, ACTRIS, Central Hill Country Board of Realtors, Central Texas MLS, Highland Lakes Association of Realtors, Bryan-College Station Association of REALTORS, Waco Association of REALTORS, and their affiliates provide the MLS and all content therein “AS IS” and without any warranty, express or implied. IDX information is provided exclusively for consumers’ personal, non-commercial use, that it may not be used for any purpose other than to identify prospective properties consumers may be interested in purchasing, and that the data is deemed reliable but is not guaranteed accurate by the MLS. Copyright© 2026 Austin Board of REALTORS® (alternatively, from ACTRIS), Central Hill Country Board of Realtors, Central Texas MLS, Highland Lakes Association of Realtors, Bryan-College Station Association of REALTORS, and Waco Association of REALTORS. All rights reserved. We do not attempt to independently verify the currency, completeness, accuracy or authenticity of the data contained herein. All area measurements and calculations are approximate and should be independently verified. Data may be subject to transcription and transmission errors. Accordingly, the data is provided on an “as is” “as available” basis only and may not reflect all real estate activity in the market”. © [2026] REsides, Inc. All rights reserved. Certain information contained herein is derived from information, which is the licensed property of, and copyrighted by, REsides, Inc.