1145 Lakeridge Road












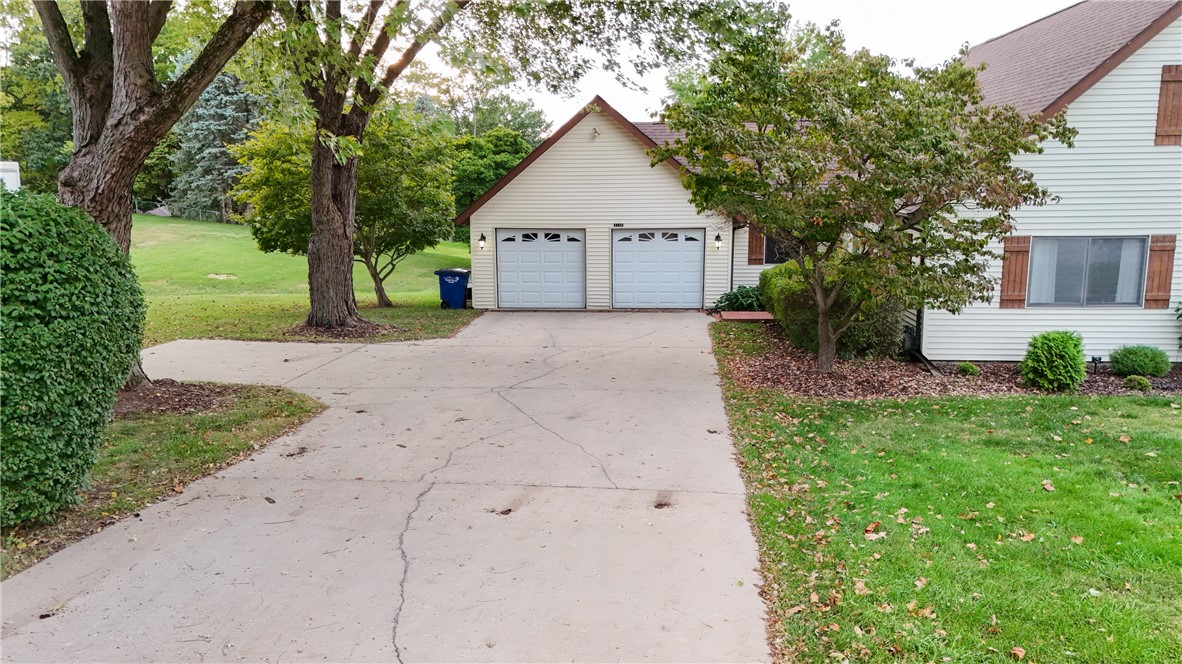
Description
- Listed by: Hayley Siefert 217.918.0087 hayleys@kw.com • Keller Williams Realty - Danville

Recent comparable sales
Median sold price
$180,000
Avg days on market
42
Sale-to-list ratio
93.4%
Danville, IL
9 comparable properties found

$175,000
Sold 03/30/26
- 3
- Bedrooms
- 3
- Bathrooms
- 2,060
- Square Feet
- 0.24
- Acres

$195,000
Sold 05/08/26
- 3
- Bedrooms
- 3
- Bathrooms
- 2,007
- Square Feet
- 0.35
- Acres

$180,000
Sold 08/07/26
- 3
- Bedrooms
- 3
- Bathrooms
- 2,150
- Square Feet
- 0.32
- Acres

$149,900
Sold 01/02/25
- 3
- Bedrooms
- 3
- Bathrooms
- 1,650
- Square Feet
- 0.41
- Acres

$198,000
Sold 10/05/26
- 3
- Bedrooms
- 3
- Bathrooms
- 2,229
- Square Feet
- 0.48
- Acres

$170,000
Sold 03/17/25
- 3
- Bedrooms
- 3
- Bathrooms
- 2,261
- Square Feet
- 0.4
- Acres

$145,000
Sold 02/10/26
- 3
- Bedrooms
- 3
- Bathrooms
- 1,700
- Square Feet
- 0.28
- Acres

$224,000
Sold 01/23/26
- 3
- Bedrooms
- 3
- Bathrooms
- 2,025
- Square Feet
- 0.29
- Acres

$213,000
Sold 02/04/25
- 3
- Bedrooms
- 2
- Bathrooms
- 2,035
- Square Feet
- 0.58
- Acres
Location
Sold By eXp Realty
$1,282 per month
30 year fixed, 7.03% Interest
$988
$294
$0
 1
1Property Information for 1145 Lakeridge Road
Property Details
- Taxes: $3,531 / year
- MLS Type: Residential / Single Family Residence
- County: Vermilion County
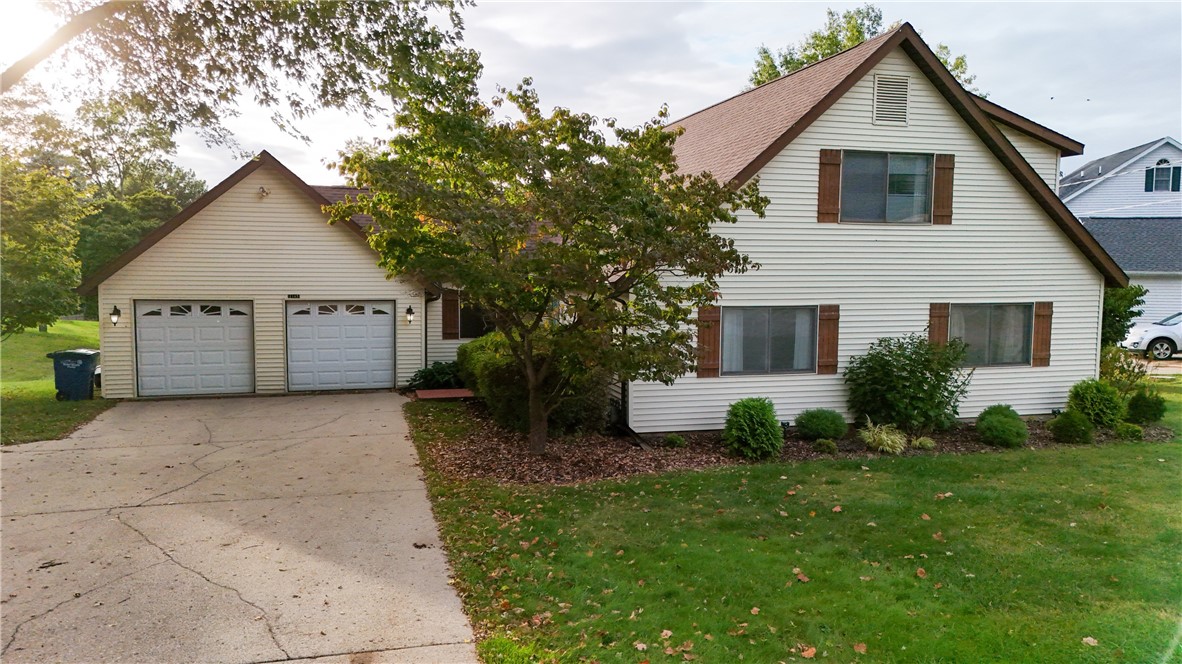
- Architectural Style: Traditional
- Has Waterfront: No
- Zoning: Other
Building Information
- Stories: 1
- Year Built: 1994
- Lot Size: 0.35 AC / 15,245 SF
Summary
- Latitude: 40.15504
- Longitude: -87.647571
- Parcel Number: 18-31-201-057
- Tax Annual Amount: $3,531.00
- Tax Year: 2023
- Elementary School District: Danville District #118
- High School District: Danville District #118
- Middle Or Junior School District: Danville District #118
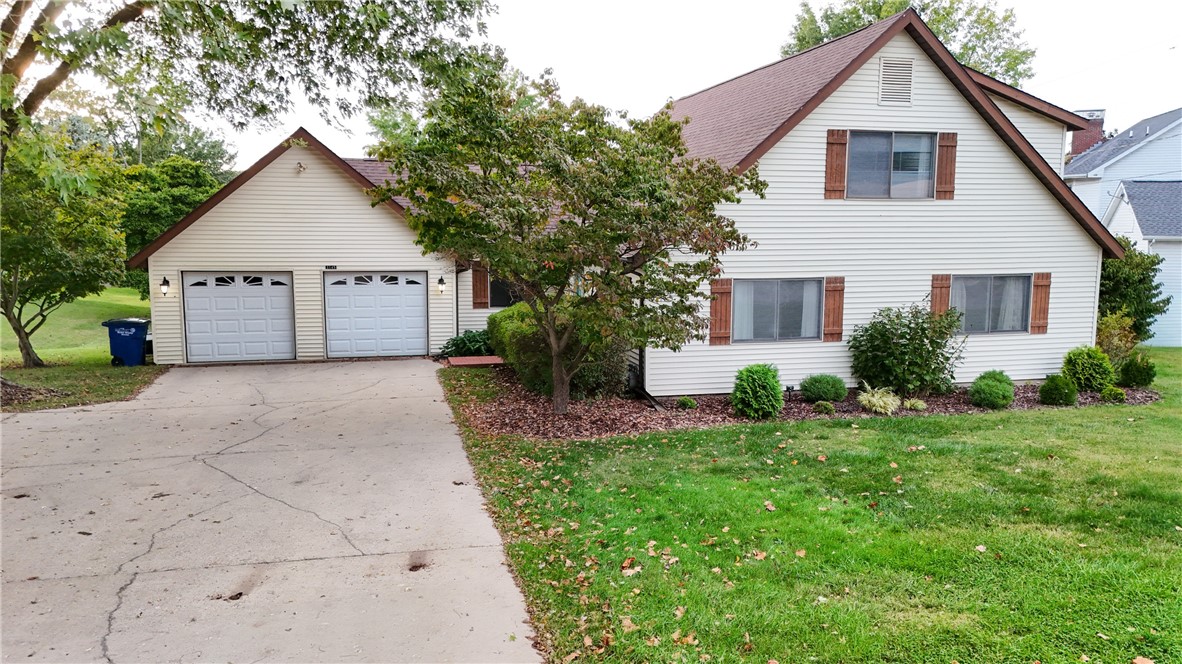
- Attached Garage: Yes
- Garage Spaces: 4.0
- Garage: Yes
- Parking Features: Attached, Garage
- Virtual Tour URL Branded: https://my.matterport.com/show/?m=d48JHoCLJ3v
Property
- Lot Size Acres: 0.35
- Lot Size Area: 0.35
- Lot Size Dimensions: 149x100
- Lot Size Square Feet: 15246.0
- Lot Size Units: Acres
- Road Surface Type: Concrete
- Above Grade Finished Area: 1949.0
- Building Area Total: 1949.0
- Living Area Source: Public Records
- Property Sub Type: Single Family Residence
- Property Type: Residential
- Year Built: 1994
- Year Built Source: Owner
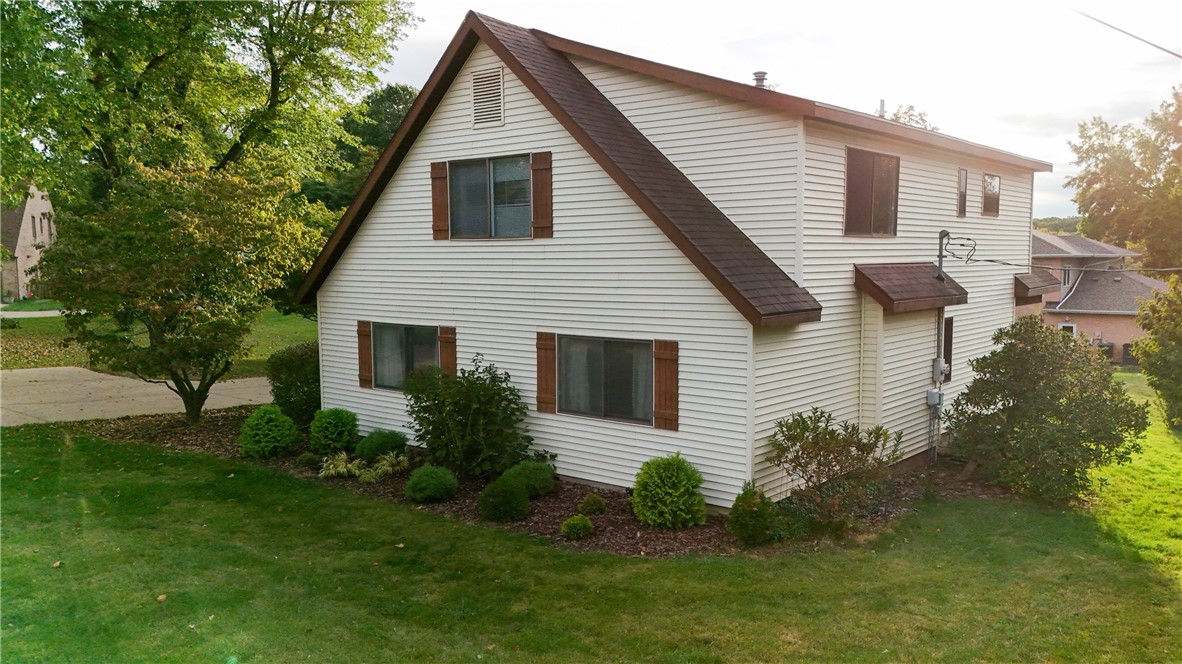
- Construction Materials: Vinyl Siding
- Foundation Details: Slab
- Levels: One and One Half
- Roof: Asphalt
- Total Stories: 1
- Sewer: Public Sewer
- Water Source: Public
Interior and Exterior Features
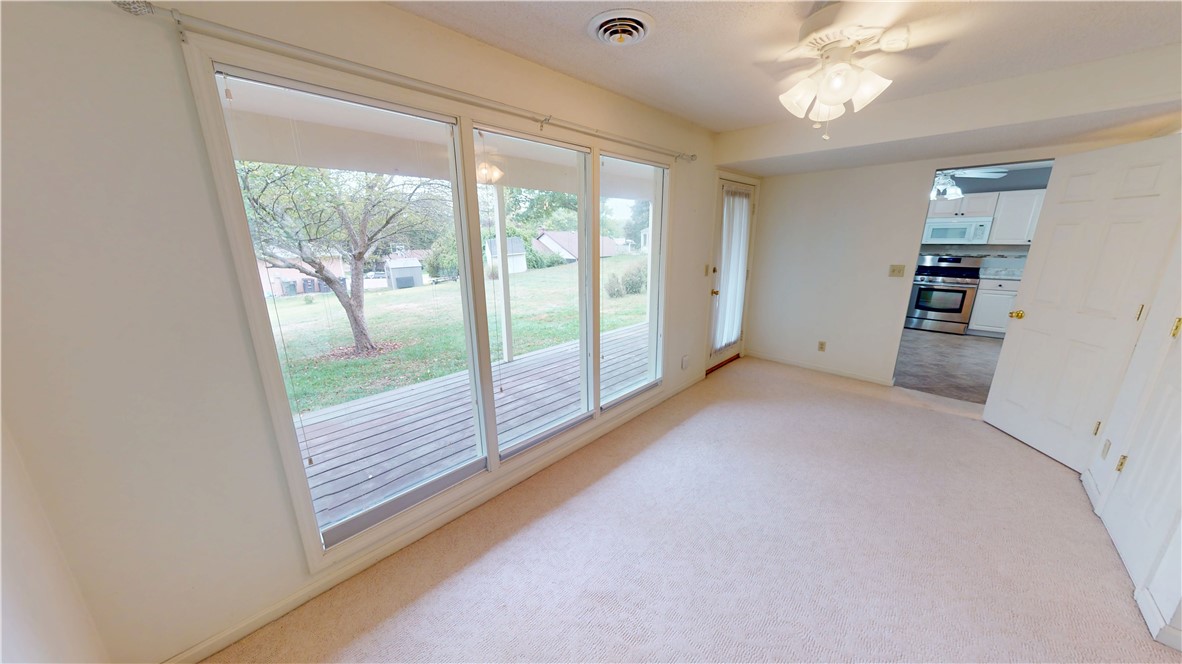
- Patio And Porch Features: Deck
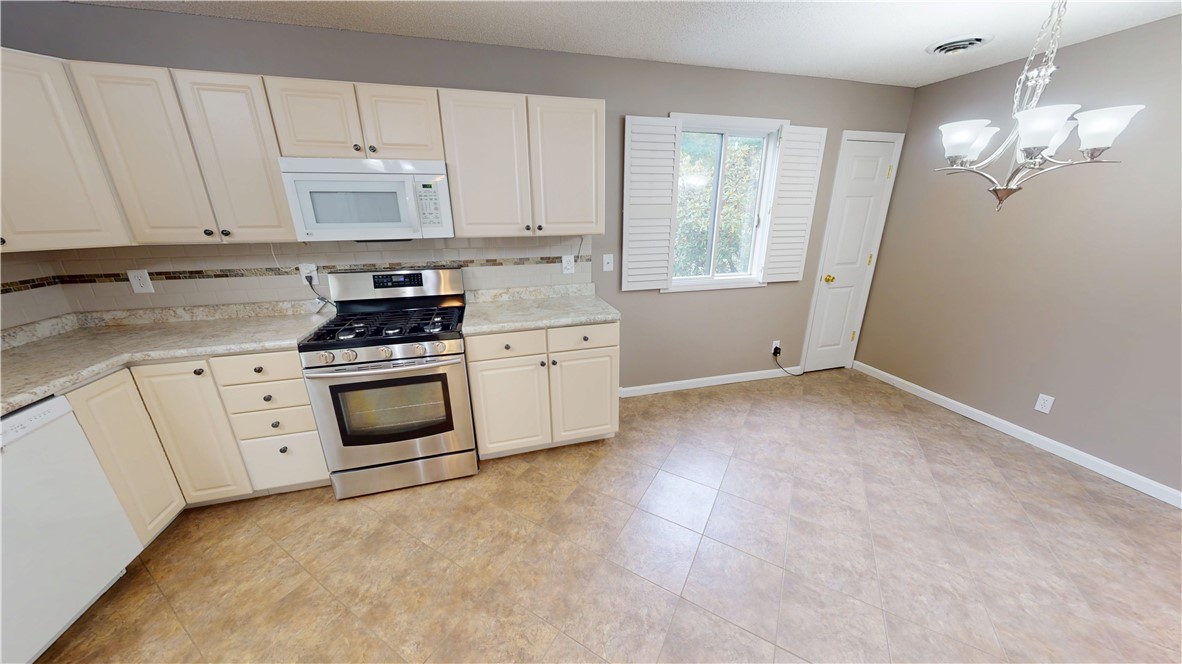
- Appliances: Dryer, Dishwasher, Gas Water Heater, Microwave, Oven, Refrigerator, Washer
- Has Basement: No
- Full Bathrooms: 2
- Half Bathrooms: 1
- Total Bathrooms: 3
- Total Bedrooms: 3
- Cooling: Central Air
- Has Cooling: Yes
- Heating: Forced Air
- Has Heating: Yes
- Has Fireplace: No
- Laundry Features: Main Level
- Total Rooms: 7
Room Information
- Type: Kitchen
- Level: Main
- Dimensions: 18.1x12.1
- Length: 18.0
- Width: 12.0
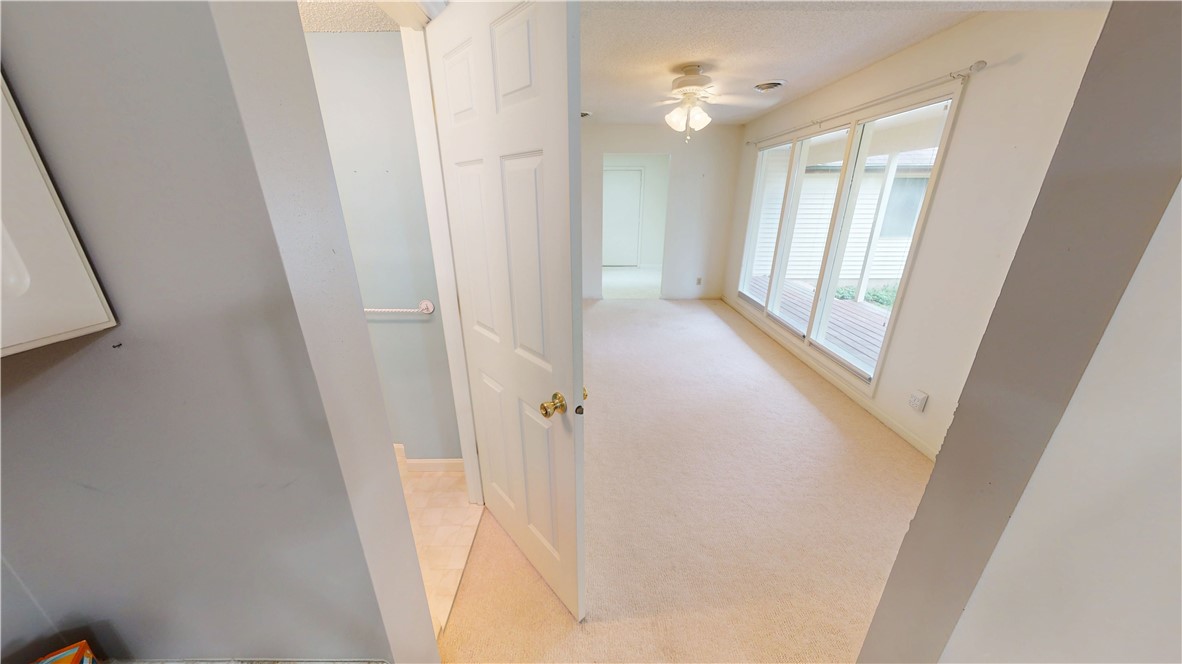
- Type: Family Room
- Level: Main
- Dimensions: 17.0x13.4
- Length: 17.0
- Width: 13.0
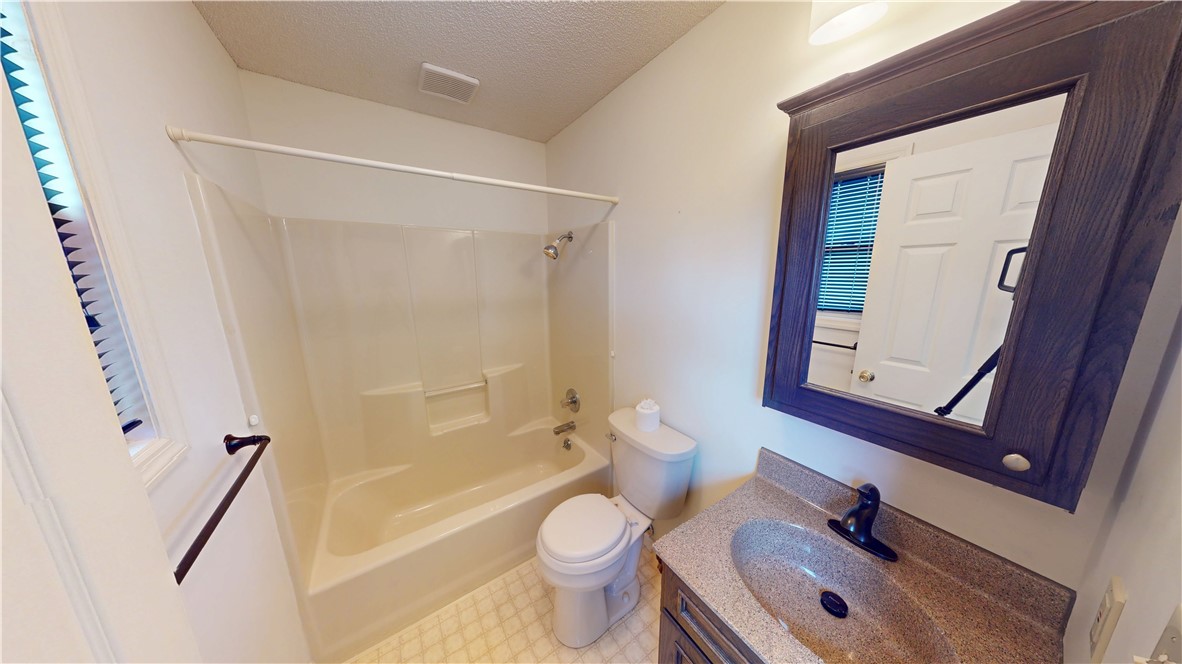
- Type: Master Bathroom
- Level: Upper
- Type: Bathroom
- Level: Upper
- Type: Bathroom
- Level: Main
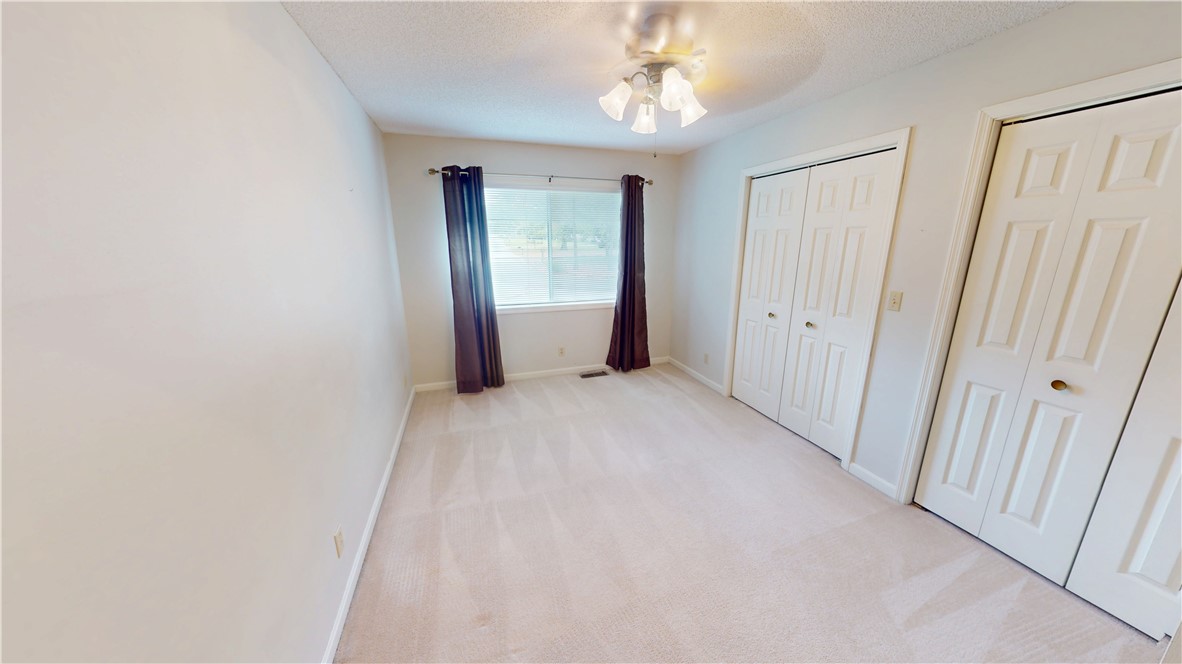
- Type: Bedroom
- Level: Upper
- Dimensions: 14.7x10.3
- Length: 14.0
- Width: 10.0
- Type: Dining Room
- Level: Main
- Dimensions: 13.0x15.4
- Length: 13.0
- Width: 15.0
- Type: Master Bedroom
- Level: Upper
- Dimensions: 18.6x11.0
- Length: 18.0
- Width: 11.0
- Type: Living Room
- Level: Main
- Dimensions: 15.6x14.11
- Length: 15.0
- Width: 14.0
- Type: Bedroom
- Level: Upper
- Dimensions: 14.5x9.2
- Length: 14.0
- Width: 9.0
Property History for 1145 Lakeridge Road
| Date | Event & Source | Price | Appreciation |
|---|---|---|---|
| Nov 17, 2025 | Sold Central Illinois Board of REALTORS #6255534 | $185,000 | — |
| Nov 7, 2025 | Sold (Public Record) Public Record #1921534597 | $185,000 | — |
| Oct 31, 2025 | Pending Central Illinois Board of REALTORS #6255534 | — | |
| Oct 13, 2025 | Contingent Central Illinois Board of REALTORS #6255534 | — | |
| Oct 8, 2025 | Listed (Active) Central Illinois Board of REALTORS #6255534 | $184,900 | — |
| Date | Event & Source | Price |
|---|---|---|
| 11/17/2025 | Sold Central Illinois Board of REALTORS #6255534 | $185,000 |
| 11/07/2025 | Sold (Public Record) Public Record #1921534597 | $185,000 |
| 10/31/2025 | Pending Central Illinois Board of REALTORS #6255534 | — |
| 10/13/2025 | Contingent Central Illinois Board of REALTORS #6255534 | — |
| 10/08/2025 | Listed (Active) Central Illinois Board of REALTORS #6255534 | $184,900 |
For completeness, we often displays two records for one sale: the MLS record and the public record.
Public Records for 1145 Lakeridge Road
Taxable Value
Land
$8,613Additions
$50,002Tax Record
2025
$3,978 ($332 / month)Home Facts
Beds
0Lot Size
15,246 SqFtStyle
Single Family ResidenceCounty
VERMILIONAPN
18-31-201-057Schools near 1145 Lakeridge Road
Rating | School | Type | Grades | Distance |
|---|---|---|---|---|
| Public - | K to 4 | |||
| Public - | 5 to 6 | |||
| Public - | 7 to 8 | |||
| Public - | 9 to 12 |
Rating | School | Distance |
|---|---|---|
Liberty Elementary School PublicK to 4 | ||
South View Upper Elementary Public5 to 6 | ||
North Ridge Middle School Public7 to 8 | ||
Danville High School Public9 to 12 |
School ratings and boundaries are provided by GreatSchools.org and Pitney Bowes. This information should only be used as a reference. Proximity or boundaries shown here are not a guarantee of enrollment. Please reach out to schools directly to verify all information and enrollment eligibility.
Similar Homes
New listings in 61832


Nearby home values
| Address | Sold price | Beds | Baths | Sqft | Lot (Sqft) |
|---|---|---|---|---|---|
This home: 1145 Lakeridge Road, Danville, IL 61832 | $185,000 | 3 | 3 | 1,949 | 15,245 |
$165,000 | – | – | – | 23,958 | |
$50,000 | 3 | 2 | 1,716 | 7,200 | |
$130,000 | – | – | – | 20,038 | |
$80,000 | 2 | 2 | 1,692 | – | |
– | – | – | – | 20,038 | |
– | – | – | – | 20,038 | |
$105,000 | 3 | 2 | 1,720 | – | |
– | – | – | – | 40,075 | |
– | – | – | – | 40,075 | |
$115,000 | – | – | – | 10,019 | |
– | – | – | – | 36,155 | |
$97,500 | – | – | – | 20,038 | |
– | – | – | – | 20,038 | |
– | – | – | – | 102,802 |
Explore Nearby Homes
- Belgium Homes for Sale
- Blount Township - Vermilion County Homes for Sale
- Catlin Township - Vermilion County Homes for Sale
- Danville Township - Vermilion County Homes for Sale
- Newell Township - Vermilion County Homes for Sale
- Georgetown Township - Vermilion County Homes for Sale
- Oakwood Township - Vermilion County Homes for Sale
- McKendree Township - Vermilion County Homes for Sale
- Highland Township - Vermillion County Homes for Sale
- Mound Township - Warren County Homes for Sale
- Kent Township - Warren County Homes for Sale
- Pilot Township - Vermilion County Homes for Sale
- State Line City Homes for Sale
- South Ross Township - Vermilion County Homes for Sale
- Steuben Township - Warren County Homes for Sale
- Danville Homes for Sale
- Tilton Homes for Sale
- Westville Homes for Sale
- Catlin Homes for Sale
- Oakwood Homes for Sale
- Bismarck Homes for Sale
- State Line Homes for Sale
- Alvin Homes for Sale
- Georgetown Homes for Sale
- Muncie Homes for Sale
- Fairmount Homes for Sale
- Henning Homes for Sale
- Collison Homes for Sale
- Fithian Homes for Sale
- Perrysville Homes for Sale
- 61883 Homes for Sale
- 61858 Homes for Sale
- 61817 Homes for Sale
- 61834 Homes for Sale
- 61833 Homes for Sale
- 61814 Homes for Sale
- 61841 Homes for Sale
- 47932 Homes for Sale
- 61846 Homes for Sale
- 47974 Homes for Sale
- 47982 Homes for Sale
- 47993 Homes for Sale
- 61865 Homes for Sale
- 61811 Homes for Sale
- 61844 Homes for Sale
No guarantee, warranty or representation of any kind is made regarding the completeness or accuracy of any information, descriptions or measurements (including square footage measurements and property condition), such should be independently verified through appropriate means, including, but not limited to, in person inspection and public records, and Compass International Holdings, its subsidiaries, affiliates and independently owned and operated franchisees, and their affiliated agents and associated third parties expressly disclaim any liability in connection therewith. Photos may be virtually staged or digitally enhanced and may not reflect actual property conditions. Offers of compensation are subject to change at the seller's discretion. No financial or legal advice provided. Equal Housing Opportunity.
Listing Courtesy of Keller Williams Realty - Danville
The data relating to real estate for sale on this website comes in part from the Internet Data exchange (IDX) program of Central Illinois Board of REALTORS®. IDX information is provided exclusively for consumers' personal, non-commercial use and may not be used for any purpose other than to identify prospective properties consumers may be interested in purchasing. Information deemed reliable but not guaranteed. Copyright ©2026 Central Illinois Board of REALTORS®. All rights reserved.
