1145 Walnut Street
Description
- Listed by: CARLIE DANGLER 970.310.5761 carlie.brunswickre@gmail.com • RE/MAX 4000, INC

Location
Sold By REAL ESTATE WEST, JANET STEVENS
$2,089 per month
30 year fixed, 7.03% Interest
$1,906
$151
$32
 1
1Property Information for 1145 Walnut Street
Property Details
- MLS Type: Residential / Single Family Residence
- County: Mesa County
- Subdivision Name: Monument Glen
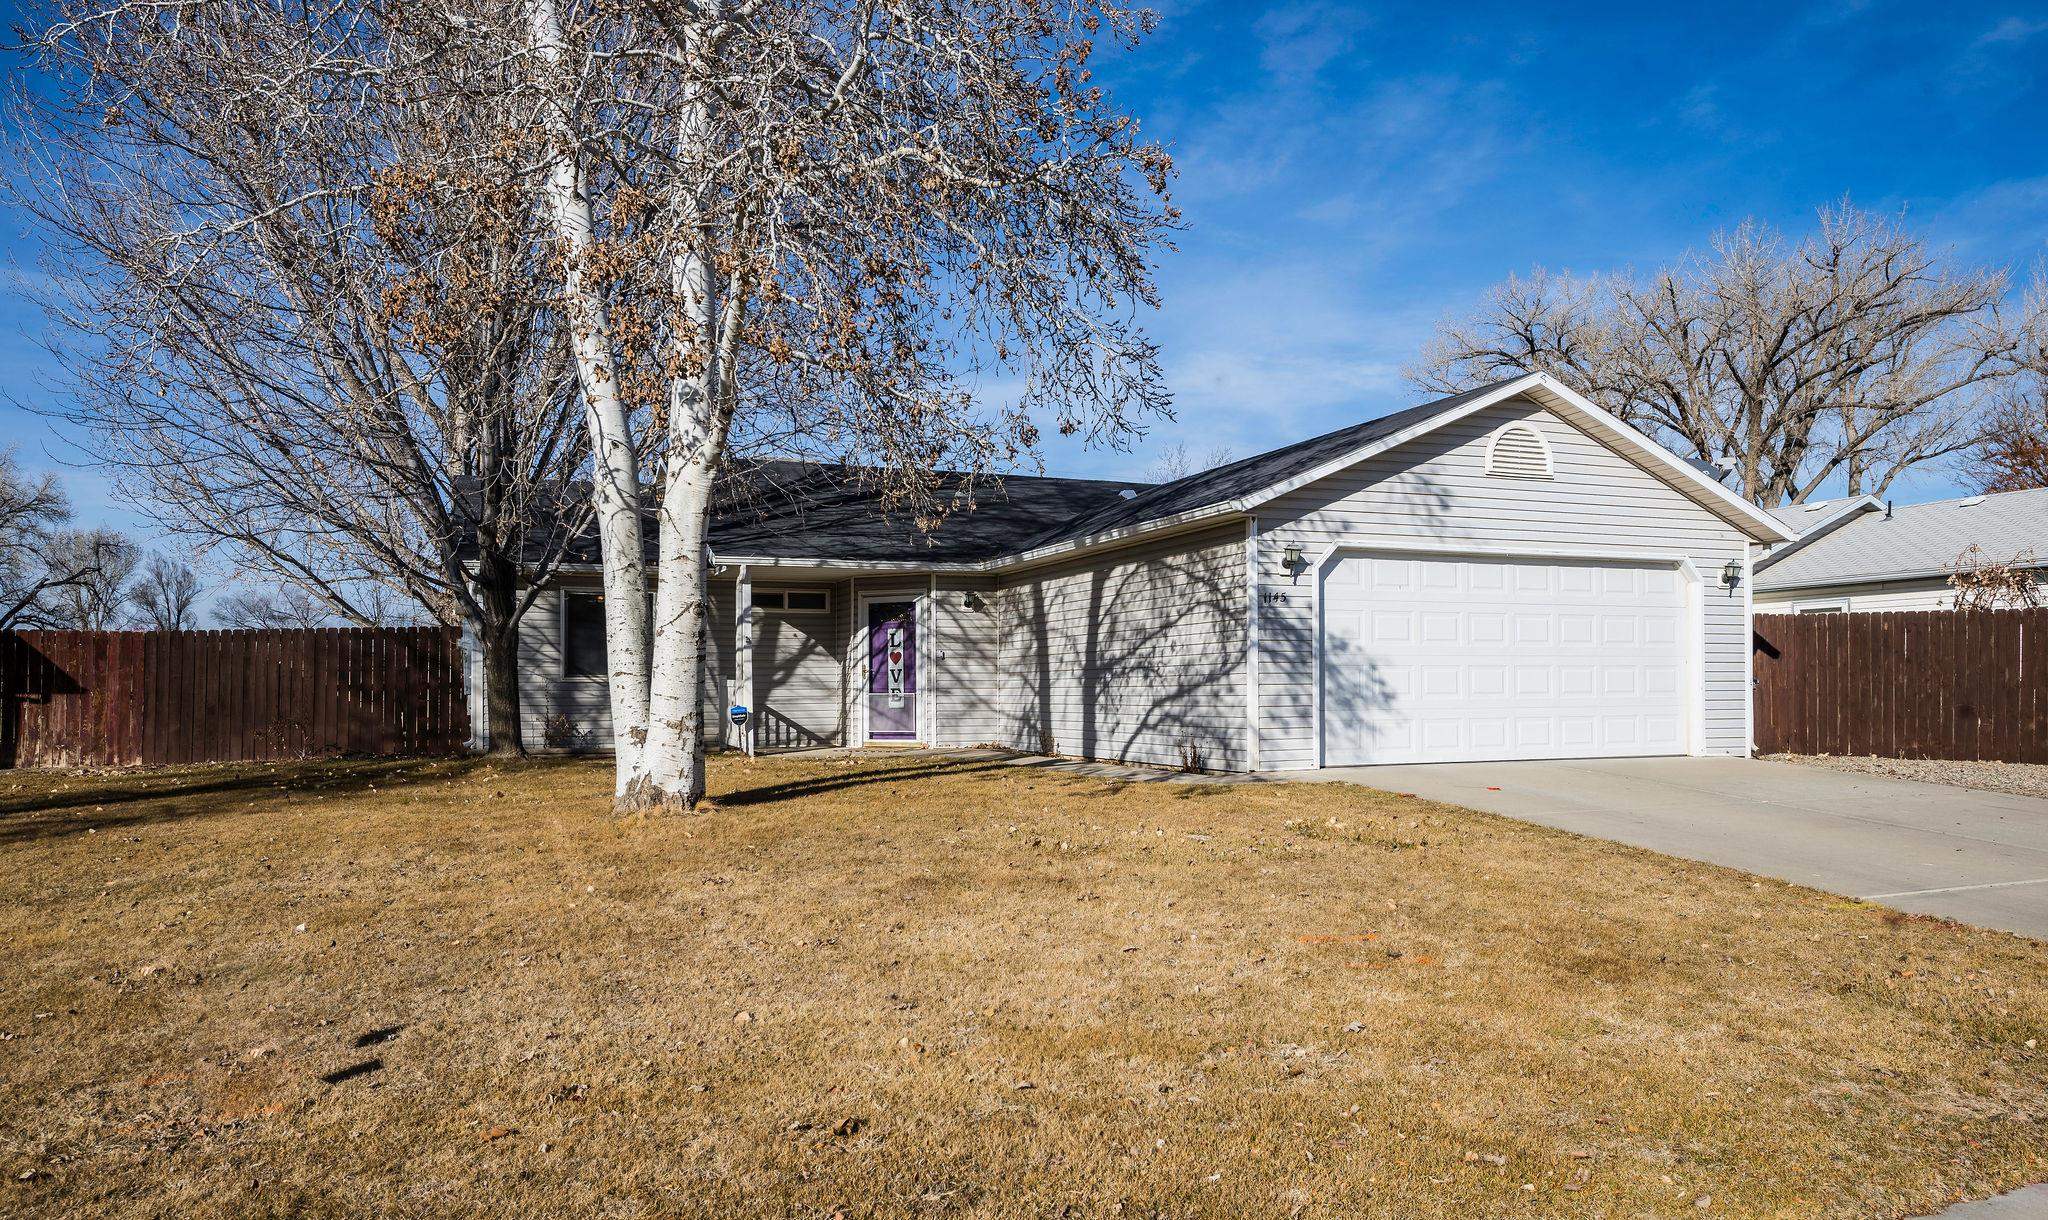
- Architectural Style: Ranch
Building Information
- Year Built: 1999
- Lot Size: 0.17 AC / 7,405 SF
Summary
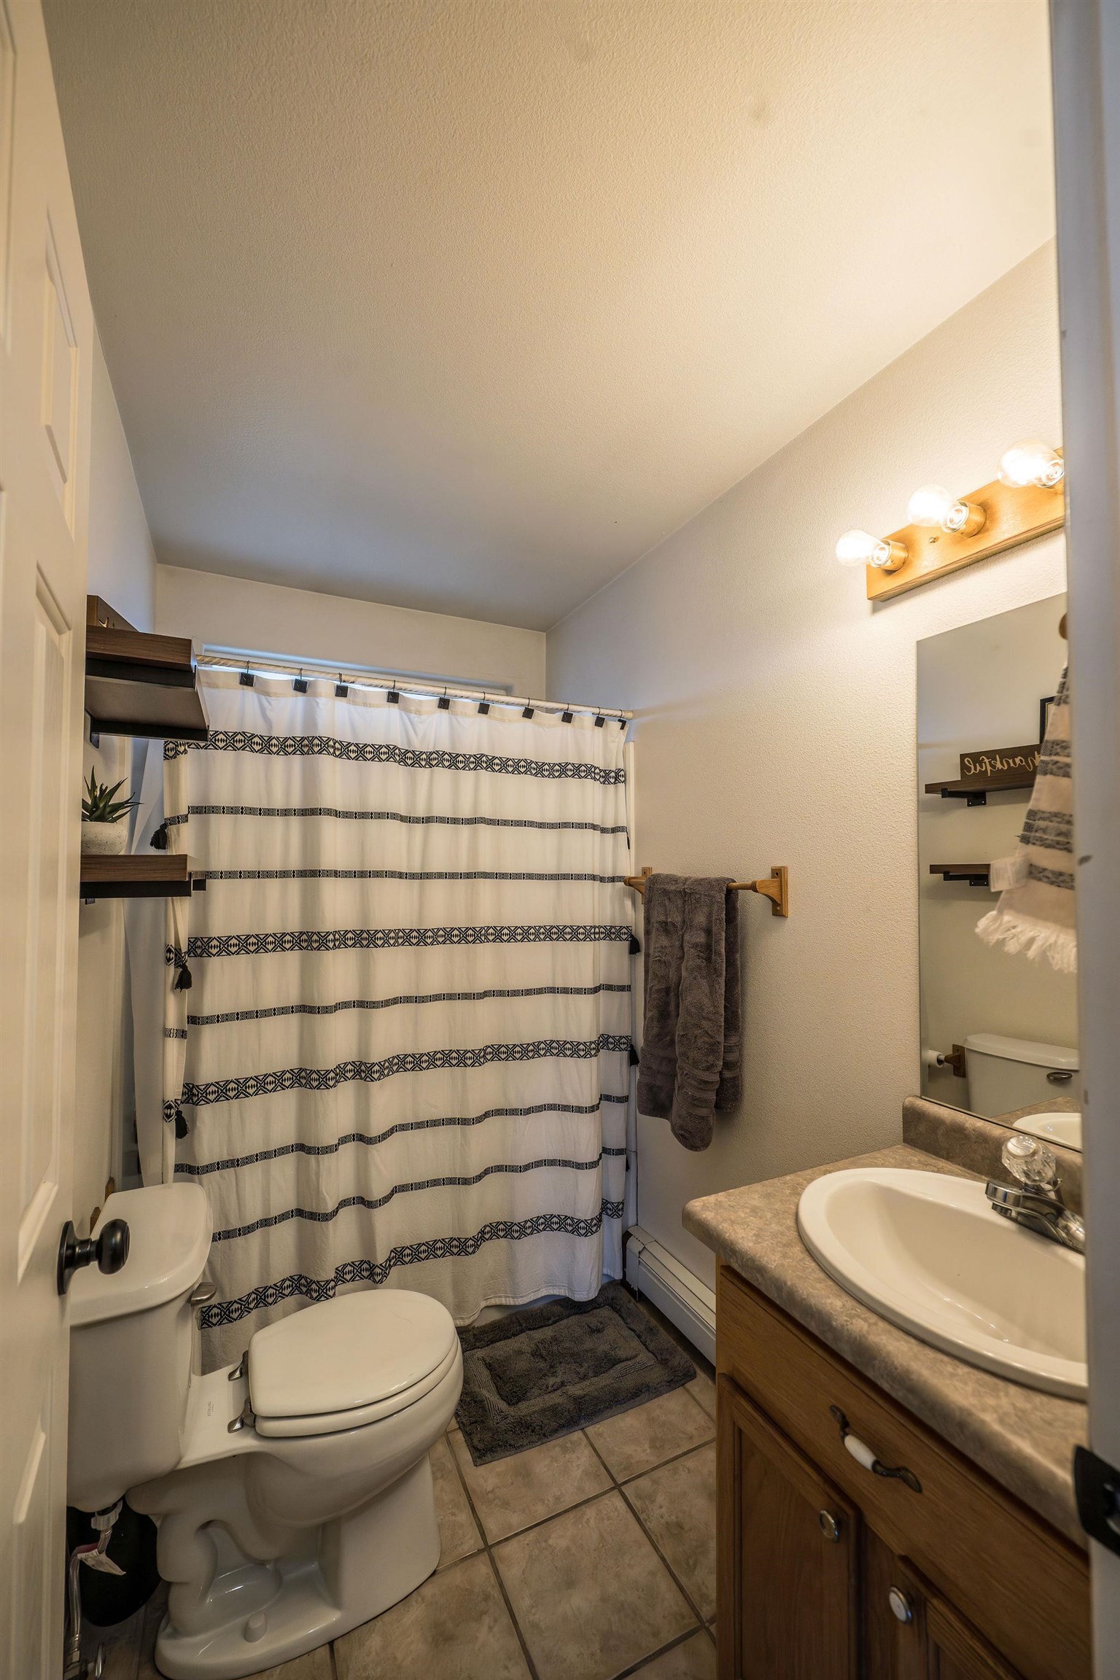
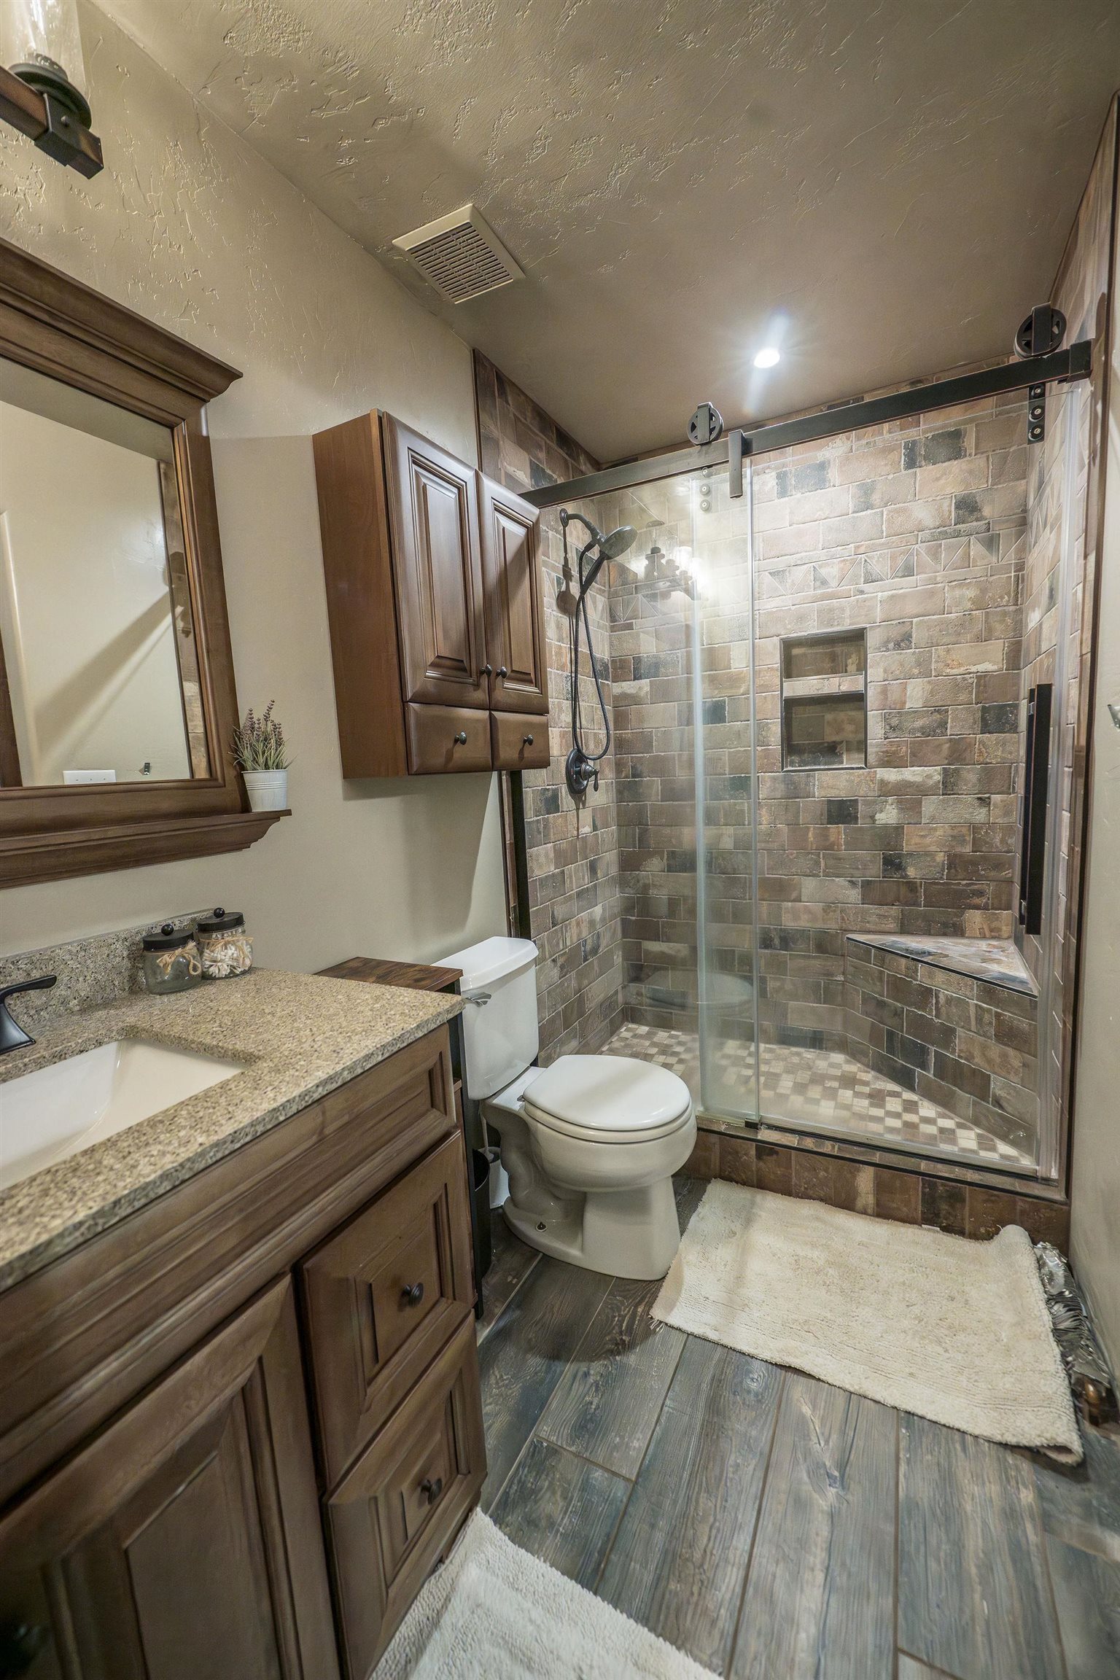
- Accessibility Features: None, Low Threshold Shower
- Direction Faces: South
- Directions: Heading north on Pine Street, turn right on to Powell Street, take an immediate left on to Walnut Street, home is at the end on the left-hand side.
- Elementary School: Shelledy
- High School: Fruita Monument
- Middle Or Junior School: Fruita
- Elevation: 4500
- Road Frontage Type: City Street
- Zoning Description: Residential
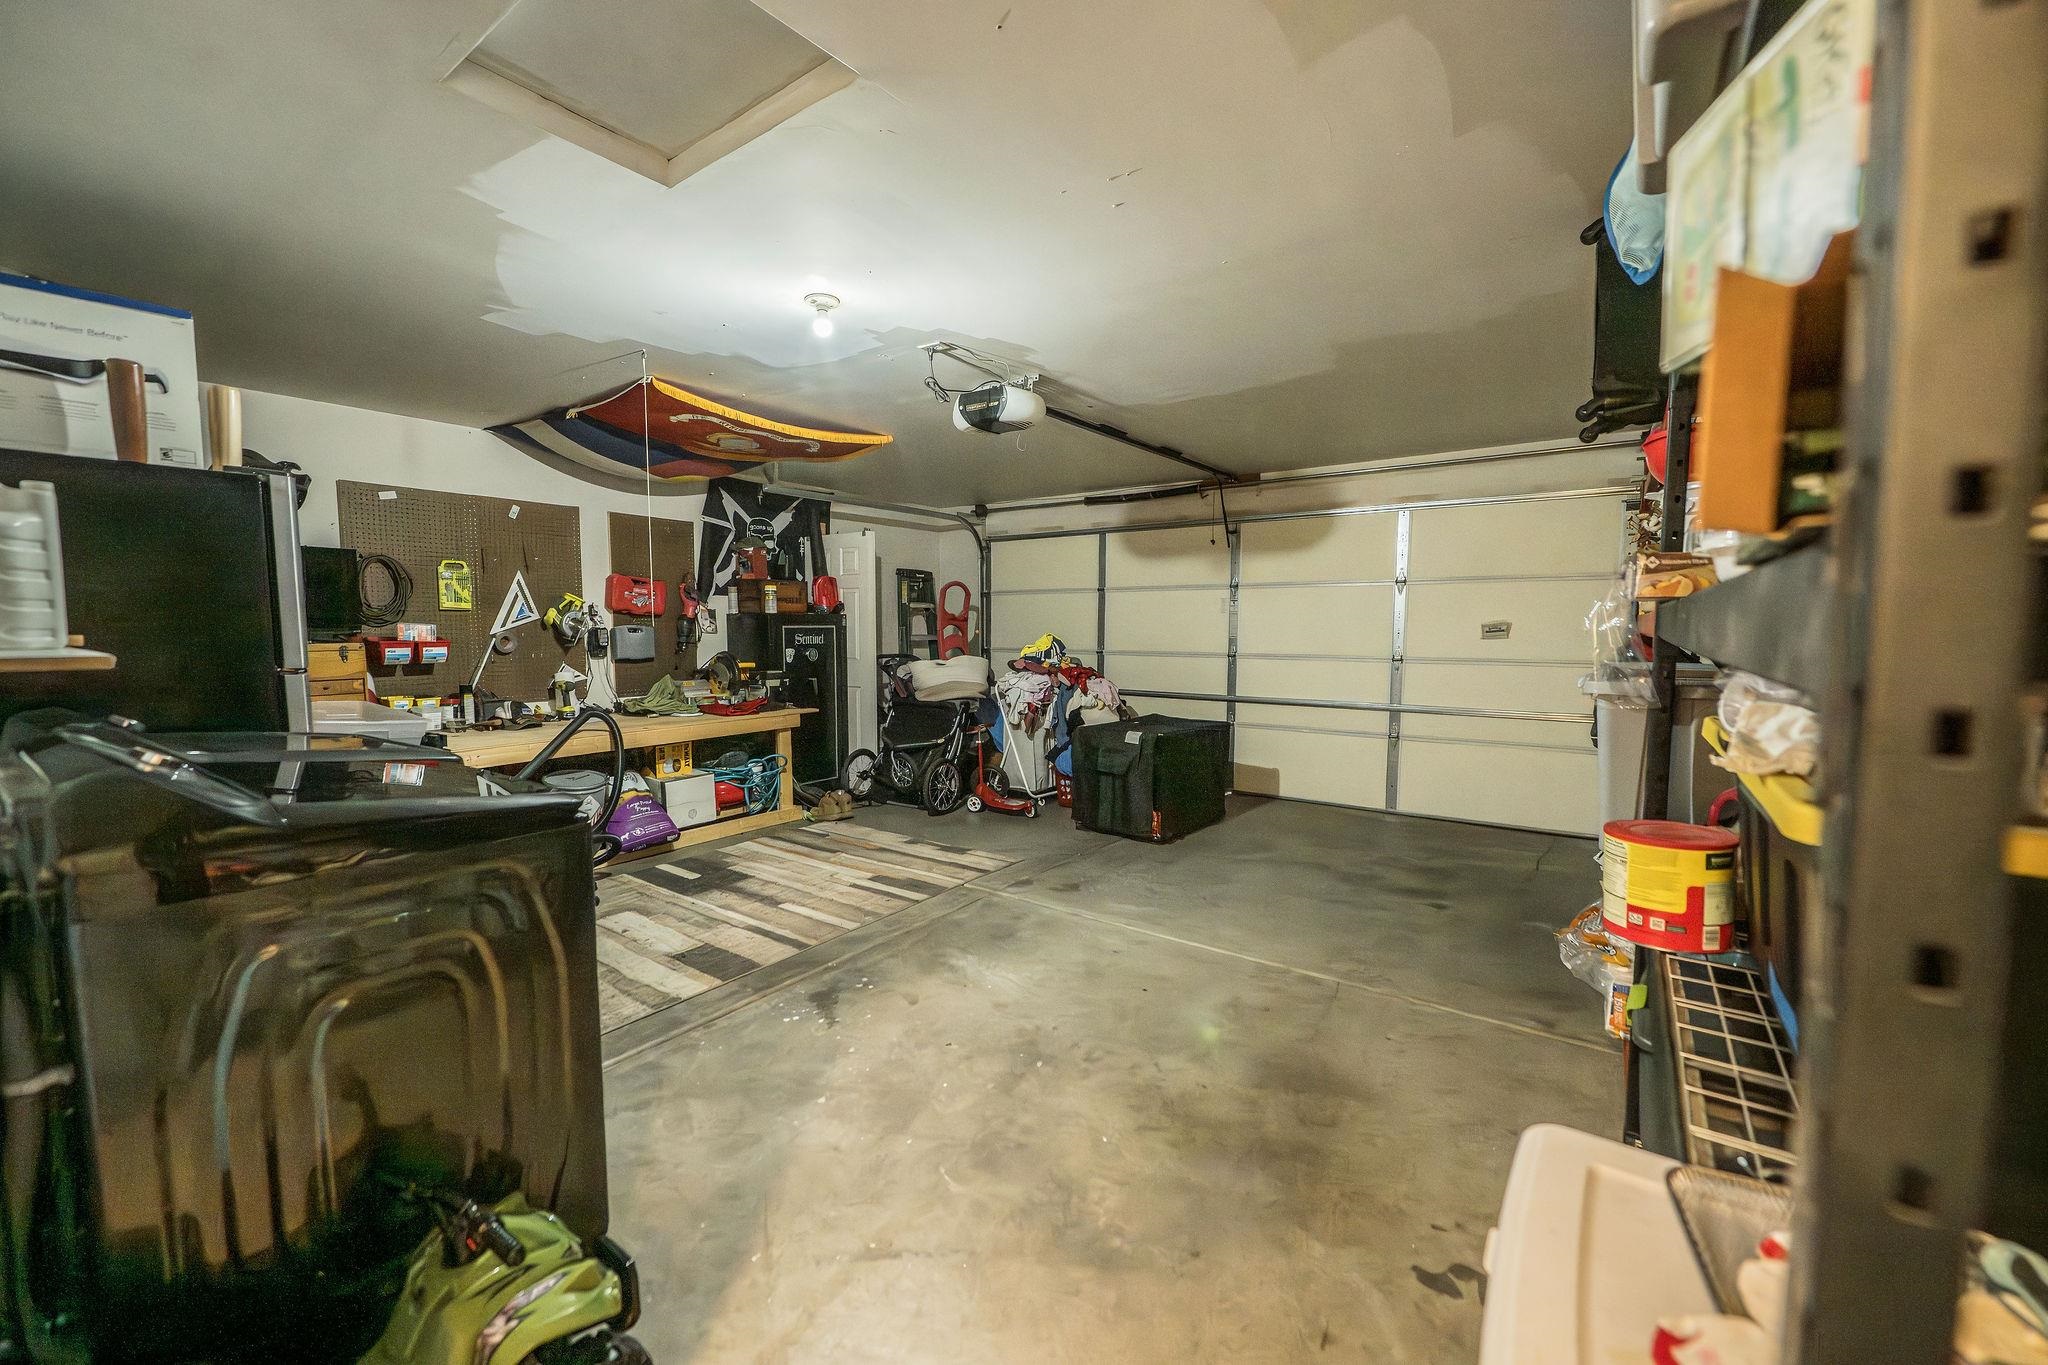
- Attached Garage: Yes
- Garage: Yes
- Garage Spaces: 2.0
- Parking Features: Attached, Garage, Garage Door Opener
- Association Fee: $379.64
- Association Fee Frequency: Annually
- Association Fee Includes: Common Area Maintenance, Insurance, Sprinkler
- Association: Yes
Property
- Current Use: Residential
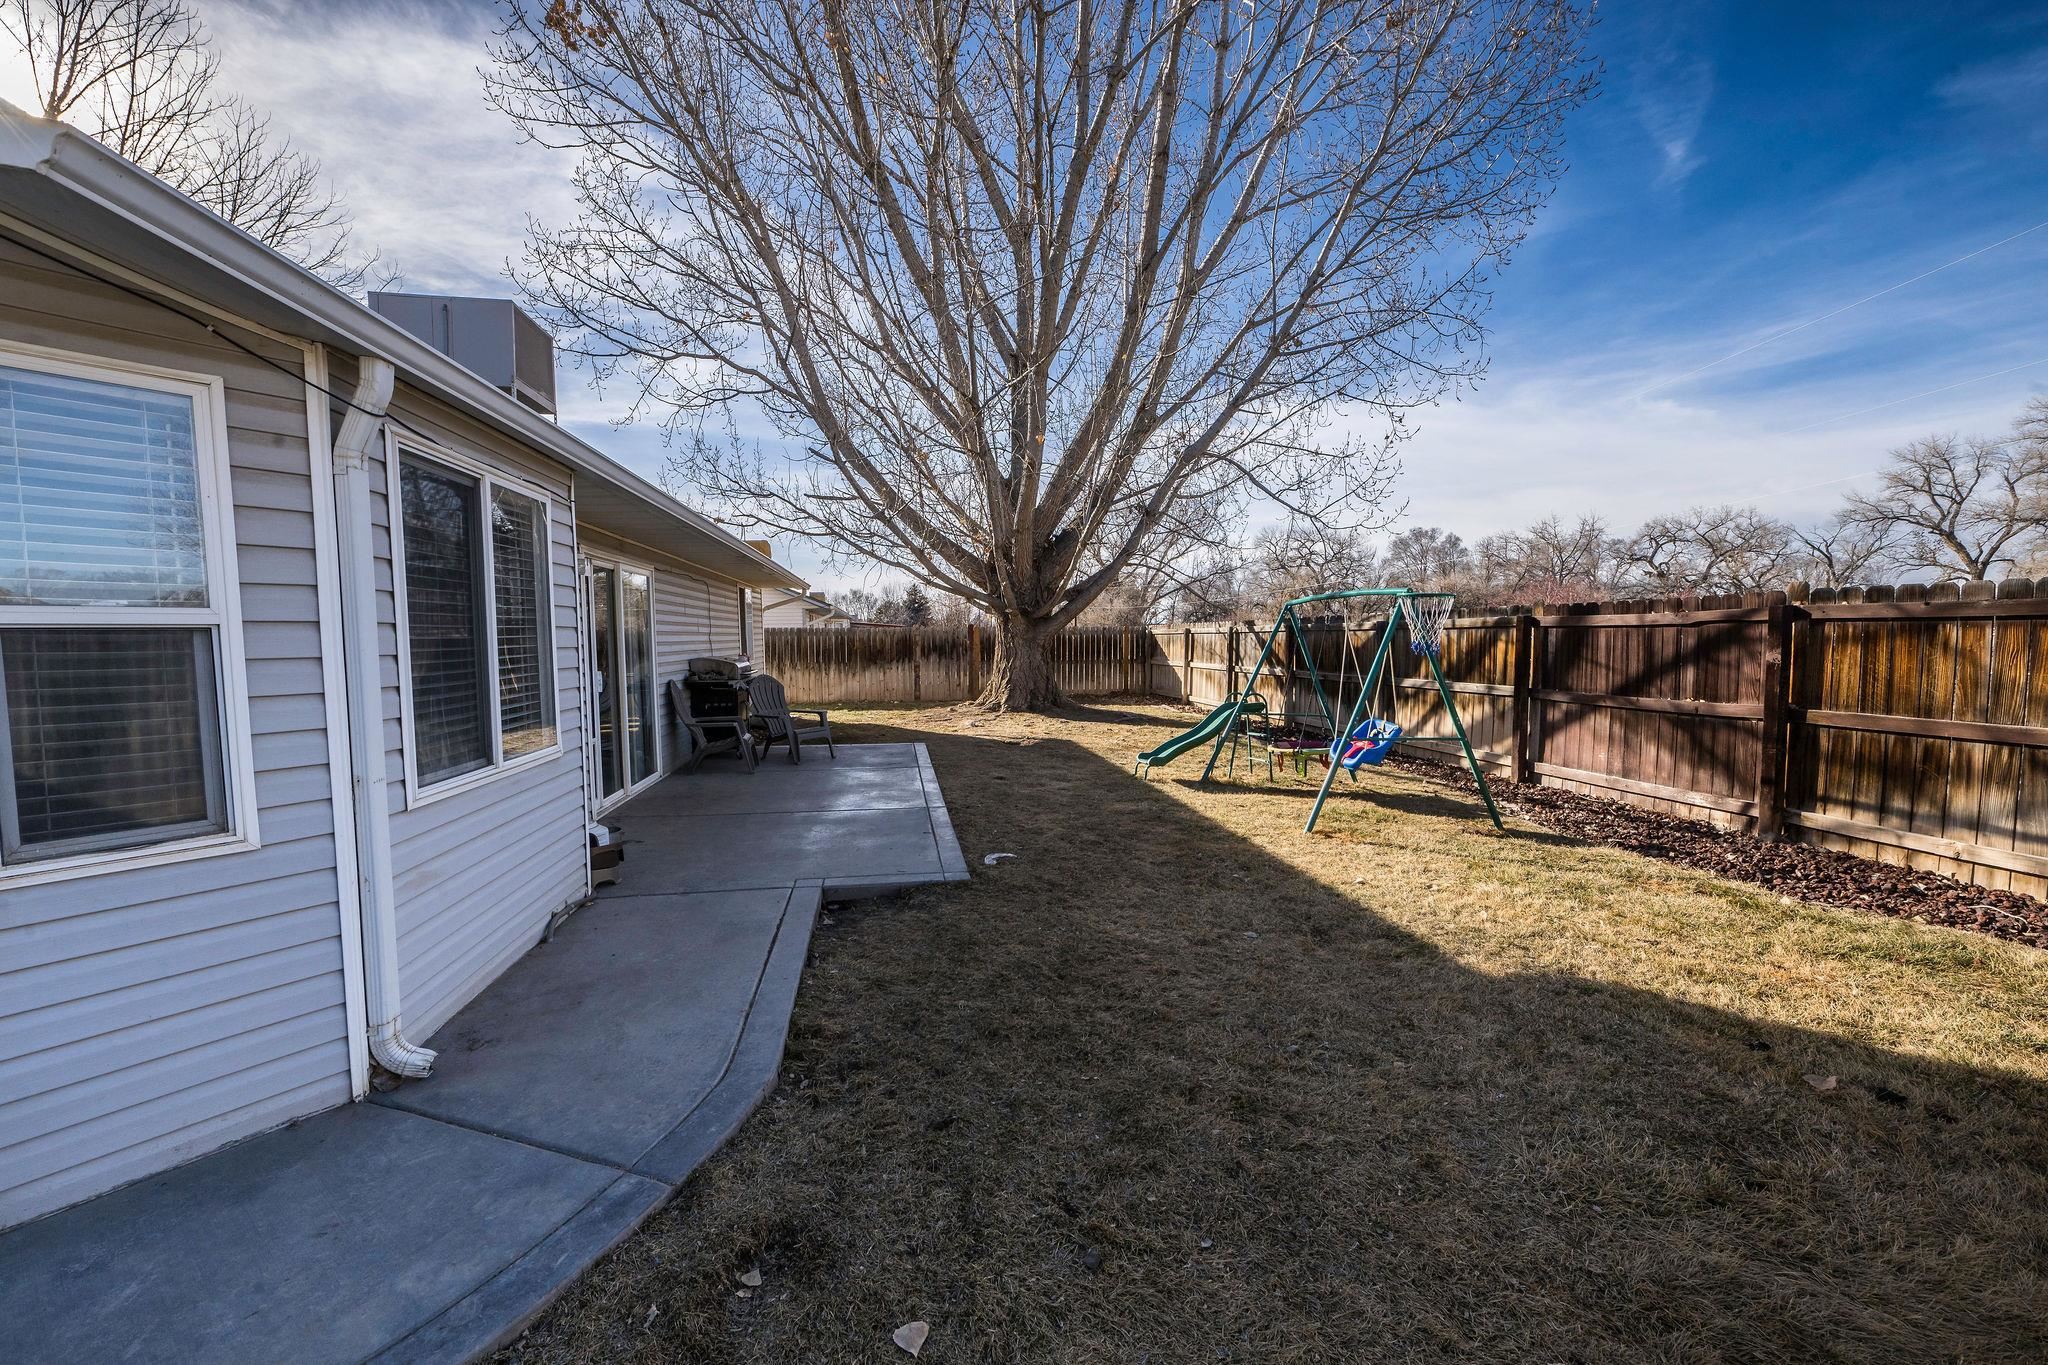
- Lot Features: Landscaped, Sprinkler System
- Lot Size Dimensions: 80 x 90
- Lot Size Source: Assessor
- Parcel Number: 2697-093-35-011
- Construction Materials: Vinyl Siding, Wood Frame
- Cooling: Evaporative Cooling
- Cooling: Yes
- Heating: Hot Water, Natural Gas
- Heating: Yes
- Sewer: Connected
- Water Source: Public
Interior and Exterior Features
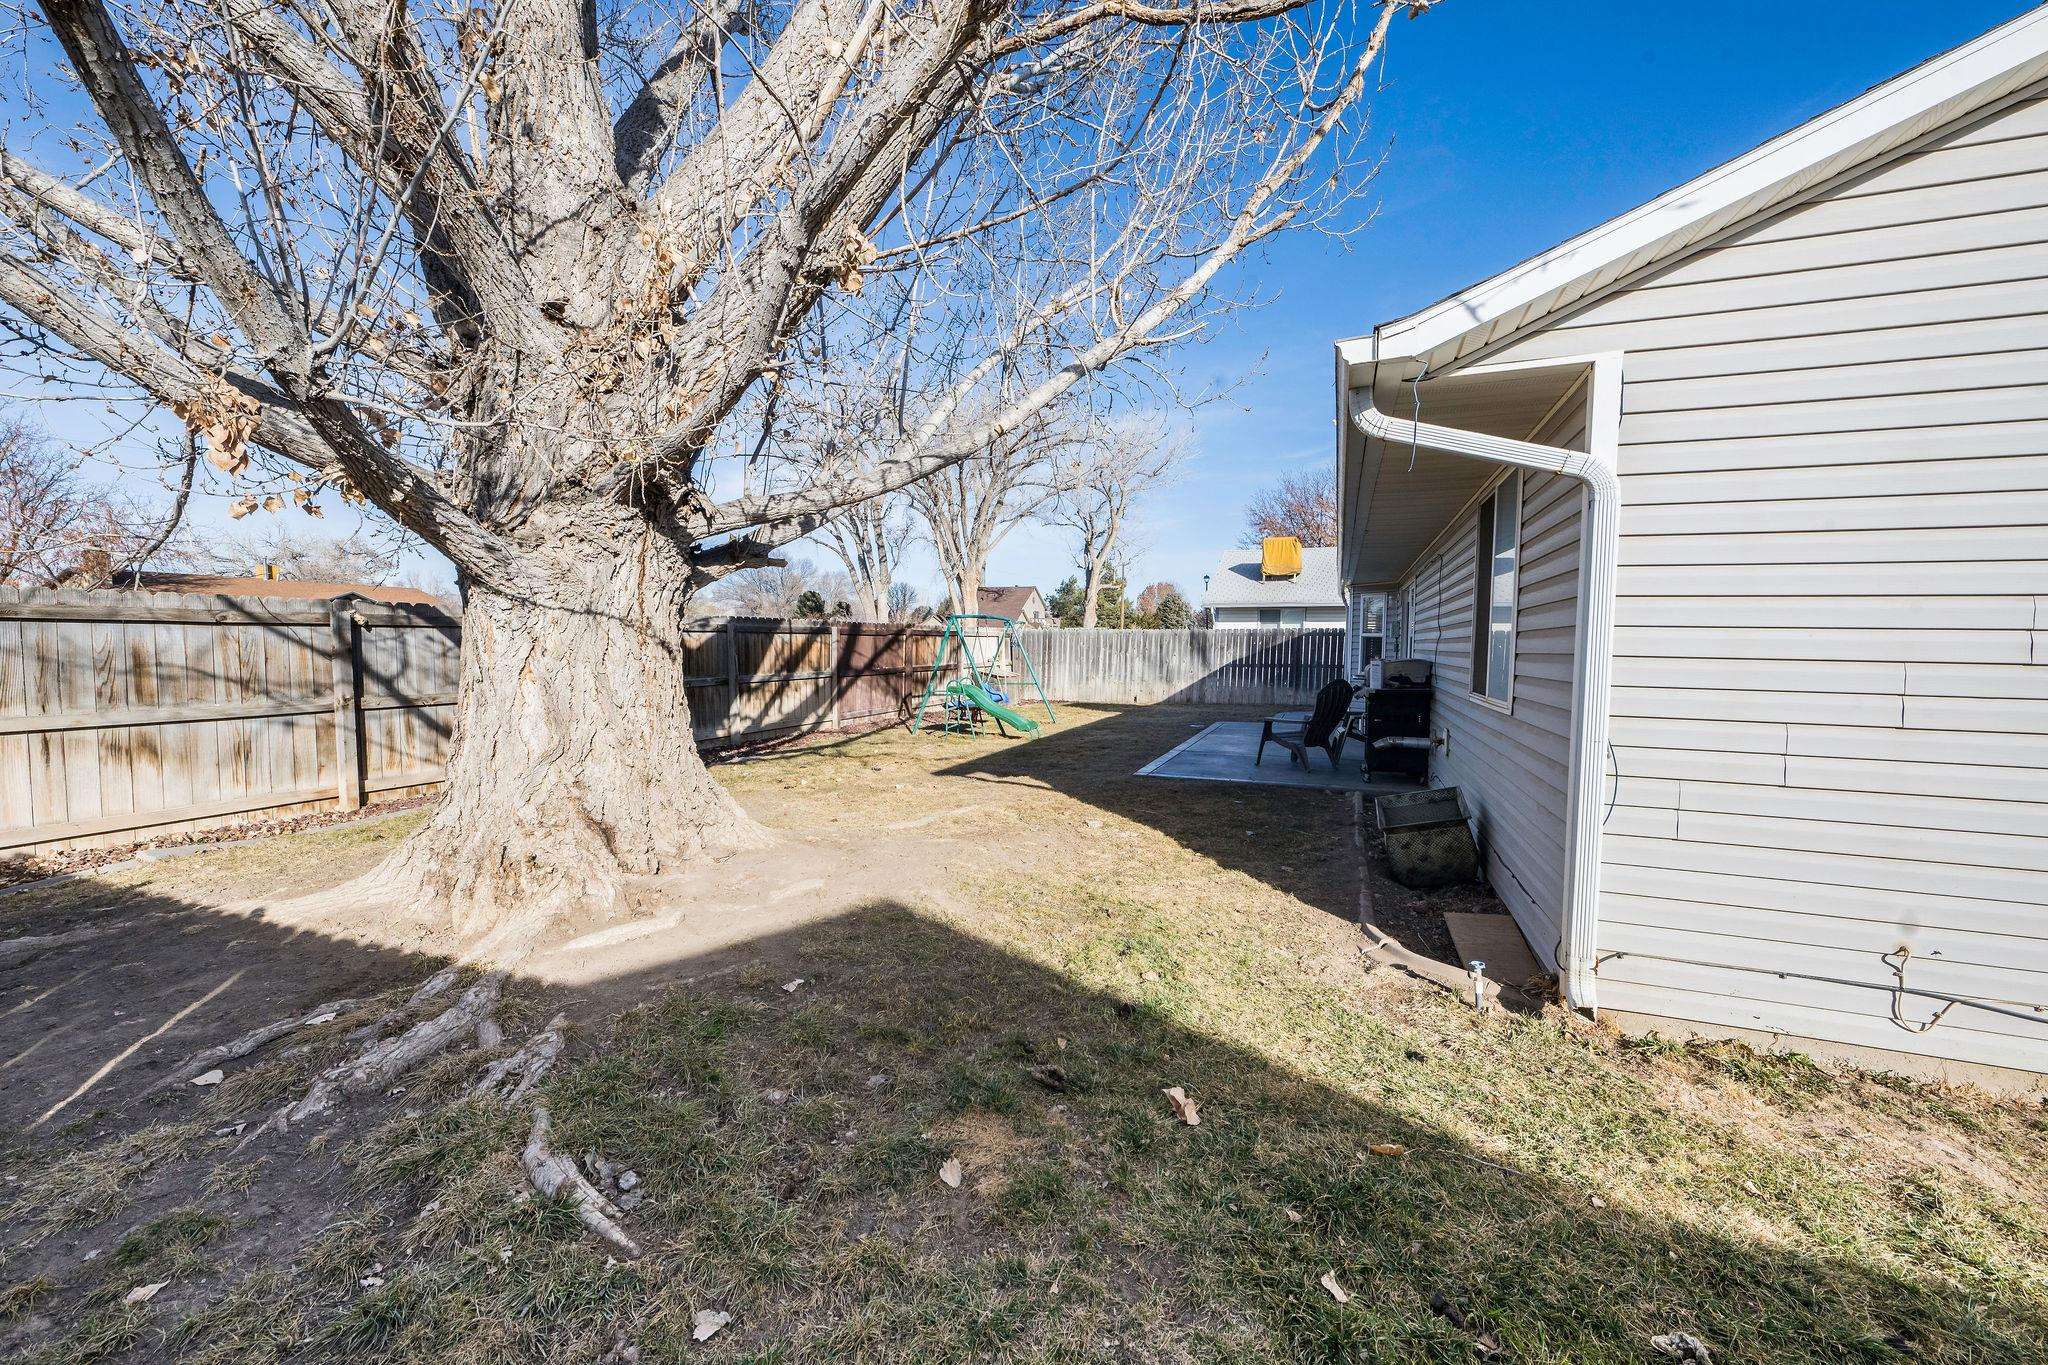
- Exterior Features: Shed, Sprinkler Irrigation
- Fencing: Privacy
- Foundation Details: Slab
- Patio And Porch Features: Open, Patio
- Roof: Asphalt, Composition
- Window Features: Window Coverings
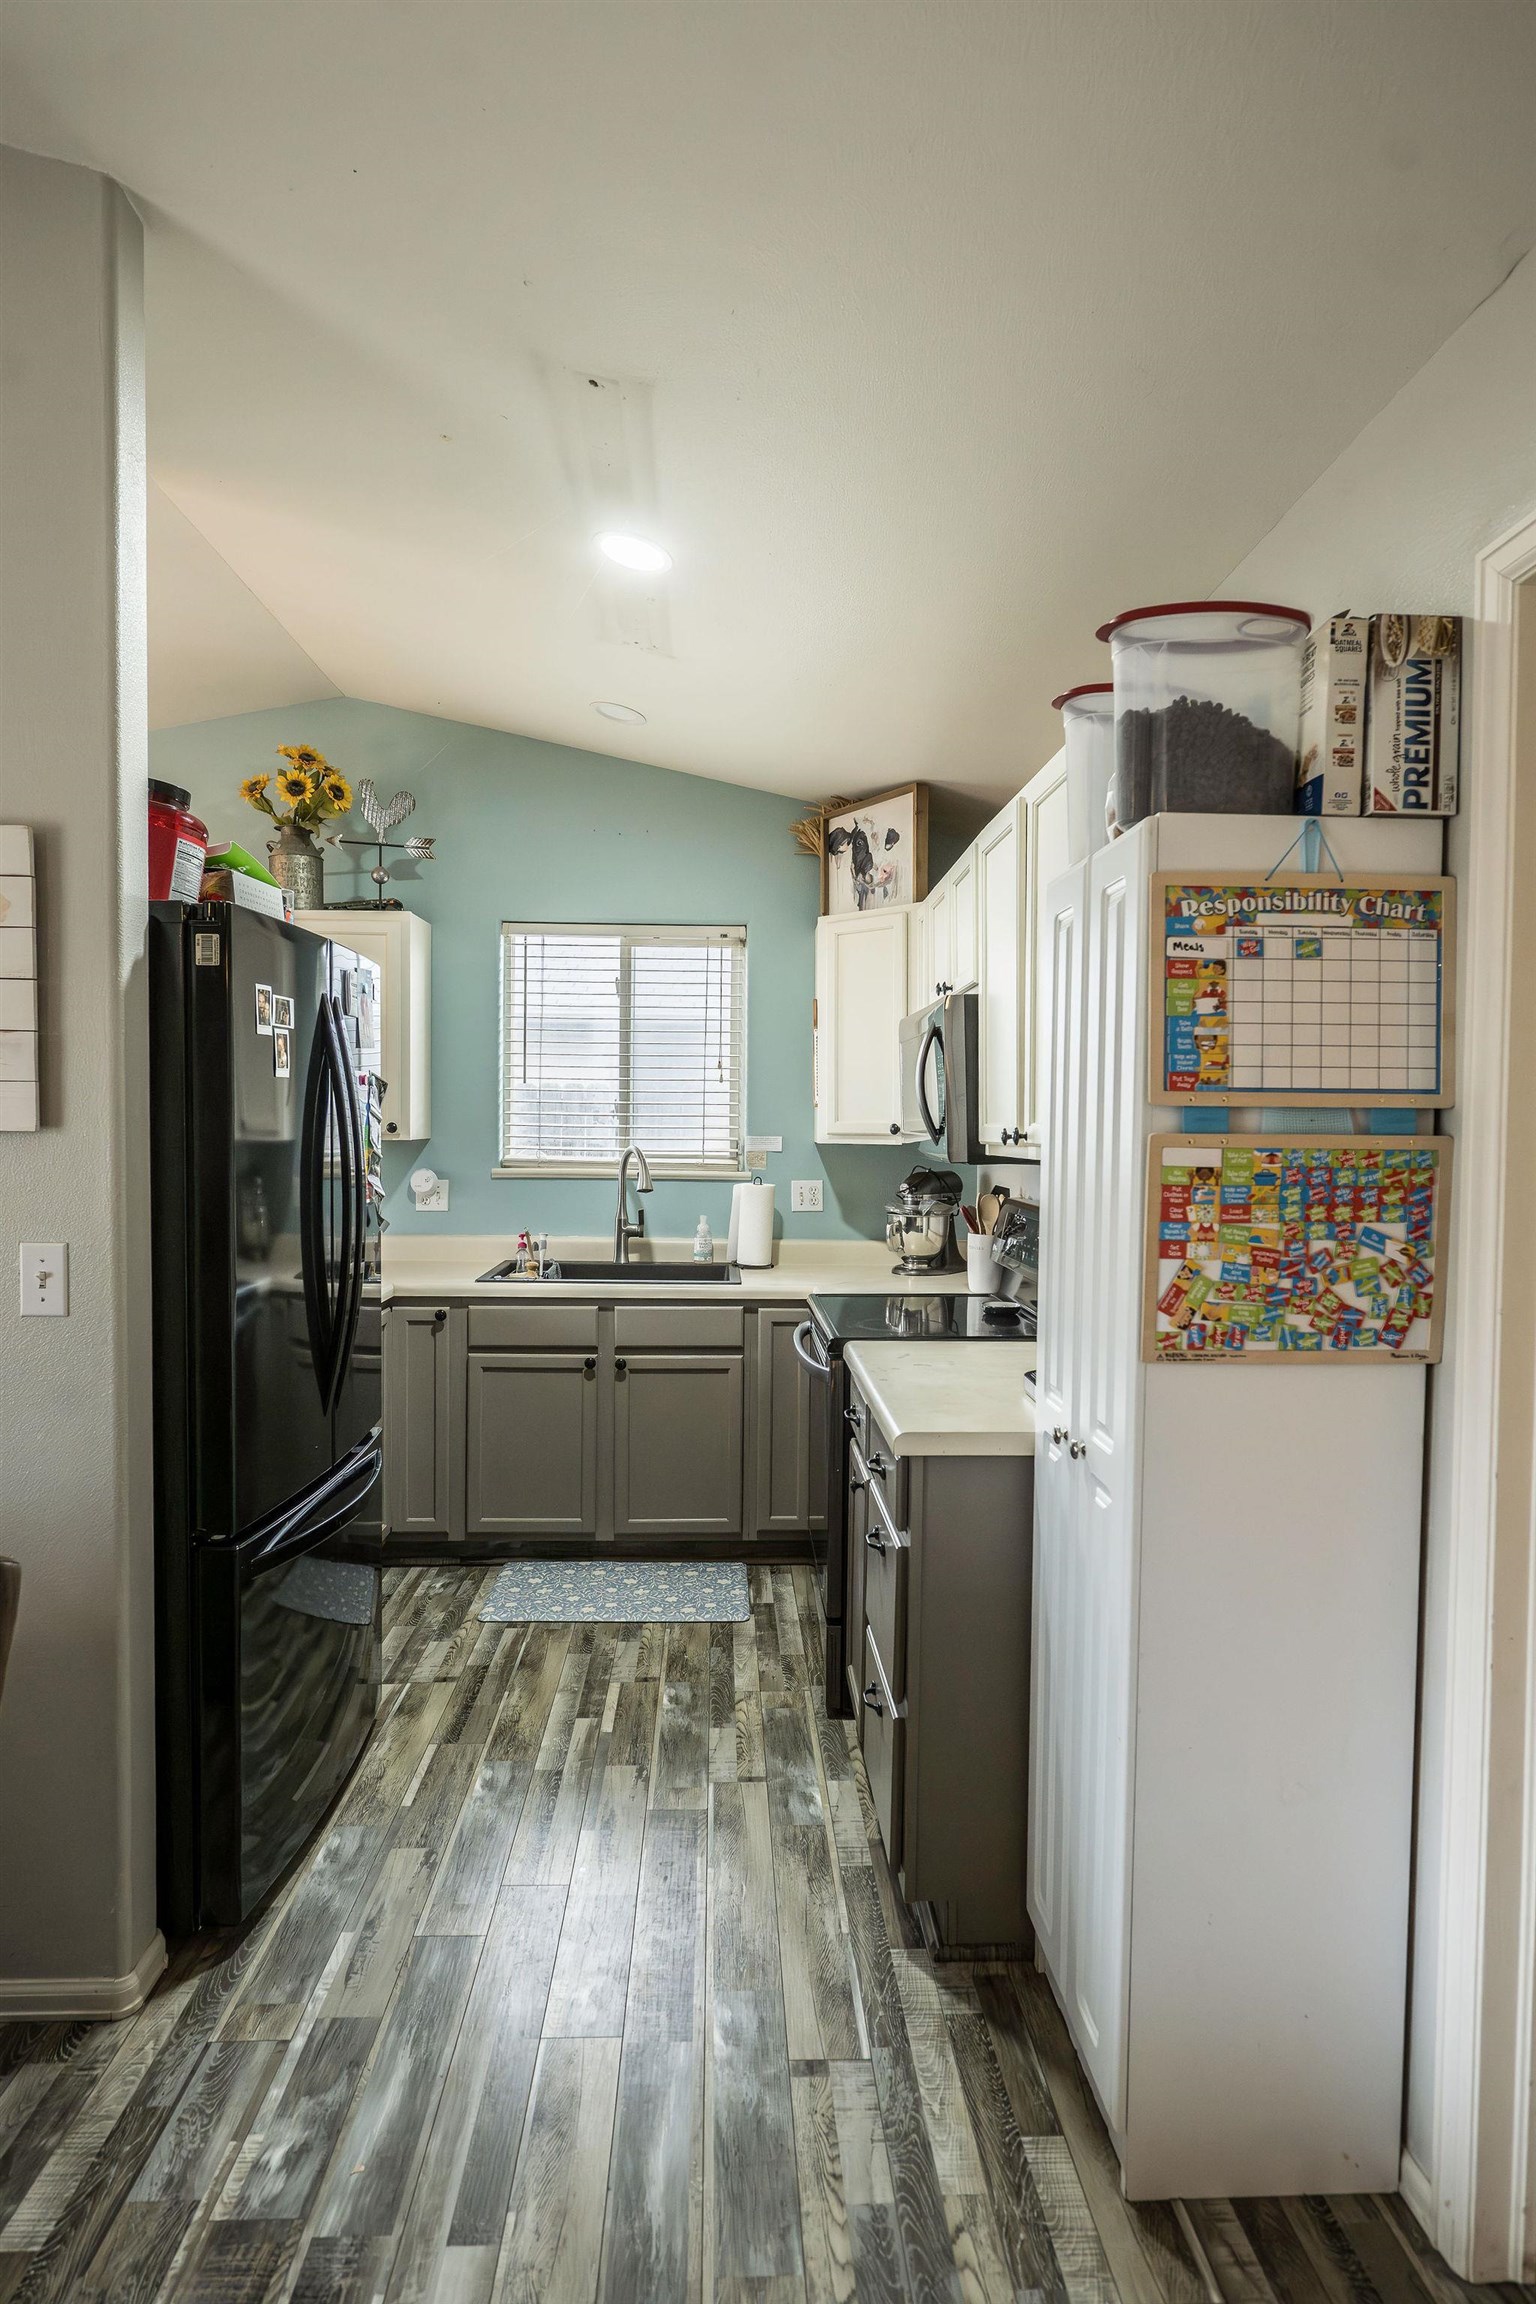
- Appliances: Dishwasher, Disposal, Microwave, Refrigerator
- Fireplace Features: None
- Fireplace: No
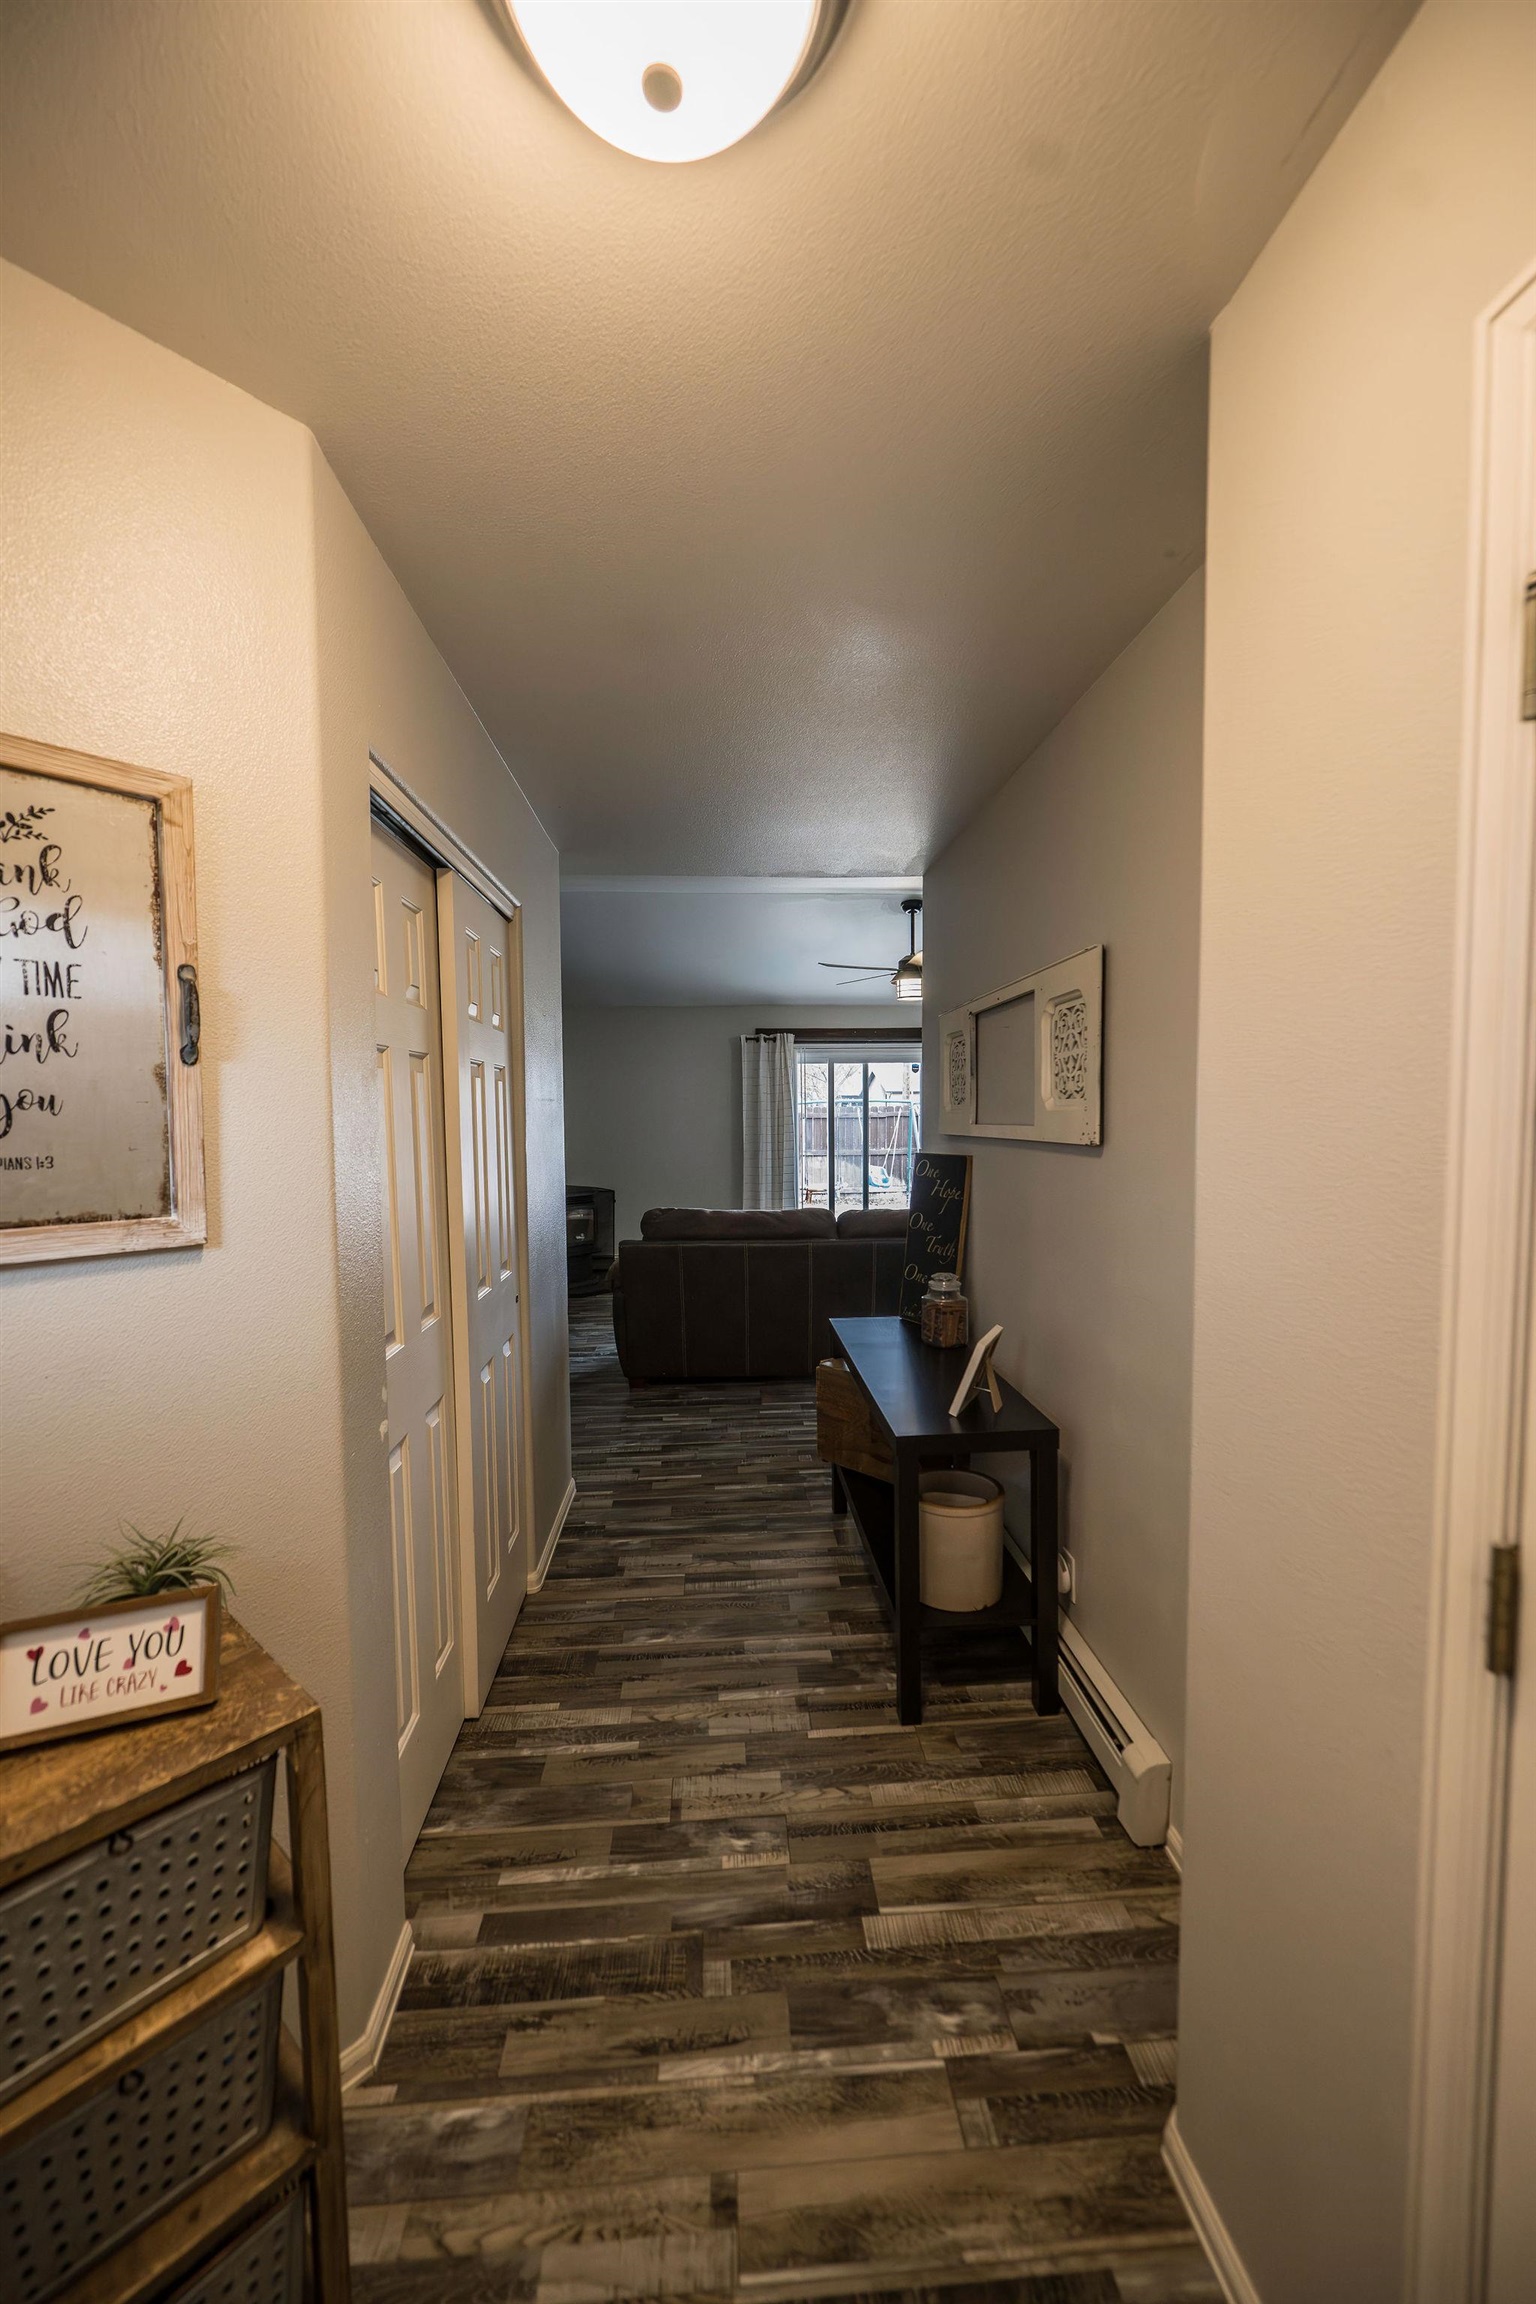
- Flooring: Carpet, Tile, Vinyl
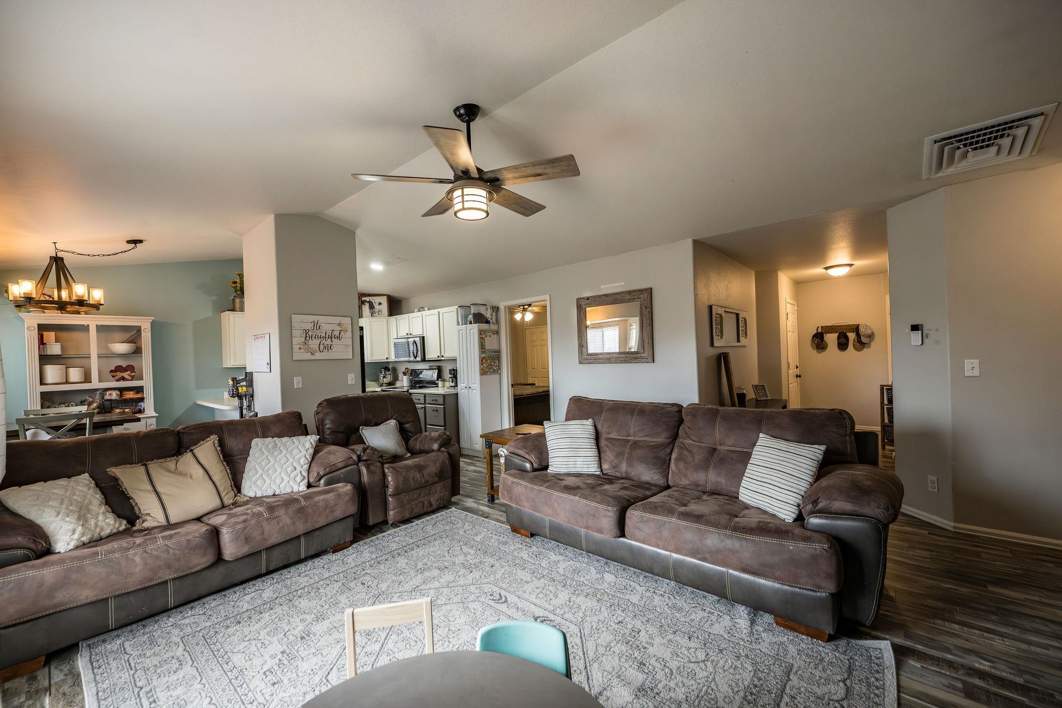
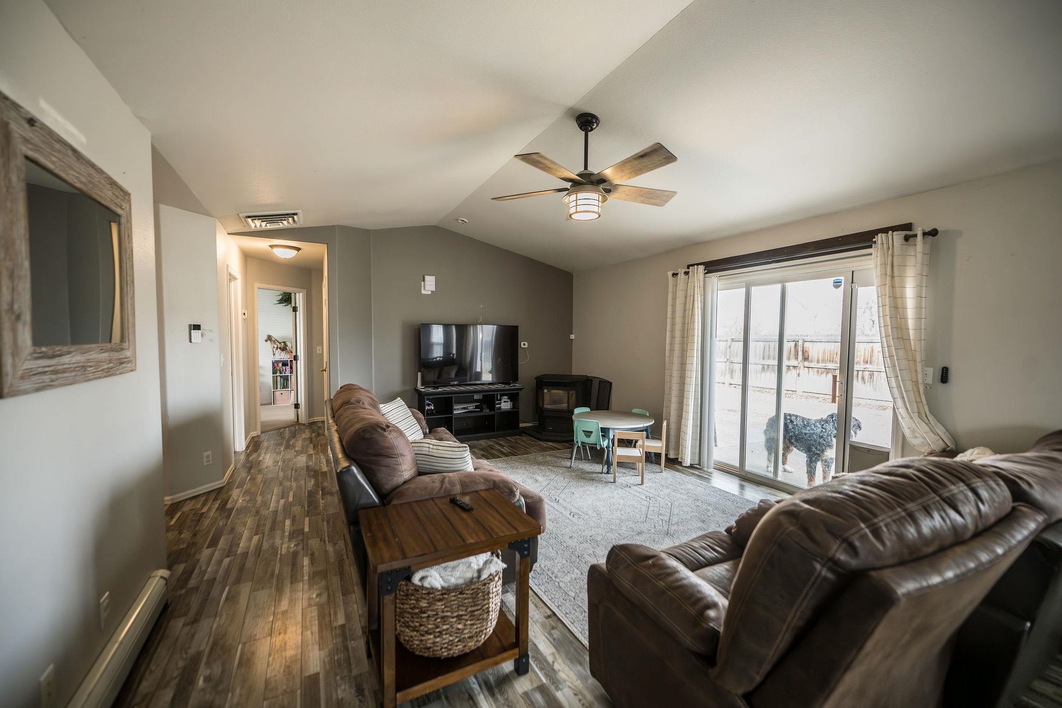
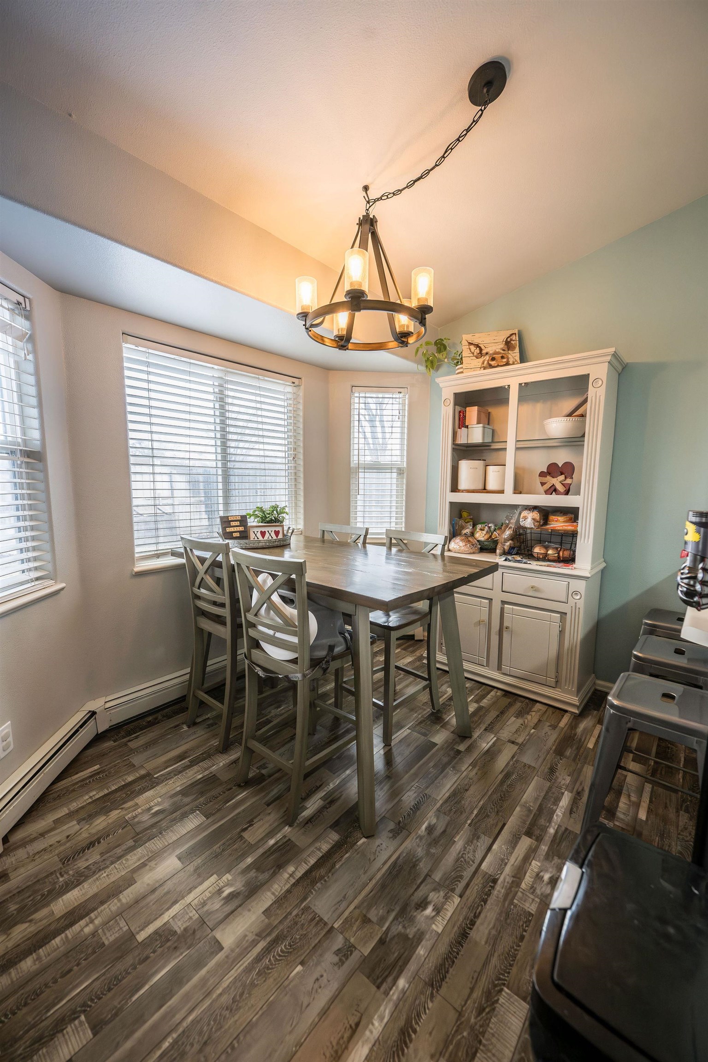
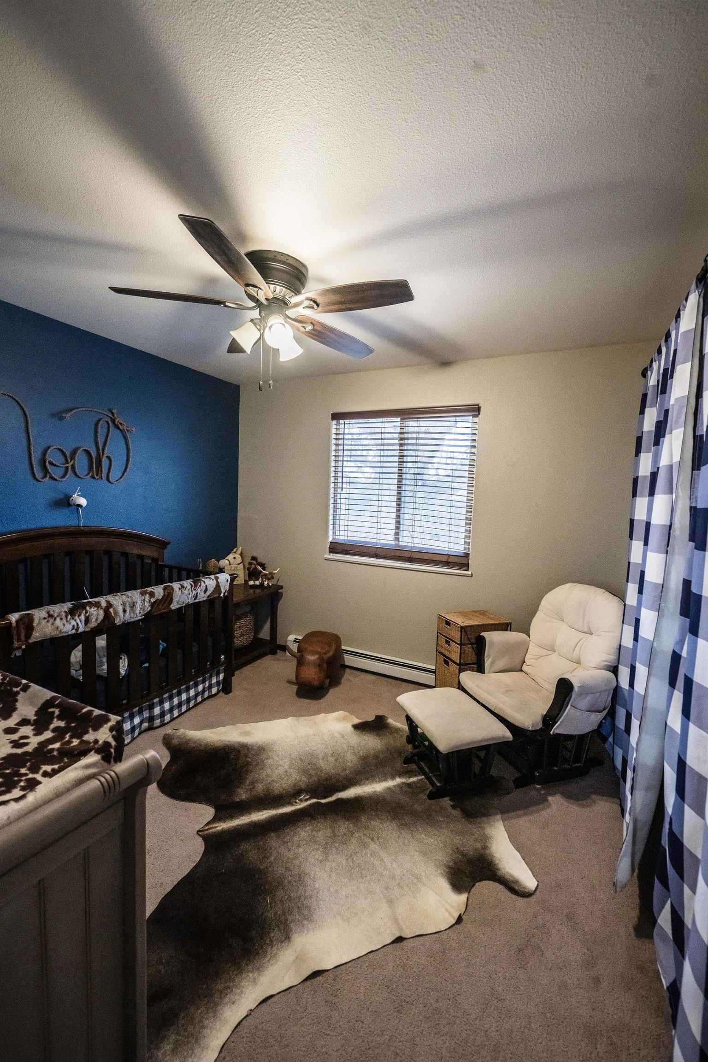
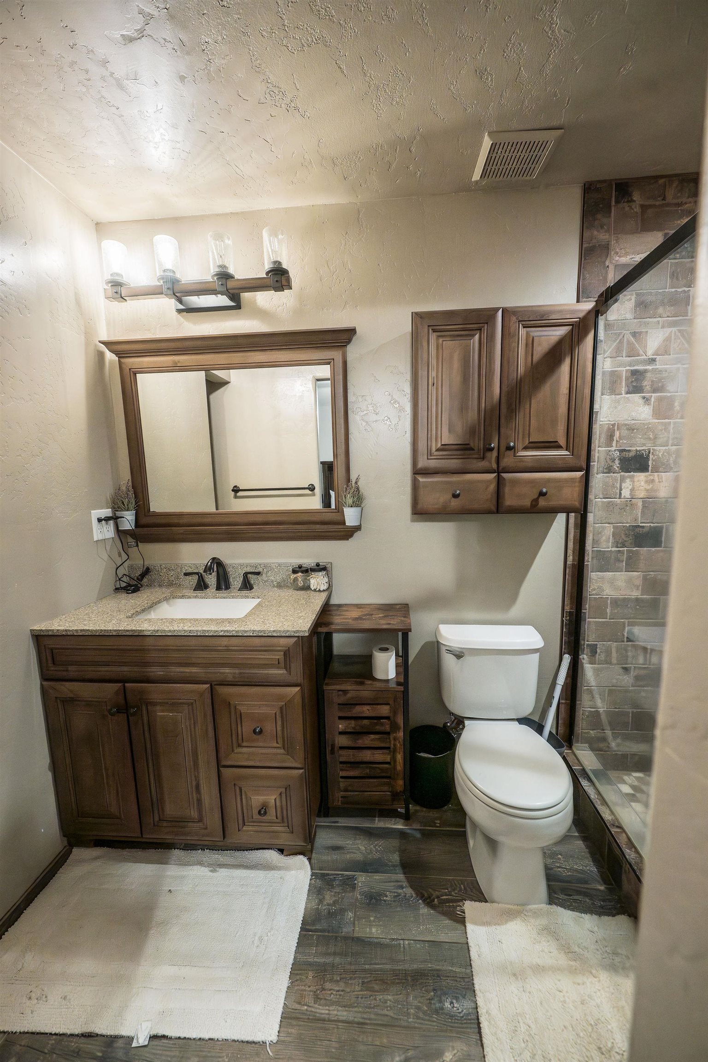
- Interior Features: Ceiling Fans, Kitchen Dining Combo, Main Level Primary, Vaulted Ceilings, Walk In Shower
- Laundry Features: In Garage
Room Information
- Room Type 1: Living Room
- Room Level 1: Main
- Room Dimensions 1: 14 x 14
- Room Type 2: Laundry
- Room Level 2: Main
- Room Dimensions 2: 5 x 5
- Room Type 3: Kitchen
- Room Level 3: Main
- Room Dimensions 3: 8 x 9
- Room Type 4: Family Room
- Room Dimensions 4: 0
- Room Type 5: Dining Room
- Room Level 5: Main
- Room Dimensions 5: 8 x 10
- Room Type 6: Bedroom3
- Room Level 6: Main
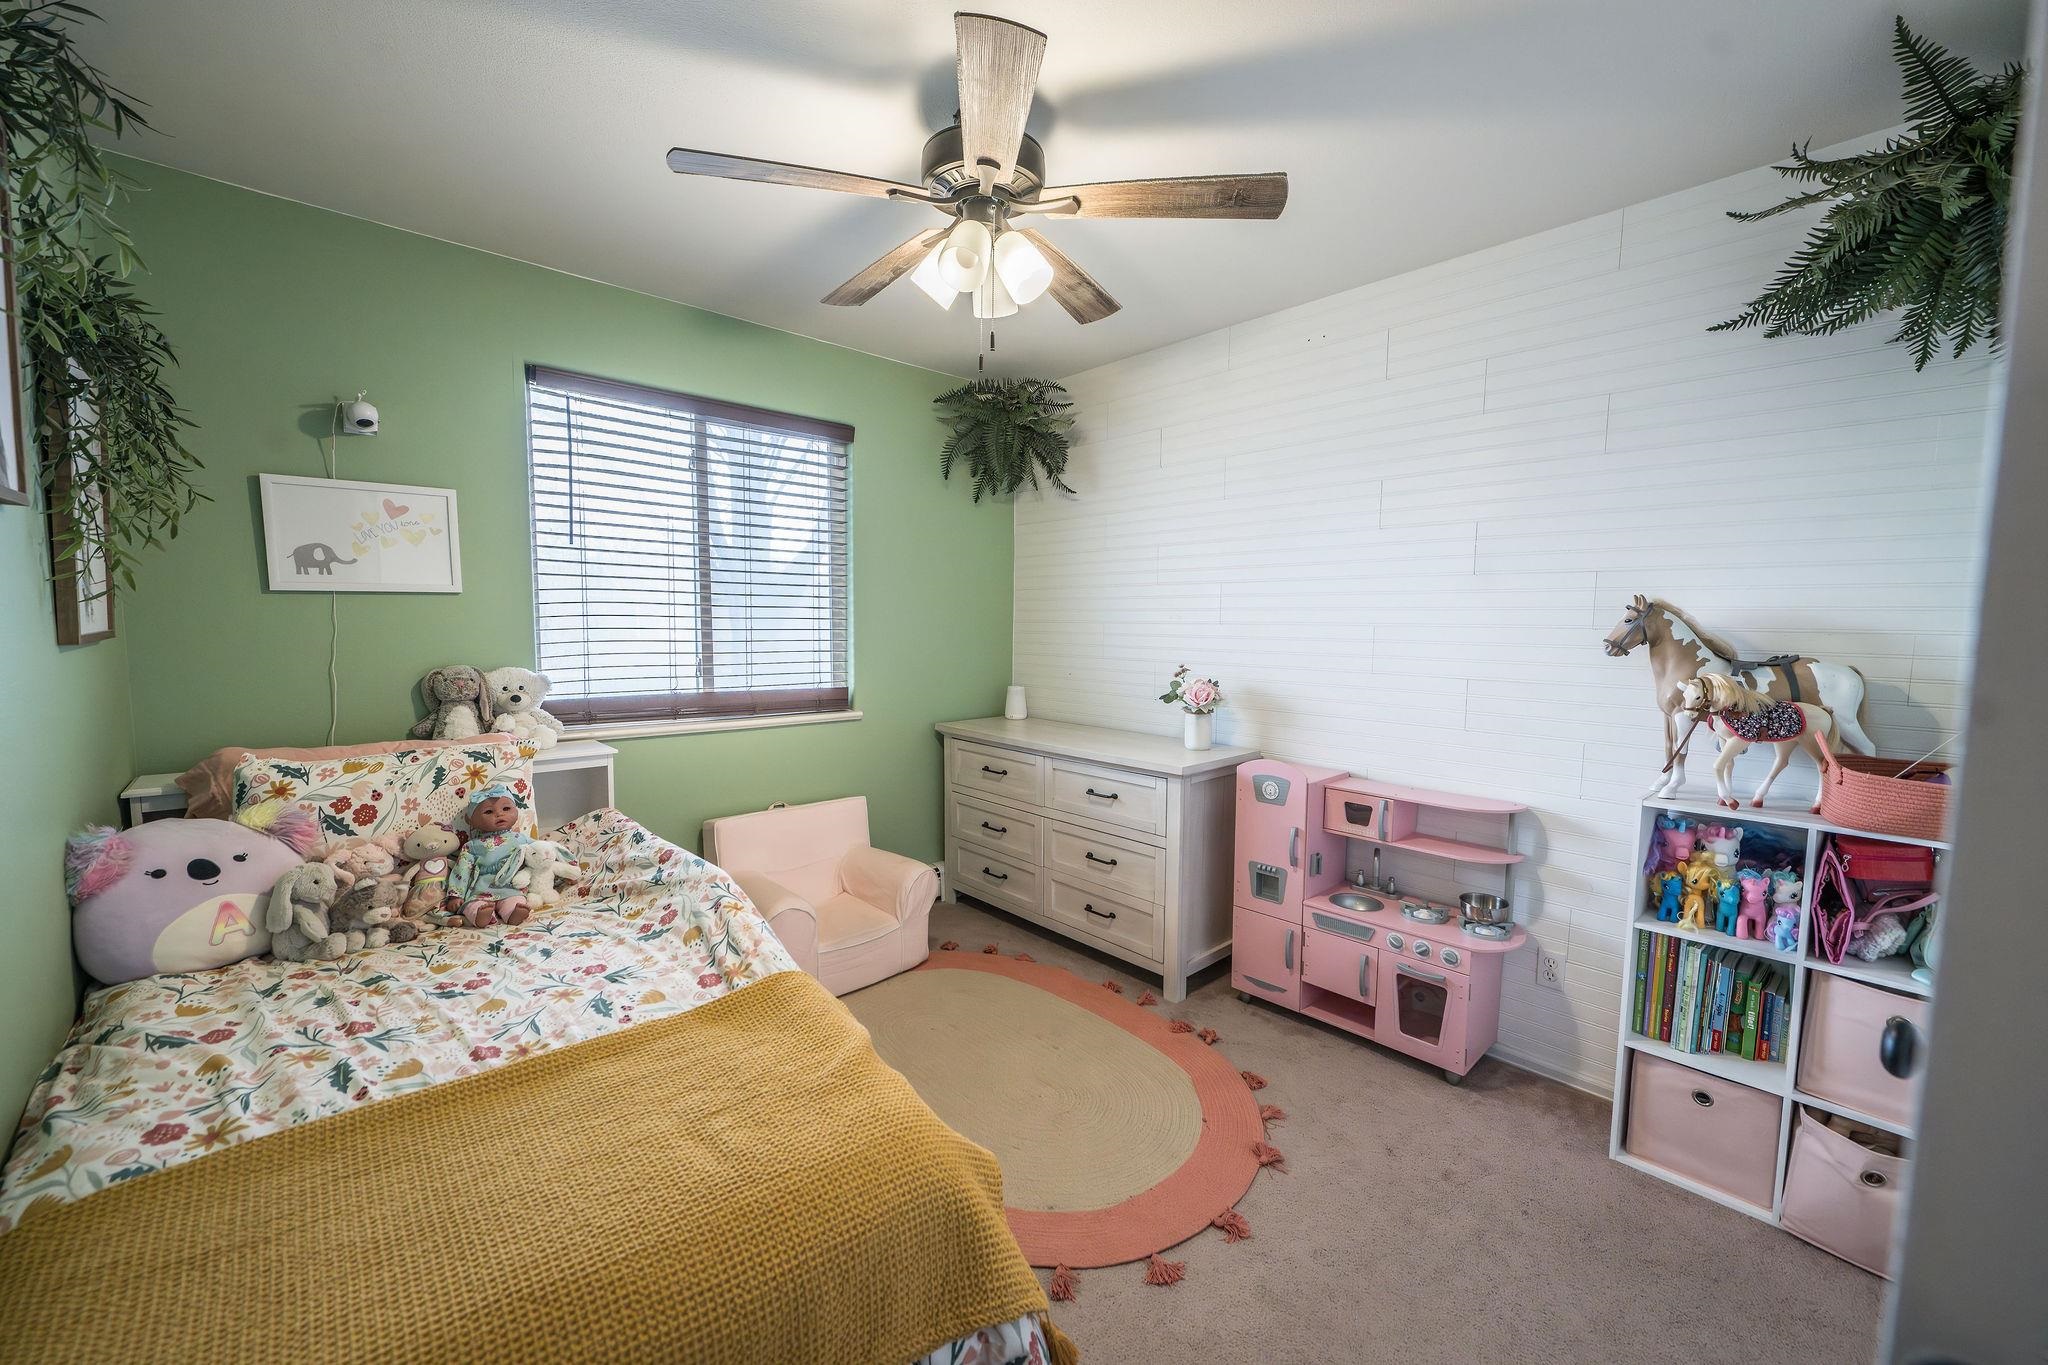
- Room Dimensions 6: 10 x 11
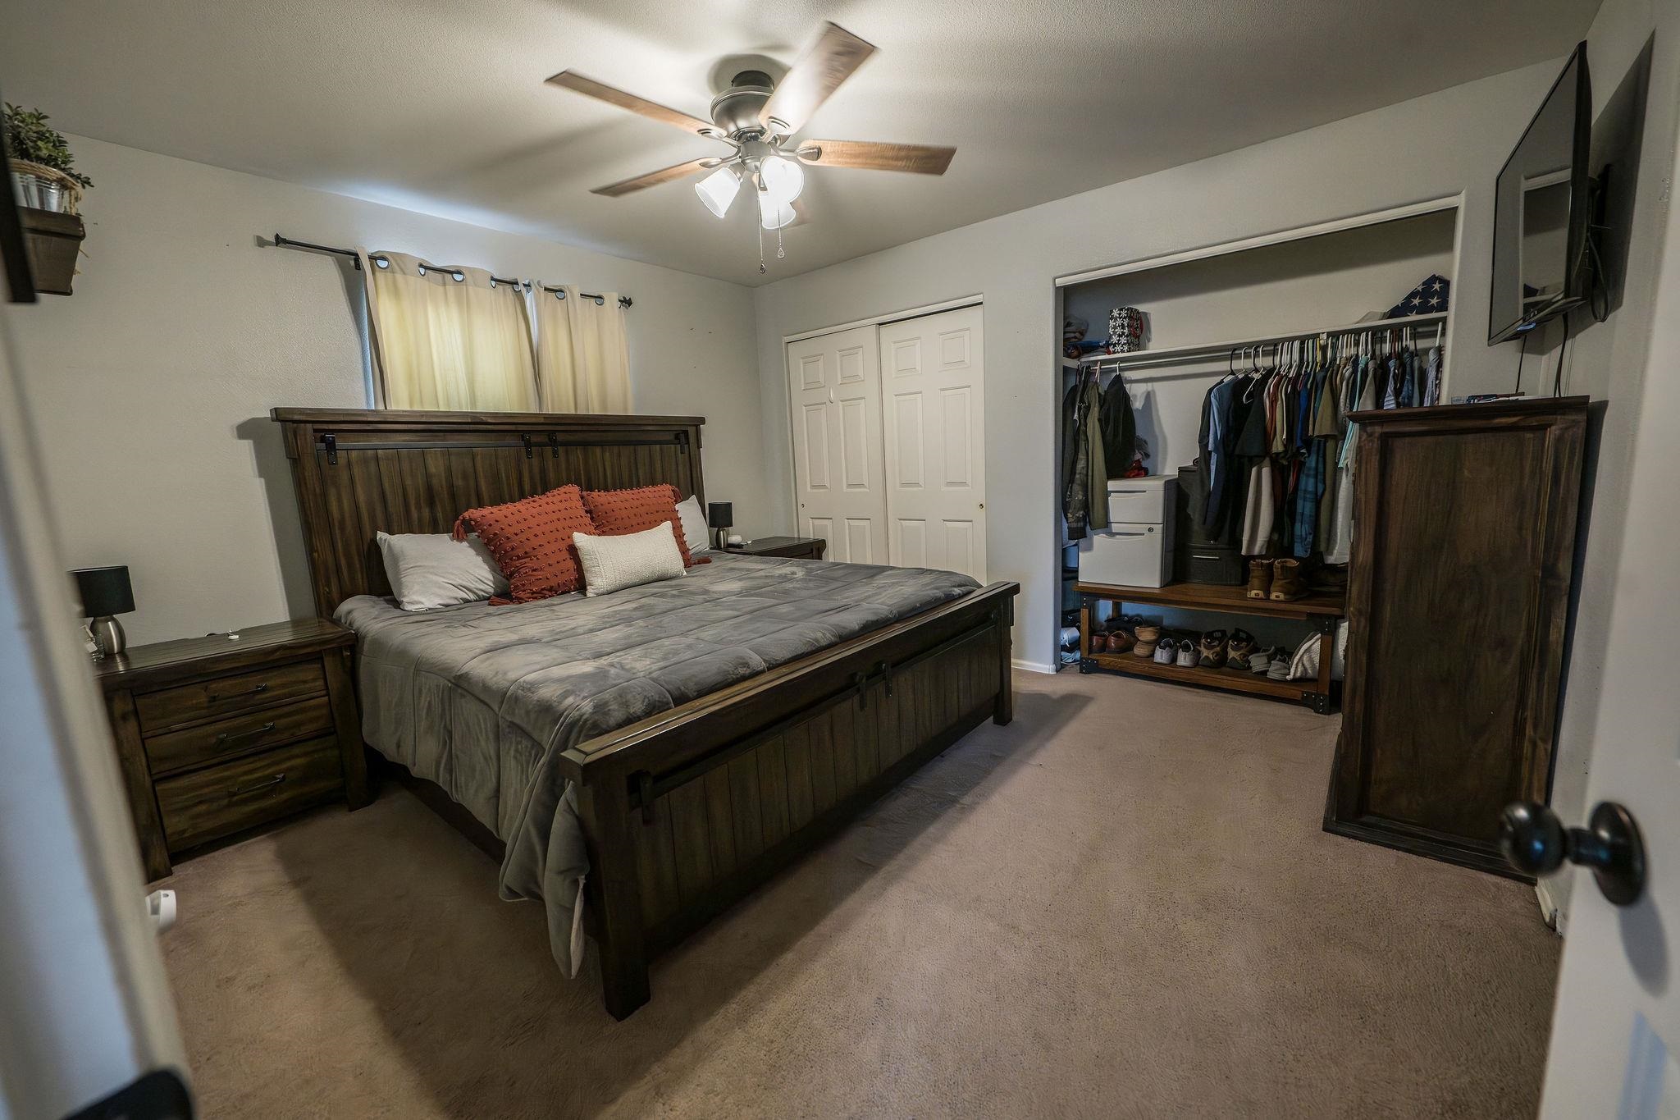
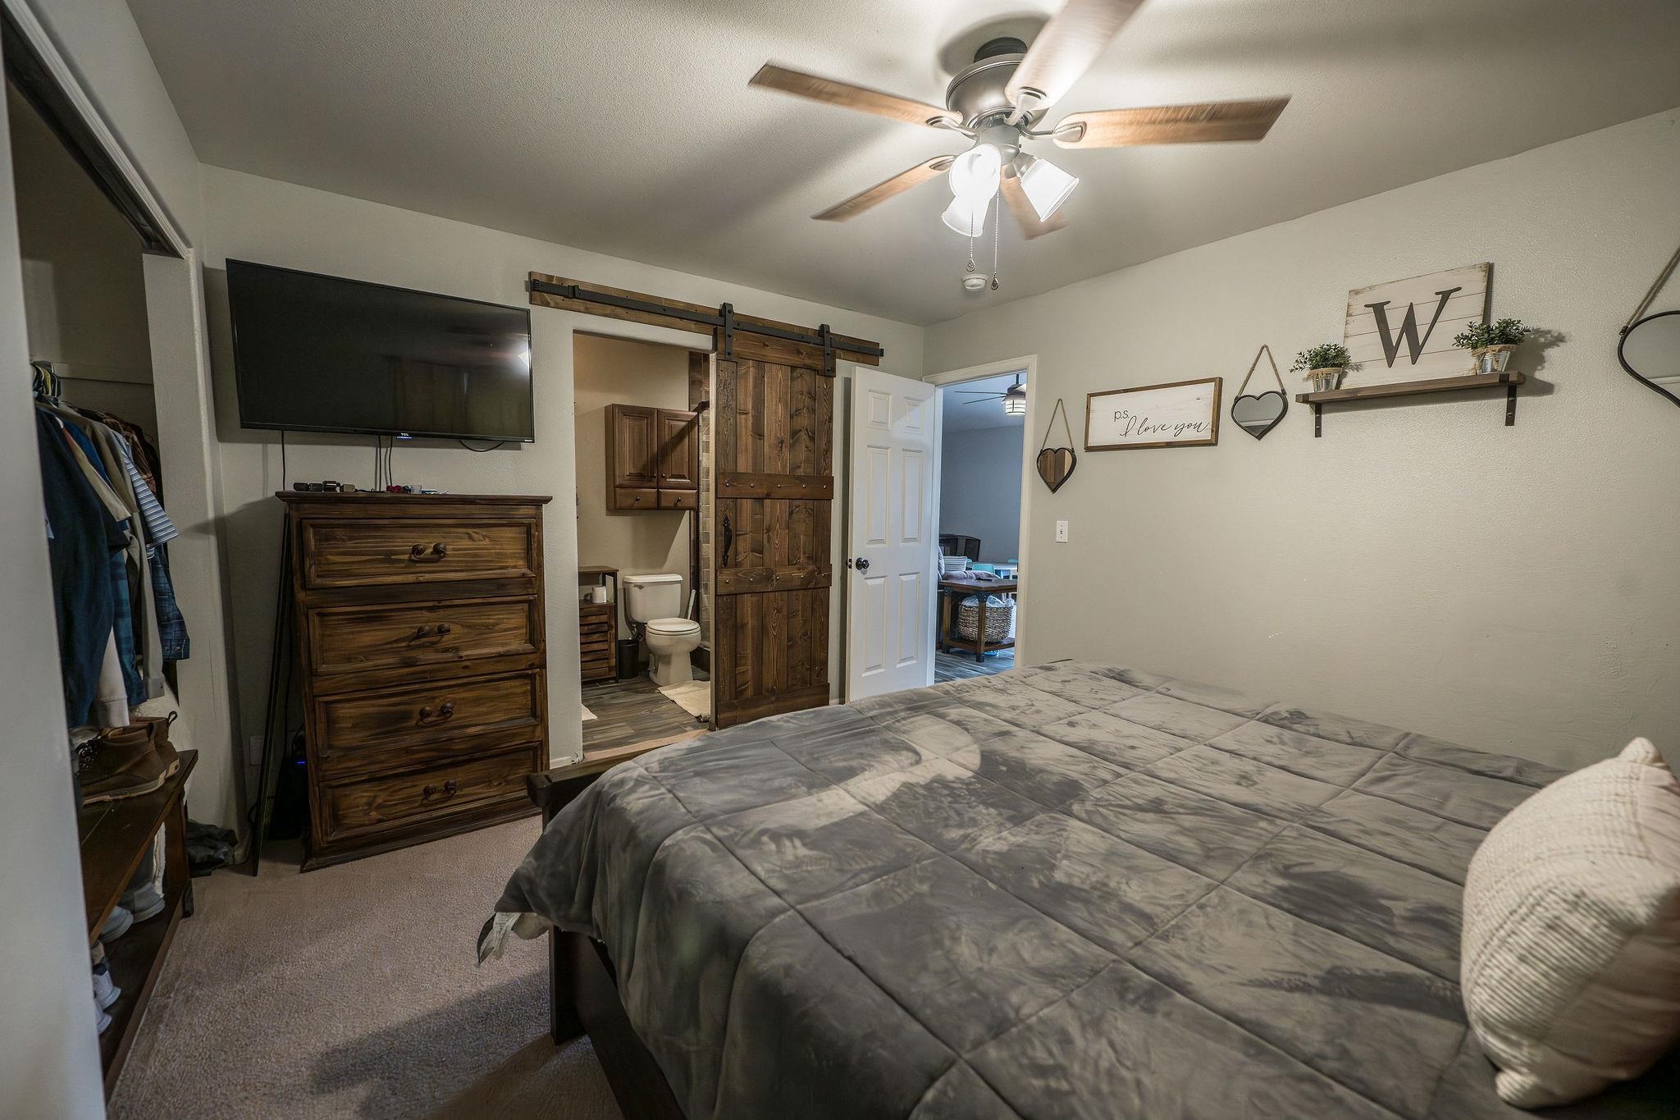
- Room Type 7: Primary Bedroom
- Room Level 7: Main
- Room Dimensions 7: 13 x 12
- Room Type 8: Bedroom2
- Room Level 8: Main
- Room Dimensions 8: 10 x 11
Rental Information
- Land Lease: No
Property History for 1145 Walnut Street
| Date | Event & Source | Price | Appreciation |
|---|---|---|---|
| May 3, 2024 | Sold (Public Record) Public Record #1531741757 | $357,000 | +8.6% / yr |
| May 2, 2024 | Sold Grand Junction Area REALTORS #20240493 | $357,000 | — |
| May 2, 2024 | Pending Grand Junction Area REALTORS #20240493 | — | |
| Feb 4, 2024 | Price Change Grand Junction Area REALTORS #20240493 | $365,000 | — |
| Feb 4, 2024 | Price Change Grand Junction Area REALTORS #20240493 | $359,900 | — |
| Feb 4, 2024 | Listed (Active) Grand Junction Area REALTORS #20240493 | $357,000 | — |
| Feb 28, 2014 | Sold (Public Record) Public Record #410895952 | $153,500 | -0.9% / yr |
| Feb 27, 2014 | Sold Grand Junction Area REALTORS #668795 | $153,500 | — |
| Feb 27, 2014 | Listed (Active) Grand Junction Area REALTORS #668795 | $153,500 | — |
| Jun 6, 2006 | Sold (Public Record) Public Record #197112935 | $164,900 | +15.5% / yr |
| Jul 7, 2005 | Sold (Public Record) Public Record #160750363 | $144,500 | +7.5% / yr |
| May 17, 2002 | Sold (Public Record) Public Record #92977937 | $115,000 | — |
| Date | Event & Source | Price |
|---|---|---|
| 05/03/2024 | Sold (Public Record) Public Record #1531741757 | $357,000 +8.6% / yr |
| 05/02/2024 | Sold Grand Junction Area REALTORS #20240493 | $357,000 |
| 05/02/2024 | Pending Grand Junction Area REALTORS #20240493 | — |
| 02/04/2024 | Price Change Grand Junction Area REALTORS #20240493 | $365,000 |
| 02/04/2024 | Price Change Grand Junction Area REALTORS #20240493 | $359,900 |
| 02/04/2024 | Listed (Active) Grand Junction Area REALTORS #20240493 | $357,000 |
| 02/28/2014 | Sold (Public Record) Public Record #410895952 | $153,500 -0.9% / yr |
| 02/27/2014 | Sold Grand Junction Area REALTORS #668795 | $153,500 |
| 02/27/2014 | Listed (Active) Grand Junction Area REALTORS #668795 | $153,500 |
| 06/06/2006 | Sold (Public Record) Public Record #197112935 | $164,900 +15.5% / yr |
| 07/07/2005 | Sold (Public Record) Public Record #160750363 | $144,500 +7.5% / yr |
| 05/17/2002 | Sold (Public Record) Public Record #92977937 | $115,000 |
For completeness, we often displays two records for one sale: the MLS record and the public record.
Public Records for 1145 Walnut Street
Taxable Value
Land
$5,940Additions
$15,750Tax Record
2025
$1,807 ($151 / month)Home Facts
Beds
3Baths
2Total Finished SqFt
1,116 SqFtAbove Grade Finished SqFt
1,116 SqFtStories
1Lot Size
7,131 SqFtStyle
Single Family ResidenceYear Built
1999Year Renovated
1999County
MESAAPN
R009642Schools near 1145 Walnut Street
Rating | School | Type | Grades | Distance |
|---|---|---|---|---|
| Public - | PK to 5 | |||
| Public - | 6 to 8 | |||
| Public - | 8 to 9 | |||
| Public - | 9 to 12 |
Rating | School | Distance |
|---|---|---|
Monument Ridge Elementary School PublicPK to 5 | ||
Fruita Middle School Public6 to 8 | ||
Fruita 8/9 School Public8 to 9 | ||
Fruita Monument High School Public9 to 12 |
School ratings and boundaries are provided by GreatSchools.org and Pitney Bowes. This information should only be used as a reference. Proximity or boundaries shown here are not a guarantee of enrollment. Please reach out to schools directly to verify all information and enrollment eligibility.
Similar Homes
Explore Nearby Homes
- Cleveland Homes for Sale
- Glade Park-Gateway Homes for Sale
- Holly Park Homes for Sale
- Orchard Valley Homes for Sale
- Redlands Homes for Sale
- Wildwood Homes for Sale
- Independence Ranch Homes for Sale
- Independence Valley Homes for Sale
- Forrest Hills Homes for Sale
- Canyon Creek Homes for Sale
- Monument Village Homes for Sale
- Monument Ranch Estates Homes for Sale
- Redlands Village Homes for Sale
- Cunningham Redlands Homes for Sale
- Eagle Rock Estates Homes for Sale
- Mack Homes for Sale
- Grand Junction Homes for Sale
- Fruita Homes for Sale
- Loma Homes for Sale
- Glade Park Homes for Sale
- Cisco Homes for Sale
- Clifton Homes for Sale
- Palisade Homes for Sale
- Gateway Homes for Sale
- Mesa Homes for Sale
- De Beque Homes for Sale
- Whitewater Homes for Sale
- Thompson Homes for Sale
- Molina Homes for Sale
- Paradox Homes for Sale
- 84515 Homes for Sale
- 81505 Homes for Sale
- 81507 Homes for Sale
- 81523 Homes for Sale
- 81524 Homes for Sale
- 81525 Homes for Sale
- 81501 Homes for Sale
- 84540 Homes for Sale
- 81506 Homes for Sale
- 81630 Homes for Sale
- 81503 Homes for Sale
- 81504 Homes for Sale
- 81520 Homes for Sale
- 81527 Homes for Sale
- 81526 Homes for Sale
No guarantee, warranty or representation of any kind is made regarding the completeness or accuracy of any information, descriptions or measurements (including square footage measurements and property condition), such should be independently verified through appropriate means, including, but not limited to, in person inspection and public records, and Compass International Holdings, its subsidiaries, affiliates and independently owned and operated franchisees, and their affiliated agents and associated third parties expressly disclaim any liability in connection therewith. Photos may be virtually staged or digitally enhanced and may not reflect actual property conditions. Offers of compensation are subject to change at the seller's discretion. No financial or legal advice provided. Equal Housing Opportunity.
Listing Courtesy of RE/MAX 4000, INC, CARLIE DANGLER
Based on information from one of the following Multiple Listing Services: CRENMLS, Telluride Association of REALTORS, Grand Junction Area REALTORS. Information being provided is for the visitor’s personal, noncommercial use and may not be used for any purpose other than to identify prospective properties visitor may be interested in purchasing. The data contained herein is copyrighted by CRENMLS, Telluride Association of REALTORS, Grand Junction Area REALTORS is protected by all applicable copyright laws. Any dissemination of this information is in violation of copyright laws and is strictly prohibited. Property information referenced on this web site comes from the Internet Data Exchange (IDX) program of the MLS. This web site may reference real estate listing(s) held by a brokerage firm other than the broker and/or agent who owns this web site. For the avoidance of doubt, the accuracy of all information, regardless of source, is deemed reliable but not guaranteed and should be personally verified through personal inspection by and/or with the appropriate professionals.
