1148 Courtland Street













Description
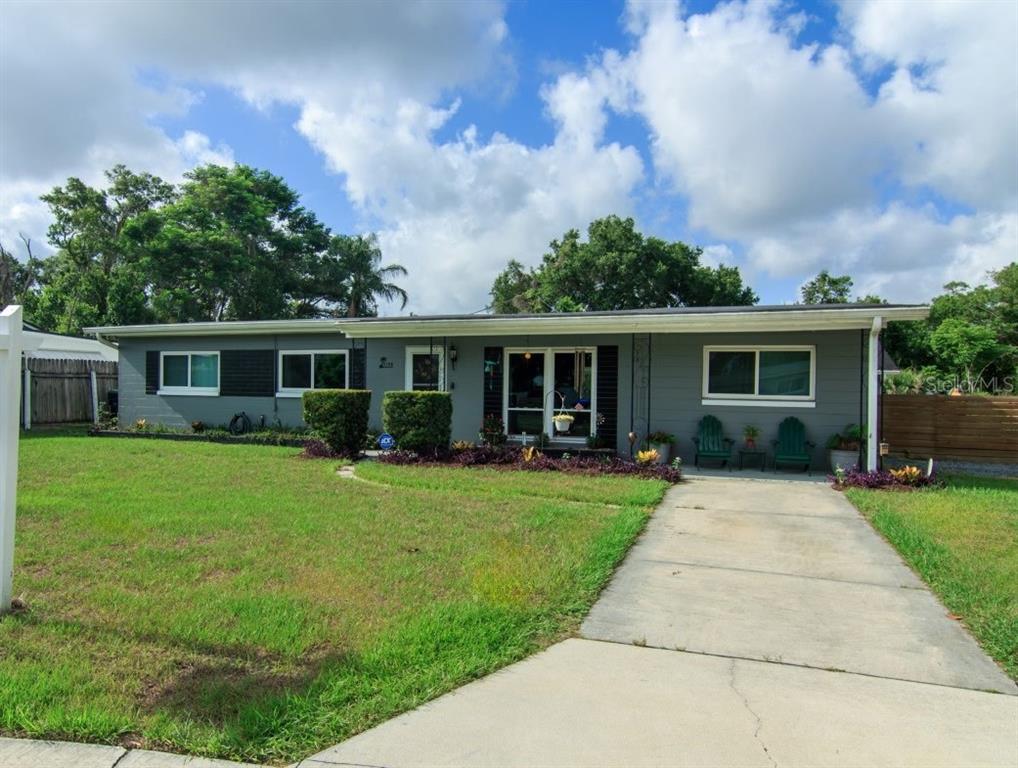
comfort. From the moment you step inside, you'll be drawn in by the rich, artistic woodwork
that flows throughout — intricate details that speak to true artisan quality and give this home a
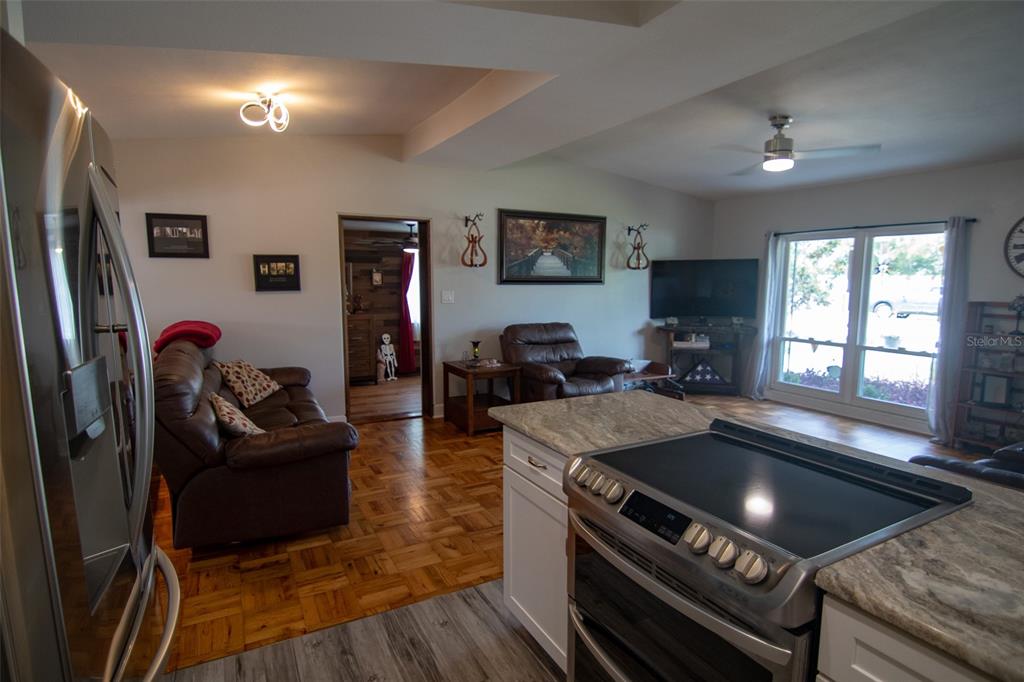
one-of-a-kind character you simply can't find in new construction. The heart of the home shines with a fully updated kitchen, thoughtfully designed with
contemporary finishes while preserving the warm, cozy feel that makes this ranch...Welcome home to this charming ranch where timeless craftsmanship meets modern
comfort. From the moment you step inside, you'll be drawn in by the rich, artistic woodwork
that flows throughout — intricate details that speak to true artisan quality and give this home a
one-of-a-kind character you simply can't find in new construction. The heart of the home shines with a fully updated kitchen, thoughtfully designed with
contemporary finishes while preserving the warm, cozy feel that makes this ranch so special. The
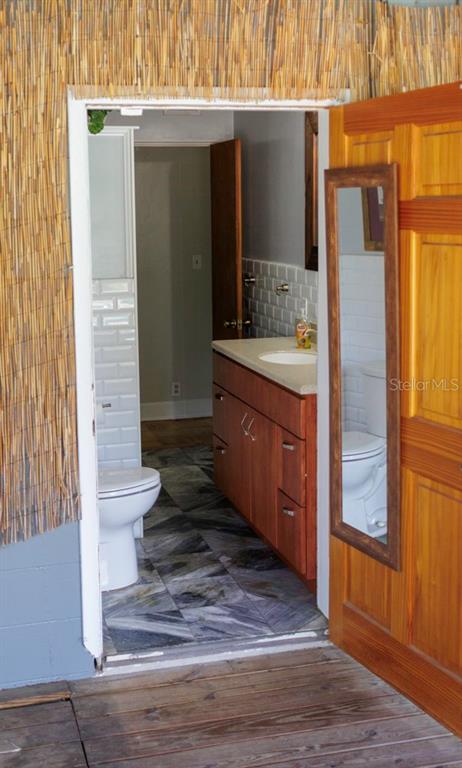
beautifully renovated bathrooms provide the same perfect balance — modern upgrades wrapped
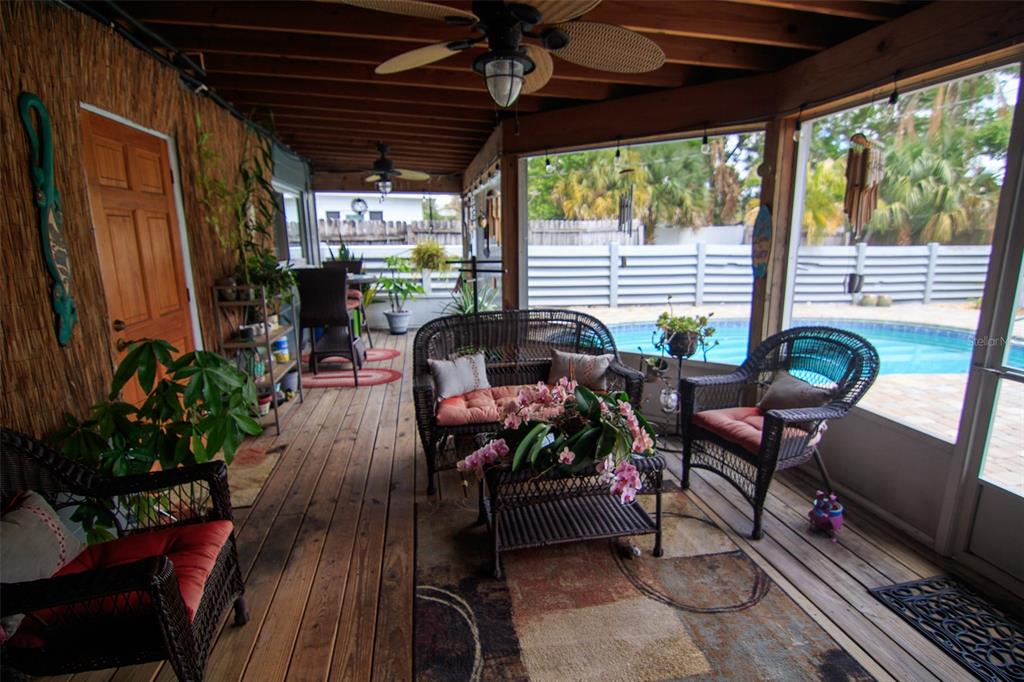
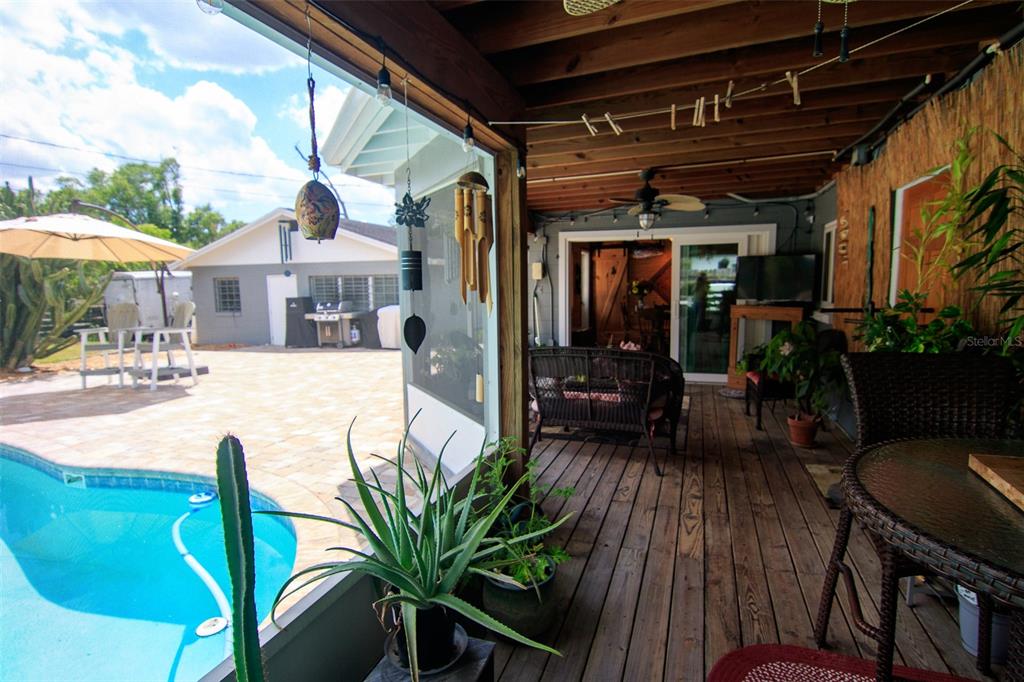
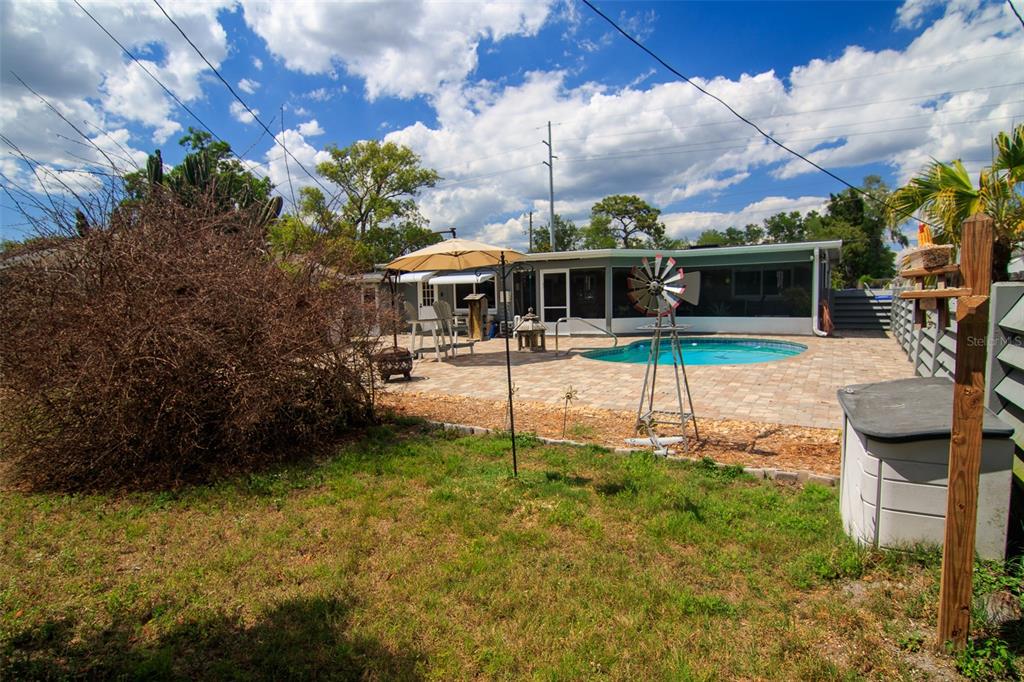
in a space that still feels like a retreat. Step outside and discover your own tropical paradise. A sparkling pool takes center stage,
surrounded by a stunning paver patio deck that sets the perfect scene for morning coffee,
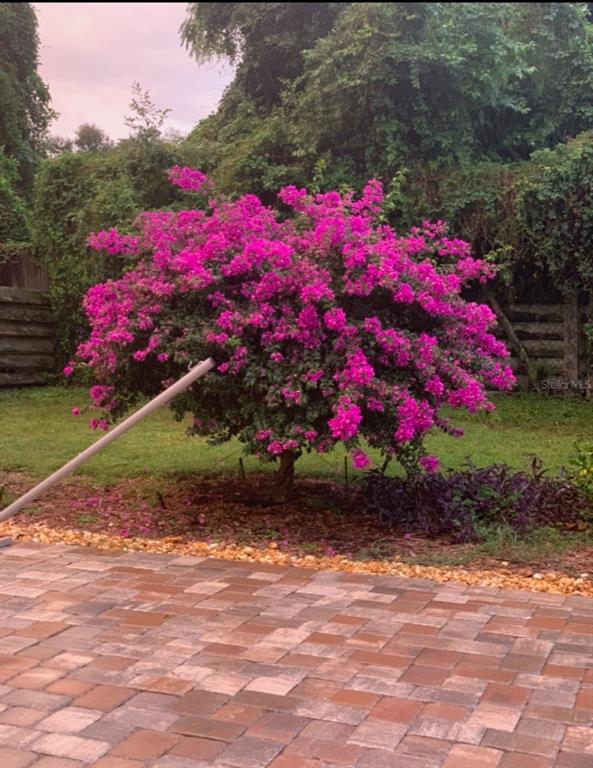
weekend gatherings or simply soaking up the Florida sunshine. Lush and inviting, this backyard
is truly an outdoor living room you'll never want to leave. The easy, single-level ranch layout invites you to slow down and settle in — and when adventure
calls, you're just minutes from the charm of Winter Park and the energy of Orlando. Worldfamous theme parks, incredible dining, and Florida's beautiful beaches are all within an easy
drive, making this location as exciting as the home itself. A rare find — where the soul of a lovingly crafted home, modern updates, and an unbeatable
lifestyle all come together in one perfect package. Seller has meticulously
maintained this home throughout. Pre inspection report has been
done by trueview inpections. Buying with confidence takes on a
whole new meaning with this property! Updates include:
full roof replacement 2016
double pane windows and double pane triple slider installed 2016
pool refinishing, pavers installed and salt system conversion 2017
garage door and opener replacement 2019
kitchen remodel 2020
parquet foors refinished 2020
hallway bathroom remodel 2020
hot water heater replacement 2021
polymaster foam insulation for energy efficiency added to
exterior concrete block of home 2021
- Listed by: Anna Loftsson-Salmon 407.620.4684 salmonsoldit@gmail.com Brokerage DRE #2030524 • CENTURY 21 CARIOTI
Location
Sold By ALL REAL ESTATE & INVESTMENTS, Annie Goncalves; ALL REAL ESTATE & INVESTMENTS, Amy Miller
Payment Calculator
$2,273 per month
30 year fixed, 6.71% Interest
$2,170
$102
$0
Know your buying power with a preapproval and custom rate in minutes
 1
1Property Information for 1148 Courtland Street
- Taxes: $1,229 / year
- MLS Type: Residential / Single Family Residence
- County: Orange County
- Architectural Style: Ranch
- Subdivision Name: SUNSHINE GARDENS 1ST ADD
- Township: 22
- Garage Spaces: 2
- Waterfront: No
- Furnished: Unfurnished
- Year Built: 1957
- Lot Size: 0.23 AC / 9,986 SF
- Building Area Source: Public Records
- Building Area Total: 2318.0
- Building Area Units: Square Feet
- Direction Faces: North
- Directions: I 4 West Bound to Fairbanks Exit 87 turn right. At Adanson St. Make a right. Left on Courtland St. House is last on left. I 4 EAST Bound to Fairbanks take Exit 87 turn Left. At Adanson St. Make a right. Left on Courtland St. House is last on the left
- Elementary School: Killarney Elem
- Middle Or Junior School: College Park Middle
- High School: Edgewater High
- Mls Major Change Type: Sold
- Major Change Type: Closed
- Listing Service: Full Service
- Senior Community: No
- Unit Number: No
- Street Number: 1148
- Street Name: COURTLAND
- Street Suffix: STREET
- State: FL
- City: ORLANDO
- Attached Garage: No
- Carport: No
- Garage: Yes
- Association: No
- CDD: No
- Tax Block: A
- Tax Book Number: M-71
- Tax Legal Description: SUNSHINE GARDENS 1ST ADDITION M/71 LOTS25 & 26 (LESS N 14 FT R/W & LESS E 8 FTOF LOT 25) BLK A
- Tax Lot: 25
- Tax Year: 2025
- Virtual Tour URL Unbranded: https://www.propertypanorama.com/instaview/stellar/O6403289
- Additional Parcels: No
- Parcel Number: 032229847601251
- Total Acreage: 0 to less than 1/4
- Water Access: No
- Water Extras: No
- Zoning: R-1A
- Living Area: 1628
- Year Built Numeric: 1957
- Flood Zone Code: X
- Flood Zone Date: 09-25-2009
- Flood Zone Panel: 12095C0235F
- Home Warranty: No
- Homestead: Yes
- New Construction: No
- Public Survey Range: 29
- Public Survey Section: 03
- Sewer: Septic Tank
- Utilities: BB/HS Internet Available, Cable Connected, Electricity Connected, Fire Hydrant, Public, Street Lights, Water Connected
- Water Source: Public
- Construction Materials: Concrete
- Exterior Features: Private Yard, Sliding Doors
- Fencing: Other, Wood
- Foundation Details: Slab
- Levels: One
- Patio And Porch Features: Front Porch, Rear Porch
- Pool Features: Auto Cleaner, Deck, In Ground, Outside Bath Access
- Pool Private: Yes
- Pool: Private
- Pool Private: Yes
- Roof: Shingle
- Security Features: Security System, Smoke Detector(s)
- Vegetation: Mature Landscaping
- Waterfront Feet Total: 0
- Bedrooms Total: 4
- Bathrooms Full: 2
- Additional Rooms: Family Room, Florida Room, Formal Dining Room Separate
- Appliances: Cooktop, Dryer, Electric Water Heater, Ice Maker, Range, Washer
- Cooling: Central Air
- Fireplace: No
- Flooring: Parquet, Terrazzo
- Heating: Electric
- Interior Features: Ceiling Fan(s), Primary Bedroom Main Floor, Solid Wood Cabinets, Window Treatments
- Laundry Features: Laundry Room
- Living Area Source: Public Records
- Living Area Units: Square Feet
- Room Count: 8.0
- Water View: No
- Window Features: Double Pane Windows, ENERGY STAR Qualified Windows
- Bathrooms Half: 0
Property History for 1148 Courtland Street
| Date | Event & Source | Price | Appreciation |
|---|---|---|---|
| Aug 14, 2026 | Sold (Public Record) Public Record #1947321395 | $420,000 | — |
| Aug 14, 2026 | Sold (Public Record) Public Record #149263017 | $420,000 | — |
| Aug 14, 2026 | Sold MFRMLS #O6403289 | $420,000 | — |
| Jul 10, 2026 | Pending MFRMLS #O6403289 | — | |
| Jun 15, 2026 | Price Change MFRMLS #O6403289 | $418,900 | — |
| Apr 30, 2026 | Listed (Active) MFRMLS #O6403289 | $429,000 | — |
| Date | Event & Source | Price |
|---|---|---|
| 08/14/2026 | Sold (Public Record) Public Record #1947321395 | $420,000 |
| 08/14/2026 | Sold (Public Record) Public Record #149263017 | $420,000 |
| 08/14/2026 | Sold MFRMLS #O6403289 | $420,000 |
| 07/10/2026 | Pending MFRMLS #O6403289 | — |
| 06/15/2026 | Price Change MFRMLS #O6403289 | $418,900 |
| 04/30/2026 | Listed (Active) MFRMLS #O6403289 | $429,000 |
For completeness, we often displays two records for one sale: the MLS record and the public record.
Public Records for 1148 Courtland Street
Schools near 1148 Courtland Street
Rating | School | Type | Grades | Distance |
|---|---|---|---|---|
| Public - | PK to 5 | |||
| Charter - | K to 8 | |||
| Public - | 6 to 8 | |||
| Charter - | 9 to 12 |
Rating | School | Distance |
|---|---|---|
Killarney Elementary School PublicPK to 5 | ||
Cornerstone Academy Charter CharterK to 8 | ||
College Park Middle School Public6 to 8 | ||
Cornerstone Charter Academy High School Charter9 to 12 |
School ratings and boundaries are provided by GreatSchools.org and Pitney Bowes. This information should only be used as a reference. Proximity or boundaries shown here are not a guarantee of enrollment. Please reach out to schools directly to verify all information and enrollment eligibility.
Similar Homes
Explore Nearby Homes
- College Park Homes for Sale
- Creative Village Homes for Sale
- Fairvilla Park Homes for Sale
- Lake Adair-Lake Concord Historic District Homes for Sale
- Lake Fairview Homes for Sale
- Lake Formosa Homes for Sale
- Lake Ivanhoe Historic District Homes for Sale
- Lake Shore Village Homes for Sale
- Mercy Drive Homes for Sale
- North Quarter Homes for Sale
- Palomar Homes for Sale
- Pinewood Homes for Sale
- Princeton Homes for Sale
- Rock Lake Homes for Sale
- Rosemere Historic District Homes for Sale
- Winter Park Homes for Sale
- Orlando Homes for Sale
- Maitland Homes for Sale
- Altamonte Springs Homes for Sale
- Casselberry Homes for Sale
- Apopka Homes for Sale
- Ocoee Homes for Sale
- Gotha Homes for Sale
- Longwood Homes for Sale
- Winter Springs Homes for Sale
- Windermere Homes for Sale
- Winter Garden Homes for Sale
- Lake Mary Homes for Sale
- Oviedo Homes for Sale
- Sanford Homes for Sale
- 32810 Homes for Sale
- 32805 Homes for Sale
- 32808 Homes for Sale
- 32789 Homes for Sale
- 32801 Homes for Sale
- 32803 Homes for Sale
- 32751 Homes for Sale
- 32811 Homes for Sale
- 32806 Homes for Sale
- 32814 Homes for Sale
- 32714 Homes for Sale
- 32701 Homes for Sale
- 32839 Homes for Sale
- 32835 Homes for Sale
- 32818 Homes for Sale
No guarantee, warranty or representation of any kind is made regarding the completeness or accuracy of any information, descriptions or measurements (including square footage measurements and property condition), such should be independently verified through appropriate means, including, but not limited to, in person inspection and public records, and Compass International Holdings, its subsidiaries, affiliates and independently owned and operated franchisees, and their affiliated agents and associated third parties expressly disclaim any liability in connection therewith. Photos may be virtually staged or digitally enhanced and may not reflect actual property conditions. Offers of compensation are subject to change at the seller's discretion. No financial or legal advice provided. Equal Housing Opportunity.
Listing Courtesy of CENTURY 21 CARIOTI, Anna Loftsson-Salmon
The information being provided by MFRMLS and Daytona Multiple Listing Service is for the consumer's personal, non-commercial use and may not be used for any purpose other than to identify prospective properties the consumer may be interested in purchasing. Any information relating to real estate for sale referenced on this web site comes from the Internet Data Exchange (IDX) program of MFRMLS or Daytona Multiple Listing Service. Real estate listings held by brokerage firms other than this site owner are marked with the IDX/MLS logo. Information deemed reliable but is not guaranteed accurate by MFRMLS or Daytona Multiple Listing Service. Last updated: 08/17/2026 01:55 PM
