115 Brer Rabbit Road, Unit 47

Description
- Listed by: Cynthia Wallace • Algin Realty, Inc.

Recent comparable sales
Median sold price
$349,900
Avg days on market
58
Sale-to-list ratio
93.2%
Eatonton, GA
9 comparable properties found

$349,900
Sold 08/07/26
- 3
- Bedrooms
- 2
- Bathrooms
- 2,000
- Square Feet
- 0.76
- Acres

$499,000
Sold 07/21/26
- 3
- Bedrooms
- 3
- Bathrooms
- 2,320
- Square Feet
- 1.1
- Acres

$299,000
Sold 05/08/25
- 3
- Bedrooms
- 3
- Bathrooms
- 1,837
- Square Feet
- 0.2
- Acres

$439,000
Sold 11/20/25
- 3
- Bedrooms
- 3
- Bathrooms
- 1,900
- Square Feet
- 0.8
- Acres

$275,000
Sold 11/18/25
- 3
- Bedrooms
- 3
- Bathrooms
- 1,831
- Square Feet
- 0.12
- Acres
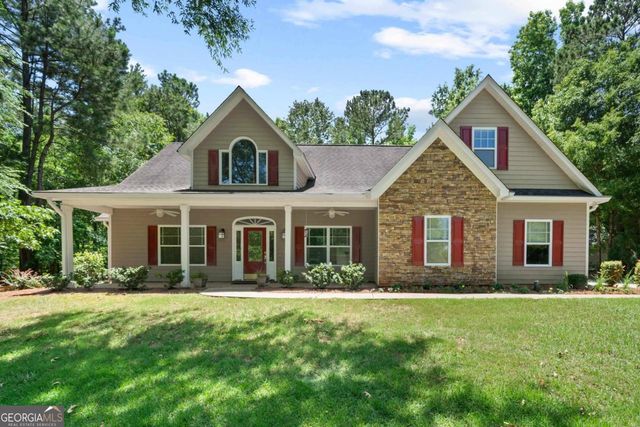
$340,000
Sold 11/14/24
- 3
- Bedrooms
- 3
- Bathrooms
- 2,216
- Square Feet
- 1.2
- Acres

$325,000
Sold 06/23/26
- 3
- Bedrooms
- 2
- Bathrooms
- 1,606
- Square Feet
- 0.78
- Acres


$350,000
Sold 03/27/26
- 3
- Bedrooms
- 3
- Bathrooms
- 2,180
- Square Feet
- 4.22
- Acres
Location
Sold By Algin Realty, Inc., Cynthia Wallace
$1,672 per month
30 year fixed, 7.03% Interest
$1,548
$124
$0
 1
Property Information for 115 Brer Rabbit Road, Unit 47
Property Details
- Taxes: $1,486 / year
- MLS Type: Residential / Single Family Residence
- County: Putnam County
- Subdivision: Tarbaby
- Style: Ranch
- Exterior: Garden, Other, Sprinkler System
- Fees Include: None
- Parking: Parking Pad
Building Information
- Stories: 1
- Year Built: 1980
- Lot Size: 1.26 AC / 54,885 SF
Summary
- Area: PUT1
- Elementary School: Putnam County Primary/Elementa
- High School: Putnam County
- Middle School: Putnam County
- Amenities: None
- Directions: Hwy 44 to Brer Bear, left on Brer Rabbit. No sign in yard just on lake side.
- Lot Description: Level, Private
- Parcel Number: 096B078
Interior and Exterior Features
- Total Fireplaces: 1
- BAF Lower: 0
- BAF Main: 2
- BAF Upper: 0
- BAH Lower: 0
- BAH Main: 1
- BAH Upper: 0
- BR Lower: 0
- BR Main: 3
- BR Upper: 0
- Fireplace Features: Family Room
- Interior: Bookcases, Double Vanity, Other, Separate Shower, Tile Bath, Walk-In Closet(s), Master On Main Level, Split Bedroom Plan
- Kitchen Features: Breakfast Bar, Kitchen Island, Pantry
- Rooms: Great Room
- Basement Description: None
- Appliances: Electric Water Heater, Dishwasher, Microwave, Oven (Wall), Oven/Range (Combo), Refrigerator
- Flooring: Tile
- Fencing: Fenced
- Patio And Porch Features: Porch, Screened
- Accessibility Features: Accessible Doors
Property
- Cooling: Electric, Ceiling Fan(s), Central Air
- Green Energy Efficient: Insulation
- Heating Type: Electric, Central
- Utilities: Cable Available
- Water Source: Well
- Tax Year: 2015
- Construction: Stone, Stucco
- Stories: One
- Deed Page: 105
- Other Sturctures: Stationary Dock
- Plat Page: 284A
- Leased Land: No
- Property Condition: Updated/Remodeled, Resale
- Deed Book: 709
- Plat Book: 32
- Waterfront Footage: 180
- Lot: 47
- Setting: Lakefront, Waterfront
- Above Grade Finished: 2064
- Foundation Details: Slab
Room Information
- Diningroom Features: Dining Rm/Living Rm Combo
Schools near 115 Brer Rabbit Road, Unit 47
Rating | School | Type | Grades | Distance |
|---|---|---|---|---|
| Public - | PK to 2 | |||
| Public - | 6 to 8 | |||
| Public - | 9 to 12 | |||
| Public - | 3 to 5 |
Rating | School | Distance |
|---|---|---|
Putnam County Primary School PublicPK to 2 | ||
Putnam County Middle School Public6 to 8 | ||
Putnam County High School Public9 to 12 | ||
Putnam County Elementary School Public3 to 5 |
School ratings and boundaries are provided by GreatSchools.org and Pitney Bowes. This information should only be used as a reference. Proximity or boundaries shown here are not a guarantee of enrollment. Please reach out to schools directly to verify all information and enrollment eligibility.
Similar Homes
New listings in 31024


$350,000
- 4
- Bedrooms
- 1
- Bathrooms
- 2,616
- Square Feet
- 3.34
- Acres


$390,000
- 3
- Bedrooms
- 2
- Bathrooms
- 1,144
- Square Feet
- 1.38
- Acres
Nearby home values
| Address | Sold price | Beds | Baths | Sqft | Lot (Sqft) |
|---|---|---|---|---|---|
This home: 115 Brer Rabbit Road, Unit 47, Eatonton, GA 31024 | $290,000 | 3 | 3 | 2,064 | 54,885 |
$290,000 | 2 | 2 | 2,064 | 54,886 | |
– | – | 2 | 1,456 | 42,253 | |
$99,200 | 3 | 2 | 1,568 | 39,640 | |
– | – | 3.5 | 2,413 | 65,776 | |
$150,000 | – | 2 | 896 | 39,204 | |
$65,000 | – | 1 | 1,152 | 43,124 | |
$180,000 | – | 1 | 1,152 | 43,124 | |
$155,000 | – | 1 | 768 | 85,378 | |
– | – | – | – | 43,560 | |
– | – | – | – | 33,977 | |
$460,000 | 3 | 2 | 1,836 | 48,351 | |
$84,000 | 3 | 2 | 1,728 | 34,848 | |
$95,000 | 3 | 2 | 1,782 | 34,848 | |
– | – | 2 | 1,269 | 37,897 | |
– | – | – | – | 34,848 |
Explore Nearby Homes
- Crooked Creek Homes for Sale
- Godfrey Homes for Sale
- Great Waters Homes for Sale
- Pine Forest Homes for Sale
- Del Webb at Lake Oconee Homes for Sale
- Oakwood Village Homes for Sale
- Harbor Club Homes for Sale
- Hardwick Homes for Sale
- Siloam Homes for Sale
- Woodville Homes for Sale
- Turtle Cove Homes for Sale
- Pebble Ridge Homes for Sale
- Town Park Homes for Sale
- Maxeys Homes for Sale
- Bostwick Homes for Sale
- Hillsboro Homes for Sale
- Haddock Homes for Sale
- Eatonton Homes for Sale
- Milledgeville Homes for Sale
- Shady Dale Homes for Sale
- Greensboro Homes for Sale
- Buckhead Homes for Sale
- Monticello Homes for Sale
- Madison Homes for Sale
- White Plains Homes for Sale
- Sparta Homes for Sale
- Newborn Homes for Sale
- Gray Homes for Sale
- Mansfield Homes for Sale
- Rutledge Homes for Sale
- 31061 Homes for Sale
- 30678 Homes for Sale
- 31033 Homes for Sale
- 31038 Homes for Sale
- 30625 Homes for Sale
- 30642 Homes for Sale
- 30650 Homes for Sale
- 31087 Homes for Sale
- 31085 Homes for Sale
- 31064 Homes for Sale
- 30056 Homes for Sale
- 31032 Homes for Sale
- 30663 Homes for Sale
- 30055 Homes for Sale
- 31062 Homes for Sale
No guarantee, warranty or representation of any kind is made regarding the completeness or accuracy of any information, descriptions or measurements (including square footage measurements and property condition), such should be independently verified through appropriate means, including, but not limited to, in person inspection and public records, and Compass International Holdings, its subsidiaries, affiliates and independently owned and operated franchisees, and their affiliated agents and associated third parties expressly disclaim any liability in connection therewith. Photos may be virtually staged or digitally enhanced and may not reflect actual property conditions. Offers of compensation are subject to change at the seller's discretion. No financial or legal advice provided. Equal Housing Opportunity. Subject to change at any time. Compass, Inc., its subsidiaries, affiliates and their agents and associated third parties make no guarantee, warranty or representation regarding the accuracy of any waterfront feature, water view or waterfront view.
Listing Courtesy of Algin Realty, Inc., Cynthia Wallace
Based on information from one of the following Multiple Listing Services:FMLS,FMLS_CS,GAMLS,Middle GA MLS,Columbus Board of REALTORS, Northeast Georgia Board of REALTORS, Tiftarea Board of Realtors.Information being provided is for the visitor's personal, noncommercial use and may not be used for any purpose other than to identify prospective properties visitor may be interested in purchasing. The data contained herein is copyrighted by FMLS,FMLS_CS,GAMLS, Middle GA MLS,Columbus Board of REALTORS, Northeast Georgia Board of REALTORS, Tiftarea Board of Realtors is protected by all applicable copyright laws. Any dissemination of this information is in violation of copyright laws and is strictly prohibited. Property information referenced on this web site comes from the Internet Data Exchange (IDX) program of the MLS. This web site may reference real estate listing(s) held by a brokerage firm other than the broker and/or agent who owns this web site. For the avoidance of doubt, the accuracy of all information, regardless of source, is deemed reliable but not guaranteed and should be personally verified through personal inspection by and/or with the appropriate professionals.
