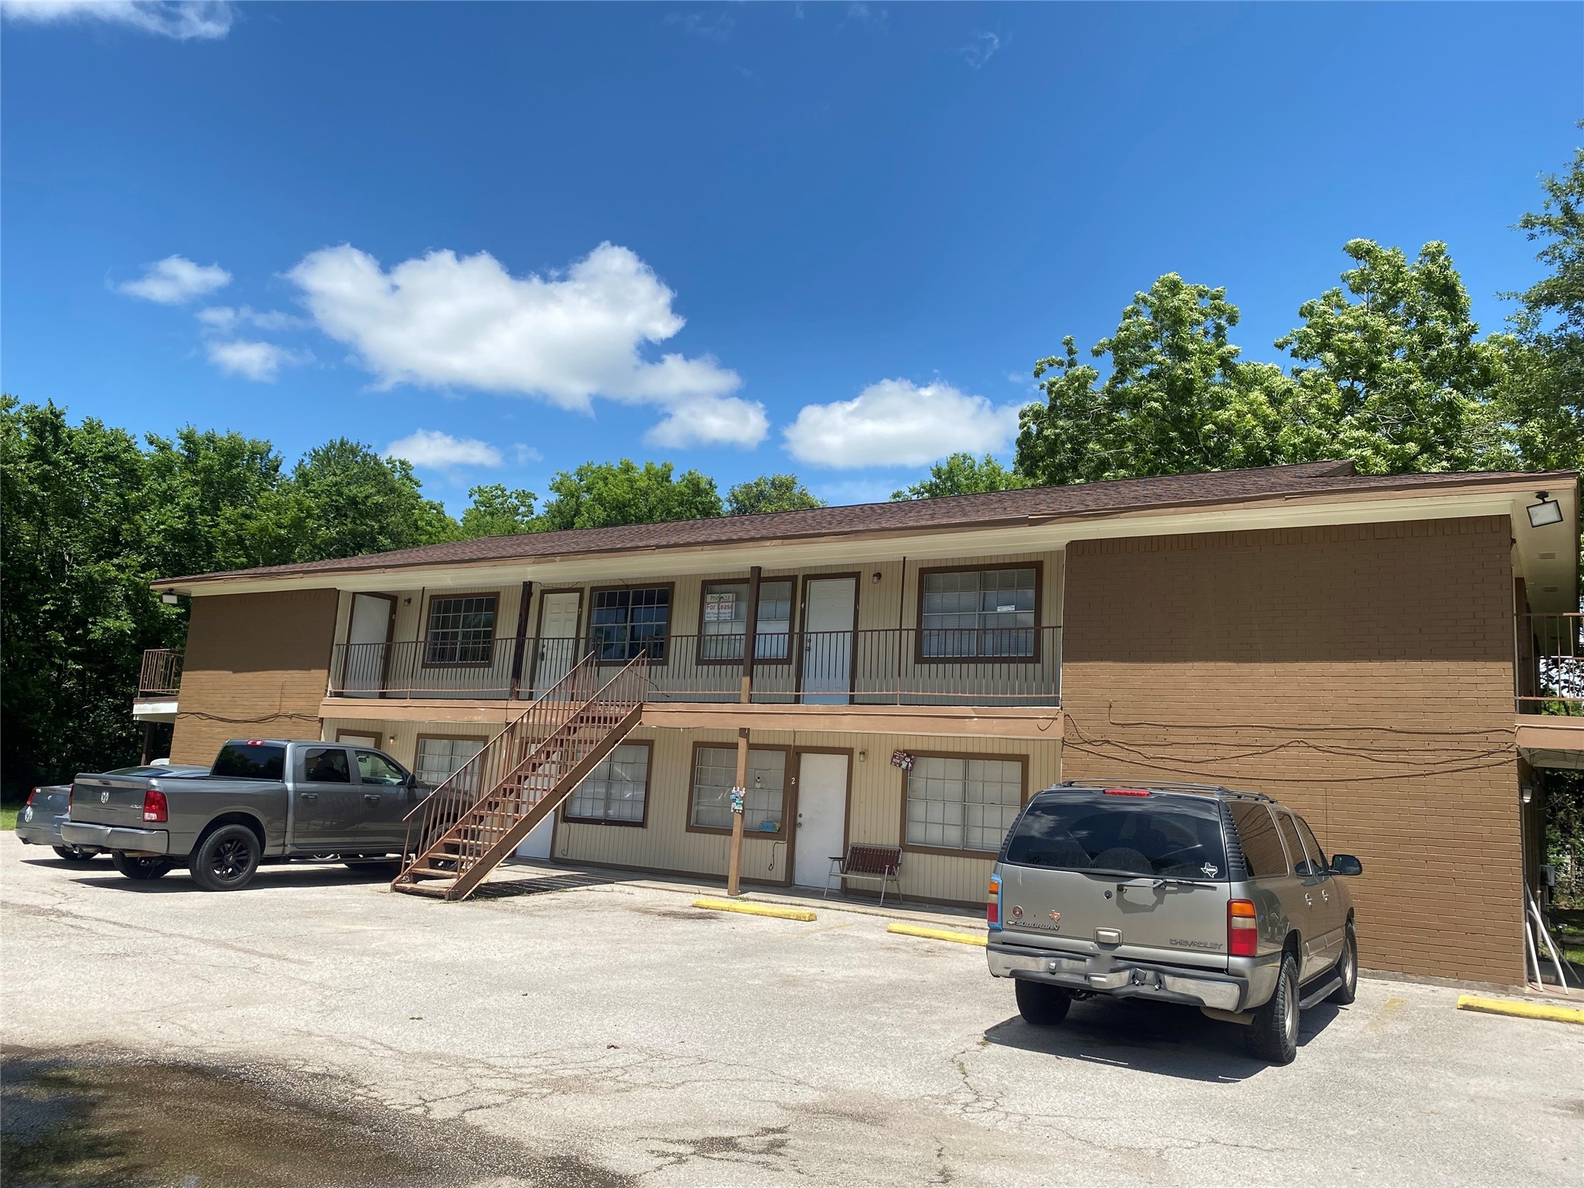
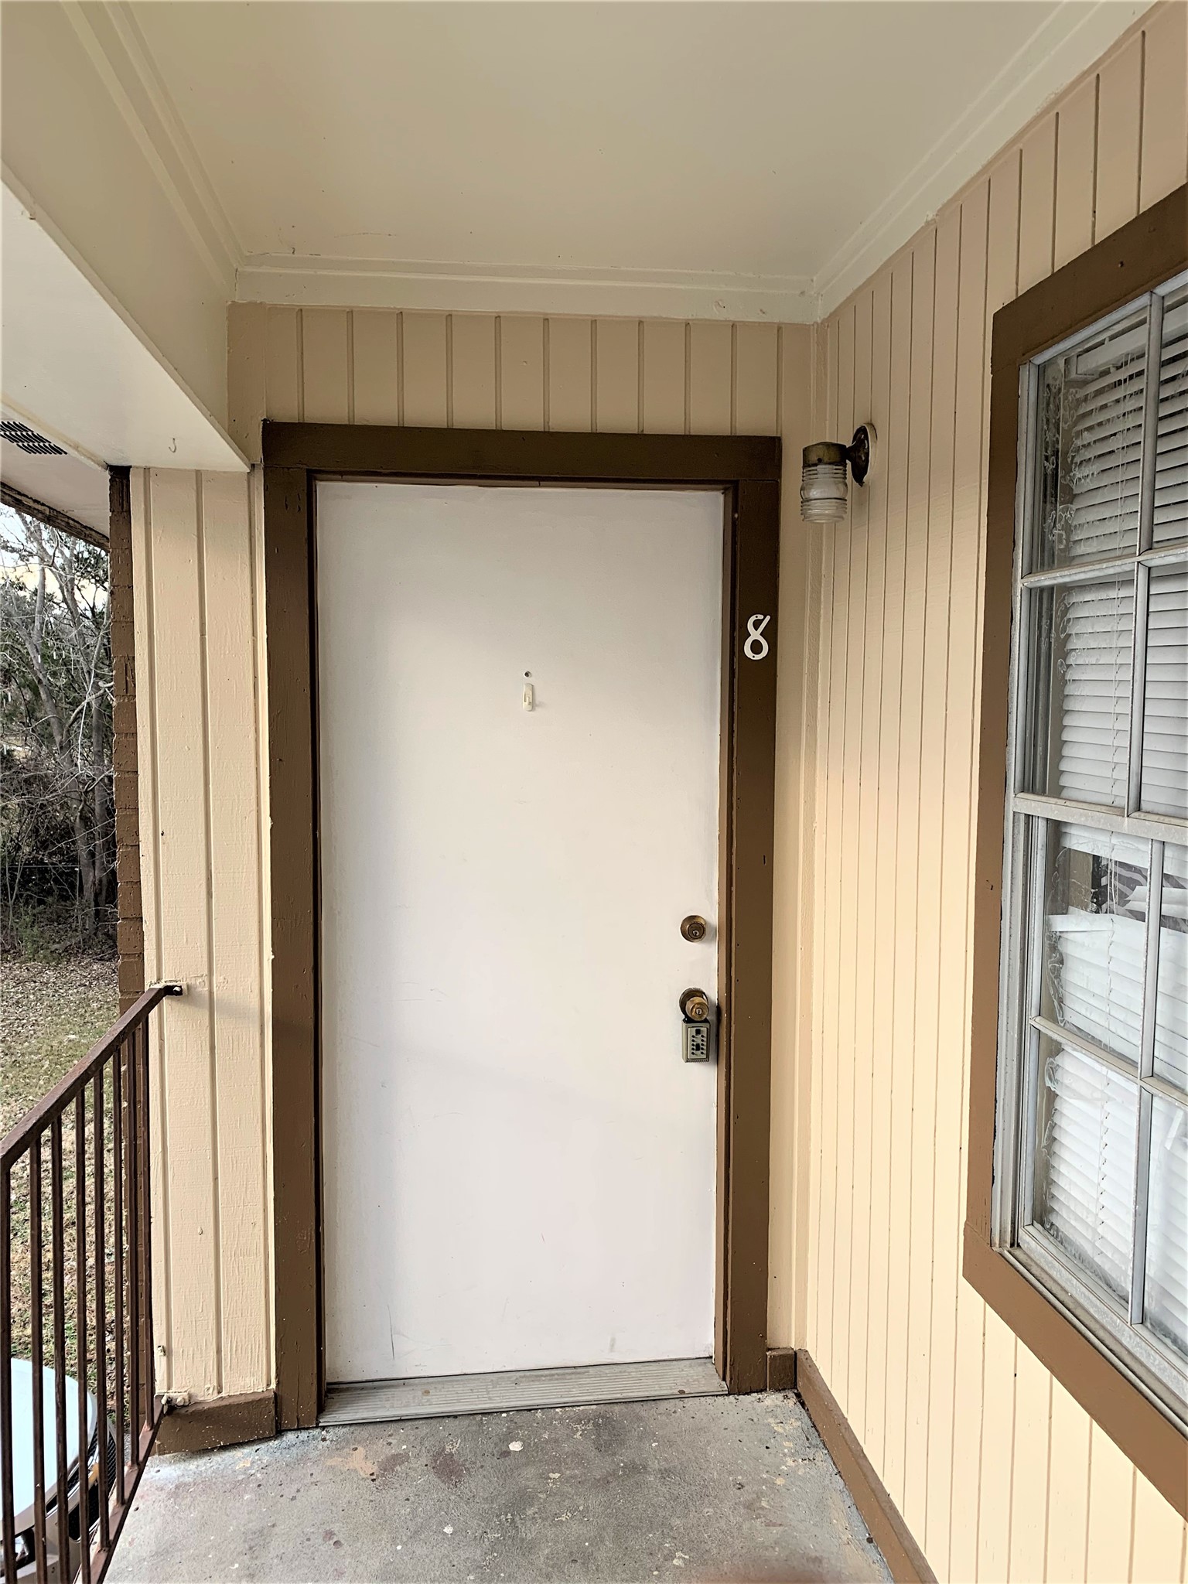
115 Kelly Street, Unit 8



Description
- Listed by Bill Tutor • TREC #0634981 • Pinnacle Realty AdvisorsP: (936) 662-3311 C: (936) 662-3311 billtutor86@gmail.com
Property Details for 115 Kelly Street, Unit 8
Location
Building Information for 115 Kelly Street, Unit 8
Property Information for 115 Kelly Street, Unit 8
- Directions: From Huntsville take Hwy 19 into Trinity Tx. Continue on Hwy 19 thru Trinity past all lights. Rt onto Kelly St there will be a gas station on your left and the apartment building is right past that on the left. Sign in yard.
- MLS Area Major: 42
- MLS Area Minor: Trinity Area
- Road Surface Type: Asphalt
- Unparsed Address: 115 Kelly Street 8
- Water Source: Public
- Garage YN: No
- Parking Features: Unassigned
- Association Name: Pro-Tec Property Management
- Tax Legal Description: RIDGECREST ADDN, LOT 50 PT OF
- Elementary School: LANSBERRY ELEMENTARY SCHOOL
- Elementary School District: 63 - Trinity
- High School: TRINITY HIGH SCHOOL
- Middle Or Junior School: TRINITY JUNIOR HIGH SCHOOL
- Living Area: 4680.0
- Living Area Source: Appraiser
- Lot Features: Cleared, Street Level
- Lot Size Acres: 26136.0
- Lot Size Source: Appraiser
- Lot Size Units: SquareFeet
- Acres Description: 1/2 Up to 1 Acre
- Disclosures: None, Section 8 Approved
- New Construction YN: No
- Parcel Number: NA
- Property Sub Type: MultiFamily, Apartment
- Property Type: ResidentialLease
- Public Survey Section: NA
- Year Built Source: Owner
- Sewer: PublicSewer
- Utilities: SewerAvailable, TrashCollection, WaterAvailable, YardMaintenance
- Entry Level: 2
- Exterior Features: Balcony
- Patio And Porch Features: Balcony
- Pool Private YN: No
- Pool Area: No
- Structure Type: Apartment
- Appliances: Electric Oven, Electric Range, Free Standing Range, Oven, Refrigerator
- Bathrooms Full: 1
- Bathrooms Total Integer: 1
- Bedrooms Possible: 1
- Bedrooms Total: 1
- Cooling: Central Air, Electric
- Cooling YN: Yes
- Flooring: Tile
- Heating: Central, Electric
- Heating YN: Yes
- Interior Features: Tub Shower, Ceiling Fans, Living/Dining Combo
- Levels: Two
- Rooms Total: 5
- Room Type: Living Room
- Stories: 2
- Stories Total: 2
- Human Modified YN: Yes
- Room Level: Second
- Room Type: Bathroom
- Room Dimensions: 8x7
- Room Level: Second
- Room Type: Kitchen
- Room Dimensions: 8x8
- Room Level: Second
- Room Type: DiningRoom
- Room Dimensions: 15x11
- Room Level: Second
- Room Type: LivingRoom
- Room Dimensions: 15x11
- Room Level: Second
- Room Type: Bedroom
- Number Of Units Total: 8
- Lease Term: TwelveMonths
- Pets Allowed: No
Property History for 115 Kelly Street, Unit 8
| Date | Event & Source | Price | Appreciation |
|---|---|---|---|
| Aug 5, 2026 | Listed (Active) HARMLS #78400839 | $550 | — |
| Date | Event & Source | Price |
|---|---|---|
| 08/05/2026 | Listed (Active) HARMLS #78400839 | $550 |
For completeness, we often displays two records for one sale: the MLS record and the public record.
Schools near 115 Kelly Street, Unit 8
Rating | School | Type | Grades | Distance |
|---|---|---|---|---|
| Public - | PK to 5 | |||
| Public - | 6 to 8 | |||
| Public - | 9 to 12 |
Rating | School | Distance |
|---|---|---|
Lansberry Elementary School PublicPK to 5 | ||
Trinity Junior High School Public6 to 8 | ||
Trinity High School Public9 to 12 |
School ratings and boundaries are provided by GreatSchools.org and Pitney Bowes. This information should only be used as a reference. Proximity or boundaries shown here are not a guarantee of enrollment. Please reach out to schools directly to verify all information and enrollment eligibility.
No guarantee, warranty or representation of any kind is made regarding the completeness or accuracy of any information, descriptions or measurements (including square footage measurements and property condition), such should be independently verified through appropriate means, including, but not limited to, in person inspection and public records, and Compass International Holdings, its subsidiaries, affiliates and independently owned and operated franchisees, and their affiliated agents and associated third parties expressly disclaim any liability in connection therewith. Photos may be virtually staged or digitally enhanced and may not reflect actual property conditions. Offers of compensation are subject to change at the owner's discretion. No financial or legal advice provided. Equal Housing Opportunity.
Listing Courtesy of Pinnacle Realty Advisors, Bill Tutor, TREC #0634981
Copyright © 2026, Houston Realtors Information Service, Inc. All information provided is deemed reliable but is not guaranteed and should be independently verified.