115 North Maple Road














Description
New Hot Water Heater (2023)
Brand new appliances (2023)
Electrical and plumbing updates (2023)
New bathroom vanities, lighting, toilets (2023)
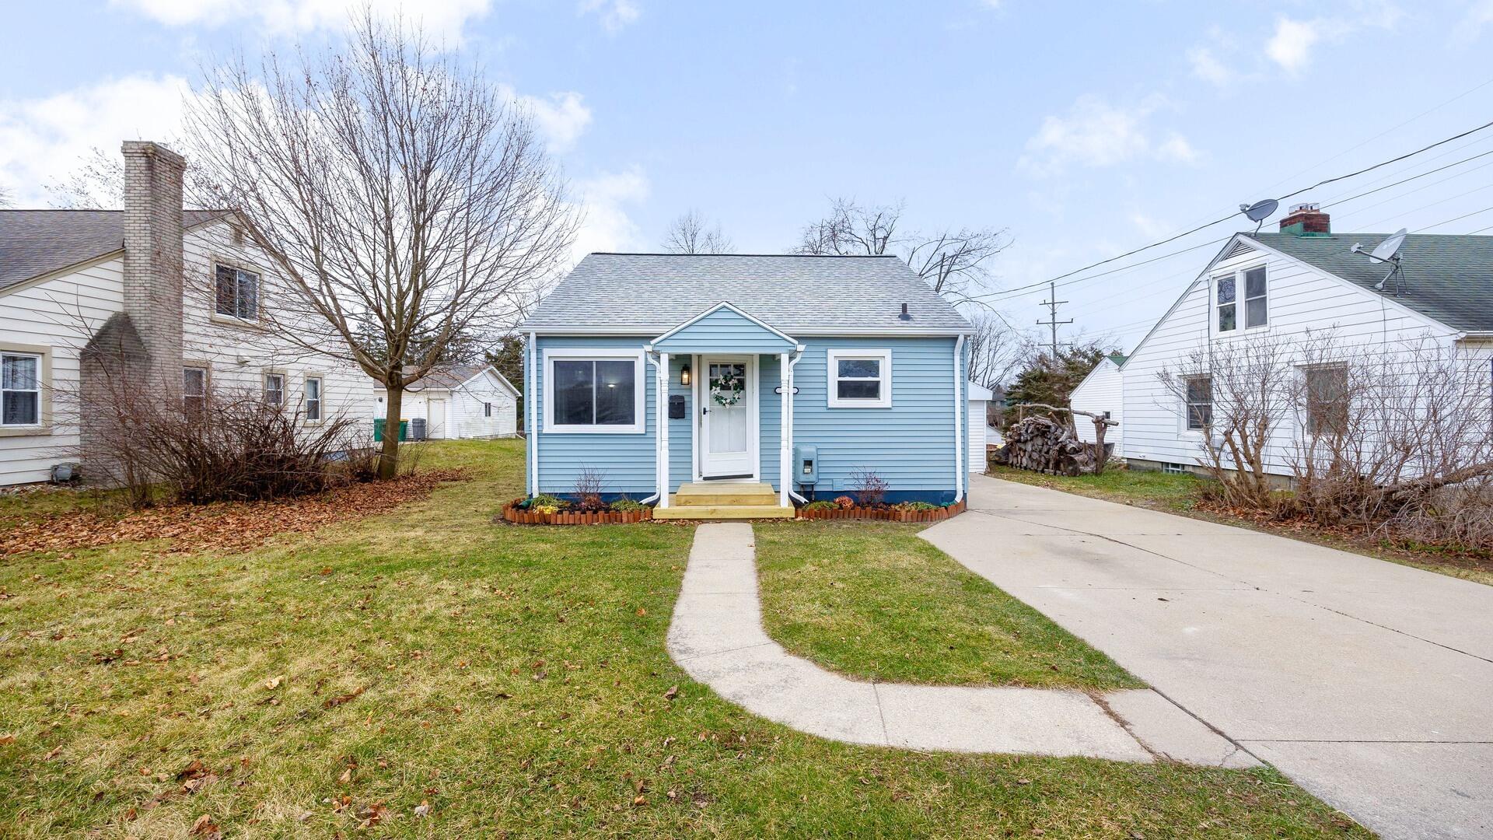
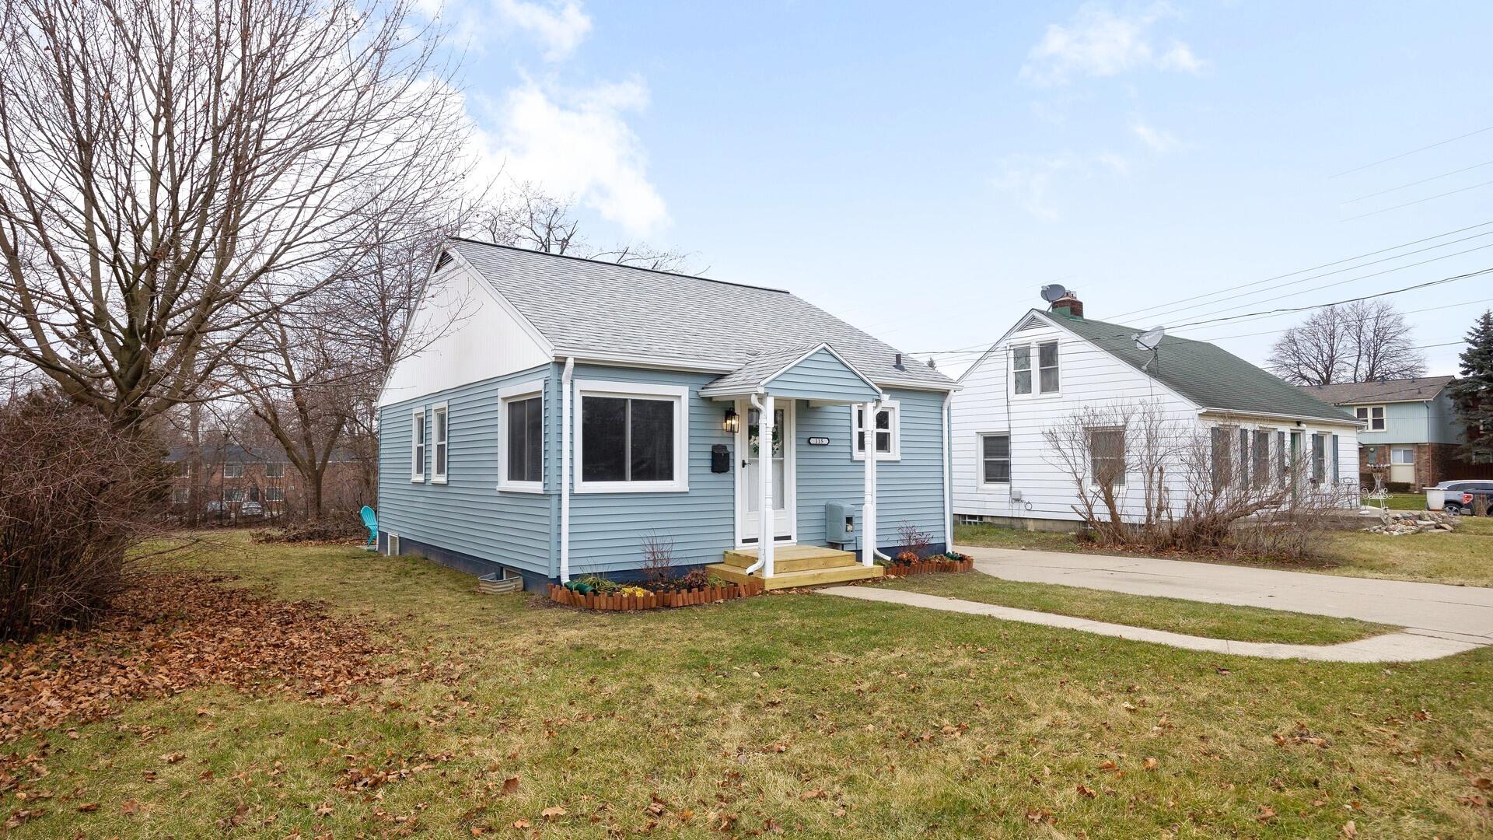
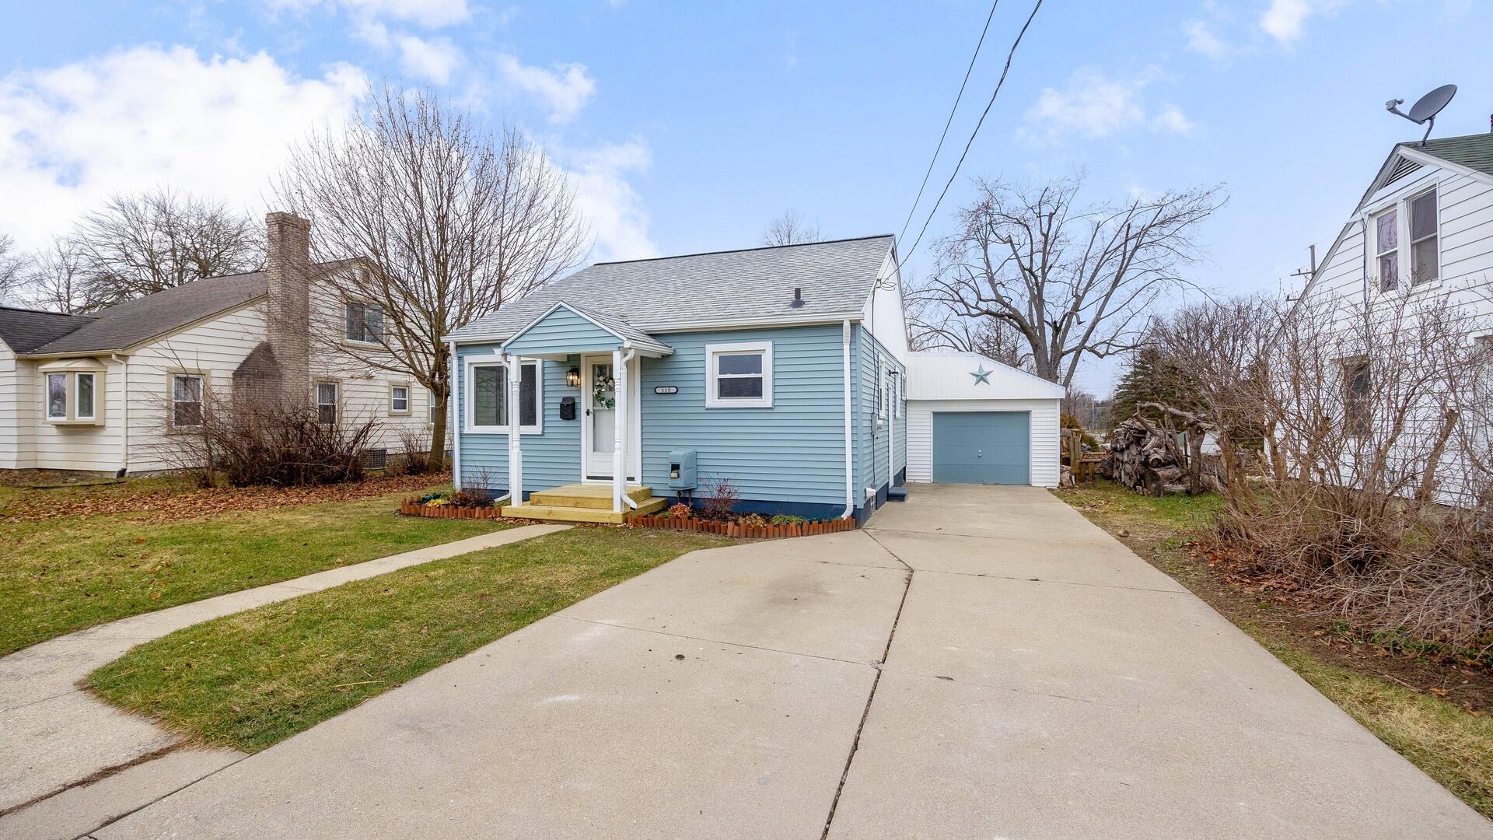
New lighting...Welcome Home! Cozy elegance, meticulous and complete renovation makes this home like brand new in the city of Saline. Three bedrooms and two full baths. Walking distance to downtown, a buildable double sized lot, and no HOA!. A true sanctuary, this small yet cozy abode has everything you need, and you can move right in! Upgrades include: New Roof (2023)
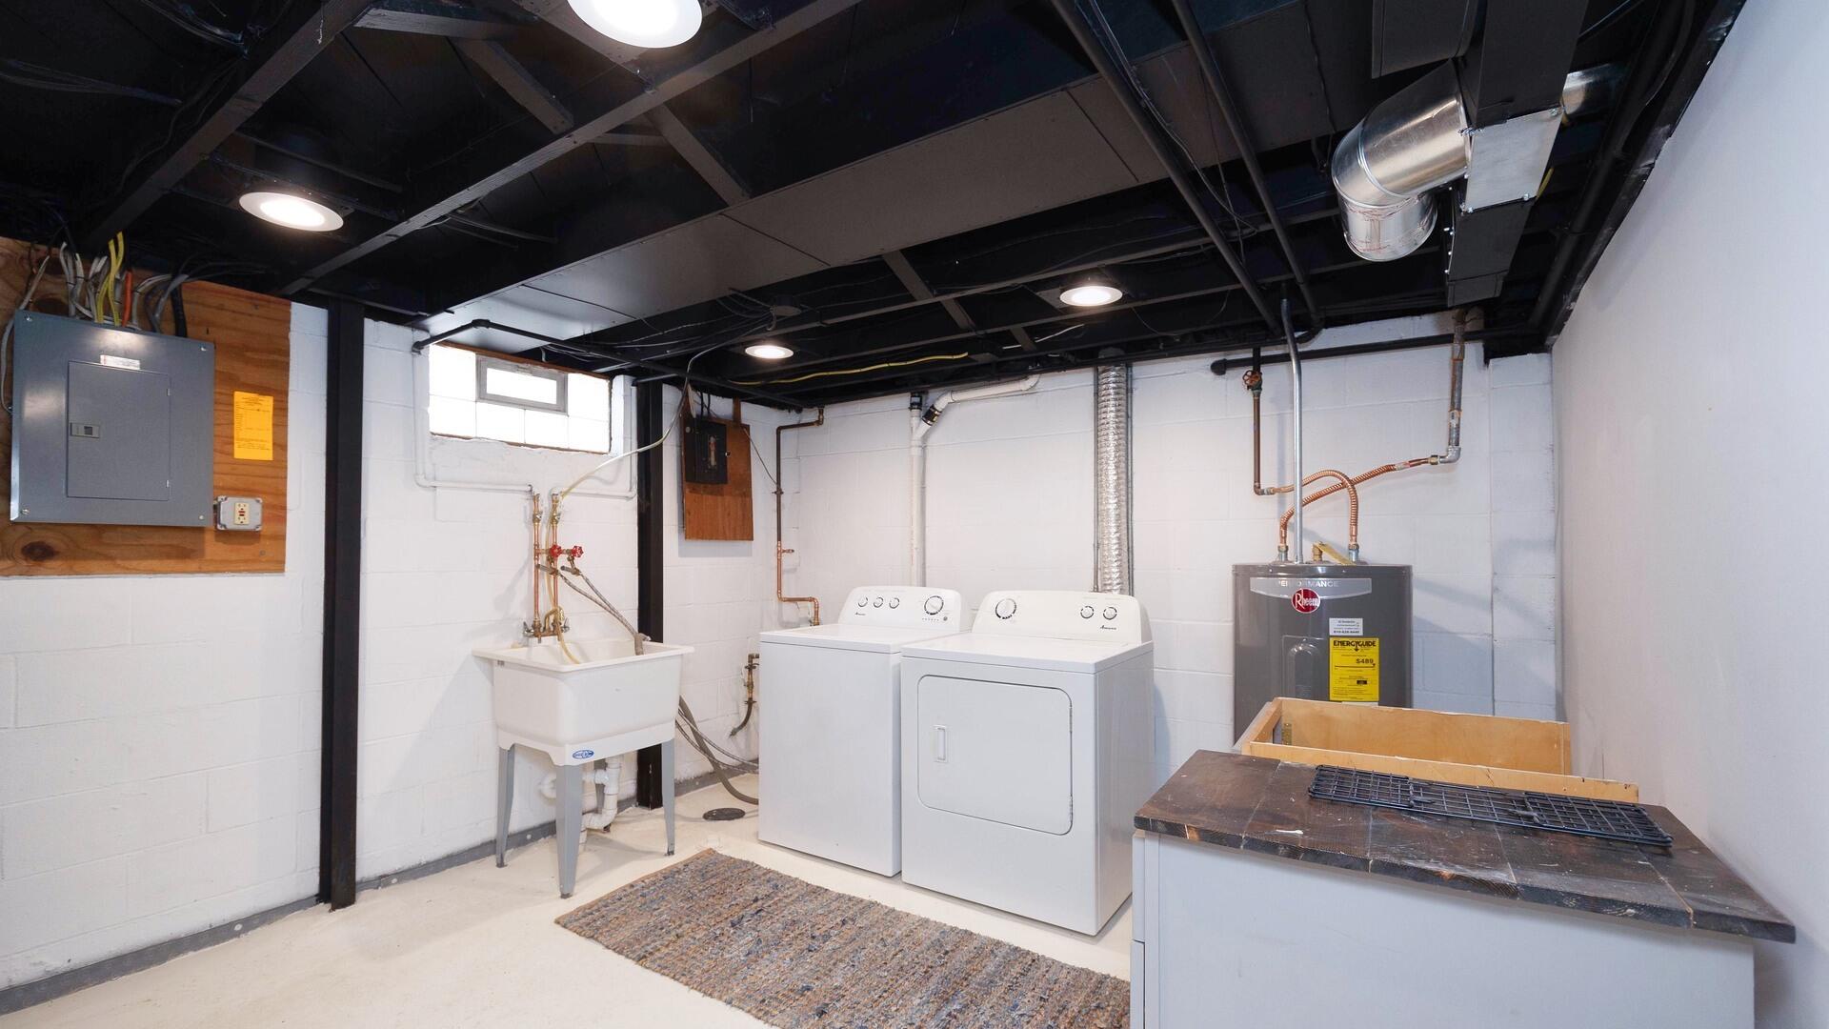
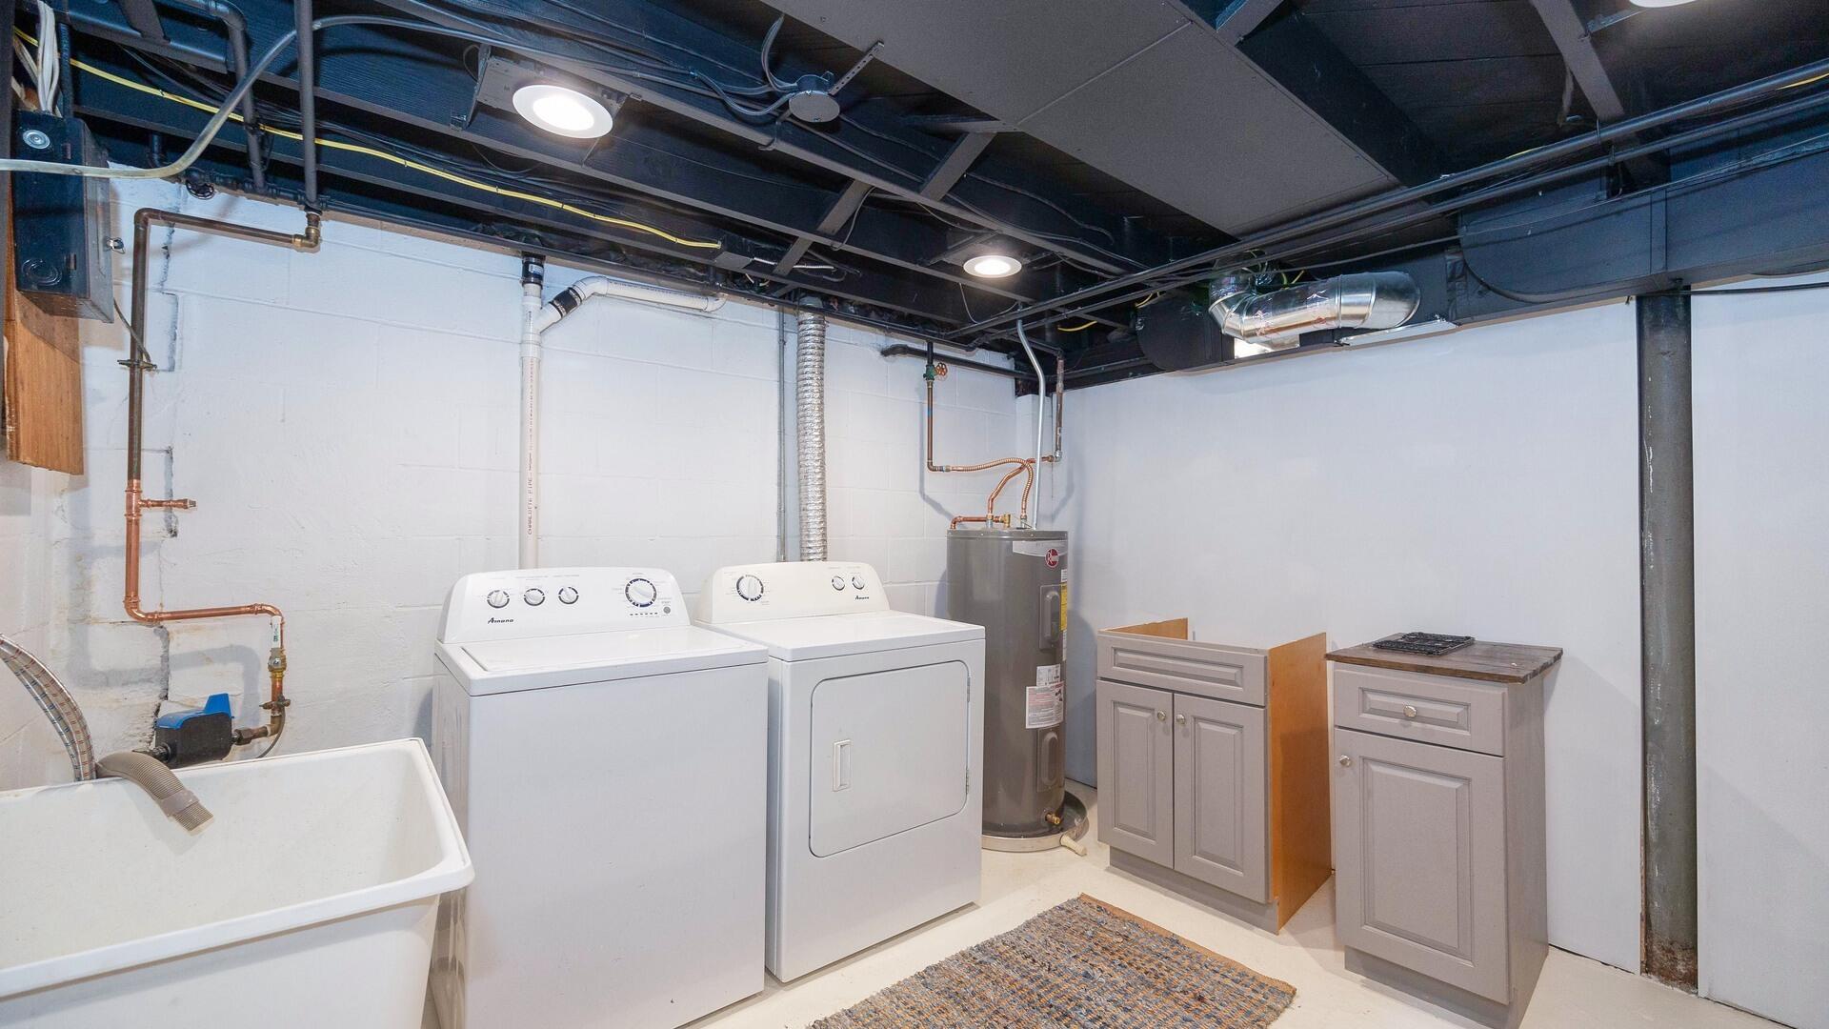
New Hot Water Heater (2023)
Brand new appliances (2023)
Electrical and plumbing updates (2023)
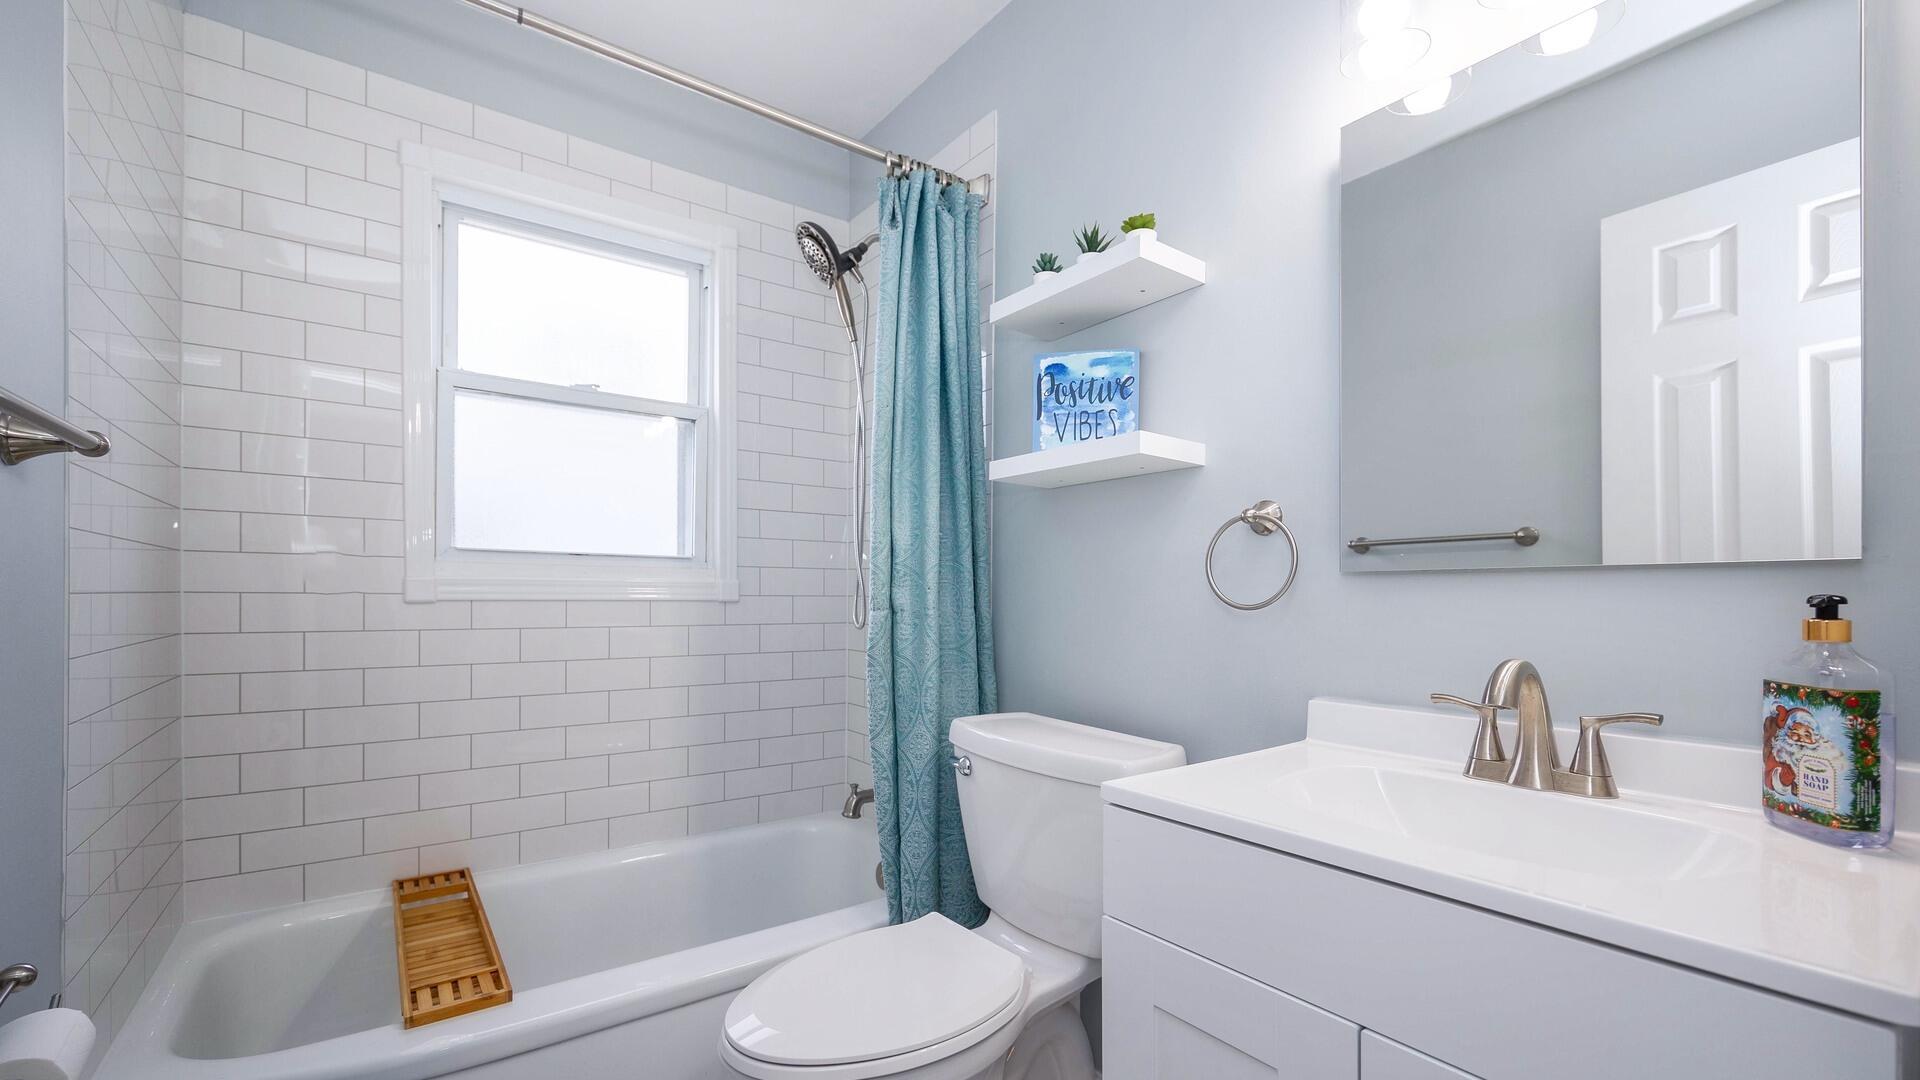
New bathroom vanities, lighting, toilets (2023)
New lighting (2023)
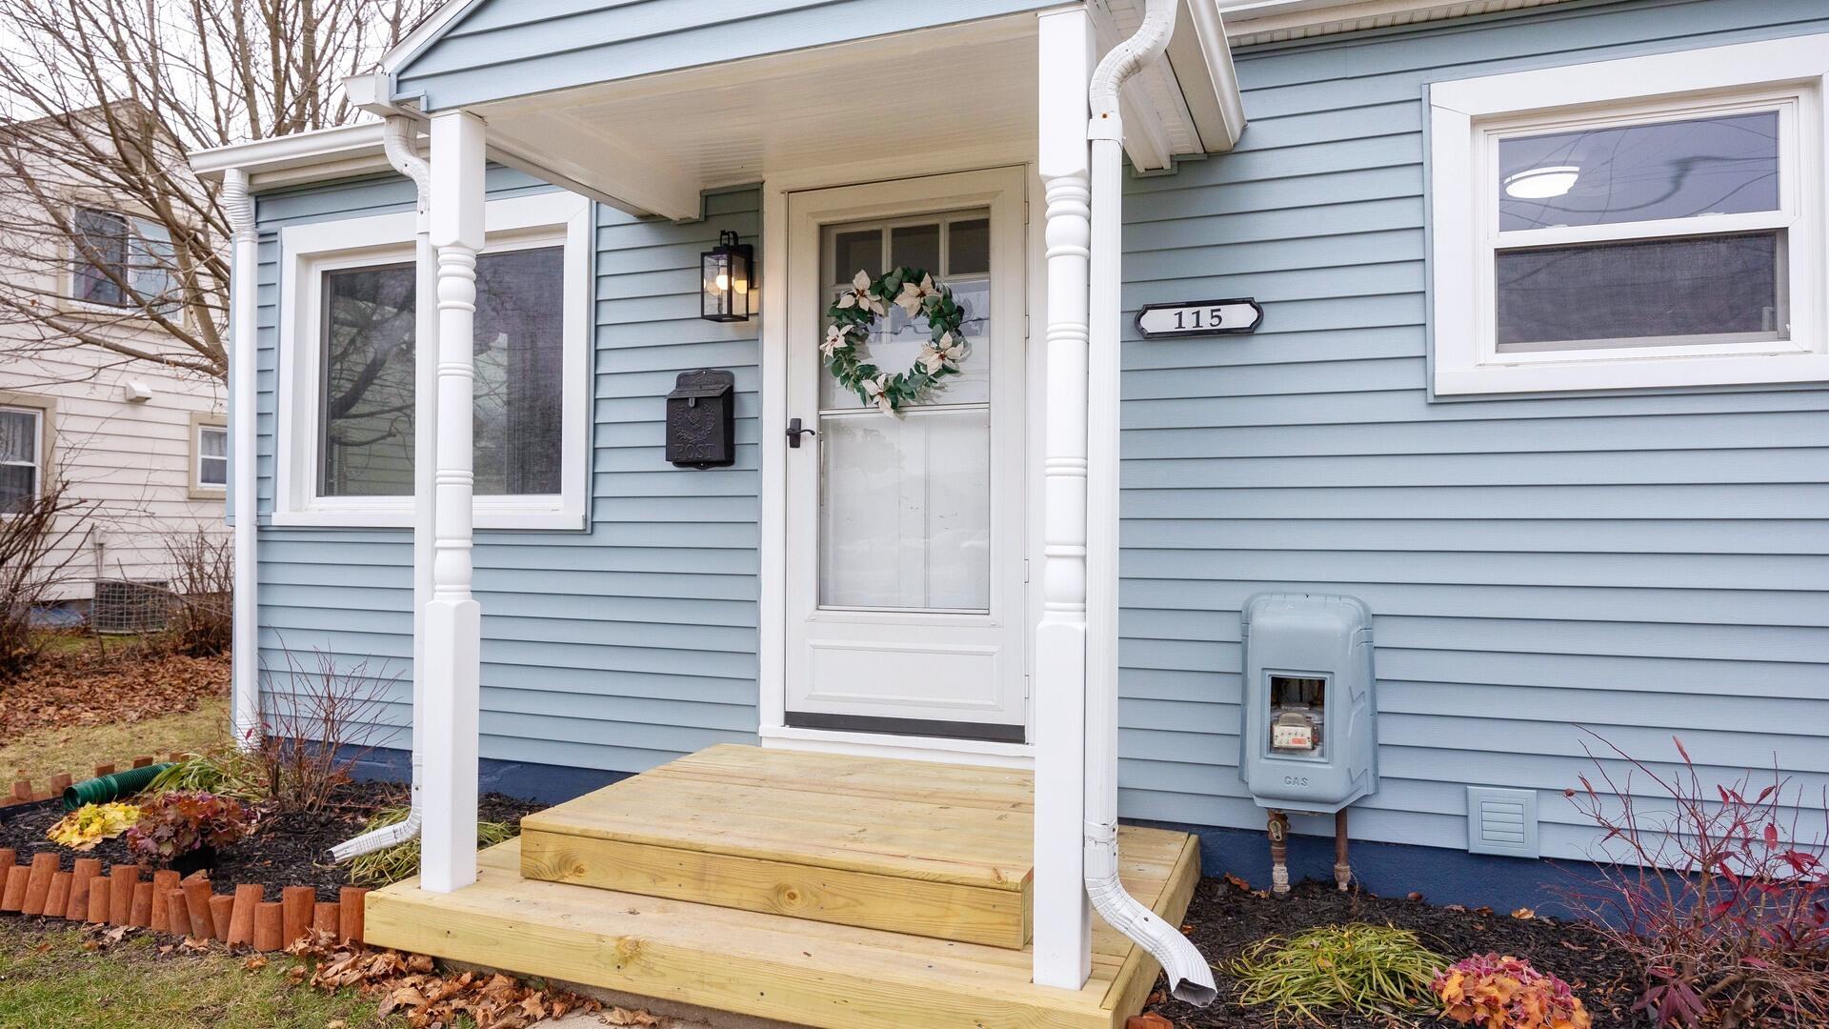
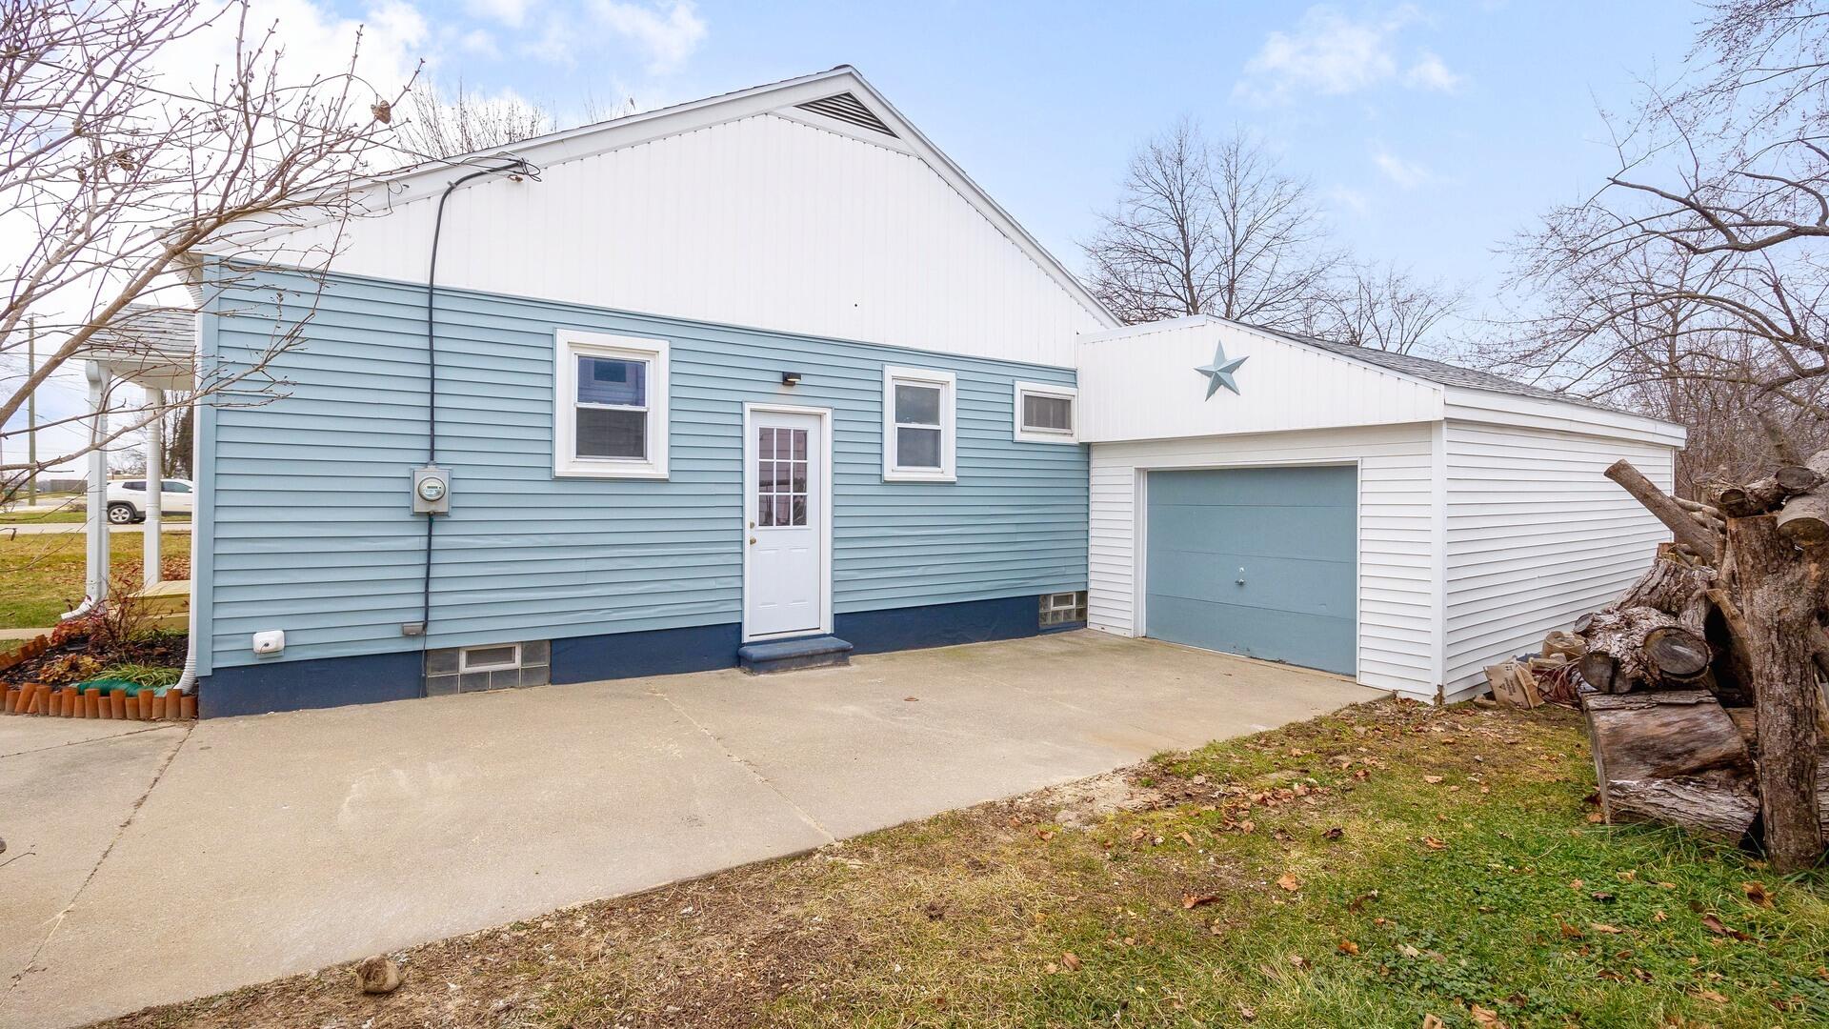
New vinyl siding (2023)
Clean, modern look, hardwood floors, and more! Must see! Intimate Open Concept Living:
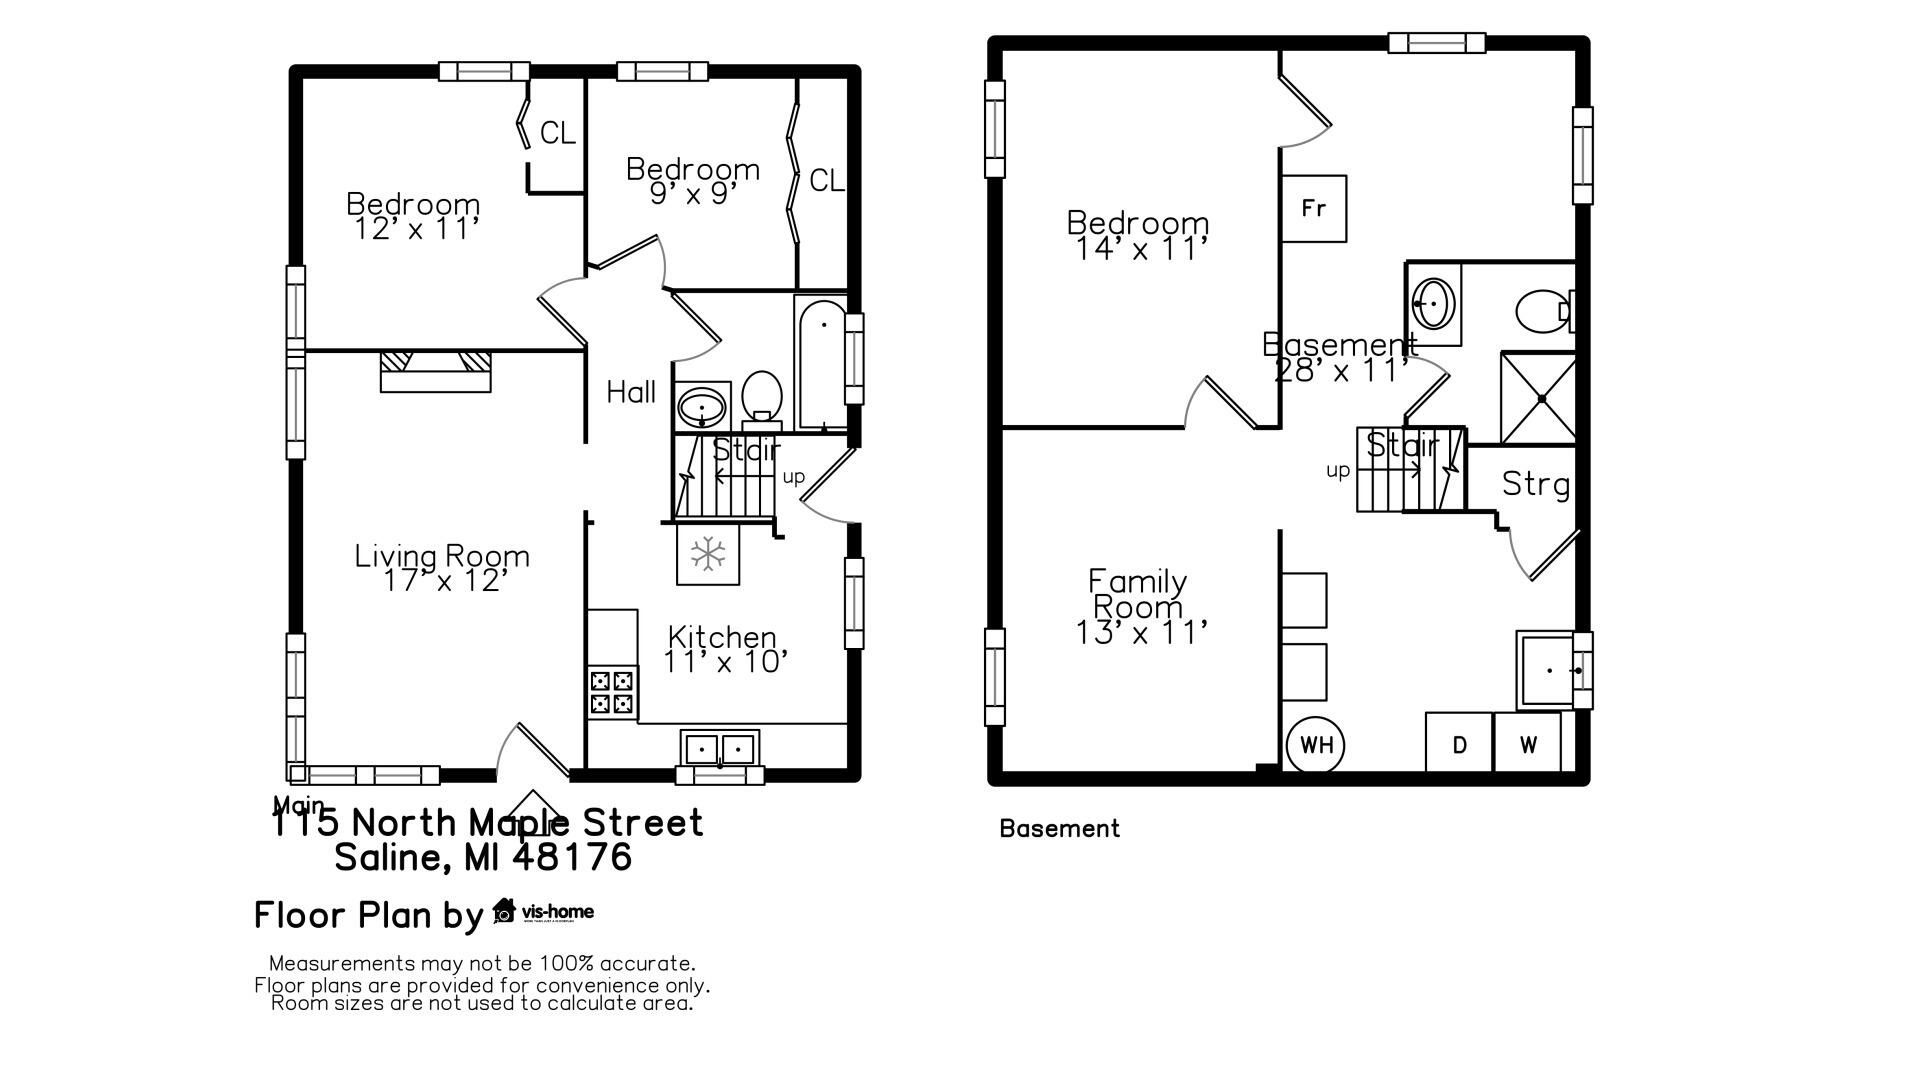
Experience the joy of a seamlessly connected living and dining space that radiates with coziness. The compact yet open design creates an inviting atmosphere perfect for intimate gatherings or simply unwinding after a long day. Efficient Kitchen Delight:
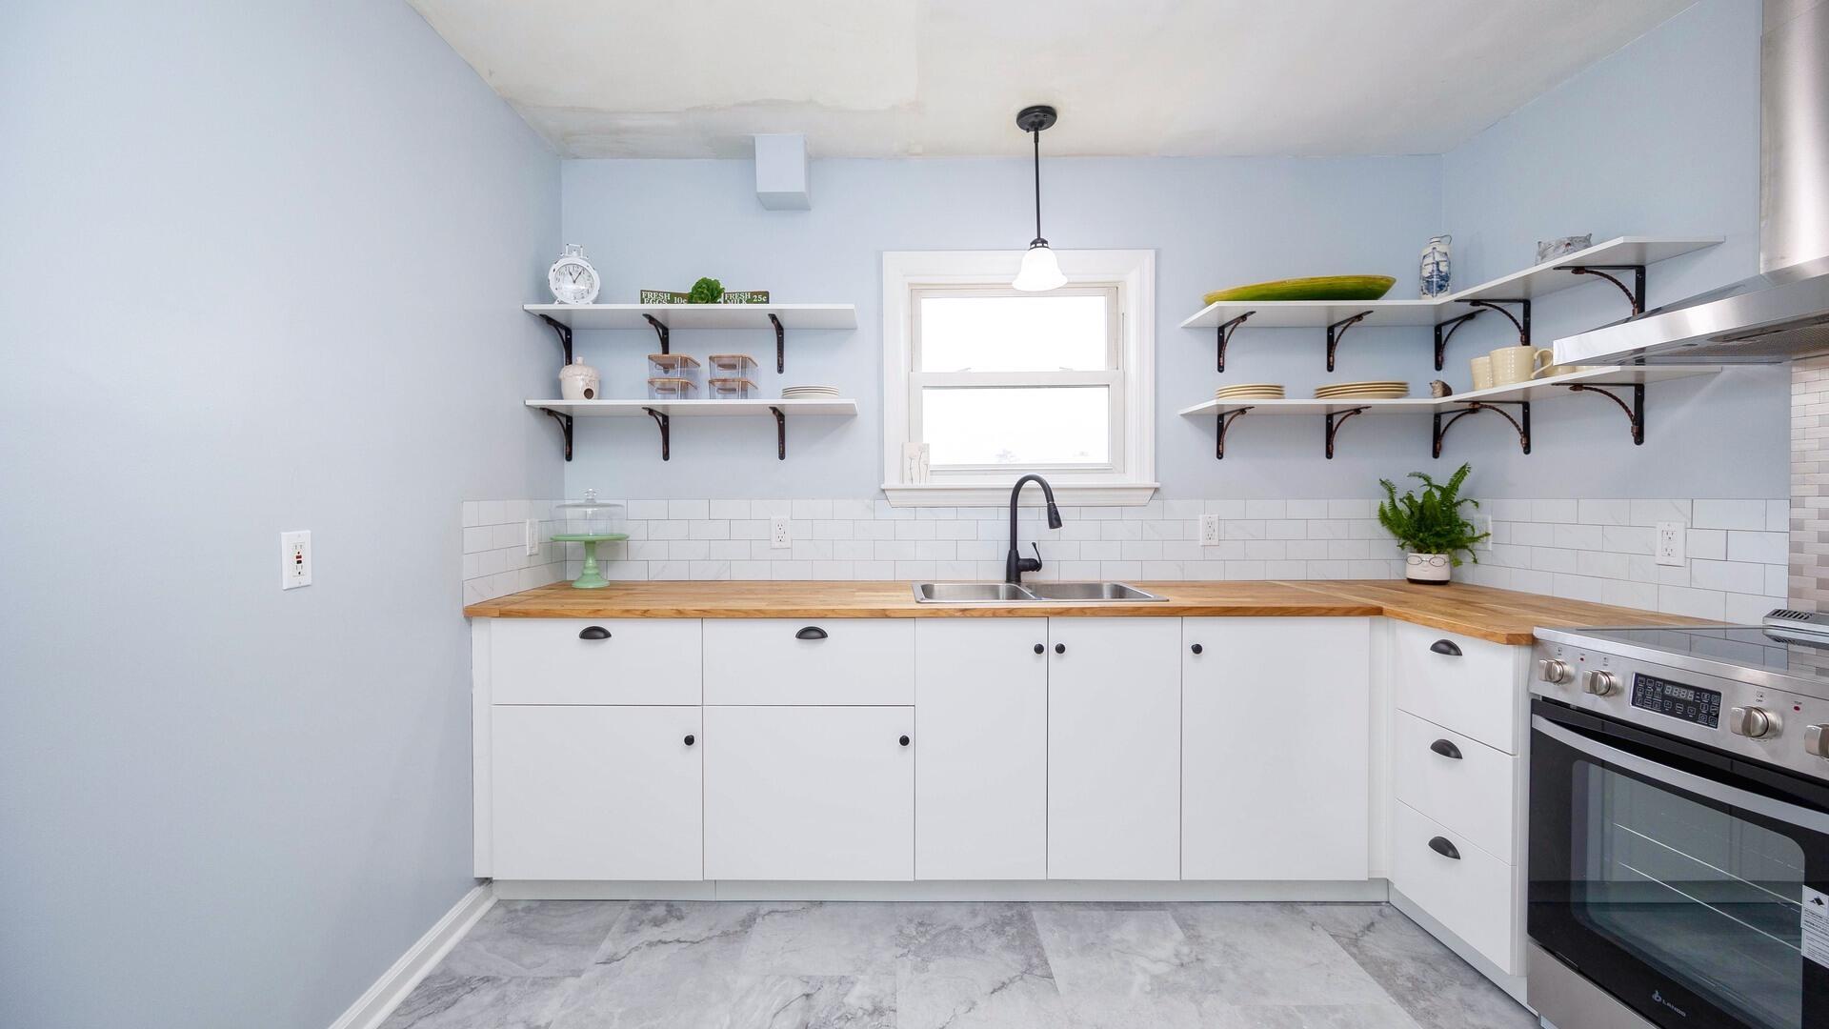
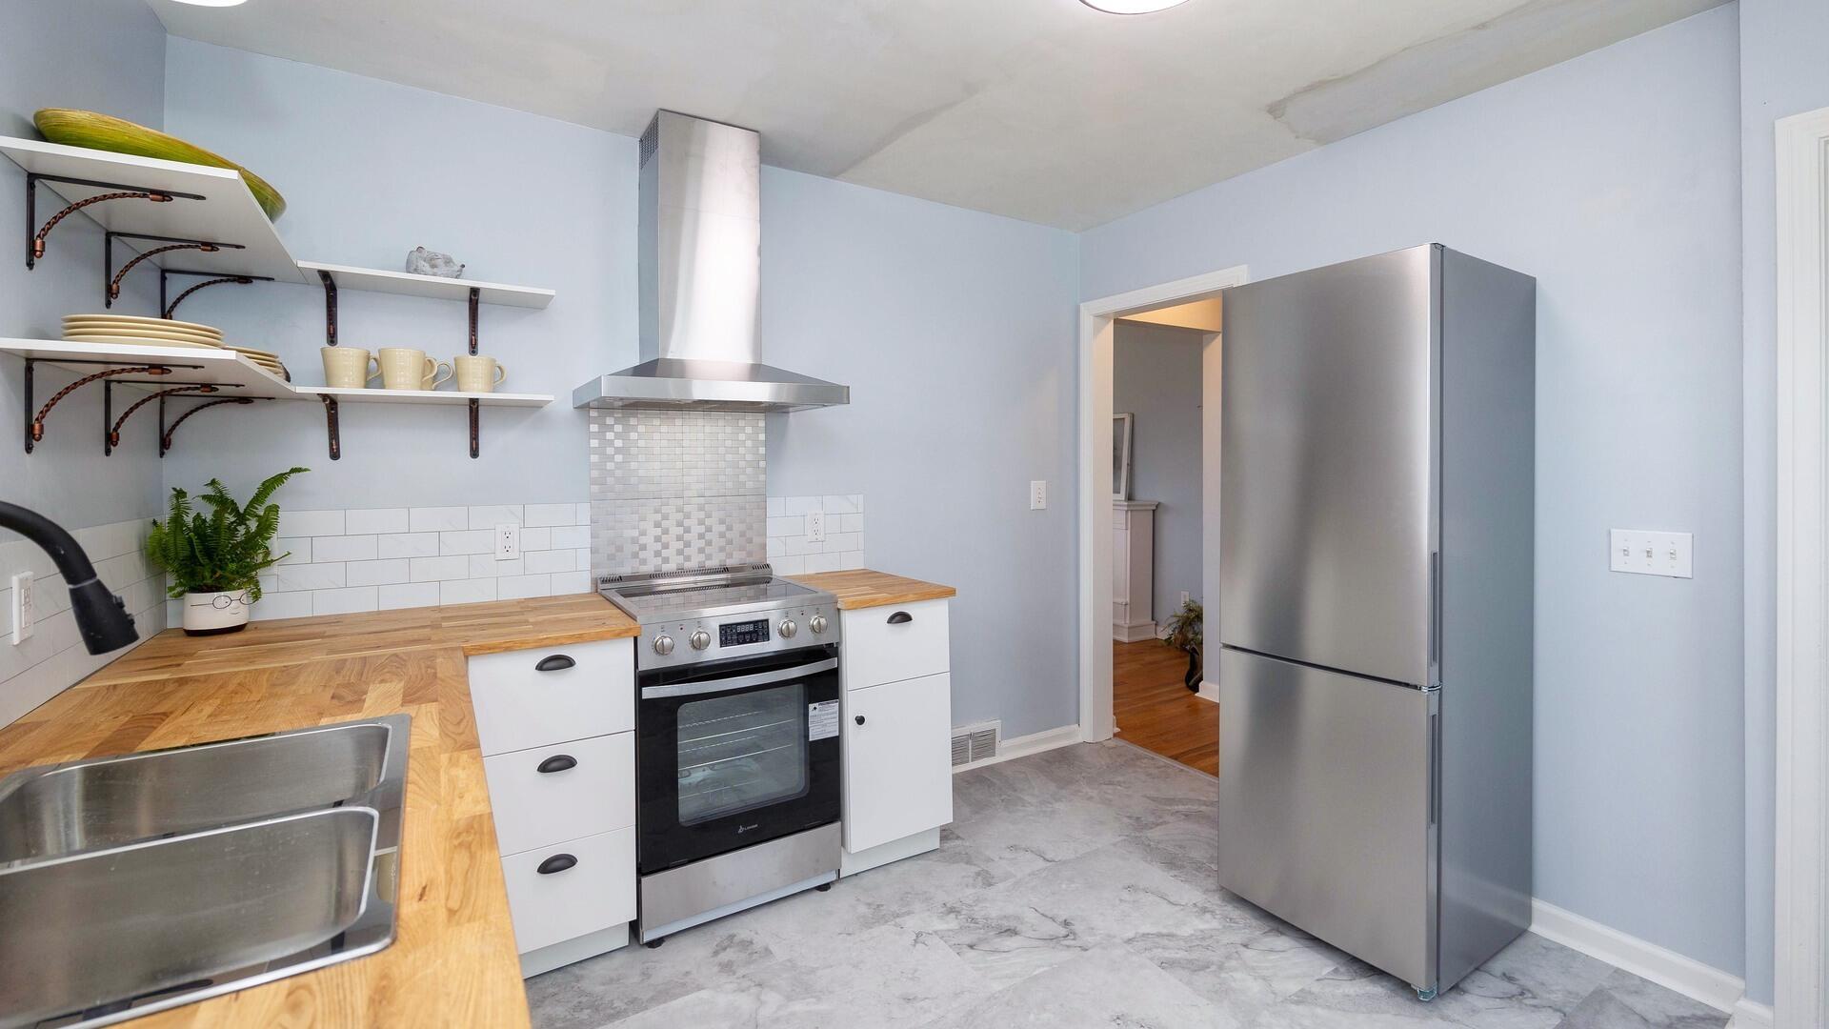
Embrace the charm of a thoughtfully designed modern kitchen, complete with new appliances, countertops, and smart storage solutions. This space is a testament to efficiency without compromising style. Tranquil Bedroom Retreat:
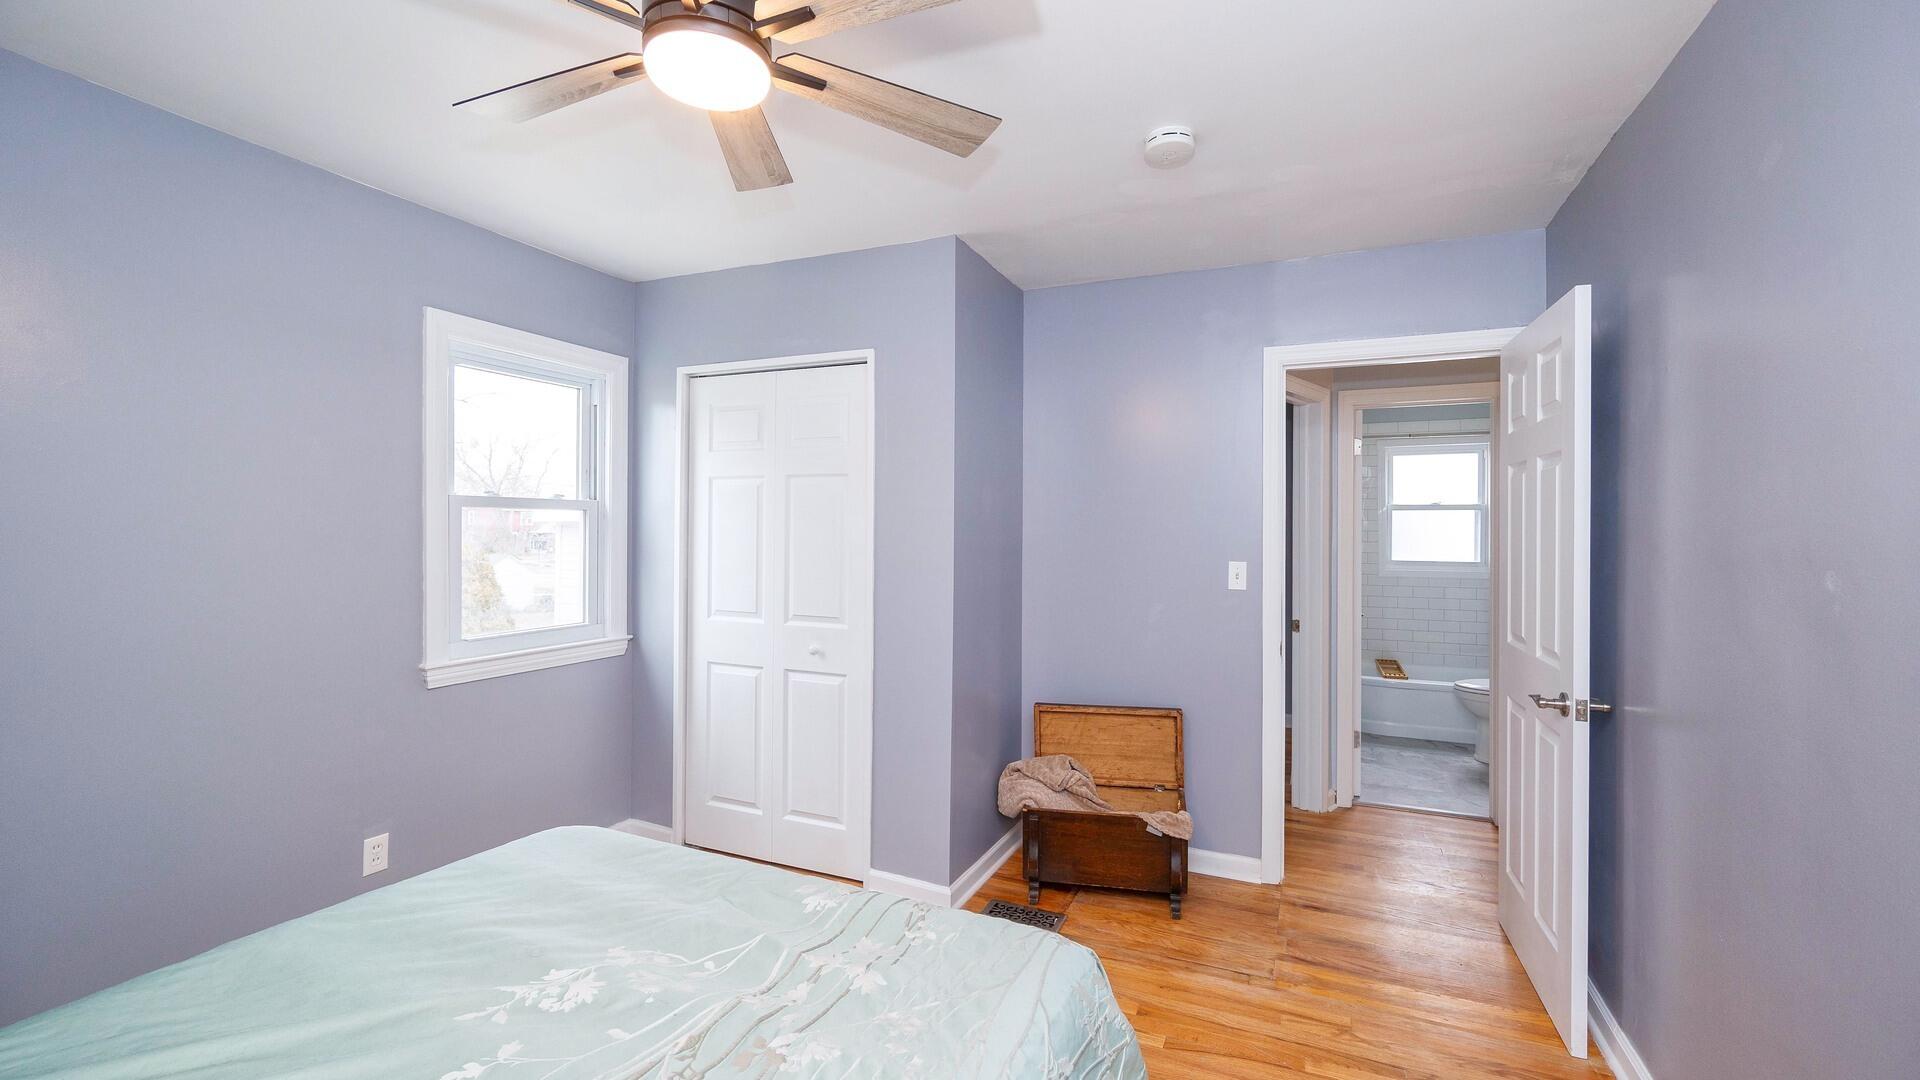
Your private escape awaits in the cozy bedroom, a tranquil haven designed for relaxation. Enjoy the simplicity of modern comforts and a serene atmosphere, making this space truly your own. Updated Bath Oasis:
Discover a tastefully modern and updated bathroom that balances practicality and elegance. With contemporary finishes and a touch of sophistication, this space ensures a delightful daily retreat. Outdoor Serenity:
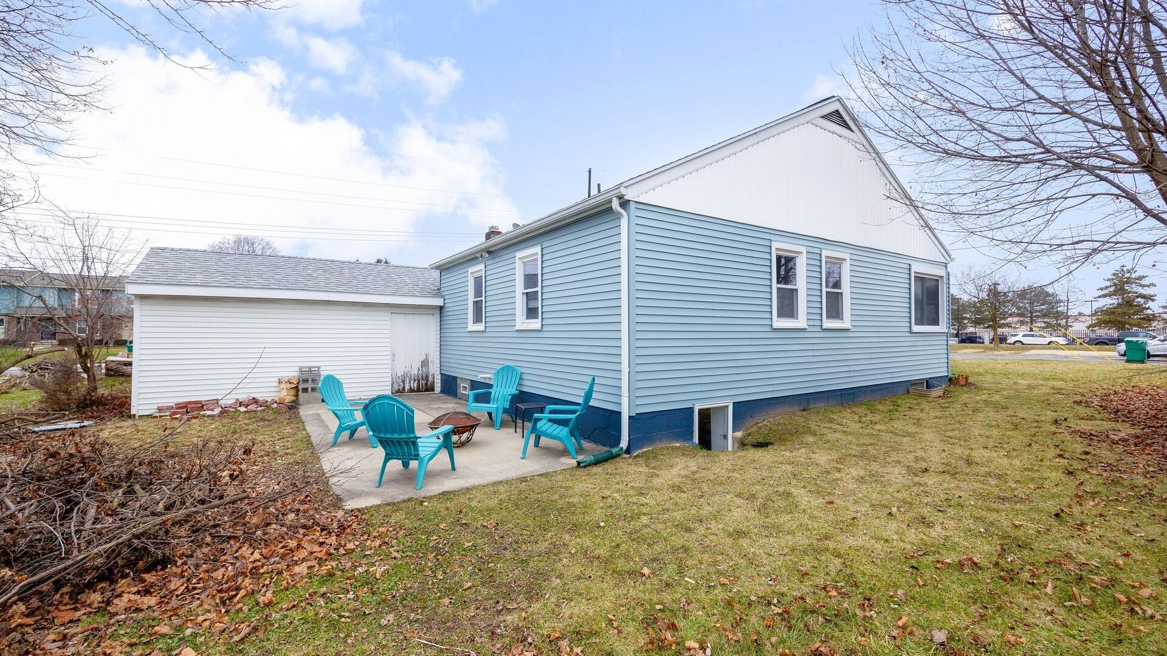
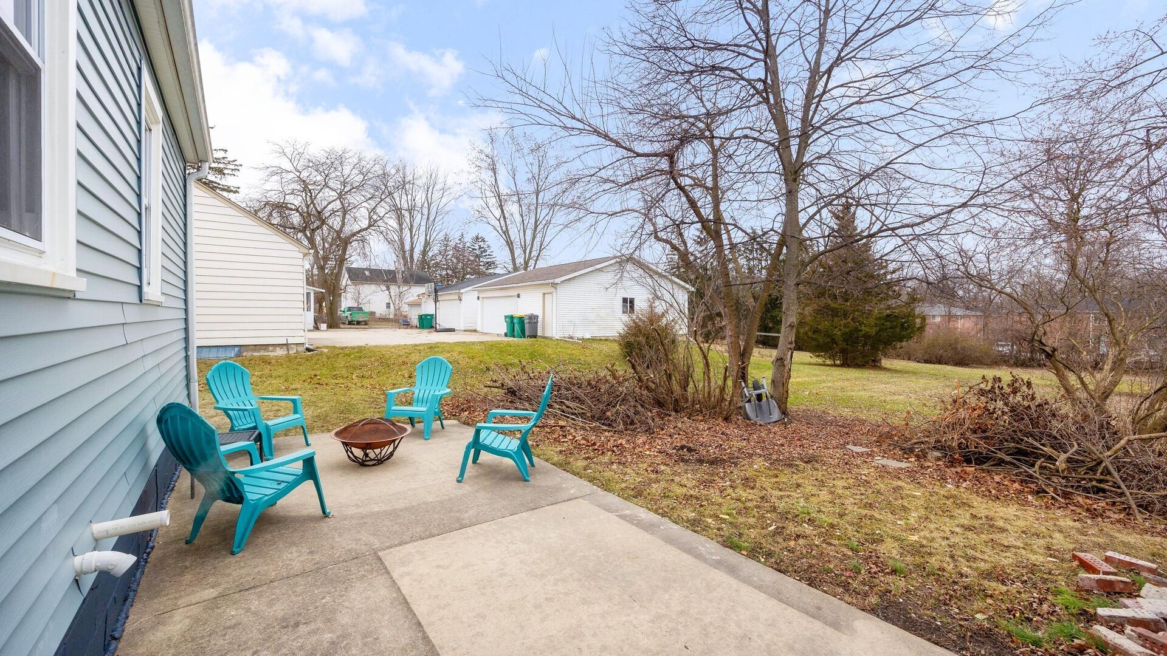
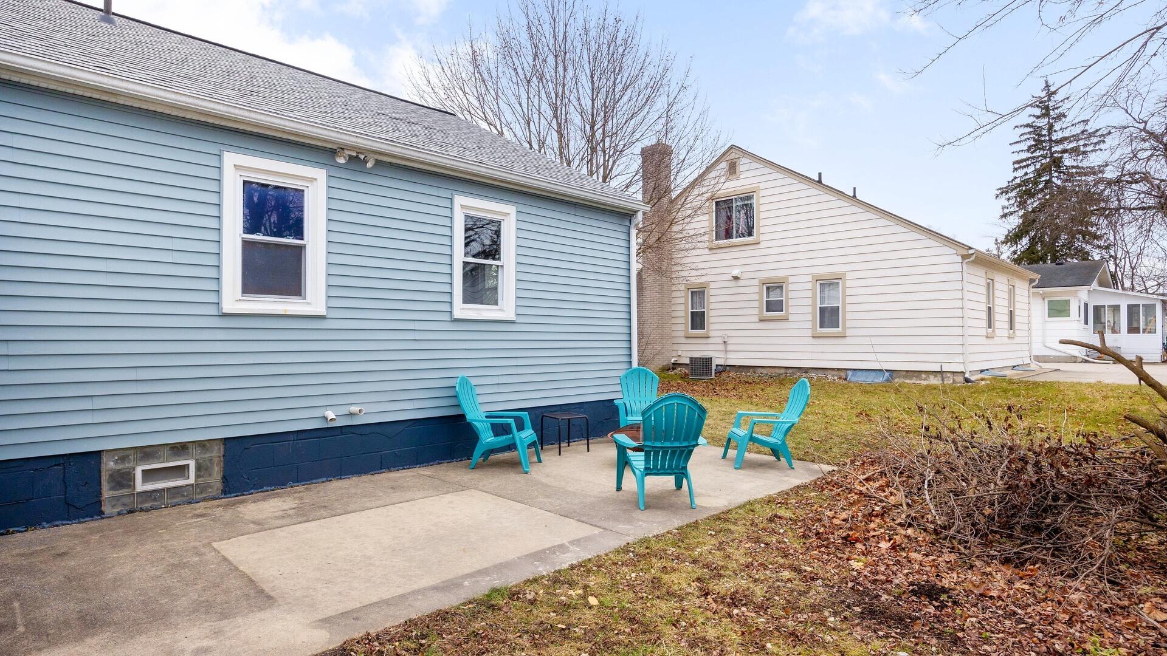
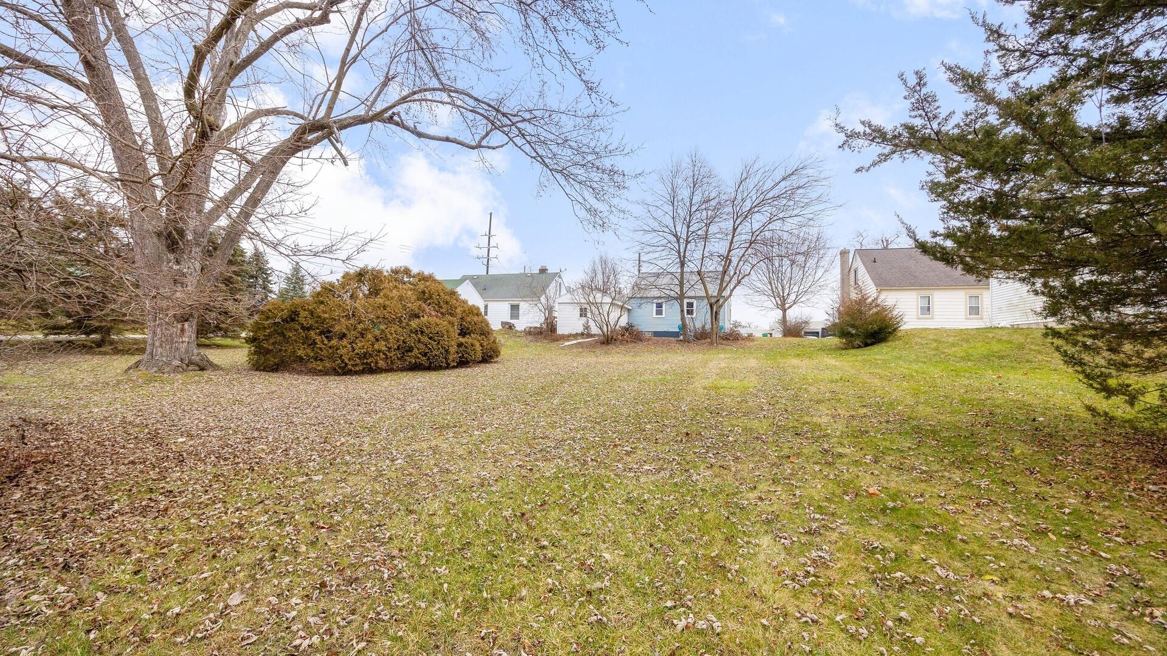
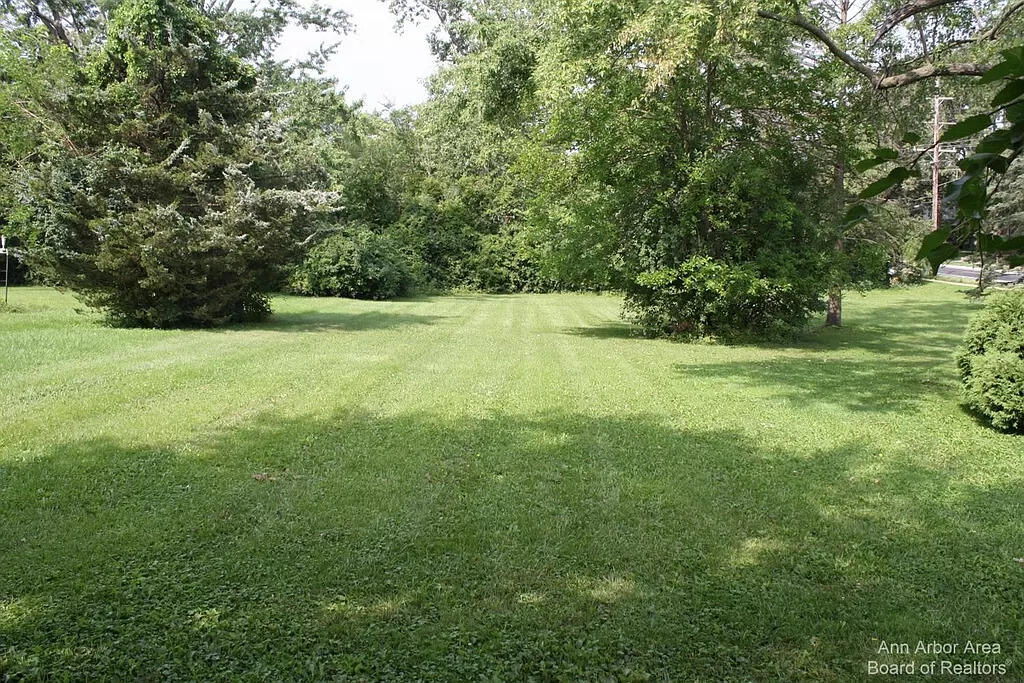
Step outside to a charming backyard, with a large buildable double lot where an ample patio offers a perfect spot for sipping morning coffee or enjoying a quiet evening under the stars. The outdoor space is a lovely extension of your cozy home. Quaint Neighborhood Appeal:
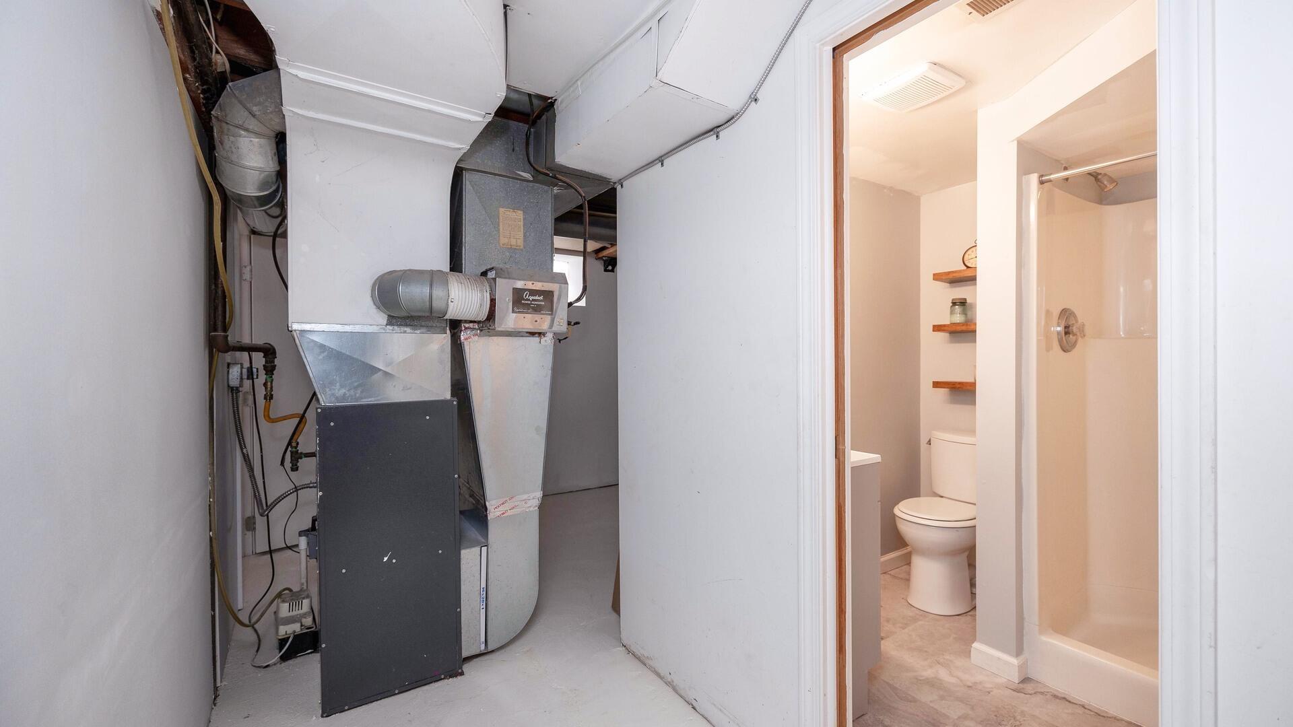
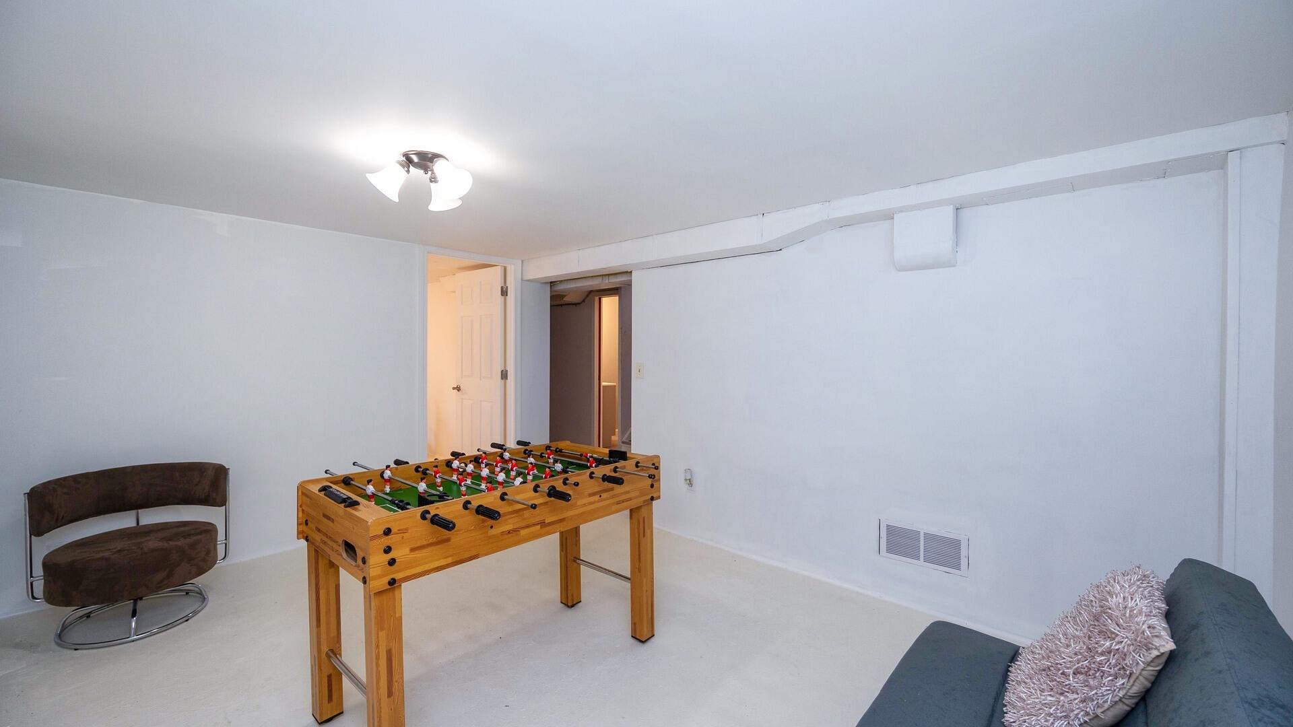
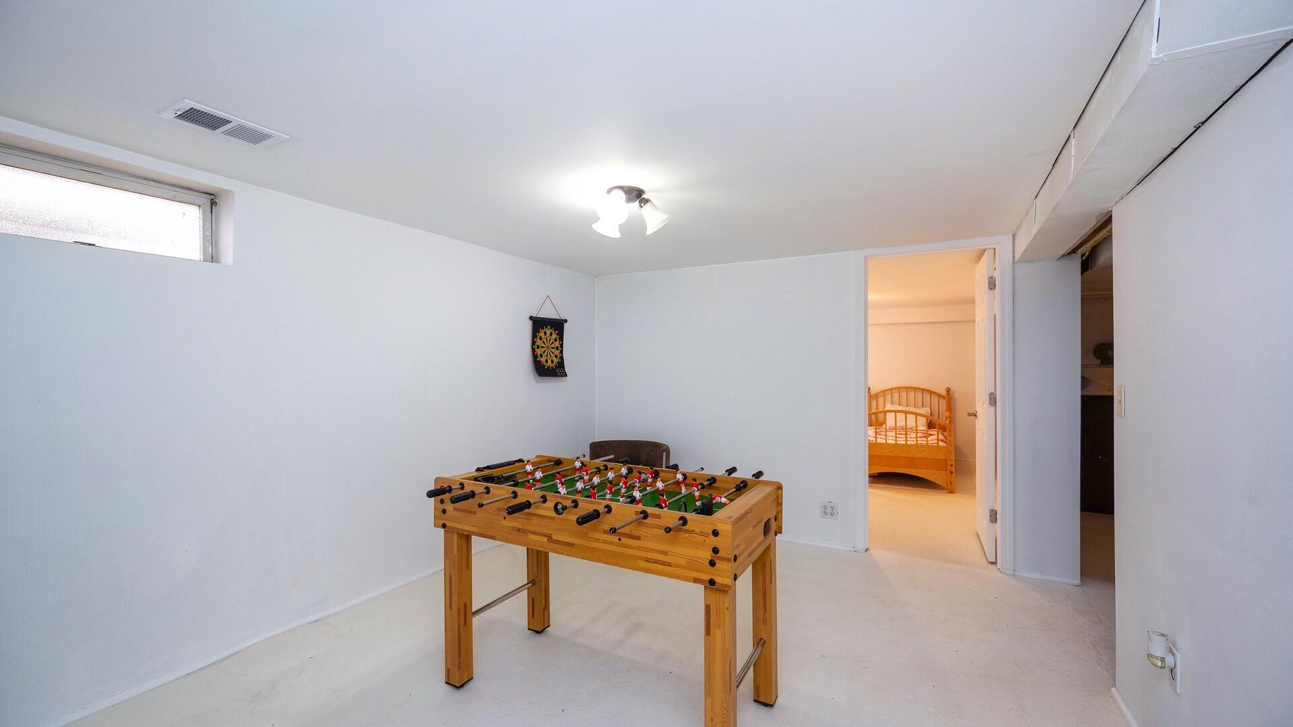
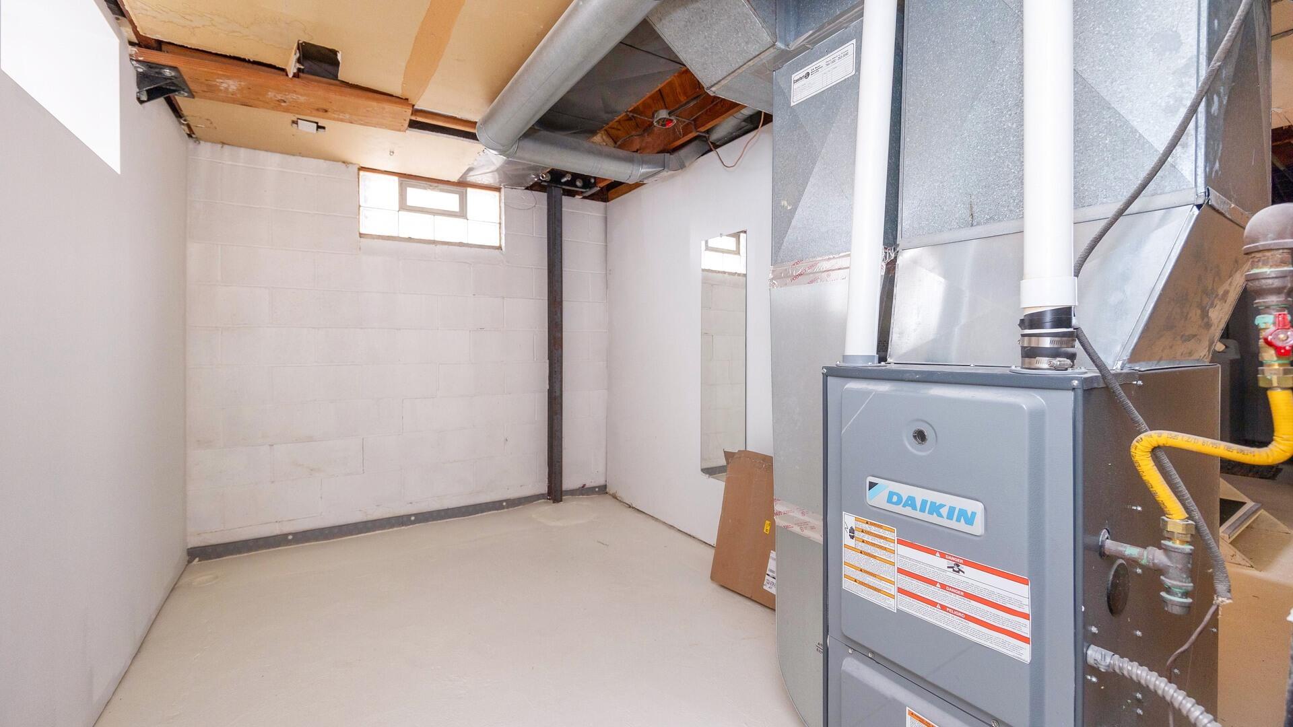
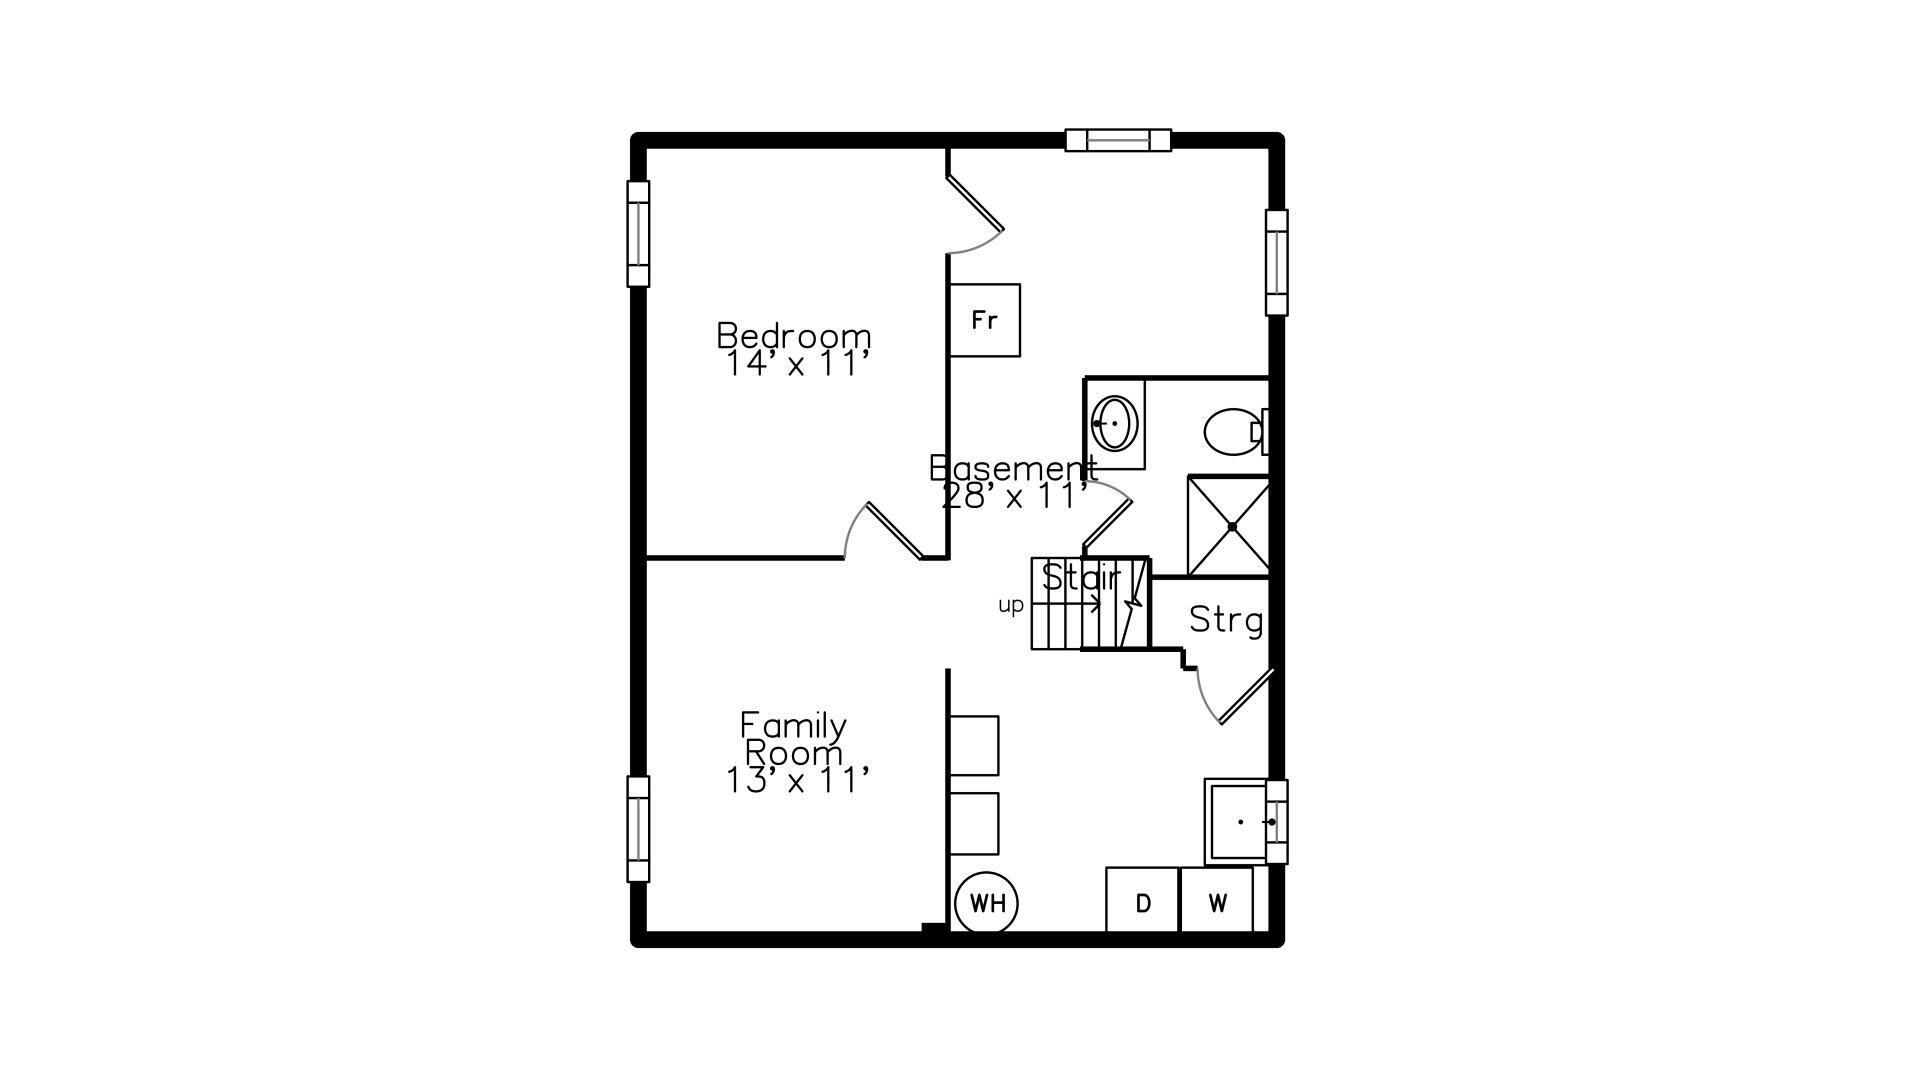
Set in the heart of Saline, within walking distance of downtown. Relish in the small-town charm while being conveniently close to local schools, parks, and the vibrant community. Experience the best of both worlds with this ideal location. Basement Rec Room, Bedroom, and Full Bath:
Ample room, and privacy are great features in this home. Egress window in bedroom. This small yet meticulously renovated haven is not just a home; it's an intimate retreat that speaks to the heart. Don't miss the chance to experience the warmth and character of this Saline residence. Contact us today for a private tour, and envision the beauty of cozy living in every corner. Contact us today for a private tour, and envision the beauty of cozy living in every corner< Contact us today for a private tour, and envision the beauty of cozy living in every corner
- Listed by Brian Bundesen • Brokerage DRE #6505081149 • Real Estate One IncP: (734)-678-9032 C: (734)-678-9032 Brian@BestHomesInAnnArbor.com
- Listed by Mary Bundesen • Brokerage DRE #6505081149 • Real Estate One IncP: (734)-330-4260 C: (734)-330-4260 Mary@BestHomesInAnnArbor.com
Property Details for 115 North Maple Road
Property Details for 115 North Maple Road
| Status | Sold |
|---|---|
| MLS # | 24002109 |
| Days on Market | 17 |
| Taxes | $4,114 / year |
| HOA Fees | - |
| Condo/Co-op Fees | - |
| Property Type | Single Family |
| MLS Type | Residential / Single Family Residence |
| Year Built | 1950 |
| Lot Size | 0.38 AC / 16,553 SF |
| County | Washtenaw County |
Location
Sold By Coldwell Banker Realty
Building Information for 115 North Maple Road
Payment Calculator
$1,842 per month
30 year fixed, 6.55% Interest
$1,499
$343
$0
Know your buying power with a preapproval and custom rate in minutes
 1
1Property Information for 115 North Maple Road
- Cross Streets: Maple and Clark St
- Municipality: Saline City
- Subdivision: Assrs 1 - Saline
- Directions: On North Maple north of Michigan Ave, and just south of Clark St.
- Area - Major: Ann Arbor/Washtenaw - A
- Street #: 115
- Street Direction: N
- Street Name: Maple
- Suffix: Road
- City: Saline
- State: MI
- Zip Code: 48176
- County: Washtenaw
- Latitude: 42.172019
- Longitude: -83.774652
- Area - Minor: Ann Arbor/Washtenaw - A
- Taxable Value: 63914.0
- Approx. Assoc Fee: $0
- Tax ID #: 18-12-31-350-004
- Homestead: 0
- SEV: 99800
- Parking Features: Detached
- Garage Spaces: 1.0
- Garage Y/N: Yes
- Attached Garage: No
- Driveway: Concrete
- Total Virtual Tours Count: 0
- Total Open Houses Count: 0
- Lot Features: Sidewalk
- SqFt Source: Public Records
- Lot Dimensions: 54 X 304
- Below Grade Finished Area: 0.0
- Total Fin SqFt All Levels: 1400.0
- SqFt Above Grade: 900.0
- Lot Measurement: Acres
- Lot Acres: 0.38
- Lot Square Footage: 16553.0
- Lot Size Area: 0.38
- Tax Year: 2023
- Legal: *OLD SID - 18 18-043-093-00 SC 2-53B THE S 54.0 FT OF N 112.0 FT OF LOT 109 ASSESSOR'S PLAT NO. 1.
- Property Sub-Type: Single Family Residence
- New Construction: No
- Total Floor Plans Count: 0
- Property Type: Residential, Single Family Residence
- Year Built: 1950
- Videos Change Timestamp: 12-31-1969 07:00:00 PM
- Video Groups: 1
- Accessibility Features YN: No
- Income Property: No
- Utilities: Natural Gas Connected, Cable Connected, Storm Sewer
- Sewer: Public Sewer, Public
- Water Source: Public
- Util Avail at Street: Storm Sewer
- Utilities Attached: Cable Connected, Natural Gas Connected
- Water: Public
- Patio And Porch Features: Patio
- Stories: 1
- Construction Materials: Aluminum Siding
- Street Type: Public
- Exterior Material: Aluminum Siding
- Substructure: Full
- Patio and Porch Features: Patio
- Heating: Forced Air
- Interior Features: Eat-in Kitchen
- Laundry Features: Lower Level
- Fireplace: Yes
- Fireplace Features: Living Room
- Room Total: 4
- Main Bedrooms: 2
- Fireplaces Total: 1
- Basement: Yes
- Flooring: Vinyl, Wood
- Cooling: Wall Unit(s), Window Unit(s)
- Total Baths: 2.0
- Full Baths: 2
- Room Types: Dining Area, Living Room, Primary Bedroom, Kitchen, Bedroom 3, Bedroom 2, Laundry, Recreation
- Bathrooms Total (Integer): 2
- Bathrooms Total (Decimal): 2.0
- Bathrooms Total (Notational): 2.0
- Cooling: Yes
- Heating: Yes
- Heat Source: Natural Gas
- Heat Type: Forced Air
- Air Conditioning: Wall Unit(s), Window Unit(s)
- Kitchen Features: Breakfast Nook, Eating Area
- Additional Items: Basement Finished
- Appliances: Disposal, Dryer, Oven, Range, Refrigerator, Washer
- Water Heater: Natural Gas
- Bedrooms: 3
- Half Baths: 0.0
- Main Full Baths: 1
- Main Half Baths: 0
- Main Level SQFT: 900
- Total Beds Above Grade: 2
- Basement Bedrooms: 1.0
- Basement Finished SQFT: 0.0
- Basement Full Baths: 1.0
- Basement Half Baths: 0.0
- Total Basement SQFT: 720.0
- Main Level Primary: Yes
- Room Type: Dining Area
- Room Level: Main
- Room Type: Living Room
- Room Level: Main
- Room Type: Primary Bedroom
- Room Level: Main
- Room Type: Kitchen
- Room Level: Main
- Room Type: Bedroom 3
- Room Level: Basement
- Room Type: Bedroom 2
- Room Level: Main
- Room Type: Laundry
- Room Level: Basement
- Room Type: Recreation
- Room Description: Space
- Occupant Type: Vacant
- Terms Available: Cash, Conventional, FHA, VA Loan
Property History for 115 North Maple Road
| Date | Event & Source | Price | Appreciation |
|---|---|---|---|
| Jan 29, 2024 | Sold (Public Record) Public Record #1526542149 | $295,000 | +304.4% / yr |
| Jan 29, 2024 | Sold MiRealSource #70384575 | $295,000 | — |
| Jan 29, 2024 | Sold Michigan Regional Information Center #24002109 | $295,000 | — |
| Jan 29, 2024 | Sold Realcomp #54024002109 | $295,000 | — |
| Jan 25, 2024 | Contract Signed Michigan Regional Information Center #24002109 | — | |
| Jan 25, 2024 | Contract Signed Realcomp #54024002109 | — | |
| Jan 24, 2024 | Contract Signed MiRealSource #70384575 | — | |
| Jan 8, 2024 | Listed (Active) MiRealSource #70384575 | $295,000 | — |
| Jan 8, 2024 | Listed (Active) Michigan Regional Information Center #24002109 | $295,000 | — |
| Jan 8, 2024 | Listed (Active) Realcomp #54024002109 | $295,000 | — |
| Oct 6, 2023 | Sold (Public Record) Public Record #1520208735 | $190,000 | — |
| Oct 6, 2023 | Sold Michigan Regional Information Center #23127691 | $190,000 | — |
| Oct 6, 2023 | Sold MiRealSource #70371140 | $190,000 | — |
| Oct 6, 2023 | Contract Signed Michigan Regional Information Center #23127691 | — | |
| Oct 5, 2023 | Contract Signed MiRealSource #70371140 | — | |
| Aug 24, 2023 | Listed (Active) Michigan Regional Information Center #23127691 | $209,000 | — |
| Aug 24, 2023 | Listed (Active) MiRealSource #70371140 | $209,000 | — |
| Nov 29, 2018 | Permanently Off Market MiRealSource #70367461 | $450,000 | — |
| Apr 19, 2018 | Permanently Off Market Michigan Regional Information Center #23122146 | — | |
| Apr 19, 2018 | Listed (Active) MiRealSource #70367461 | $450,000 | — |
| Apr 19, 2018 | Listed (Active) Michigan Regional Information Center #23122146 | $450,000 | — |
| Date | Event & Source | Price |
|---|---|---|
| 01/29/2024 | Sold (Public Record) Public Record #1526542149 | $295,000 +304.4% / yr |
| 01/29/2024 | Sold MiRealSource #70384575 | $295,000 |
| 01/29/2024 | Sold Michigan Regional Information Center #24002109 | $295,000 |
| 01/29/2024 | Sold Realcomp #54024002109 | $295,000 |
| 01/25/2024 | Contract Signed Michigan Regional Information Center #24002109 | — |
| 01/25/2024 | Contract Signed Realcomp #54024002109 | — |
| 01/24/2024 | Contract Signed MiRealSource #70384575 | — |
| 01/08/2024 | Listed (Active) MiRealSource #70384575 | $295,000 |
| 01/08/2024 | Listed (Active) Michigan Regional Information Center #24002109 | $295,000 |
| 01/08/2024 | Listed (Active) Realcomp #54024002109 | $295,000 |
| 10/06/2023 | Sold (Public Record) Public Record #1520208735 | $190,000 |
| 10/06/2023 | Sold Michigan Regional Information Center #23127691 | $190,000 |
| 10/06/2023 | Sold MiRealSource #70371140 | $190,000 |
| 10/06/2023 | Contract Signed Michigan Regional Information Center #23127691 | — |
| 10/05/2023 | Contract Signed MiRealSource #70371140 | — |
| 08/24/2023 | Listed (Active) Michigan Regional Information Center #23127691 | $209,000 |
| 08/24/2023 | Listed (Active) MiRealSource #70371140 | $209,000 |
| 11/29/2018 | Permanently Off Market MiRealSource #70367461 | $450,000 |
| 04/19/2018 | Permanently Off Market Michigan Regional Information Center #23122146 | — |
| 04/19/2018 | Listed (Active) MiRealSource #70367461 | $450,000 |
| 04/19/2018 | Listed (Active) Michigan Regional Information Center #23122146 | $450,000 |
For completeness, we often displays two records for one sale: the MLS record and the public record.
Public Records for 115 North Maple Road
Schools near 115 North Maple Road
Rating | School | Type | Grades | Distance |
|---|---|---|---|---|
| Public - | K to 3 | |||
| Public - | 4 to 5 | |||
| Public - | 6 to 8 | |||
| Public - | 9 to 12 |
Rating | School | Distance |
|---|---|---|
Woodland Meadows Elementary School PublicK to 3 | ||
Heritage School Public4 to 5 | ||
Saline Middle School Public6 to 8 | ||
Saline High School Public9 to 12 |
School ratings and boundaries are provided by GreatSchools.org and Pitney Bowes. This information should only be used as a reference. Proximity or boundaries shown here are not a guarantee of enrollment. Please reach out to schools directly to verify all information and enrollment eligibility.
Similar Homes
Nearby home values
| Address | Sold price | Beds | Baths | Sqft | Lot AC |
|---|---|---|---|---|---|
$225,000 | 2 | 1 | 1,105 | 0.41 | |
$180,000 | 3 | 1 | 1,304 | 0.38 | |
$180,000 | 3 | 1 | 1,304 | 0.38 | |
$325,000 | 3 | 2 | 1,892 | 0.38 | |
$180,000 | 3 | 2 | 1,303 | 0.38 | |
$135,000 | 2 | 1 | 896 | 0.38 | |
– | – | – | – | – | |
$200,000 | 2 | 1 | 1,068 | – | |
$159,900 | 2 | 1 | 768 | – | |
$159,900 | 2 | 1 | 768 | 0.01 | |
$170,000 | 2 | 1 | 948 | – | |
– | – | – | – | – | |
$60,000 | 2 | 1 | 1,068 | – | |
$82,500 | 3 | 2 | 1,040 | – | |
$163,000 | 2 | 1 | 768 | – |
Explore Nearby Homes
- Bridgewater Township - Washtenaw County Homes for Sale
- Downtown Saline Homes for Sale
- Freedom Township - Washtenaw County Homes for Sale
- Lodi Township - Washtenaw County Homes for Sale
- Macon Township - Lenawee County Homes for Sale
- Milan Township - Monroe County Homes for Sale
- Pittsfield Township - Washtenaw County Homes for Sale
- Saline Township - Washtenaw County Homes for Sale
- Stonebridge Homes for Sale
- Travis Pointe Homes for Sale
- York Township - Washtenaw County Homes for Sale
- Clinton Township - Lenawee County Homes for Sale
- Augusta Township - Washtenaw County Homes for Sale
- Ypsilanti Township - Washtenaw County Homes for Sale
- South Ann Arbor Homes for Sale
- Saline Homes for Sale
- Ann Arbor Homes for Sale
- Milan Homes for Sale
- Clinton Homes for Sale
- Ypsilanti Homes for Sale
- Britton Homes for Sale
- Tecumseh Homes for Sale
- Manchester Homes for Sale
- Whittaker Homes for Sale
- Tipton Homes for Sale
- Dundee Homes for Sale
- Dexter Homes for Sale
- Willis Homes for Sale
- Chelsea Homes for Sale
- Canton Homes for Sale
- 48108 Homes for Sale
- 49236 Homes for Sale
- 48197 Homes for Sale
- 48160 Homes for Sale
- 48158 Homes for Sale
- 48103 Homes for Sale
- 49286 Homes for Sale
- 49229 Homes for Sale
- 48104 Homes for Sale
- 48131 Homes for Sale
- 48118 Homes for Sale
- 48105 Homes for Sale
- 48159 Homes for Sale
- 48190 Homes for Sale
- 48109 Homes for Sale
No guarantee, warranty or representation of any kind is made regarding the completeness or accuracy of any information, descriptions or measurements (including square footage measurements and property condition), such should be independently verified through appropriate means, including, but not limited to, in person inspection and public records, and Compass International Holdings, its subsidiaries, affiliates and independently owned and operated franchisees, and their affiliated agents and associated third parties expressly disclaim any liability in connection therewith. Photos may be virtually staged or digitally enhanced and may not reflect actual property conditions. Offers of compensation are subject to change at the seller's discretion. No financial or legal advice provided. Equal Housing Opportunity.
Listing Courtesy of Real Estate One Inc
The properties on this web site come in part from the Broker Reciprocity Program of the Member MLS’s of the MichRIC (Michigan Regional Information Center), LLC. Information Deemed Reliable But Not Guaranteed. The firm operating this website does not display the entire MLS, MichRIC, LLC, Broker Reciprocity database on this web site. Any use of search facilities of data on the site, other than by a consumer looking to purchase real estate, is prohibited. Information deemed reliable but not guaranteed. Copyright© 2026 Michigan Regional Information Center. All Rights Reserved.
