115 Wateree Dr




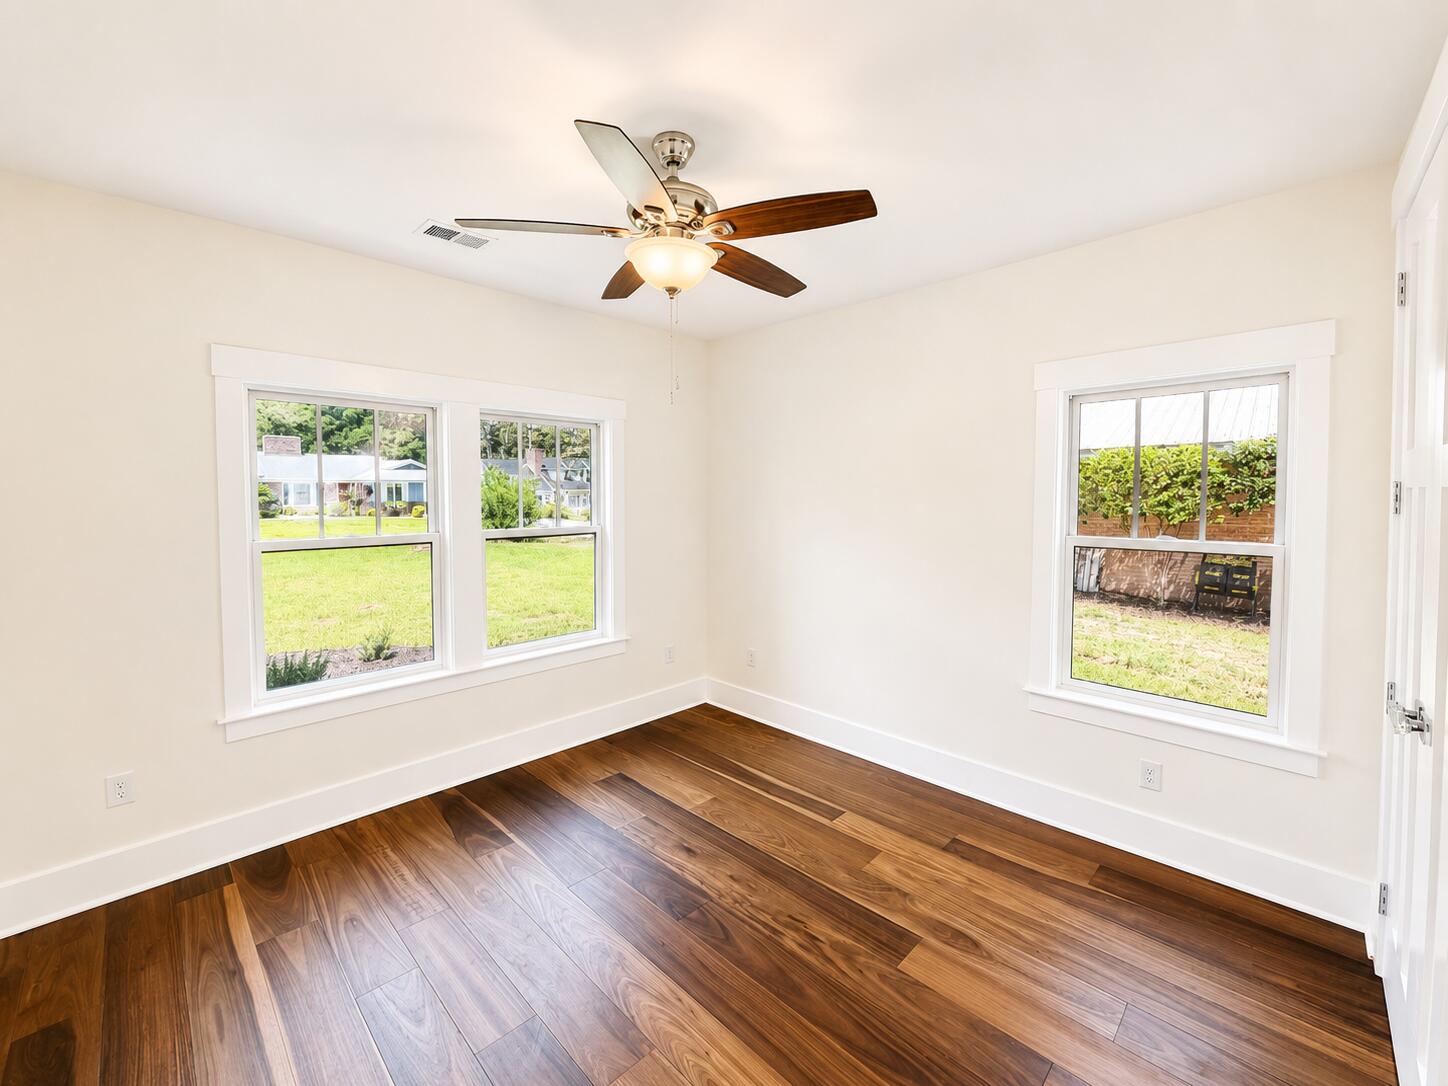
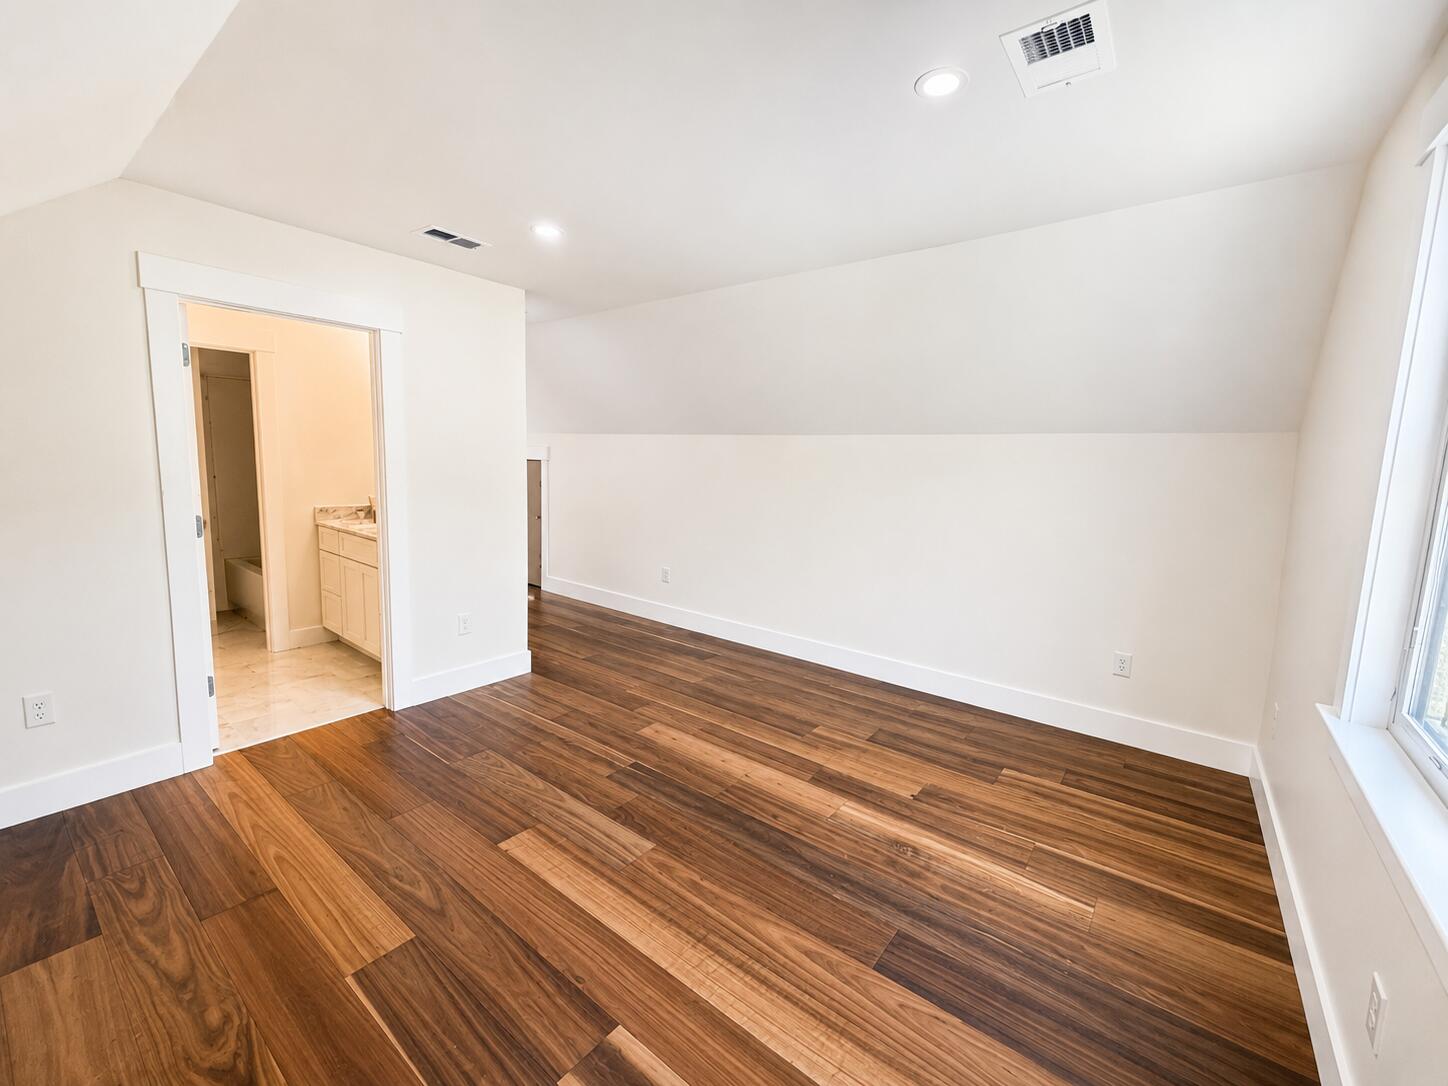
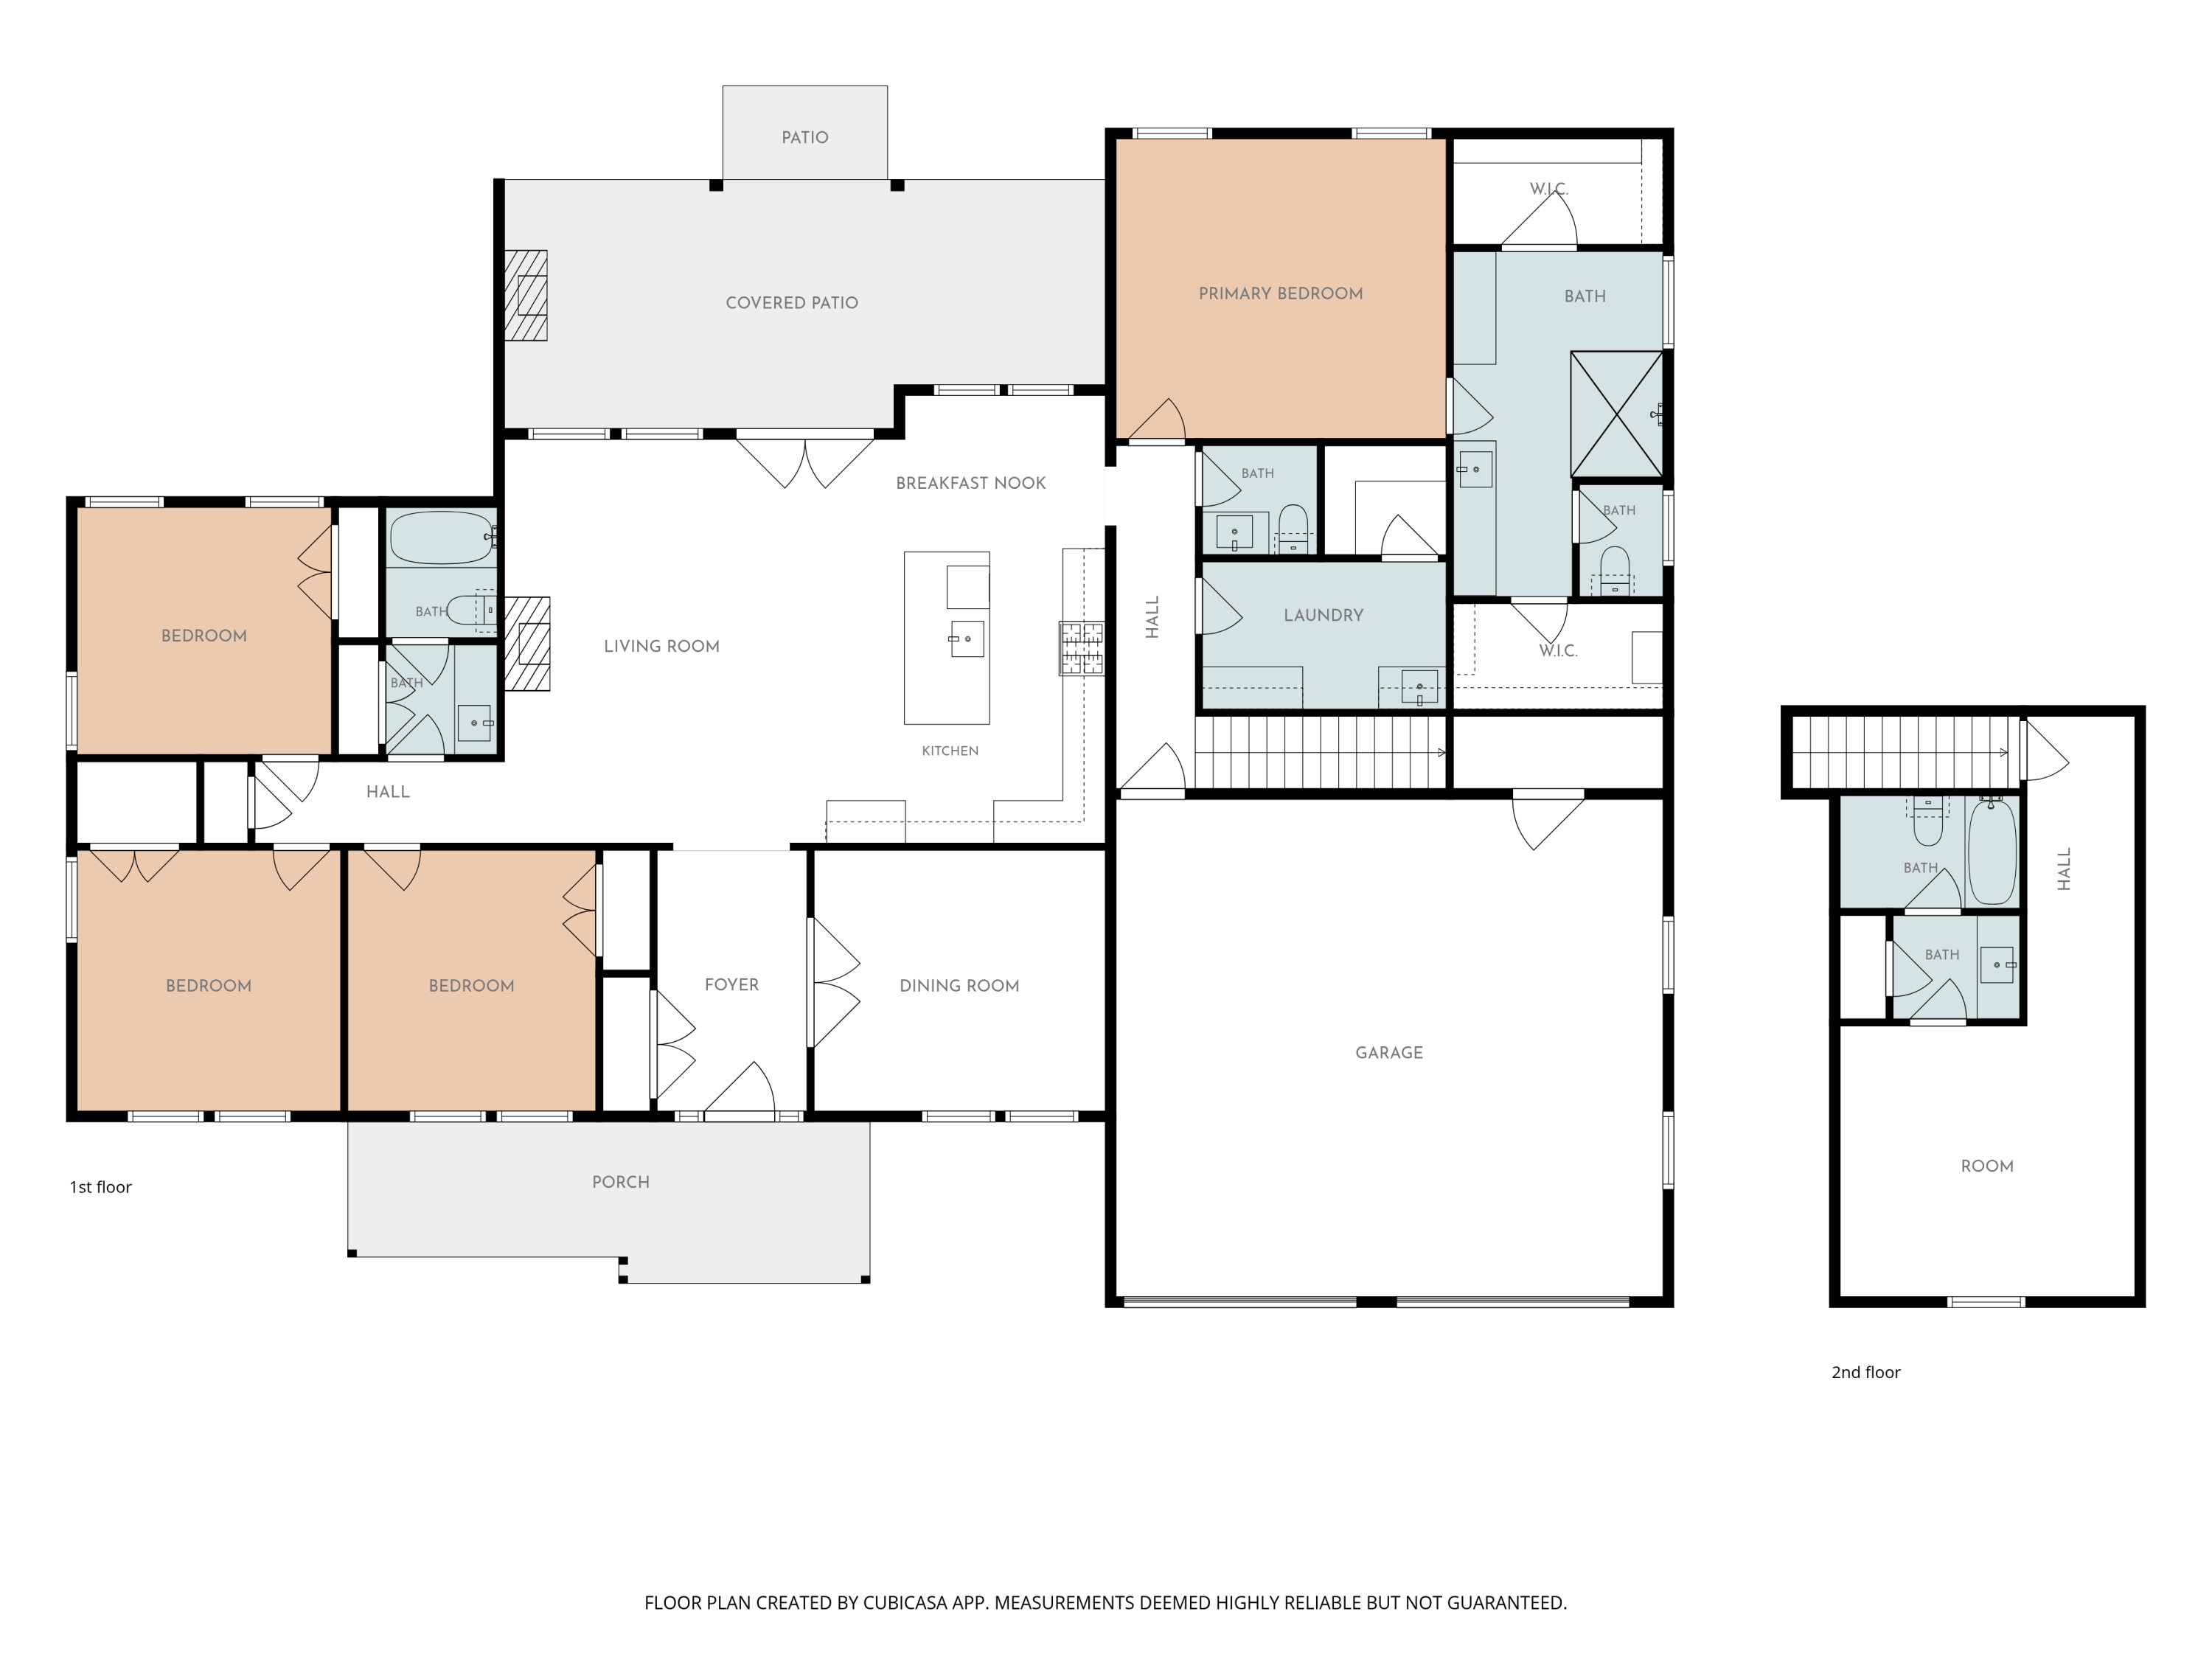











Description
- Listed by Camlin Wilder • ERA Wilder Realty-Santee • camlinwilder@gmail.com
Property Details for 115 Wateree Drive
Property Details for 115 Wateree Drive
| Status | Active |
|---|---|
| MLS # | 203180 |
| Days on Market | 1 |
| Taxes | - |
| HOA Fees | $430 / quarter |
| Condo/Co-op Fees | - |
| Property Type | Single Family |
| MLS Type | Residential / Single Family Detached |
| Year Built | 2026 |
| Lot Size | 0.47 AC / 20,473 SF |
| County | Orangeburg County |
Location
Building Information for 115 Wateree Drive
Payment Calculator
$3,926 per month
30 year fixed, 6.36% Interest
$3,782
$0
$143
Know your buying power with a preapproval and custom rate in minutes
 1
1Property Information for 115 Wateree Drive
- MLS Area Major: Santee Cooper
- MLS Area Minor: Santee Cooper
- Water Body Access: Yes
- Has Community Pool: Yes
- Water Body Access Type: Association
- Water Body Features: Boat Dock, Boat Ramp, Boating, Deepwater Access, Fishing, Pier
- Water Body Type: Lake
- Water Body View: No
- Has Accessibility Features: No
- Association: Yes
- Association Fee Frequency: Quarterly
- Association Amenities: Clubhouse
- Parcel Number: 2047265
- Association Fee: $430
- Association Fee Includes: Community Amenities
- Assumable: No
- Elementary School: St. James-Santee
- Middle Or Junior School: Lake Marion
- High School: Lake Marion High & Technology Center
- Attached Garage: True
- Carport Spaces: 0.0
- Parking Total: 6.0
- Garage Spaces: 2.0
- Parking Features: Attached Garage
- Carport: False
- Lot Size Units: Acres
- Lot Size Square Feet: 20473.2
- Building Area Total: 2633.0
- Lot Size Acres: 0.47
- Lot Size Area: 0.47
- Living Area: 2633.0
- Living Area Source: Other
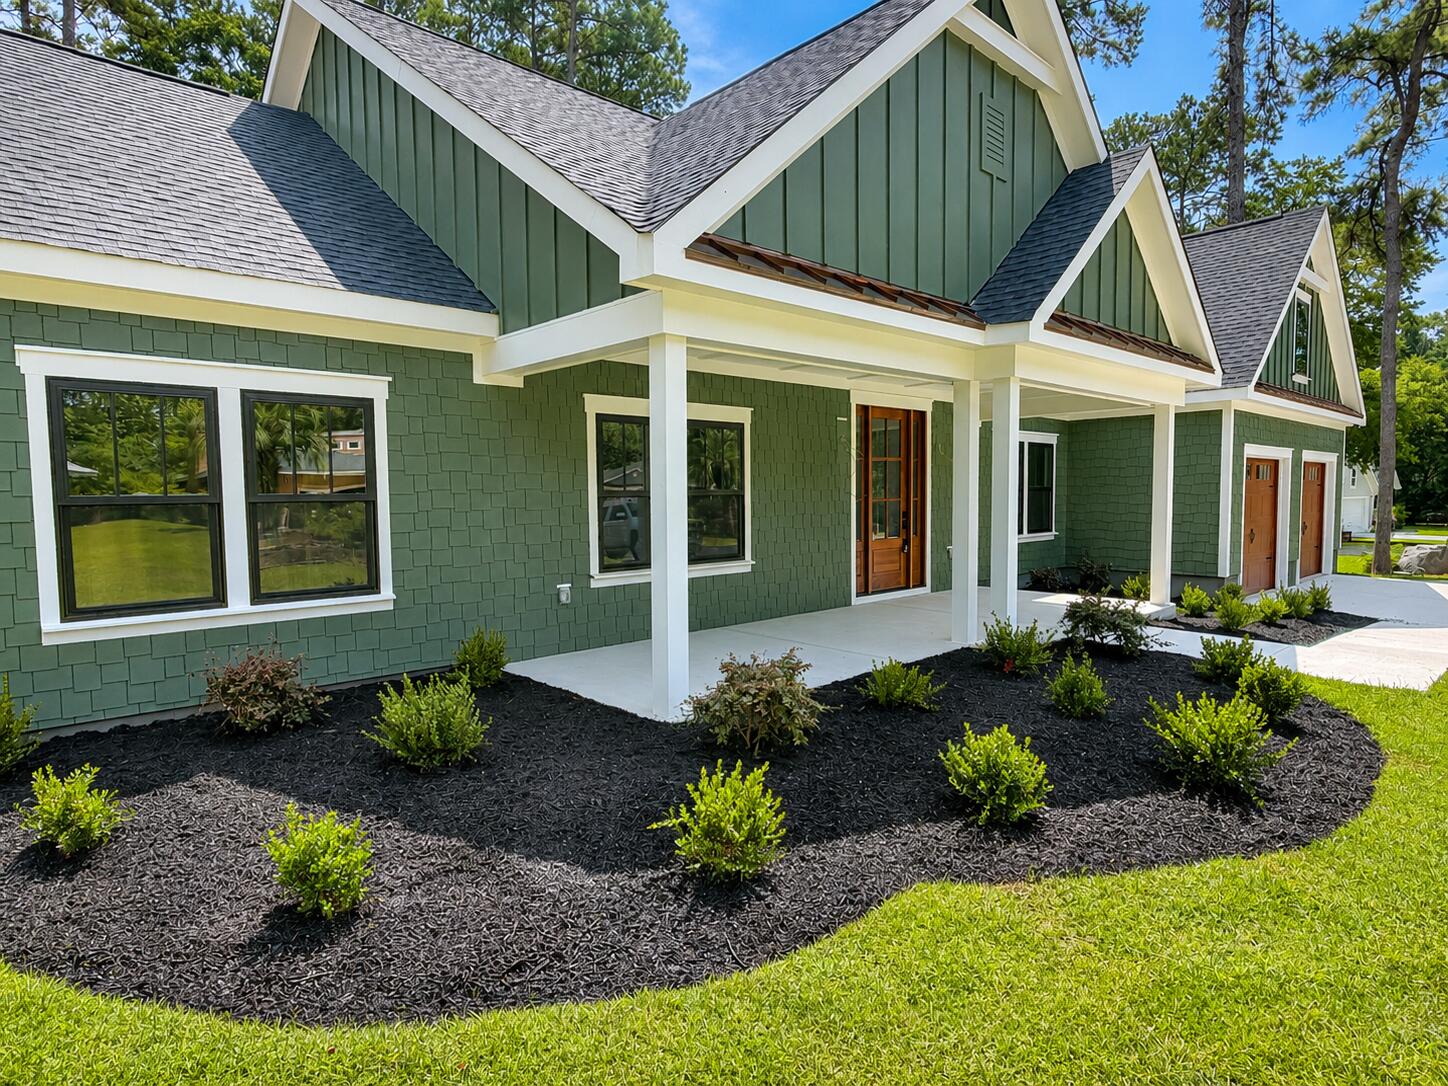
- Lot Features: Landscaped, Sprinklers In Front, Sprinklers In Rear
- Road Responsibility: Private Maintained Road
- Road Surface Type: Paved
- Property Type: Residential
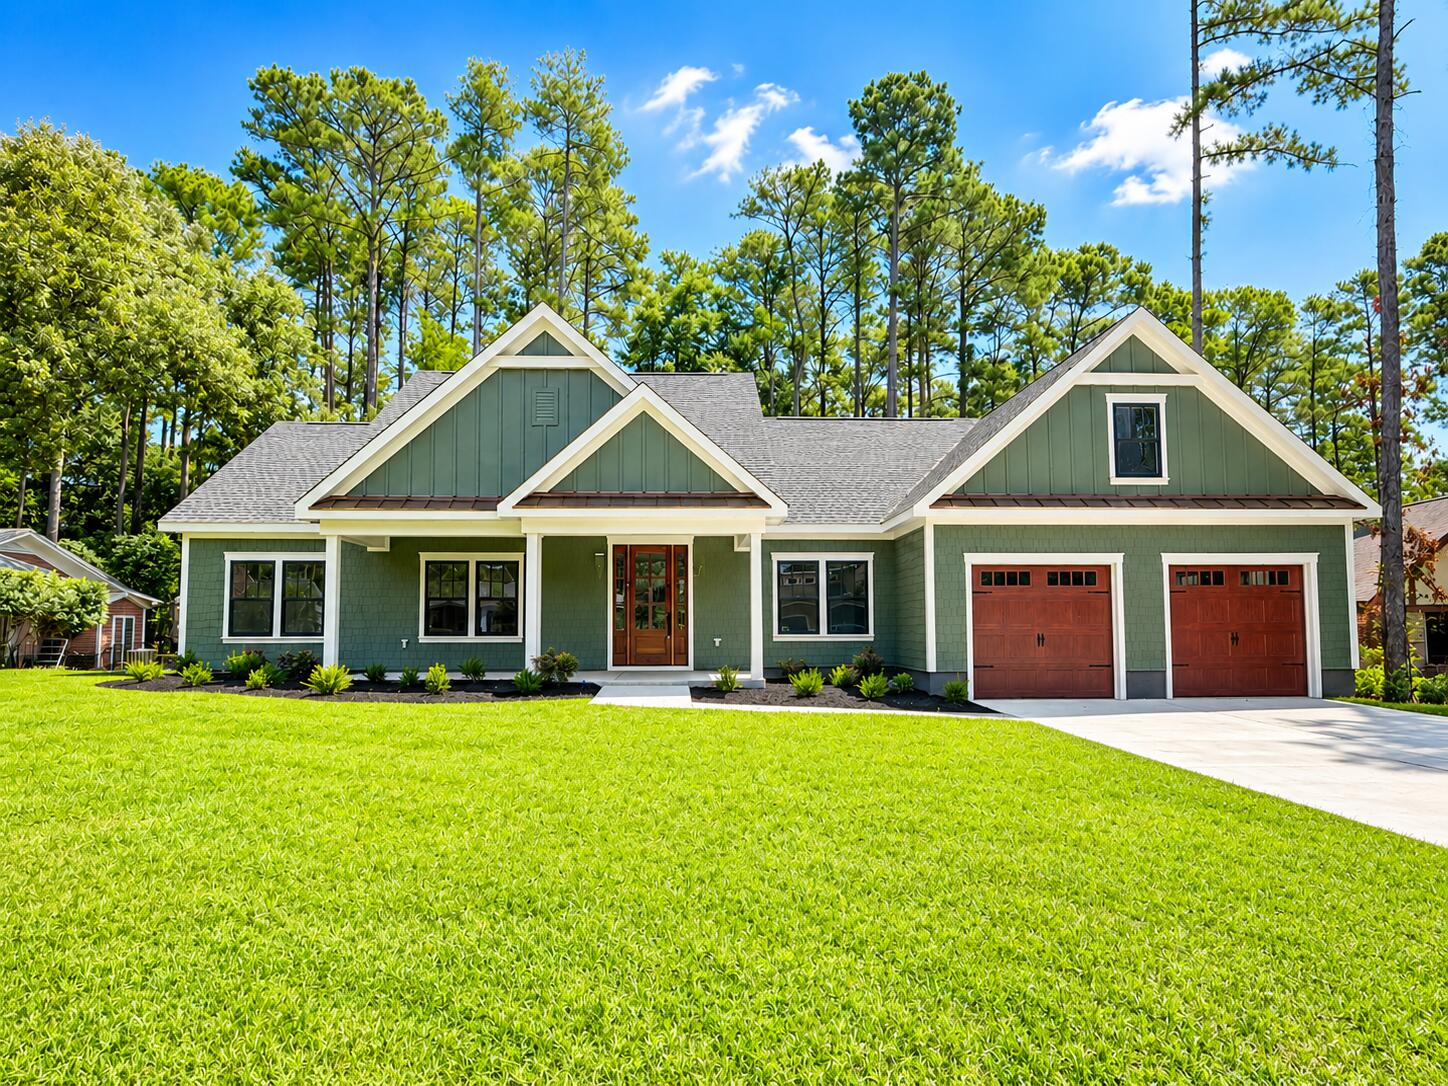
- New Construction: Yes
- Year Built: 2026
- Roof: Architectural Shingles
- Power Production: No
- Other Equipment: Other
- Sewer: Septic Tank
- Utilities: Cable Available, Electricity Available, Natural Gas Not Available, Propane, Sewer Not Available, Water Available
- Water Source: Public
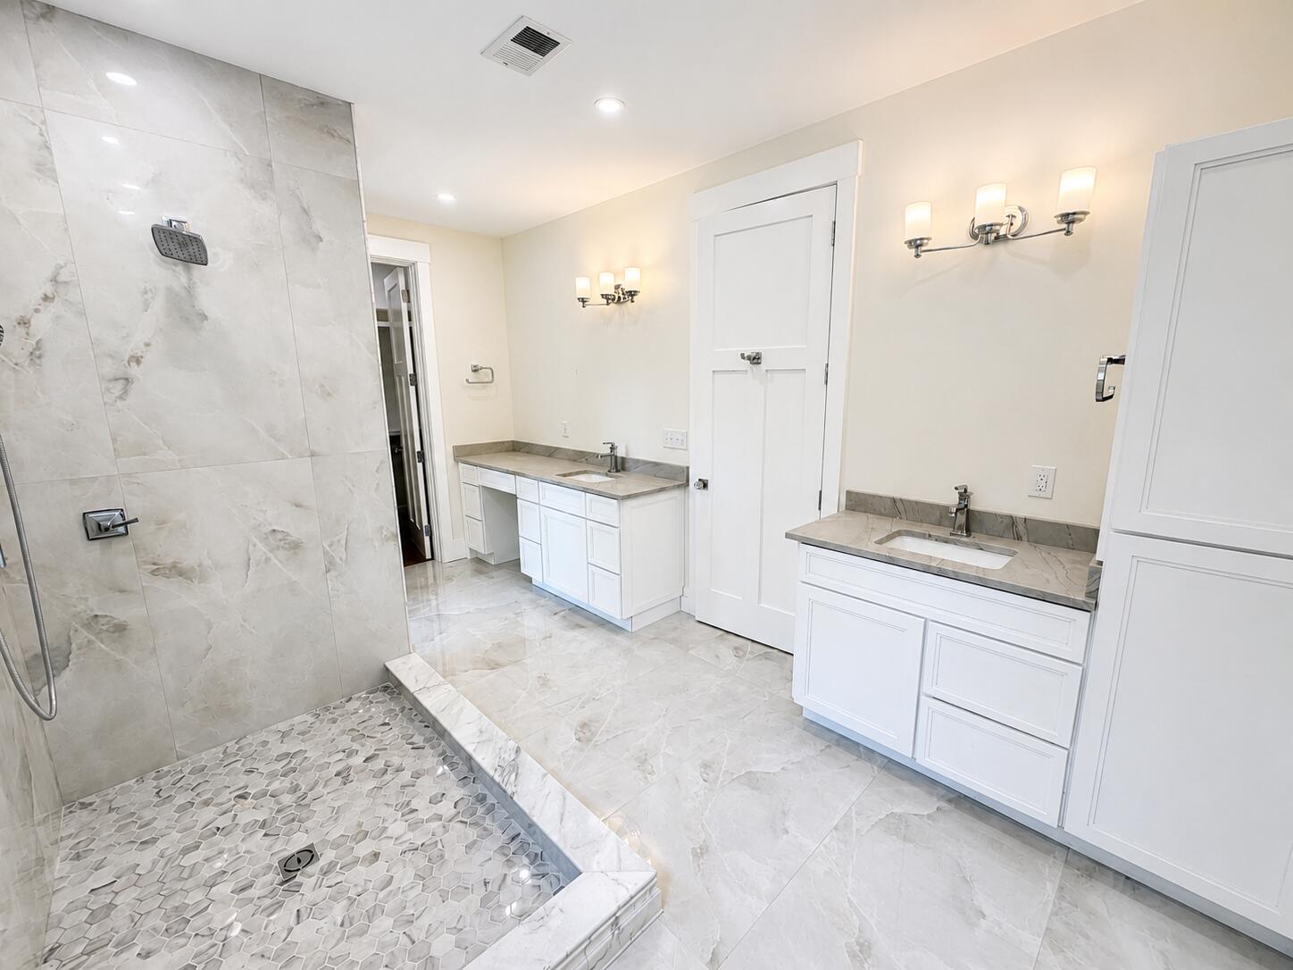
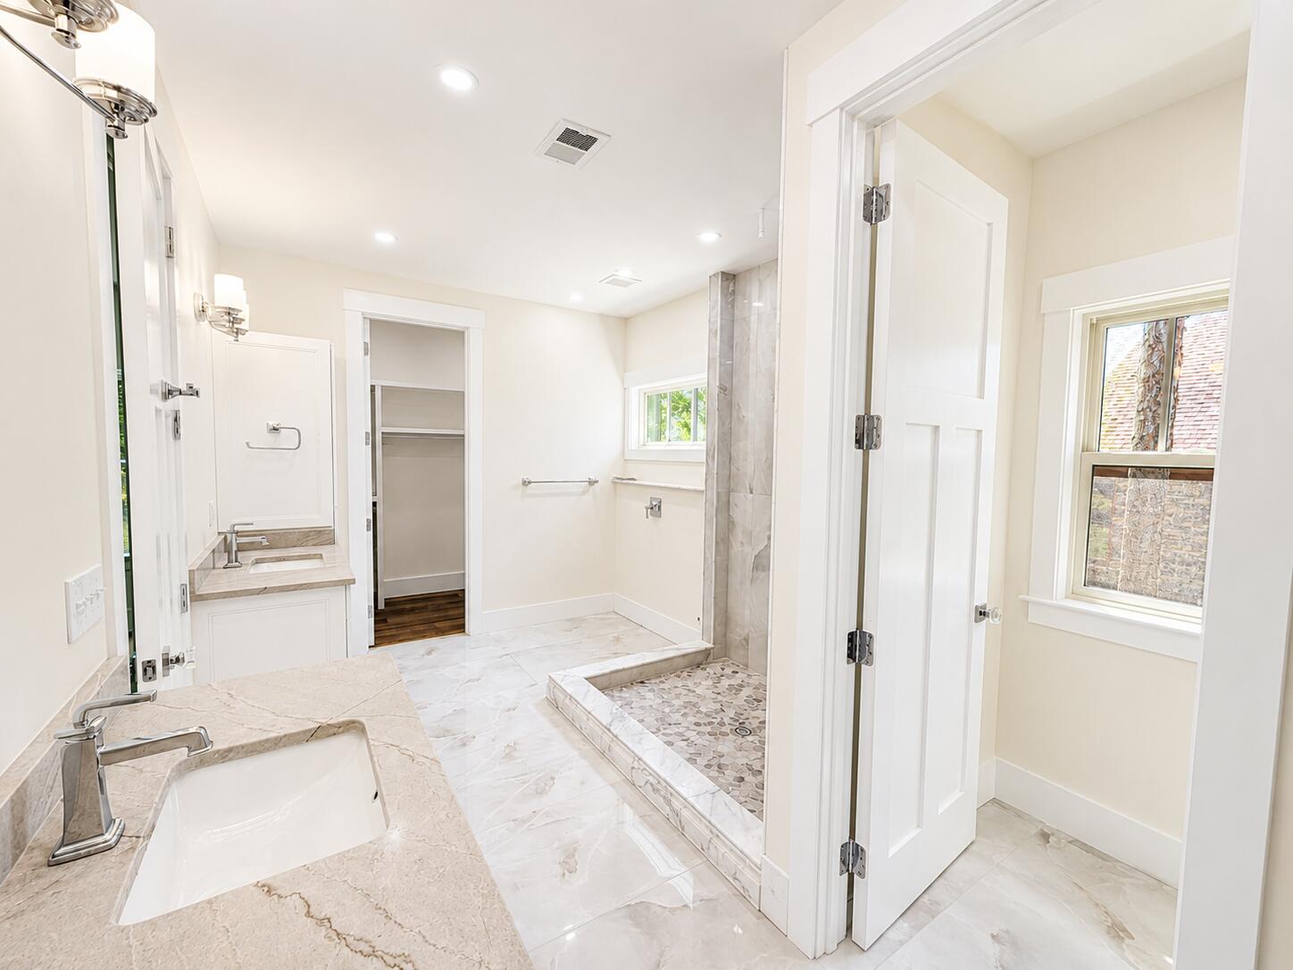
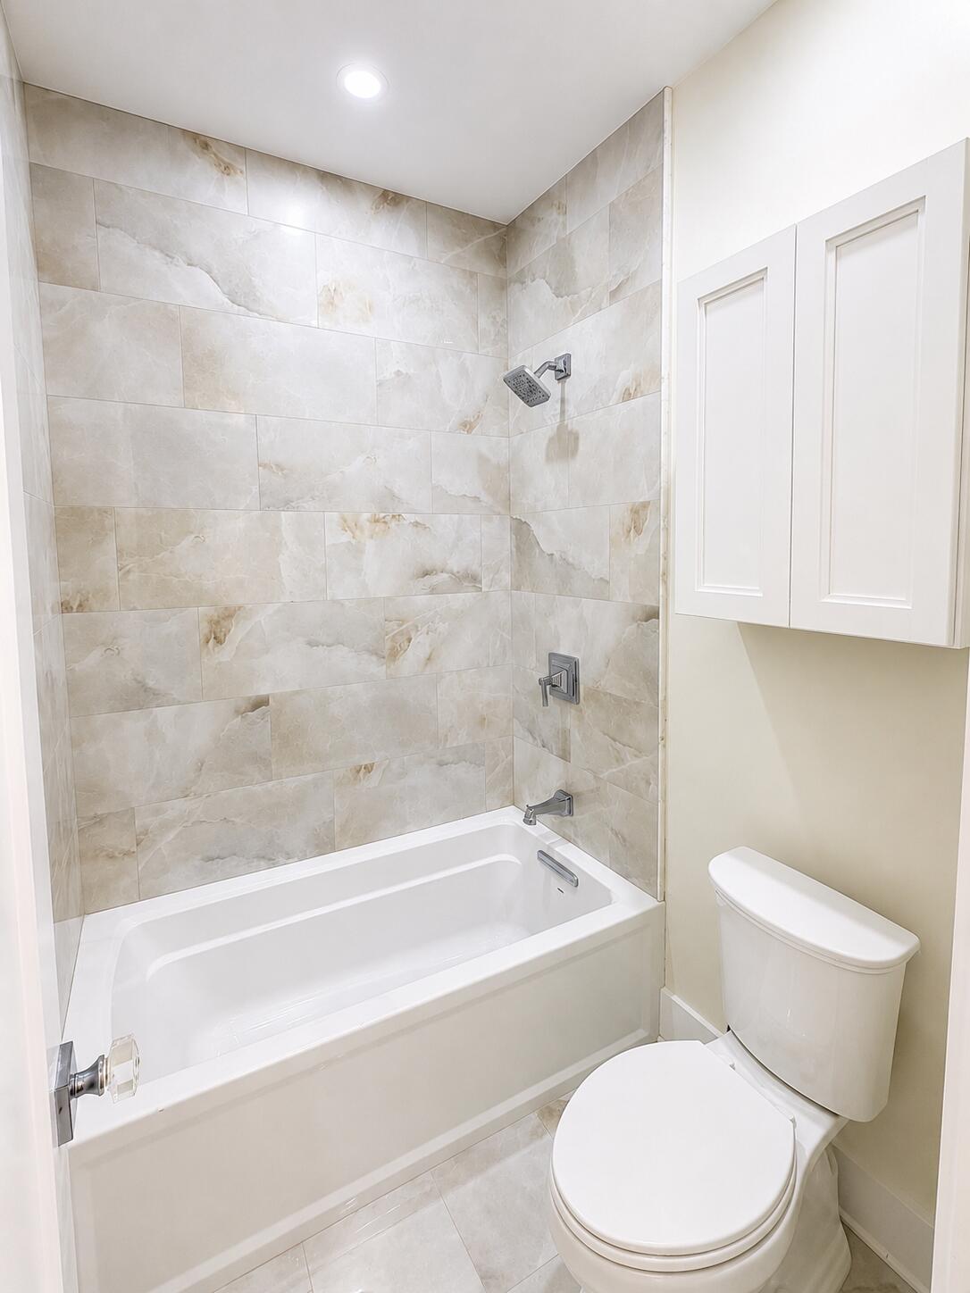
- Bathrooms Full: 3
- Bedrooms Total: 5
- Bathrooms Half: 1
- Cooling: Central Air, Ceiling Fan(s)
- Has Fireplace: Yes
- Bathrooms Total Integer: 4
- Has Cooling: Yes
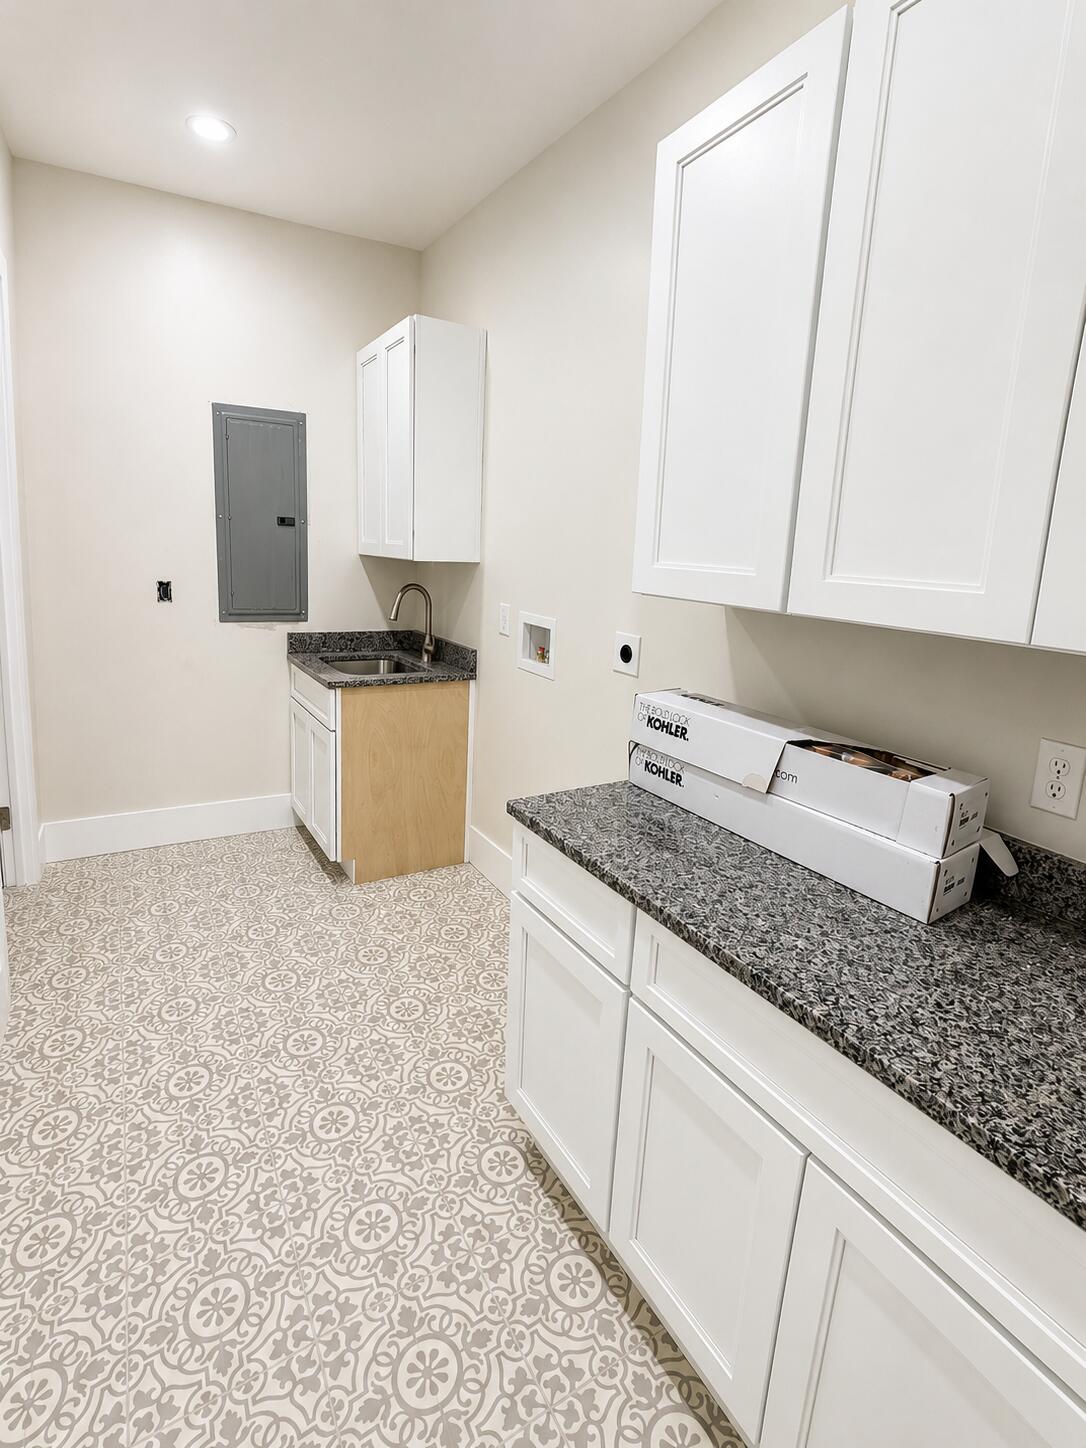
- Laundry Features: Electric Dryer Hookup, Washer Hookup
- Heating: Heat Pump
- Bathrooms Total Decimal: 3.5
- Basement: No
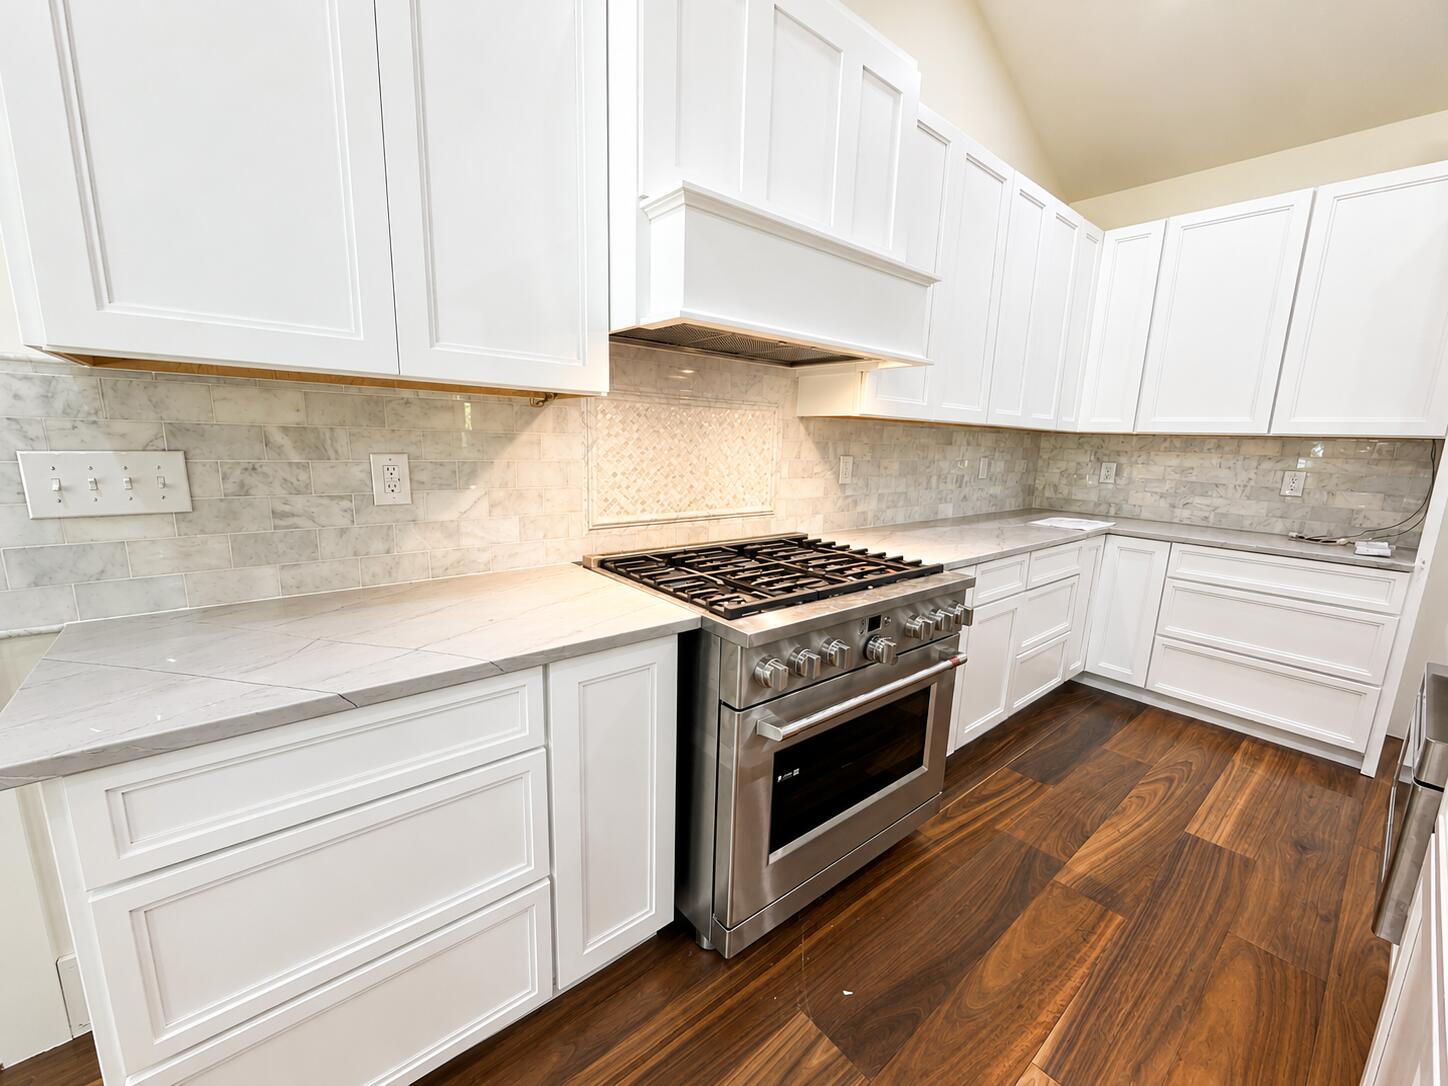
- Appliances: Dishwasher, Exhaust Fan, Microwave, Range
- Foundation Details: Slab
- Fireplace Features: Gas, Insert
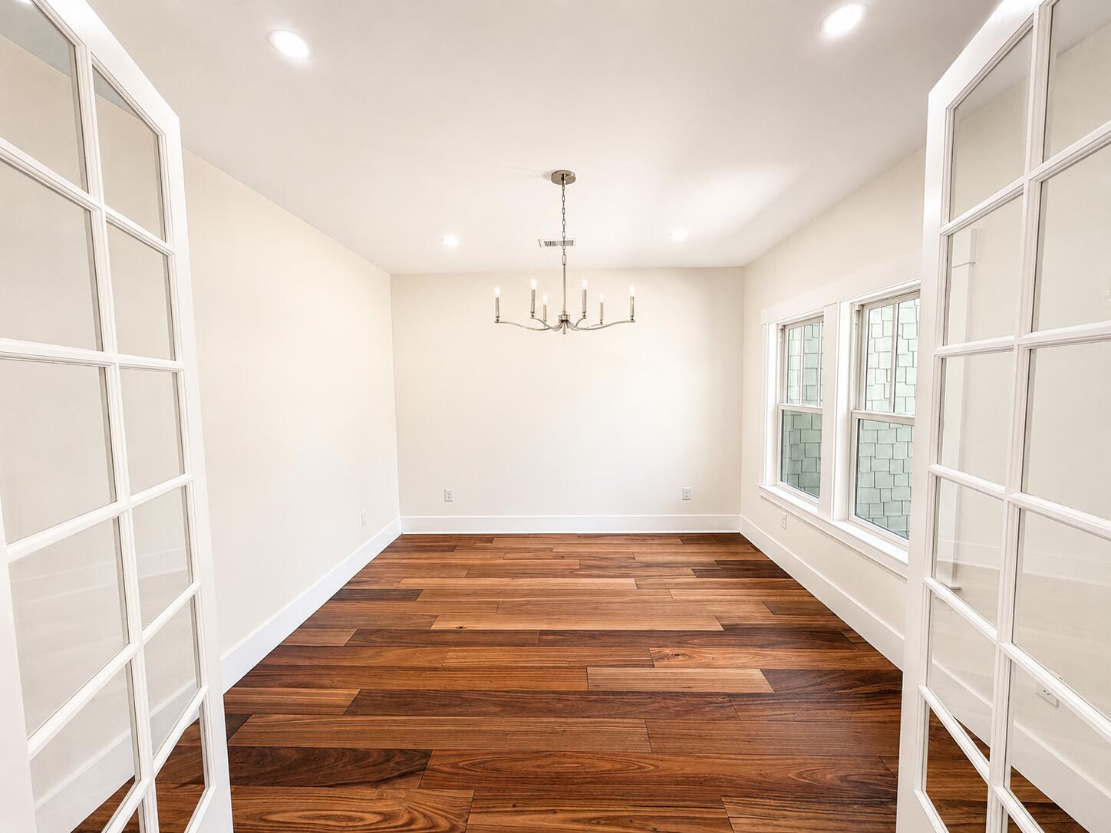
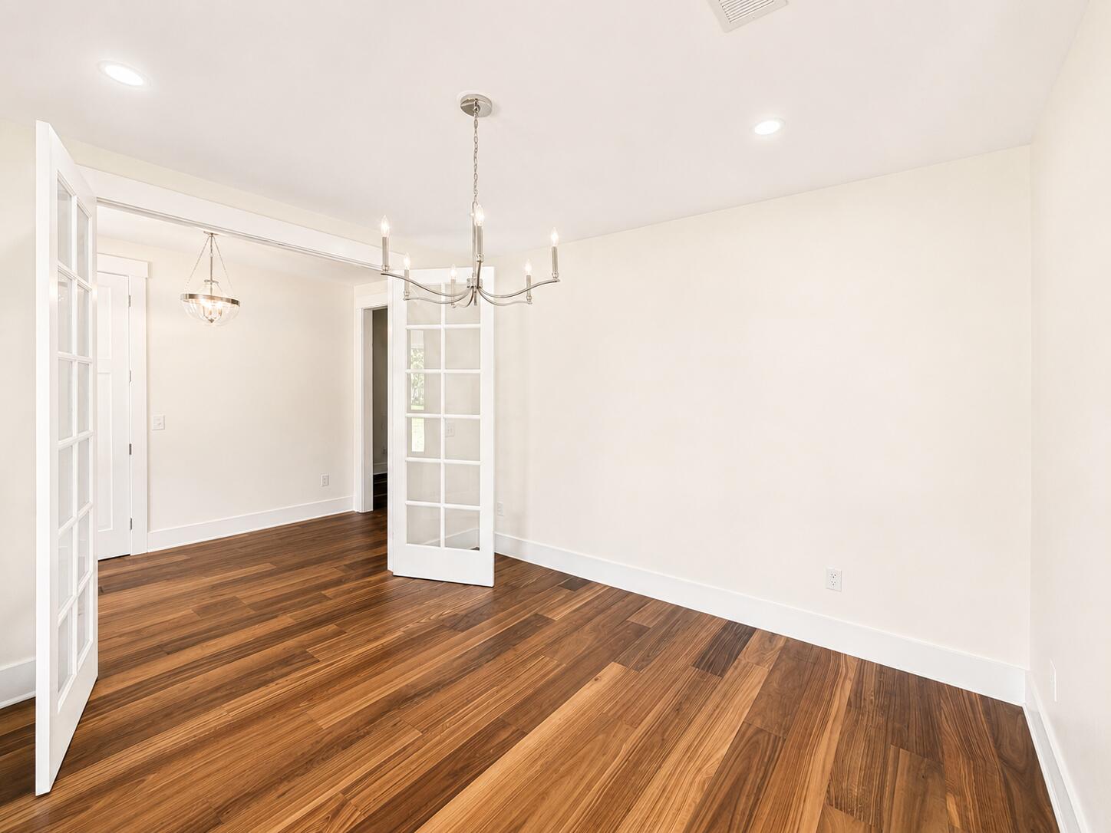
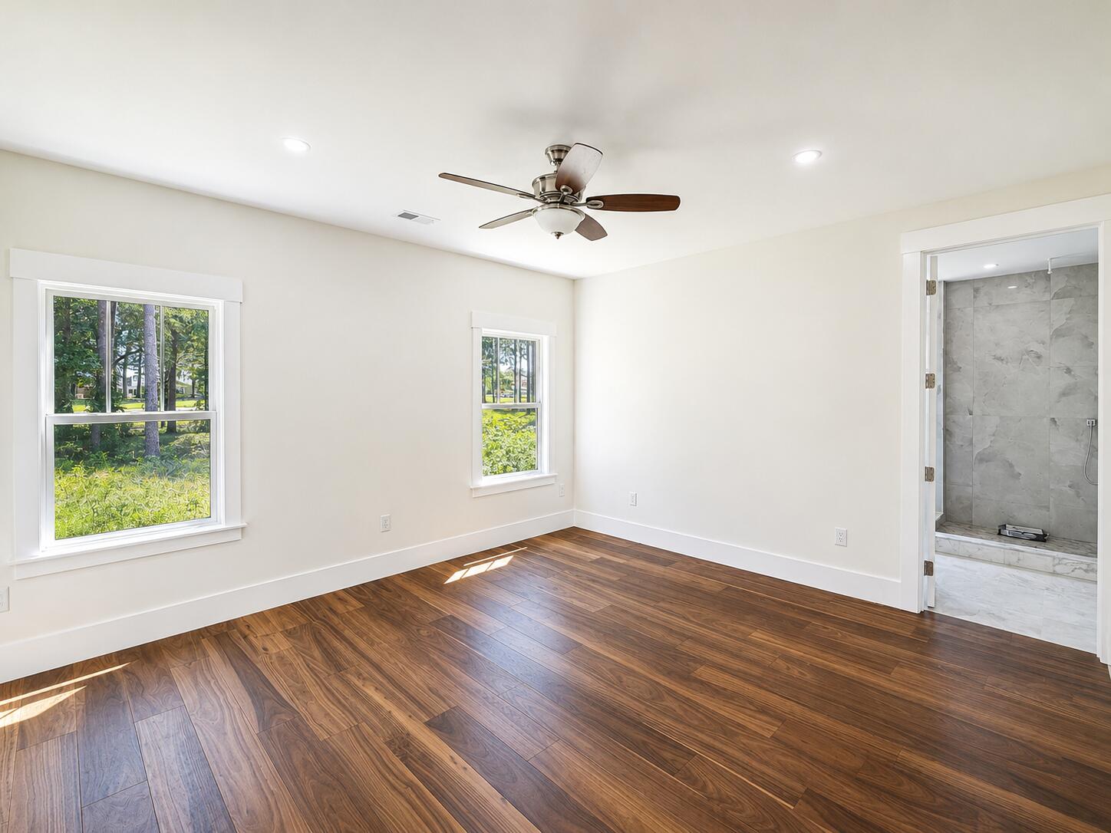
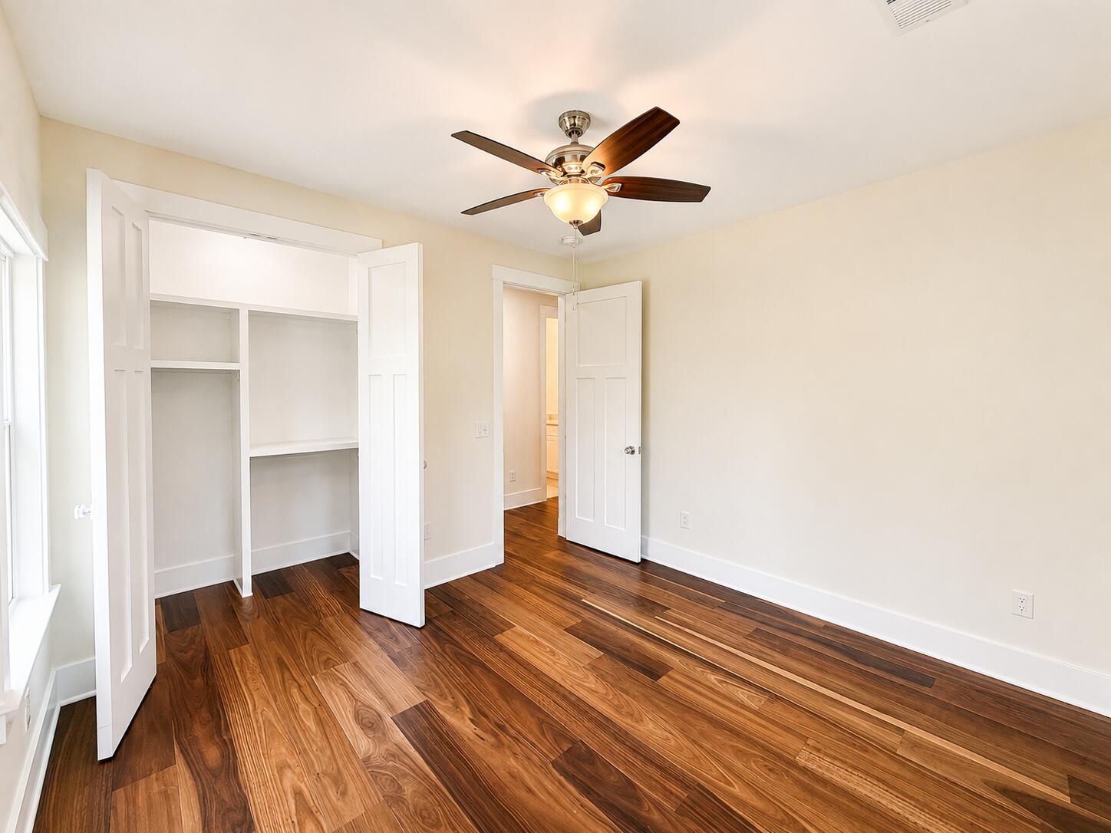
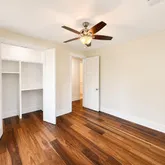
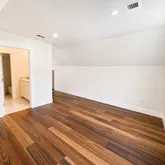
- Flooring: Engineered Hardwood, Tile
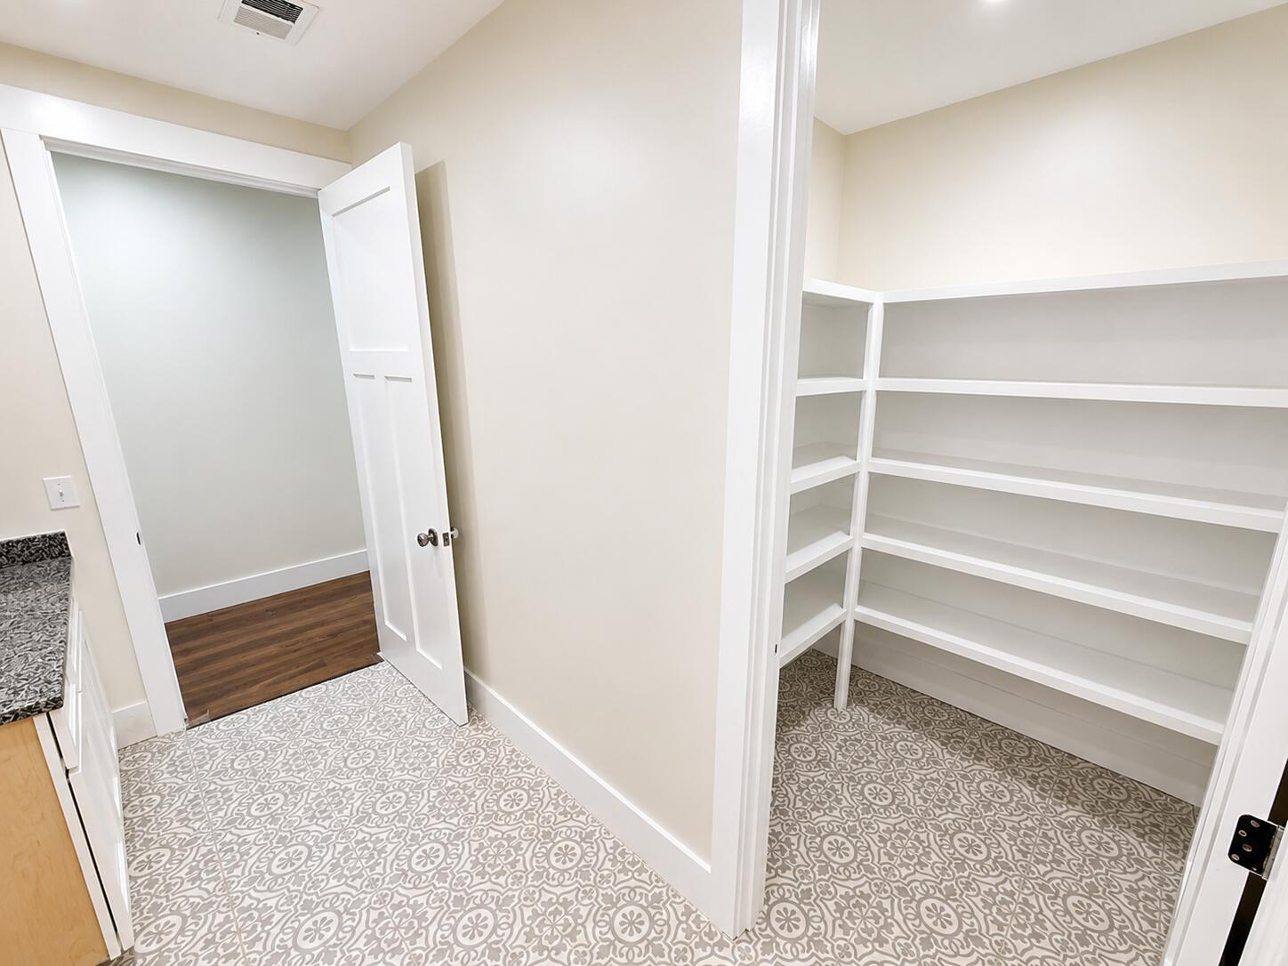
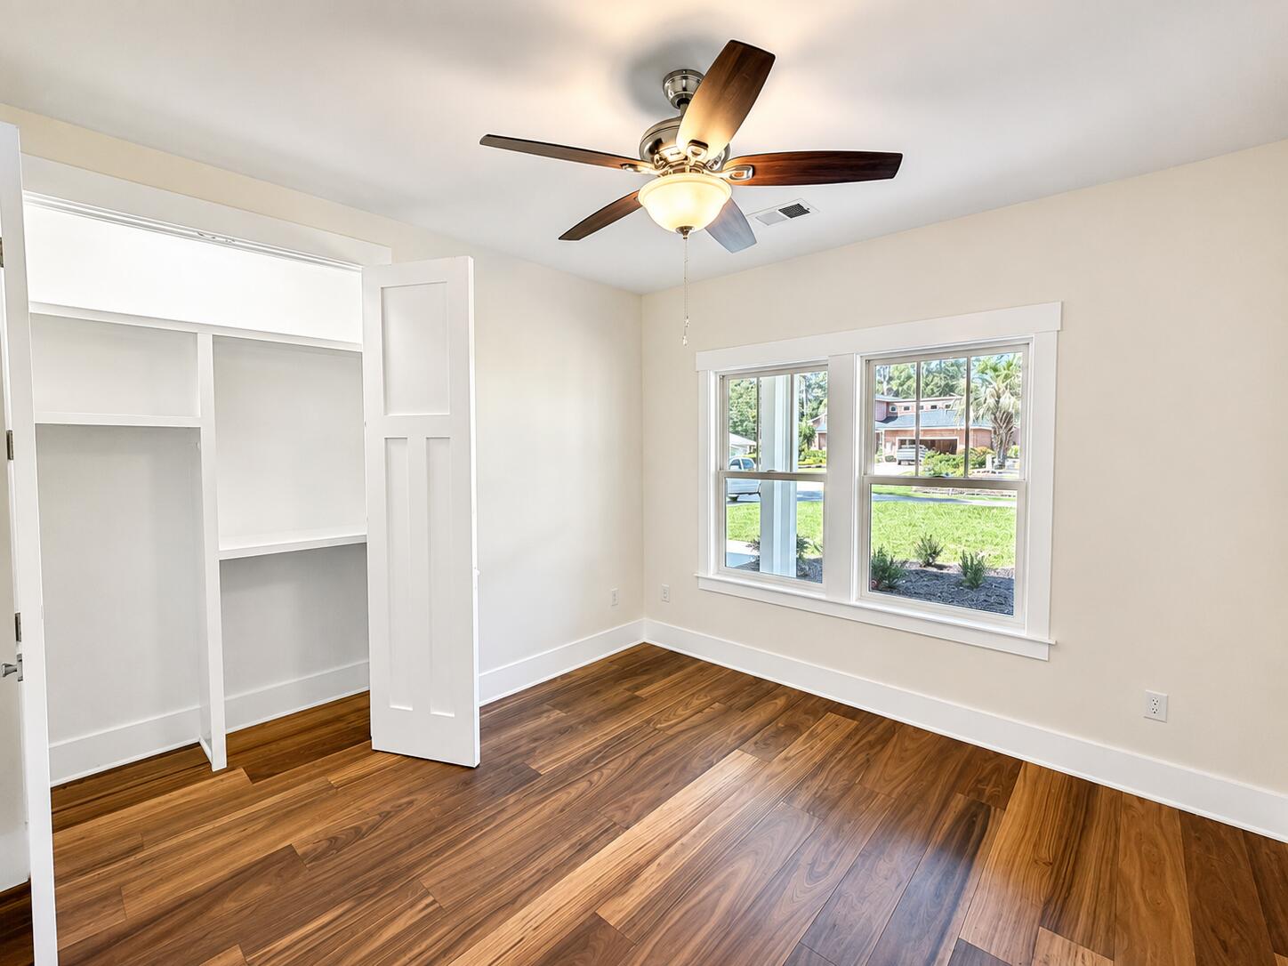
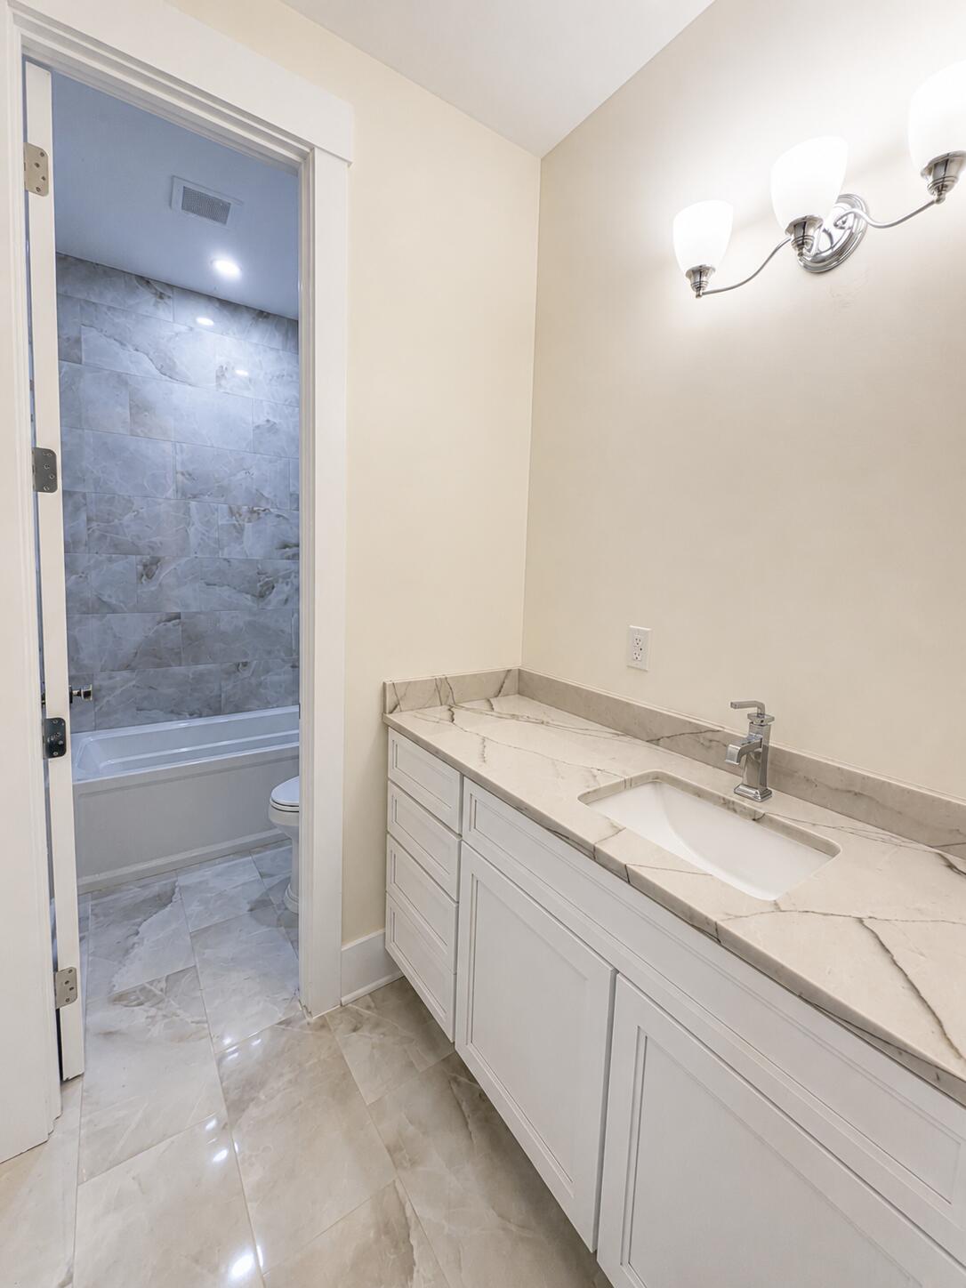
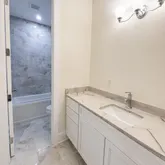
- Interior Features: Eat-in Kitchen, Double Vanity, Entrance Foyer, Dual Closets, In-Law Floorplan, Kitchen Island, Pantry, Primary Downstairs, Storage, Walk-In Closet(s), Wide Interior Halls and Doors, Open Floorplan
- Levels: One and One Half
- Siding: Hardi Plank Type, Hardboard
- Window Features: Insulated Windows
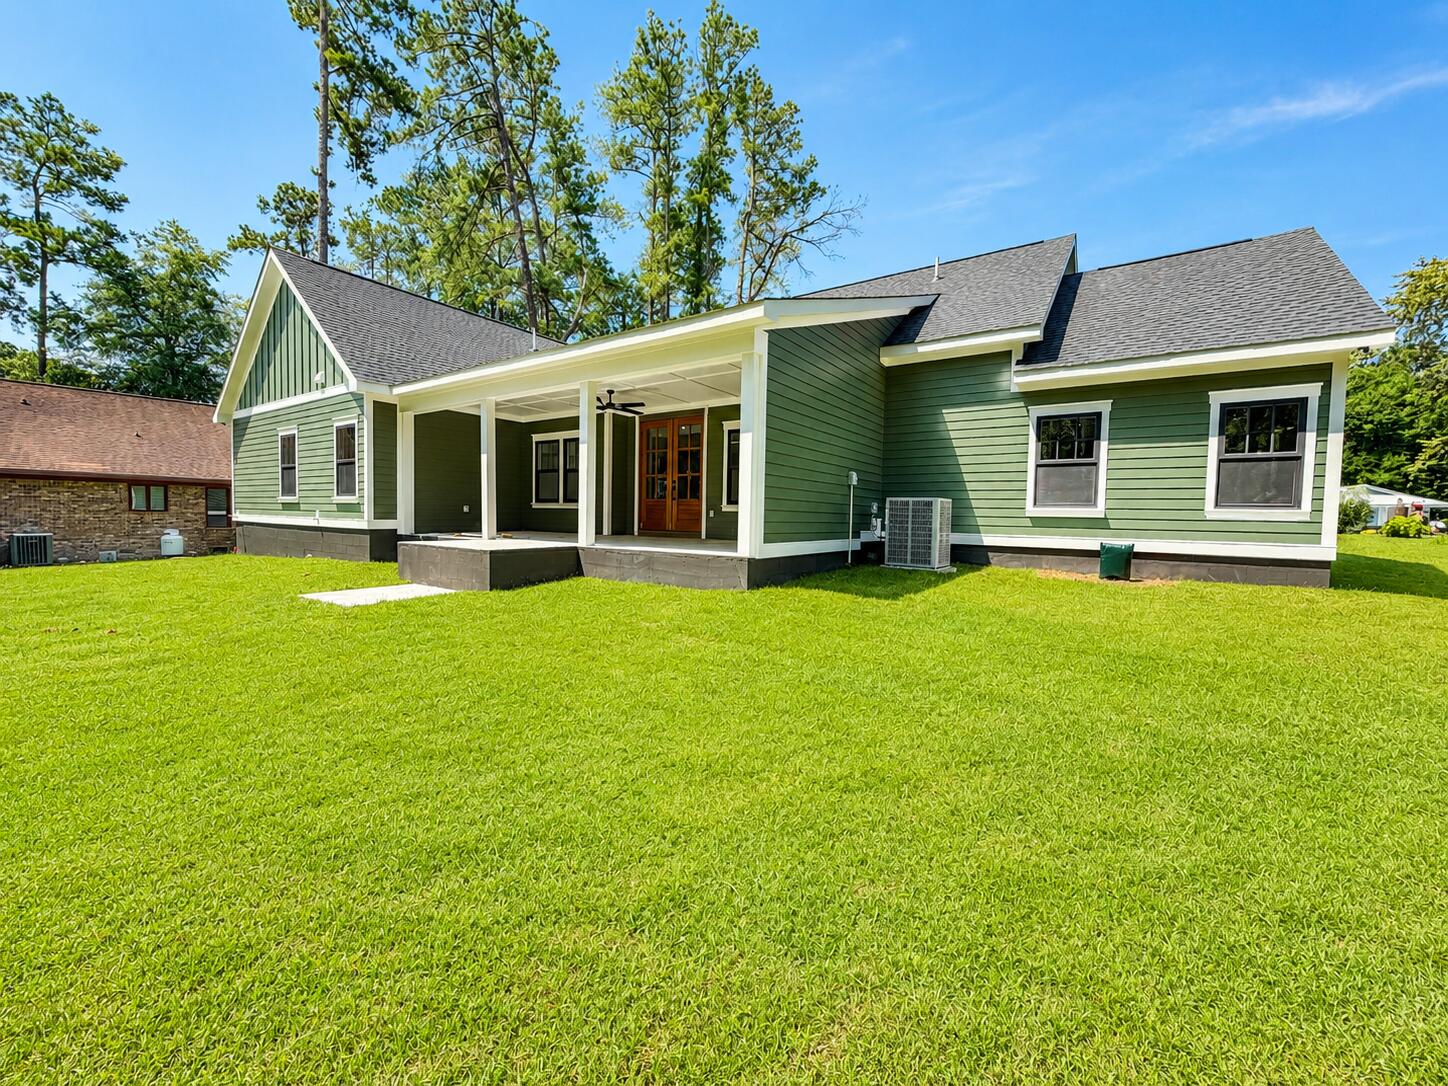
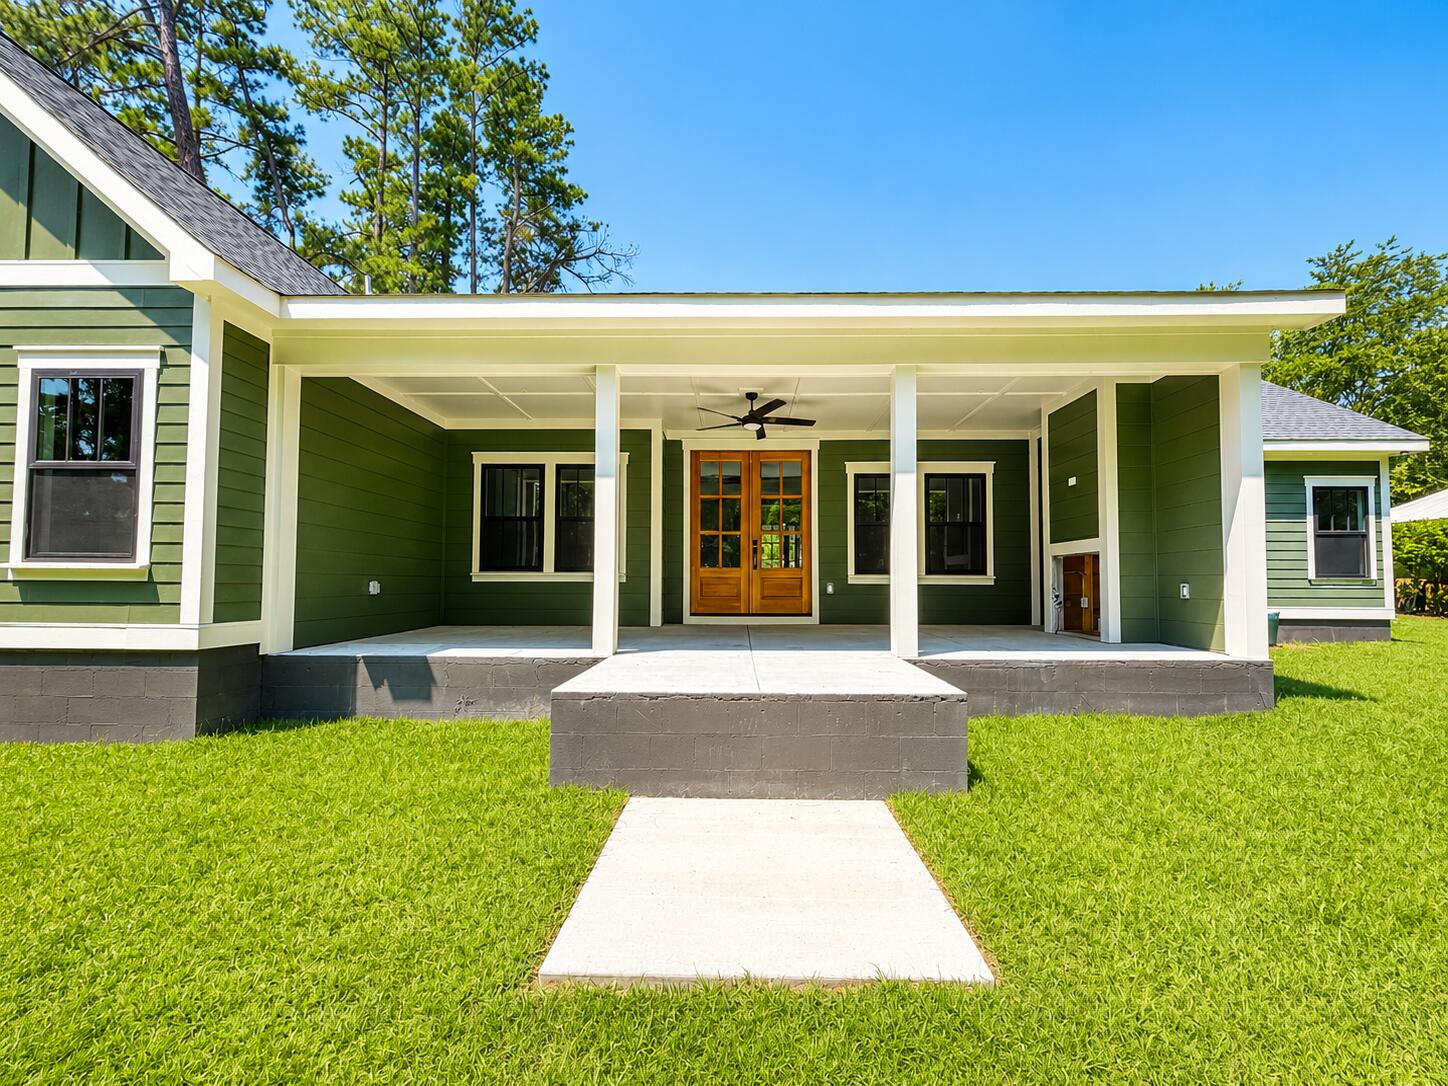
- Patio And Porch Features: Front Porch, Rear Porch
- Community Features: Gated, Golf, Other, Sidewalks
- Construction Materials: Hardi Plank Type, Hardboard
- Outdoor Living Spaces: Yes
- Fireplace: Yes
- Garage: Yes
- Exterior Features: Other
- Security Features: Smoke Detector(s)
- Structure Type: House
- Occupant Type: Vacant
Property History for 115 Wateree Drive
| Date | Event & Source | Price | Appreciation |
|---|---|---|---|
| Jul 6, 2026 | Listed (Active) CHS Regional MLS #26019310 | $759,000 | — |
| Jul 6, 2026 | Listed (Active) Sumter Board of Realtors #203180 | $759,000 | — |
| Jun 1, 2022 | Sold Sumter Board of Realtors #148292 | $56,000 | — |
| Jun 1, 2022 | Sold CHS Regional MLS #21019740 | $56,000 | — |
| Apr 2, 2022 | Pending Sumter Board of Realtors #148292 | — | |
| Apr 2, 2022 | Pending CHS Regional MLS #21019740 | — | |
| Jul 21, 2021 | Listed (Active) Sumter Board of Realtors #148292 | $60,000 | — |
| Jul 20, 2021 | Listed (Active) CHS Regional MLS #21019740 | $60,000 | — |
| Mar 4, 2019 | Sold CHS Regional MLS #15018859 | $20,000 | — |
| Mar 4, 2019 | Sold Sumter Board of Realtors #122906 | $20,000 | — |
| Feb 5, 2019 | Pending CHS Regional MLS #15018859 | — | |
| Feb 4, 2019 | Pending Sumter Board of Realtors #122906 | — | |
| Jul 16, 2015 | Listed (Active) CHS Regional MLS #15018859 | $36,900 | — |
| Jan 20, 2015 | Listed (Active) Sumter Board of Realtors #122906 | $41,900 | — |
| Date | Event & Source | Price |
|---|---|---|
| 07/06/2026 | Listed (Active) CHS Regional MLS #26019310 | $759,000 |
| 07/06/2026 | Listed (Active) Sumter Board of Realtors #203180 | $759,000 |
| 06/01/2022 | Sold Sumter Board of Realtors #148292 | $56,000 |
| 06/01/2022 | Sold CHS Regional MLS #21019740 | $56,000 |
| 04/02/2022 | Pending Sumter Board of Realtors #148292 | — |
| 04/02/2022 | Pending CHS Regional MLS #21019740 | — |
| 07/21/2021 | Listed (Active) Sumter Board of Realtors #148292 | $60,000 |
| 07/20/2021 | Listed (Active) CHS Regional MLS #21019740 | $60,000 |
| 03/04/2019 | Sold CHS Regional MLS #15018859 | $20,000 |
| 03/04/2019 | Sold Sumter Board of Realtors #122906 | $20,000 |
| 02/05/2019 | Pending CHS Regional MLS #15018859 | — |
| 02/04/2019 | Pending Sumter Board of Realtors #122906 | — |
| 07/16/2015 | Listed (Active) CHS Regional MLS #15018859 | $36,900 |
| 01/20/2015 | Listed (Active) Sumter Board of Realtors #122906 | $41,900 |
For completeness, we often displays two records for one sale: the MLS record and the public record.
Schools near 115 Wateree Drive
Rating | School | Type | Grades | Distance |
|---|---|---|---|---|
| Public - | PK to 5 | |||
| Public - | 6 to 8 | |||
| Public - | 9 to 12 | |||
| Public - | 9 to 12 |
Rating | School | Distance |
|---|---|---|
Vance-Providence Elementary PublicPK to 5 | ||
Holly Hill-Roberts Middle Public6 to 8 | ||
Lake Marion High School And Technology Center Public9 to 12 | ||
Lake Marion Technology Center Public9 to 12 |
School ratings and boundaries are provided by GreatSchools.org and Pitney Bowes. This information should only be used as a reference. Proximity or boundaries shown here are not a guarantee of enrollment. Please reach out to schools directly to verify all information and enrollment eligibility.
Similar Homes
Explore Nearby Homes
- North Santee Homes for Sale
- Santee Cooper Resort Homes for Sale
- Wilkinson Heights Homes for Sale
- Brookdale Homes for Sale
- Wyboo Homes for Sale
- Paxville Homes for Sale
- Southeastern Columbia Homes for Sale
- Edisto Homes for Sale
- Privateer Homes for Sale
- Lakewood Homes for Sale
- Grover Homes for Sale
- Cane Savannah Homes for Sale
- South Sumter Homes for Sale
- Spectrum Homes for Sale
- Birnie Homes for Sale
- Santee Homes for Sale
- Vance Homes for Sale
- Elloree Homes for Sale
- Summerton Homes for Sale
- Bowman Homes for Sale
- Eutawville Homes for Sale
- Holly Hill Homes for Sale
- Cameron Homes for Sale
- Pinewood Homes for Sale
- Orangeburg Homes for Sale
- Rowesville Homes for Sale
- Reevesville Homes for Sale
- St. George Homes for Sale
- Harleyville Homes for Sale
- Manning Homes for Sale
- 29148 Homes for Sale
- 29125 Homes for Sale
- 29059 Homes for Sale
- 29018 Homes for Sale
- 29163 Homes for Sale
- 29047 Homes for Sale
- 29030 Homes for Sale
- 29115 Homes for Sale
- 29048 Homes for Sale
- 29448 Homes for Sale
- 29133 Homes for Sale
- 29477 Homes for Sale
- 29102 Homes for Sale
- 29135 Homes for Sale
- 29471 Homes for Sale
No guarantee, warranty or representation of any kind is made regarding the completeness or accuracy of any information, descriptions or measurements (including square footage measurements and property condition), such should be independently verified through appropriate means, including, but not limited to, in person inspection and public records, and Compass International Holdings, its subsidiaries, affiliates and independently owned and operated franchisees, and their affiliated agents and associated third parties expressly disclaim any liability in connection therewith. Photos may be virtually staged or digitally enhanced and may not reflect actual property conditions. Offers of compensation are subject to change at the seller's discretion. No financial or legal advice provided. Equal Housing Opportunity. Subject to change at any time. Compass, Inc., its subsidiaries, affiliates and their agents and associated third parties make no guarantee, warranty or representation regarding the accuracy of any waterfront feature, water view or waterfront view.
Listing Courtesy of ERA Wilder Realty-Santee
The data relating to real estate for sale on this web site comes in part from the Internet Data Exchange (“IDX”) program of the Sumter Board of Realtors. IDX information is provided exclusively for consumers' personal, non-commercial use and may not be used for any purpose other than to identify prospective properties consumers may be interested in purchasing. Listings held by brokerage firms other than Compass and its affiliated brokerages are indicated by detailed information about them such as the name of the listing firms. Information deemed reliable but not guaranteed. Copyright © 2026 Sumter Board of Realtors. All Rights Reserved.
