1150 175th Street


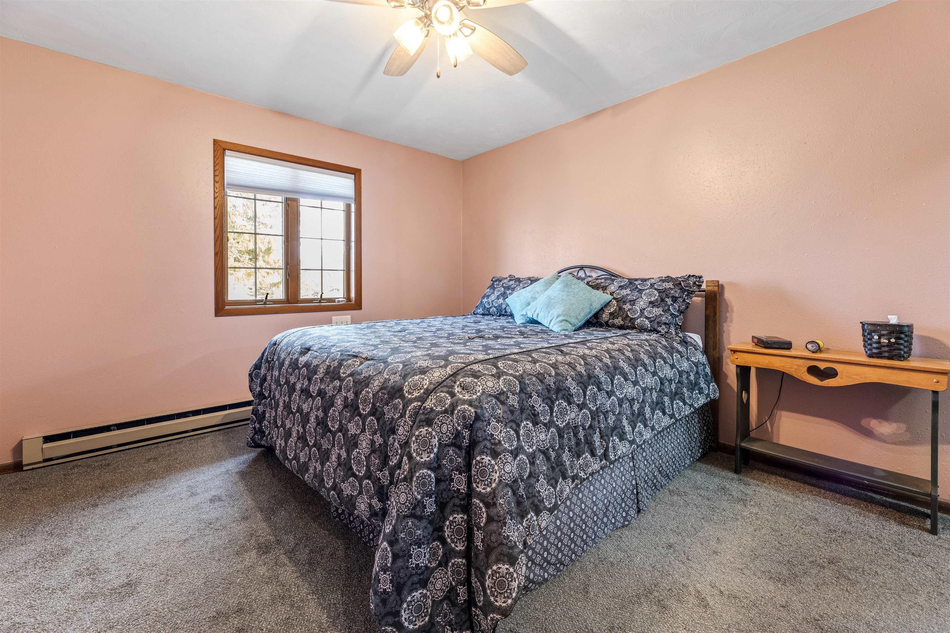
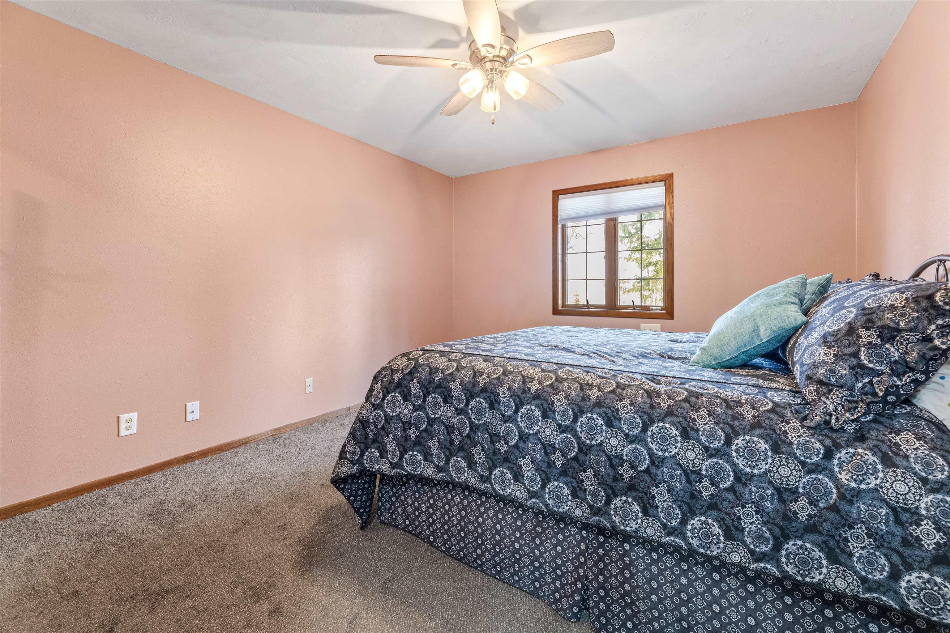
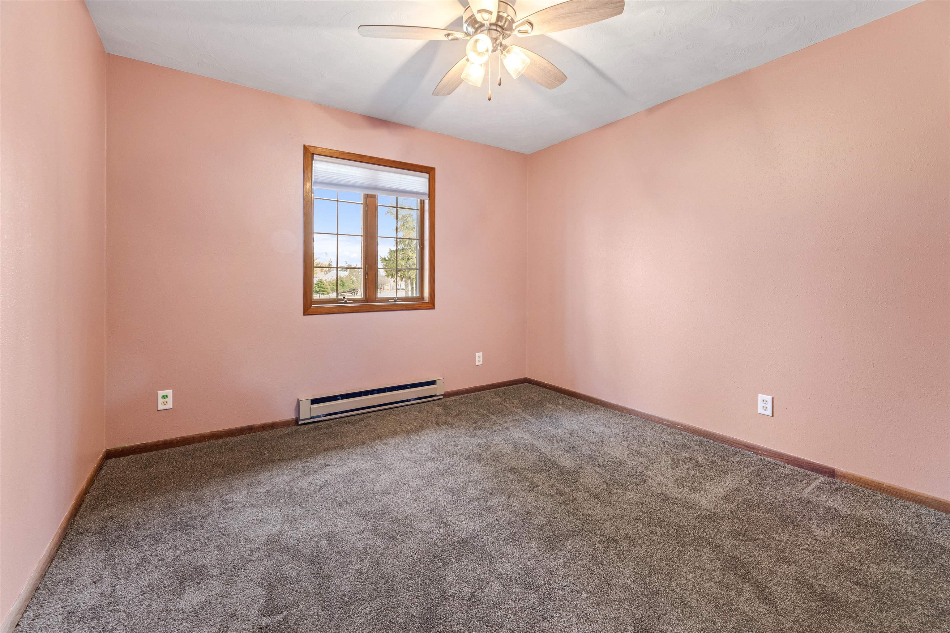


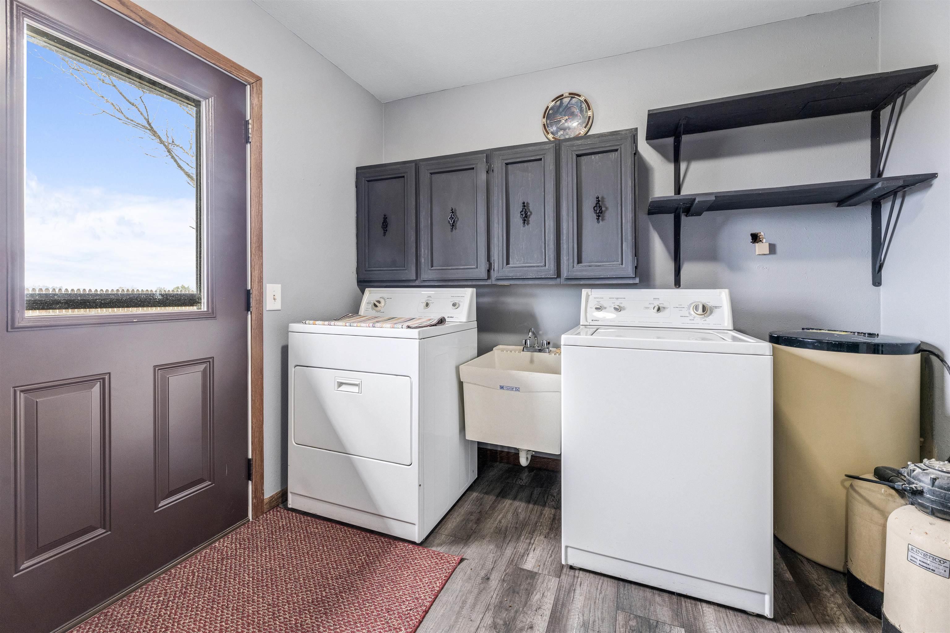




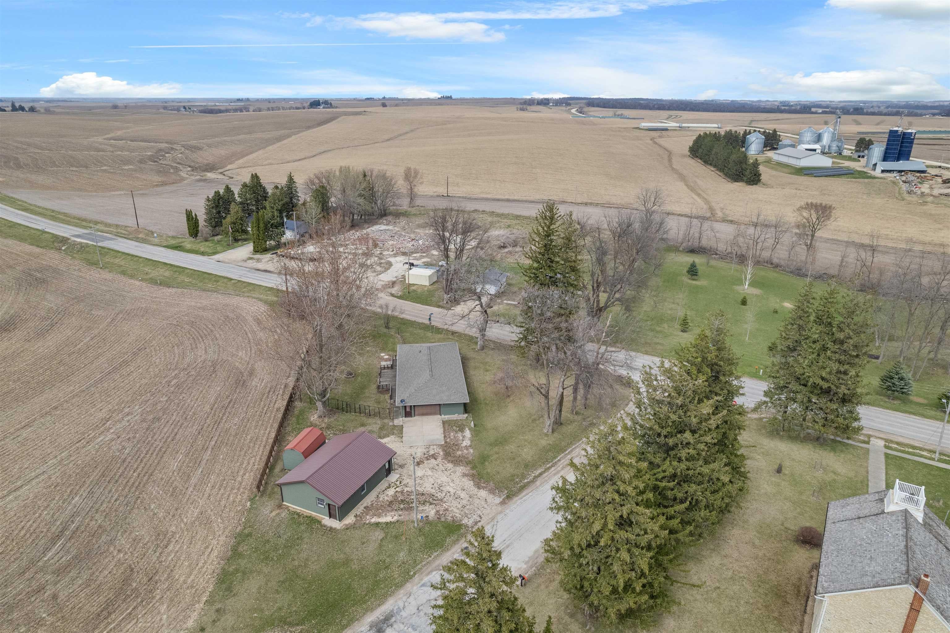
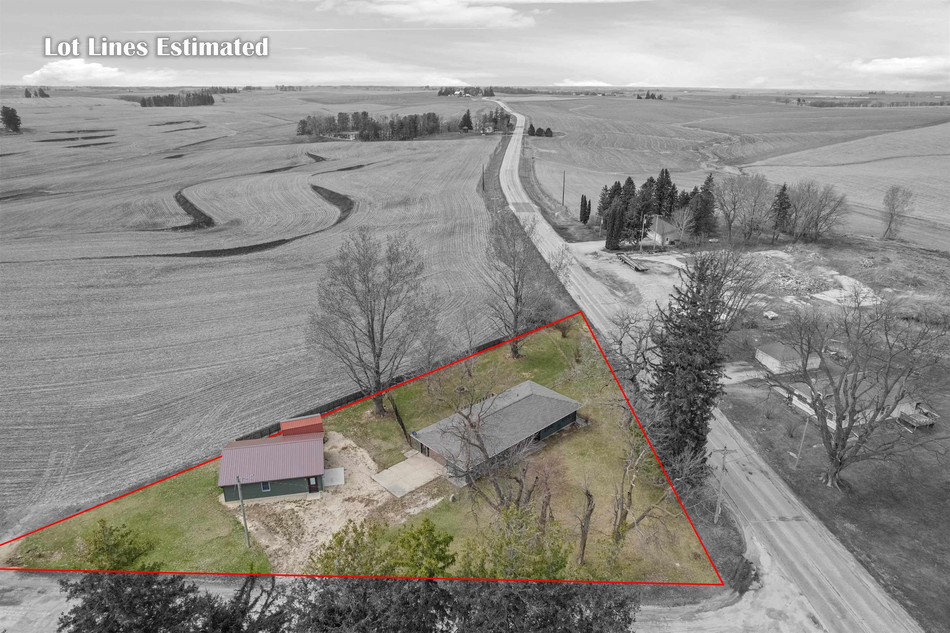


Description
- Listed by: Barbara E Smed 563.568.7159 bsmed@kw.com • Keller Williams Legacy Group

Location
Sold By Keller Williams Legacy Group
$1,258 per month
30 year fixed, 7.03% Interest
$1,094
$163
$0
 1
1Property Information for 1150 175th Street
Property Details
- Taxes: $1,960 / year
- MLS Type: Residential / Single Family Residence
- County: Winneshiek County
- Zoning: R-1
- Zoning Description: R-1
Building Information
- Stories: 1
- Year Built: 1986
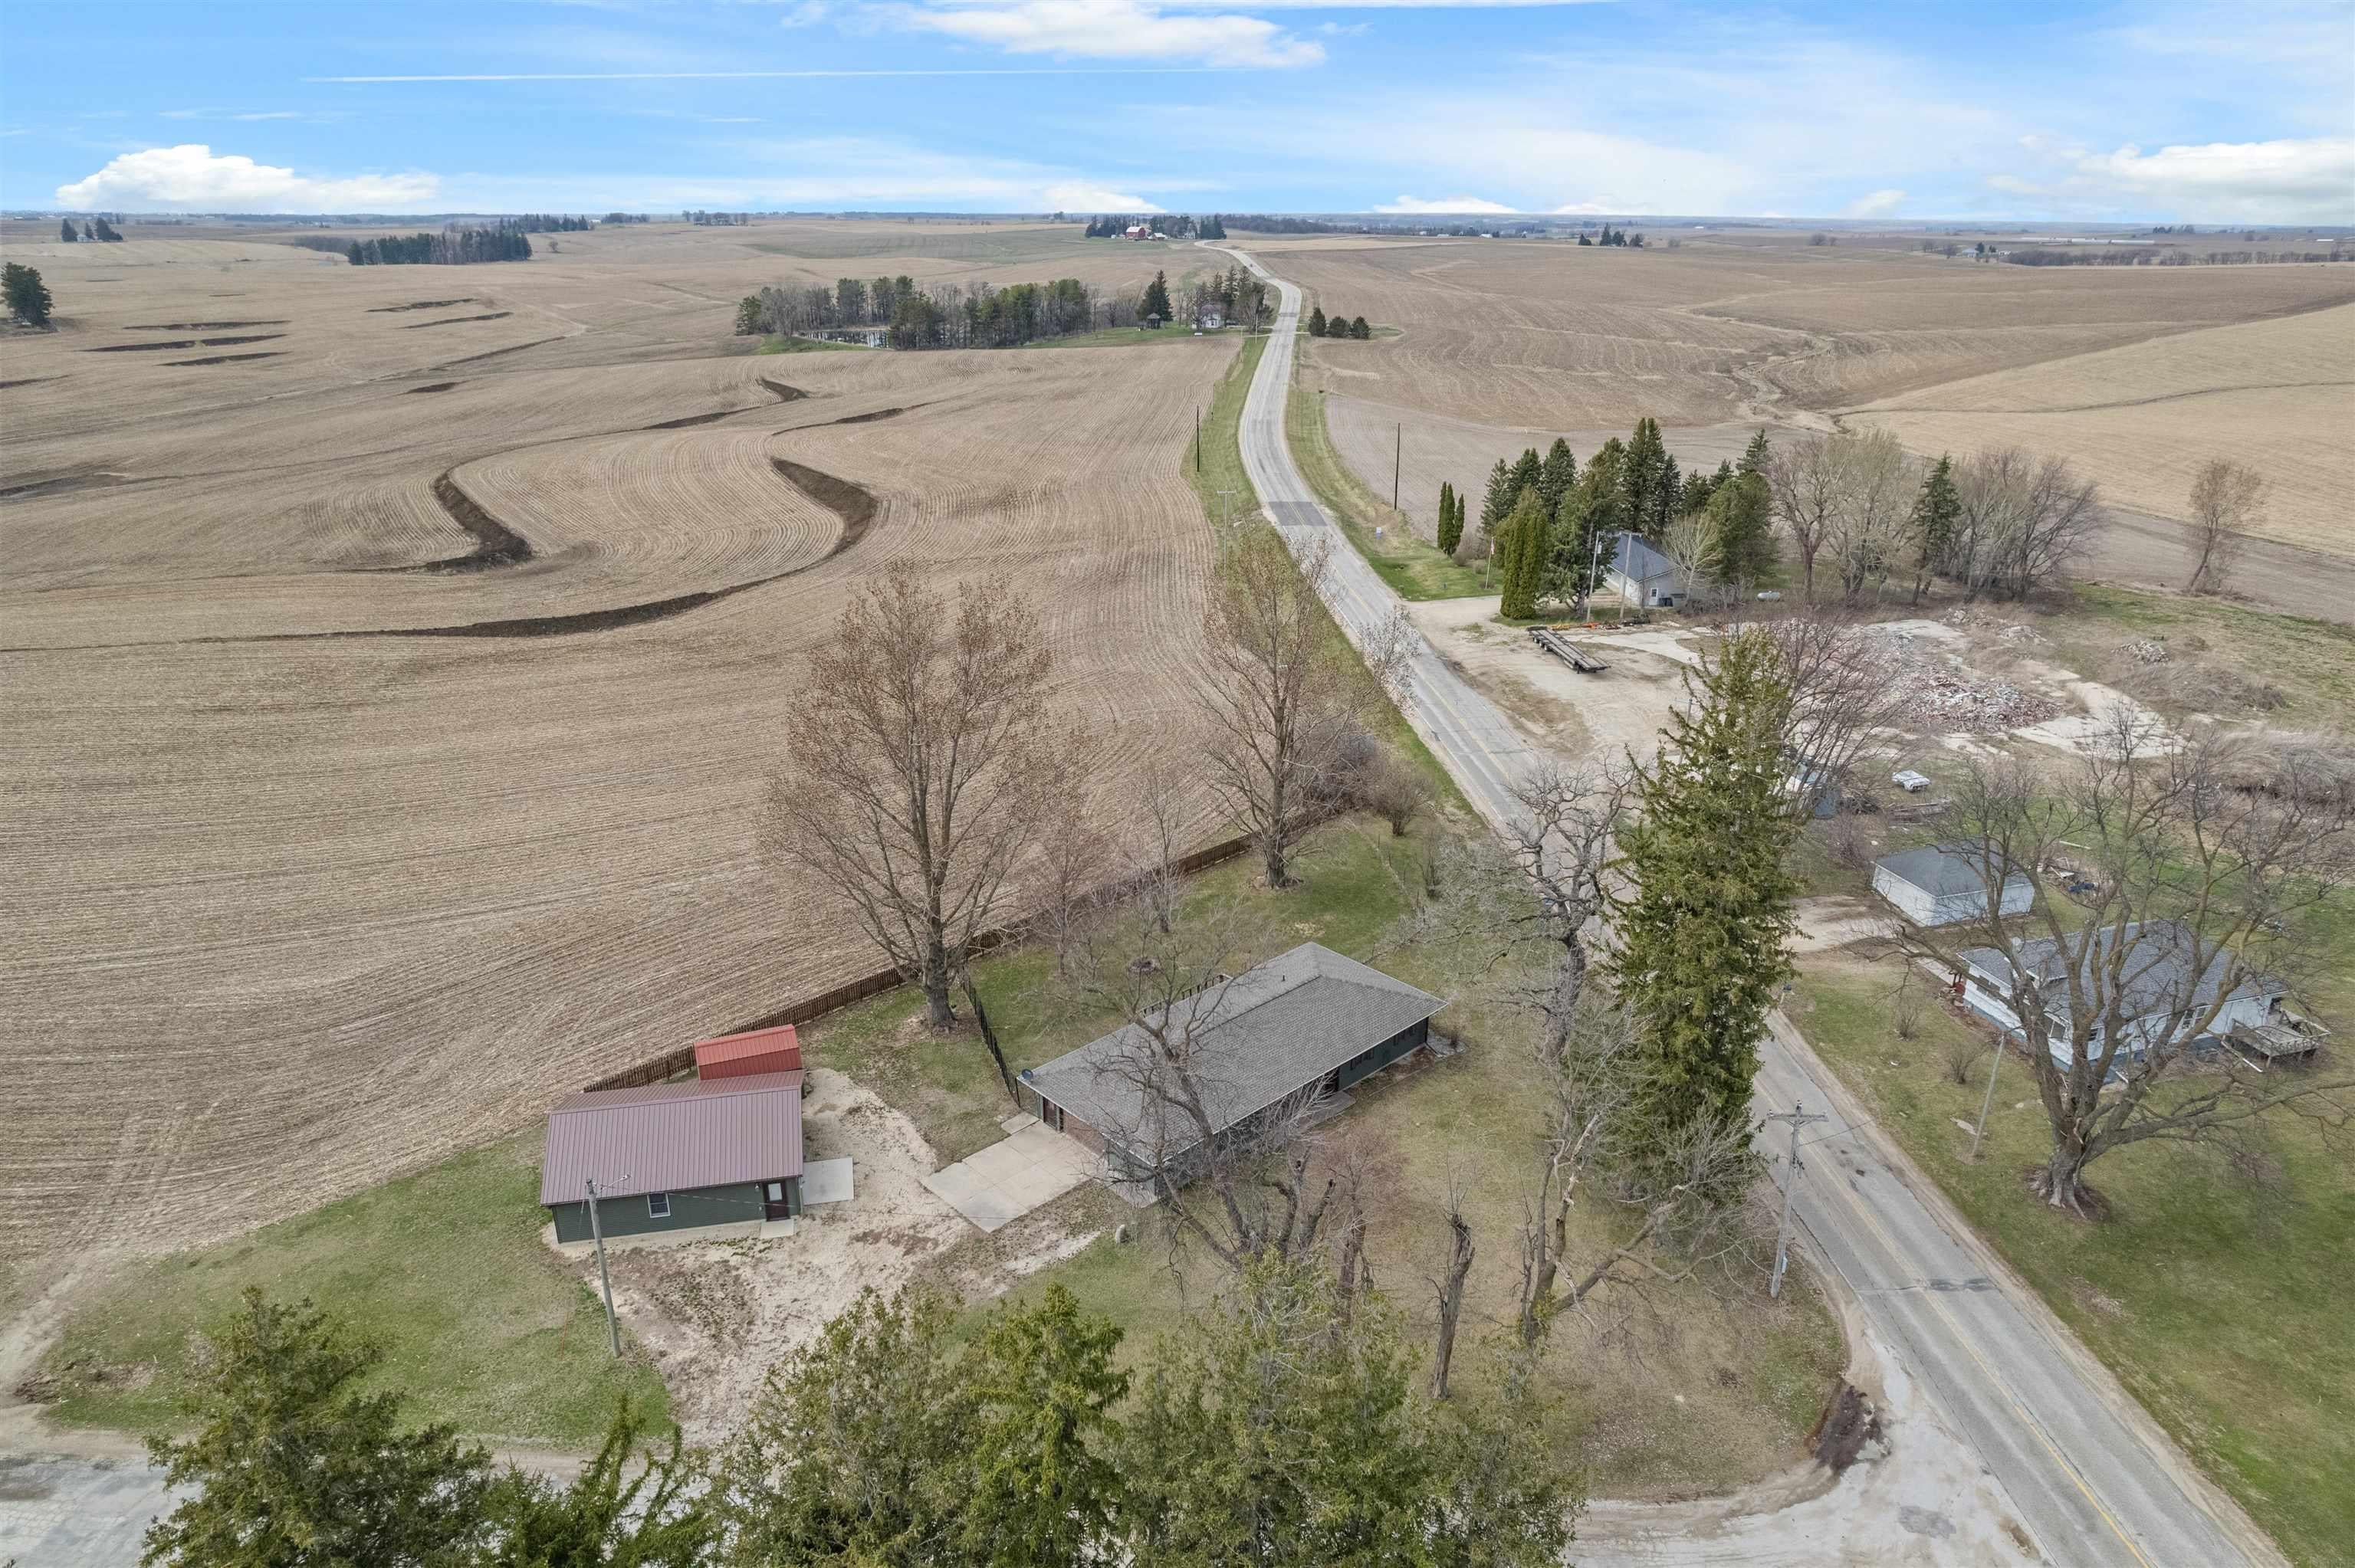
- Lot Size: 0.50 AC / 21,850 SF
Summary
- Latitude: 43.191349
- Longitude: -91.622153
- Additional Parcels: No
- Parcel Number: 162515200200
- Tax Annual Amount: $1,960.00
- Tax Assessed Value: 185010
- Elementary School: Postville
- High School: Postville
- Middle Or Junior School: Postville
- Attached Garage: Yes
- Carport Spaces: 2.0
- Carport: Yes
- Garage: No
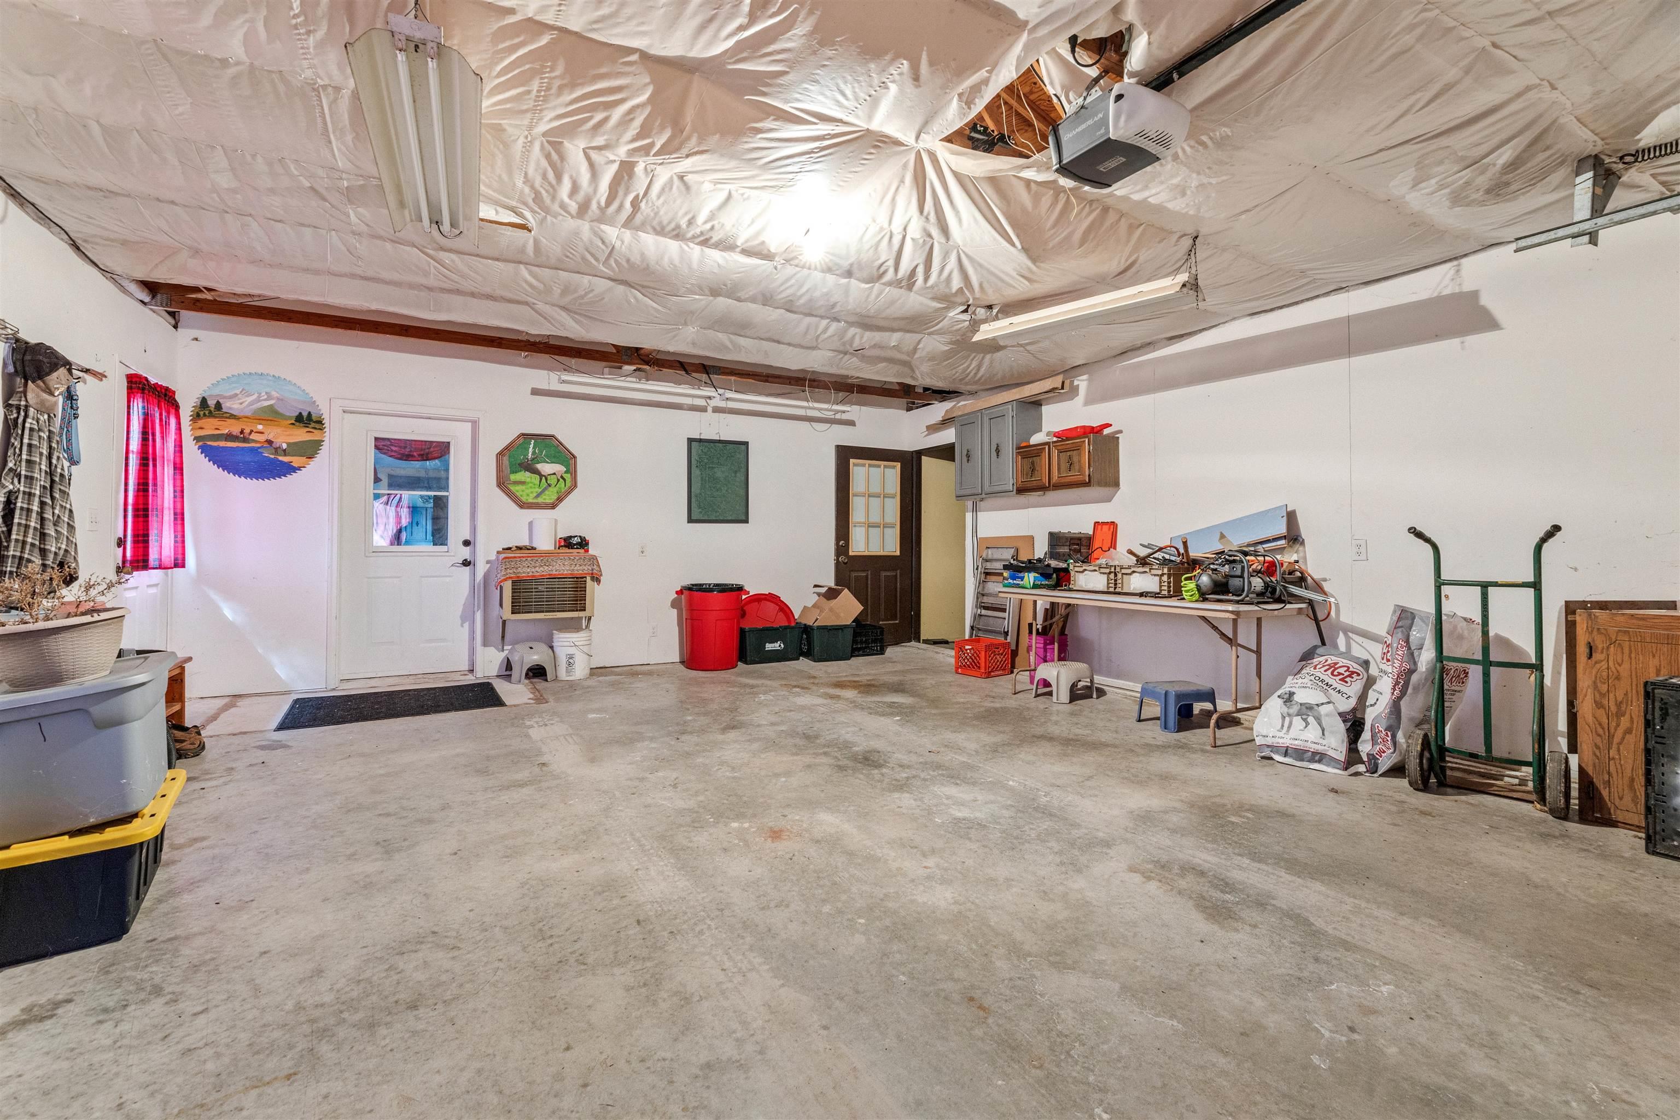
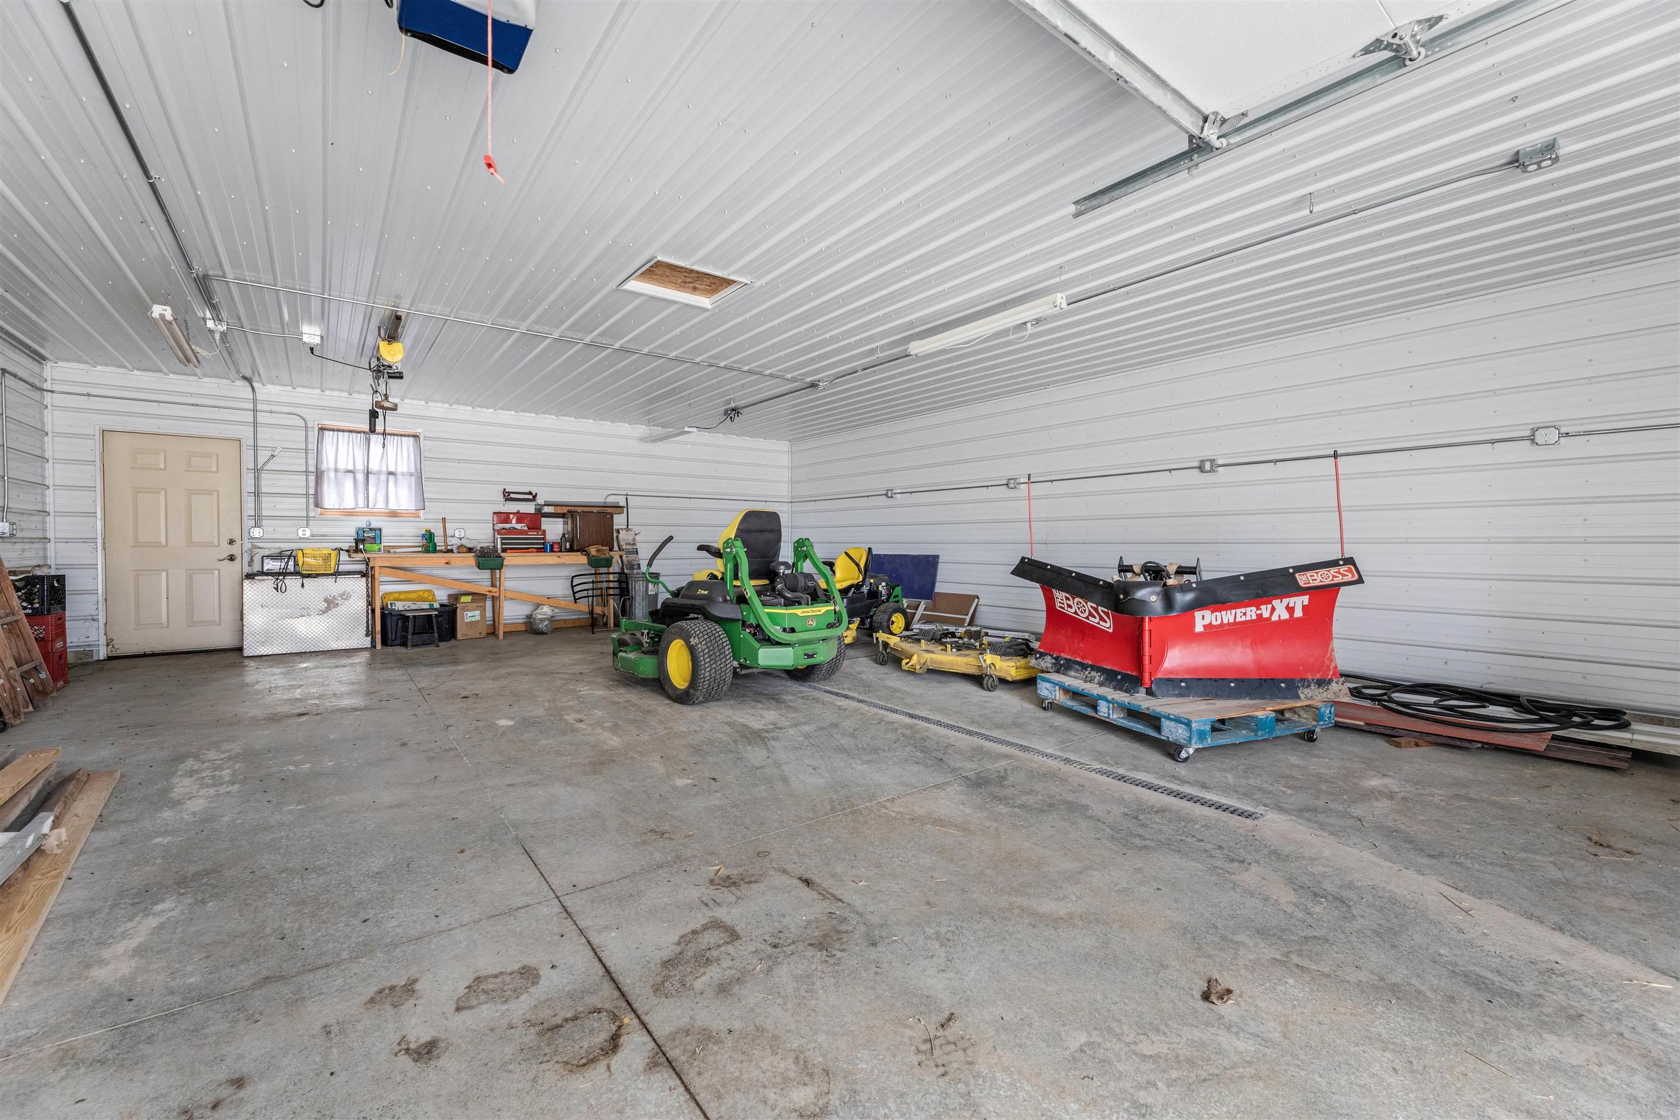
- Parking Features: Workshop in Garage, Attached
Property
- Lot Features: Irregular Lot
- Lot Size Acres: 0.5
- Lot Size Dimensions: Irregular
- Lot Size Square Feet: 21850.0
- Road Surface Type: Gravel
- Living Area: 1120.0
- Property Sub Type: Single Family Residence
- Property Type: Residential
- Year Built: 1986
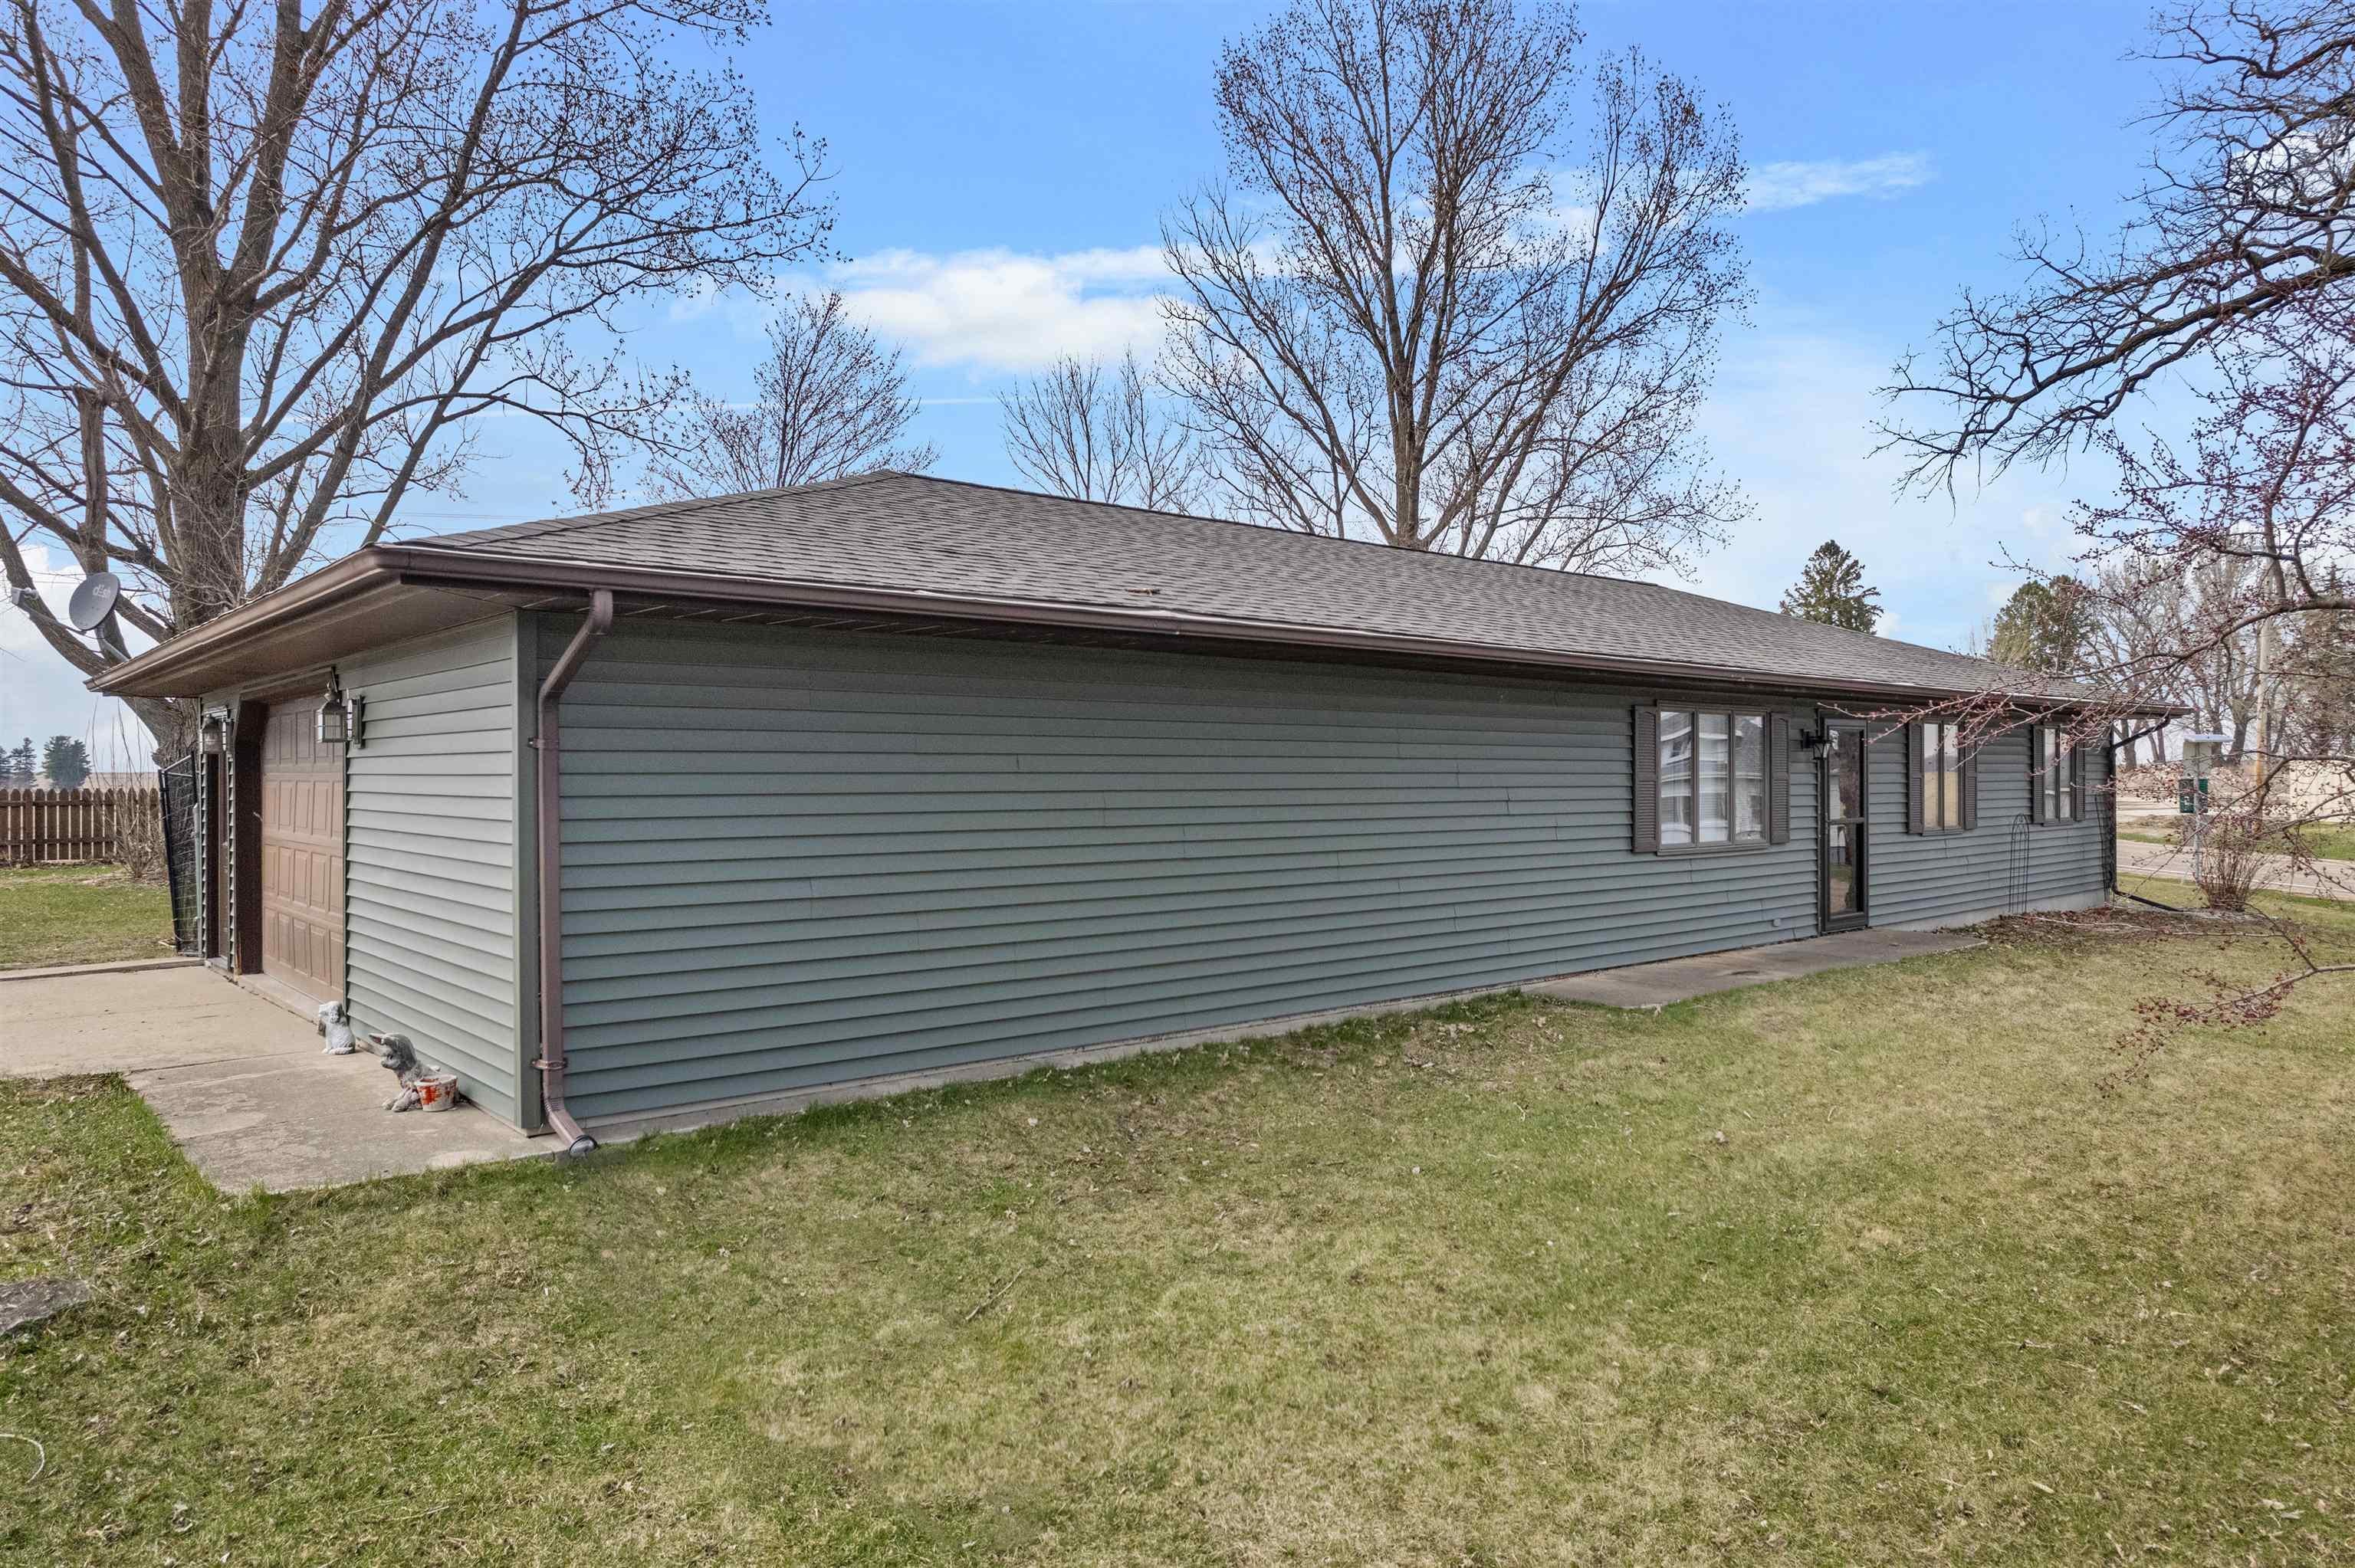
- Construction Materials: Vinyl Siding
- Roof: Asphalt
- Total Stories: 1
- Sewer: Septic Tank
- Water Source: Public
Interior and Exterior Features
- Basement: Concrete
- Has Basement: Yes
- Three Quarter Bathrooms: 1
- Total Bathrooms: 1
- Total Bedrooms: 2
- Cooling: Window Unit(s)
- Has Cooling: Yes
- Heating: Electric
- Has Heating: Yes
Room Information
- Level: Main
- Level: Lower
- Level: Upper
Property History for 1150 175th Street
| Date | Event & Source | Price | Appreciation |
|---|---|---|---|
| Oct 2, 2026 | Sold Northeast Iowa Regional BOR #20261518 | $205,000 | — |
| Aug 28, 2026 | Contract Signed Northeast Iowa Regional BOR #20261518 | — | |
| Apr 15, 2026 | Listed (Active) Northeast Iowa Regional BOR #20261518 | $239,000 | — |
| Nov 29, 2025 | Temporarily Off Market Northeast Iowa Regional BOR #20252456 | $250,000 | — |
| May 28, 2025 | Listed (Active) Northeast Iowa Regional BOR #20252456 | $250,000 | — |
| Sep 15, 2021 | Sold Northeast Iowa Regional BOR #20213560 | $105,200 | — |
| Jul 31, 2021 | Contract Signed Northeast Iowa Regional BOR #20213560 | — | |
| Jul 28, 2021 | Listed (Active) Northeast Iowa Regional BOR #20213560 | $99,995 | — |
| Sep 1, 2018 | Sold Northeast Iowa Regional BOR #20172178 | $89,900 | — |
| Jul 14, 2017 | Contract Signed Northeast Iowa Regional BOR #20172178 | — | |
| Apr 24, 2017 | Listed (Active) Northeast Iowa Regional BOR #20172178 | $94,500 | — |
| Date | Event & Source | Price |
|---|---|---|
| 10/02/2026 | Sold Northeast Iowa Regional BOR #20261518 | $205,000 |
| 08/28/2026 | Contract Signed Northeast Iowa Regional BOR #20261518 | — |
| 04/15/2026 | Listed (Active) Northeast Iowa Regional BOR #20261518 | $239,000 |
| 11/29/2025 | Temporarily Off Market Northeast Iowa Regional BOR #20252456 | $250,000 |
| 05/28/2025 | Listed (Active) Northeast Iowa Regional BOR #20252456 | $250,000 |
| 09/15/2021 | Sold Northeast Iowa Regional BOR #20213560 | $105,200 |
| 07/31/2021 | Contract Signed Northeast Iowa Regional BOR #20213560 | — |
| 07/28/2021 | Listed (Active) Northeast Iowa Regional BOR #20213560 | $99,995 |
| 09/01/2018 | Sold Northeast Iowa Regional BOR #20172178 | $89,900 |
| 07/14/2017 | Contract Signed Northeast Iowa Regional BOR #20172178 | — |
| 04/24/2017 | Listed (Active) Northeast Iowa Regional BOR #20172178 | $94,500 |
For completeness, we often displays two records for one sale: the MLS record and the public record.
Schools near 1150 175th Street
Rating | School | Type | Grades | Distance |
|---|---|---|---|---|
| Public - | PK to 6 | |||
| Public - | 7 to 12 |
Rating | School | Distance |
|---|---|---|
Cora B Darling Elementary/Middle School PublicPK to 6 | ||
John R Mott High School Public7 to 12 |
School ratings and boundaries are provided by GreatSchools.org and Pitney Bowes. This information should only be used as a reference. Proximity or boundaries shown here are not a guarantee of enrollment. Please reach out to schools directly to verify all information and enrollment eligibility.
Similar Homes
New listings in 52162


Nearby home values
| Address | Sold price | Beds | Baths | Sqft | Lot (Sqft) |
|---|---|---|---|---|---|
This home: 1150 175th Street, Postville, IA 52162 | $205,000 | 2 | 1 | 1,120 | 21,850 |
– | 2 | 1 | 988 | 12,197 | |
– | – | – | 2,400 | 39,204 | |
– | 2 | 1 | 720 | 85,290 | |
$20,000 | – | – | 3,276 | 119,354 | |
– | 2 | 1 | 1,152 | 17,100 | |
– | 3 | 2 | 1,224 | 48,840 | |
– | – | 2 | 1,216 | 17,523 | |
– | 2 | 1.5 | 913 | 21,681 | |
– | 3 | 2 | 960 | 19,008 | |
$30,000 | 2 | 1 | 1,319 | 49,005 | |
$95,000 | 2 | 2 | 1,440 | 166,399 | |
– | – | – | – | 34,848 | |
– | 1 | 1 | 704 | 336,719 | |
– | 3 | – | 1,802 | 26,235 | |
– | 4 | 1.5 | 1,704 | 26,730 |
Explore Nearby Homes
- Bloomfield Township - Winneshiek County Homes for Sale
- Clermont Township - Fayette County Homes for Sale
- Franklin Township - Allamakee County Homes for Sale
- Frankville Township - Winneshiek County Homes for Sale
- Grand Meadow Township - Clayton County Homes for Sale
- Jefferson Township - Allamakee County Homes for Sale
- Ludlow Township - Allamakee County Homes for Sale
- Marion Township - Clayton County Homes for Sale
- Monona Township - Clayton County Homes for Sale
- Post Township - Allamakee County Homes for Sale
- Wagner Township - Clayton County Homes for Sale
- Pleasant Valley Township - Fayette County Homes for Sale
- Glenwood Township - Winneshiek County Homes for Sale
- Union Prairie Township - Allamakee County Homes for Sale
- Springfield Township - Winneshiek County Homes for Sale
- Postville Homes for Sale
- Luana Homes for Sale
- Clermont Homes for Sale
- Castalia Homes for Sale
- Waukon Homes for Sale
- Elgin Homes for Sale
- Decorah Homes for Sale
- Monona Homes for Sale
- Ossian Homes for Sale
- St. Olaf Homes for Sale
- Farmersburg Homes for Sale
- Waterville Homes for Sale
- Elkader Homes for Sale
- Dorchester Homes for Sale
- Calmar Homes for Sale
- 52072 Homes for Sale
- 52101 Homes for Sale
- 52172 Homes for Sale
- 52161 Homes for Sale
- 52156 Homes for Sale
- 52141 Homes for Sale
- 52135 Homes for Sale
- 52133 Homes for Sale
- 52159 Homes for Sale
- 52047 Homes for Sale
- 52043 Homes for Sale
- 52170 Homes for Sale
- 52175 Homes for Sale
- 52146 Homes for Sale
- 52077 Homes for Sale
No guarantee, warranty or representation of any kind is made regarding the completeness or accuracy of any information, descriptions or measurements (including square footage measurements and property condition), such should be independently verified through appropriate means, including, but not limited to, in person inspection and public records, and Compass International Holdings, its subsidiaries, affiliates and independently owned and operated franchisees, and their affiliated agents and associated third parties expressly disclaim any liability in connection therewith. Photos may be virtually staged or digitally enhanced and may not reflect actual property conditions. Offers of compensation are subject to change at the seller's discretion. No financial or legal advice provided. Equal Housing Opportunity.
Listing Courtesy of Keller Williams Legacy Group
IDX information is provided exclusively for consumers' personal, non-commercial use, that it may not be used for any purpose other than to identify prospective properties consumers may be interested in purchasing, and that the data is deemed reliable but is not guaranteed accurate by the MLS. Based on information submitted to the MLS GRID as of 10/03/2026 02:38 AM. All data is obtained from various sources and may not have been verified by broker or MLS GRID. Supplied Open House Information is subject to change without notice. All information should be independently reviewed and verified for accuracy. Properties may or may not be listed by the office/agent presenting the information.
