1151 Golf Club Dr
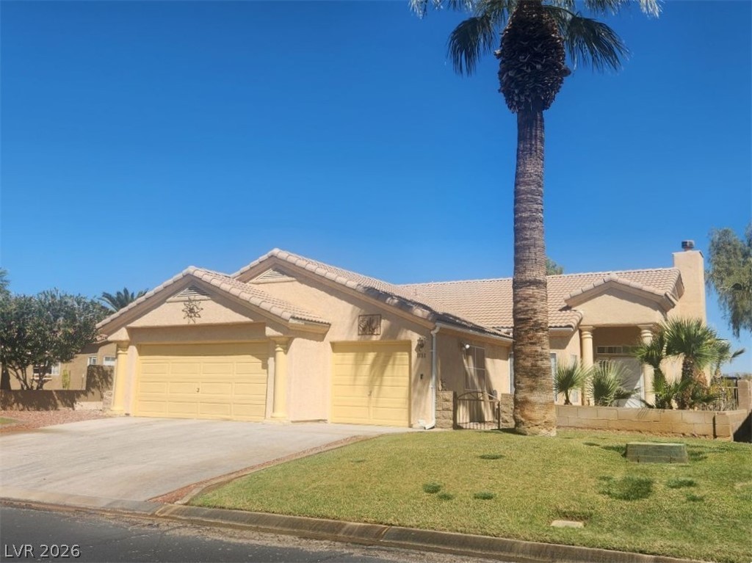
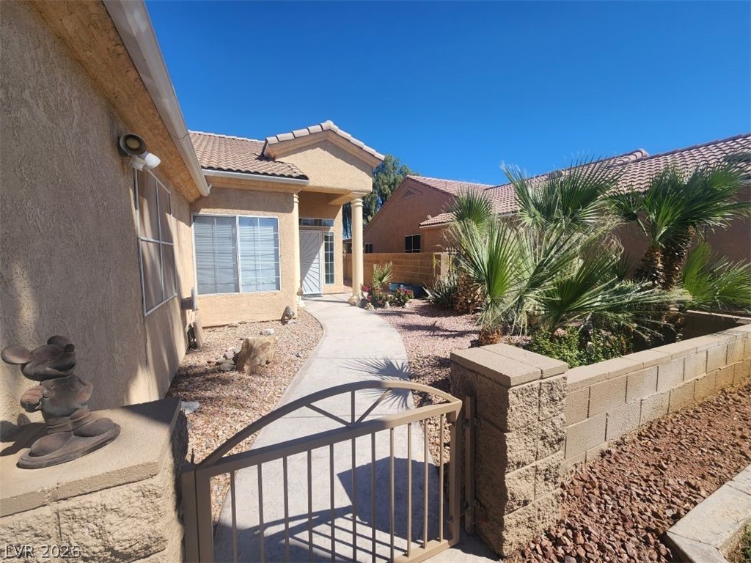
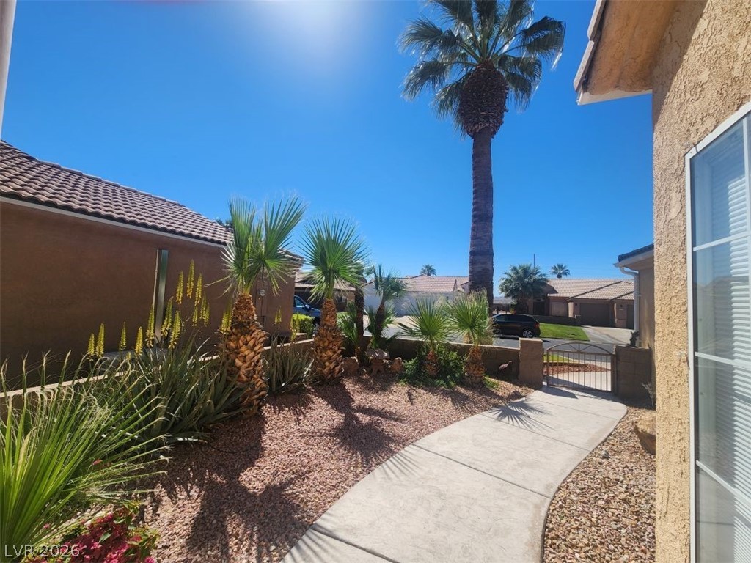
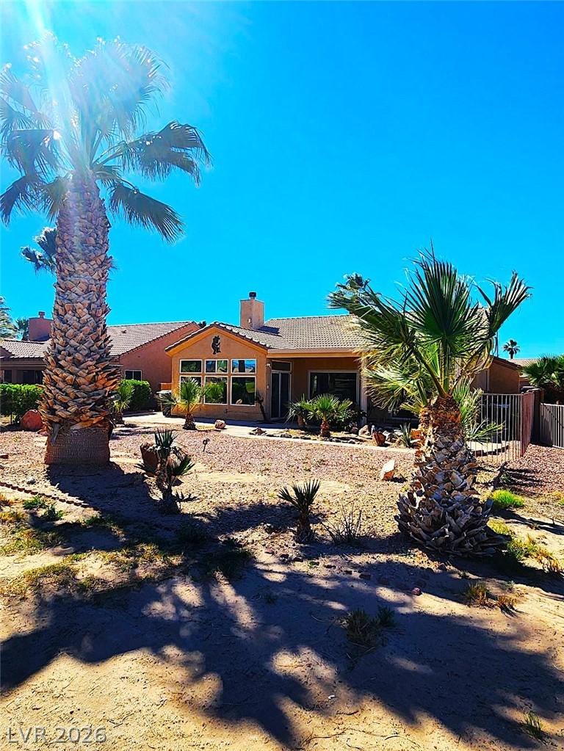
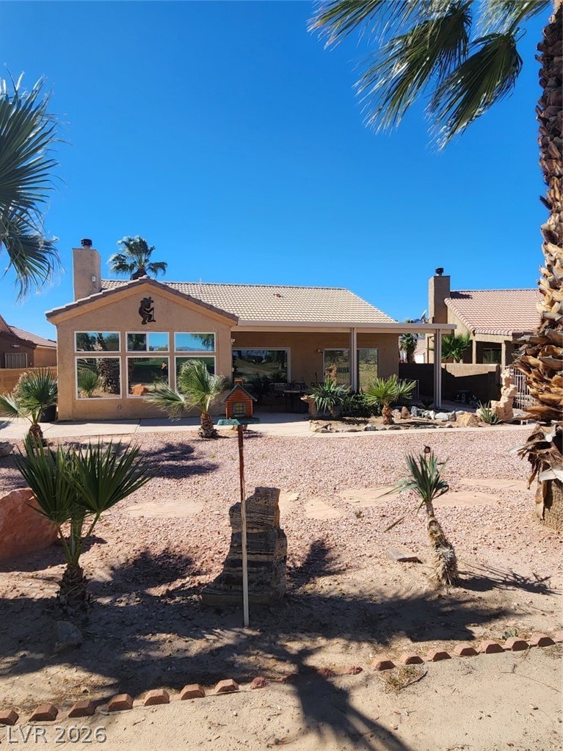
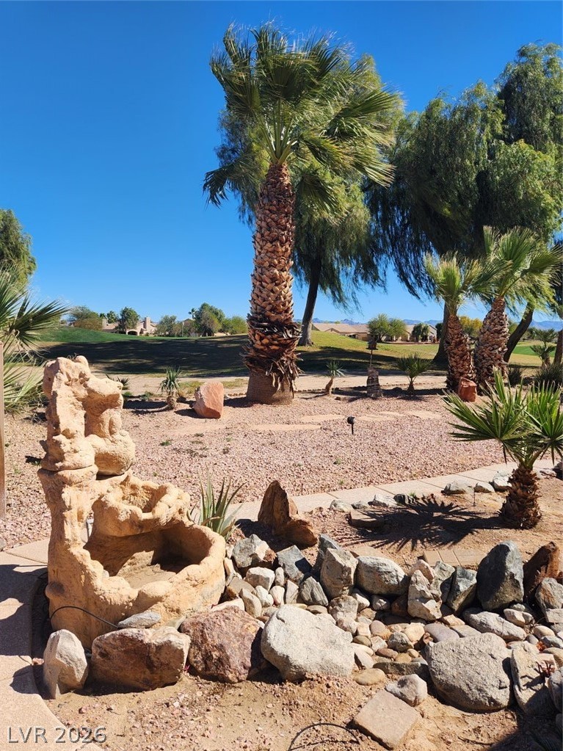
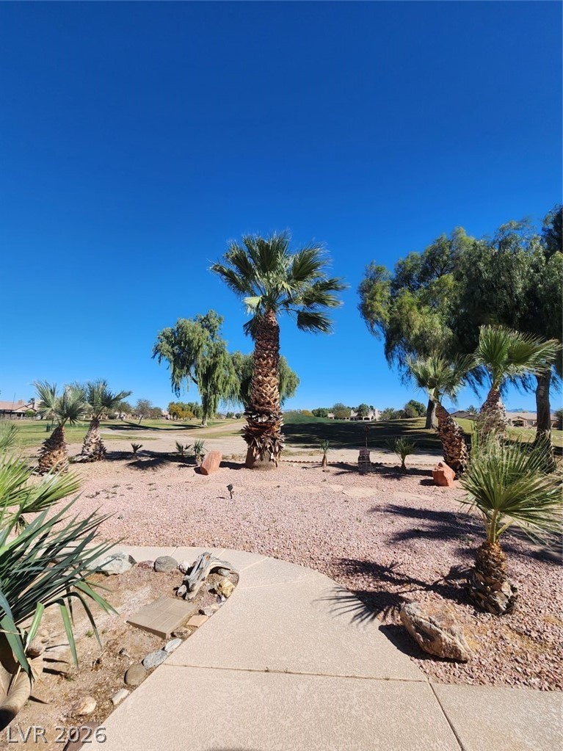
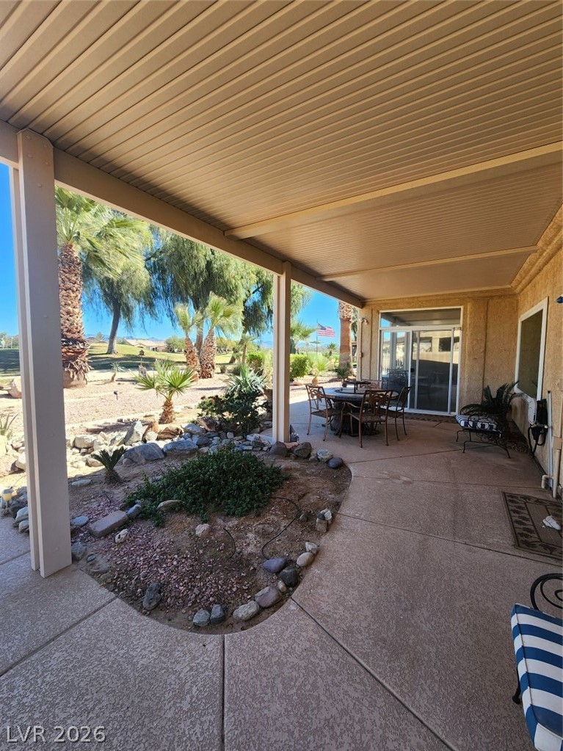
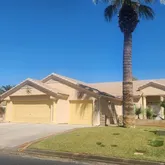
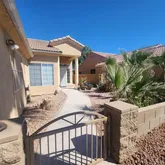
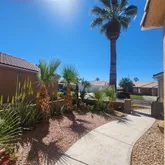
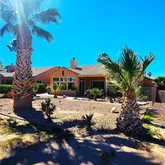
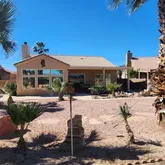
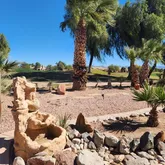
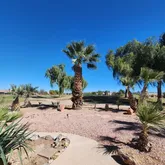
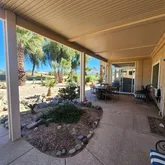
Description
- Listed by Judy Wilcosky • Red Door Realty Services LLC • 928-201-3953
Property Details for 1151 Golf Club Drive
Property Details for 1151 Golf Club Drive
| Status | Closed |
|---|---|
| MLS # | 2762799 |
| Days on Market | 8 |
| Taxes | $3,400 / year |
| HOA Fees | $485 / quarter |
| Condo/Co-op Fees | - |
| Property Type | Single Family |
| MLS Type | Residential / Single Family Residence |
| Year Built | 2000 |
| Lot Size | 0.11 AC / 5,000 SF |
| County | Clark County |
Location
Sold By Red Door Realty Services LLC
Building Information for 1151 Golf Club Drive
Payment Calculator
$2,134 per month
30 year fixed, 6.36% Interest
$1,689
$283
$162
Know your buying power with a preapproval and custom rate in minutes
 1
1Property Information for 1151 Golf Club Drive
- City: Laughlin
- County Or Parish: Clark
- Direction Faces: South
- Directions: From Needles Hwy, turn onto Aha Maca Parkway, go past the Avi Casino and the golf course. The Desert Springs community is on the right. Once through the gates, take the round-about to the left, the home is located down the street on the right.
- Map Coordinate: ,
- Road Surface Type: Paved
- Latitude: 35.020552
- Longitude: -114.65447
- State Or Province: NV
- Postal Code: 89029
- Association Fee: $485.00
- Parcel Number: 1633-1100-033
- Association Fee 2: $189.00
- Association Fee 2 Frequency: Quarterly
- Association Fee Frequency: Quarterly
- Association Name: CDM Management
- Association Phone: 702-298-5592
- Association: Yes
- Tax Annual Amount: $3,400.00
- Elementary School: Bennett, William G.,Bennett, William G.
- High School: Laughlin
- Middle Or Junior School: Laughlin
- Attached Garage: Yes
- Carport Spaces: 0.0
- Carport: No
- Garage Spaces: 1.0
- Garage: Yes
- Virtual Tour URL Unbranded: https://www.propertypanorama.com/instaview/las/2762799
- Distance To Sewer Comments: Public
- Distance To Water Comments: Public
- Additional Parcels Description: ---
- Building Area Total: 1488.0
- Lot Features: DesertLandscaping, FrontYard, Landscaped, Rocks, LessThanQuarterAcre
- Lot Size Units: Acres
- Living Area: 1488.0
- Lot Size Square Feet: 5000.0
- Senior Community: Yes
- Year Built: 2000
- Development Name: None
- Property Attached: No
- Property Condition: Resale, VeryGoodCondition
- Public Survey Range: 66
- Public Survey Section: 28
- Public Survey Township: 32
- Year Built Details: RESALE
- Photos Count: 8
- Green Energy Efficient: Windows
- Electric: PhotovoltaicsNone
- Sewer: PublicSewer
- Utilities: ElectricityAvailable, UndergroundUtilities
- Water Source: Public
- Exterior Features: Courtyard, Patio, PrivateYard
- Fencing: Partial, WroughtIron
- Pool Features: Community
- Pool Private: No
- Spa: No
- Association Amenities: Clubhouse, Gated, Pickleball, Pool, SpaHotTub, TennisCourts
- Community Features: Pool
- Construction Materials: Frame, Stucco
- Patio And Porch Features: Covered, Enclosed, Patio
- Security Features: GatedCommunity
- View: Yes
- Roof: Tile
- Flooring: Tile
- Cooling: Yes
- Fireplaces Total: 1
- Fireplace: Yes
- Heating: Central, Electric
- Heating: Yes
- Laundry Features: ElectricDryerHookup, MainLevel, LaundryRoom
- Appliances: Dryer, Dishwasher, ElectricRange, Disposal, Microwave, Refrigerator, Washer
- Cooling: CentralAir, Electric
- Fireplace Features: LivingRoom, Other
- Interior Features: BedroomOnMainLevel, CeilingFans, PrimaryDownstairs
- Window Features: DoublePaneWindows
- Bathrooms Half: 0
- Bathrooms Full: 2
- Bathrooms Three Quarter: 0
- Bathrooms Total: 2
- Bedrooms Possible: 2
- Rooms Total: 3
- Bedrooms Total: 2
- Room Description: Pantry,Quartz Countertops,Tile Flooring
- Room Dimensions: 11x12
- Room Type: Kitchen
- Human Modified: Yes
- Room Description: Ceiling Fan,Ceiling Light,Closet
- Room Dimensions: 10x10
- Room Type: Bedroom2
- Human Modified: No
- Room Description: Ceiling Fan,Ceiling Light,Walk-In Closet(s)
- Room Dimensions: 12x17
- Room Type: PrimaryBedroom
- Human Modified: No
- Human Modified: Yes
- Horse Amenities: None
Property History for 1151 Golf Club Drive
| Date | Event & Source | Price | Appreciation |
|---|---|---|---|
| May 7, 2026 | Sold Las Vegas REALTORS #2762799 | $339,000 | — |
| Mar 15, 2026 | Pending Las Vegas REALTORS #2762799 | — | |
| Mar 15, 2026 | In Contract Las Vegas REALTORS #2762799 | — | |
| Mar 7, 2026 | Listed (Active) Las Vegas REALTORS #2762799 | $339,000 | — |
| Feb 27, 2026 | Withdrawn Las Vegas REALTORS #2757790 | — | |
| Feb 18, 2026 | Listed (Active) Las Vegas REALTORS #2757790 | $339,000 | — |
| May 14, 2019 | Sold Western Arizona REALTOR® Data Exchange #951263 | $200,000 | — |
| Mar 18, 2019 | Pending Western Arizona REALTOR® Data Exchange #951263 | — | |
| Aug 10, 2018 | Listed (Active) Western Arizona REALTOR® Data Exchange #951263 | $234,500 | — |
| Date | Event & Source | Price |
|---|---|---|
| 05/07/2026 | Sold Las Vegas REALTORS #2762799 | $339,000 |
| 03/15/2026 | Pending Las Vegas REALTORS #2762799 | — |
| 03/15/2026 | In Contract Las Vegas REALTORS #2762799 | — |
| 03/07/2026 | Listed (Active) Las Vegas REALTORS #2762799 | $339,000 |
| 02/27/2026 | Withdrawn Las Vegas REALTORS #2757790 | — |
| 02/18/2026 | Listed (Active) Las Vegas REALTORS #2757790 | $339,000 |
| 05/14/2019 | Sold Western Arizona REALTOR® Data Exchange #951263 | $200,000 |
| 03/18/2019 | Pending Western Arizona REALTOR® Data Exchange #951263 | — |
| 08/10/2018 | Listed (Active) Western Arizona REALTOR® Data Exchange #951263 | $234,500 |
For completeness, we often displays two records for one sale: the MLS record and the public record.
Schools near 1151 Golf Club Drive
Rating | School | Type | Grades | Distance |
|---|---|---|---|---|
| Public - | PK to 5 | |||
| Public - | 6 to 12 | |||
| Public - | 6 to 12 | |||
| Public - | 9 to 12 |
Rating | School | Distance |
|---|---|---|
William G Bennett Elementary School PublicPK to 5 | ||
Laughlin Jr/Sr High School Public6 to 12 | ||
Spring Mountain Junior-Senior High School Public6 to 12 | ||
Northwest Career & Technical Academy Public9 to 12 |
School ratings and boundaries are provided by GreatSchools.org and Pitney Bowes. This information should only be used as a reference. Proximity or boundaries shown here are not a guarantee of enrollment. Please reach out to schools directly to verify all information and enrollment eligibility.
Similar Homes
Explore Nearby Homes
- Bullhead City Center Homes for Sale
- Downtown Laughlin Homes for Sale
- Laughlin Bay Village Homes for Sale
- Laughlin Riverside Homes for Sale
- Square at Bilbray Ranch Homes for Sale
- Bullhead City Center Homes for Sale
- Playa del Rio Homes for Sale
- Riviera Homes for Sale
- River Front Homes for Sale
- Holiday Shores Homes for Sale
- Holiday Highlands Homes for Sale
- Palo Verde Place Homes for Sale
- River's Edge Homes for Sale
- Buena Vista Homes for Sale
- Katherine Homes for Sale
- Laughlin Homes for Sale
- Bullhead City Homes for Sale
- Fort Mohave Homes for Sale
- Mohave Valley Homes for Sale
- Needles Homes for Sale
- Cal-Nev-Ari Homes for Sale
- Essex Homes for Sale
- Oatman Homes for Sale
- Golden Valley Homes for Sale
- Searchlight Homes for Sale
- Topock Homes for Sale
- Willow Beach Homes for Sale
- Vidal Homes for Sale
- Chloride Homes for Sale
- Dolan Springs Homes for Sale
- 86426 Homes for Sale
- 86429 Homes for Sale
- 86442 Homes for Sale
- 89039 Homes for Sale
- 89046 Homes for Sale
- 92363 Homes for Sale
- 86440 Homes for Sale
- 92332 Homes for Sale
- 86433 Homes for Sale
- 86413 Homes for Sale
- 86436 Homes for Sale
- 86441 Homes for Sale
- 92364 Homes for Sale
- 86431 Homes for Sale
- 86409 Homes for Sale
No guarantee, warranty or representation of any kind is made regarding the completeness or accuracy of descriptions or measurements (including square footage measurements and property condition), such should be independently verified, and Compass, Inc., its subsidiaries, affiliates and their agents and associated third parties expressly disclaims any liability in connection therewith. Photos may be virtually staged or digitally enhanced and may not reflect actual property conditions. Offers of compensation are subject to change at the discretion of the seller. No financial or legal advice provided. Equal Housing Opportunity.
Listing Courtesy of Red Door Realty Services LLC
The data relating to real estate for sale on this web site comes in part from the Internet Data Exchange program of the Greater Las Vegas Association of Realtors MLS. Real estate listings held by brokerage firms other than this site owner are marked with the IDX logo. GLVAR deems information reliable but not guaranteed. Information provided for consumers' personal, non-commercial use and may not be used for any purpose other than to identify prospective properties consumers may be interested in purchasing. Copyright 2026 of the Greater Las Vegas Association of Realtors MLS.
