11516 Upper Crystal Bay Road

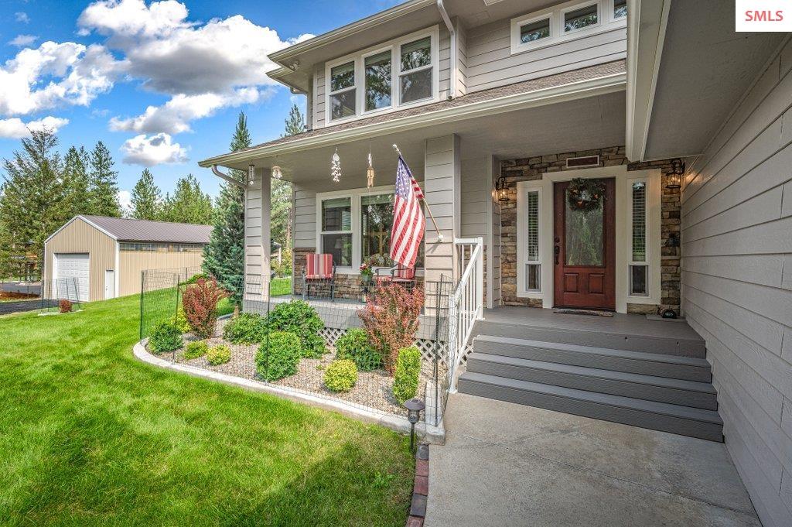


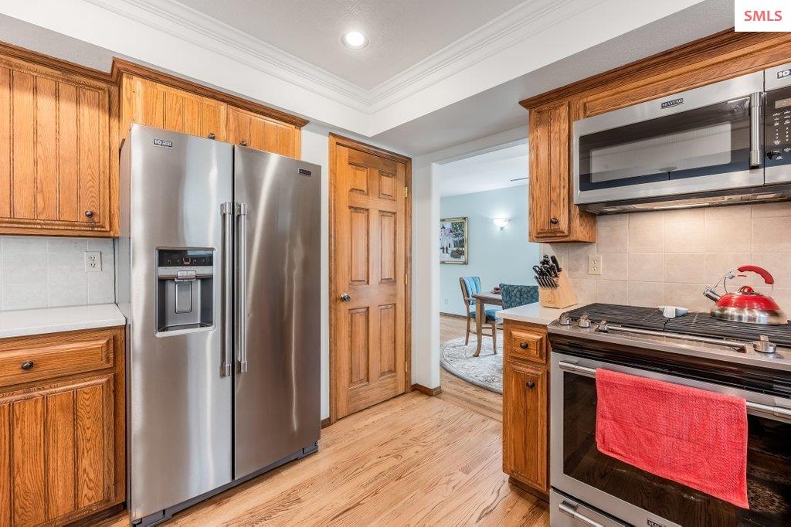


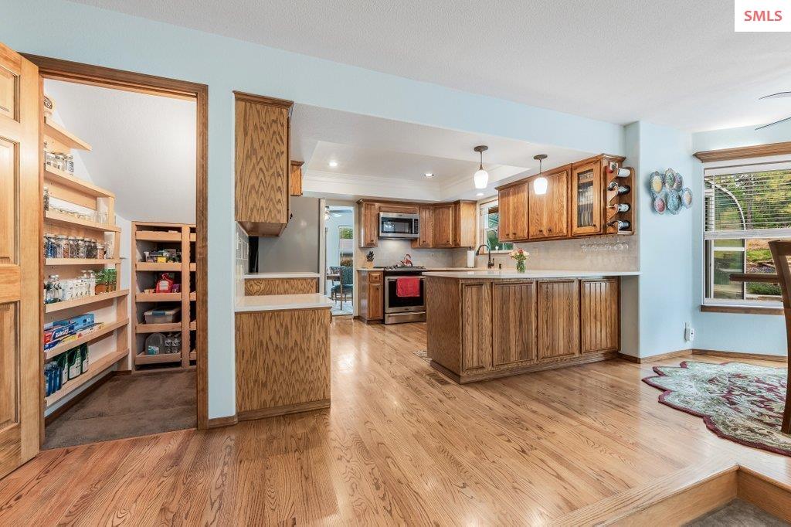

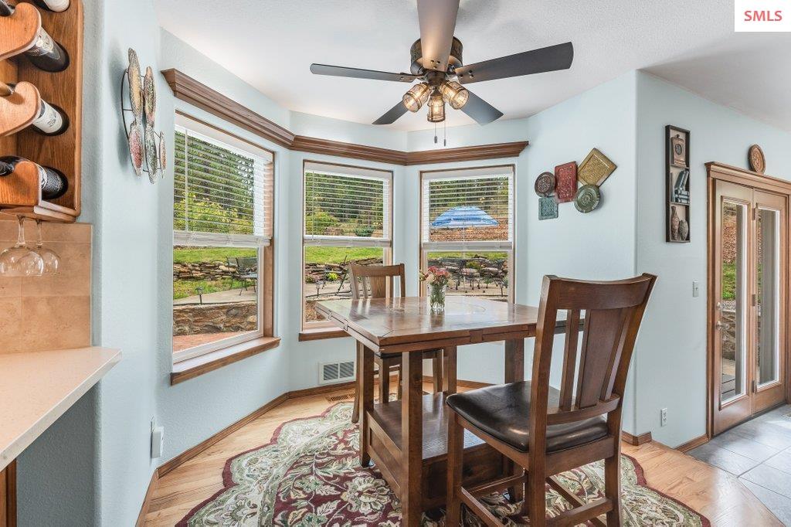






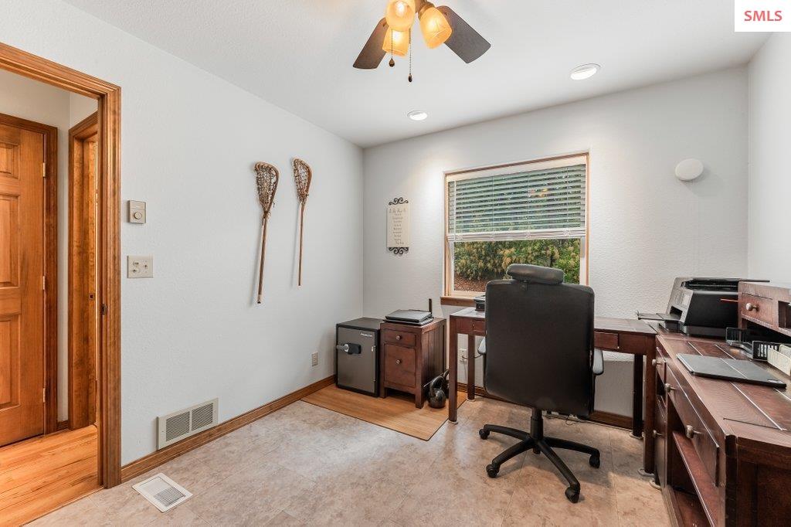
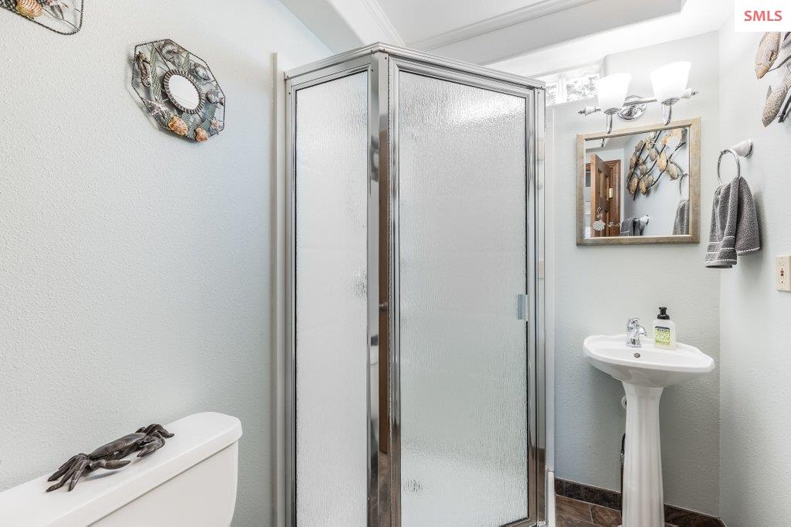


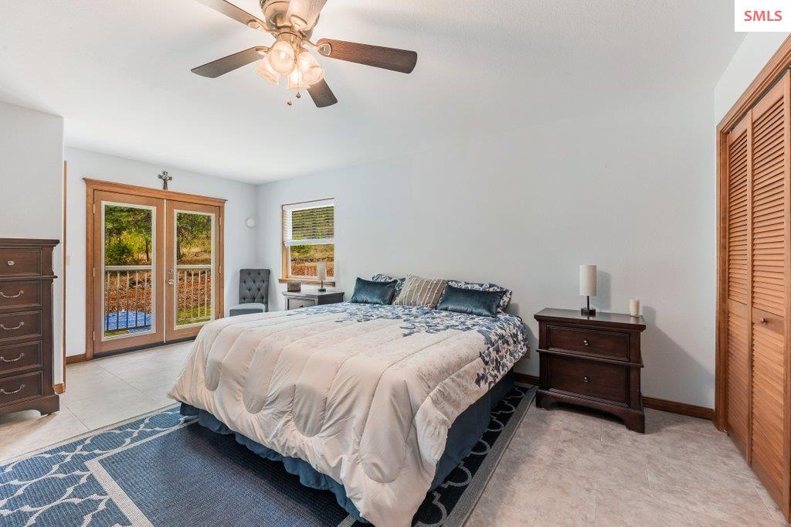


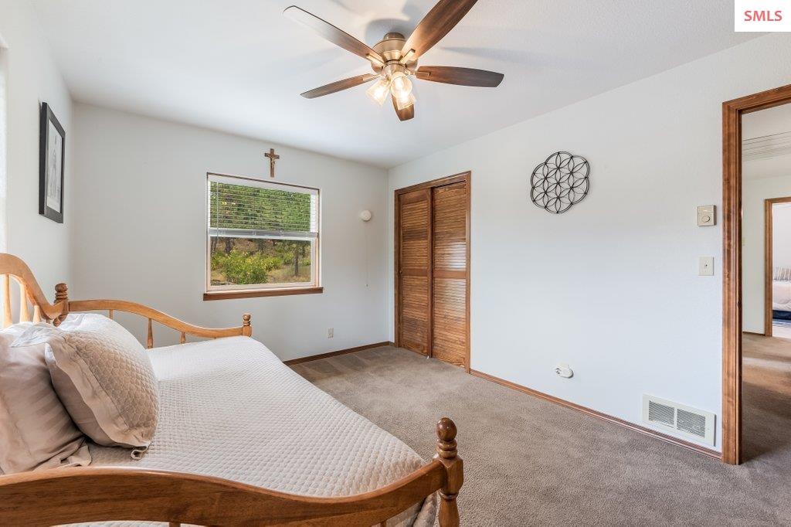








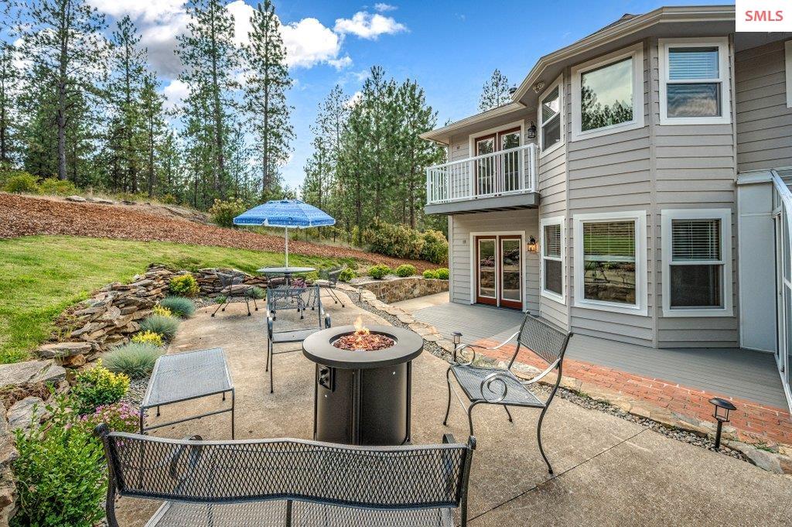


Description
- Listed by: Merri Joy Moylan 208.277.4613 merri@merrijoy.com • KELLY RIGHT REAL ESTATE OF IDAHO

Location
$8,785 per month
30 year fixed, 7.03% Interest
$8,526
$260
$0
 1
1Property Information for 11516 Upper Crystal Bay Road
Property Details
- Taxes: $3,114 / year
- MLS Type: Residential / Single Family Residence
- County: Kootenai County
- Waterfront Features: Creek (Seasonal)
- Waterfront: No
- Zoning Description: Ag / Suburban
Building Information
- Year Built: 1990
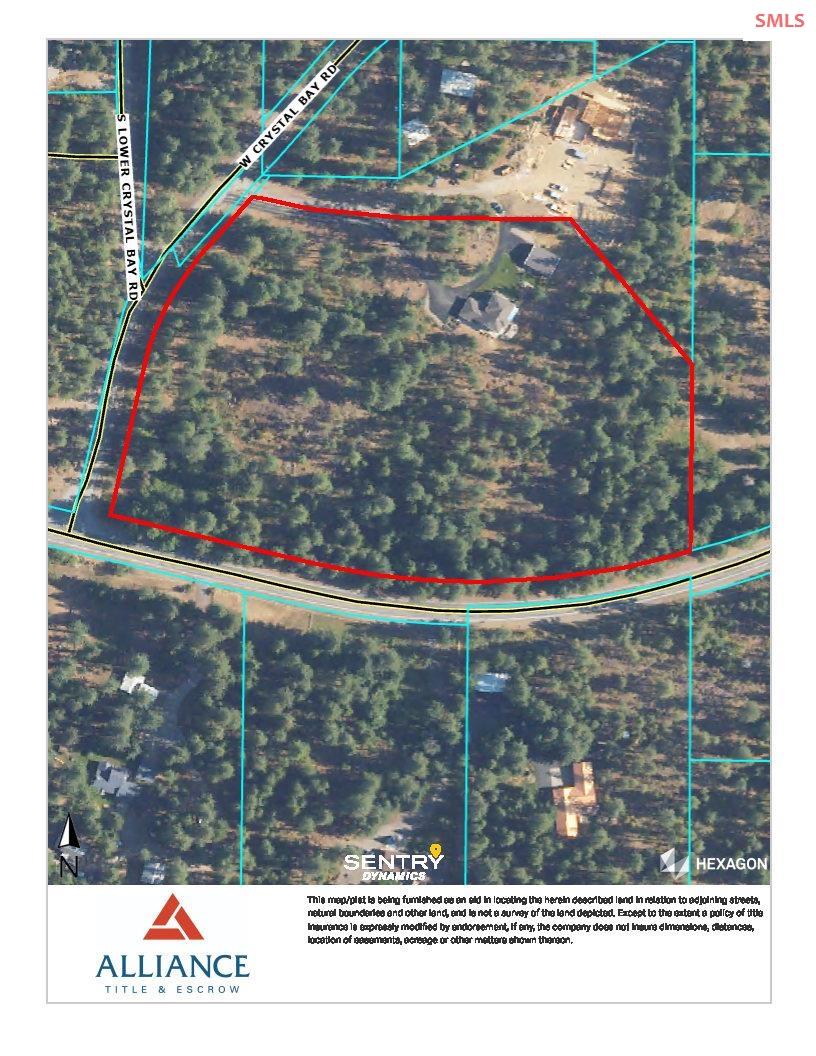
- Lot Size: 8.17 AC / 355,885 SF
Summary
- Has Fire District: Yes
- Fire District: Post Falls Fire
- Coordinates: -116.9384596, 47.697241
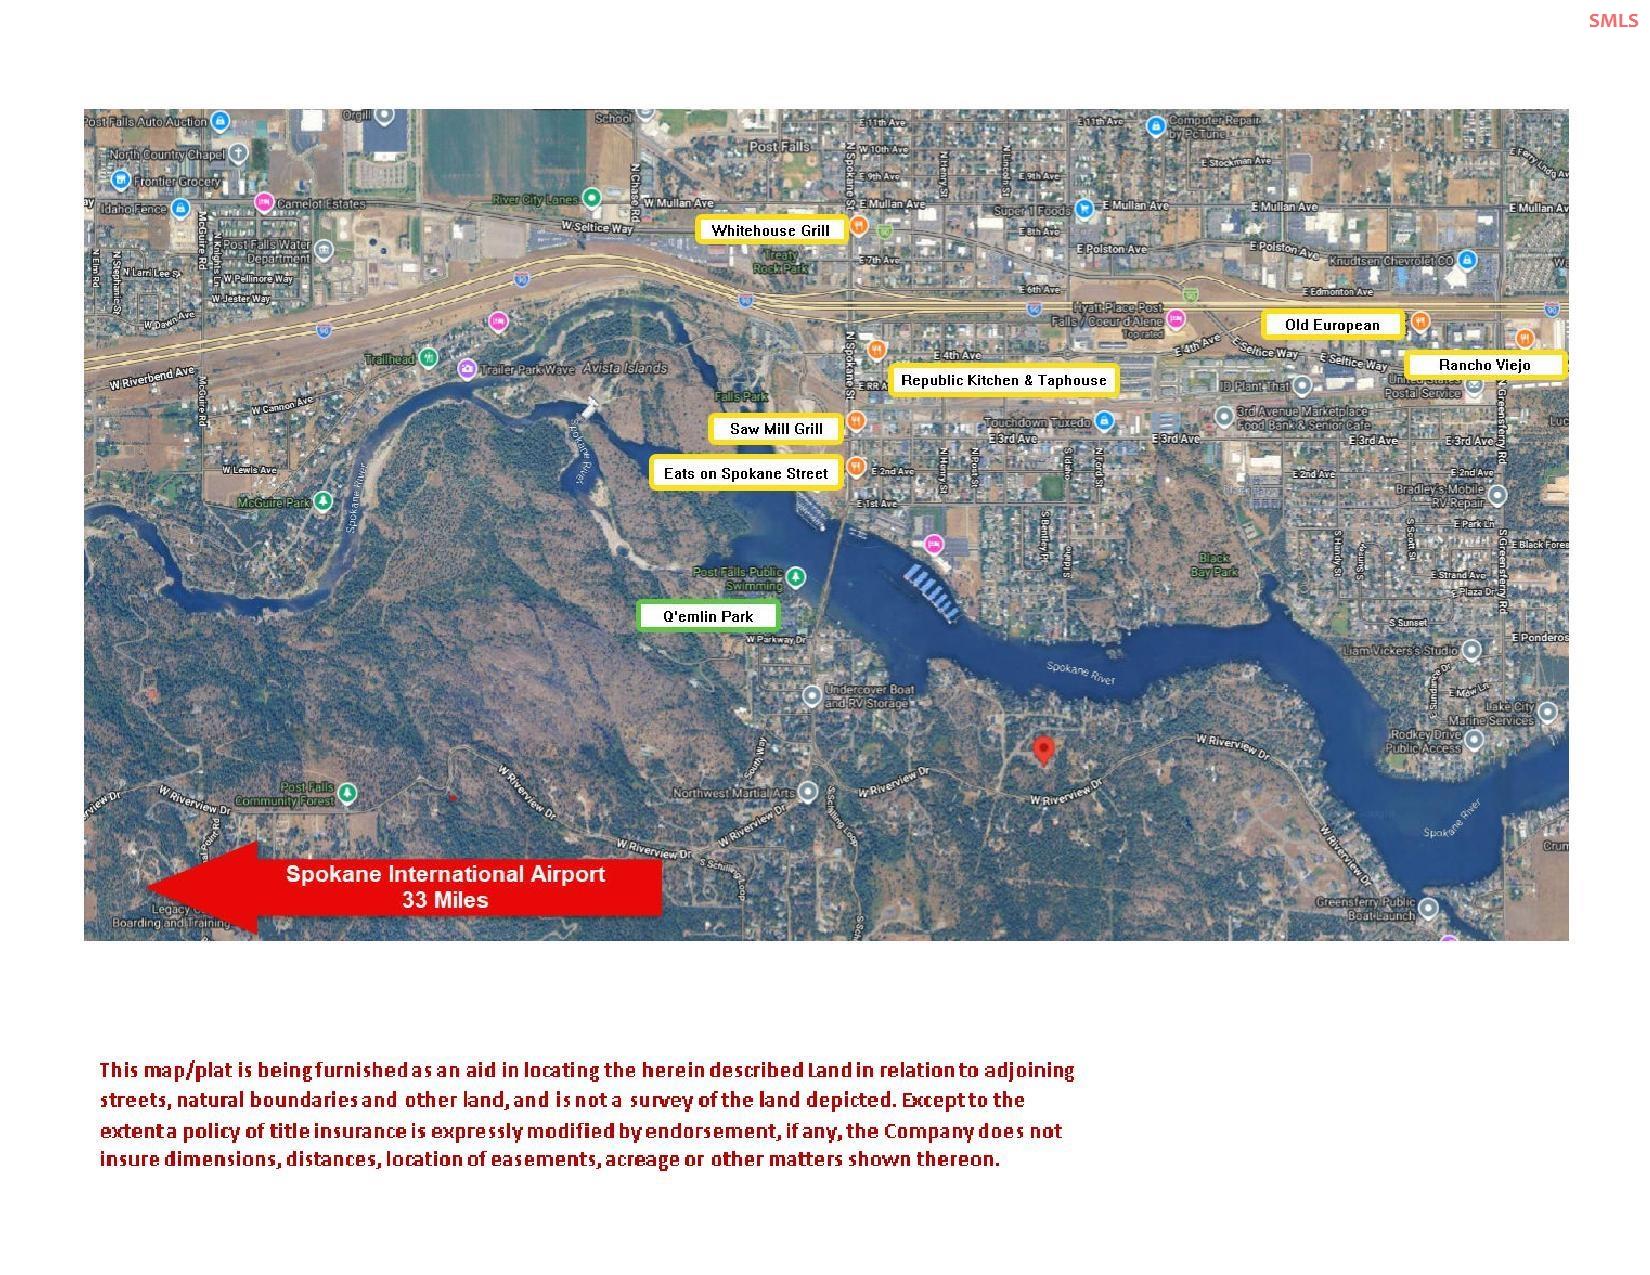
- Directions: GPS works- I-90 S on Spokane across Spokane Bridge E on Riverview Dr to Crystal bay rd (sign at corner follow arrow) driveway is on the R. at 2nd sign.
- Latitude: 47.697241
- Longitude: -116.9384596
- MLS Area Major: Post Falls
- MLS Area Minor: Outside Area
- Senior Community: No
- Association: No
- Parcel Number: OL3020010010
- Tax Annual Amount: 3114.0
- Tax Legal Description: CRYSTAL BAY CORNER, LT 1 BLK 1 1050NO5W
- Tax Year: 2025
- Elementary School: Other
- Elementary School District: Post falls
- High School: Other
- High School District: Post falls
- Middle Or Junior School: Other
- Middle Or Junior School District: Post falls
- Attached Garage: Yes
- Has Carport: No
- Garage: Yes
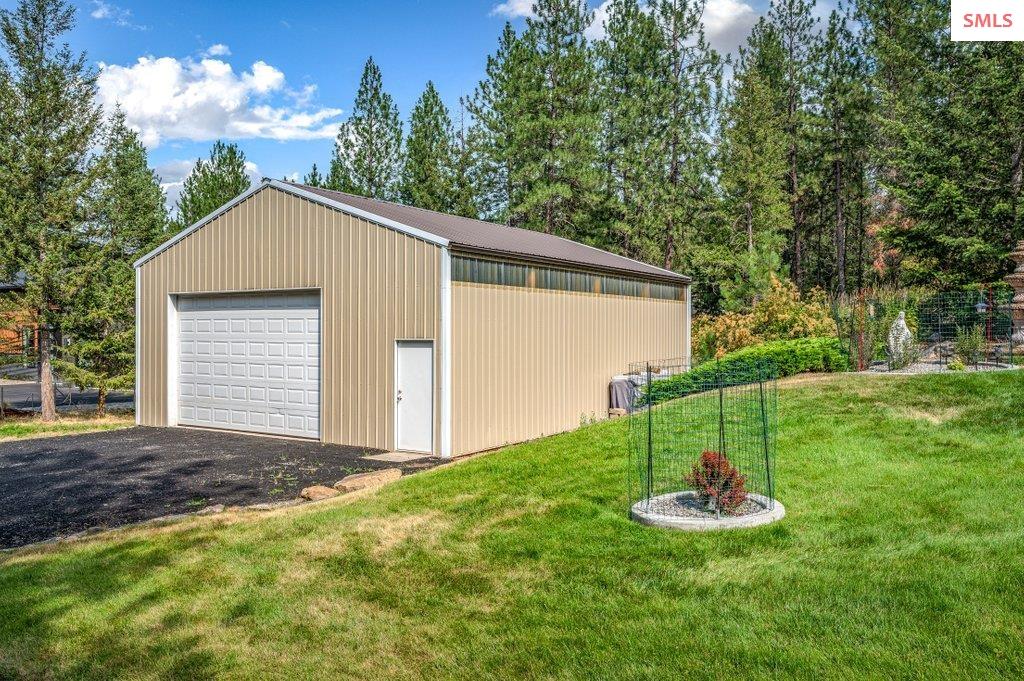
- Parking Features: 2 Car Attached, 3+ Car Detached, Double Doors, Electricity, Insulated, Separate Exit, Garage Door Opener
- Parking Total: 5.0
- Virtual Tour URL Unbranded: http://www.viewshoot.com/tour/MLS/11516UpperCrystalBayRoad_PostFalls_ID_83854_1538_456329.html
Property
- Lot Features: 1 Mile or less to City/Town, Landscaped, Level, Sloped, Sprinklers, Wooded
- Lot Size Acres: 8.17
- Lot Size Area: 8.17
- Lot Size Units: Acres
- Lot Size Square Feet: 355885.2
- Public Survey Range: 5W
- Public Survey Section: 10
- Public Survey Township: 50N
- Road Frontage Type: On County Rd, Public Road
- Road Surface Type: Paved
- Feed Types: BBO
- Above Grade Finished Area: 2500.0
- Above Grade Finished Area Source: Public Records
- Above Grade Finished Area Units: Square Feet
- Covenant/Restrictions: No
- Share with Assessor: No
- Below Grade Finished Area Source: Public Records
- Below Grade Finished Area Units: Square Feet
- Building Area Source: Public Records
- Building Area Total: 2500.0
- Building Area Units: Square Feet
- Living Area: 2500.0
- Living Area Source: Public Records
- Living Area Units: Square Feet
- New Construction: No
- Property Condition: Resale
- Year Built: 1990
- Construction Materials: Frame
- Foundation Details: Crawl Space
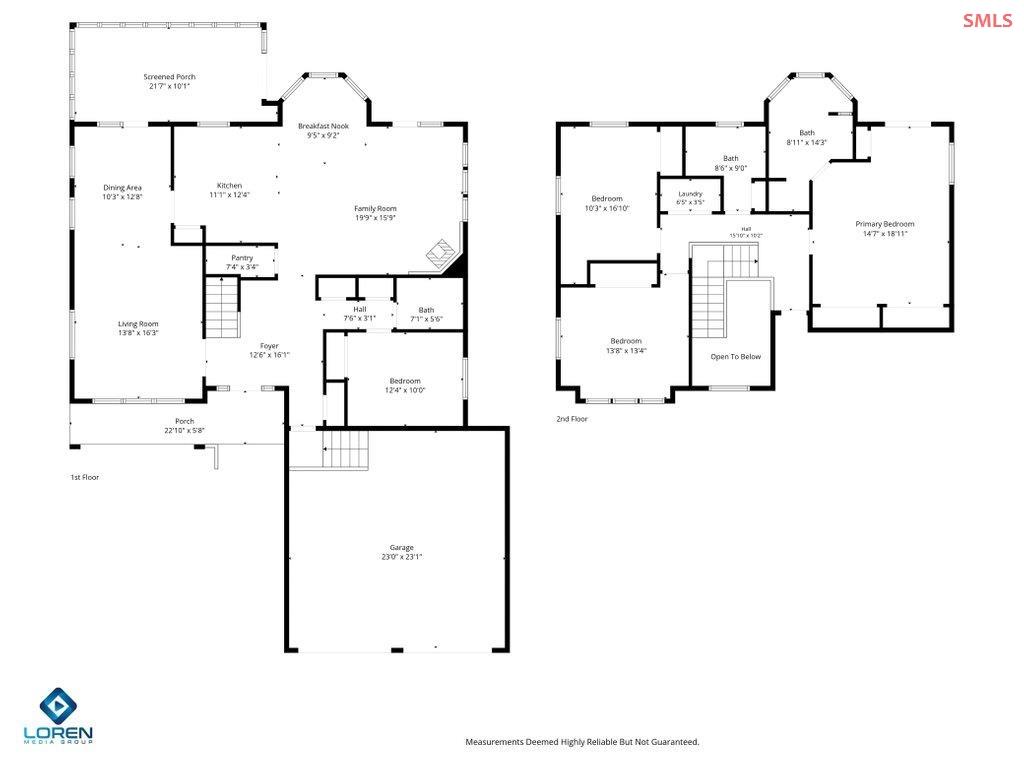
- Levels: Two
- Other Structures: Workshop
- Electric On Property: Yes
- Sewer: Septic Tank
- Utilities: Electricity Connected, Natural Gas Connected, Phone Connected, Garbage Available, Cable Connected, Fiber
- Water Source: Well
Interior and Exterior Features
- Appliances: Built In Microwave, Dishwasher, Disposal, Range/Oven, Refrigerator, Washer
- Basement: None
- Bathrooms Total Integer: 3
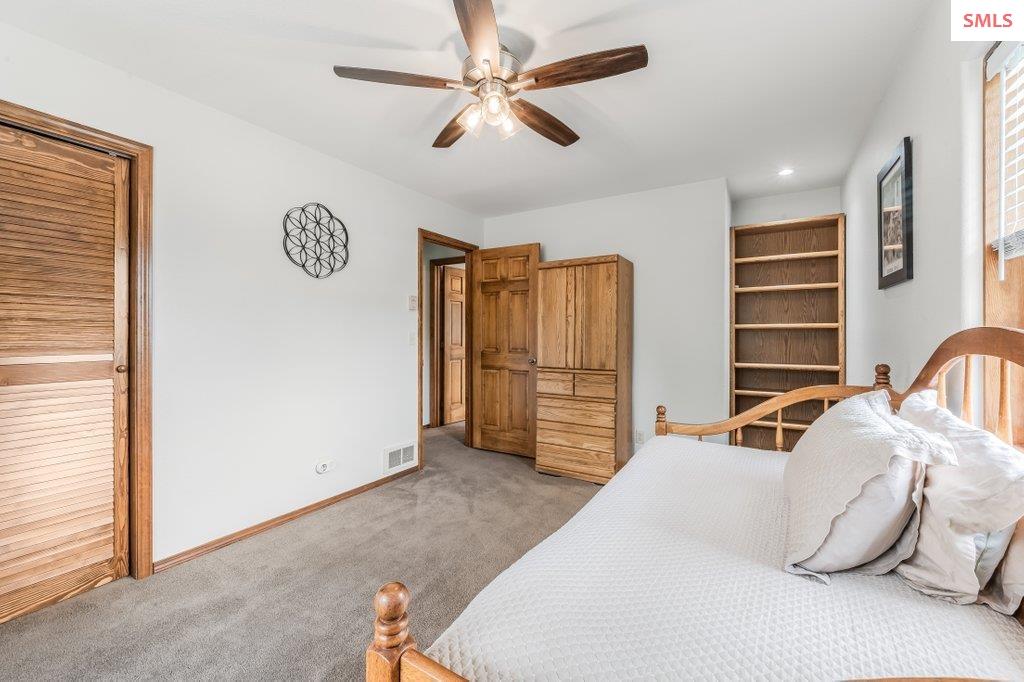
- Bedrooms Total: 4
- Cooling: Central Air, Attic Fan, Air Conditioning
- Has Cooling: Yes
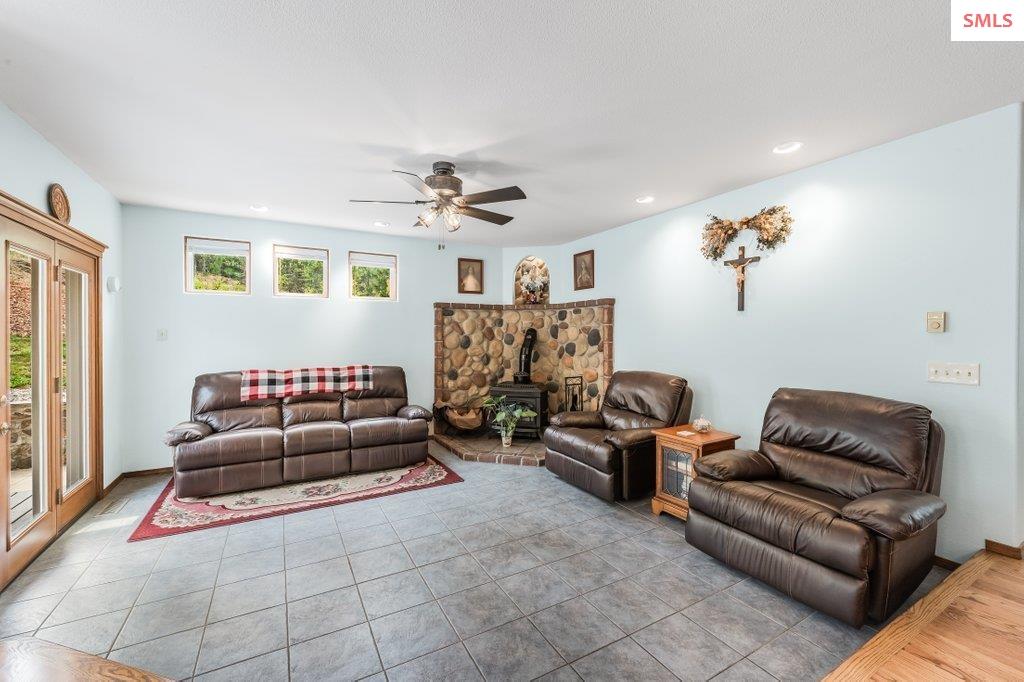
- Fireplace Features: Stove
- Fireplace: Yes
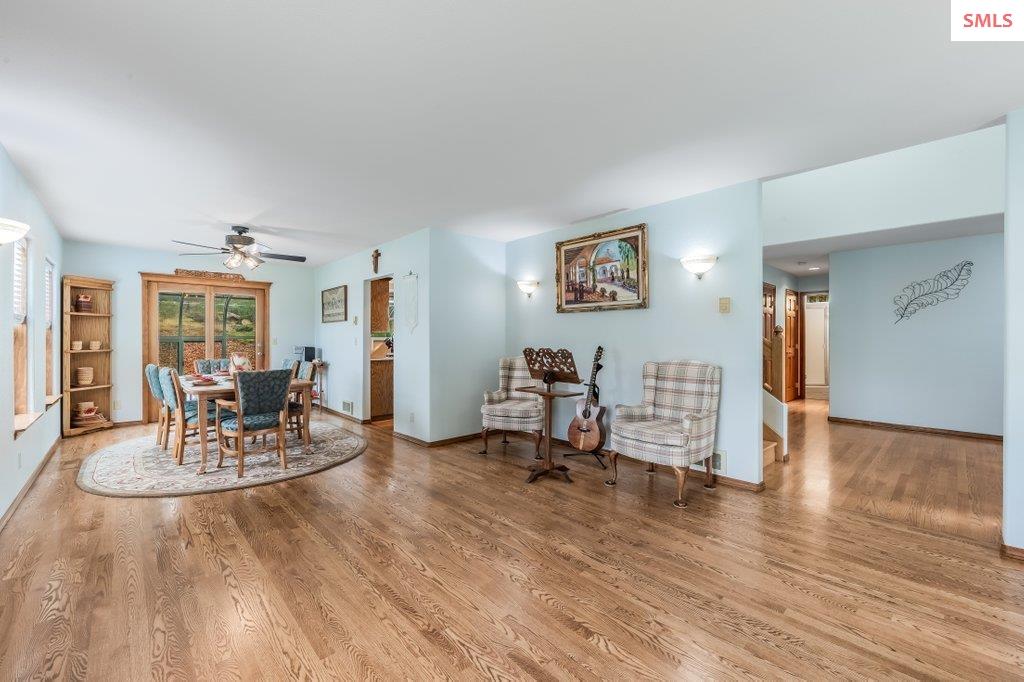
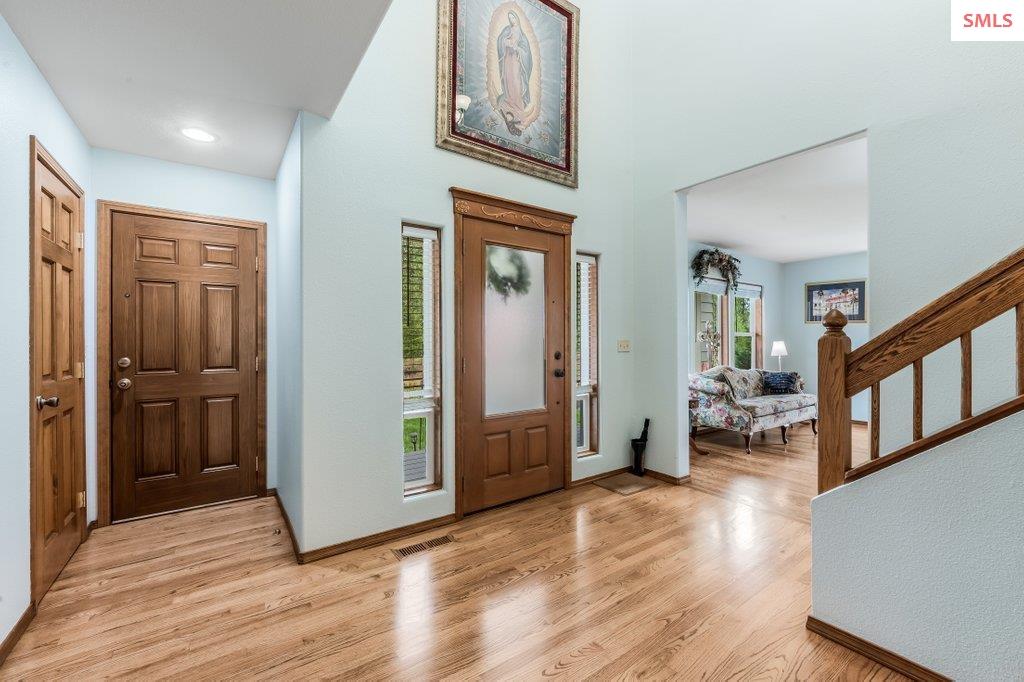
- Flooring: Wood
- Heating: Electric, Forced Air, Natural Gas, Heat Pump, Stove, Wall Furnace, Wood
- Has Heating: Yes
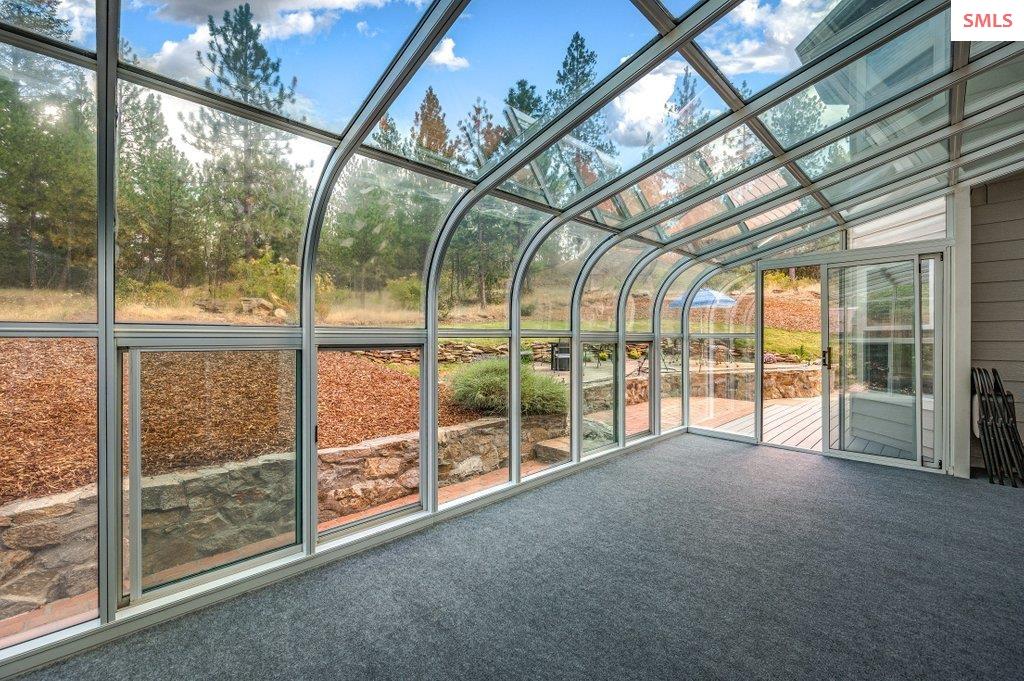
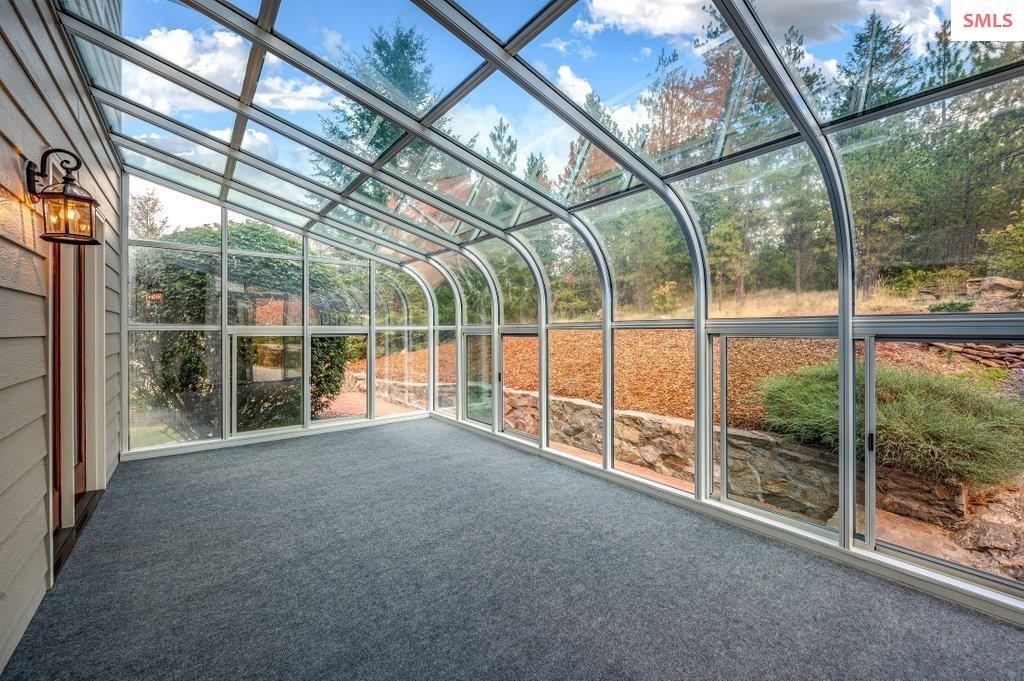
- Interior Features: Sun room, Family Room, Master Suite, Sunroom, High Speed Internet, Breakfast Nook, Ceiling Fan(s), Pantry, Storage
- Laundry Features: Second Level
- Main Level Bathrooms: 1
- Main Level Bedrooms: 1
- Window Features: Vinyl
- Exterior Features: Balcony, Fire Pit
- Fencing: Partial
- Patio And Porch Features: Covered Porch, Patio, Porch
- Roof: Composition
Room Information
- Bathroom 1 Level: Main
- Bathroom 2 Level: Second
- Bathroom 3 Level: Second
- Bedroom 2 Level: Main
- Bedroom 3 Level: Second
- Bedroom 4 Level: Second
- Dining Room Level: Main
- Family Room Level: Main
- Kitchen Level: Main
- Living Room Level: Main
- Master Bedroom Level: Second
Property History for 11516 Upper Crystal Bay Road
| Date | Event & Source | Price | Appreciation |
|---|---|---|---|
| Jul 22, 2026 | Listed (Active) Coeur D'Alene Multiple Listing Service #26-7553 | $1,597,000 | — |
| Jul 22, 2026 | Listed (Active) Selkirk Association of REALTORS #20261886 | $1,597,000 | — |
| Date | Event & Source | Price |
|---|---|---|
| 07/22/2026 | Listed (Active) Coeur D'Alene Multiple Listing Service #26-7553 | $1,597,000 |
| 07/22/2026 | Listed (Active) Selkirk Association of REALTORS #20261886 | $1,597,000 |
For completeness, we often displays two records for one sale: the MLS record and the public record.
Public records
11516 Upper Crystal Bay Road
Beds
3Baths
2.5Total Finished SqFt
2,500 SqFtAbove Grade Finished SqFt
2,500 SqFtLot Size
355,972 SqFtStyle
Single Family ResidenceSchools near 11516 Upper Crystal Bay Road
Rating | School | Type | Grades | Distance |
|---|---|---|---|---|
| Public - | PK to 5 | |||
| Public - | 6 to 8 | |||
| Public - | 9 to 12 | |||
| Public - | 9 to 12 |
Rating | School | Distance |
|---|---|---|
Seltice Elementary School PublicPK to 5 | ||
River City Middle School Public6 to 8 | ||
Post Falls High School Public9 to 12 | ||
New Vision Alternative School Public9 to 12 |
School ratings and boundaries are provided by GreatSchools.org and Pitney Bowes. This information should only be used as a reference. Proximity or boundaries shown here are not a guarantee of enrollment. Please reach out to schools directly to verify all information and enrollment eligibility.
Similar Homes
New listings in 83854

$1,225,000
- 4
- Bedrooms
- 2
- Bathrooms
- 2,372
- Square Feet
- 1.02
- Acres


$539,900
- 5
- Bedrooms
- 3
- Bathrooms
- 2,670
- Square Feet
- 0.21
- Acres


$57,000
- 2
- Bedrooms
- 1
- Bathrooms
- 684
- Square Feet
- Unavailable
- Acres
Explore Nearby Homes
- Atlas-Prairie Homes for Sale
- Centennial Homes for Sale
- Center Point Homes for Sale
- Central Post Falls Homes for Sale
- Corbin Homes for Sale
- Crown Pointe Homes for Sale
- Hauser Homes for Sale
- Montrose Homes for Sale
- Otis Orchards-East Farms Homes for Sale
- Post Falls East Homes for Sale
- Prairie Falls Homes for Sale
- Q'emlin Homes for Sale
- Riverbend Homes for Sale
- Riverside Harbor Homes for Sale
- South Shore Homes for Sale
- Valleyford Homes for Sale
- Rathdrum Homes for Sale
- Post Falls Homes for Sale
- Newman Lake Homes for Sale
- Mica Homes for Sale
- Hayden Homes for Sale
- Coeur D'Alene Homes for Sale
- Otis Orchards Homes for Sale
- Liberty Lake Homes for Sale
- Greenacres Homes for Sale
- Spokane Valley Homes for Sale
- Blanchard Homes for Sale
- Spirit Lake Homes for Sale
- Veradale Homes for Sale
- Priest Lake Homes for Sale
- 83876 Homes for Sale
- 83814 Homes for Sale
- 83835 Homes for Sale
- 83858 Homes for Sale
- 99019 Homes for Sale
- 83869 Homes for Sale
- 99025 Homes for Sale
- 83815 Homes for Sale
- 99023 Homes for Sale
- 99021 Homes for Sale
- 99027 Homes for Sale
- 99030 Homes for Sale
- 99156 Homes for Sale
- 99016 Homes for Sale
- 83833 Homes for Sale
No guarantee, warranty or representation of any kind is made regarding the completeness or accuracy of any information, descriptions or measurements (including square footage measurements and property condition), such should be independently verified through appropriate means, including, but not limited to, in person inspection and public records, and Compass International Holdings, its subsidiaries, affiliates and independently owned and operated franchisees, and their affiliated agents and associated third parties expressly disclaim any liability in connection therewith. Photos may be virtually staged or digitally enhanced and may not reflect actual property conditions. Offers of compensation are subject to change at the seller's discretion. No financial or legal advice provided. Equal Housing Opportunity. Subject to change at any time. Compass, Inc., its subsidiaries, affiliates and their agents and associated third parties make no guarantee, warranty or representation regarding the accuracy of any waterfront feature, water view or waterfront view.
Listing Courtesy of KELLY RIGHT REAL ESTATE OF IDAHO
IDX information is provided exclusively for personal, non-commercial use, and may not be used for any purpose other than to identify prospective properties consumers may be interested in purchasing. Information is deemed reliable but not guaranteed.
