11523 Ropeknot Road
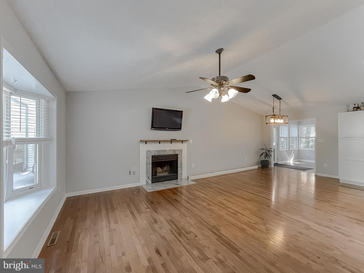
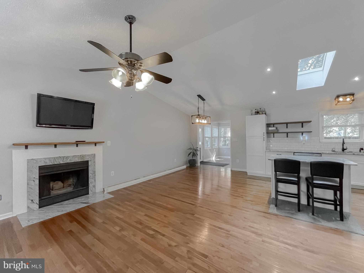
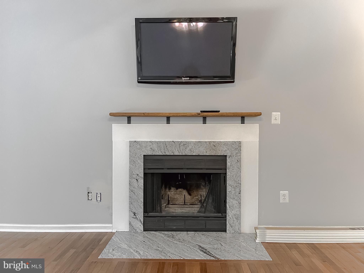
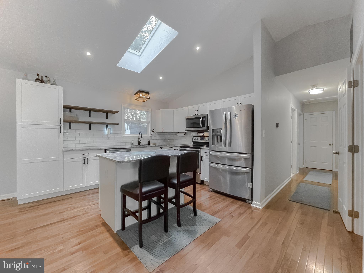
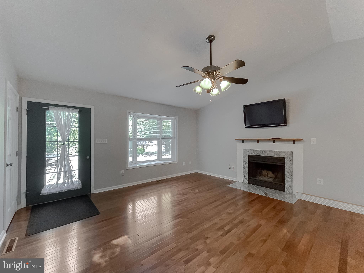
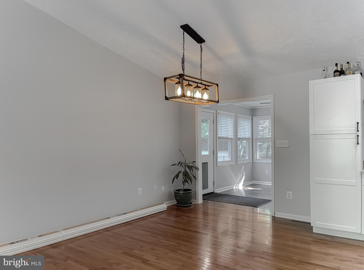
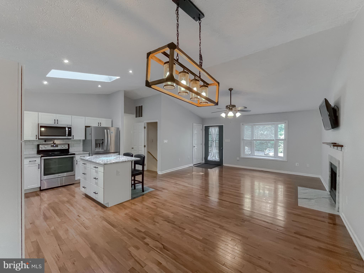
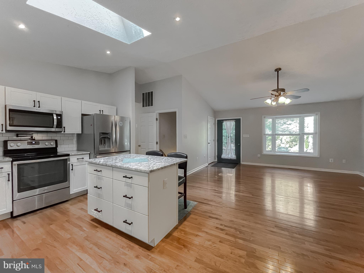
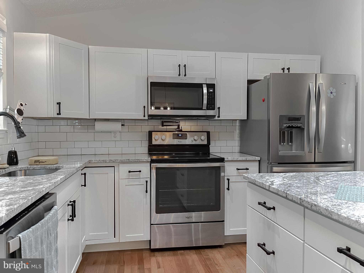
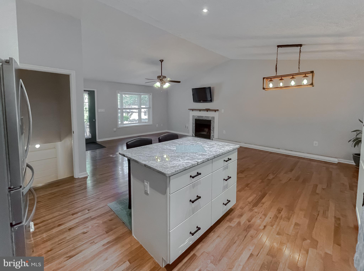
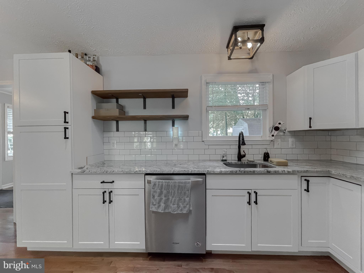
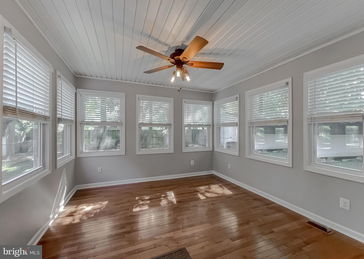
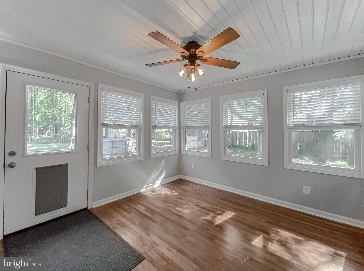
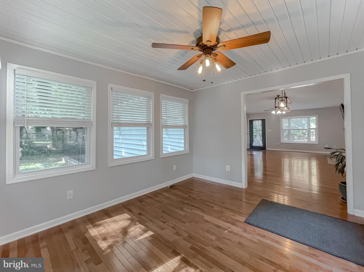
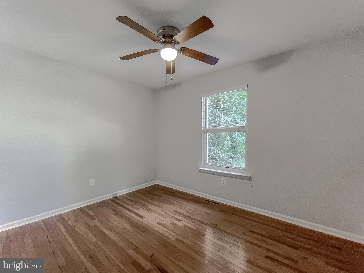

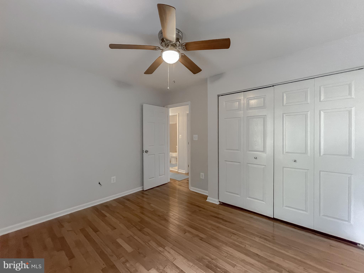
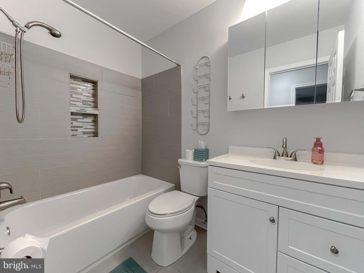
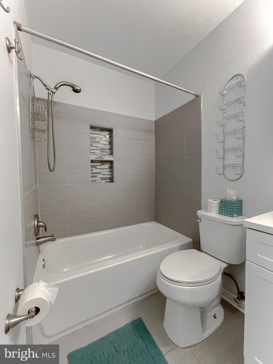
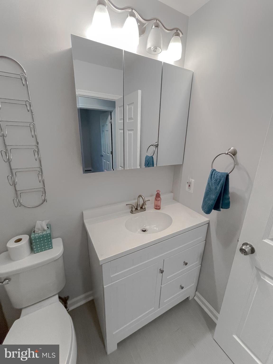

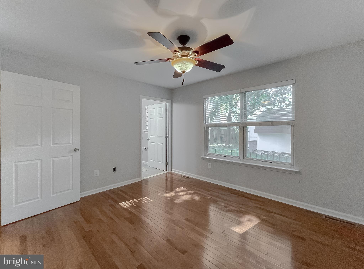

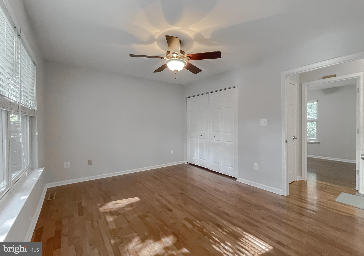
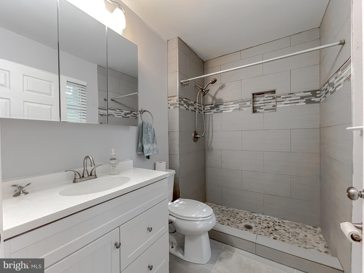
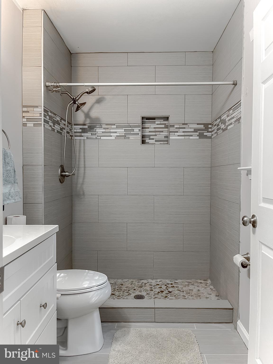
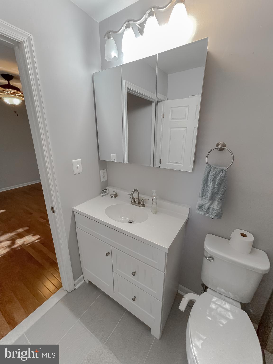

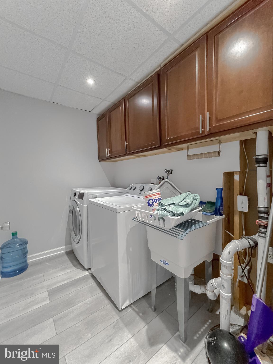
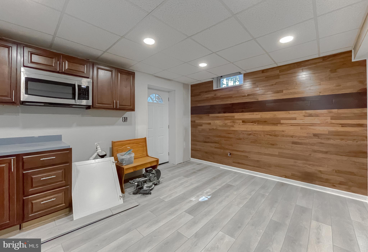

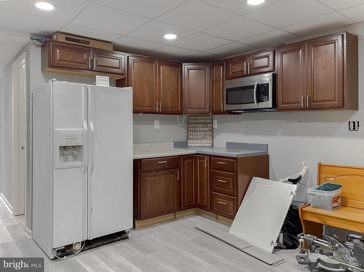
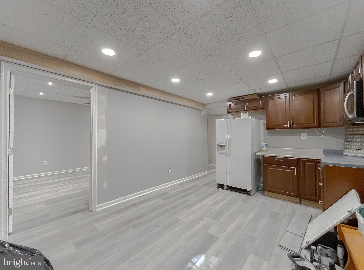
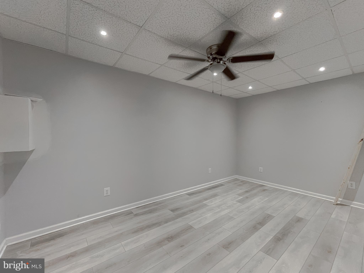
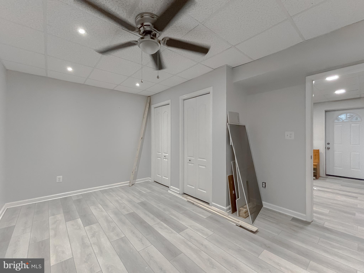
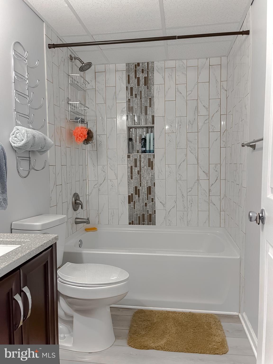

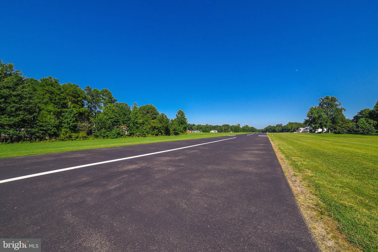



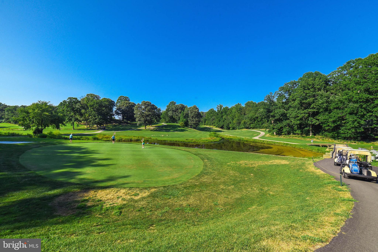
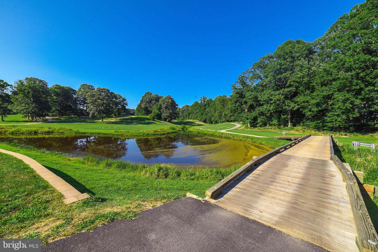
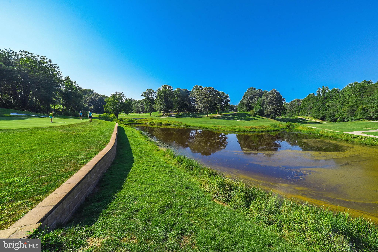
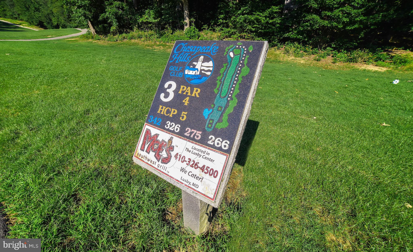
Description
- Listed by: Danielle Sloan 443.532.0323 danielle@movingsomd.com • JPAR Real Estate Professionals

Recent comparable sales
Median sold price
$375,000
Avg days on market
25
Sale-to-list ratio
100.9%
Lusby, MD
9 comparable properties found

$353,000
Sold 12/05/25
- 3
- Bedrooms
- 3
- Bathrooms
- 2,390
- Square Feet
- 0.23
- Acres

$380,000
Sold 08/03/26
- 3
- Bedrooms
- 3
- Bathrooms
- 2,020
- Square Feet
- 0.25
- Acres

$399,900
Sold 05/06/26
- 3
- Bedrooms
- 3
- Bathrooms
- 2,455
- Square Feet
- 1.23
- Acres

$375,000
Sold 01/17/25
- 3
- Bedrooms
- 3
- Bathrooms
- 2,380
- Square Feet
- 0.25
- Acres

$410,000
Sold 06/04/25
- 3
- Bedrooms
- 3
- Bathrooms
- 2,040
- Square Feet
- 0.77
- Acres

$340,000
Sold 03/23/26
- 3
- Bedrooms
- 3
- Bathrooms
- 2,020
- Square Feet
- 0.25
- Acres

$375,000
Sold 06/12/26
- 3
- Bedrooms
- 3
- Bathrooms
- 2,072
- Square Feet
- 0.13
- Acres

$373,700
Sold 11/06/26
- 3
- Bedrooms
- 3
- Bathrooms
- 1,992
- Square Feet
- 0.25
- Acres

$455,000
Sold 10/01/26
- 3
- Bedrooms
- 3
- Bathrooms
- 2,016
- Square Feet
- 2
- Acres
Location
$2,217 per month
$1,975
$201
$41
Property information
11523 Ropeknot Road
Property Details
- Taxes: $2,417 / year
- MLS Type: Residential / Fee Simple
- Lot Size: 0.00 AC / 0 SF
- County: Calvert County
- Tax ID Number: 0501182625
- Ownership: Fee Simple
- Condo Coop Association: No
- HOA: Yes
- Structure Type: Detached
- Style: Ranch/Rambler
- Levels/Stories: 2
- Waterfront: No
- Garage: No
- Subdivision: CHESAPEAKE RANCH ESTATES
- Subdivision: CHESAPEAKE RANCH ESTATES (CALVERT MD)
- Legal Subdivision: CHES RANCH ESTS
- Total Parking Spaces: 8
- Central Air: Yes
- Basement: Yes
- Above Grade Finished SQFT: 1,288.00
- Above Grade Fin SQFT Source: Estimated
- Below Grade Finished SQFT: 1,100.00
- Below Grade Fin SQFT Source: Estimated
- Total Below Grade SQFT: 1,100.00
- Total Below Grade SQFT Source: Estimated
- New Construction: No
Building Information
- Stories: 2
- Year Built: 1994
- Lot Size: 0.00 AC / 0 SF
Location
Location
- In City Limits: No
- School District Name: CALVERT COUNTY PUBLIC SCHOOLS
- School District County ID: 121139842846
- SchoolDistrictSource: Listing Agent
- County: CALVERT
Waterfront / Water Access
Waterfront / Water Access
- Water View: No
- Water Access: No
- Water Oriented: No
- Navigable Water: No
- Tidal Water: No
- Riparian Rights Y/N: No
Association / Community Info
Association / Community Info
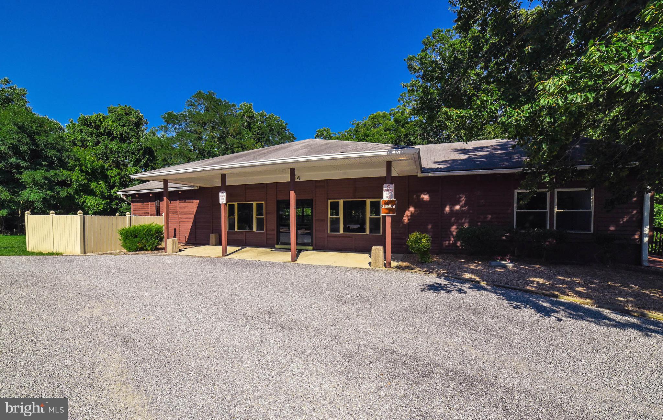
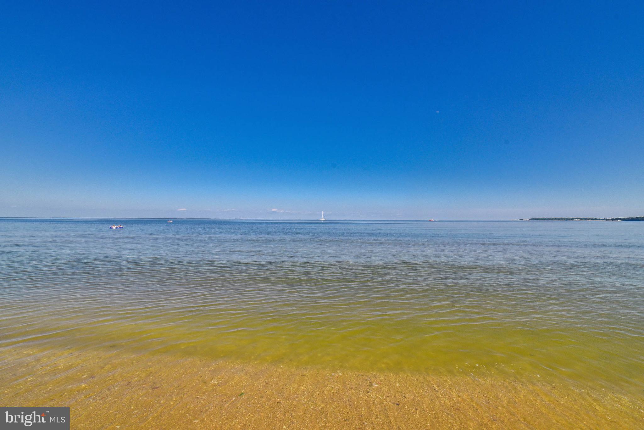
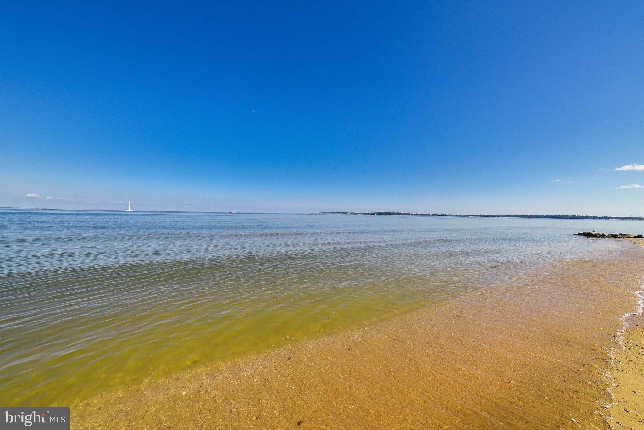
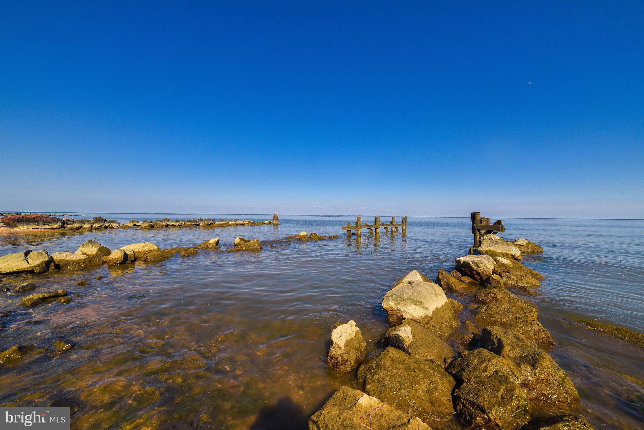
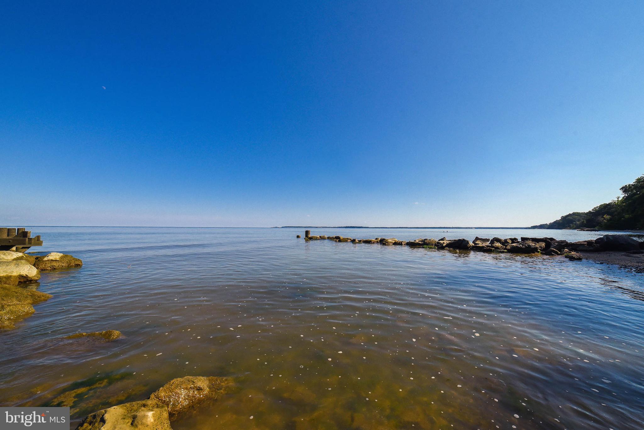
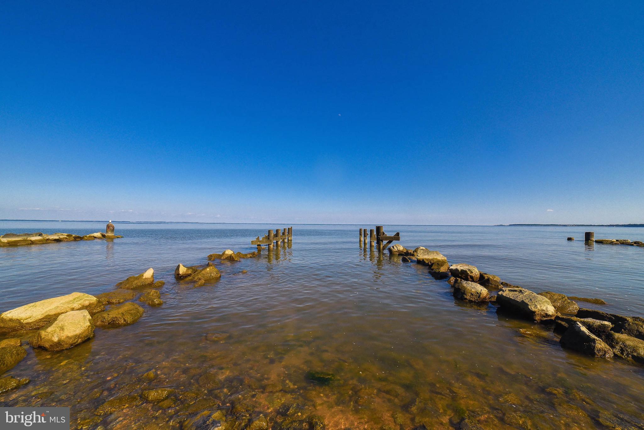
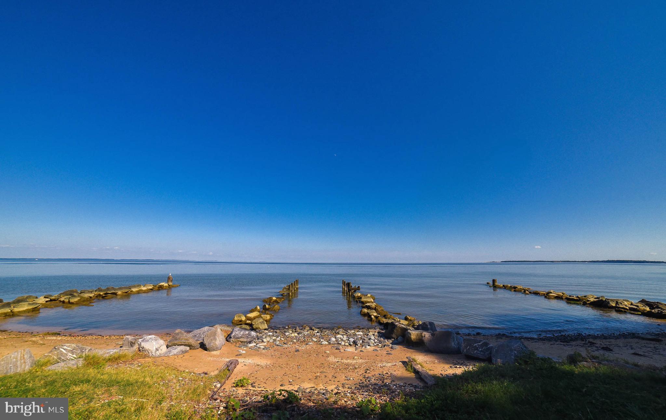
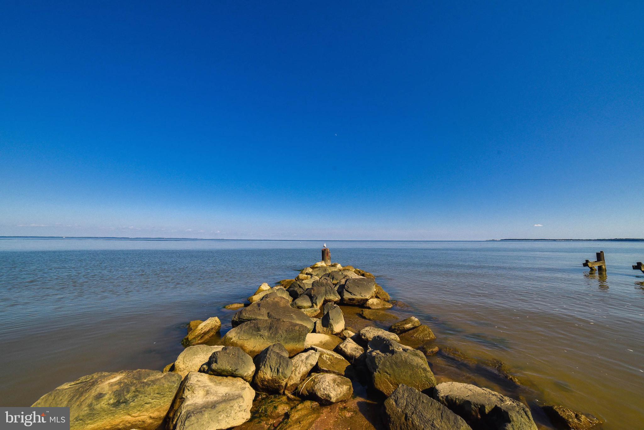
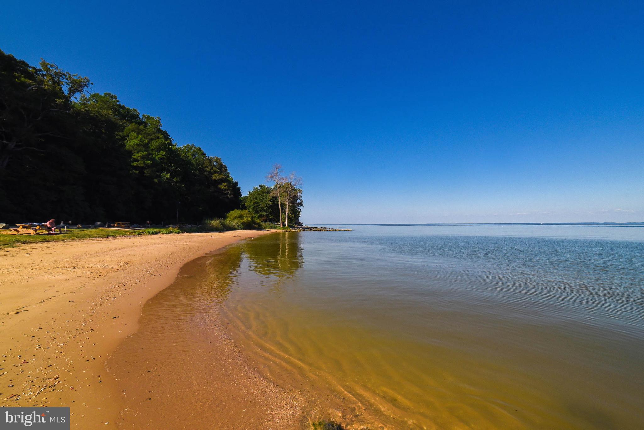
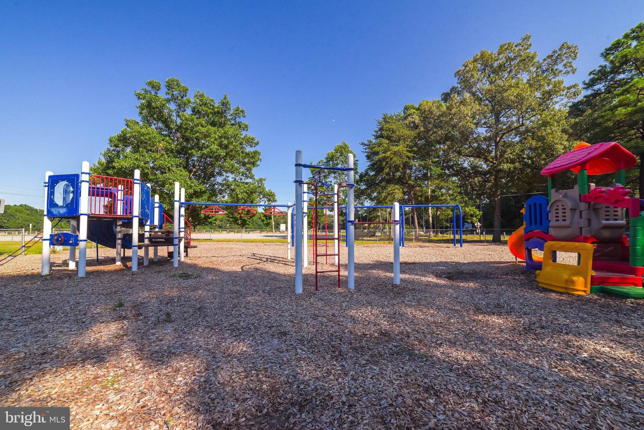
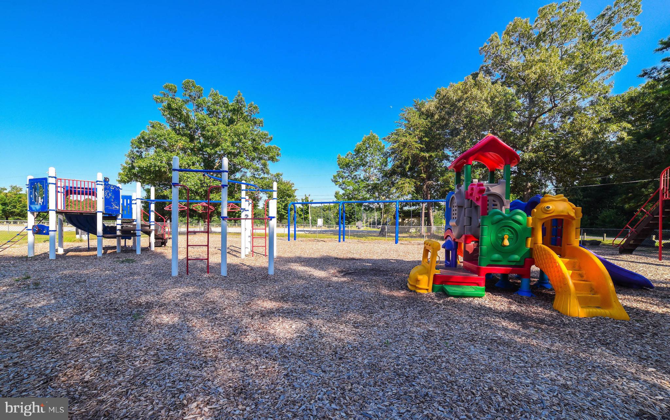
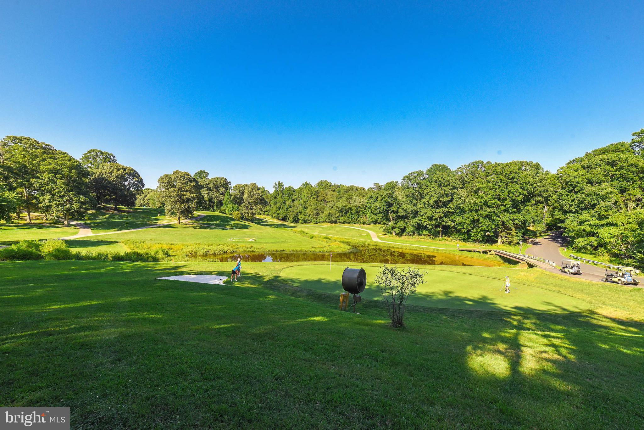
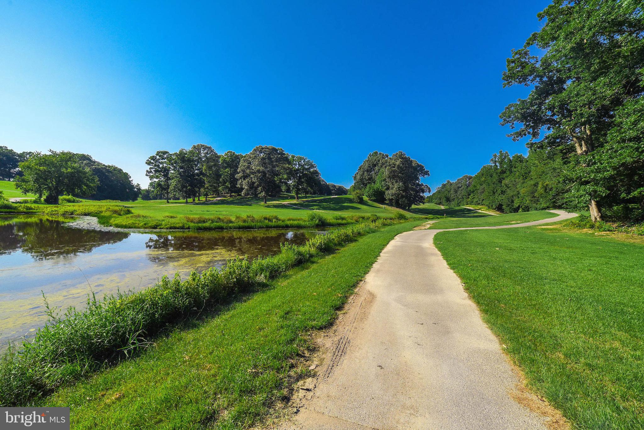
- HOA Condo Coop Amenities: Basketball Courts, Beach, Club House, Common Grounds, Lake, Tot Lots/Playground, Water/Lake Privileges
- Senior Community: No
- Type of Condo: Home Owner Association
Taxes and Assessment
Taxes and Assessment
- Tax Year: 2022
- Tax Assessed Value: $200,100
- Year Assessed: 2023
- County Tax: $2,007
- Improvement Assessed Value: $144,900
- Land Assessed Value: $55,200
- Clean Green Assessed: No
- Land Use Code: R
- Section: 1W
- Refuse Fee: $350
- Zoning: R
- Tax Lot: 96
- School Tax: $0
- Automatically Update Tax Values Y/N: Yes
Rooms
Main
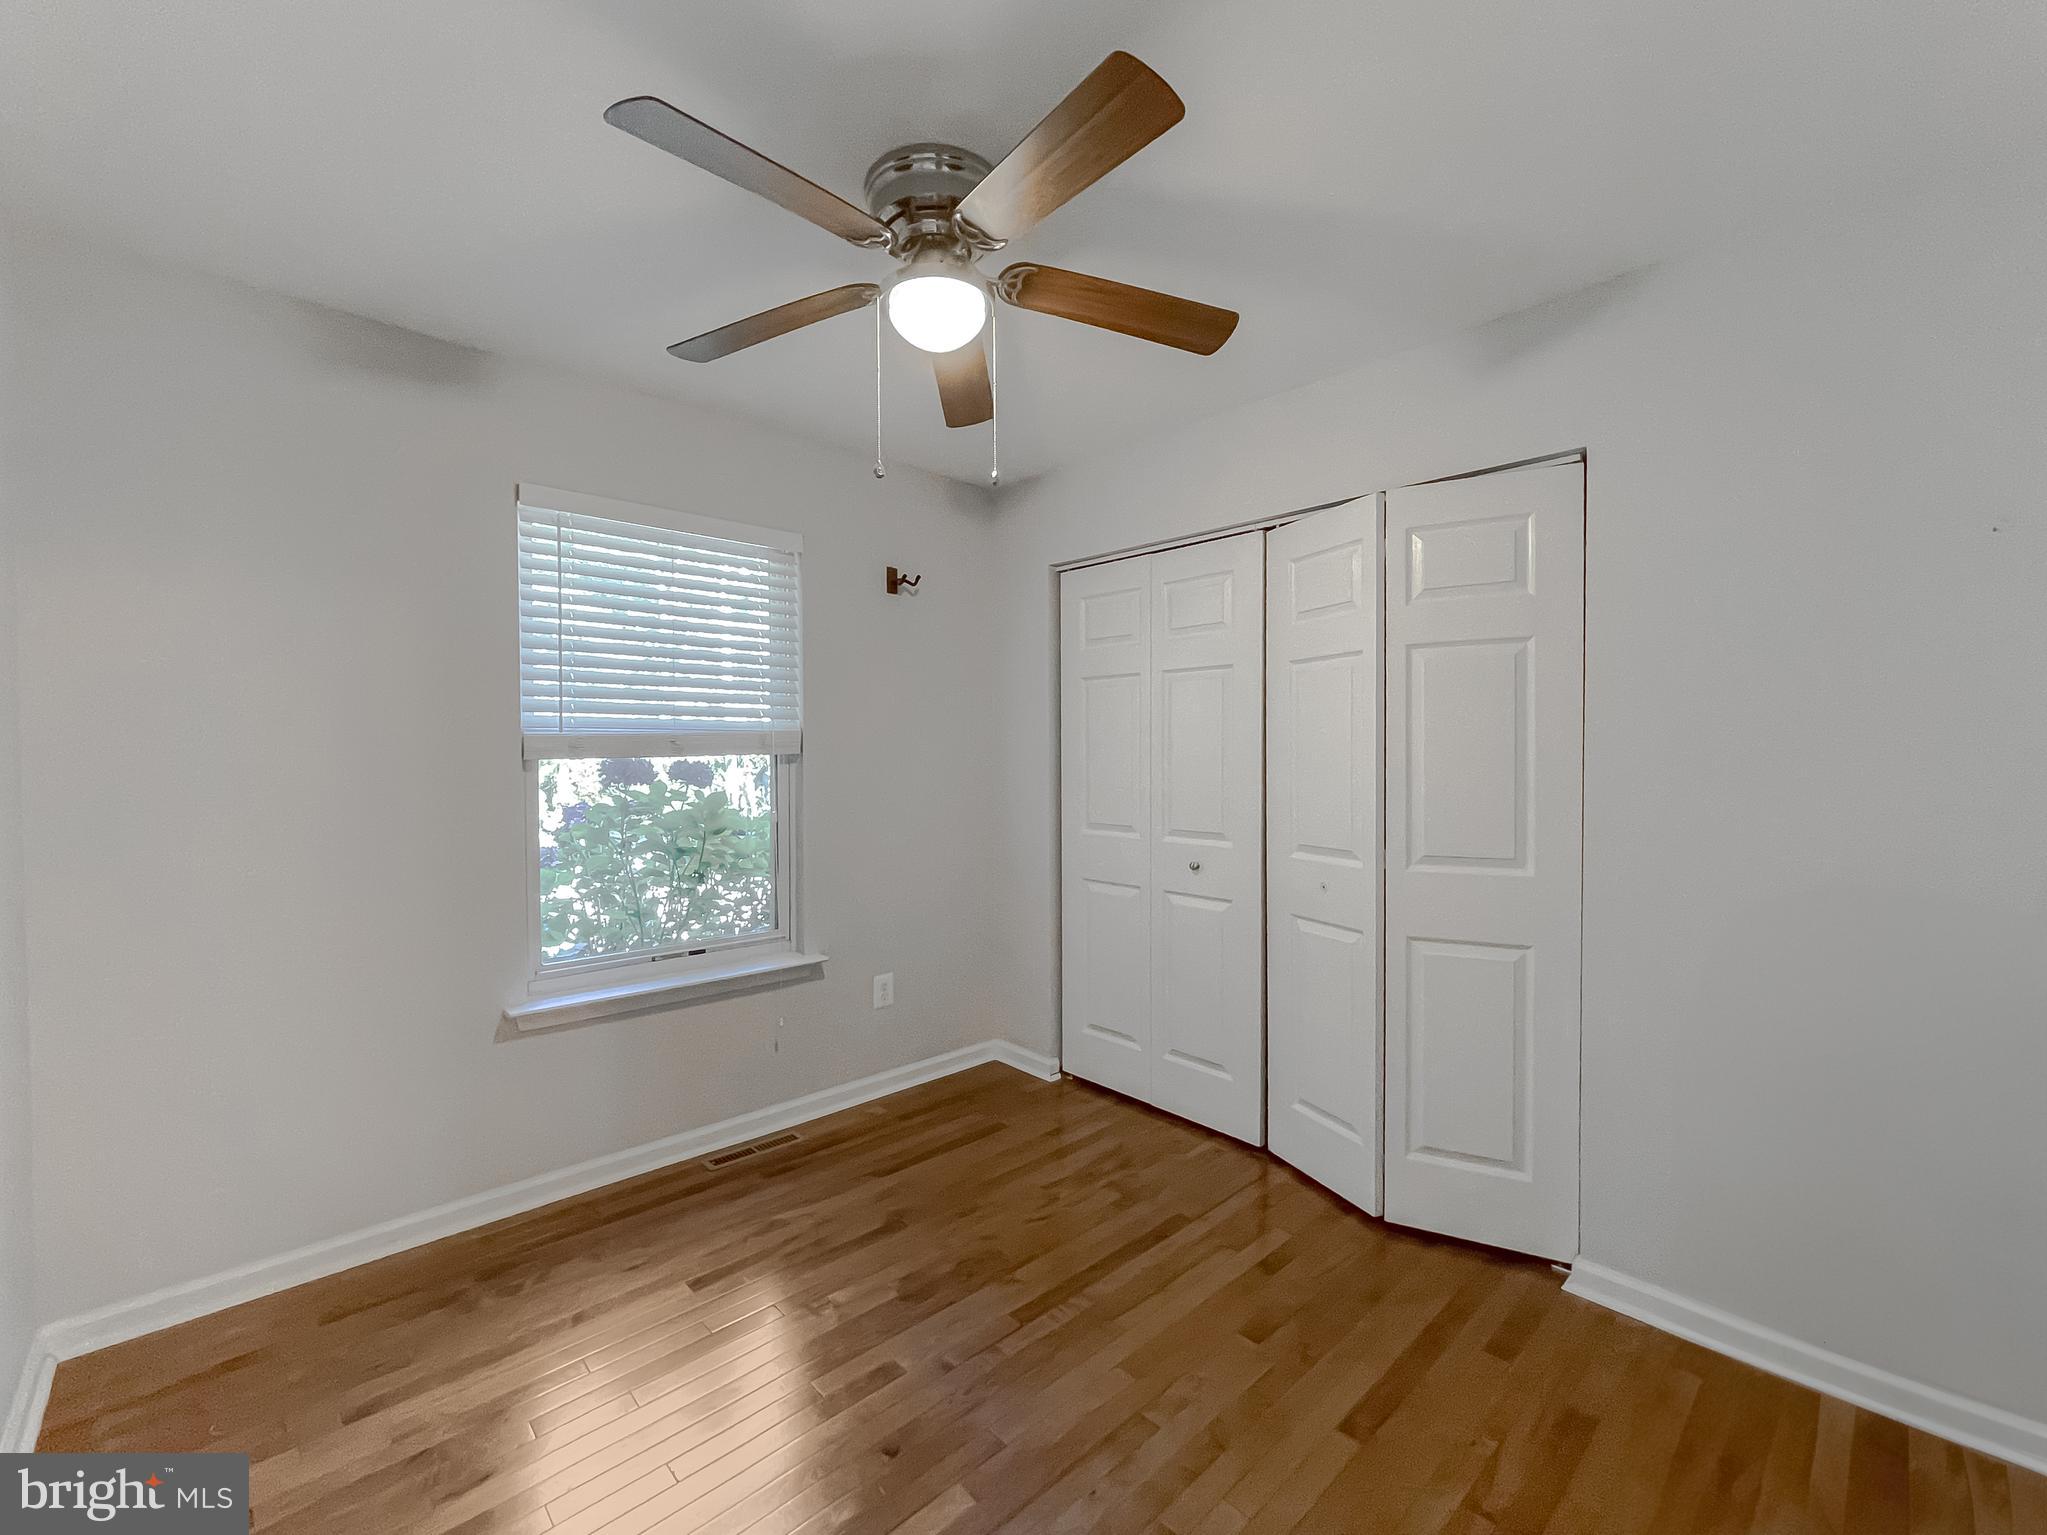
- # Bedrooms Count Main Level: 3
- # Bathrooms Count Main Level: 2
- # Bathrooms Full Main Level: 2
All Lower Levels
- # Bathrooms All Lower Levels: 1
- # Bathrooms Full All Lower Levels: 1
Lower Level 1
- # Bathrooms Lower Level: 1
- # Bathrooms Full Lower Level: 1
Rooms
- Stories: Lower 1, Main
Building Info
Building Info
- Total Finished SQFT: 2,388.00
- Total Finished SQFT Source: Estimated
- Tax Total Finished SQFT: 1,144.00
- Total SQFT: 2,388.00
- Total SQFT Source: Estimated
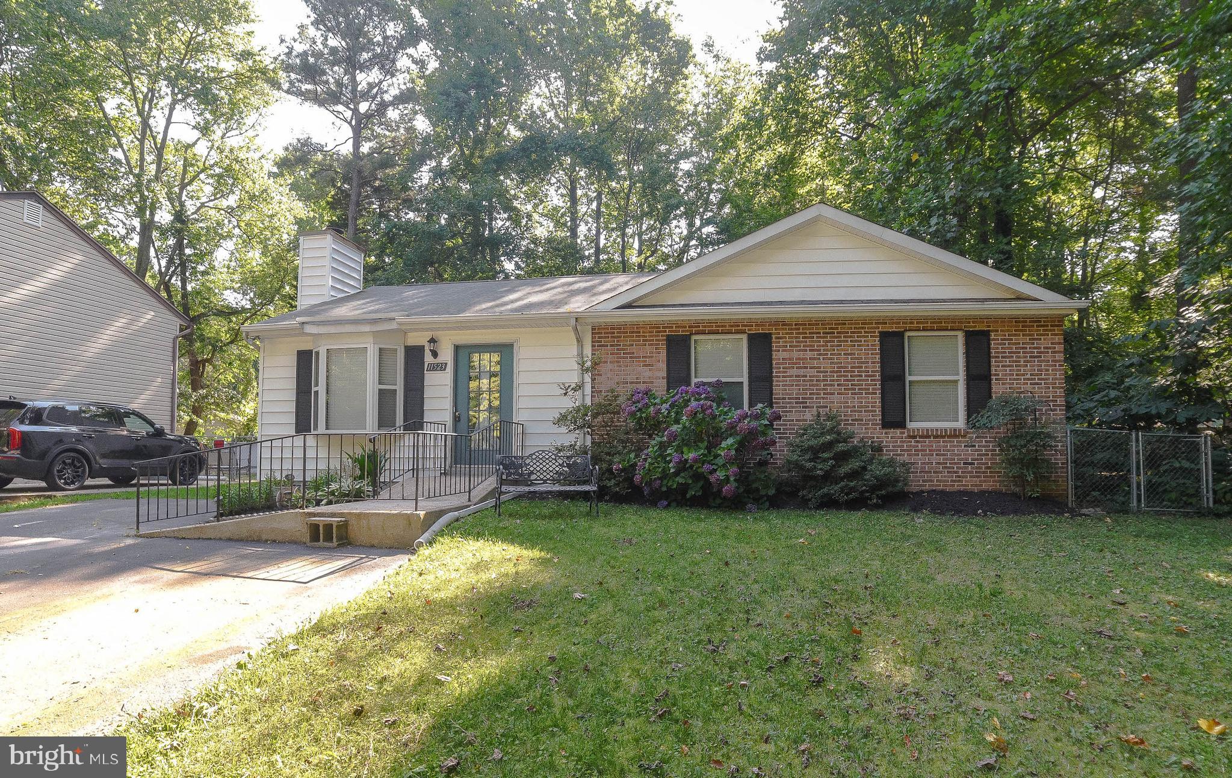
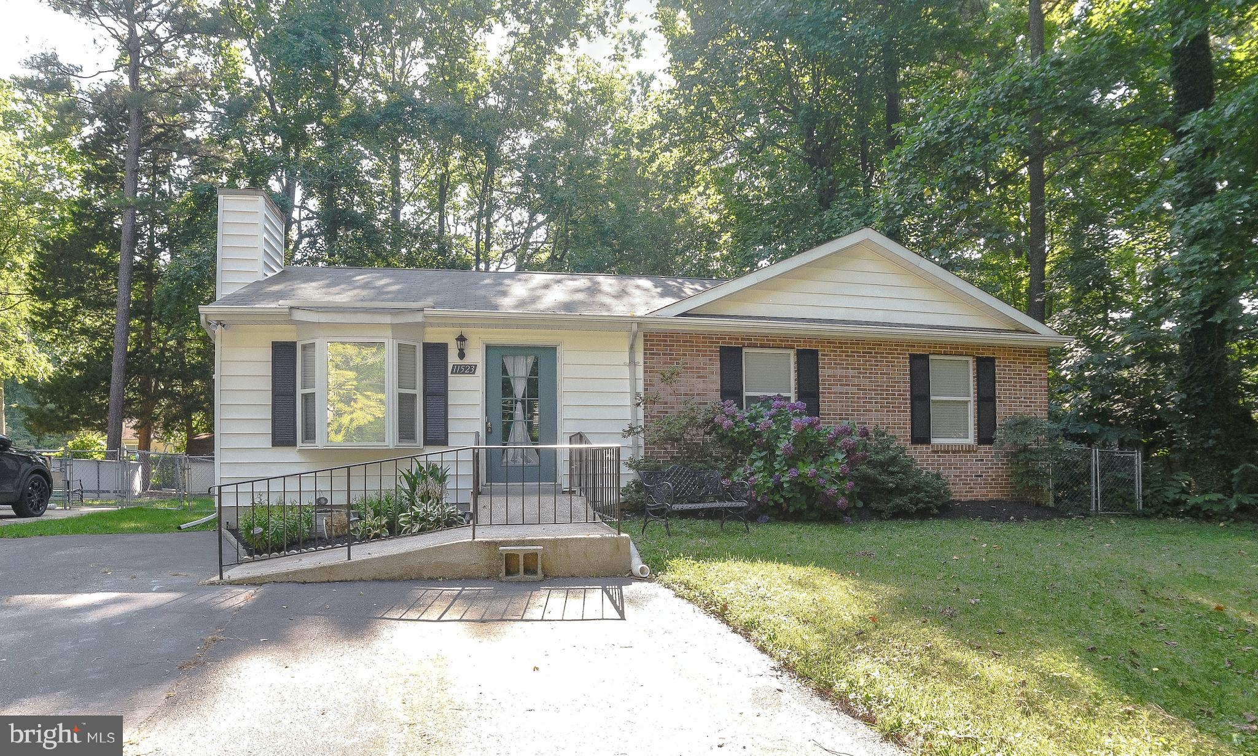
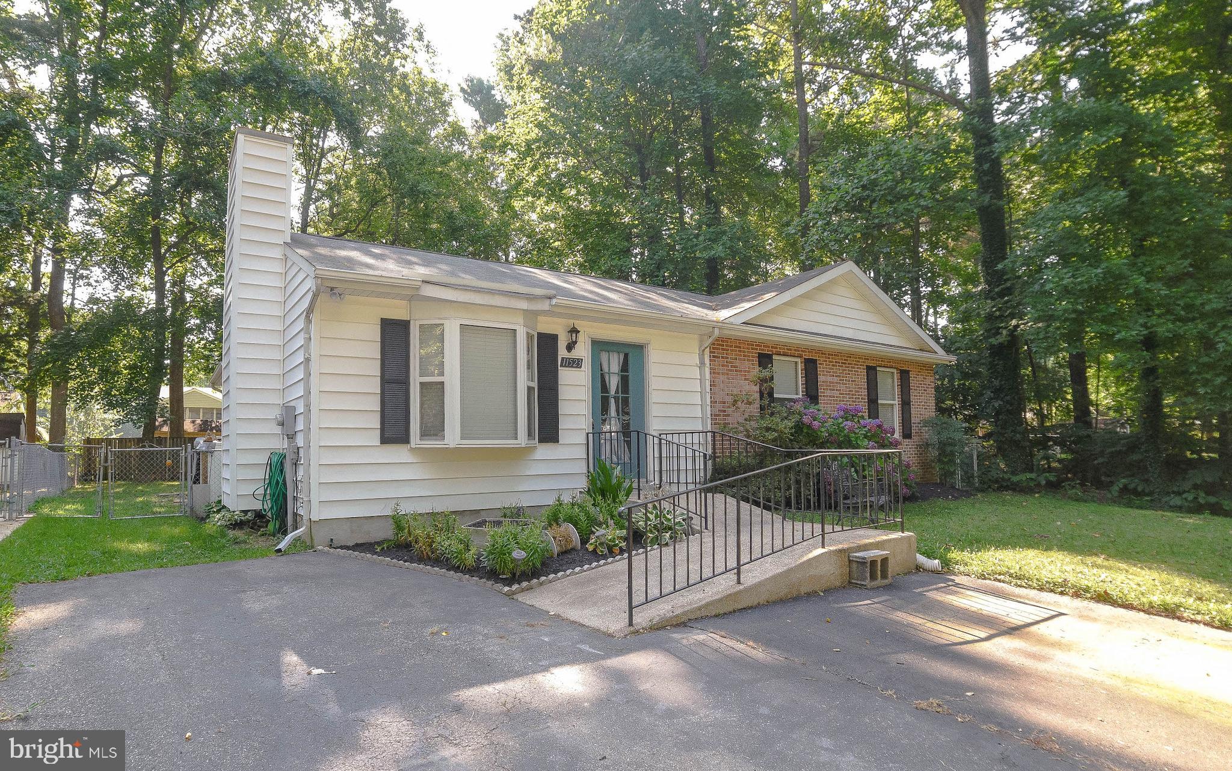
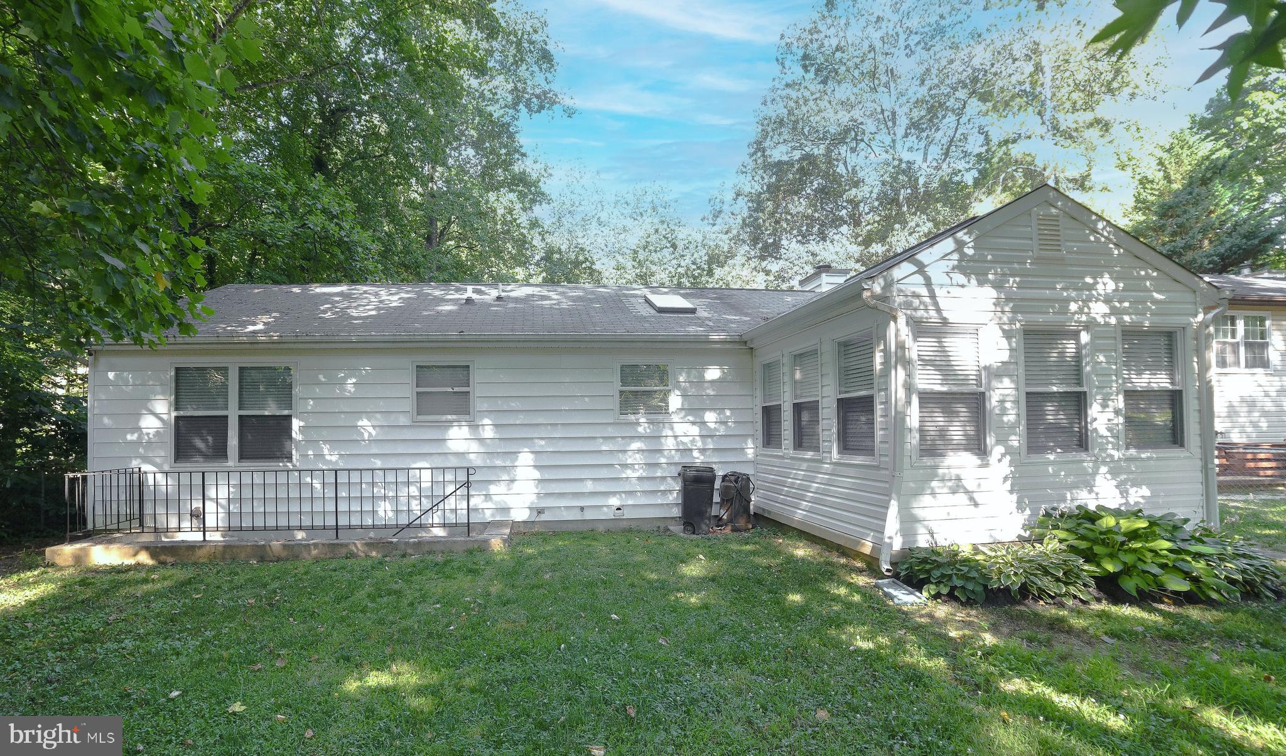
- Construction Materials: Brick, Vinyl Siding
- Ext Main Mid-res: http://bright-media02.prd.brightmls.com/bright/images/0000/8024/7835/2906/802478352906_512_384_WM_jroGlx66pWPrRQIp.jpg
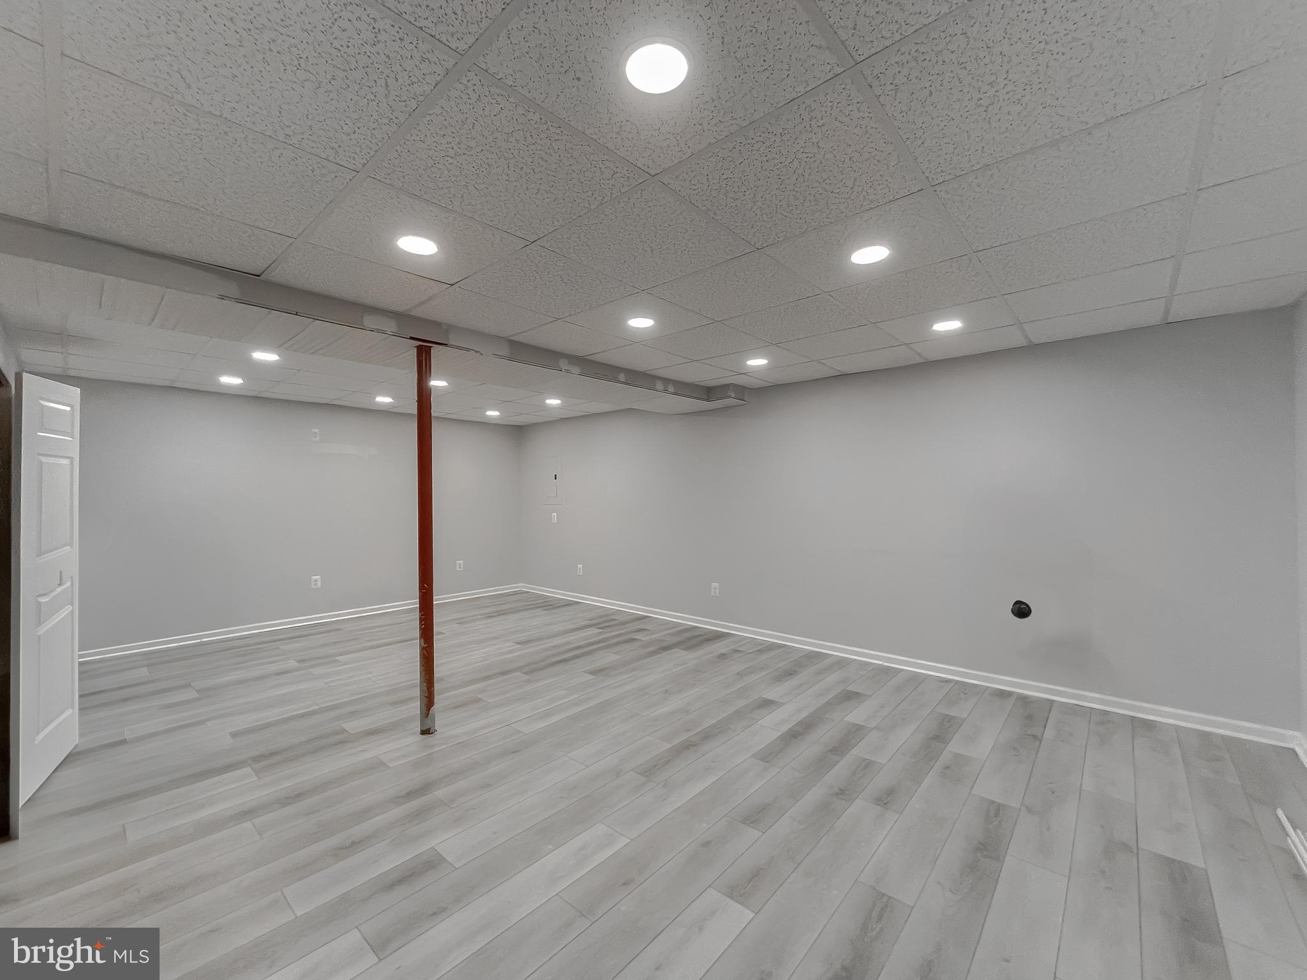
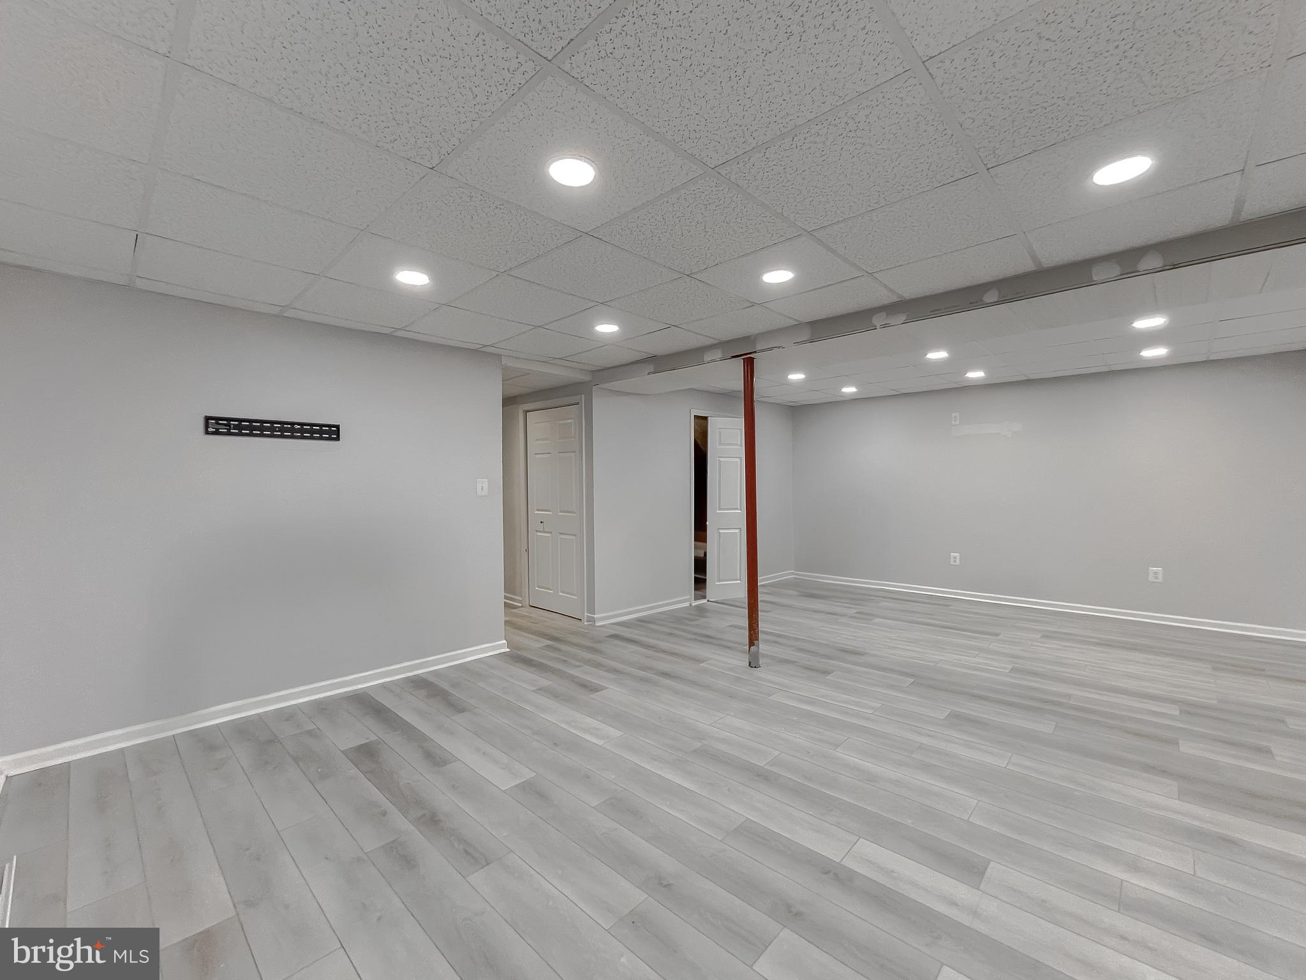
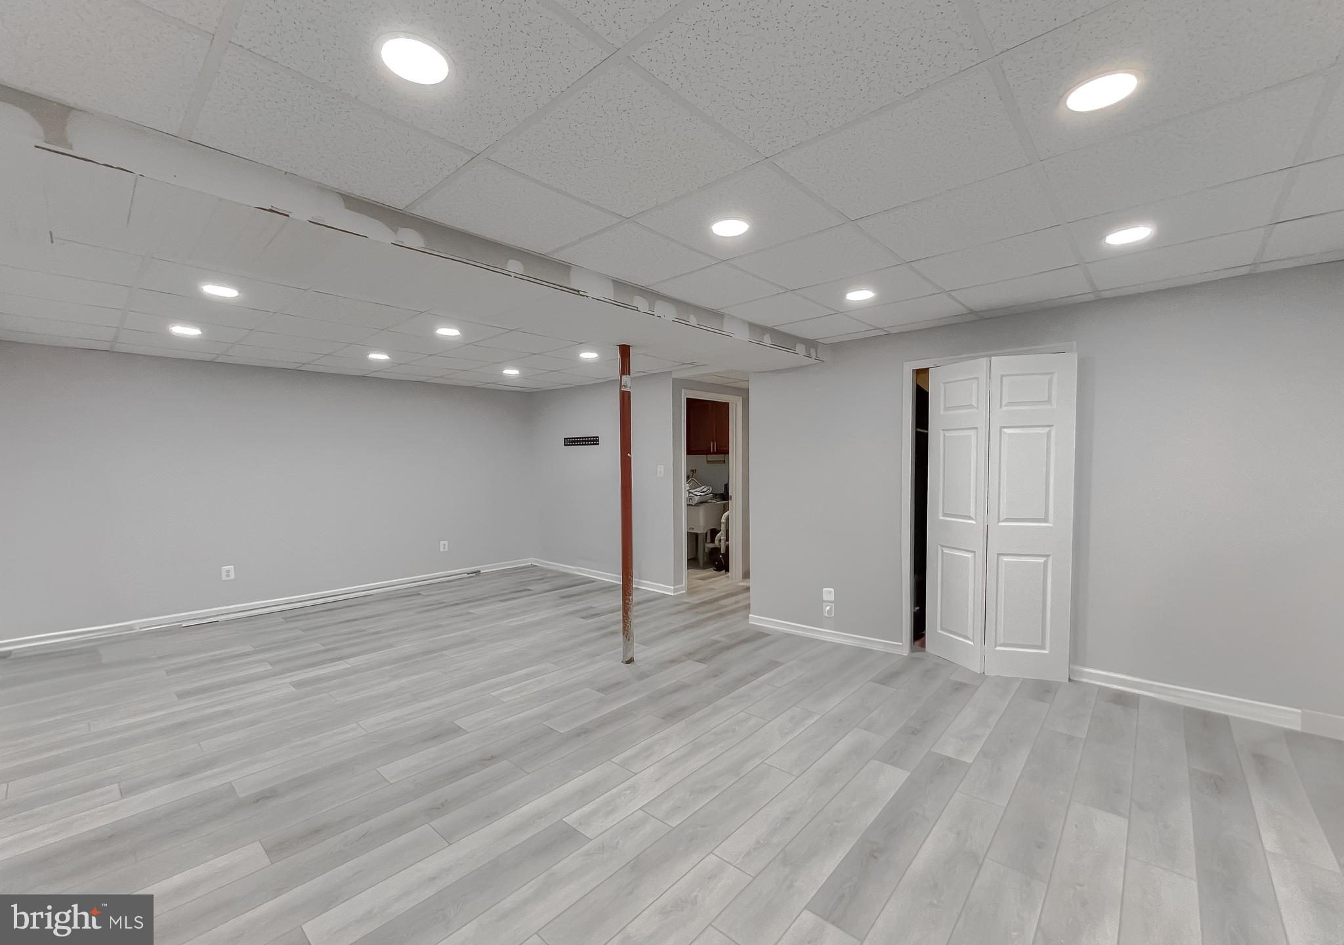
- Basement Type: Connecting Stairway, Heated, Improved, Interior Access
- Foundation Details: Permanent
- Room and Floor: Bedrooms-Main Level-1, Bedrooms-Main Level-2, Bedrooms-Main Level-3, Bathrooms Full-Main Level-1, Bathrooms Full-Main Level-2, Bathrooms Full-Lower Level 1-1
- # Bathrooms Full: 3
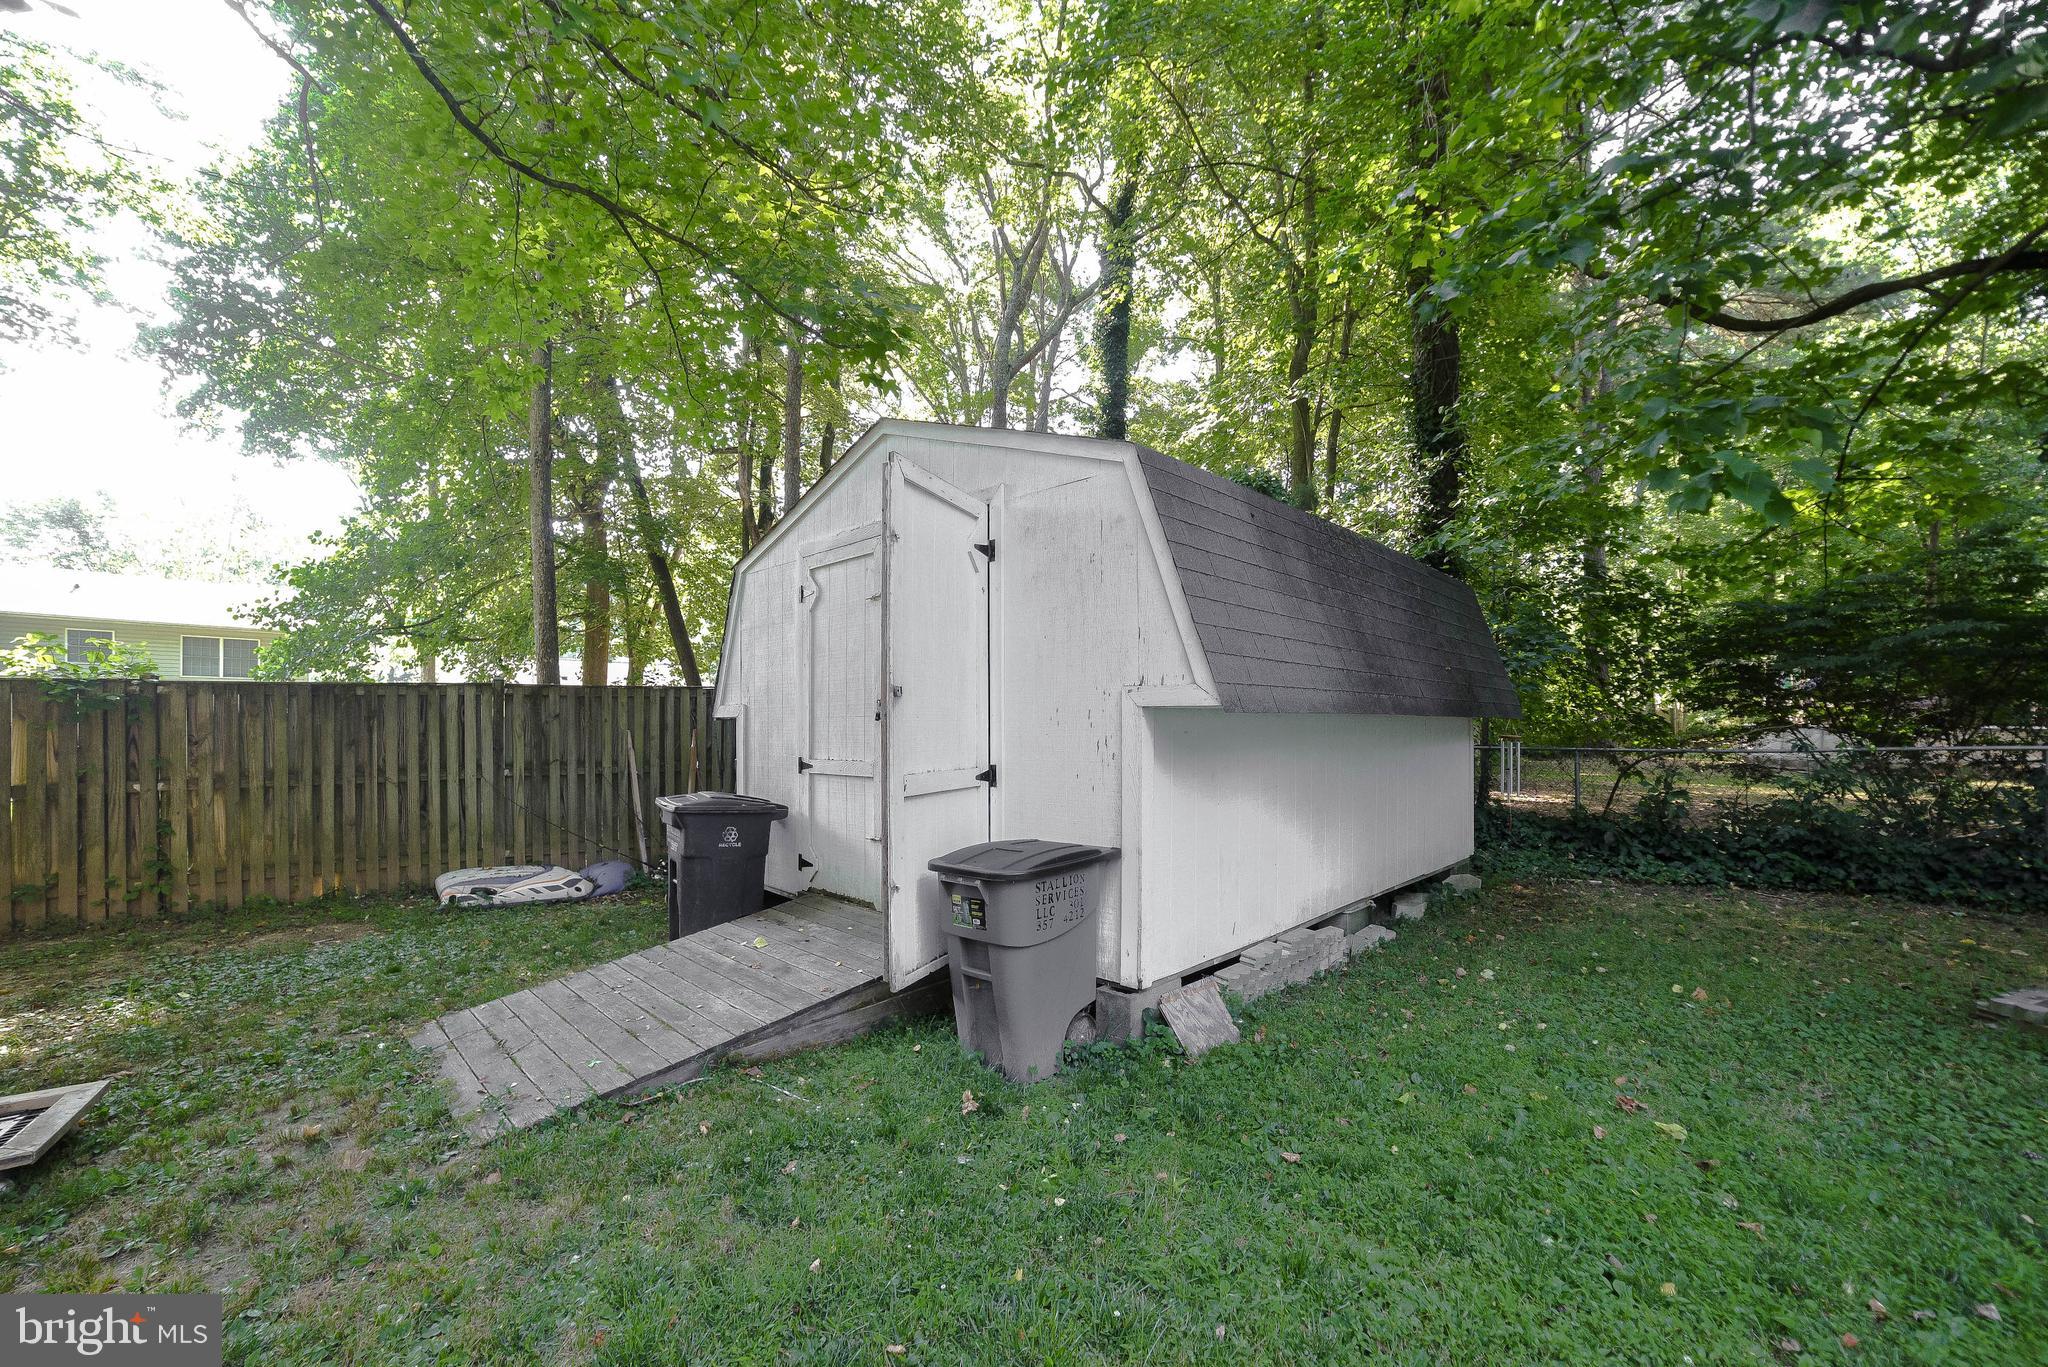
- Other Structure: Above Grade, Below Grade
Lot / Land Information
Lot / Land Information
- Lot Size Source: Estimated
- Parcel ID: 14977351
Parking
Parking
- Type Of Parking: Driveway
- Driveway - # of Spaces: 8
Interior Features
Interior Features
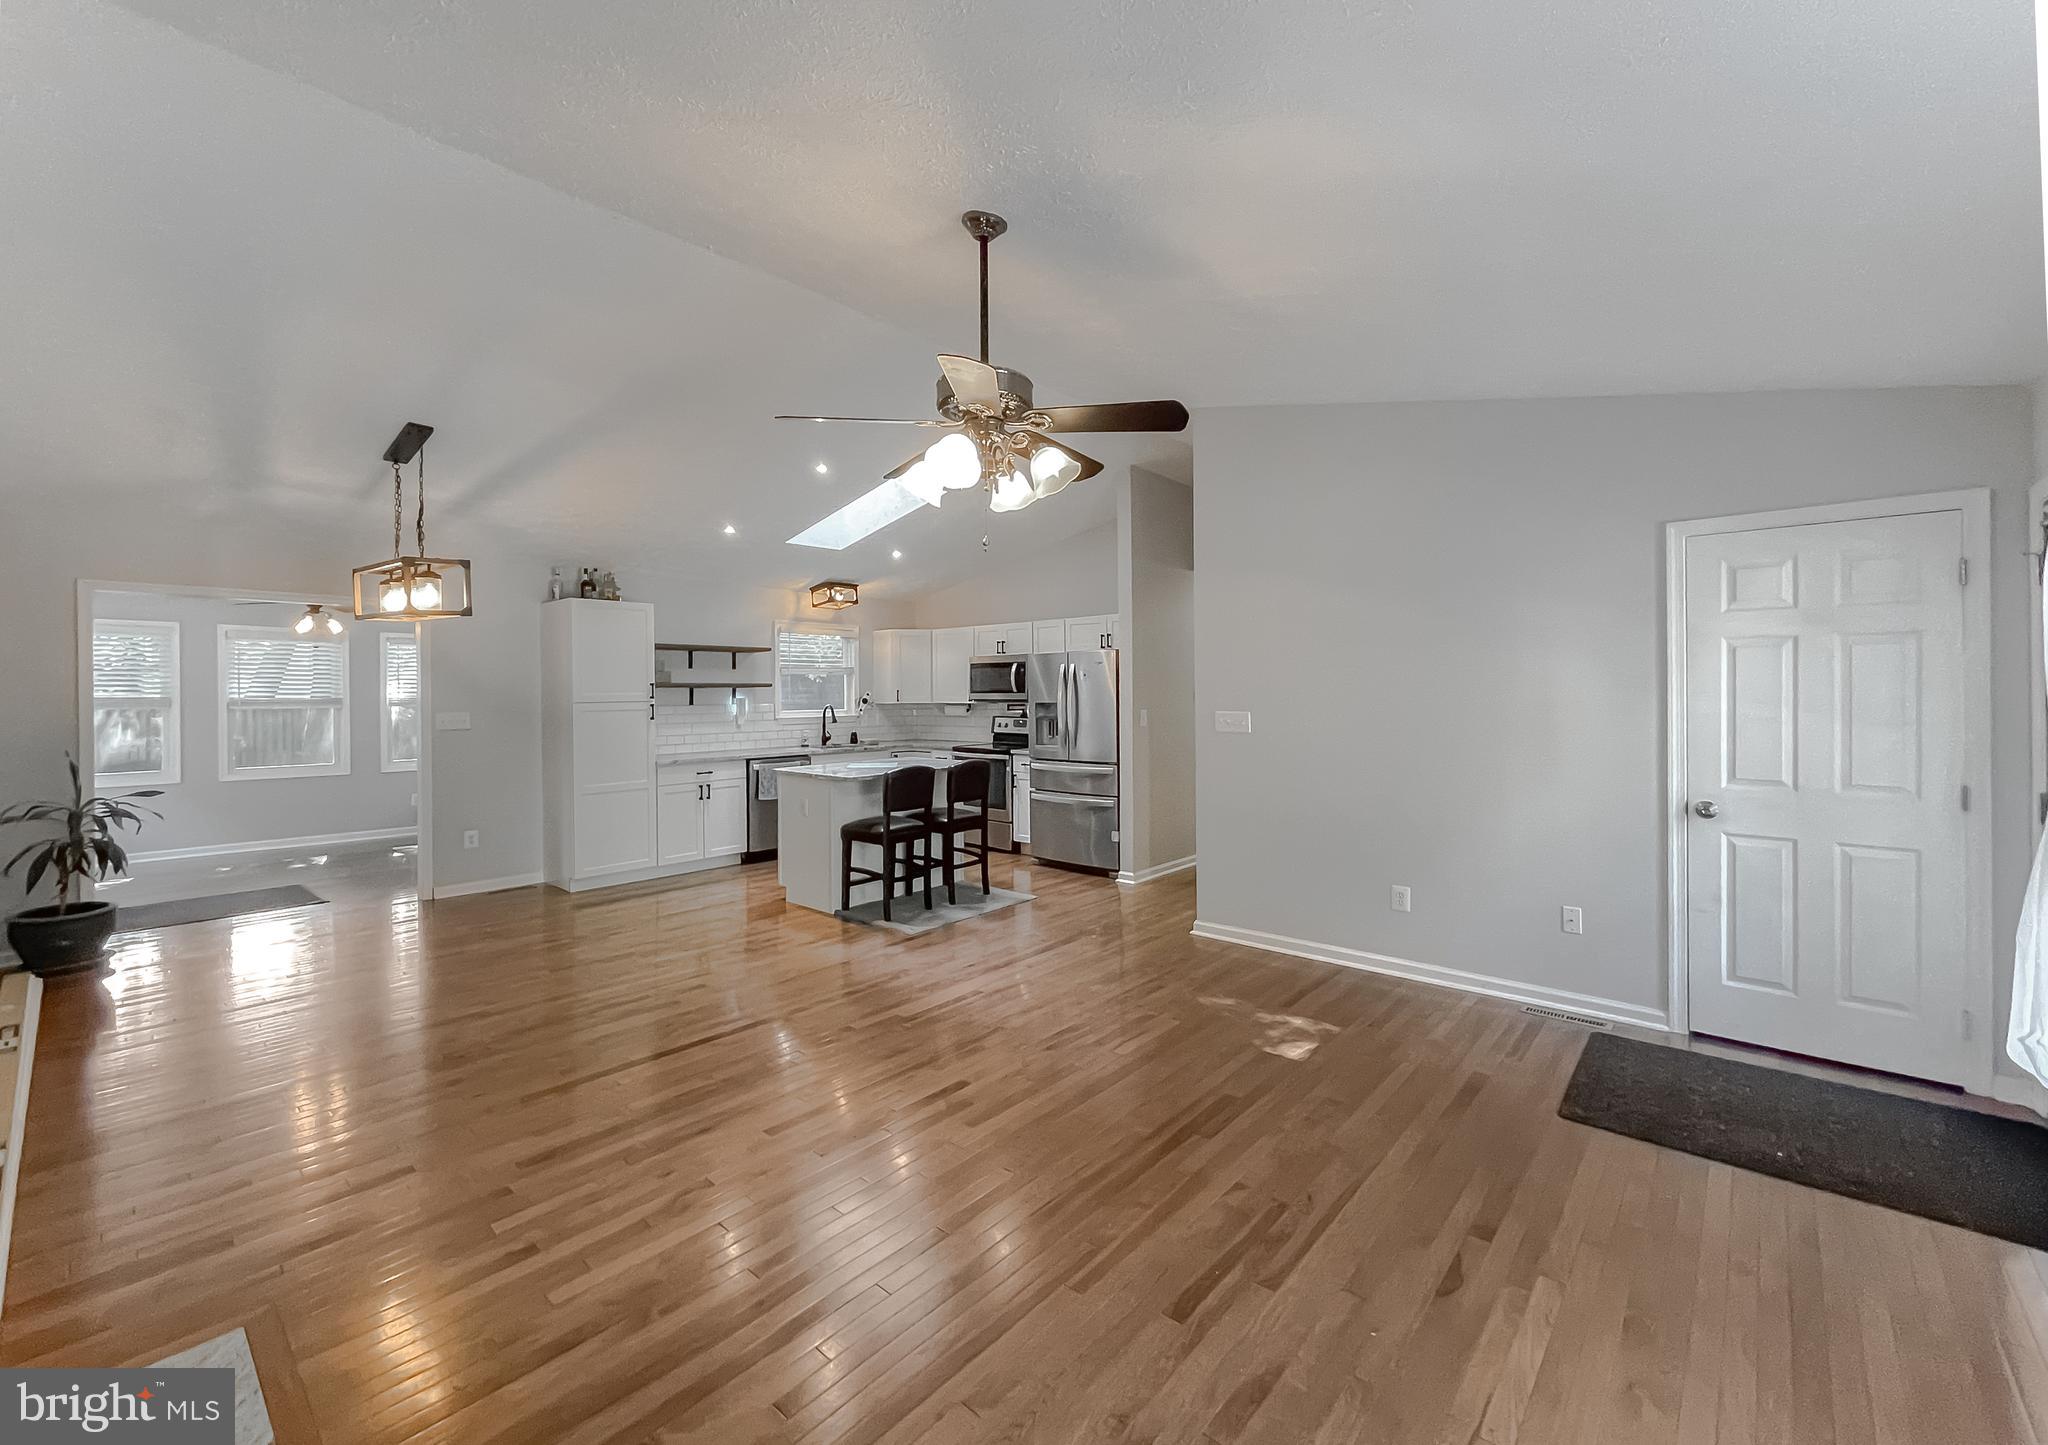
- Accessibility Features: Level Entry - Main, Ramp - Main Level, 32"+ wide Doors
Exterior Features
Exterior Features
- Pool: No Pool
Utilities
Utilities
- Heating: Yes
- Cooling Type: Central A/C, Ceiling Fan(s)
- Cooling Fuel: Electric
- Heating Type: Heat Pump(s)
- Heating Fuel: Electric
- Hot Water: Electric
- Water Source: Public
- Sewer Septic: Private Septic Tank
Property History
11523 Ropeknot Road
| Date | Event | Price |
|---|---|---|
| Aug 18, 2023 | Closed (Public Record) Public Record #1517025359 | $370,000 |
| Aug 18, 2023 | Closed BRIGHT #MDCA2012140 | $370,000 |
| Jul 18, 2023 | Pending BRIGHT #MDCA2012140 | — |
| Jul 18, 2023 | Active Under Contract BRIGHT #MDCA2012140 | — |
| Jul 8, 2023 | Listed (Active) BRIGHT #MDCA2012140 | $355,000 |
| Jul 18, 2018 | Closed BRIGHT #1001627978 | $145,247 |
| Jun 29, 2018 | Closed (Public Record) Public Record #626958592 | $145,247 |
| Jun 6, 2018 | Pending BRIGHT #1001627978 | — |
| May 28, 2018 | Listed (Active) BRIGHT #1001627978 | $139,900 |
| Dec 6, 2017 | Withdrawn BRIGHT #1003295225 | — |
| Oct 26, 2017 | Listed (Active) BRIGHT #1003295225 | $189,900 |
| Jul 11, 2016 | Closed (Public Record) Public Record #579007478 | $189,900 |
| Jul 11, 2016 | Closed BRIGHT #1003904277 | $189,900 |
| May 27, 2016 | Pending BRIGHT #1003904277 | — |
| Mar 11, 2016 | Listed (Active) BRIGHT #1003904277 | $189,900 |
| May 18, 2012 | Closed (Public Record) Public Record #331779714 | $175,000 |
| May 18, 2012 | Closed BRIGHT #1004578794 | $175,000 |
| Mar 30, 2012 | Pending BRIGHT #1004578794 | — |
| Sep 8, 2011 | Listed (Active) BRIGHT #1004578794 | $172,000 |
| Aug 3, 2011 | Closed (Public Record) Public Record #315266134 | $115,000 |
| Aug 3, 2011 | Closed BRIGHT #1004509010 | $115,000 |
| Jul 13, 2011 | Pending BRIGHT #1004509010 | — |
| Jul 10, 2011 | Listed (Active) BRIGHT #1004509010 | $125,900 |
| Apr 30, 2001 | Closed BRIGHT #MDCA123394 | $118,000 |
| Apr 12, 2001 | Pending BRIGHT #MDCA123394 | — |
| Aug 21, 2000 | Listed (Active) BRIGHT #MDCA123394 | $119,850 |
| Date | Event | Price |
|---|---|---|
| 08/18/2023 | Closed (Public Record) Public Record #1517025359 | $370,000 +20.0% / yr |
| 08/18/2023 | Closed BRIGHT #MDCA2012140 | $370,000 |
| 07/18/2023 | Pending BRIGHT #MDCA2012140 | — |
| 07/18/2023 | Active Under Contract BRIGHT #MDCA2012140 | — |
| 07/08/2023 | Listed (Active) BRIGHT #MDCA2012140 | $355,000 |
| 07/18/2018 | Closed BRIGHT #1001627978 | $145,247 |
| 06/29/2018 | Closed (Public Record) Public Record #626958592 | $145,247 -12.7% / yr |
| 06/06/2018 | Pending BRIGHT #1001627978 | — |
| 05/28/2018 | Listed (Active) BRIGHT #1001627978 | $139,900 |
| 12/06/2017 | Withdrawn BRIGHT #1003295225 | — |
| 10/26/2017 | Listed (Active) BRIGHT #1003295225 | $189,900 |
| 07/11/2016 | Closed (Public Record) Public Record #579007478 | $189,900 +2.0% / yr |
| 07/11/2016 | Closed BRIGHT #1003904277 | $189,900 |
| 05/27/2016 | Pending BRIGHT #1003904277 | — |
| 03/11/2016 | Listed (Active) BRIGHT #1003904277 | $189,900 |
| 05/18/2012 | Closed (Public Record) Public Record #331779714 | $175,000 +70.0% / yr |
| 05/18/2012 | Closed BRIGHT #1004578794 | $175,000 |
| 03/30/2012 | Pending BRIGHT #1004578794 | — |
| 09/08/2011 | Listed (Active) BRIGHT #1004578794 | $172,000 |
| 08/03/2011 | Closed (Public Record) Public Record #315266134 | $115,000 |
| 08/03/2011 | Closed BRIGHT #1004509010 | $115,000 |
| 07/13/2011 | Pending BRIGHT #1004509010 | — |
| 07/10/2011 | Listed (Active) BRIGHT #1004509010 | $125,900 |
| 04/30/2001 | Closed BRIGHT #MDCA123394 | $118,000 |
| 04/12/2001 | Pending BRIGHT #MDCA123394 | — |
| 08/21/2000 | Listed (Active) BRIGHT #MDCA123394 | $119,850 |
For completeness, we often displays two records for one sale: the MLS record and the public record.
Public records
11523 Ropeknot Road
Beds
0Baths
3Total Finished SqFt
2,260 SqFtAbove Grade Finished SqFt
1,288 SqFtFinished Basement SqFt
972 SqFtStories
1Schools
Near 11523 Ropeknot Road
This home is within Calvert County Public Schools.
- Rated 7 out of 107/10Appeal Elementary SchoolPublic · PK-5 · 1.5 mi · Serves this home
- Rated 4 out of 104/10Southern Middle SchoolPublic · 6-8 · 3.3 mi · Serves this home
- Rated 8 out of 108/10Patuxent High SchoolPublic · 9-12 · 1.8 mi · Serves this home
- Not ratedNRCalvert Country SchoolPublic · PK-12 · 15.4 mi · Choice school
- Not ratedNRCalvert County Alternative SchoolPublic · 6-12 · 15.9 mi · Nearby school
- Not ratedNRCareer And Technology AcademyPublic · 9-12 · 15.9 mi · Choice school
School ratings and boundaries are provided by GreatSchools.org and Pitney Bowes. This information should only be used as a reference. Proximity or boundaries shown here are not a guarantee of enrollment. Please reach out to schools directly to verify all information and enrollment eligibility.
 1
Similar Homes
New listings in 20657


Nearby home values
| Address | Sold price | Beds | Baths | Sqft | Lot (Sqft) |
|---|---|---|---|---|---|
This home: 11523 Ropeknot Road, Lusby, MD 20657 | $370,000 | 3 | 3 | 2,388 | 0 |
$350,000 | 4 | 3 | 2,254 | 10,890 | |
$209,000 | – | 1 | 864 | 30,149 | |
$170,000 | – | 2 | 1,108 | 9,861 | |
$230,000 | 3 | 3 | 1,688 | 8,712 | |
$200,000 | 3 | 2 | – | 13,068 | |
$145,000 | 5 | 2 | – | 0 | |
$350,000 | 3 | 2 | 1,920 | 11,007 | |
– | – | 2 | 1,348 | 10,864 | |
$159,500 | 3 | 1 | – | 0 | |
$176,500 | 2 | 2 | – | 10,000 | |
$399,000 | 3 | 3 | 1,550 | 10,019 | |
$245,000 | 3 | 3 | 1,656 | 0 | |
$69,000 | – | 1 | 864 | 10,098 | |
– | – | 2 | 1,380 | 20,264 | |
$299,900 | 3 | 2 | 1,400 | 0 |
Explore Nearby Homes
- Chesapeak Ranch Estates Homes for Sale
- Drum Point Homes for Sale
- Long Beach Homes for Sale
- Maryland Homes for Sale
- White Sands Homes for Sale
- Solomons Landing Condominiums Homes for Sale
- Calvert Beach Homes for Sale
- FDR Boulevard Corridor Homes for Sale
- Jarboesville Homes for Sale
- Downtown Lexington Park Homes for Sale
- Patuxent Park Homes for Sale
- Great Mills Corridor Homes for Sale
- Cedar Cove Homes for Sale
- Laurel Glen Homes for Sale
- Wildewood Homes for Sale
- St. Leonard Homes for Sale
- Solomons Homes for Sale
- Lusby Homes for Sale
- Dowell Homes for Sale
- Hollywood Homes for Sale
- California Homes for Sale
- Great Mills Homes for Sale
- Patuxent River Homes for Sale
- Lexington Park Homes for Sale
- Broomes Island Homes for Sale
- Callaway Homes for Sale
- Park Hall Homes for Sale
- Taylors Island Homes for Sale
- Drayden Homes for Sale
- Port Republic Homes for Sale
- 20636 Homes for Sale
- 20688 Homes for Sale
- 20685 Homes for Sale
- 20629 Homes for Sale
- 20670 Homes for Sale
- 20653 Homes for Sale
- 20619 Homes for Sale
- 20615 Homes for Sale
- 20676 Homes for Sale
- 20634 Homes for Sale
- 20678 Homes for Sale
- 20659 Homes for Sale
- 20620 Homes for Sale
- 20667 Homes for Sale
- 21622 Homes for Sale
No guarantee, warranty or representation of any kind is made regarding the completeness or accuracy of any information, descriptions or measurements (including square footage measurements and property condition), such should be independently verified through appropriate means, including, but not limited to, in person inspection and public records, and Compass International Holdings, its subsidiaries, affiliates and independently owned and operated franchisees, and their affiliated agents and associated third parties expressly disclaim any liability in connection therewith. Photos may be virtually staged or digitally enhanced and may not reflect actual property conditions. Offers of compensation are subject to change at the seller's discretion. No financial or legal advice provided. Equal Housing Opportunity.
Listing Courtesy of JPAR Real Estate Professionals
© 2026 Bright MLS. All rights reserved. All information is deemed reliable, but accuracy is not guaranteed. Listing information is from various brokers who participate in IDX and not all listings may be visible on the site. The property information being provided is for the consumer’s personal, non-commercial use and may not be used for any purpose other than to identify prospective properties consumers may be interested in purchasing. Data last updated on 07/20/2026 10:19 AM