1154 Waterfall Lane








Description
- Listed by Jeri Thom • Brokerage DRE #1019298 • PREMIER REALTY NETWORK, INCP: (863) 602-1881 C: (863) 602-1881 jeri@prn-group.com
Property Details for 1154 Waterfall Lane
Location
Building Information for 1154 Waterfall Lane
Payment Calculator
$2,449 per month
30 year fixed, 6.55% Interest
$1,778
$83
$588
Know your buying power with a preapproval and custom rate in minutes
 1
1Property Information for 1154 Waterfall Lane
- Building Area Source: Public Records
- Building Area Total: 1860.0
- Building Area Units: Square Feet
- Building Name Number: N/A
- Community Features: Fishing, Association Recreation - Owned, Clubhouse, Community Mailbox, Deed Restrictions, Dog Park, Gated Community - No Guard, Pool, Special Community Restrictions, Tennis Court(s)
- Direction Faces: North
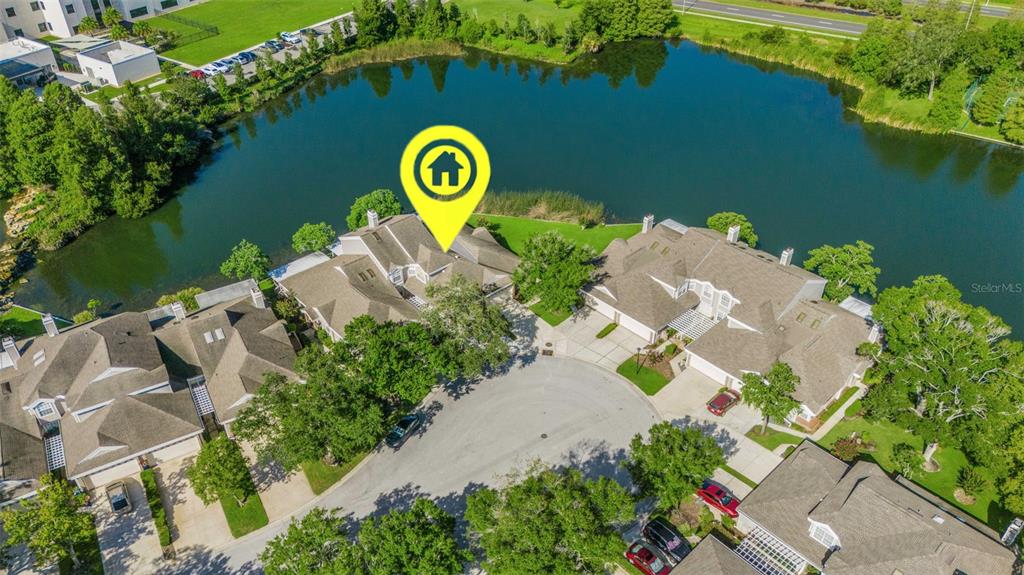
- Directions: HARDEN BLVD TO EAST ON OAKBRIDGE PARKWAY, LEFT ON STONEWATER DRIVE (GATE CODE IS REQUIRED) AND THEN LEFT ON WATERFALL LANE. PROCEED TO ADDRESS AT THE END OF LONG CUL-DE-SAC ON LEFT.
- Elementary School: Dixieland Elem
- Middle Or Junior School: Southwest Middle School
- High School: Kathleen High
- Floor Number: 1
- Mls Major Change Type: New Listing
- Major Change Type: New Listing
- Listing Service: Full Service
- Road Frontage Type: Street Paved, Private Road
- Senior Community: No
- Unit Number: No
- Street Number: 1154
- Street Name: WATERFALL
- Street Suffix: LANE
- Unit Number: n/a
- State: FL
- City: LAKELAND
- Attached Garage: Yes
- Carport: No
- Garage Dimensions: 19x21
- Garage: Yes
- Parking Features: Garage Door Opener
- Association Approval Required: Yes
- Association Fee Includes: Cable TV, Community Pool, Fidelity Bond, Internet, Maintenance Structure, Maintenance Grounds, Manager, Pest Control, Pool Maintenance, Private Road, Recreational Facilities, Sewer, Water
- Association Fee Requirement: Required
- Association Name: AMERITECH COMMUNITY MANAGEMENT
- Association Phone: 305-792-3428
- Association: Yes
- CDD: No
- Condo Land Included: No
- Montly Maint Amt Addition To HOA: $0
- Number Of Pets: 3
- Pet Restrictions: ONLY 2 DOGS PER UNIT. All pets must be on leash when outside the unit and owner is responsible for cleaning up after their pets.
- Pet Size: Extra Large (101+ Lbs.)
- Tax Book Number: BK 9 PGS
- Tax Legal Description: STONEWATER A CONDOMINIUM COND BK 9 PGS 1 & 2 OR 2446 PGS 1305 THRU 1364 & COND BK 10 PGS 49 THRU 51 OR 2885-210 LYING & BEING IN A PORTION OF SECTIONS 35 & 36 T28 R23 UNIT 21 & A UNDIVIDED SHARE IN THE COMMON ELEMENTS AS PER CONDO DECLARATION LESS R/ W FOR HARDEN BLVD
- Tax Lot: 21
- Tax Year: 2025
- Virtual Tour URL Unbranded: https://virtualtour.PremierRealtyNetwork.com/1154-Waterfall-Lane-na-Lakeland-FL-33803/unbranded
- Additional Parcels: No
- Additional Water Information: Responsibility for maintenance to common area features of the lake/ponds throughout Oakbridge lies with the master HOA (Oakbridge Owners Association #1)
- Lot Features: Cul-De-Sac, City Lot, Level
- Parcel Number: 232835138180000210
- Total Acreage: 0 to less than 1/4
- Water Access: No
- Water Extras: No
- Zoning: CONDO
- Zoning Compatible: Yes
- Living Area: 1482
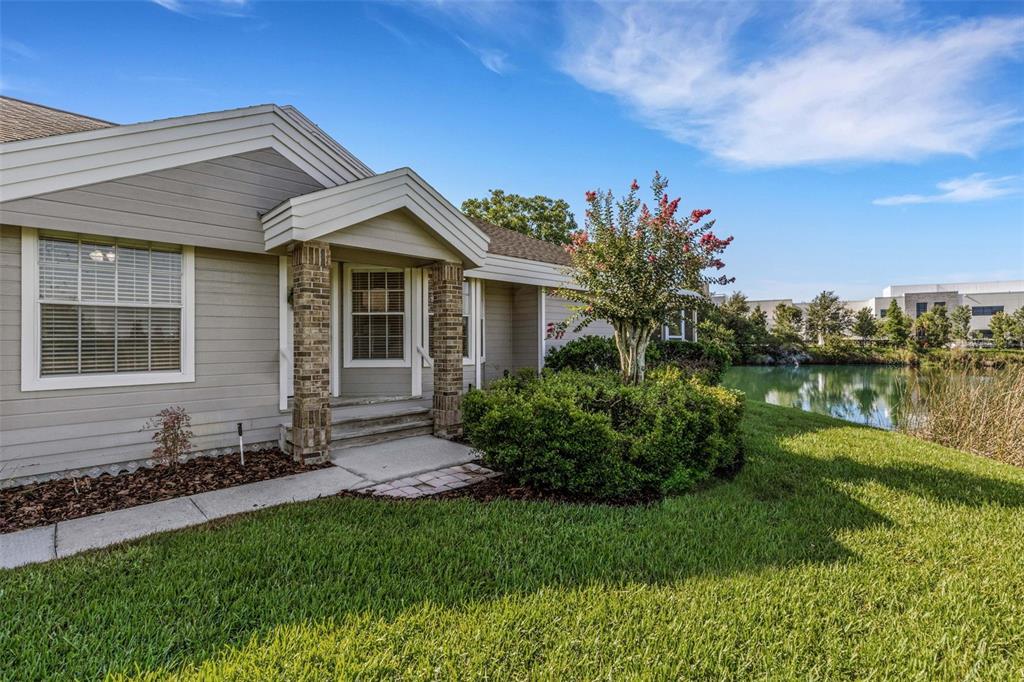
- Property Info: End Unit
- Year Built Numeric: 1987
- Accessibility Features: Grip-Accessible Features
- Association Amenities: Clubhouse, Fence Restrictions, Gated, Vehicle Restrictions
- Flood Zone Code: X
- Home Warranty: No
- Homestead: Yes
- New Construction: No
- Property Condition: Completed
- Public Survey Range: 23
- Public Survey Section: 35
- Dock YN: No
- Sewer: Public Sewer
- Utilities: BB/HS Internet Available, Cable Connected, Electricity Connected, Phone Available, Public, Sewer Connected, Street Lights, Underground Utilities, Water Connected
- Water Source: Private, See Remarks
- Builder Model: Westwood
- Builder Name: Drummond Company
- Construction Materials: HardiPlank Type, Wood Frame
- Exterior Features: Irrigation System, Sliding Doors
- Foundation Details: Crawlspace
- Levels: One
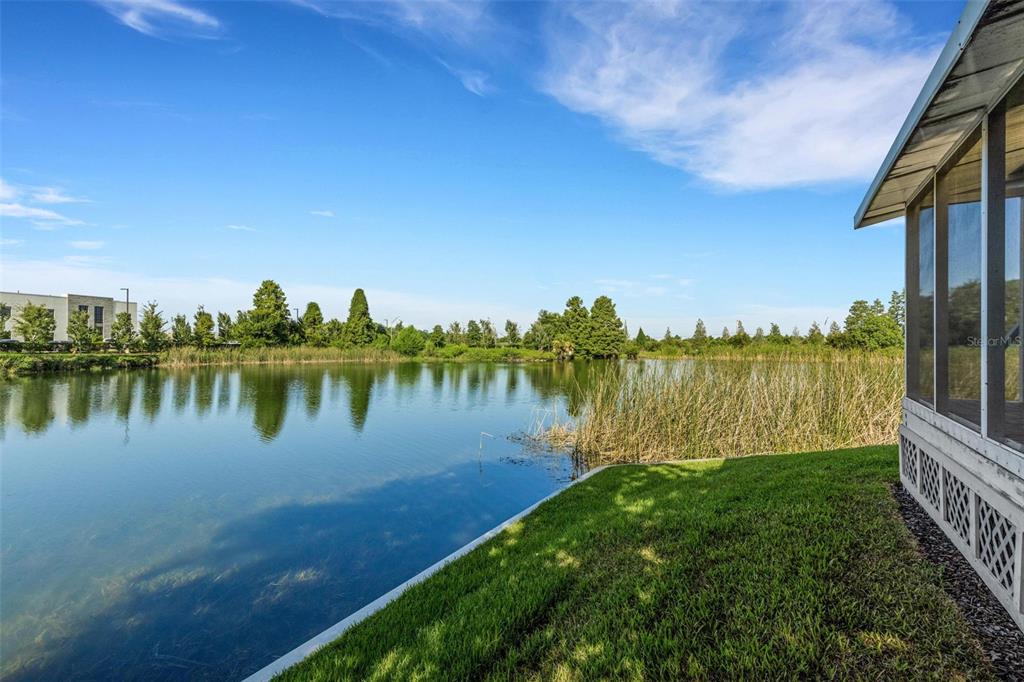
- Patio And Porch Features: Covered, Rear Porch
- Pool Private: No
- Pool: Community
- Pool Private: Yes
- Roof: Shingle
- Security Features: Gated Community, Security System, Security System Owned, Smoke Detector(s)
- Spa: No
- Vegetation: Mature Landscaping, Trees/Landscaped
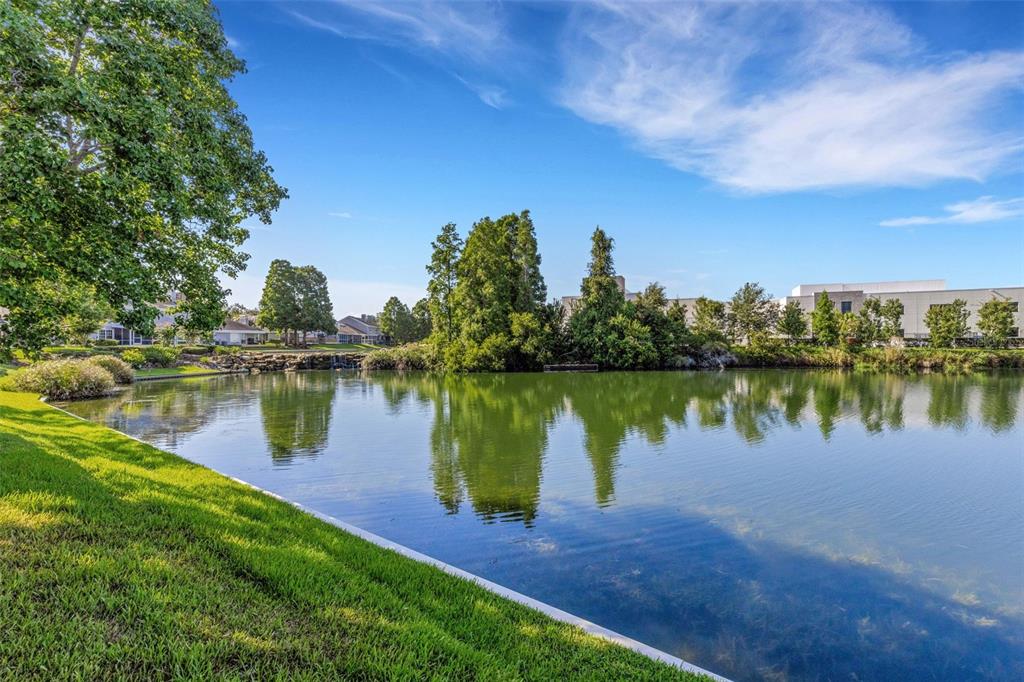
- Waterfront Features: Pond
- Waterfront Feet Total: 30
- Number Of Stories: 1
- Bedrooms Total: 3
- Bathrooms Full: 2
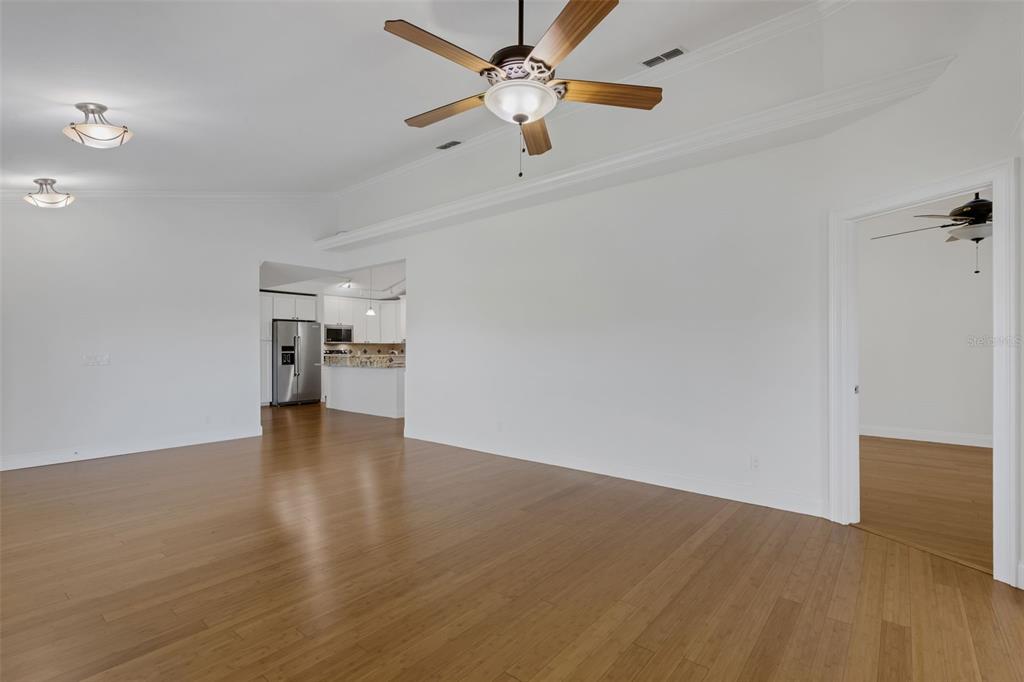
- Additional Rooms: Florida Room, Great Room
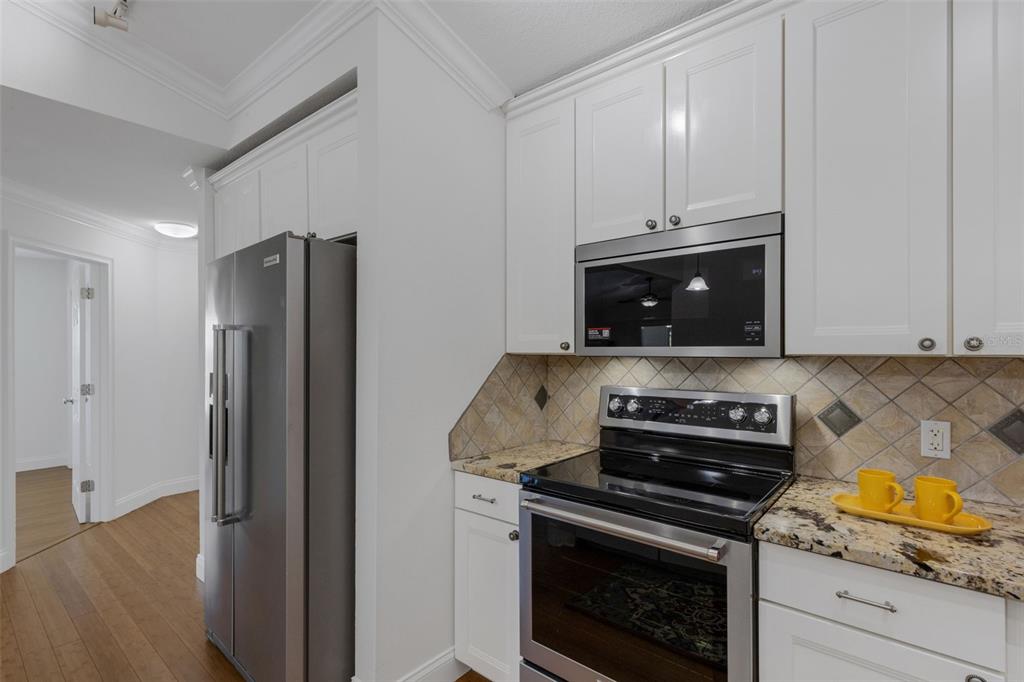
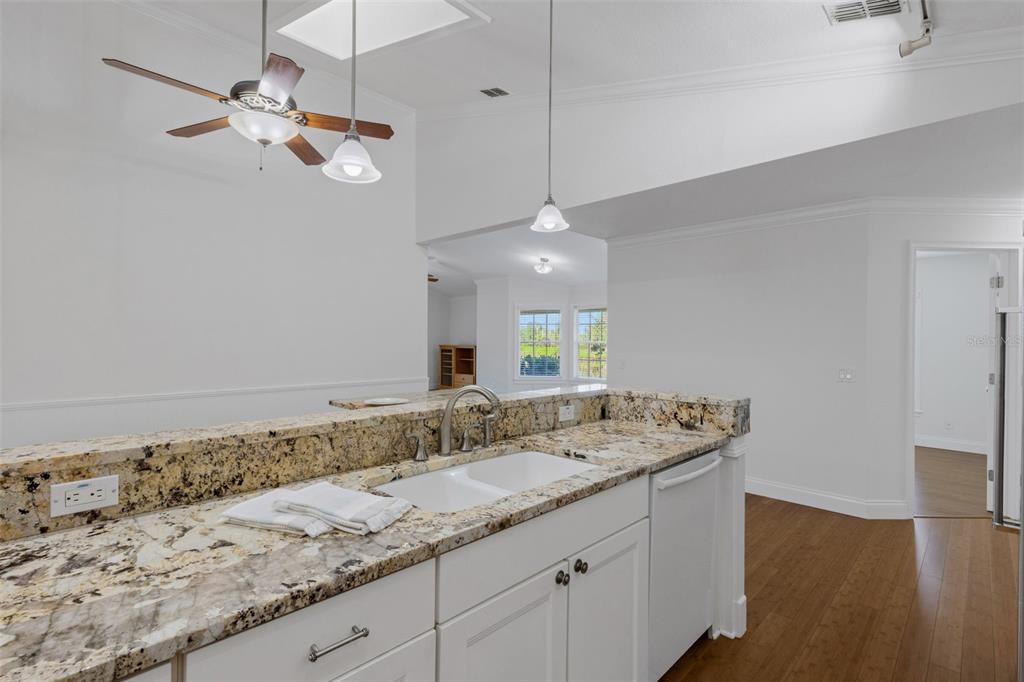
- Appliances: Dishwasher, Microwave, Range, Refrigerator
- Cooling: Central Air
- Fireplace: No
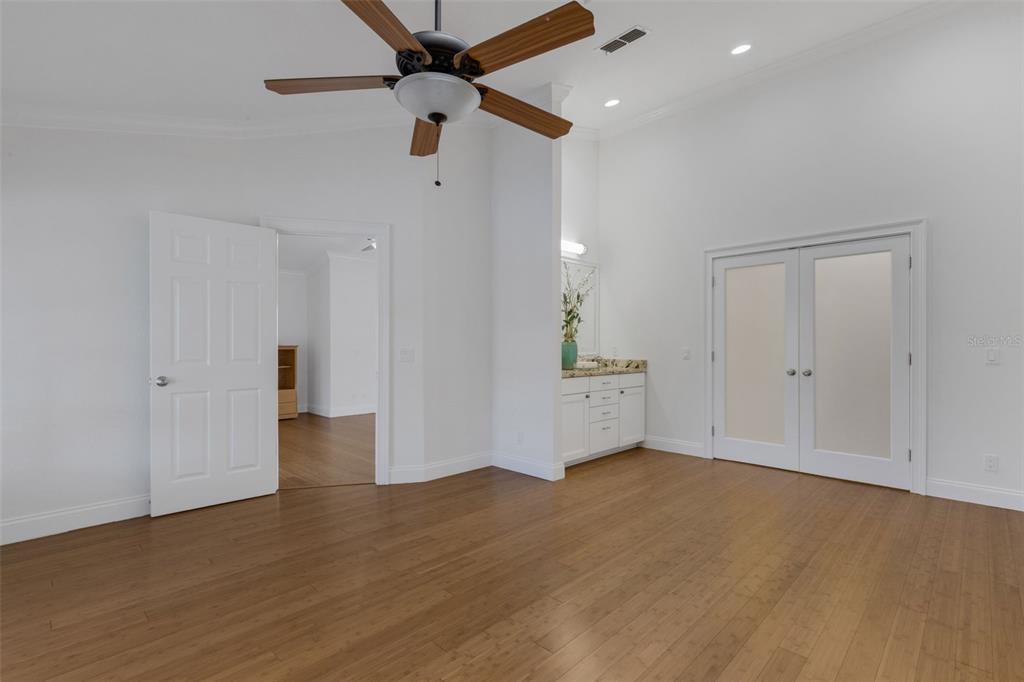
- Flooring: Bamboo, Tile
- Heating: Central
- Interior Features: Accessibility Features, Cathedral Ceiling(s), Ceiling Fan(s), High Ceilings, Open Floorplan, Primary Bedroom Main Floor, Skylight(s), Split Bedroom, Stone Counters, Vaulted Ceiling(s), Walk-In Closet(s)
- Laundry Features: In Garage
- Living Area Source: Owner
- Living Area Units: Square Feet
- Room Count: 8.0
- Water View: Yes
- Window Features: Blinds
- Bathrooms Half: 0
- Minimum Lease Period: 1
- Pets Allowed: Breed Restrictions, Cats OK, Dogs OK
Property History for 1154 Waterfall Lane
| Date | Event & Source | Price | Appreciation |
|---|---|---|---|
| Jul 24, 2026 | Listed (Active) MFRMLS #L4963546 | $349,900 | — |
| Jun 10, 2009 | Sold (Public Record) Public Record #270702839 | $165,000 | — |
| Date | Event & Source | Price |
|---|---|---|
| 07/24/2026 | Listed (Active) MFRMLS #L4963546 | $349,900 |
| 06/10/2009 | Sold (Public Record) Public Record #270702839 | $165,000 |
For completeness, we often displays two records for one sale: the MLS record and the public record.
Public Records for 1154 Waterfall Lane
Schools near 1154 Waterfall Lane
Rating | School | Type | Grades | Distance |
|---|---|---|---|---|
| Public - | PK to 5 | |||
| Public - | PK to 5 | |||
| Public - | PK to 5 | |||
| Public - | PK to 8 |
Rating | School | Distance |
|---|---|---|
Winston Academy of Engineering PublicPK to 5 | ||
Combee Academy of Design and Engineering PublicPK to 5 | ||
Dixieland Elementary School PublicPK to 5 | ||
Rosabelle W. Blake Academy PublicPK to 8 |
School ratings and boundaries are provided by GreatSchools.org and Pitney Bowes. This information should only be used as a reference. Proximity or boundaries shown here are not a guarantee of enrollment. Please reach out to schools directly to verify all information and enrollment eligibility.
Similar Homes
Explore Nearby Homes
- Autumnwood Grove Homes for Sale
- Beacon Hill Homes for Sale
- Camphor Homes for Sale
- Central Avenue Homes for Sale
- Cleveland Heights Homes for Sale
- Dixieland Homes for Sale
- Edgewood Homes for Sale
- Grasslands Homes for Sale
- Imperial Homes for Sale
- Lake Bentley Homes for Sale
- Lake Hollingsworth Homes for Sale
- Lake Horney Homes for Sale
- Lake Somerset Homes for Sale
- Oakbridge Homes for Sale
- Raintree Homes for Sale
- Lakeland Homes for Sale
- Highland City Homes for Sale
- Eaton Park Homes for Sale
- Bartow Homes for Sale
- Auburndale Homes for Sale
- Lakeshore Homes for Sale
- Plant City Homes for Sale
- Eagle Lake Homes for Sale
- Mulberry Homes for Sale
- Kathleen Homes for Sale
- Winter Haven Homes for Sale
- Lithia Homes for Sale
- Lake Alfred Homes for Sale
- Nichols Homes for Sale
- Polk City Homes for Sale
- 33840 Homes for Sale
- 33880 Homes for Sale
- 33801 Homes for Sale
- 33811 Homes for Sale
- 33812 Homes for Sale
- 33813 Homes for Sale
- 33815 Homes for Sale
- 33810 Homes for Sale
- 33805 Homes for Sale
- 33846 Homes for Sale
- 33823 Homes for Sale
- 33830 Homes for Sale
- 33566 Homes for Sale
- 33565 Homes for Sale
- 33809 Homes for Sale
No guarantee, warranty or representation of any kind is made regarding the completeness or accuracy of any information, descriptions or measurements (including square footage measurements and property condition), such should be independently verified through appropriate means, including, but not limited to, in person inspection and public records, and Compass International Holdings, its subsidiaries, affiliates and independently owned and operated franchisees, and their affiliated agents and associated third parties expressly disclaim any liability in connection therewith. Photos may be virtually staged or digitally enhanced and may not reflect actual property conditions. Offers of compensation are subject to change at the seller's discretion. No financial or legal advice provided. Equal Housing Opportunity. Subject to change at any time. Compass, Inc., its subsidiaries, affiliates and their agents and associated third parties make no guarantee, warranty or representation regarding the accuracy of any waterfront feature, water view or waterfront view.
Listing Courtesy of PREMIER REALTY NETWORK, INC, Jeri Thom
The information being provided by MFRMLS and Daytona Multiple Listing Service is for the consumer's personal, non-commercial use and may not be used for any purpose other than to identify prospective properties the consumer may be interested in purchasing. Any information relating to real estate for sale referenced on this web site comes from the Internet Data Exchange (IDX) program of MFRMLS or Daytona Multiple Listing Service. Real estate listings held by brokerage firms other than this site owner are marked with the IDX/MLS logo. Information deemed reliable but is not guaranteed accurate by MFRMLS or Daytona Multiple Listing Service. Last updated: 08/20/2026 02:54 PM
