116 8th Avenue















Description
- Listed by: Nancy Vincent 903.821.5789 Nancy@VincentRealtyGroup.com Brokerage DRE #182167 • Vincent Realty Group of OK

Location
$1,585 per month
30 year fixed, 7.03% Interest
$1,585
$0
$0
 1
1Property Information for 116 8th Avenue
Property Details
- Taxes: $1 / year
- MLS Type: Residential / Single Family Residence
- County: Bryan County
- Architectural Style: Other
- Senior Community: No
- Subdivision Name: Cedar Creek
Building Information
- Stories: 1
- Year Built: 2025
- Lot Size: 0.71 AC / 31,058 SF
Summary
- Directions: From Colbert, go East on 75A for 7 miles, then turn right (South) on 8th Avenue. New construction, 2nd house on right.
- Latitude: 33.83432
- Longitude: -96.396802
- Additional Parcels: No
- Association: No
- Parcel Number: 0148-00-000-004-0-000-00
- Tax Annual Amount: $1.03
- Tax Year: 2025
- Elementary School: Achille
- Elementary School District: Achille - Sch Dist (AC1)
- High School: Achille
- High School District: Achille - Sch Dist (AC1)
- Middle Or Junior School District: Achille - Sch Dist (AC1)
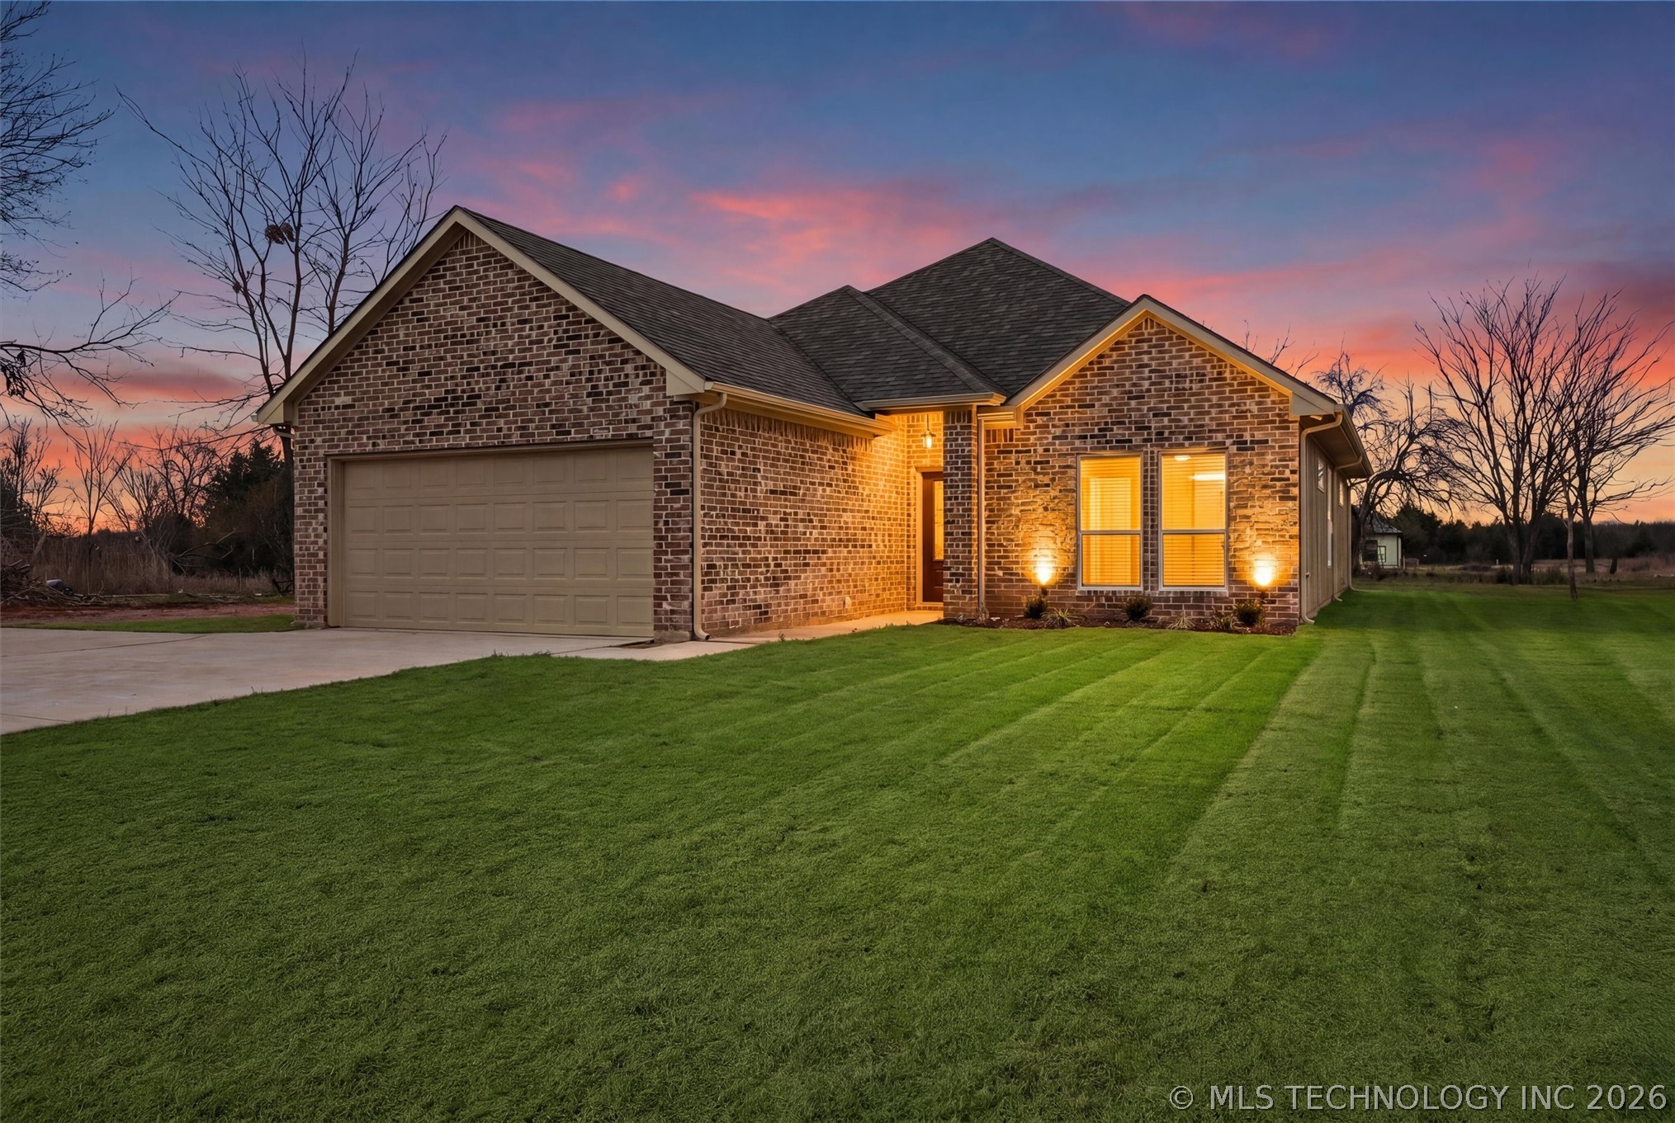
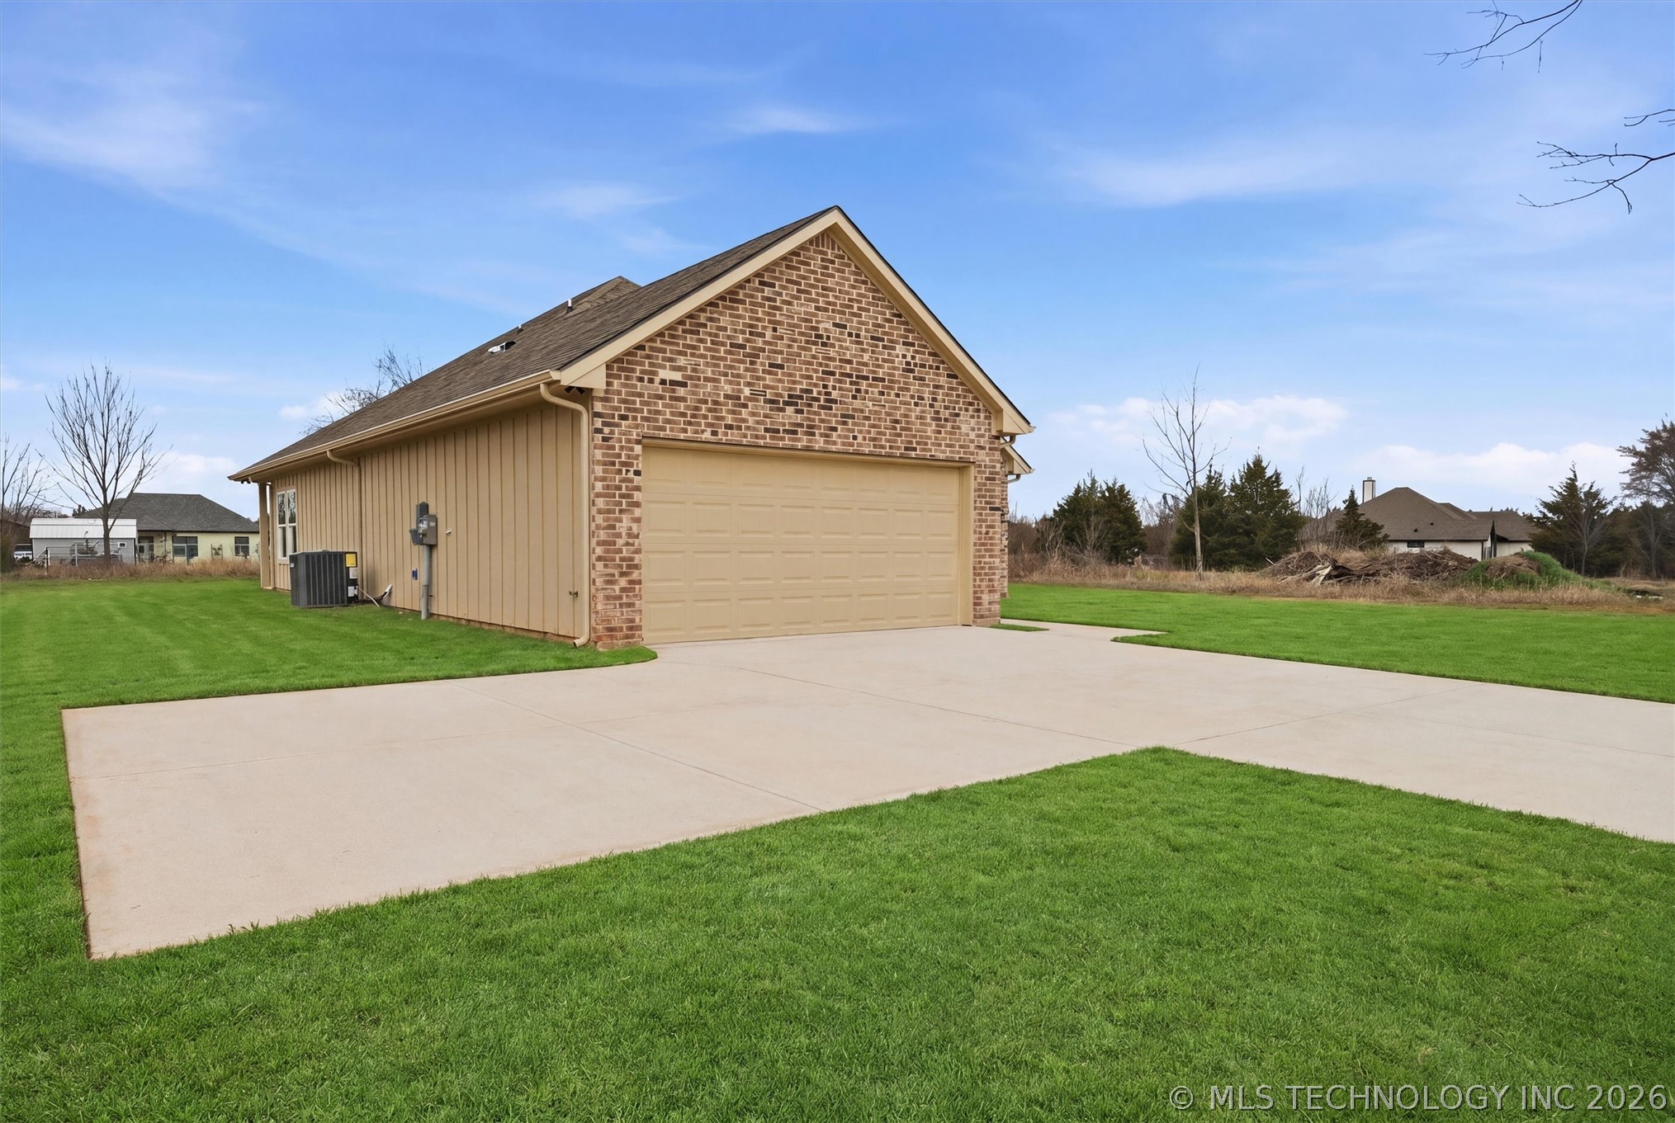
- Attached Garage: Yes
- Garage Spaces: 2.0
- Garage: Yes
- Parking Features: Attached, Garage
Property
- Direction Faces: East
- Lot Features: Other
- Lot Size Acres: 0.713
- Lot Size Area: 0.713
- Lot Size Square Feet: 31058.0
- Lot Size Units: Acres
- Public Survey Range: 09E
- Public Survey Section: 30
- Public Survey Township: 08S
- Building Area Total: 1415.0
- Living Area: 1415.0
- New Construction: Yes
- Property Condition: New Construction
- Year Built: 2025
- Year Built Source: Builder
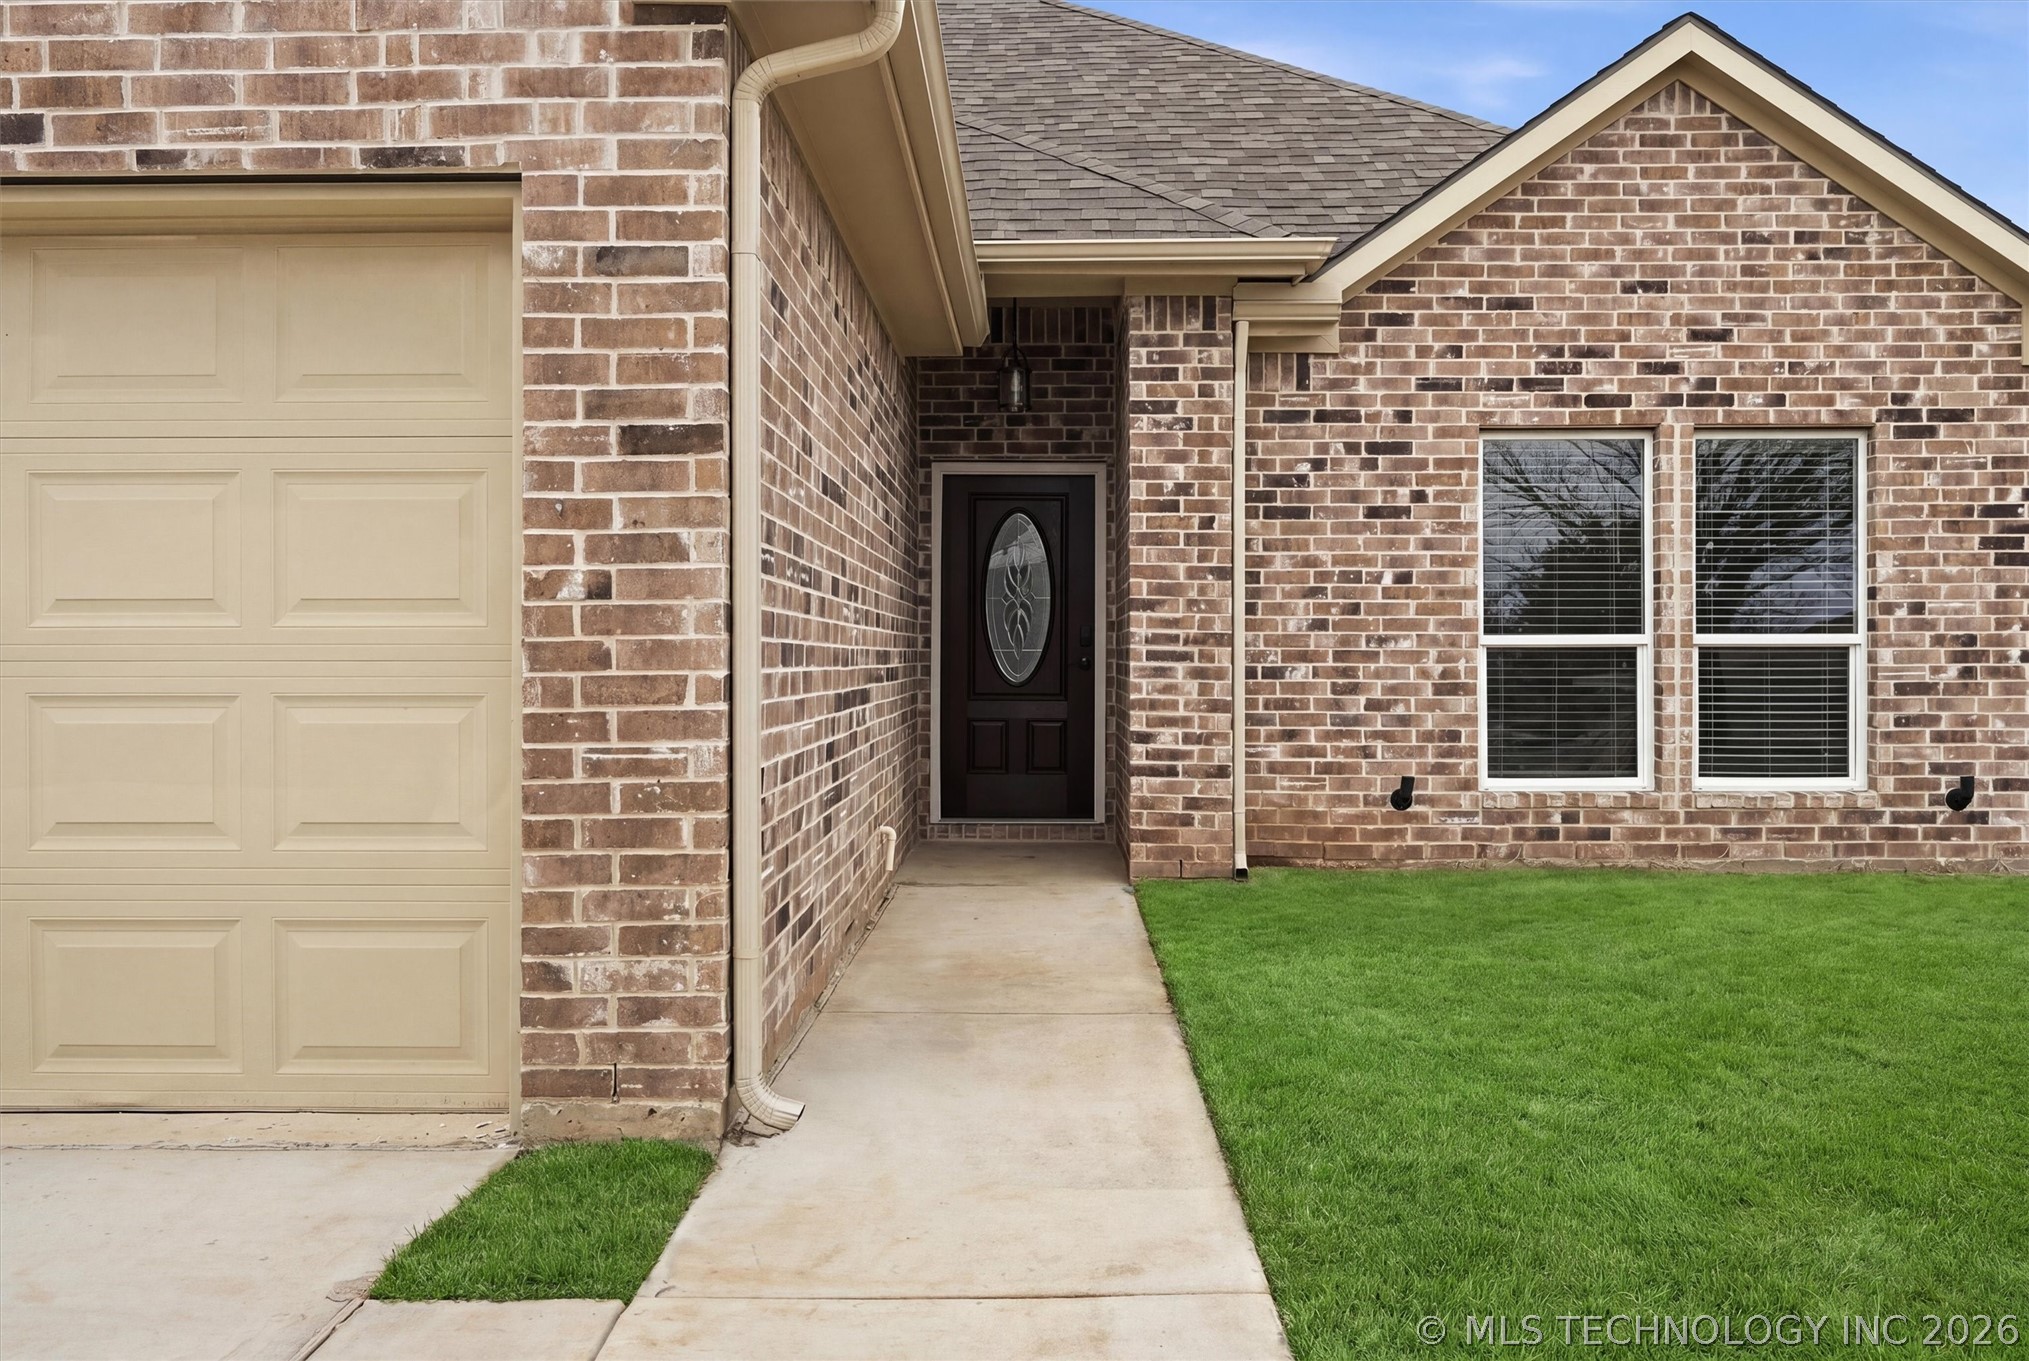
- Construction Materials: Brick, Hardiplank Type, Wood Frame
- Foundation Details: Slab
- Levels: One
- Other Structures: None
- Structure Type: House
- Green Energy Efficient: Windows
- Sewer: Aerobic Septic
- Utilities: Electricity Available, Water Available
- Water Source: Rural
Interior and Exterior Features
- Appliances: Dishwasher, Electric Water Heater, Microwave, Oven, Range, Stove
- Basement: None
- Has Basement: No
- Bathrooms Full: 2
- Bathrooms Total: 2
- Bedrooms Total: 3
- Cooling: Central Air
- Has Cooling: Yes
- Has Fireplace: No
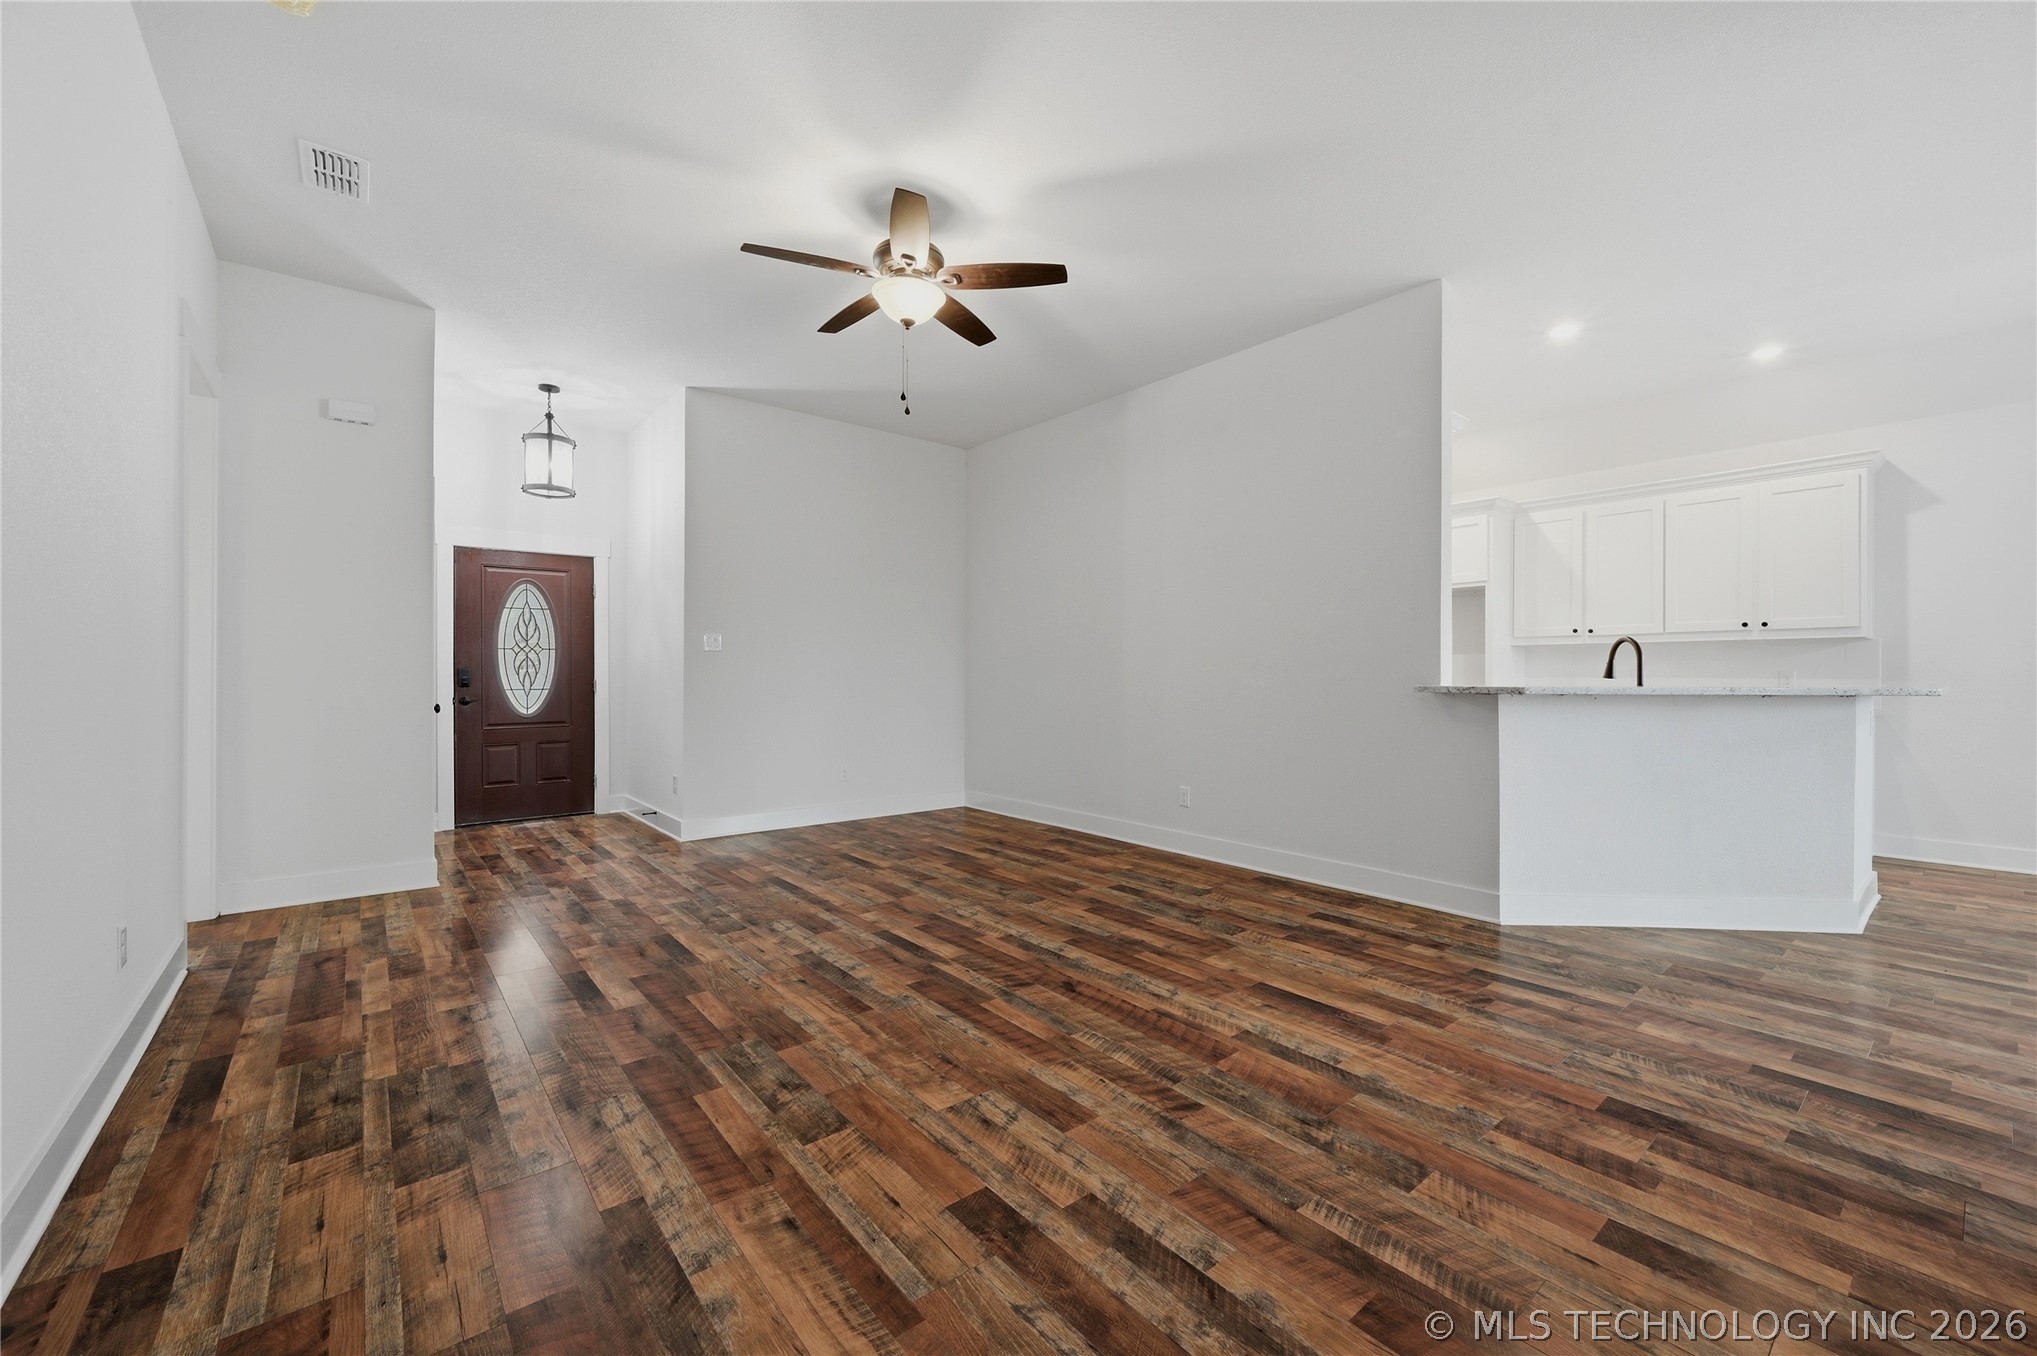
- Flooring: Wood Veneer
- Heating: Central, Electric
- Has Heating: Yes
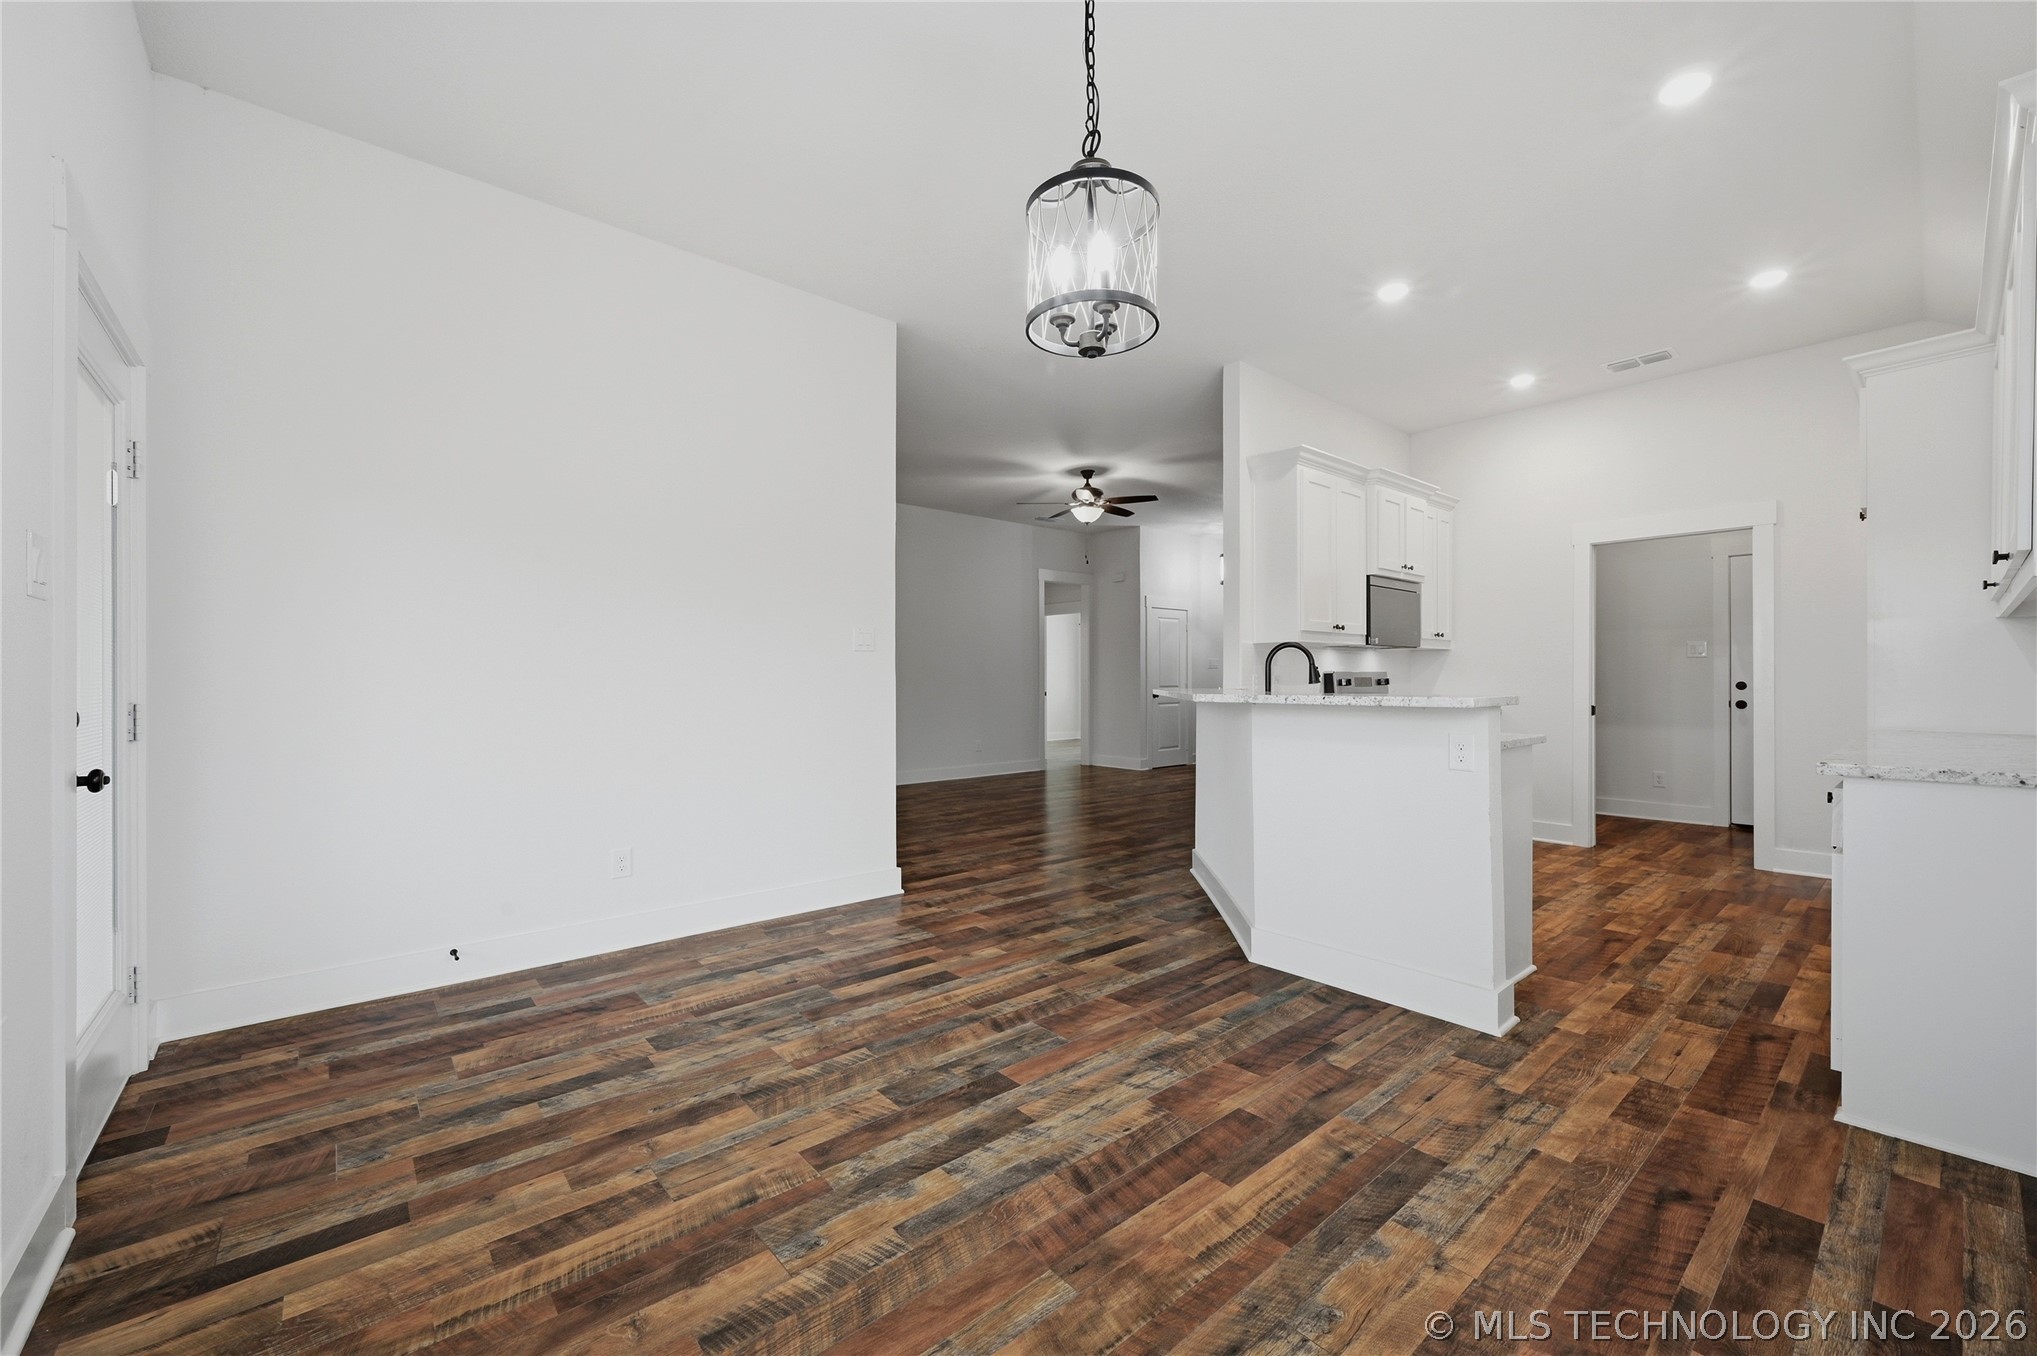
- Interior Features: Granite Counters, High Ceilings, Ceiling Fans, Electric Oven Connection, Electric Range Connection, Programmable Thermostat
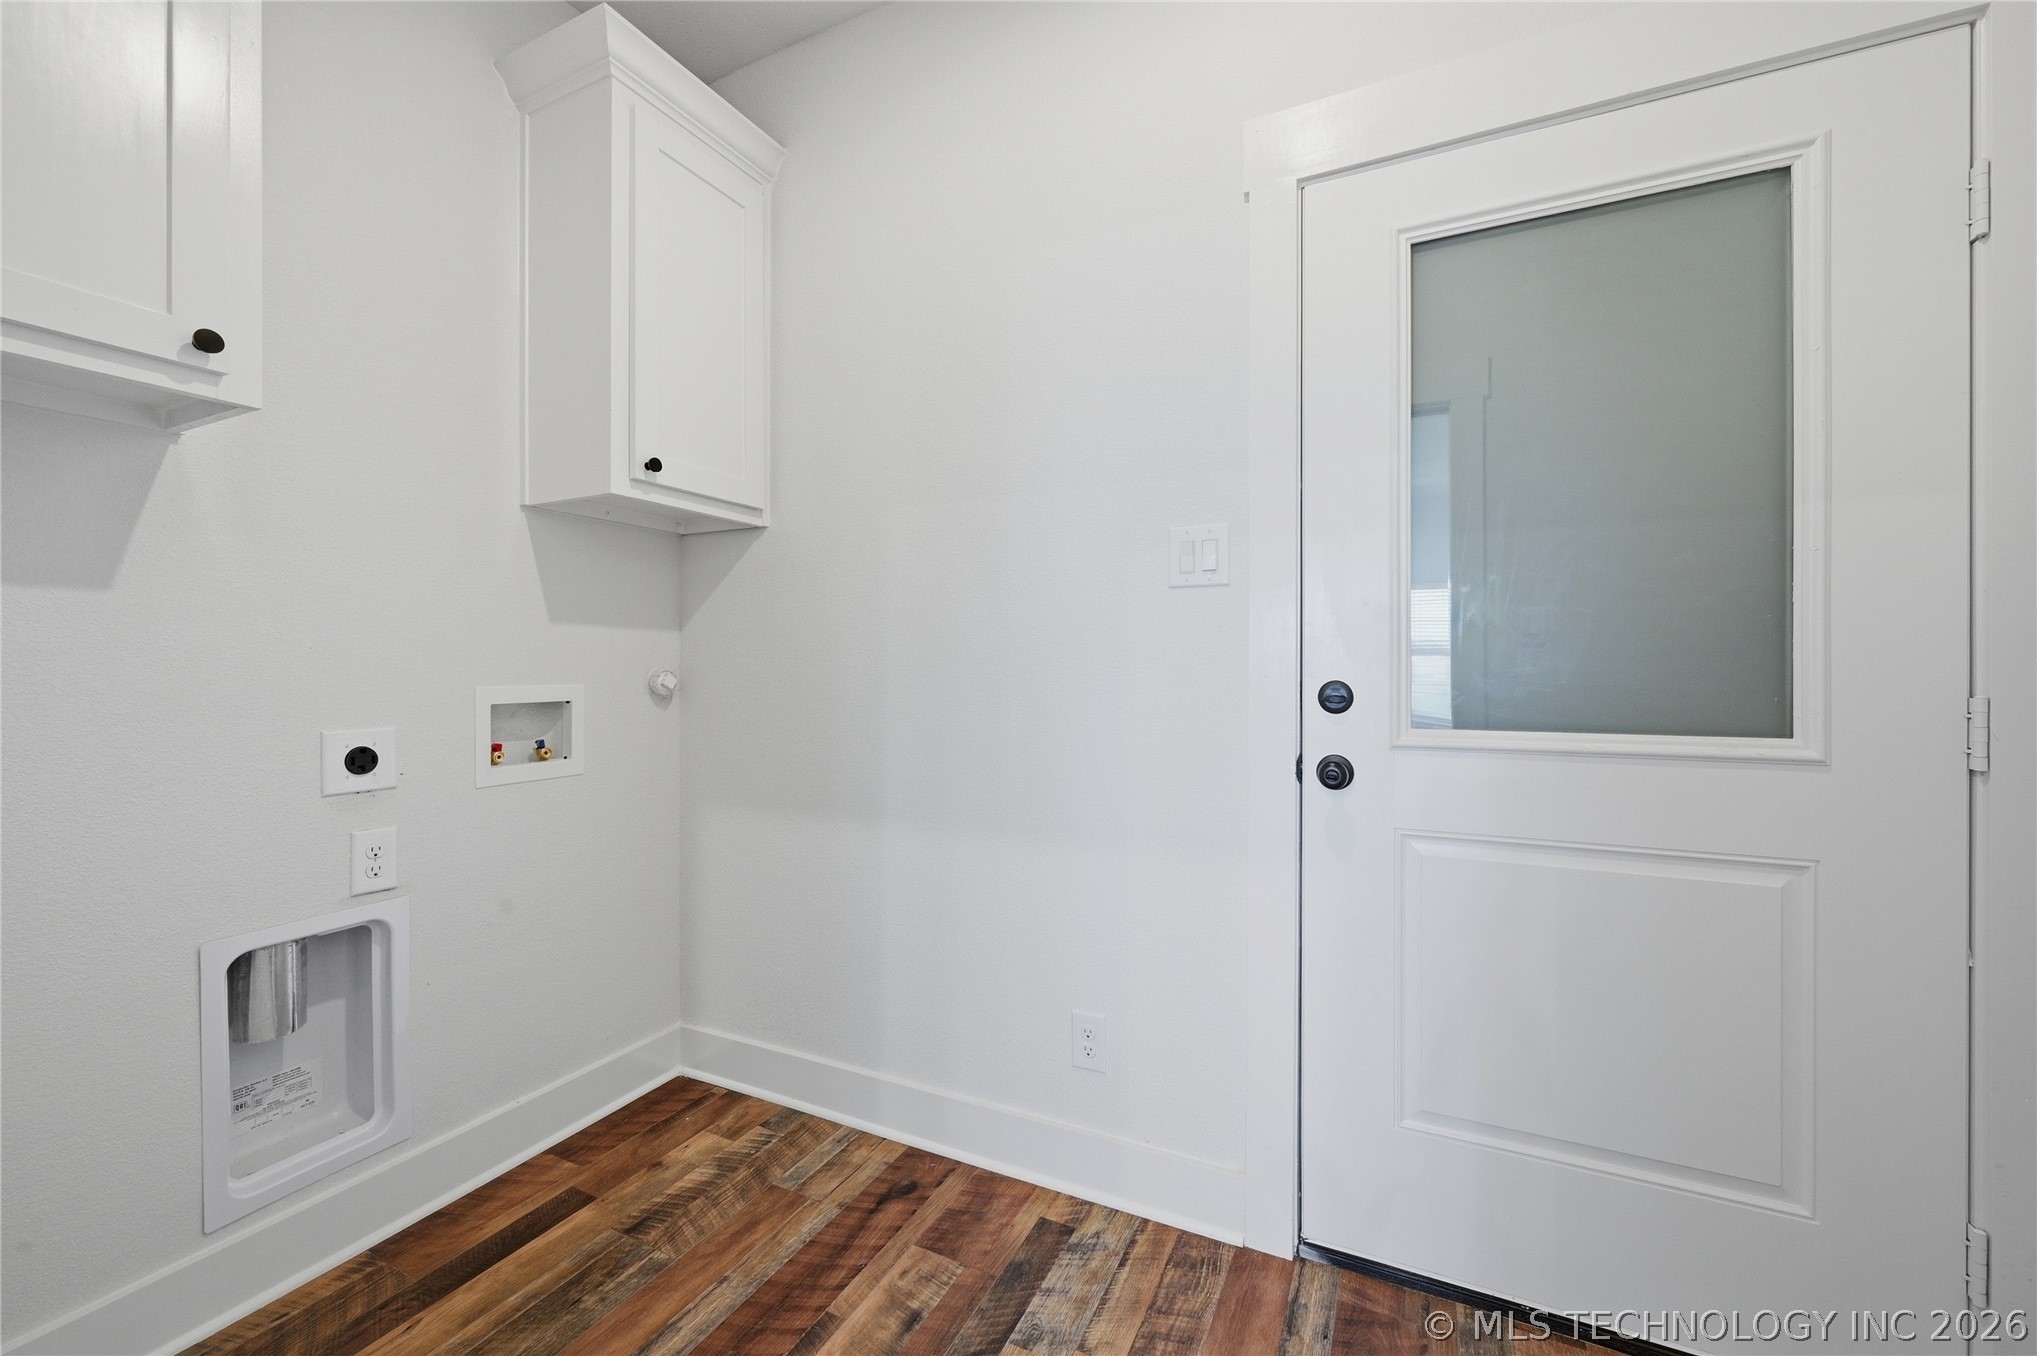
- Laundry Features: Washer Hookup, Electric Dryer Hookup
- Rooms Total: 9
- Window Features: Vinyl, Insulated Windows
- Exterior Features: Concrete Driveway, Other
- Fencing: None
- Patio And Porch Features: Covered, Porch
- Pool Features: None
- Roof: Asphalt, Fiberglass
- Stories: 1
Room Information
- Description: Utility Room,Inside,Separate
- Level: First
- Type: Utility Room
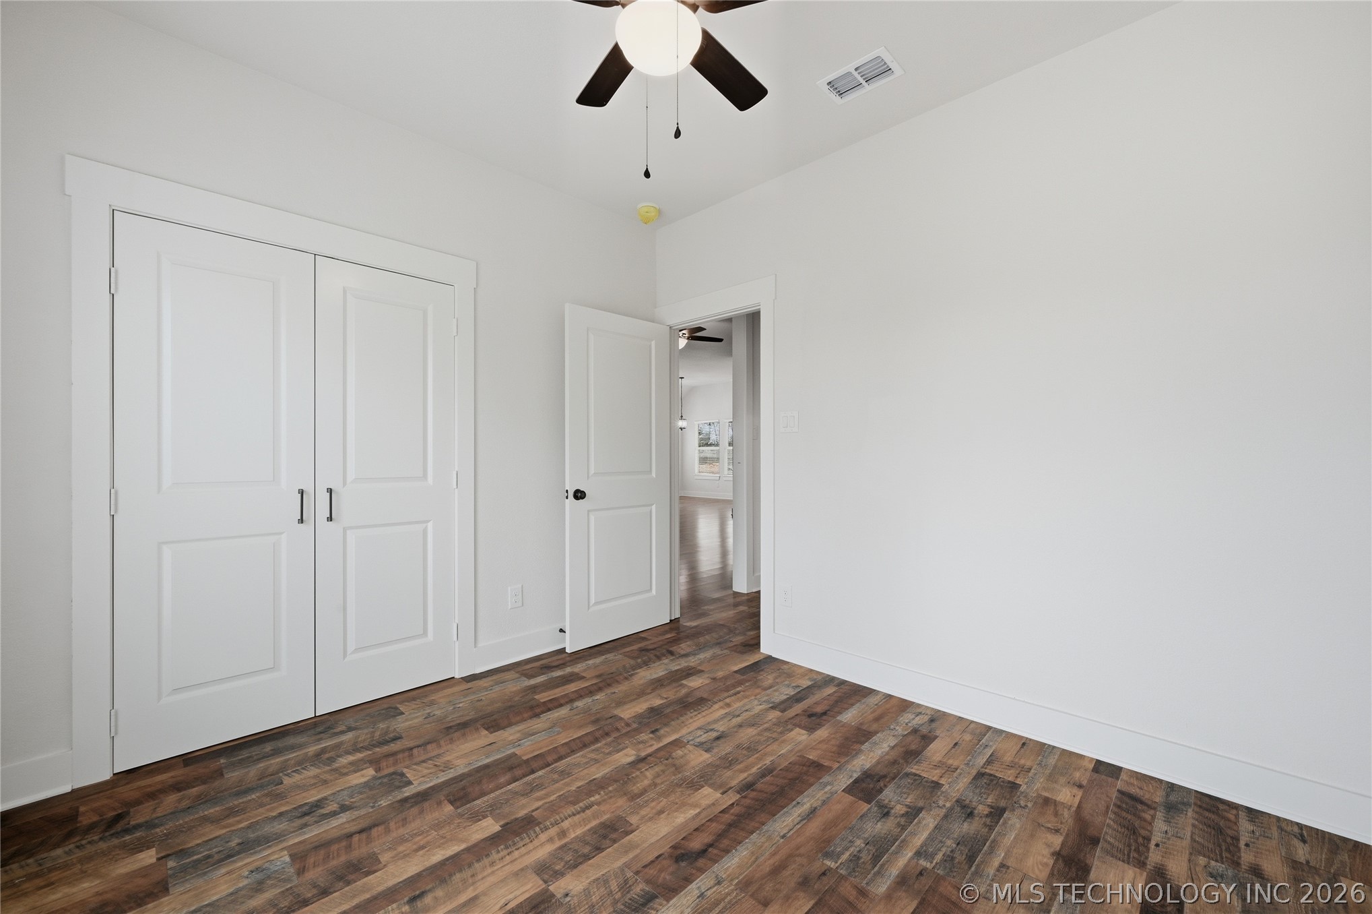
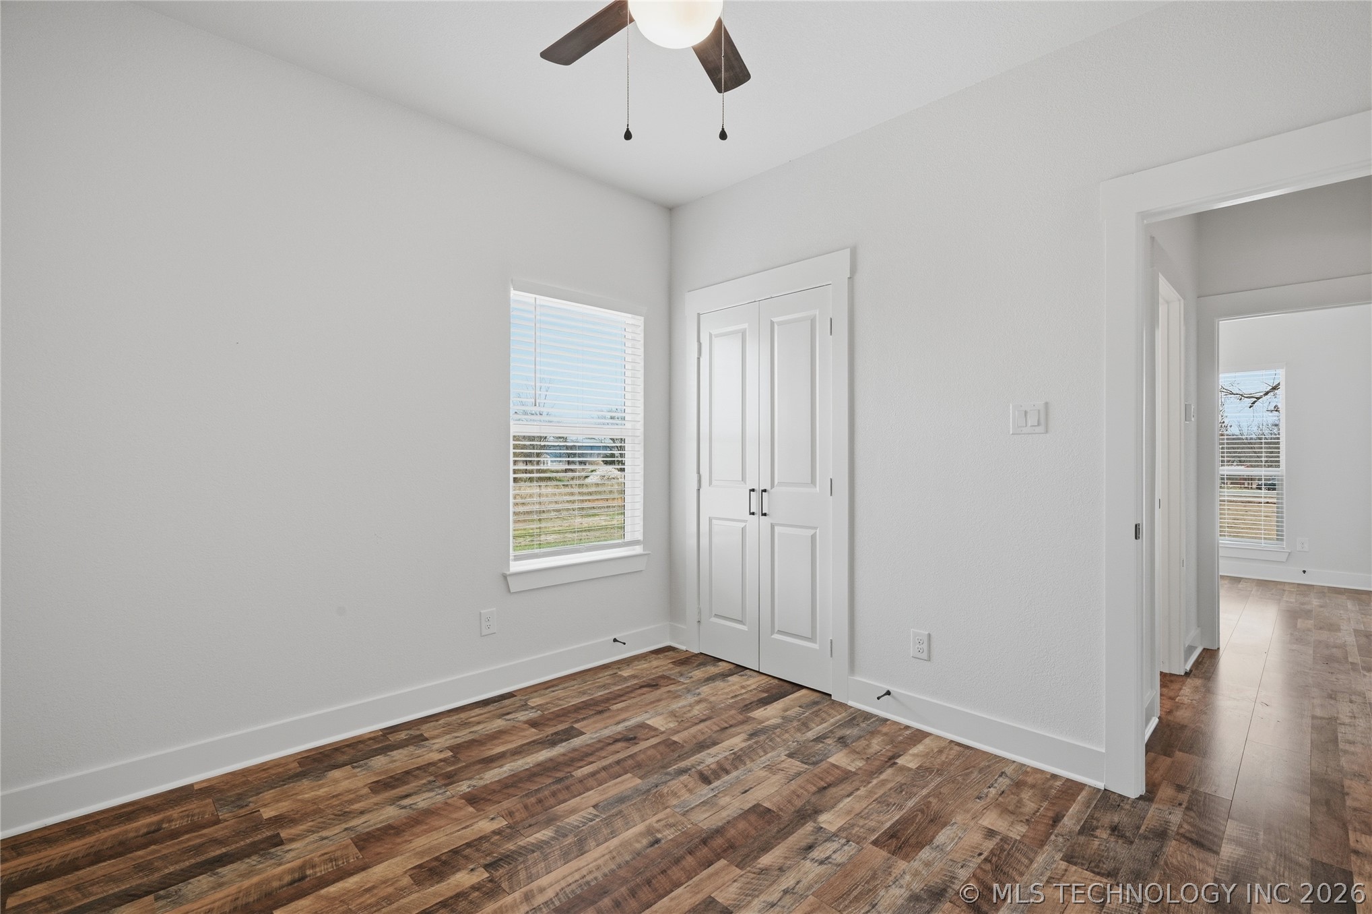
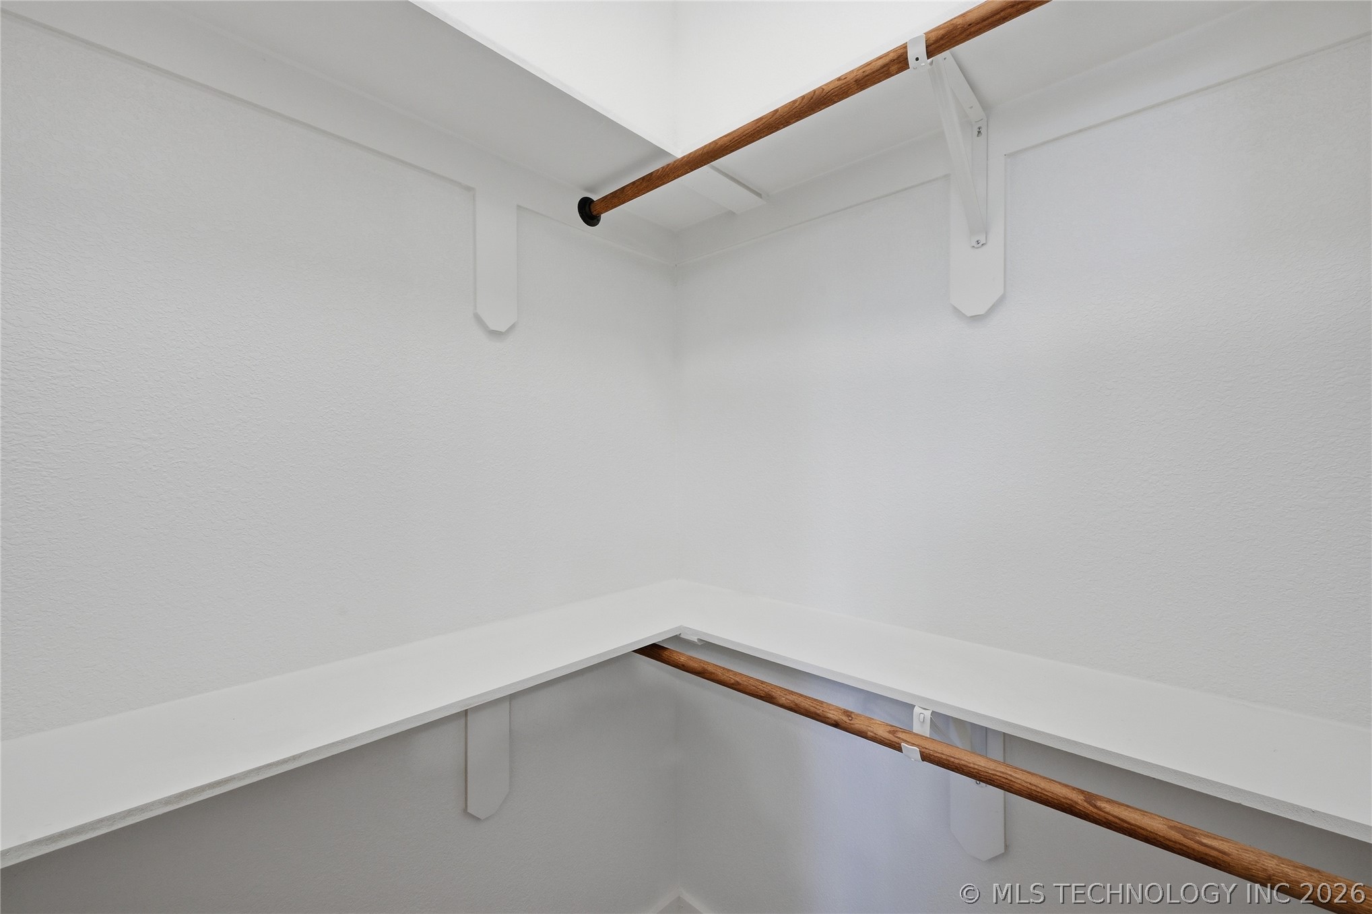
- Description: Bedroom,Walk-in Closet
- Level: First
- Type: Bedroom
- Description: Bedroom,Walk-in Closet
- Level: First
- Type: Bedroom
- Description: Hall Bath,Bathtub,Full Bath
- Level: First
- Type: Bathroom
- Description: Dining Room,Breakfast
- Level: First
- Type: Dining Room
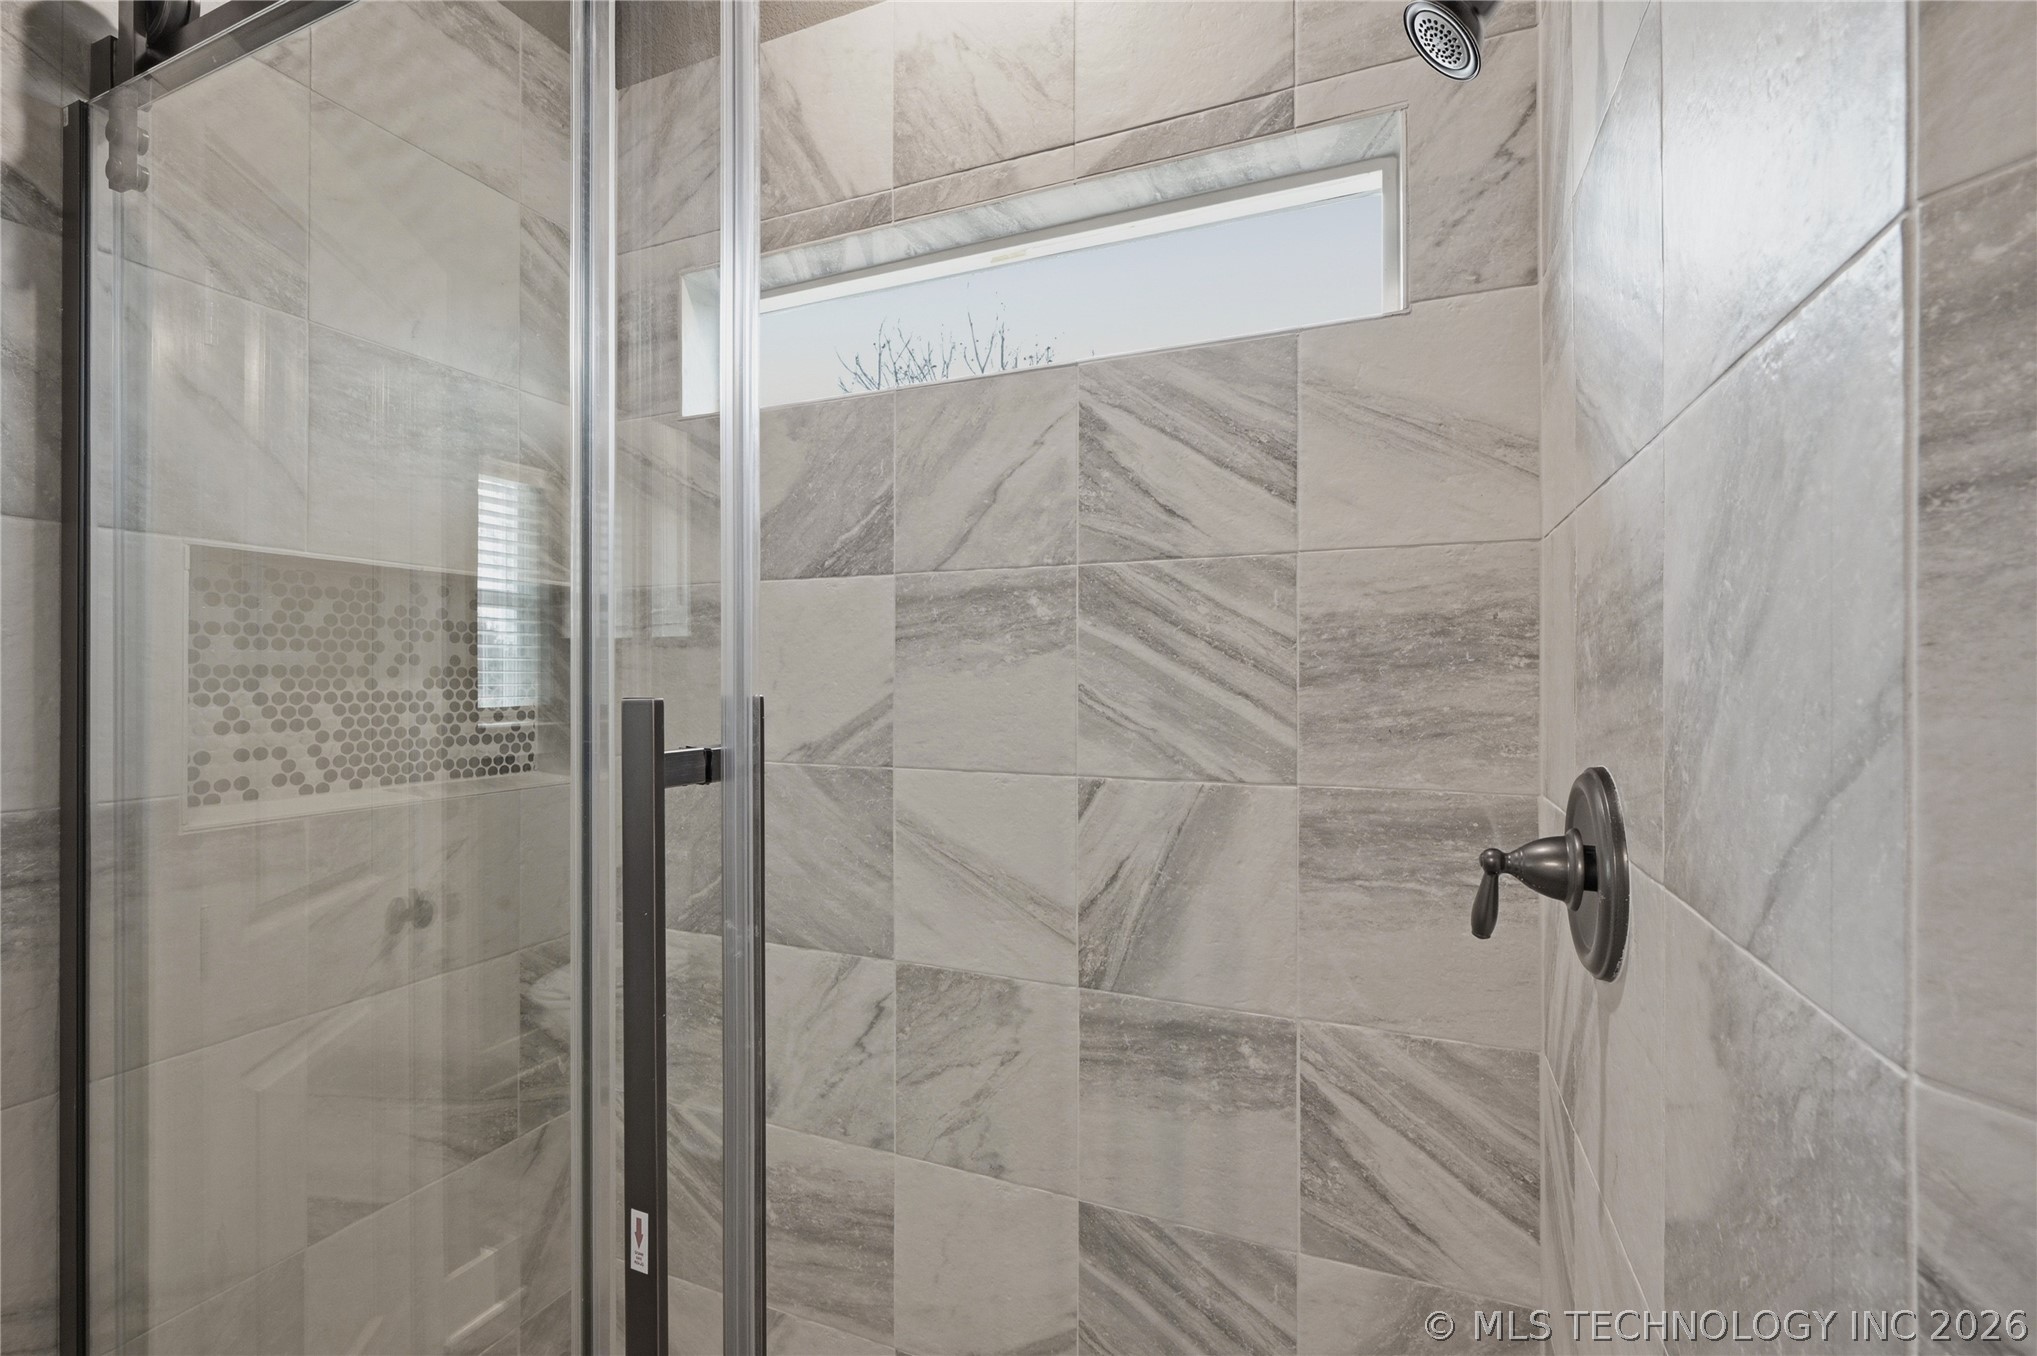
- Description: Master Bath,Double Sink,Full Bath,Shower Only
- Level: First
- Type: Primary Bathroom
- Description: Master Bedroom,Private Bath,Separate Closets,Walk-in Closet
- Level: First
- Type: Primary Bedroom
- Description: Kitchen,Eat-In
- Level: First
- Type: Kitchen
- Description: Living Room,Great Room
- Level: First
- Type: Living Room
Property History for 116 8th Avenue
| Date | Event & Source | Price | Appreciation |
|---|---|---|---|
| Jun 24, 2026 | Price Change MLS Technology #2605258 | $296,900 | — |
| Feb 13, 2026 | Listed (Active) MLS Technology #2605258 | $297,900 | — |
| Date | Event & Source | Price |
|---|---|---|
| 06/24/2026 | Price Change MLS Technology #2605258 | $296,900 |
| 02/13/2026 | Listed (Active) MLS Technology #2605258 | $297,900 |
For completeness, we often displays two records for one sale: the MLS record and the public record.
Schools near 116 8th Avenue
Rating | School | Type | Grades | Distance |
|---|---|---|---|---|
| Public - | PK to 8 | |||
| Public - | 9 to 12 |
Rating | School | Distance |
|---|---|---|
Achille Elementary School PublicPK to 8 | ||
Achille High School Public9 to 12 |
School ratings and boundaries are provided by GreatSchools.org and Pitney Bowes. This information should only be used as a reference. Proximity or boundaries shown here are not a guarantee of enrollment. Please reach out to schools directly to verify all information and enrollment eligibility.
Similar Homes
New listings in 74733


$90,000
- Unavailable
- Bedrooms
- Unavailable
- Bathrooms
- Unavailable
- Square Feet
- 2.67
- Acres


Explore Nearby Homes
- Achille Homes for Sale
- Platter Homes for Sale
- Thompson Heights Homes for Sale
- Denison Arts and Cultural District Homes for Sale
- Downtown Denison Homes for Sale
- Kemp Homes for Sale
- Cyrene Park Homes for Sale
- Preston Homes for Sale
- Sand Point Homes for Sale
- Simmons Shores Homes for Sale
- Preston Shores Homes for Sale
- McBride Homes for Sale
- The Reserve Homes for Sale
- Durant Town Homes for Sale
- Knollwood Homes for Sale
- Calera Homes for Sale
- Denison Homes for Sale
- Colbert Homes for Sale
- Cartwright Homes for Sale
- Hendrix Homes for Sale
- Durant Homes for Sale
- Pottsboro Homes for Sale
- Sherman Homes for Sale
- Mead Homes for Sale
- Bells Homes for Sale
- Kingston Homes for Sale
- Savoy Homes for Sale
- Ravenna Homes for Sale
- Gordonville Homes for Sale
- Ivanhoe Homes for Sale
- 74730 Homes for Sale
- 74731 Homes for Sale
- 74741 Homes for Sale
- 75020 Homes for Sale
- 75021 Homes for Sale
- 74726 Homes for Sale
- 75076 Homes for Sale
- 73449 Homes for Sale
- 73439 Homes for Sale
- 74701 Homes for Sale
- 75479 Homes for Sale
- 75414 Homes for Sale
- 75476 Homes for Sale
- 75090 Homes for Sale
- 75092 Homes for Sale
No guarantee, warranty or representation of any kind is made regarding the completeness or accuracy of any information, descriptions or measurements (including square footage measurements and property condition), such should be independently verified through appropriate means, including, but not limited to, in person inspection and public records, and Compass International Holdings, its subsidiaries, affiliates and independently owned and operated franchisees, and their affiliated agents and associated third parties expressly disclaim any liability in connection therewith. Photos may be virtually staged or digitally enhanced and may not reflect actual property conditions. Offers of compensation are subject to change at the seller's discretion. No financial or legal advice provided. Equal Housing Opportunity.
Listing Courtesy of Vincent Realty Group of OK
IDX information is provided exclusively for personal, non-commercial use, and may not be used for any purpose other than to identify prospective properties consumers may be interested in purchasing. Information is deemed reliable but not guaranteed.
