116 Barb Street
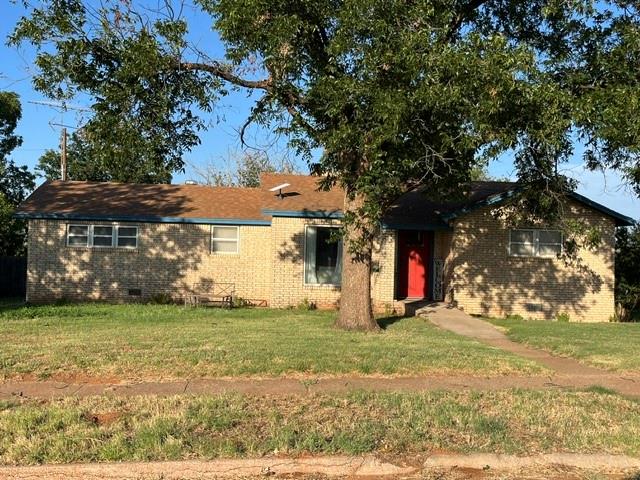

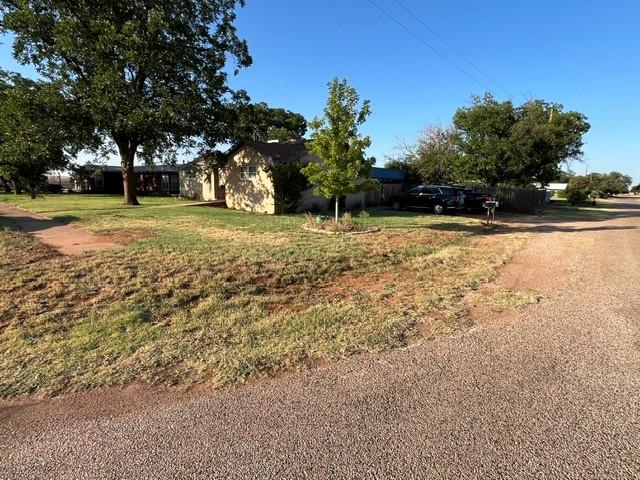
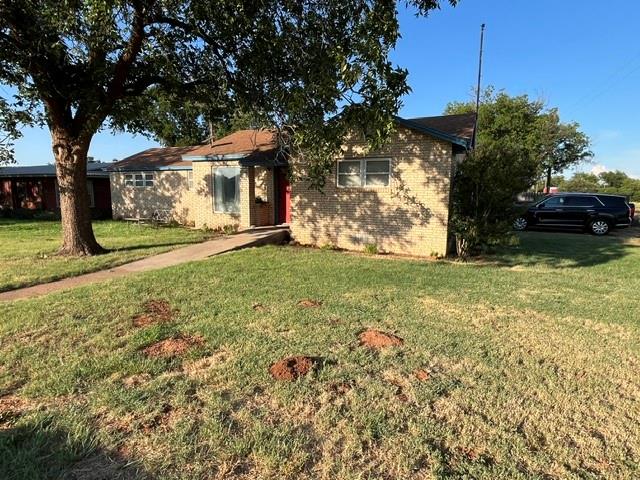
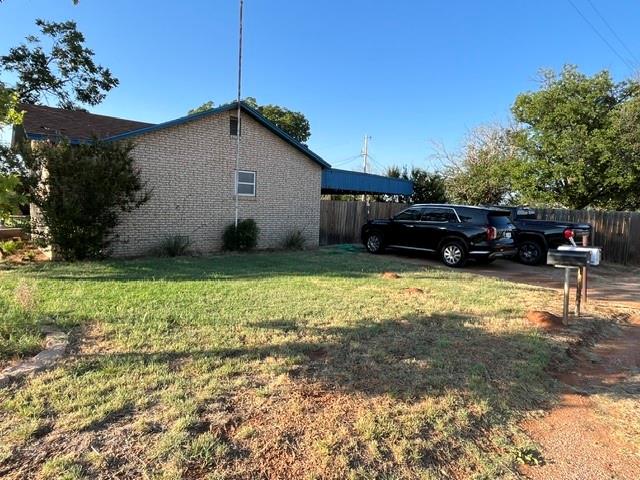




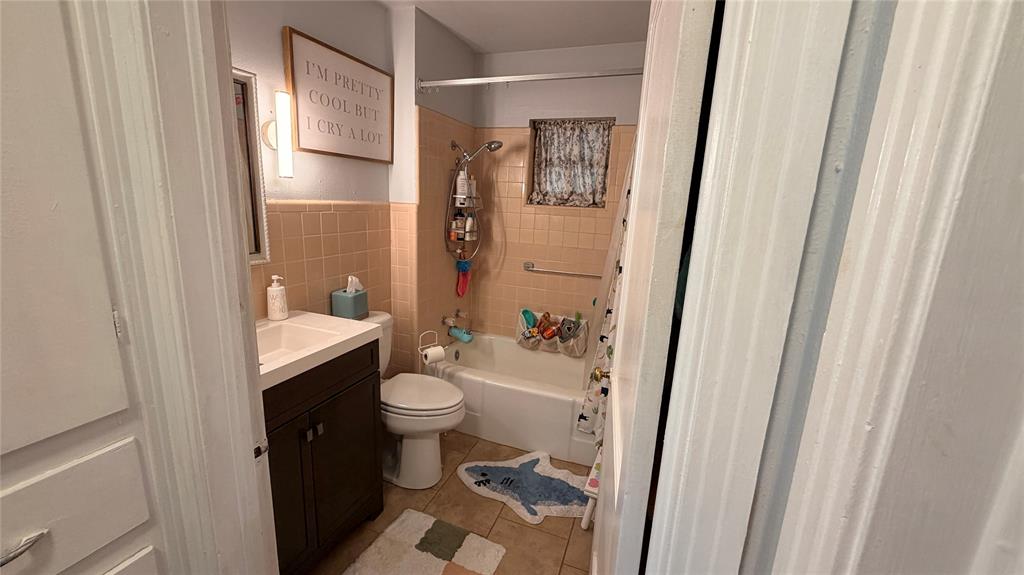
Description
- Listed by: Jeffrey Branson TREC #0471243 • Williamson-Branson Real Estate 325-338-7602

Location
$1,342 per month
30 year fixed, 7.03% Interest
$1,148
$194
$0
 1
1Property Information for 116 Barb Street
Property Details
- Taxes: $2,332 / year
- MLS Type: Residential / Single Family Residence
- County: Fisher County
- Subdivision Name: Memorial Add
- Architectural Style: Ranch
- Structural Style: Single Detached
- Pool: No
Building Information
- Stories: 1
- Year Built: 1955
- Lot Size: 0.23 AC / 10,105 SF
Summary
- Block: 1
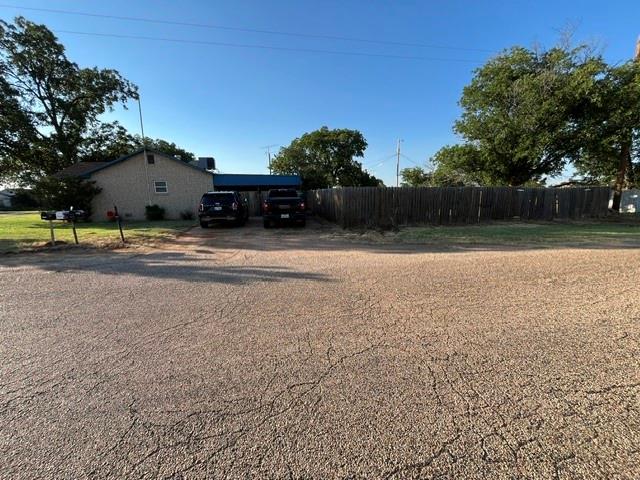
- Directions: West end of town, south of Highway 180 at the south end of Barb Street on the corner, east side of the street.
- Elementary School: Roby
- Elementary School Name: Roby
- High School: Roby
- High School Name: Roby
- Middle School: Roby
- Year Built Details: Preowned
- School District: Roby Cons ISD
- Geocode Confidence: High
- Latitude: 32.74
- Longitude: -100.39
- State: Texas
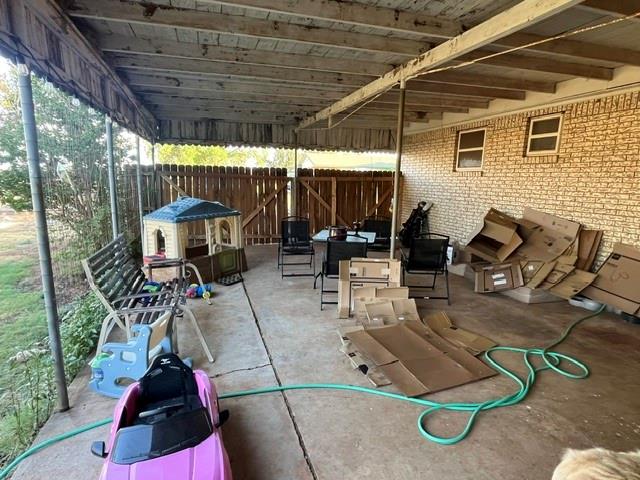
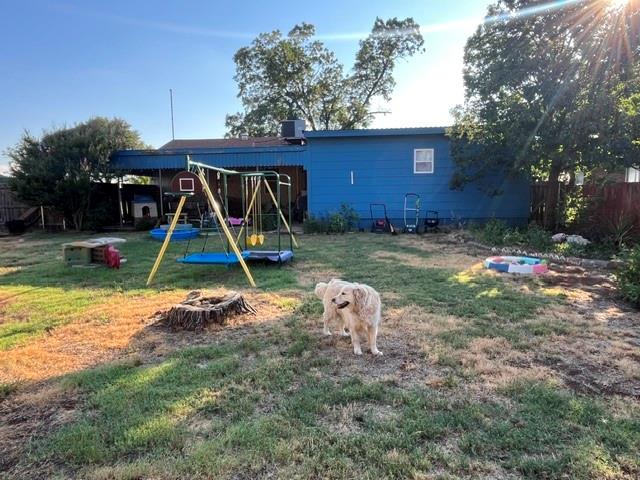
- Parking Features: Attached Carport, Covered, Storage
- Carport Spaces: 2
- Parking Spaces Covered Total: 2
- Garage: No
- Tax Legal Description: LOT 4 MEMORIAL ROBY BLOCK 1
- Association Type: None
- Special Taxing Entities: Yes
- Tax Lot: 4
- Virtual Tour URL Unbranded: https://www.propertypanorama.com/instaview/ntreis/21323352
Interior and Exterior Features
- Fireplaces Total: 0
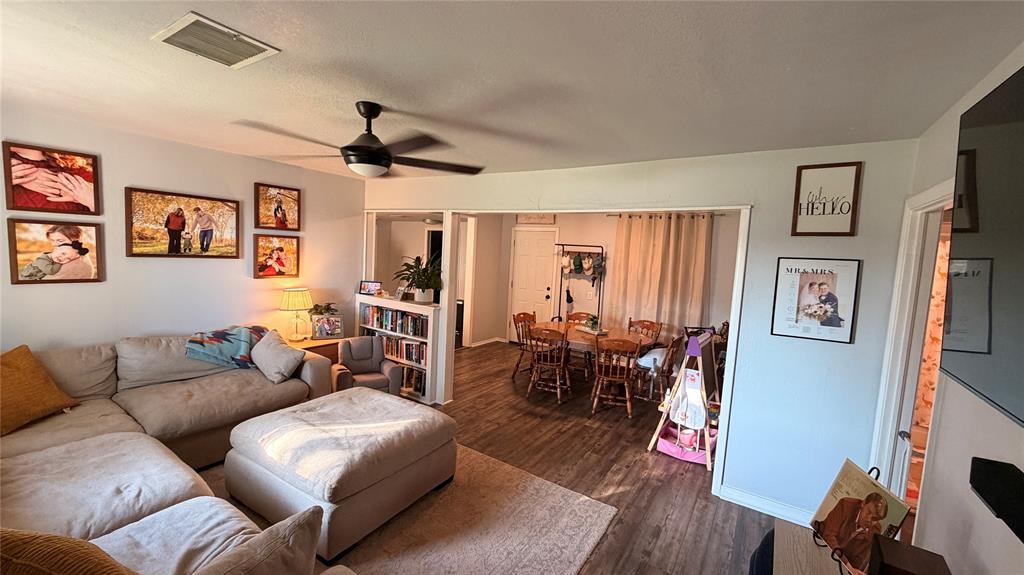
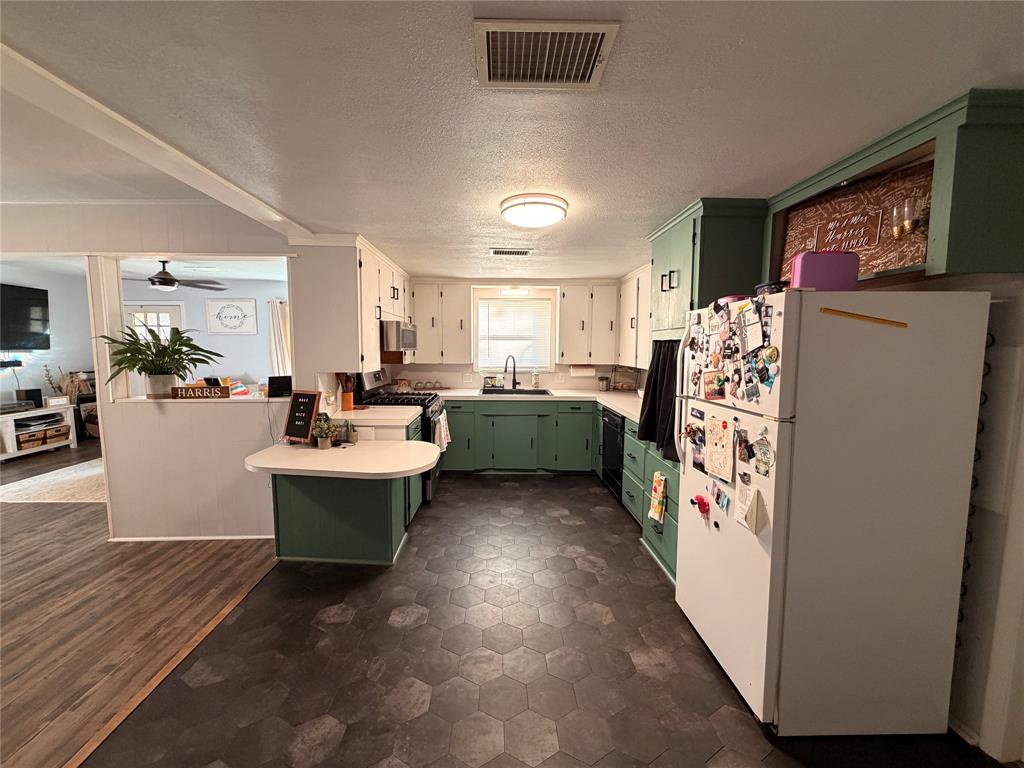
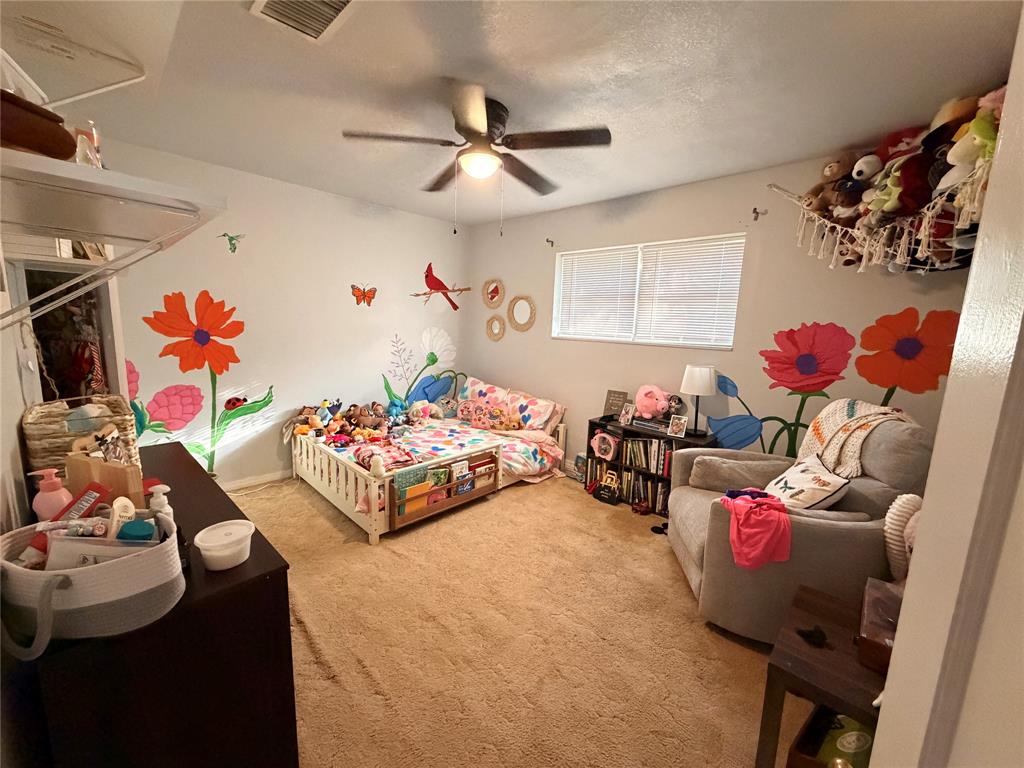
- Flooring: Carpet, Ceramic Tile, Luxury Vinyl Plank
- Heating: Central, Natural Gas
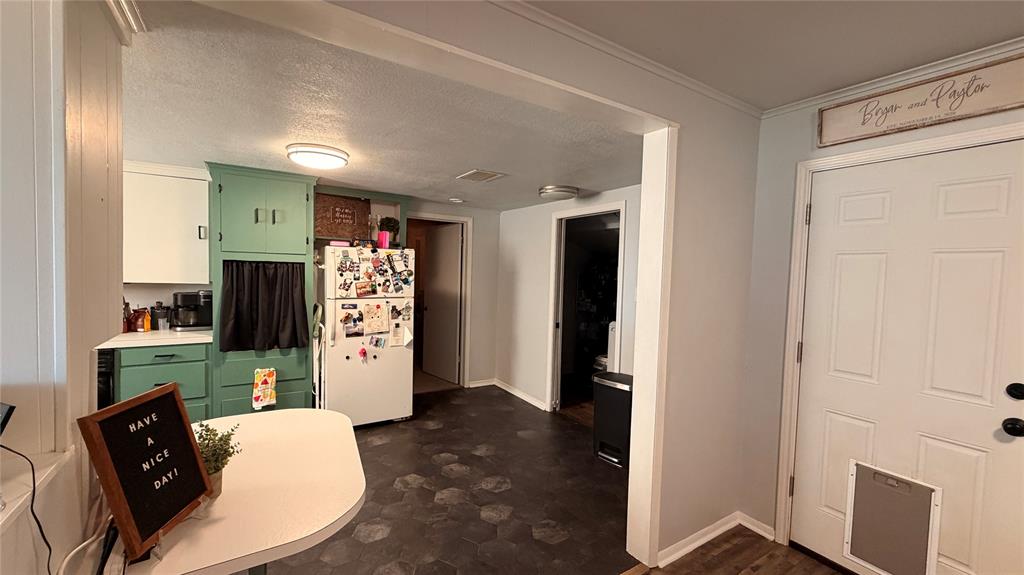
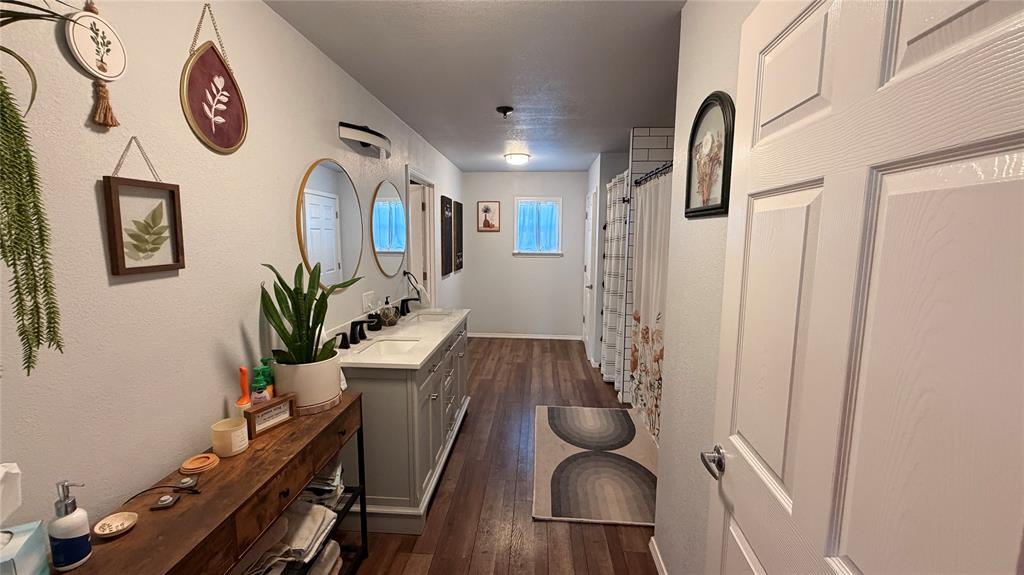
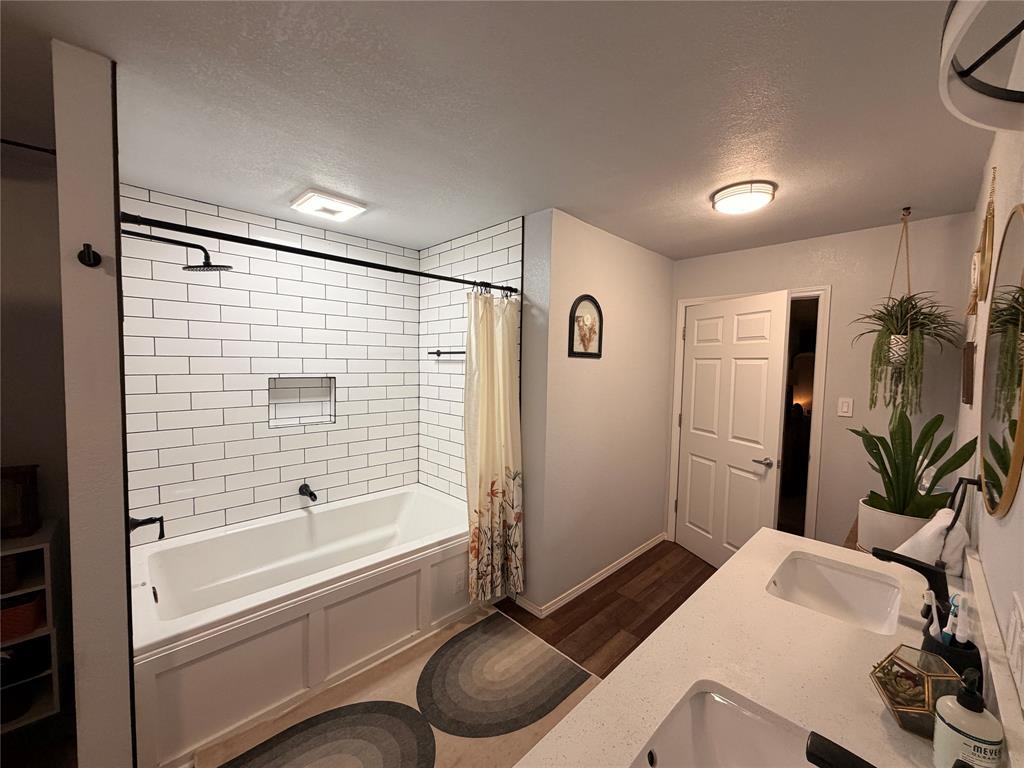
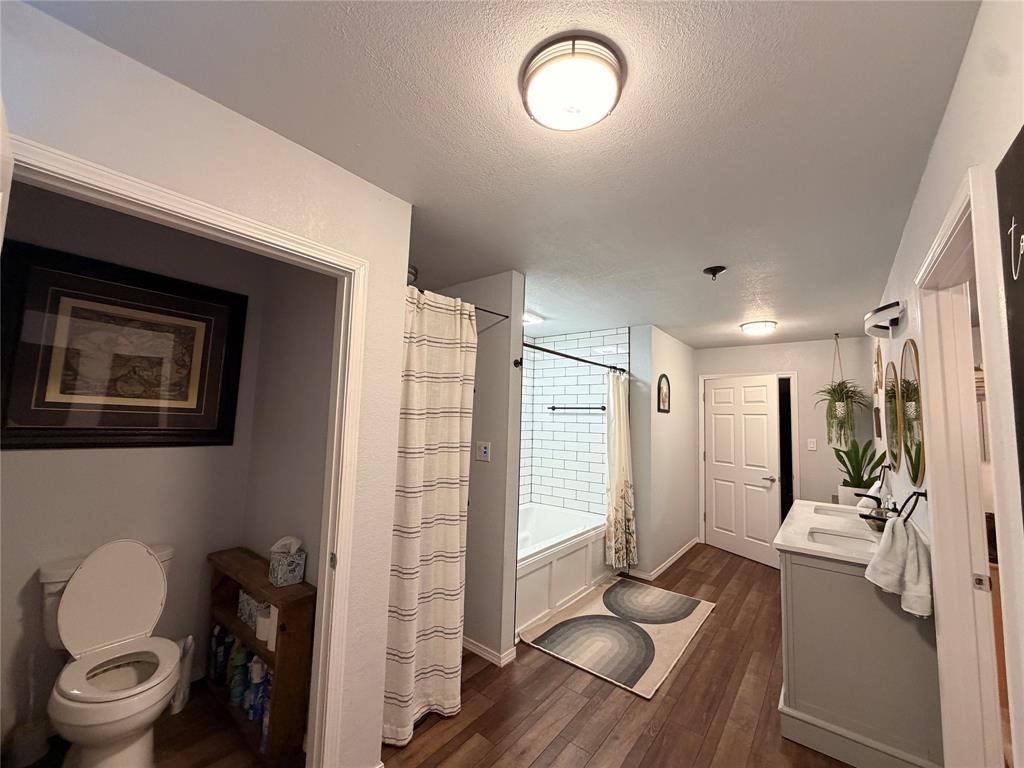
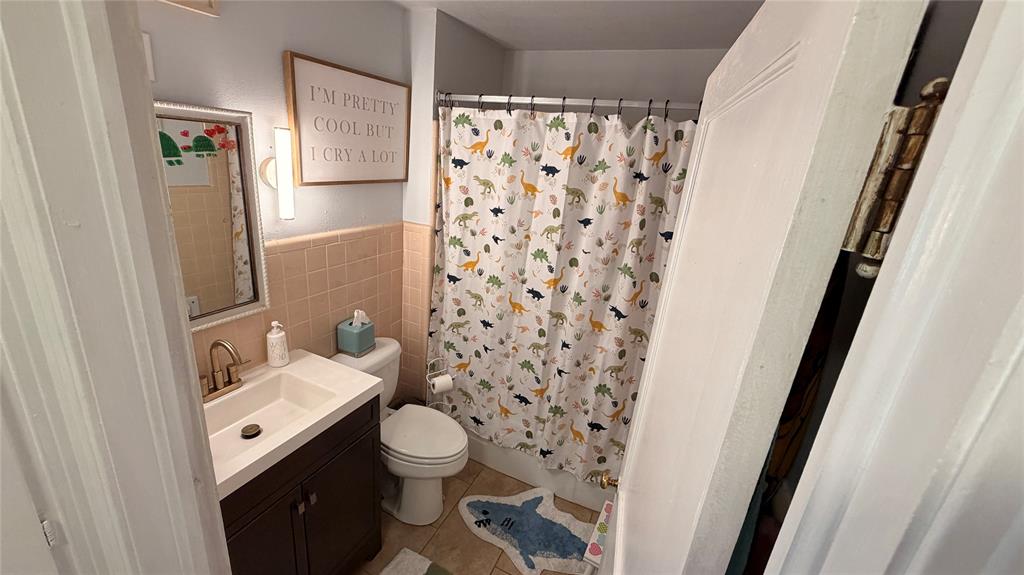
- Interior Features: Double Vanity, Eat-in Kitchen, Pantry, Walk-In Closet(s)
- Number Of Dining Areas: 1
- Number Of Living Areas: 1
- Appliances: Dishwasher, Gas Range, Microwave, Plumbed For Gas in Kitchen
- Basement: No
- Cooling: Ceiling Fan(s), Central Air, Electric
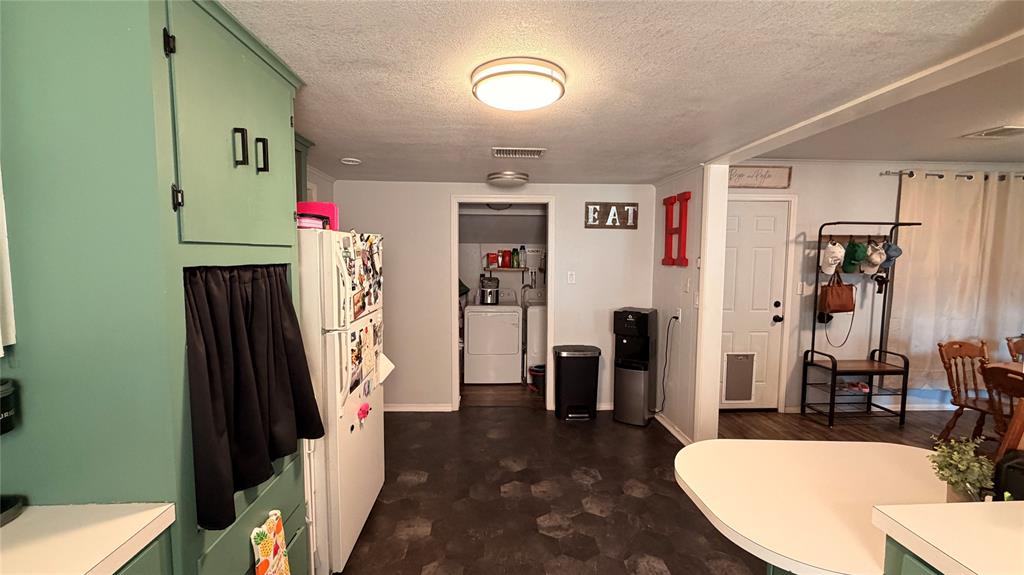
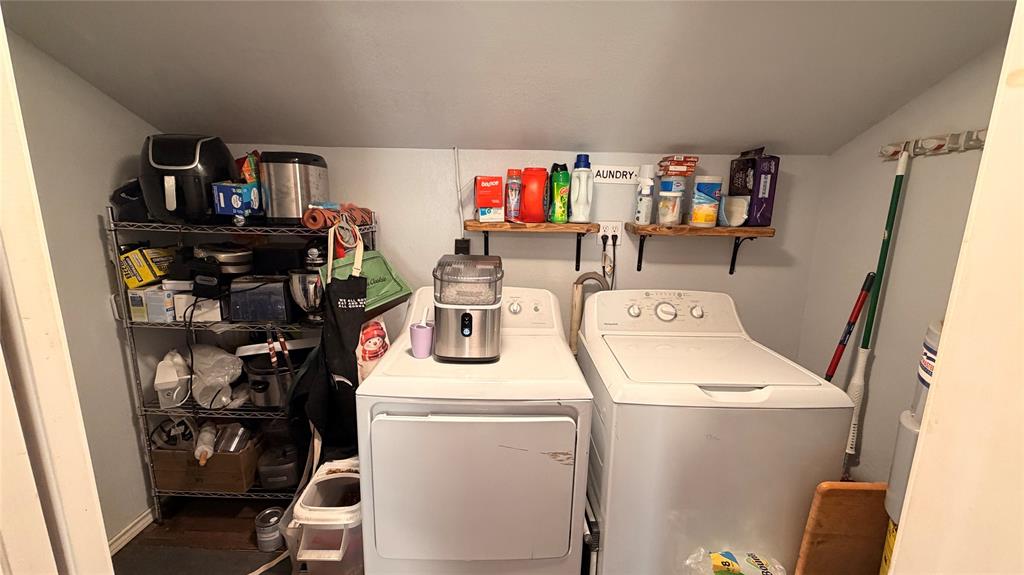
- Laundry Features: In Kitchen, Utility Room, Full Size W/D Area, Dryer Hookup, Washer Hookup
- Living Area: 1811.0
- Smart Home Features Appor Pass Y: No
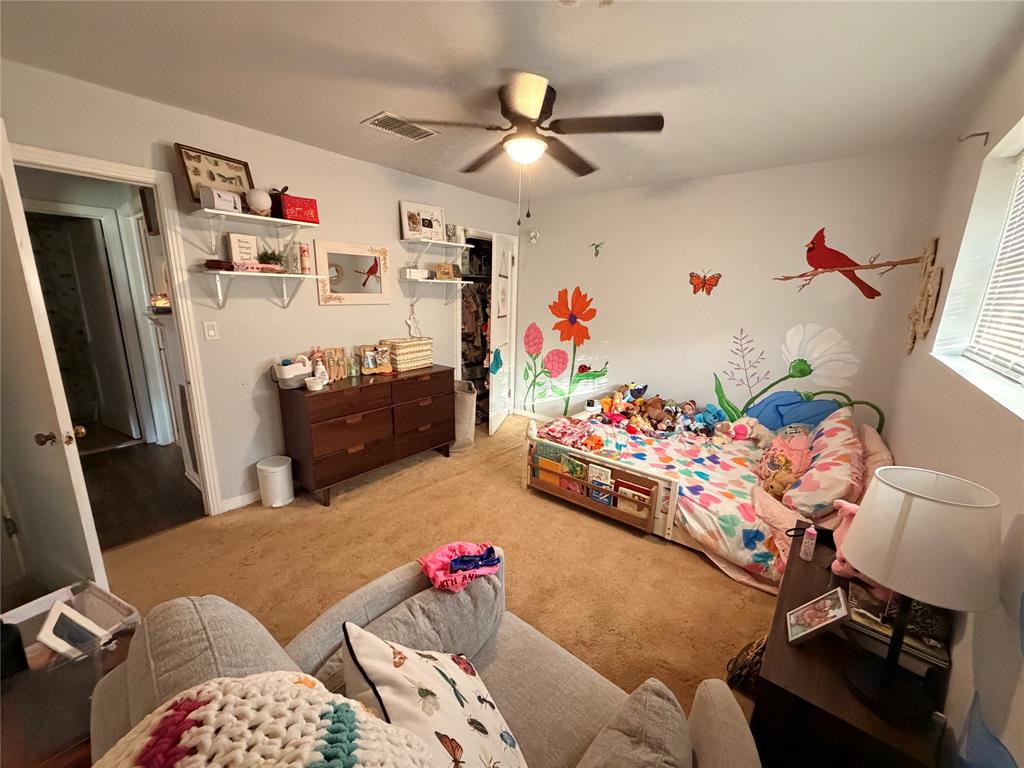
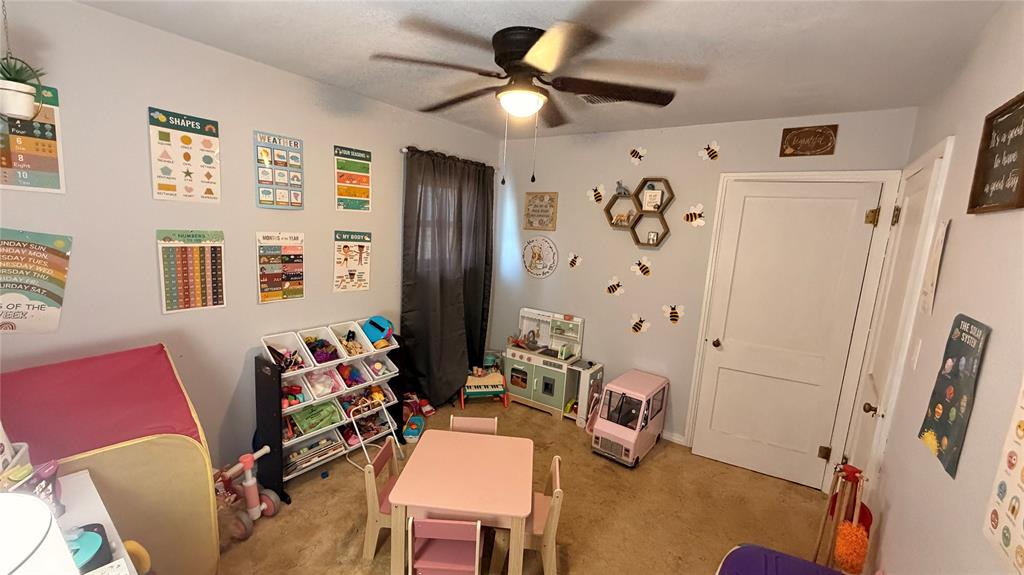
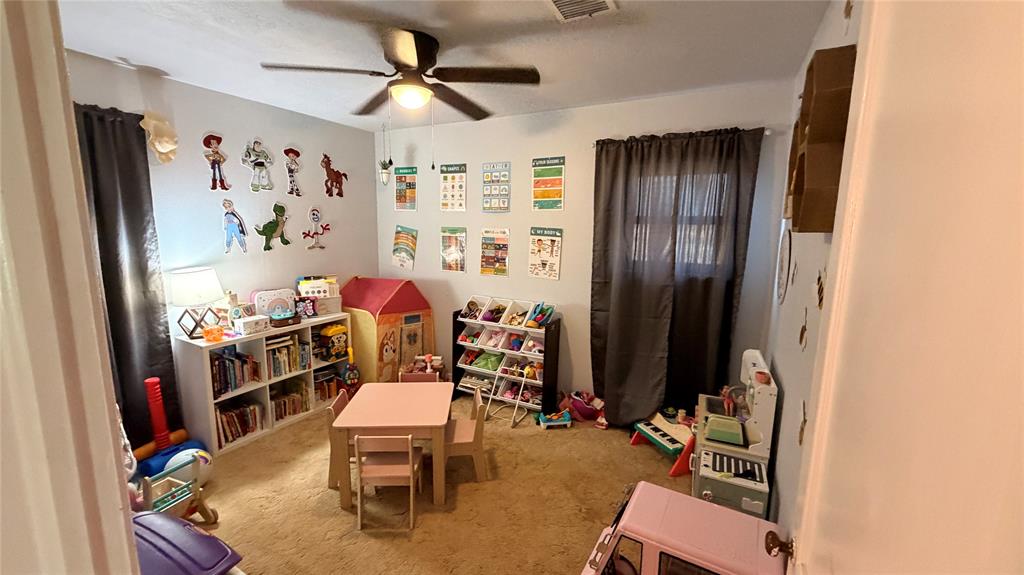
- Room and Floor: Living Room-1-1, Bedroom-Primary-1-1, Master Bedroom-1-1
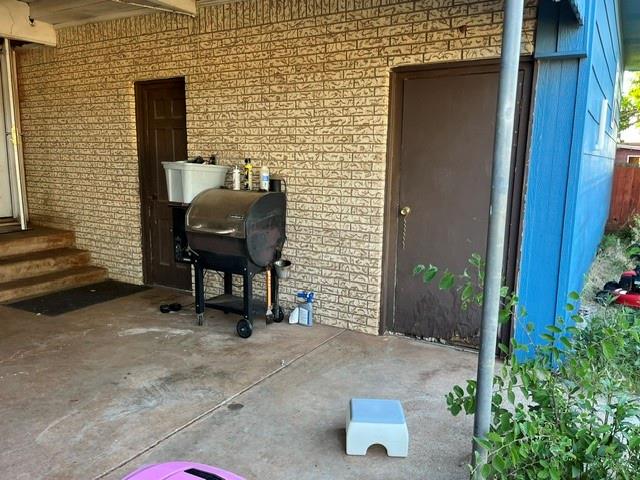
- Construction Materials: Brick
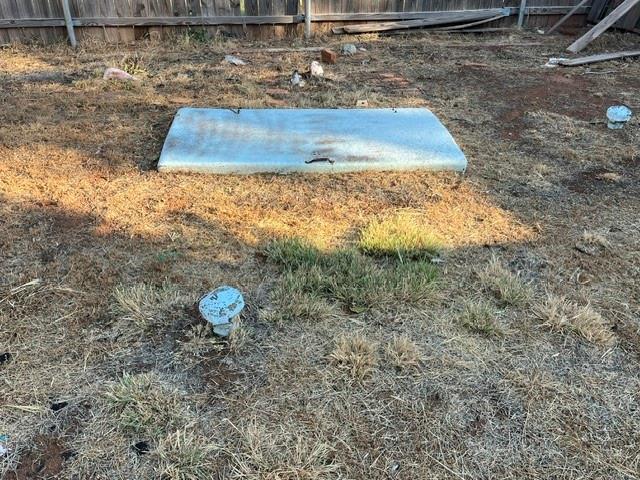
- Exterior Features: Covered Patio/Porch, Storage, Storm Cellar
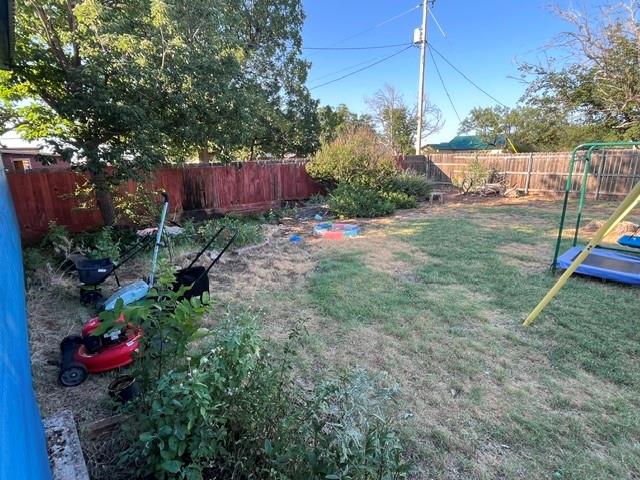
- Fencing: Fenced, Wood
- Foundation Details: Pillar/Post/Pier
- Number Of Stories: 1
- Roof: Composition, Metal, Shingle
- Waterfront: No
- Room and Features: Living Room-1-1, Bedroom-Primary-1-1, Master Bedroom-1-1
- Room List: Living Room, Bedroom-Primary, Master Bedroom
- Exterior Buildings: Storage
- Patio And Porch Features: Covered, Front Porch
- Levels: One
- Room Dimensions: 14 x 12
- Room Length: 14.00
- Room Level: 1
- Room Type: Living Room
- Room Width: 12.00
- Room Dimensions: 16 x 14
- Room Features: Ceiling Fan(s), Dual Sinks, Ensuite Bath, Separate Vanities, Walk-in Closet(s)
- Room Length: 16.00
- Room Level: 1
- Room Type: Bedroom-Primary
- Room Width: 14.00
Property
- Utilities: All Weather Road, Asphalt, City Sewer, City Water, Electricity Connected, Individual Gas Meter, Individual Water Meter, Natural Gas Available, Sidewalk
- Accessibility Features: Accessible Approach with Ramp
- Exclusions: Some window coverings, Starlink satellite internet equipment and mounts (leased).
- Financing Proposed: Cash, Conventional
- Handicap: Yes
- Loan Type: Treat As Clear
- Restrictions: No Known Restriction(s)
- Property Match: APN
- Easements: Utilities
- Lot Features: Corner Lot, Level
- Lot Size: Less Than .5 Acre (not Zero)
- Lot Size Acres: 0.232
- Lot Size Area: 0.232
- Lot Size Source: Public Records
- Lot Size Units: Acres
- Lot Size Square Feet: 10105.92
- Multi Parcel ID: No
- Parcel Number: 0007577
- Property Attached: No
- Vegetation: Grassed
- Green Landscaping: Native Landscape
Property History for 116 Barb Street
| Date | Event & Source | Price | Appreciation |
|---|---|---|---|
| Jul 3, 2026 | Listed (Active) NTREIS #21323352 | $215,000 | — |
| Jul 17, 2020 | Sold NTREIS #14351600 | — | |
| Jun 9, 2020 | Pending NTREIS #14351600 | — | |
| May 27, 2020 | Listed (Active) NTREIS #14351600 | $58,000 | — |
| Date | Event & Source | Price |
|---|---|---|
| 07/03/2026 | Listed (Active) NTREIS #21323352 | $215,000 |
| 07/17/2020 | Sold NTREIS #14351600 | — |
| 06/09/2020 | Pending NTREIS #14351600 | — |
| 05/27/2020 | Listed (Active) NTREIS #14351600 | $58,000 |
For completeness, we often displays two records for one sale: the MLS record and the public record.
Public records
116 Barb Street
Beds
0Baths
1Total Finished SqFt
2,207 SqFtAbove Grade Finished SqFt
2,207 SqFtLot Size
10,106 SqFtStyle
Single Family ResidenceSchools near 116 Barb Street
Rating | School | Type | Grades | Distance |
|---|---|---|---|---|
| Public - | PK to 12 |
Rating | School | Distance |
|---|---|---|
Roby CISD PublicPK to 12 |
School ratings and boundaries are provided by GreatSchools.org and Pitney Bowes. This information should only be used as a reference. Proximity or boundaries shown here are not a guarantee of enrollment. Please reach out to schools directly to verify all information and enrollment eligibility.
Similar Homes
Explore Nearby Homes
- Stamford Homes for Sale
- Lake Colorado City Homes for Sale
- Shirley Road Area Homes for Sale
- Alameda Homes for Sale
- Westwood Richland Homes for Sale
- Hampton Hills Homes for Sale
- Richland Acres Homes for Sale
- Park Plaza Homes for Sale
- Sears Park Area Homes for Sale
- Buck Creek Area Homes for Sale
- Elmwood Area Homes for Sale
- Quail Park Homes for Sale
- Bel Air Homes for Sale
- Green Acres Homes for Sale
- Impact Homes for Sale
- Roby Homes for Sale
- Sylvester Homes for Sale
- Rotan Homes for Sale
- McCaulley Homes for Sale
- Sweetwater Homes for Sale
- Hamlin Homes for Sale
- Roscoe Homes for Sale
- Old Glory Homes for Sale
- Hermleigh Homes for Sale
- Trent Homes for Sale
- Maryneal Homes for Sale
- Stamford Homes for Sale
- Aspermont Homes for Sale
- Loraine Homes for Sale
- Nolan Homes for Sale
- 79520 Homes for Sale
- 79534 Homes for Sale
- 79546 Homes for Sale
- 79556 Homes for Sale
- 79560 Homes for Sale
- 79561 Homes for Sale
- 79545 Homes for Sale
- 79526 Homes for Sale
- 79536 Homes for Sale
- 79502 Homes for Sale
- 79549 Homes for Sale
- 79501 Homes for Sale
- 79528 Homes for Sale
- 79540 Homes for Sale
- 79532 Homes for Sale
No guarantee, warranty or representation of any kind is made regarding the completeness or accuracy of any information, descriptions or measurements (including square footage measurements and property condition), such should be independently verified through appropriate means, including, but not limited to, in person inspection and public records, and Compass International Holdings, its subsidiaries, affiliates and independently owned and operated franchisees, and their affiliated agents and associated third parties expressly disclaim any liability in connection therewith. Photos may be virtually staged or digitally enhanced and may not reflect actual property conditions. Offers of compensation are subject to change at the seller's discretion. No financial or legal advice provided. Equal Housing Opportunity.
Listing Courtesy of Williamson-Branson Real Estate
Based on information from one of the following Multiple Listing Services: GMAR MLS, South Texas MLS and Amarillo Association of REALTORS®. Information being provided is for the visitor’s personal, noncommercial use and may not be used for any purpose other than to identify prospective properties visitor may be interested in purchasing. The data contained herein is copyrighted by GMAR MLS, South Texas MLS and Amarillo Association of REALTORS® is protected by all applicable copyright laws. Any dissemination of this information is in violation of copyright laws and is strictly prohibited. Property information referenced on this web site comes from the Internet Data Exchange (IDX) program of the MLS. This web site may reference real estate listing(s) held by a brokerage firm other than the broker and/or agent who owns this web site. For the avoidance of doubt, the accuracy of all information, regardless of source, is deemed reliable but not guaranteed and should be personally verified through personal inspection by and/or with the appropriate professionals.
