116 Claytor Road
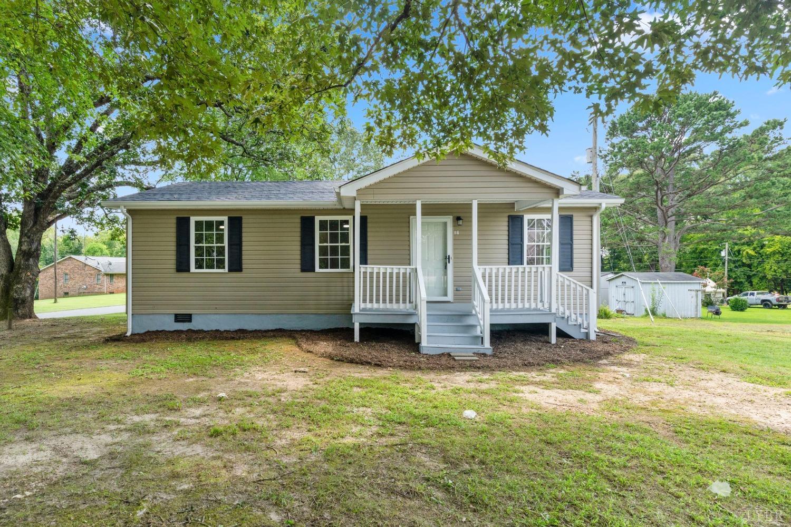
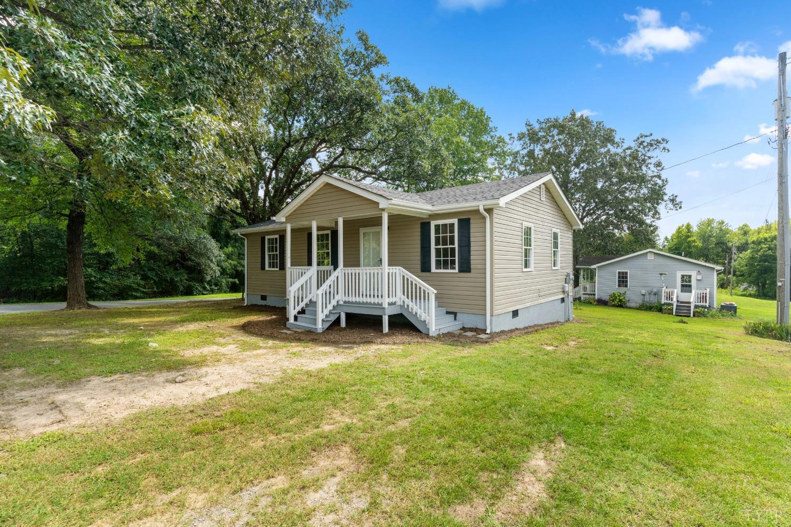
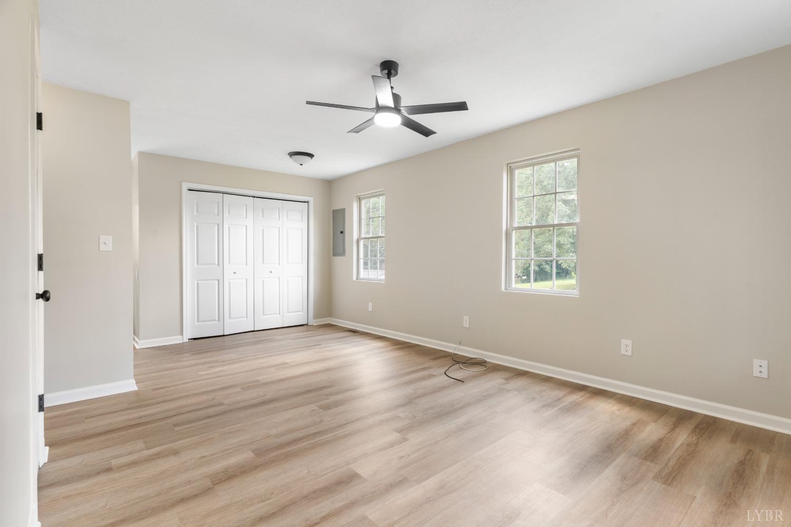
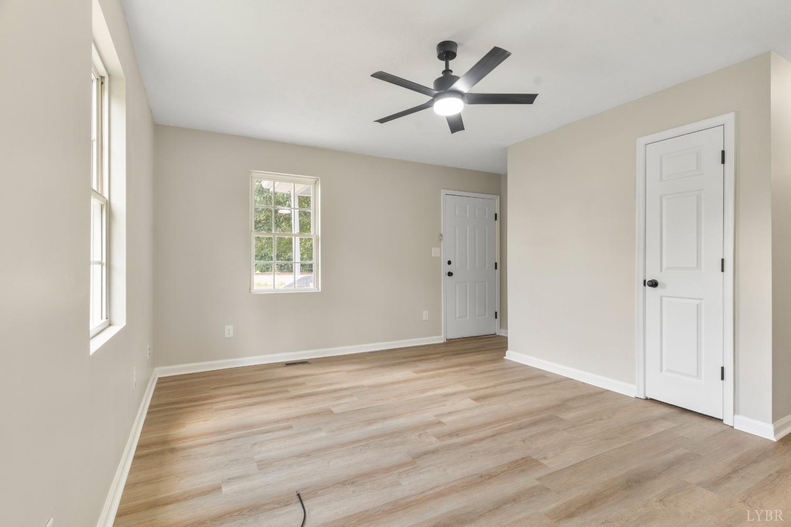
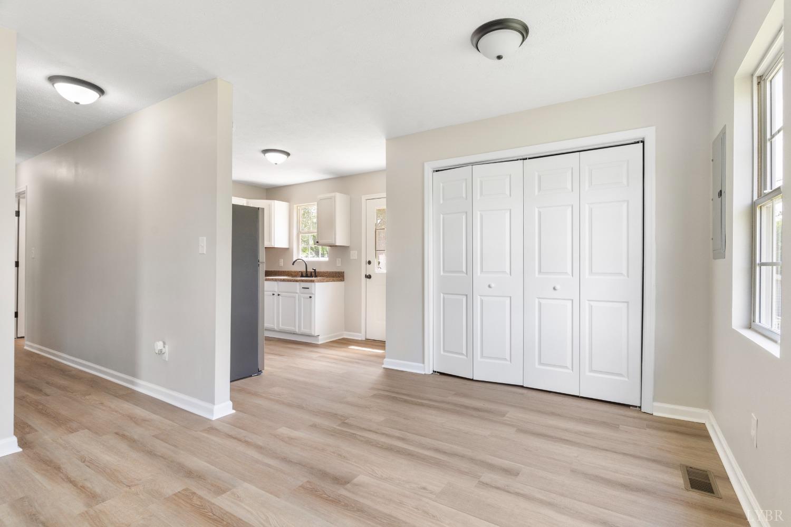
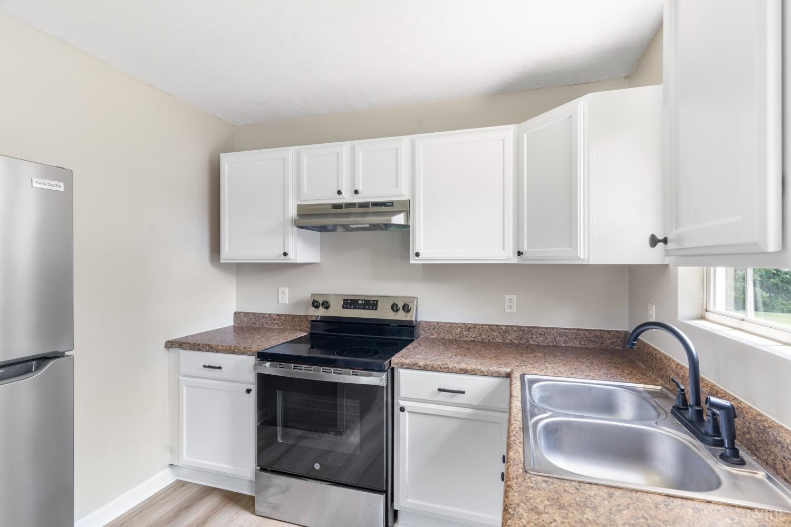
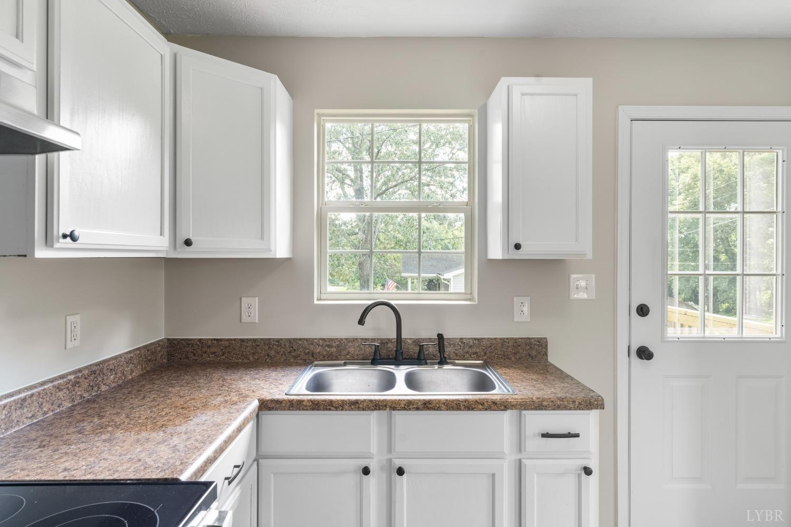
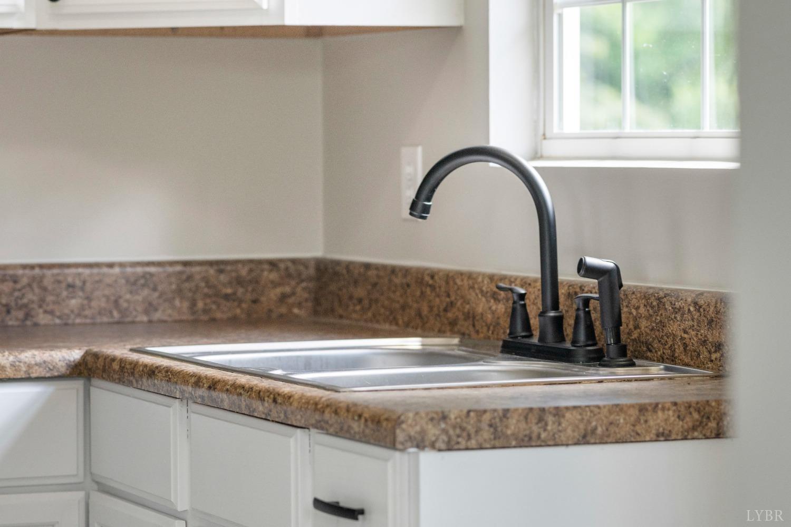
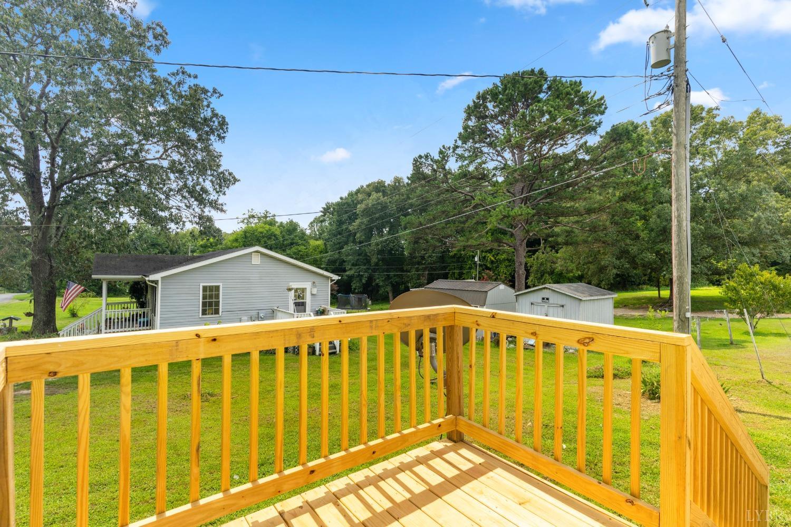
Description
- Listed by: Joseph Ruck • Mark A. Dalton & Co., Inc.

Recent comparable sales
Median sold price
$147,000
Avg days on market
83
Sale-to-list ratio
100.9%
Brookneal, VA
9 comparable properties found

$141,000
Sold 02/06/25
- 3
- Bedrooms
- 1
- Bathrooms
- 1,008
- Square Feet
- 0.37
- Acres

$180,000
Sold 11/11/25
- 3
- Bedrooms
- 1
- Bathrooms
- 1,008
- Square Feet
- 0.26
- Acres

$150,000
Sold 05/05/25
- 3
- Bedrooms
- 1
- Bathrooms
- 1,040
- Square Feet
- 0.34
- Acres

$194,000
Sold 04/24/26
- 3
- Bedrooms
- 1
- Bathrooms
- 1,104
- Square Feet
- 0.55
- Acres

$145,000
Sold 04/02/25
- 3
- Bedrooms
- 2
- Bathrooms
- 1,010
- Square Feet
- 0.37
- Acres

$206,000
Sold 07/13/26
- 3
- Bedrooms
- 1
- Bathrooms
- 1,008
- Square Feet
- 0.37
- Acres

$122,000
Sold 01/16/26
- 3
- Bedrooms
- 1
- Bathrooms
- 1,220
- Square Feet
- 0.28
- Acres

$140,600
Sold 12/12/25
- 3
- Bedrooms
- 2
- Bathrooms
- 936
- Square Feet
- 0.18
- Acres

$147,000
Sold 01/31/25
- 2
- Bedrooms
- 1
- Bathrooms
- 1,032
- Square Feet
- 0.19
- Acres
Location
Sold By Mark A. Dalton & Co., Inc., Joseph Ruck
Payment Calculator
$859 per month
30 year fixed, 7.03% Interest
$827
$31
$0
Know your buying power with a preapproval and custom rate in minutes
 1
1Property Information for 116 Claytor Road
- Taxes: $374 / year
- MLS Type: Residential / Single Family Residence
- County: Campbell County
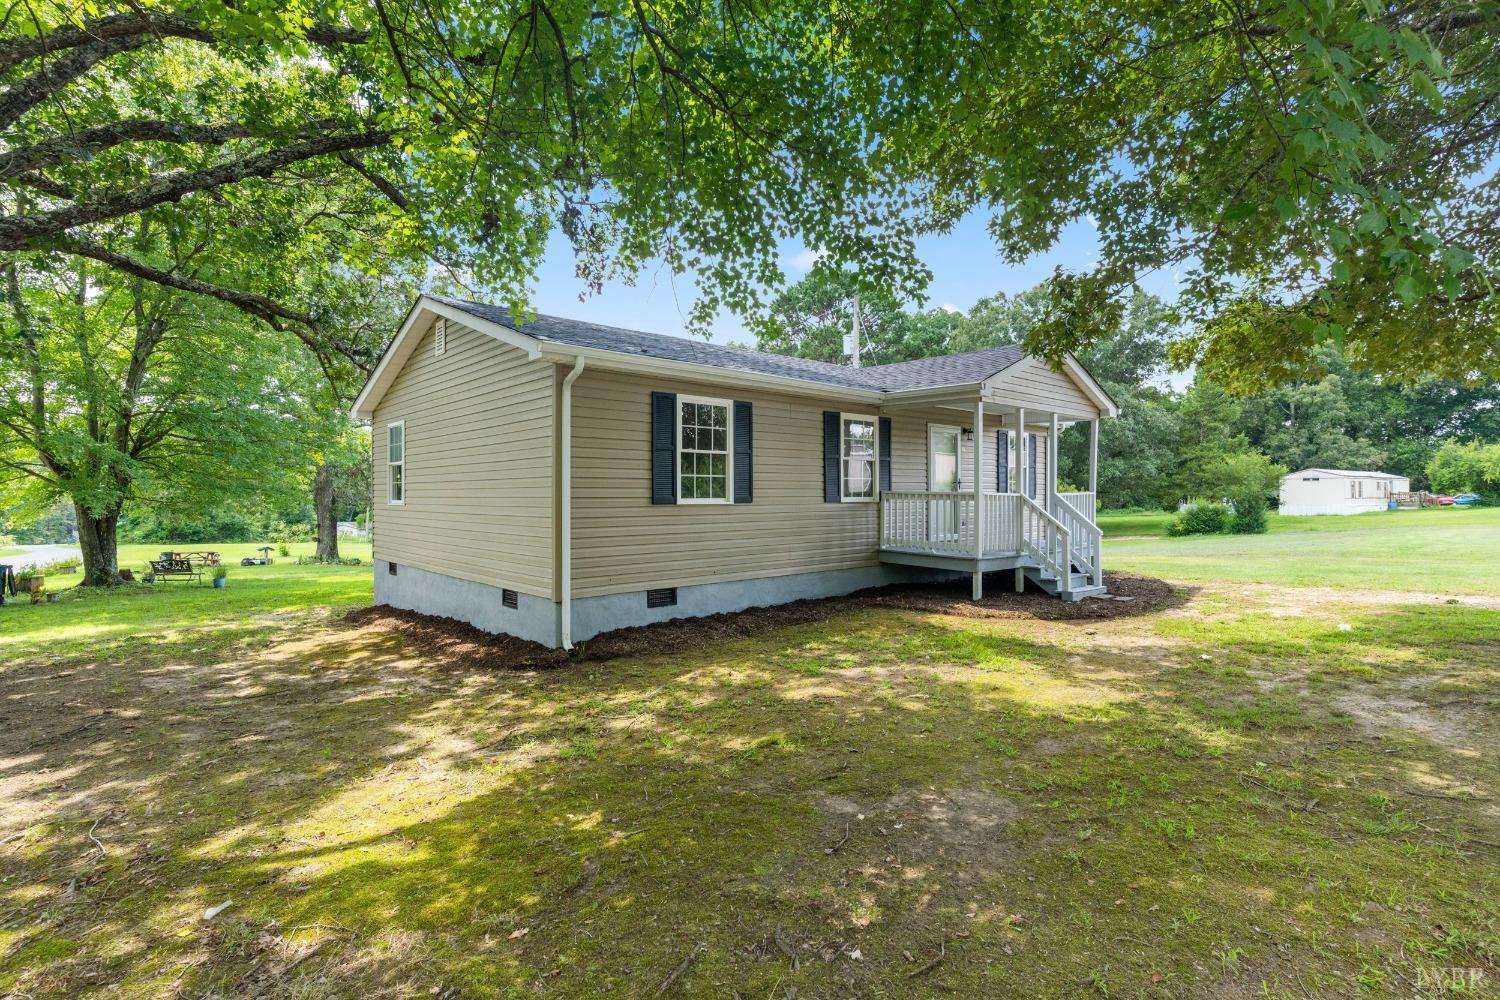
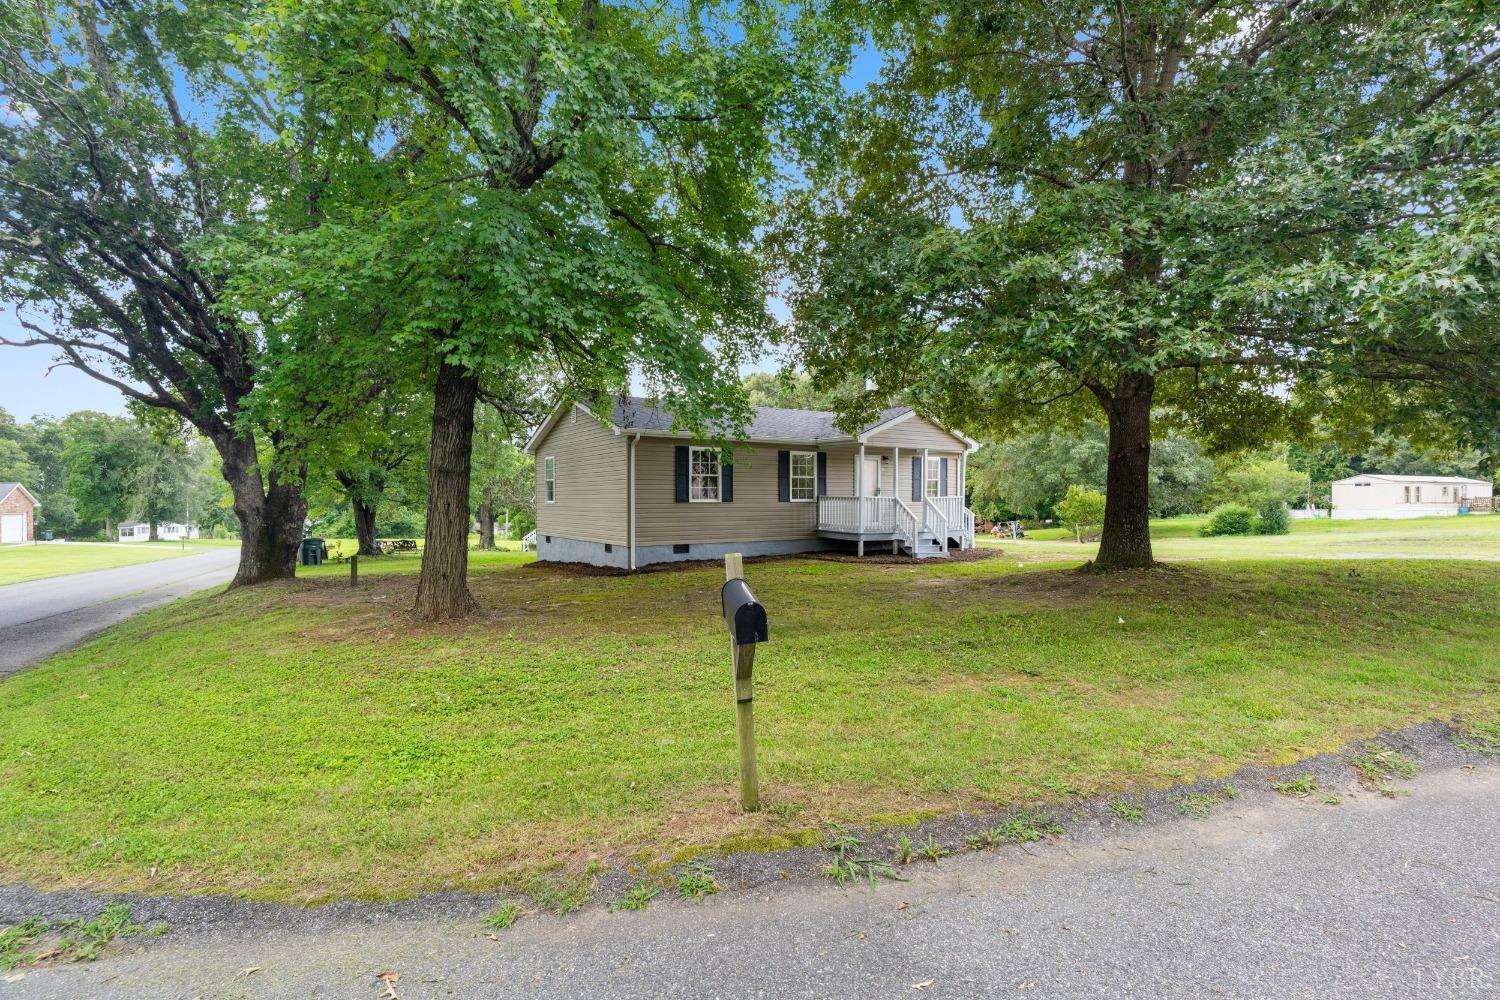
- Styles: Bungalow
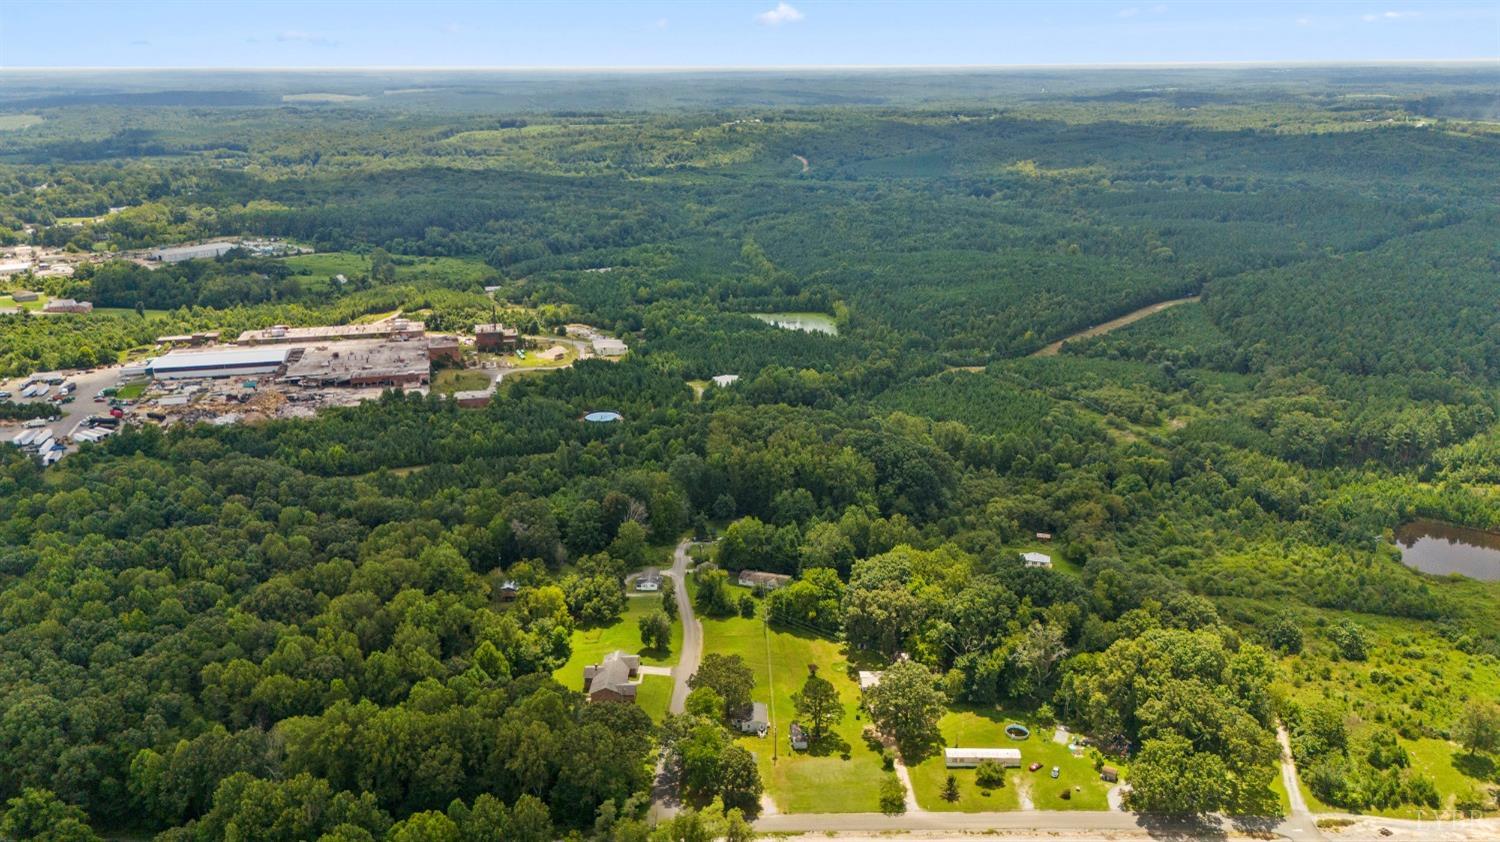
- Directions: Lynchburg Ave to Claytor Road, home is on the right
- Stories: 1
- Year Built: 2007
- Lot Size: 0.48 AC / 20,909 SF
- County/City: Campbell
- State: VA
- ZIP: 24528
- Area: Campbell
- Longitude: .00
- Latitude: .00
- City/Town: Brookneal
- Estimated Taxes: $374.00
- Association: Lynchburg Board of Realtors
- School District: Campbell
- Garage Area: .00
- Garage Dimensions: 0.000 x 0.000
- Garage Length: .00
- Garage Width: .00
- Carport Area: .00
- Carport Dimensions: 0.000 x 0.000
- Carport Length: .00
- Carport Width: .00
- Acres: 0.48
- Lot Measurement: Acres
- Lot Size Source: (Public Records)
- Lot Square Footage: 20909.0
- Square Footage: 1008.0
- Above Grade Fin SqFt: 1008.0
- Est Fin SqFt BelGrde: 0.0
- Est Fin SqFt Level 3: 0.0
- Est Fin SqFt Level 2: 0.0
- Est Fin SqFt Level 1: 1008.0
- Est UnFin SqFt Total: 0.0
- Property Type: Residential
- Property Subtype 1: Single Family Residence
- Year Built: 2007
- Age: 0
- FIPS Code: 31
- Legal Description: J M TERRY EST
- Construction Status: Completed
- Property Disclaimer: All information herein has not been verified and is not guaranteed
- Allow Auto Estimate: No
- Allow Reviews: No
- Validated: Yes
- Sewer: City
- Water Heater: Electric
- Water: City
- Stories: One
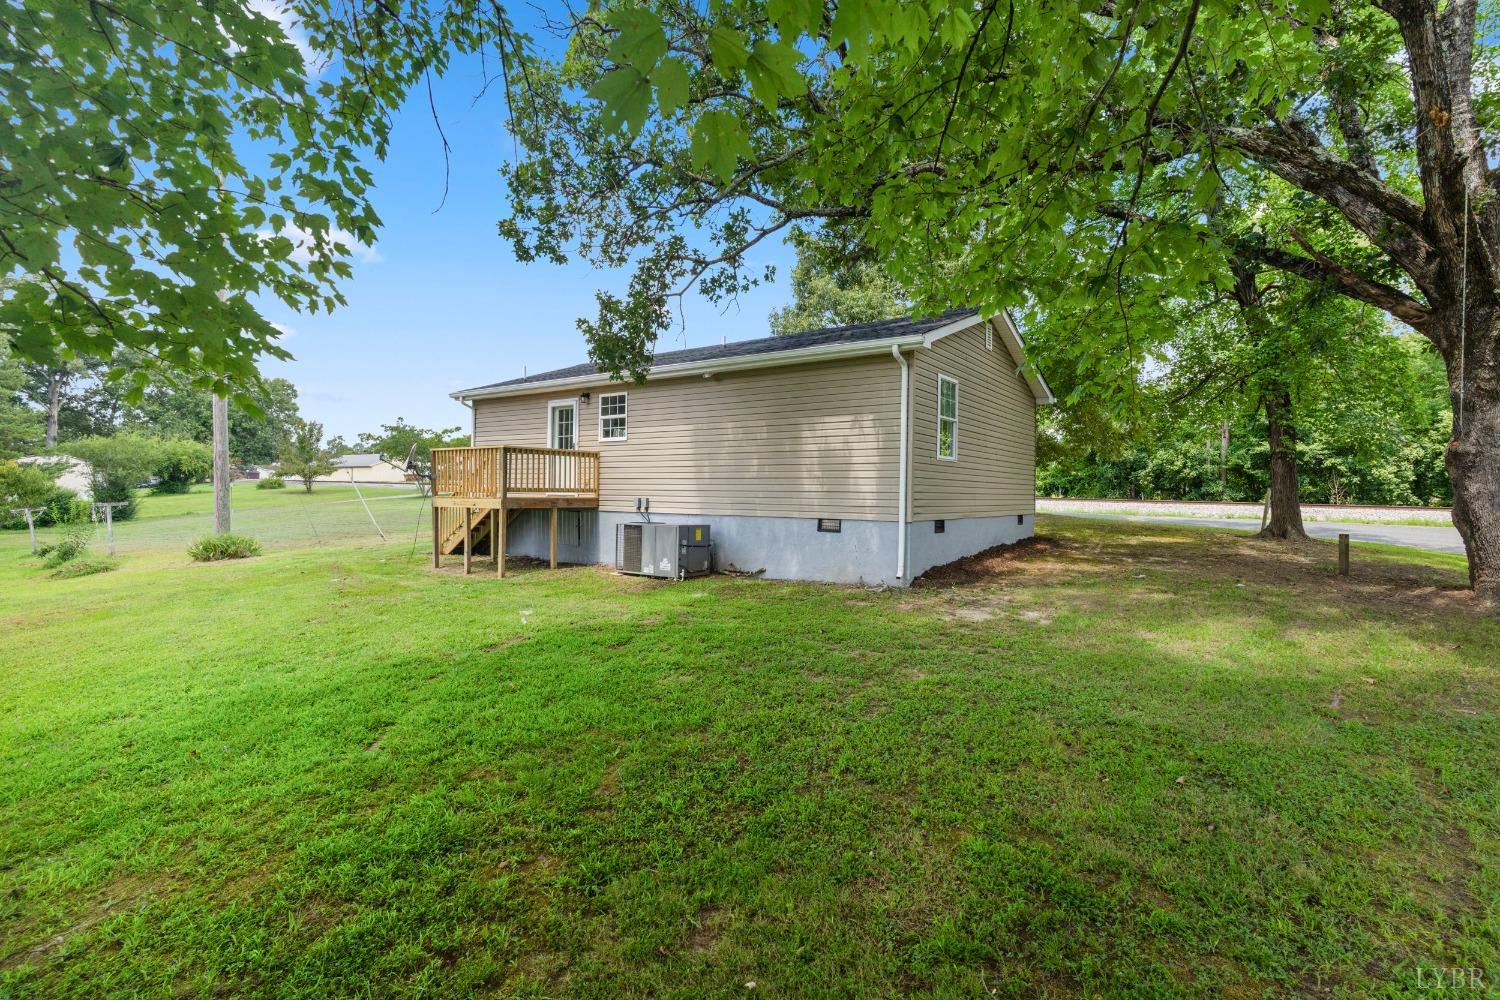
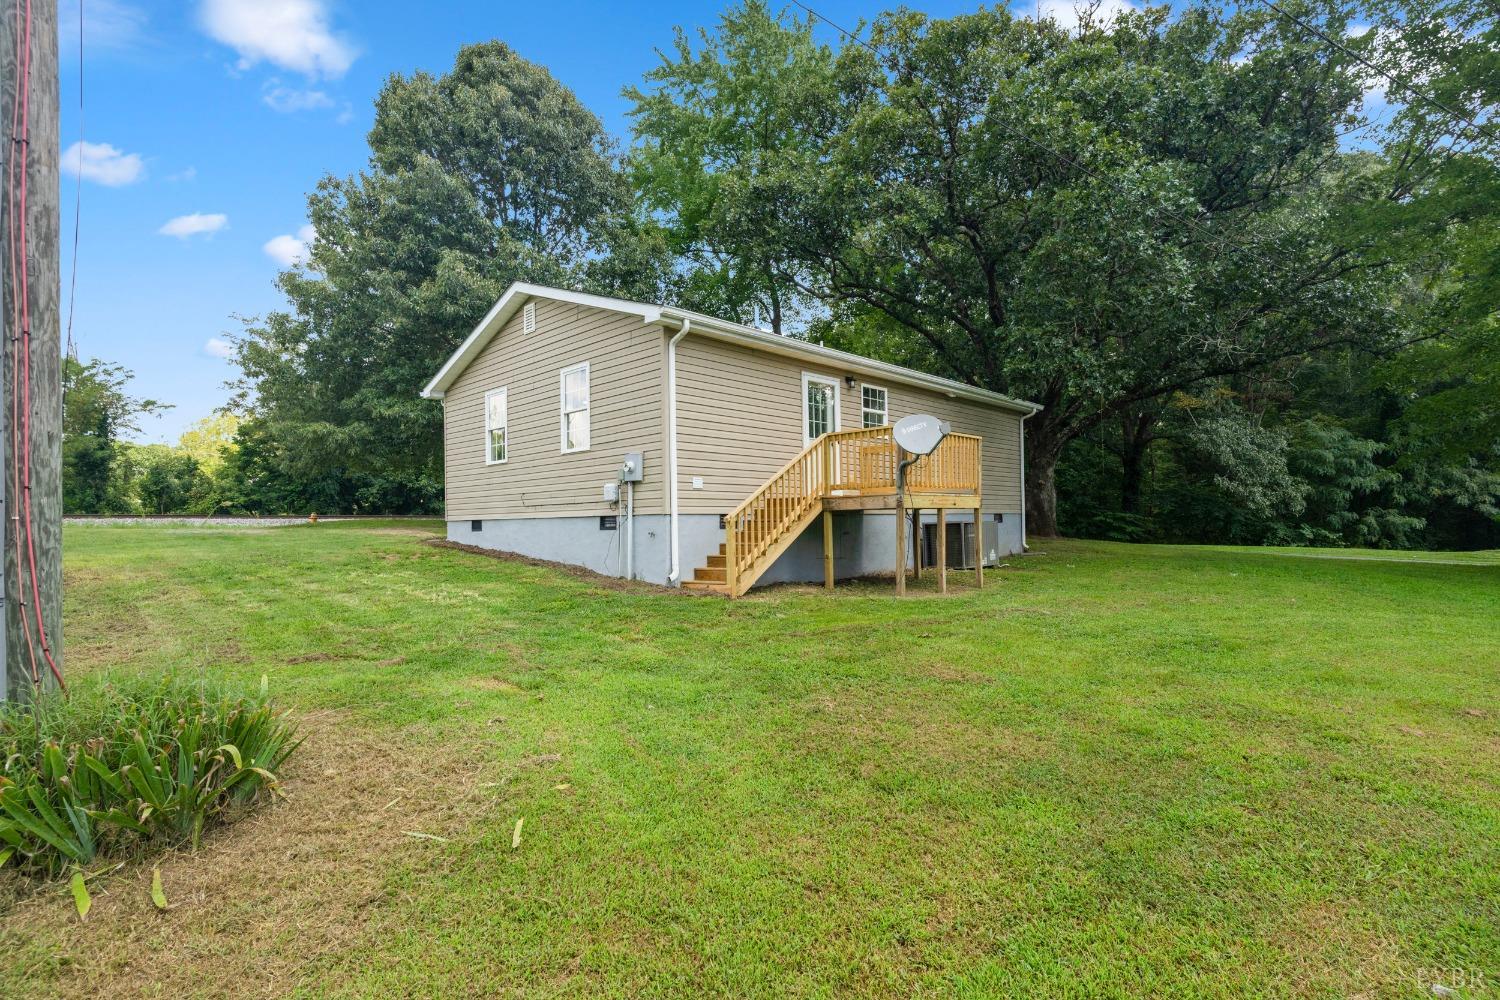
- Roof: Shingle
- Exterior Features: Other
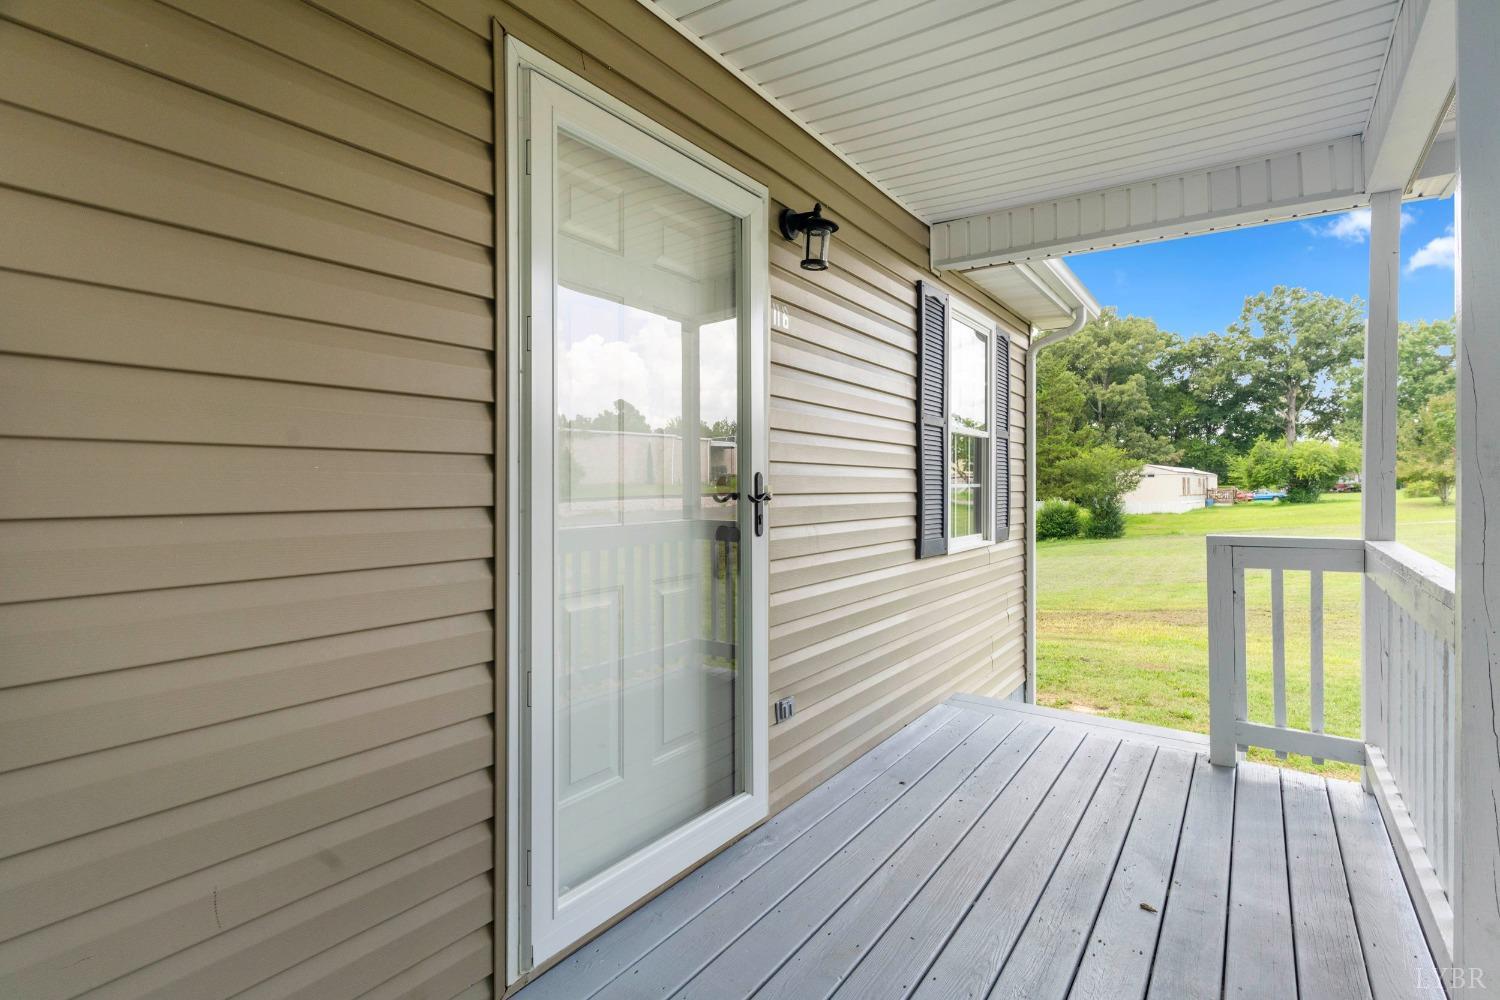
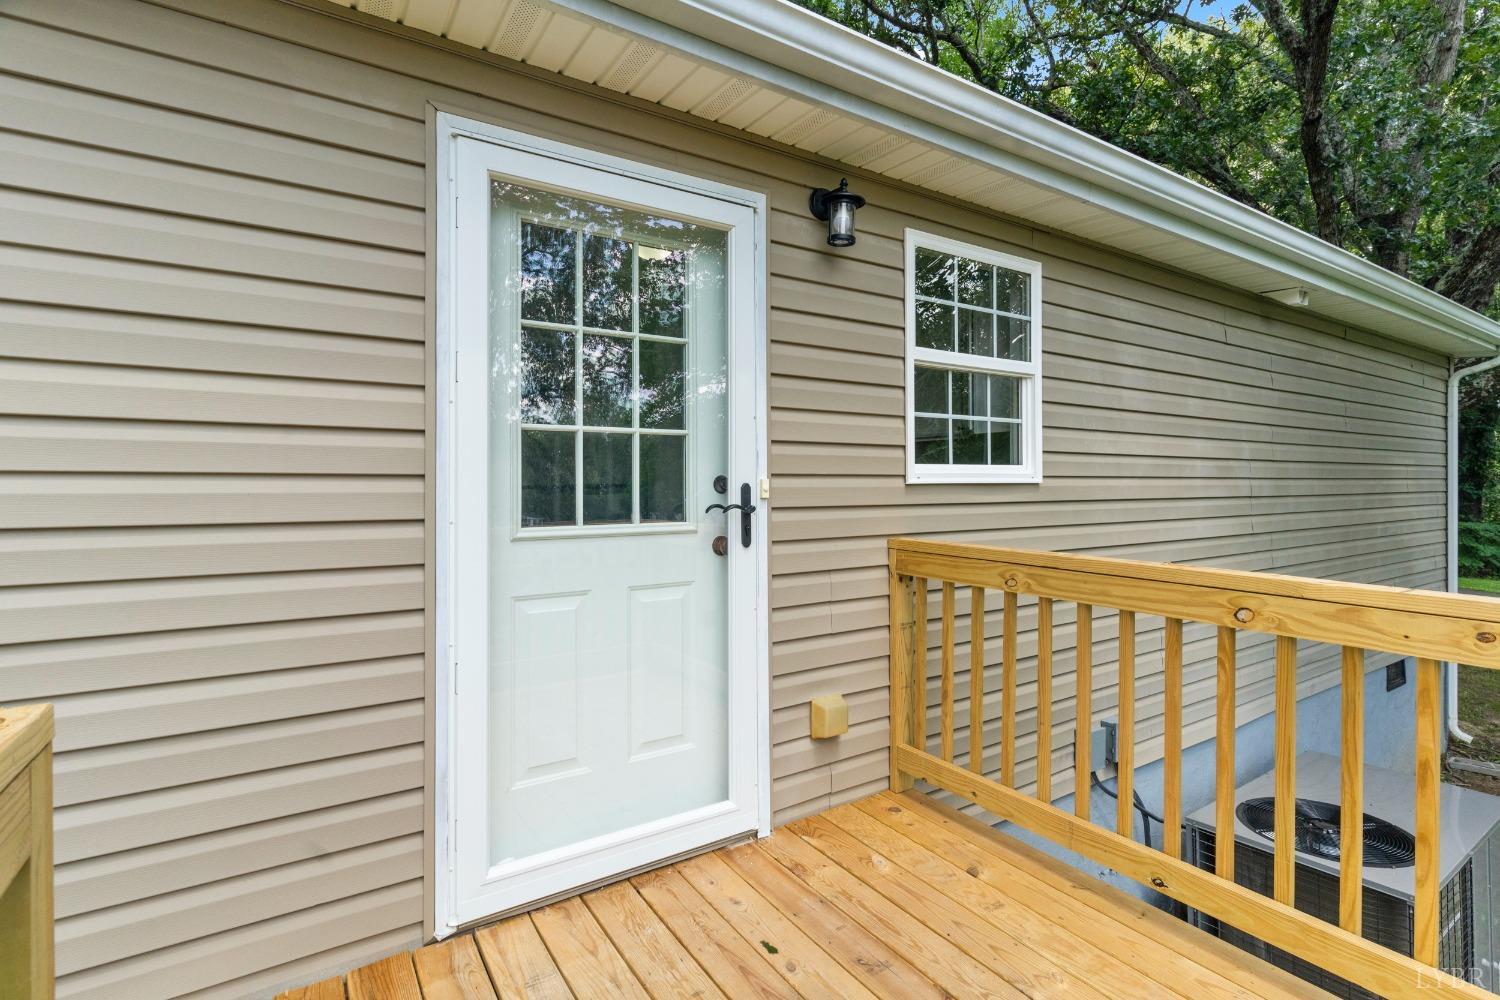
- Exterior Finish (AG): Vinyl Siding
- Attach Doc to DocBox: Disclosure
- ScreenedPorch Area: 0.0
- ScreenedPorch Dimensions: 0.000 x 0.000
- ScreenedPorch Length: 0.0
- ScreenedPorch Width: 0.0
- Patio Area: 0.0
- Porch Area: 0.0
- Foyer Area: 0.0
- Flooring: Vinyl
- Heating System: Heat Pump
- Interior Features: Drywall, Main Level Bedroom
- Laundry: Main Level
- Limited Services: No
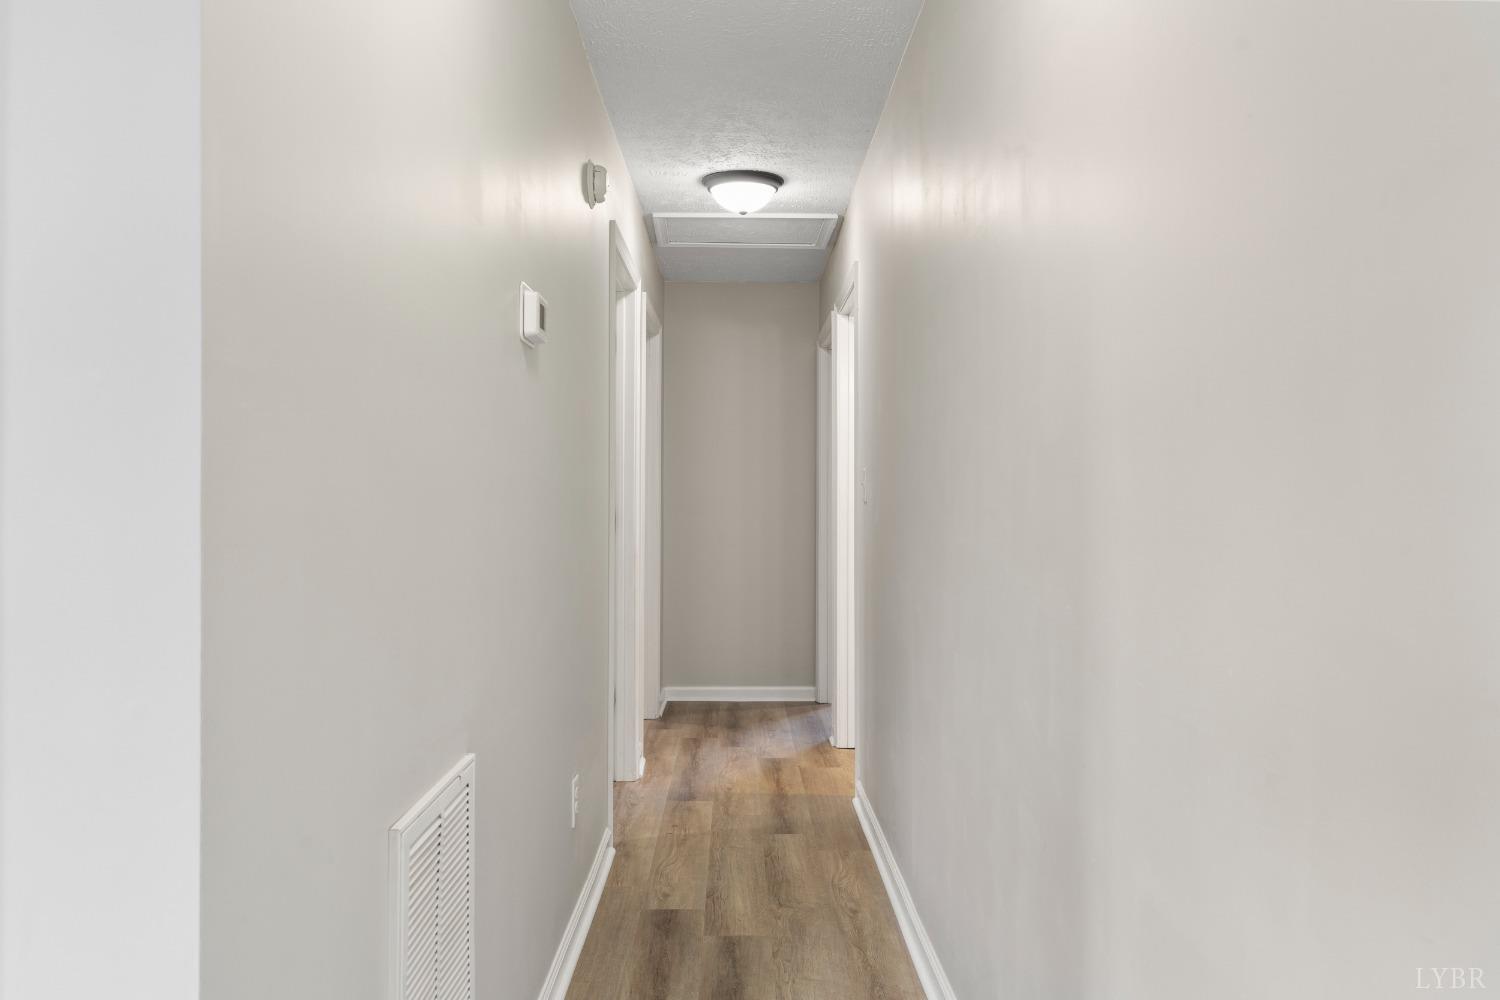
- Attic: Access
- Basement: Crawl Space
- Air Conditioning: Heat Pump
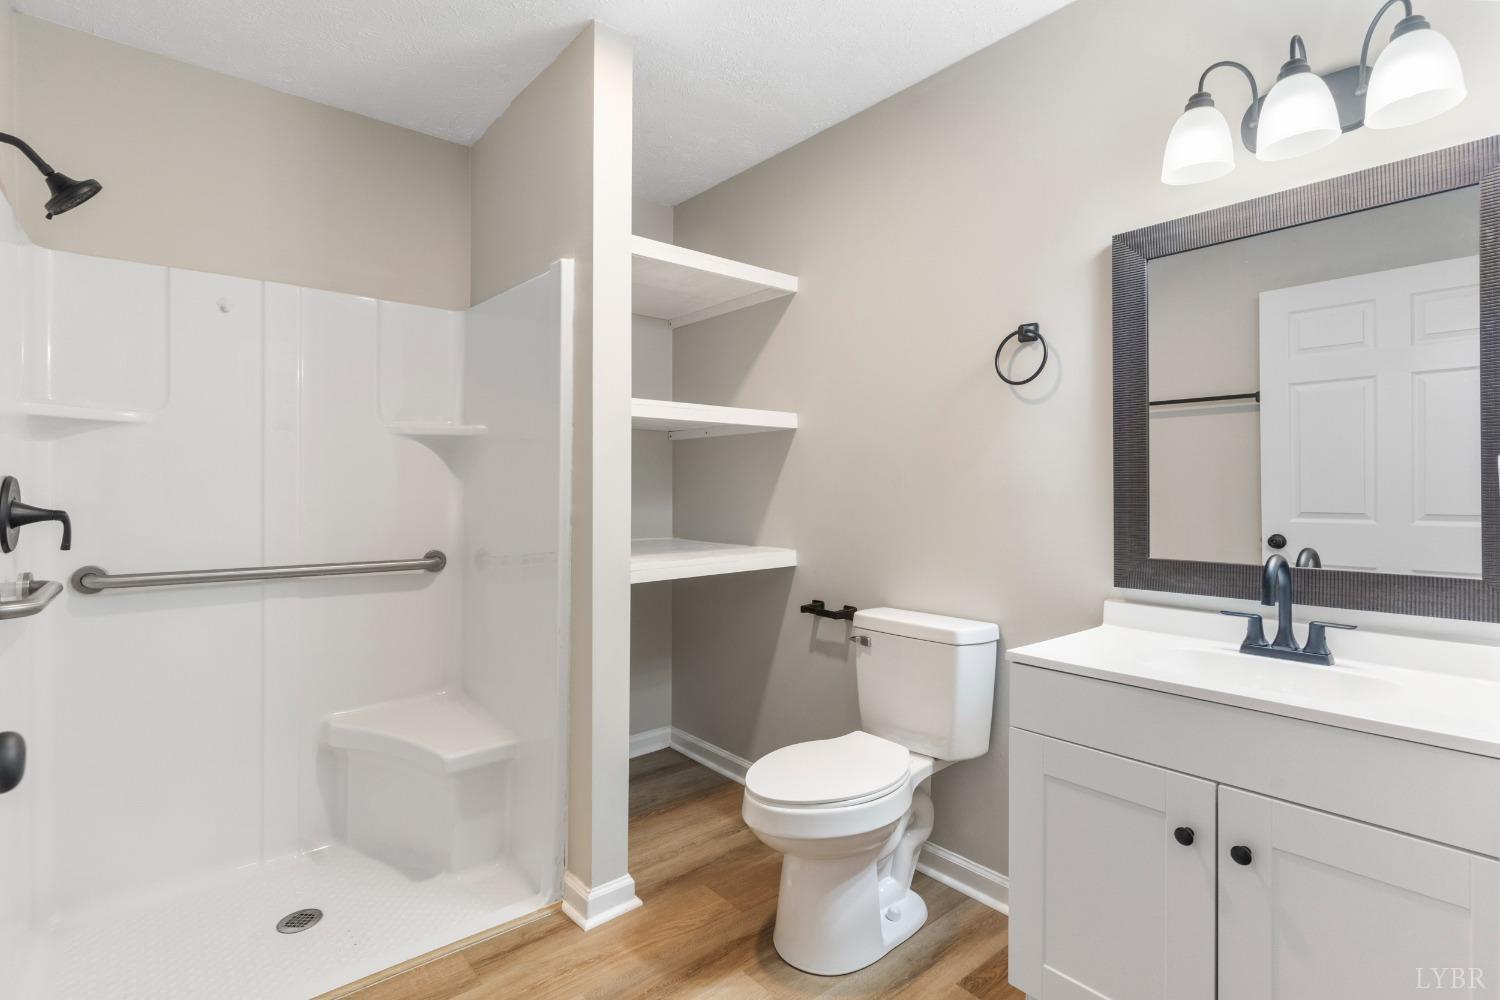
- Bathrooms: 1.00
- Bathrooms Display: 1 (1 0)
- Quarter Bathrooms: 0
- Full Bathrooms: 1
- Half Bathrooms: 0
- Three Quarter Bathrooms: 0
- Bedrooms: 3
- Possible Bedrooms: 0
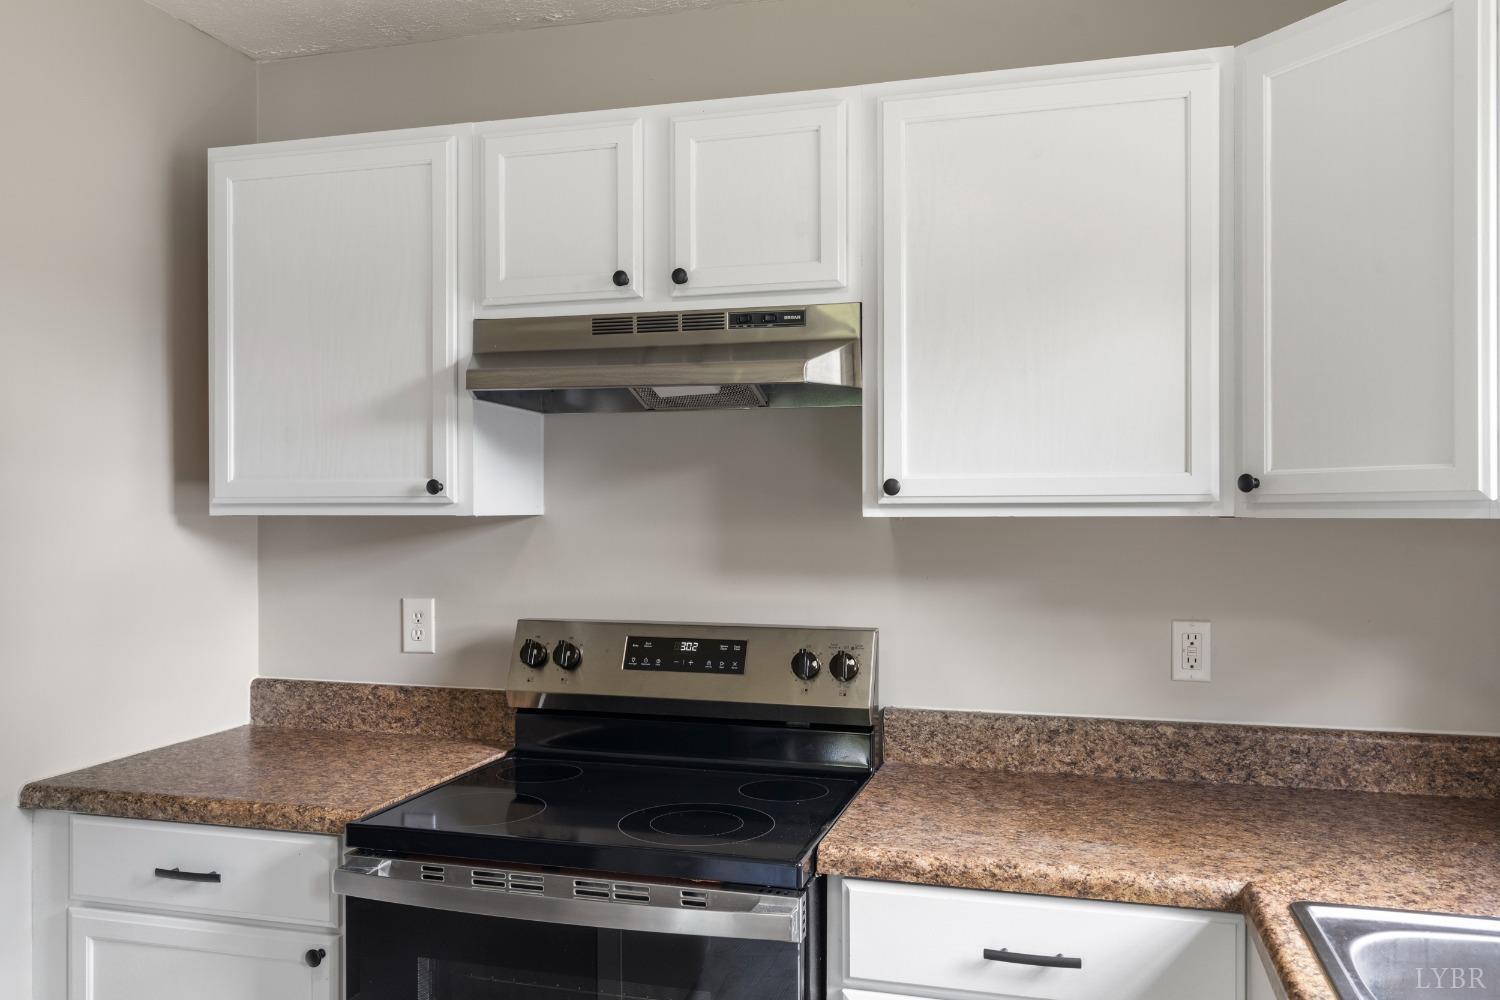
- Appliance/Convey: Dishwasher, Range-Elec, Refrigerator
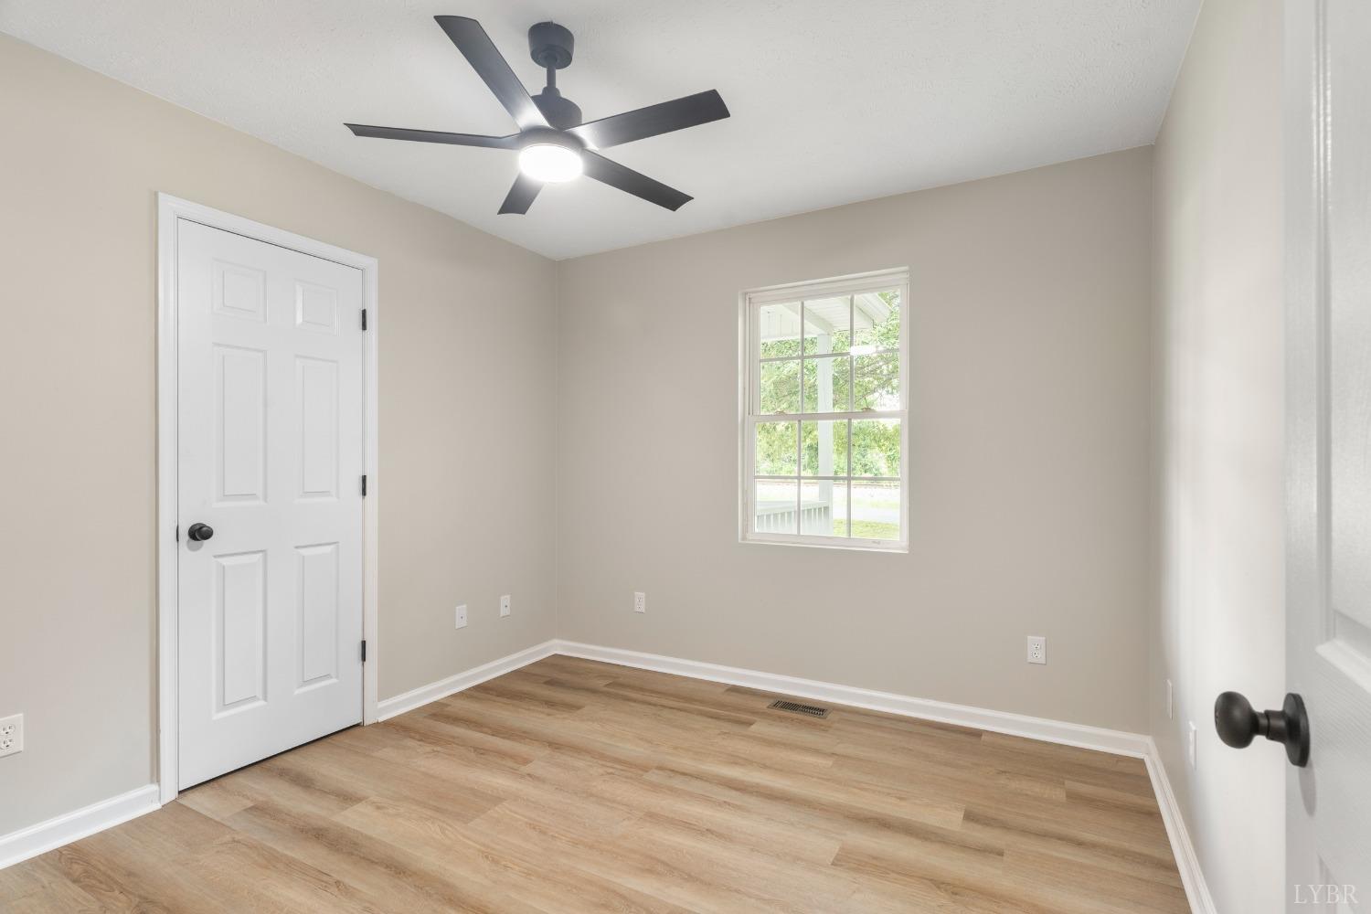
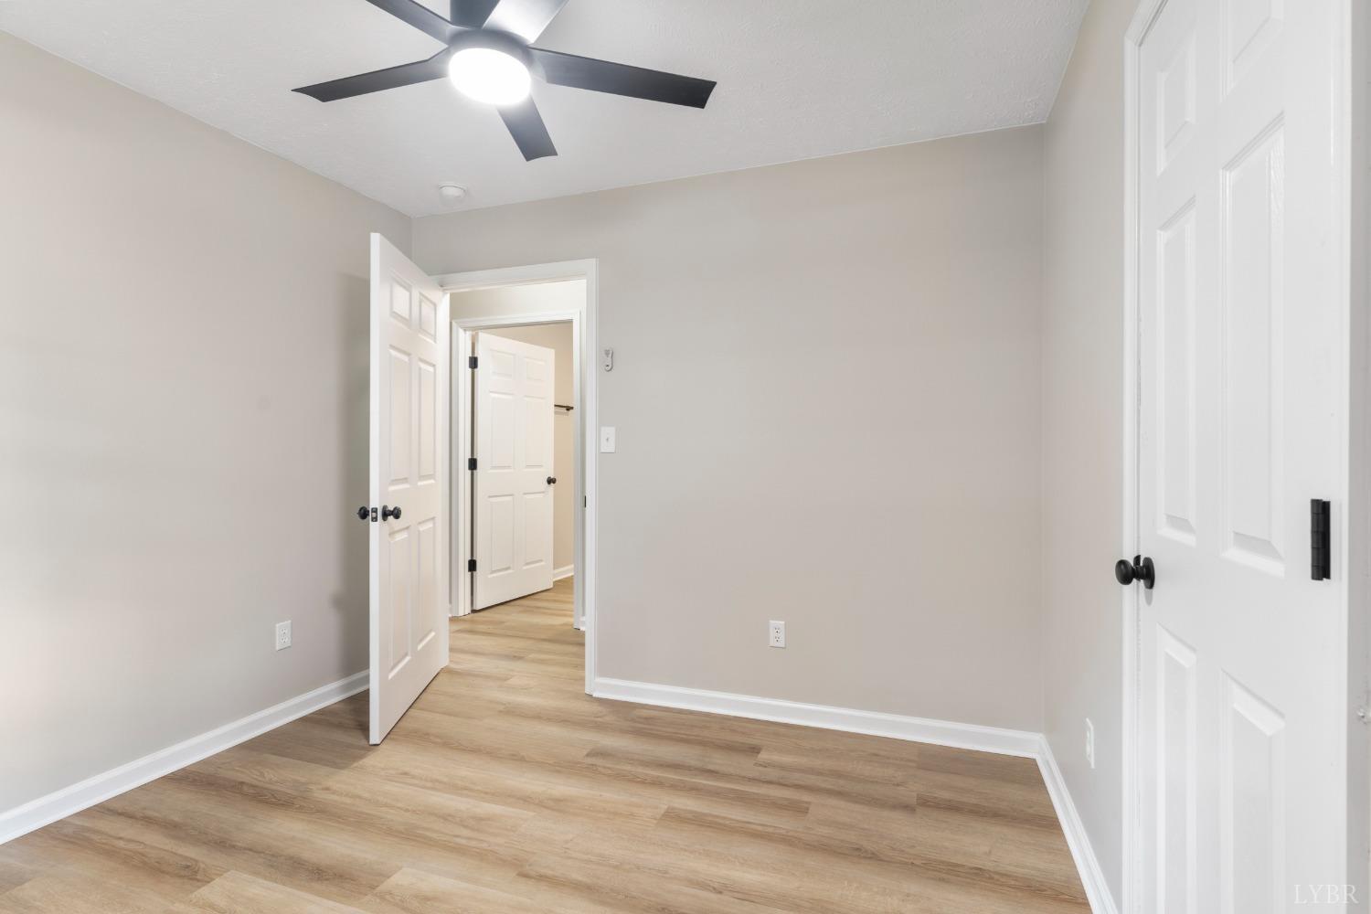
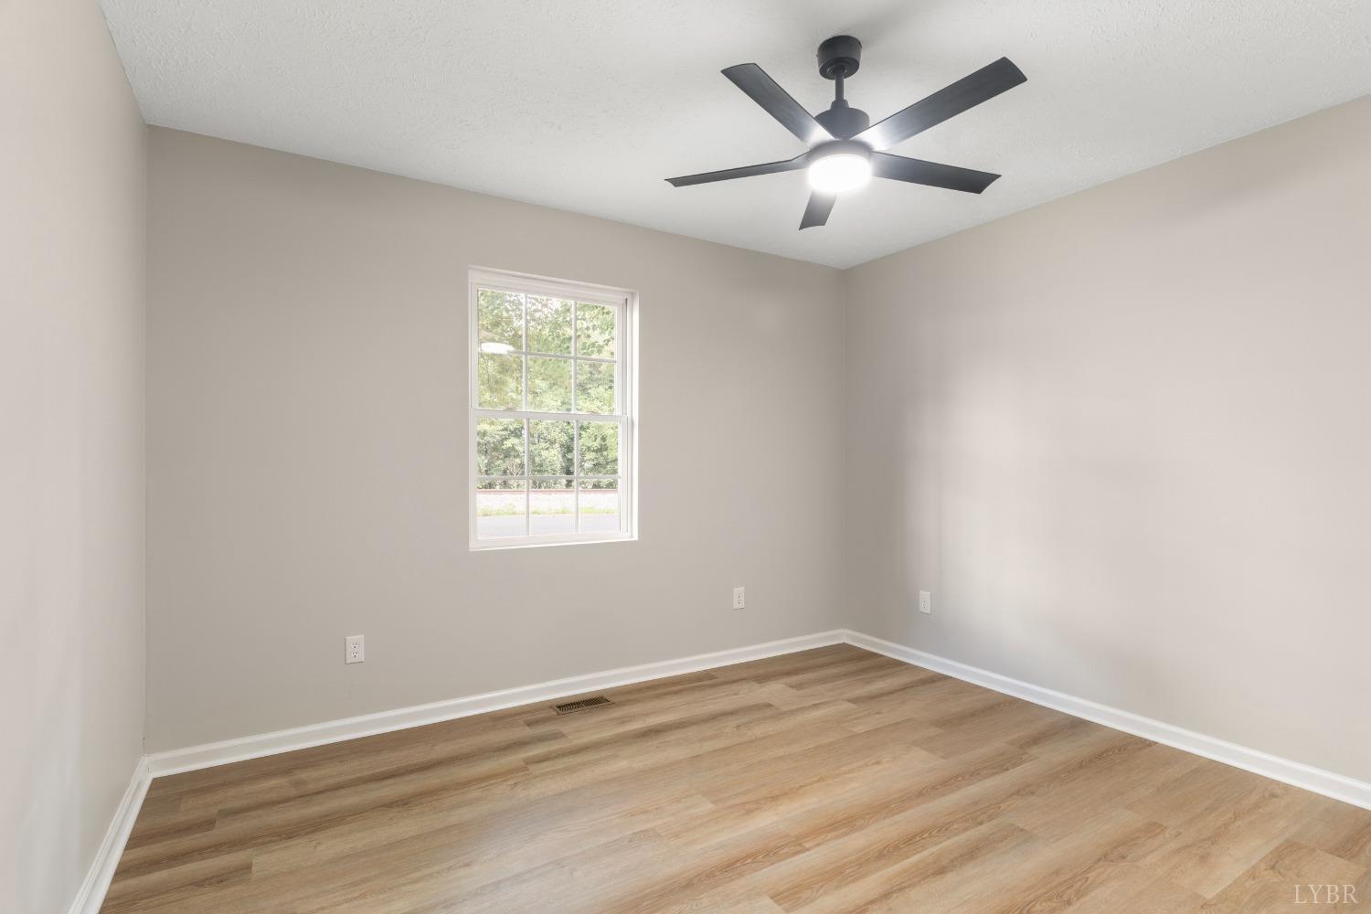
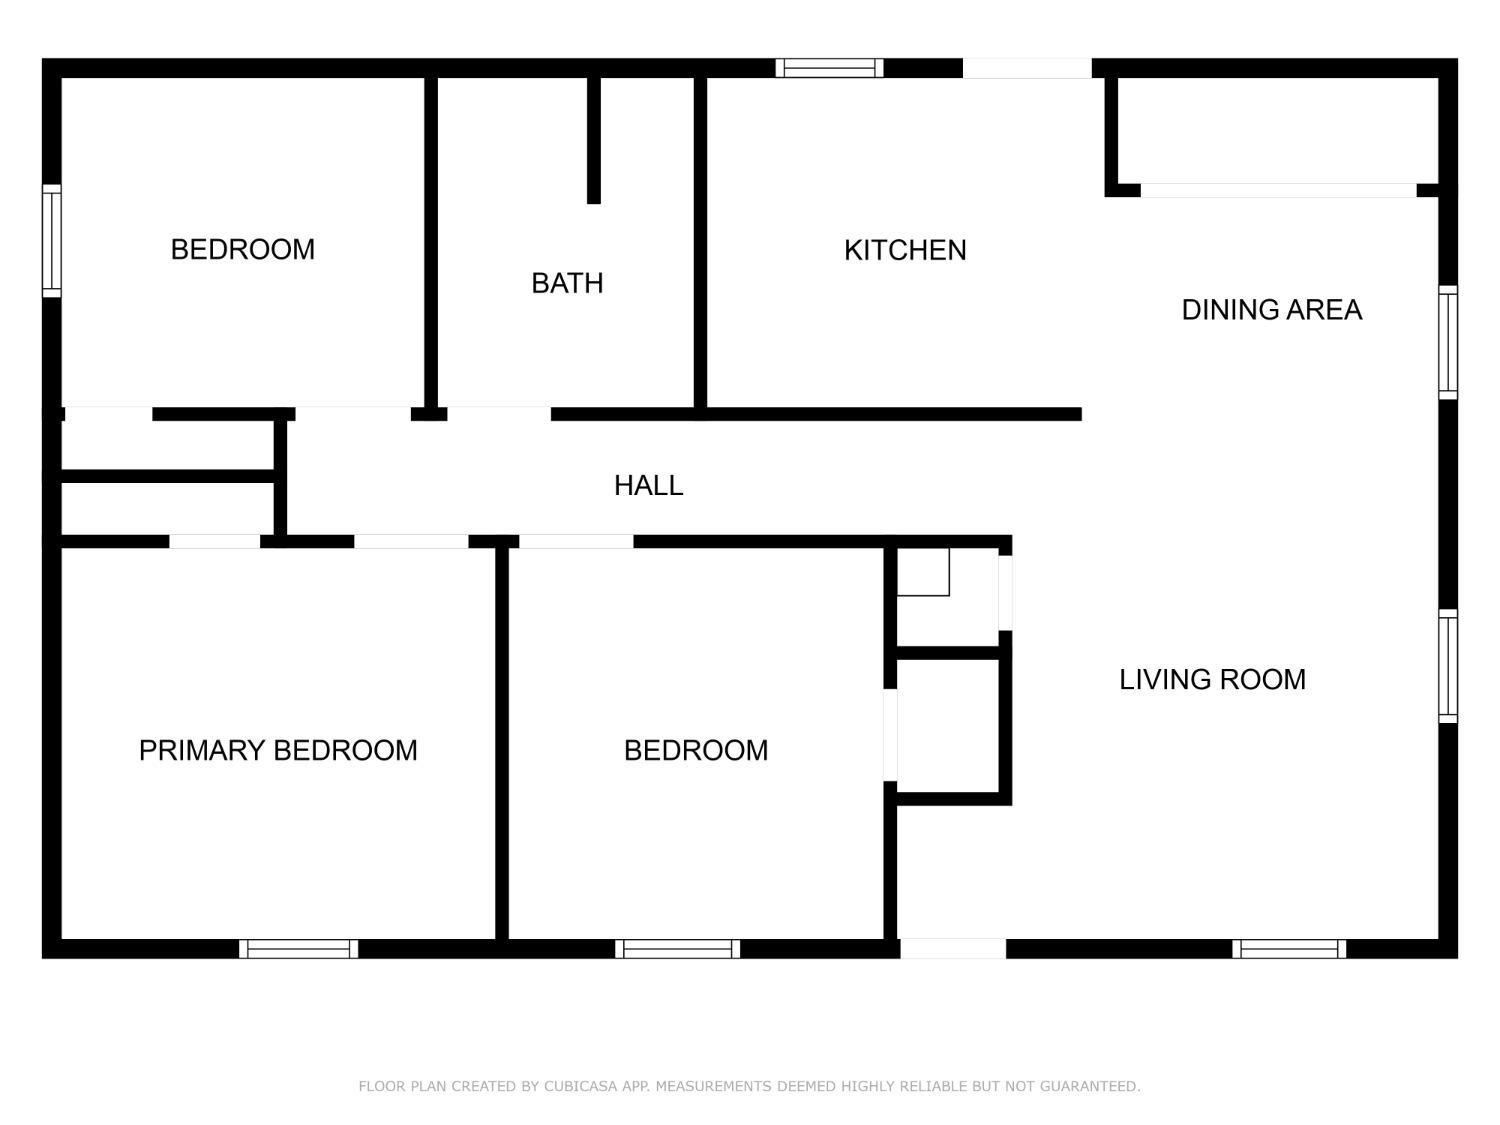
- 2nd Bedroom: 10x10.50 Level: Level 1 Above Grade
- 2ndBedroom Area: 105.0
- 2ndBedroom Dimensions: 10.000 x 10.500
- 2ndBedroom Length: 10.0
- 2ndBedroom Width: 10.5
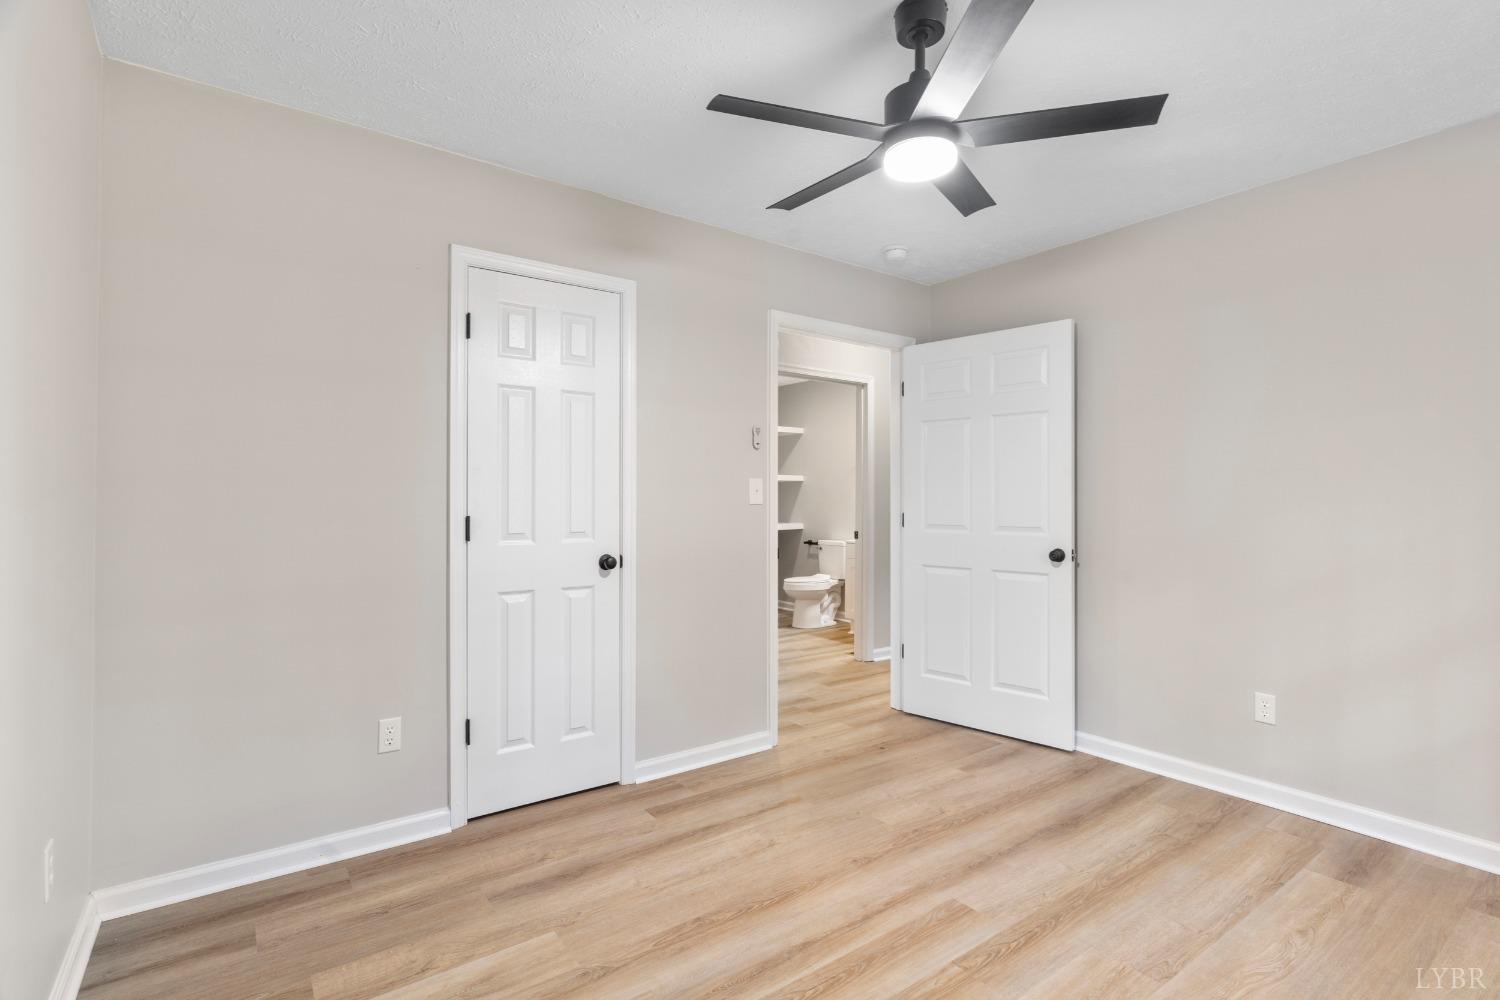
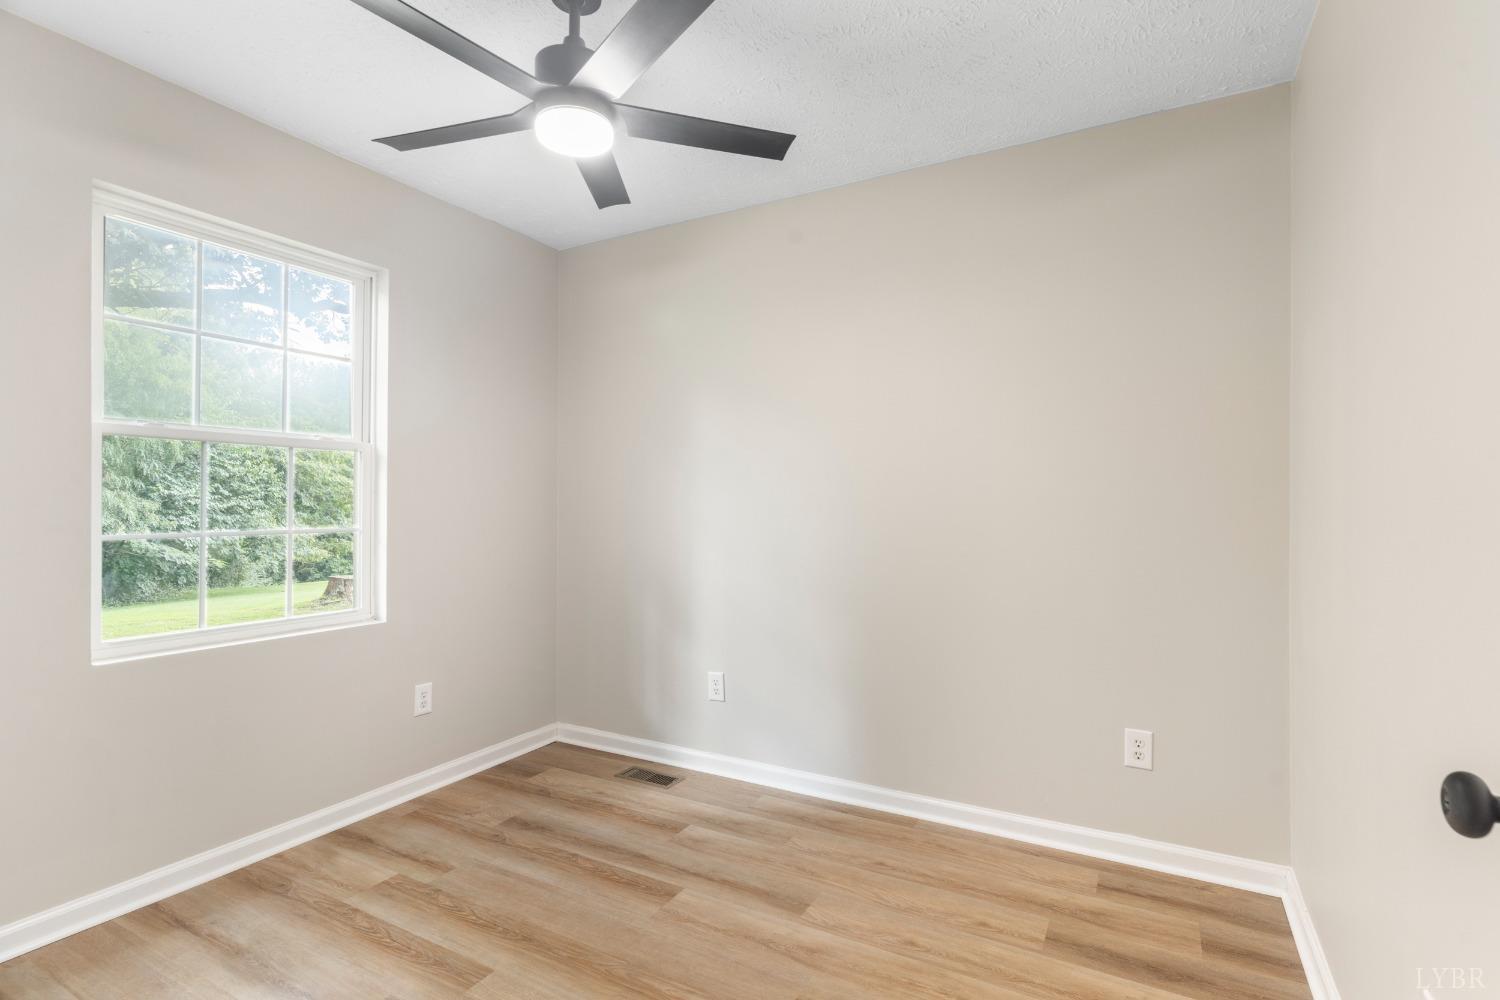
- 3rd Bedroom: 9x9.70 Level: Level 1 Above Grade
- 3rdBedroom Area: 87.3
- 3rdBedroom Dimensions: 9.000 x 9.700
- 3rdBedroom Length: 9.0
- 3rdBedroom Width: 9.7
- 4thBedroom Area: 0.0
- 4thBedroom Dimensions: 0.000 x 0.000
- 4thBedroom Length: 0.0
- 4thBedroom Width: 0.0
- 5thBedroom Area: 0.0
- 5thBedroom Dimensions: 0.000 x 0.000
- 5thBedroom Length: 0.0
- 5thBedroom Width: 0.0
- 6thBedroom Area: 0.0
- 6thBedroom Dimensions: 0.000 x 0.000
- 6thBedroom Length: 0.0
- 6thBedroom Width: 0.0
- Kitchen: 9x10 Level: Level 1 Above Grade
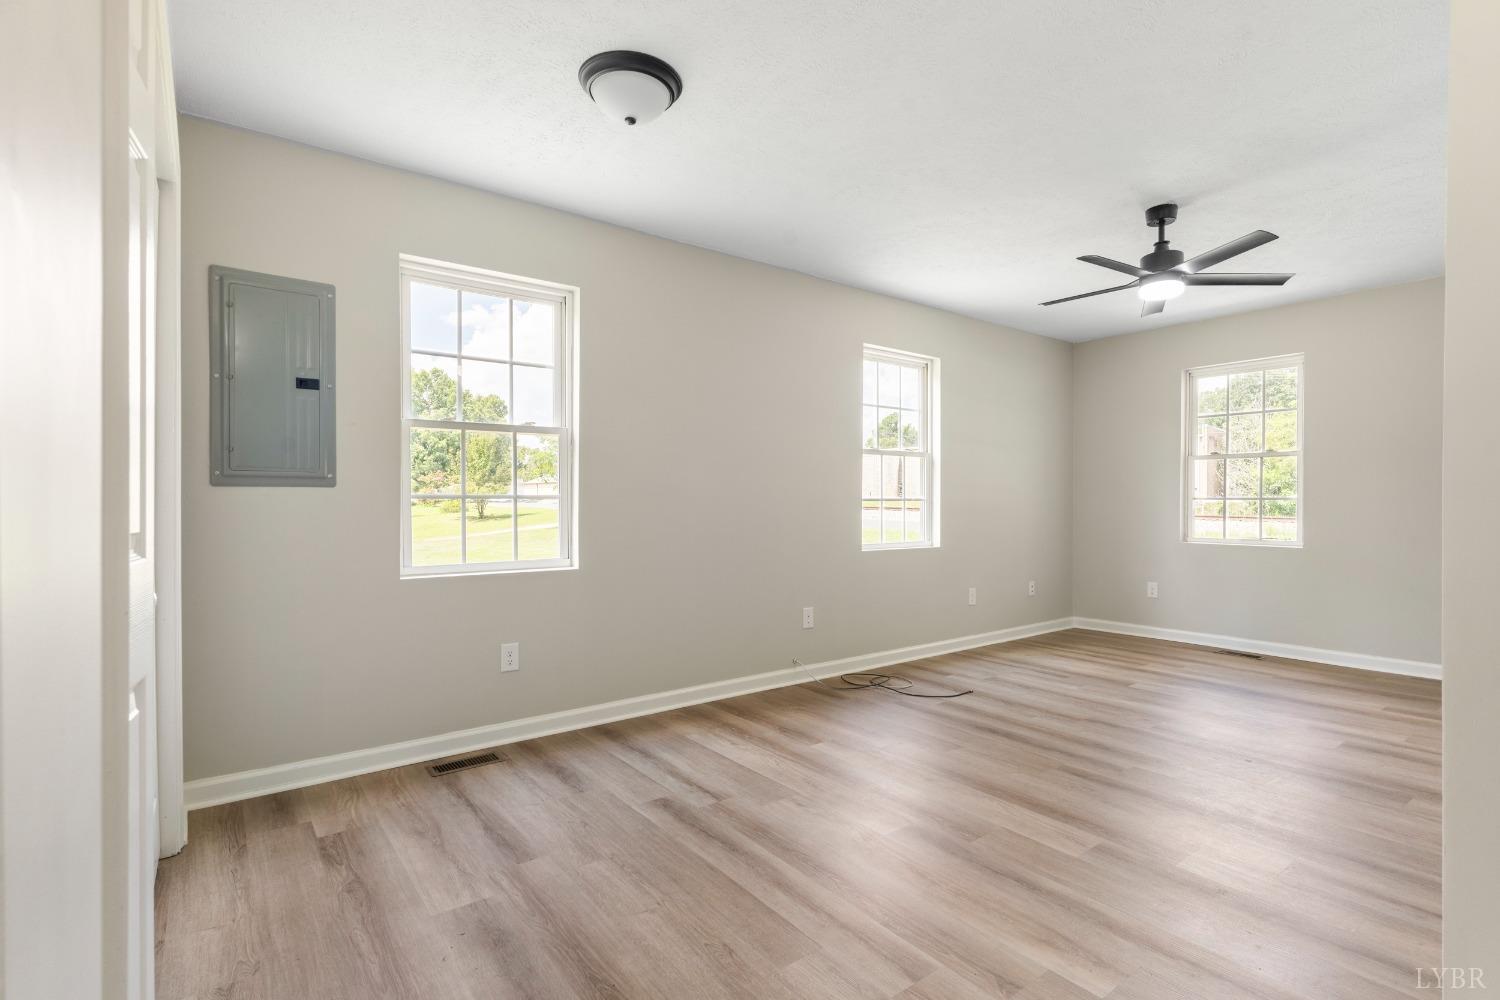
- Living Room: 20x12 Level: Level 1 Above Grade
- RecRoom Area: 0.0
- RecRoom Dimensions: 0.000 x 0.000
- RecRoom Length: 0.0
- RecRoom Width: 0.0
- FamilyRoom Area: 0.0
- FamilyRoom Dimensions: 0.000 x 0.000
- FamilyRoom Length: 0.0
- FamilyRoom Width: 0.0
- GreatRoom Area: 0.0
- GreatRoom Dimensions: 0.000 x 0.000
- GreatRoom Length: 0.0
- GreatRoom Width: 0.0
- OtherRoom1 Area: 0.0
- OtherRoom1 Dimensions: 0.000 x 0.000
- OtherRoom1 Length: 0.0
- OtherRoom1 Width: 0.0
- OtherRoom2 Area: 0.0
- OtherRoom2 Dimensions: 0.000 x 0.000
- OtherRoom2 Length: 0.0
- OtherRoom2 Width: 0.0
- OtherRoom3 Area: 0.0
- OtherRoom3 Dimensions: 0.000 x 0.000
- OtherRoom3 Length: 0.0
- OtherRoom3 Width: 0.0
- Office Area: 0.0
- Office Dimensions: 0.000 x 0.000
- Office Length: 0.0
- Office Width: 0.0
- BreakfastArea Area: 0.0
- BreakfastArea Dimensions: 0.000 x 0.000
- BreakfastArea Length: 0.0
- BreakfastArea Width: 0.0
- MasterBedroom Area: 122.85
- MasterBedroom Dimensions: 10.500 x 11.700
- MasterBedroom Length: 10.5
- MasterBedroom Width: 11.7
- Full Bath BelowGrade: 0
- Full Bath Level 1: 1
- Full Bath Level 2: 0
- Full Bath Level 3: 0
- Half Bath BelowGrade: 0
- Half Bath Level 1: 0
- Half Bath Level 2: 0
- Half Bath Level 3: 0
- FormalDining Area: 0.0
- FormalDining Dimensions: 0.000 x 0.000
- FormalDining Length: 0.0
- FormalDining Width: 0.0
- SunRoom Area: 0.0
- SunRoom Dimensions: 0.000 x 0.000
- SunRoom Length: 0.0
- SunRoom Width: 0.0
- LaundryRoom Area: 0.0
- LaundryRoom Dimensions: 0.000 x 0.000
- LaundryRoom Length: 0.0
- LaundryRoom Width: 0.0
- Kitchen Area: 90.0
- Kitchen Dimensions: 9.000 x 10.000
- Kitchen Length: 9.0
- Kitchen Width: 10.0
- LivingRoom Area: 240.0
- LivingRoom Dimensions: 20.000 x 12.000
- LivingRoom Length: 20.0
- LivingRoom Width: 12.0
Property History for 116 Claytor Road
| Date | Event & Source | Price | Appreciation |
|---|---|---|---|
| Sep 19, 2024 | Sold Lynchburg Association of REALTORS #354078 | $155,000 | — |
| Sep 18, 2024 | Sold (Public Record) Public Record #1543007333 | $155,000 | +989.9% / yr |
| Aug 20, 2024 | Pending Lynchburg Association of REALTORS #354078 | — | |
| Aug 15, 2024 | Listed (Active) Lynchburg Association of REALTORS #354078 | $149,900 | — |
| Mar 29, 2024 | Sold (Public Record) Public Record #1531626664 | $50,000 | — |
| Date | Event & Source | Price |
|---|---|---|
| 09/19/2024 | Sold Lynchburg Association of REALTORS #354078 | $155,000 |
| 09/18/2024 | Sold (Public Record) Public Record #1543007333 | $155,000 +989.9% / yr |
| 08/20/2024 | Pending Lynchburg Association of REALTORS #354078 | — |
| 08/15/2024 | Listed (Active) Lynchburg Association of REALTORS #354078 | $149,900 |
| 03/29/2024 | Sold (Public Record) Public Record #1531626664 | $50,000 |
For completeness, we often displays two records for one sale: the MLS record and the public record.
Public Records for 116 Claytor Road
Schools near 116 Claytor Road
Rating | School | Type | Grades | Distance |
|---|---|---|---|---|
| Public - | PK to 5 | |||
| Public - | 6 to 12 |
Rating | School | Distance |
|---|---|---|
Brookneal Elementary School PublicPK to 5 | ||
William Campbell High School Public6 to 12 |
School ratings and boundaries are provided by GreatSchools.org and Pitney Bowes. This information should only be used as a reference. Proximity or boundaries shown here are not a guarantee of enrollment. Please reach out to schools directly to verify all information and enrollment eligibility.
Similar Homes
New listings in 24528


$385,500
- Unavailable
- Bedrooms
- Unavailable
- Bathrooms
- Unavailable
- Square Feet
- 115.25
- Acres
Nearby home values
| Address | Sold price | Beds | Baths | Sqft | Lot (Sqft) |
|---|---|---|---|---|---|
This home: 116 Claytor Road, Brookneal, VA 24528 | $155,000 | 3 | 1 | 1,008 | 20,909 |
– | 4 | 2 | 1,792 | 3,485 | |
– | 3 | 1 | 880 | 9,608 | |
– | – | – | – | 18,295 | |
– | – | – | 8,340 | 57,935 | |
– | 3 | 1 | 784 | 21,344 | |
– | – | – | 2,452 | 57,404 | |
– | 1 | 1 | 1,120 | 30,928 | |
– | 2 | 1 | 768 | 1,307 | |
– | – | 2 | 1,456 | 13,068 | |
– | – | 1 | 1,008 | 37,026 | |
$36,000 | – | – | – | 4,035 | |
– | 2 | 1 | 2,038 | 6,341 | |
$90,000 | – | – | 7,102 | 9,480 | |
– | 2 | 1 | 900 | 3,894 | |
– | 2 | 1 | 768 | 9,148 |
Explore Nearby Homes
- Virginia Homes for Sale
- Mountain Road Homes for Sale
- Tyreeanna Homes for Sale
- Fairview Heights Homes for Sale
- Liberty University Homes for Sale
- Winston Ridge Homes for Sale
- Timberlake Homes for Sale
- Montview Homes for Sale
- Vista Acres Homes for Sale
- Southland Acres Homes for Sale
- College Park Homes for Sale
- Sheffield Homes for Sale
- Seminary Hill Homes for Sale
- Diamond Hill Homes for Sale
- Miller Park Homes for Sale
- Red House Homes for Sale
- Brookneal Homes for Sale
- Nathalie Homes for Sale
- Phenix Homes for Sale
- Gladys Homes for Sale
- Spout Spring Homes for Sale
- Long Island Homes for Sale
- Charlotte Court House Homes for Sale
- Crystal Hill Homes for Sale
- Cullen Homes for Sale
- Clover Homes for Sale
- Rustburg Homes for Sale
- Randolph Homes for Sale
- Drakes Branch Homes for Sale
- Saxe Homes for Sale
- 23959 Homes for Sale
- 23962 Homes for Sale
- 23963 Homes for Sale
- 24534 Homes for Sale
- 24538 Homes for Sale
- 24554 Homes for Sale
- 24577 Homes for Sale
- 24522 Homes for Sale
- 23923 Homes for Sale
- 24588 Homes for Sale
- 23958 Homes for Sale
- 24593 Homes for Sale
- 23967 Homes for Sale
- 24569 Homes for Sale
- 24558 Homes for Sale
No guarantee, warranty or representation of any kind is made regarding the completeness or accuracy of any information, descriptions or measurements (including square footage measurements and property condition), such should be independently verified through appropriate means, including, but not limited to, in person inspection and public records, and Compass International Holdings, its subsidiaries, affiliates and independently owned and operated franchisees, and their affiliated agents and associated third parties expressly disclaim any liability in connection therewith. Photos may be virtually staged or digitally enhanced and may not reflect actual property conditions. Offers of compensation are subject to change at the seller's discretion. No financial or legal advice provided. Equal Housing Opportunity.
Listing Courtesy of Mark A. Dalton & Co., Inc., Joseph Ruck
Based on information from one of the following Multiple Listing Services: CVRMLS, Roanoke Valley Association of REALTORS (Roanoke, VA), LAR, Lynchburg Association of REALTORS® and Charlottesville Area Association of REALTORS. Information being provided is for the visitor’s personal, noncommercial use and may not be used for any purpose other than to identify prospective properties visitor may be interested in purchasing. The data contained herein is copyrighted by CVRMLS, Roanoke Valley Association of REALTORS (Roanoke, VA), LAR, Lynchburg Association of REALTORS® and Charlottesville Area Association of REALTORS is protected by all applicable copyright laws. Any dissemination of this information is in violation of copyright laws and is strictly prohibited. Property information referenced on this web site comes from the Internet Data Exchange (IDX) program of the MLS. This web site may reference real estate listing(s) held by a brokerage firm other than the broker and/or agent who owns this web site. For the avoidance of doubt, the accuracy of all information, regardless of source, is deemed reliable but not guaranteed and should be personally verified through personal inspection by and/or with the appropriate professionals.
