116 Hambrich Hollow Road, Unit 10




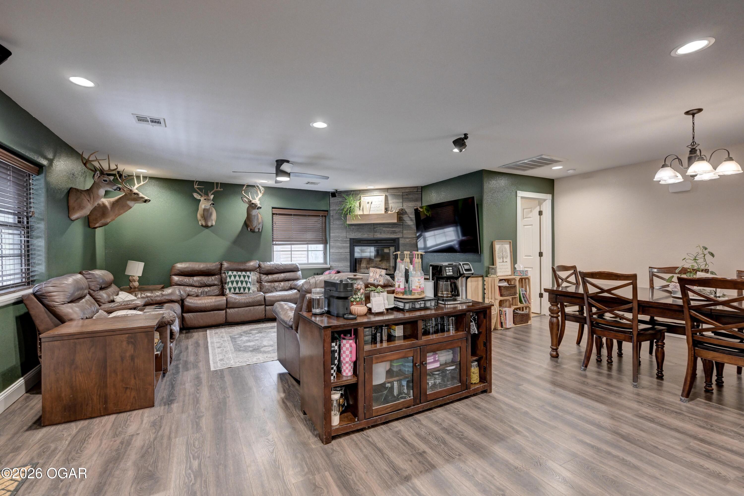
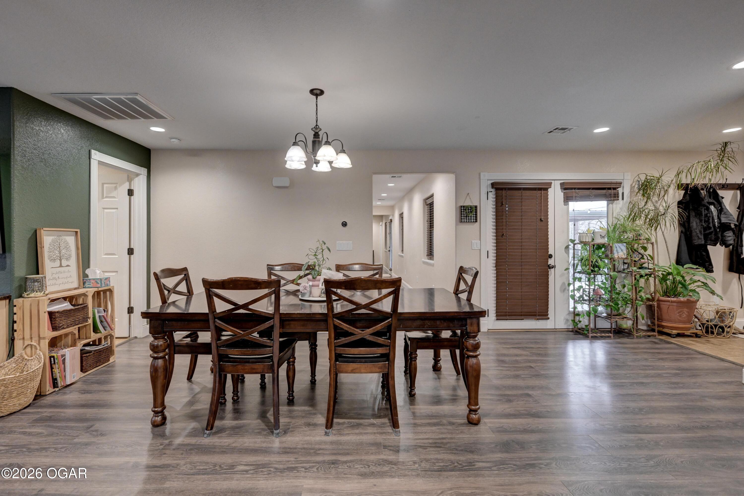


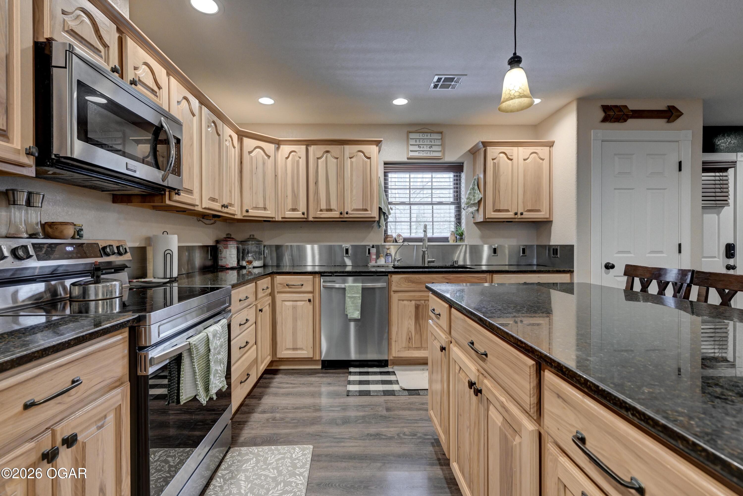
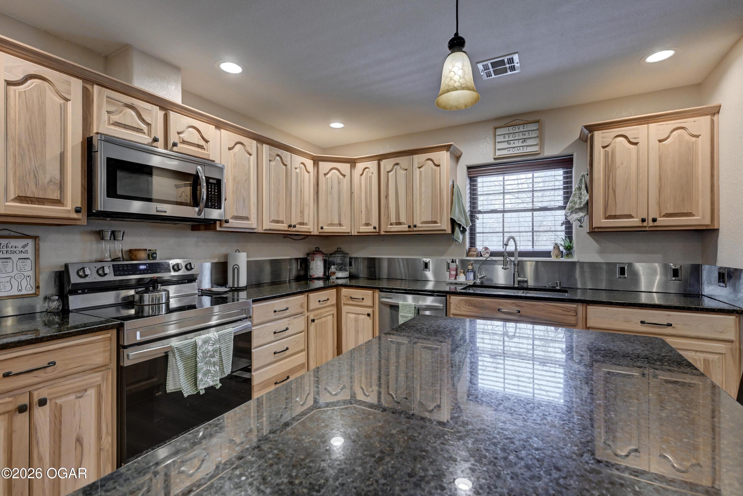




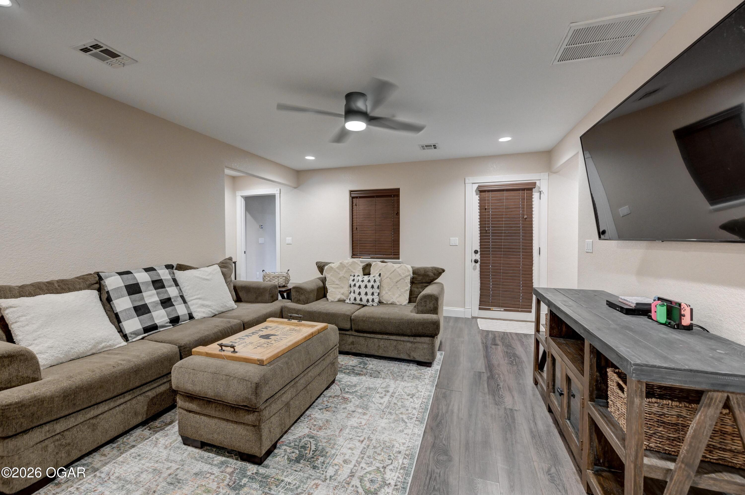


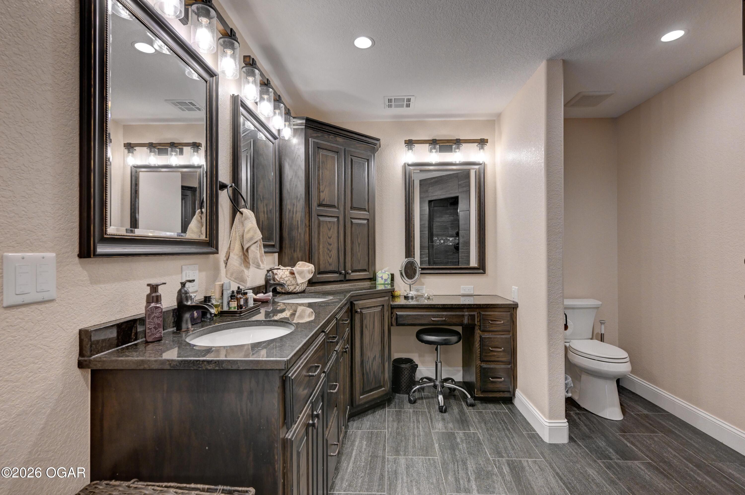


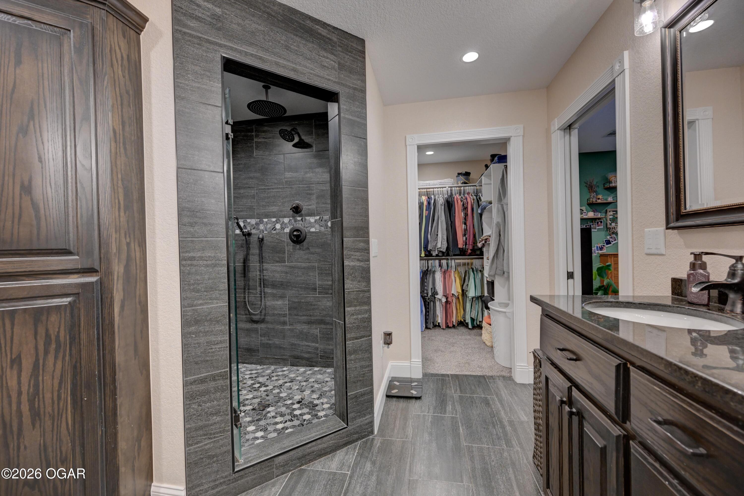
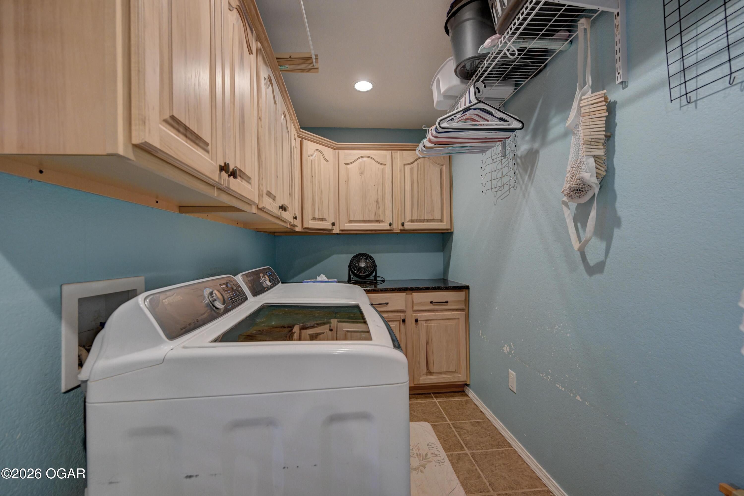

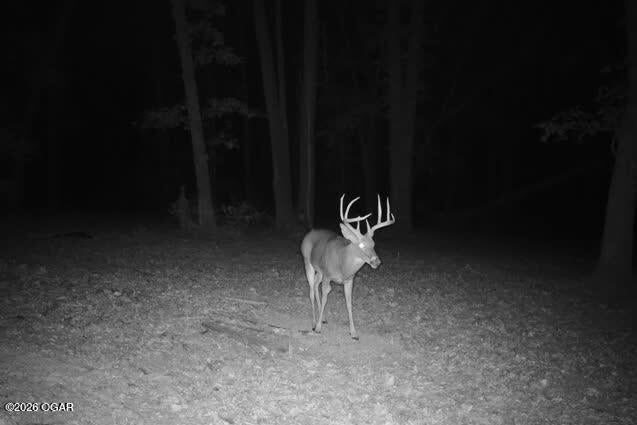

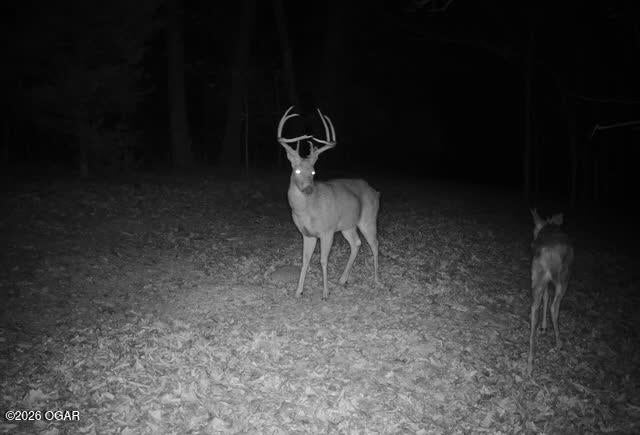

Description
- Listed by: FORREST. Real Estate Forrest Stodghill 417.483.0149 forreststodghill@gmail.com Brokerage DRE #2017011668 • Real Broker, LLC

Location
Payment Calculator
$3,203 per month
30 year fixed, 7.03% Interest
$3,203
$0
$0
Know your buying power with a preapproval and custom rate in minutes
 1
1Property Information for 116 Hambrich Hollow Road, Unit 10
- MLS Type: Residential / Single Family Residence
- County: McDonald County
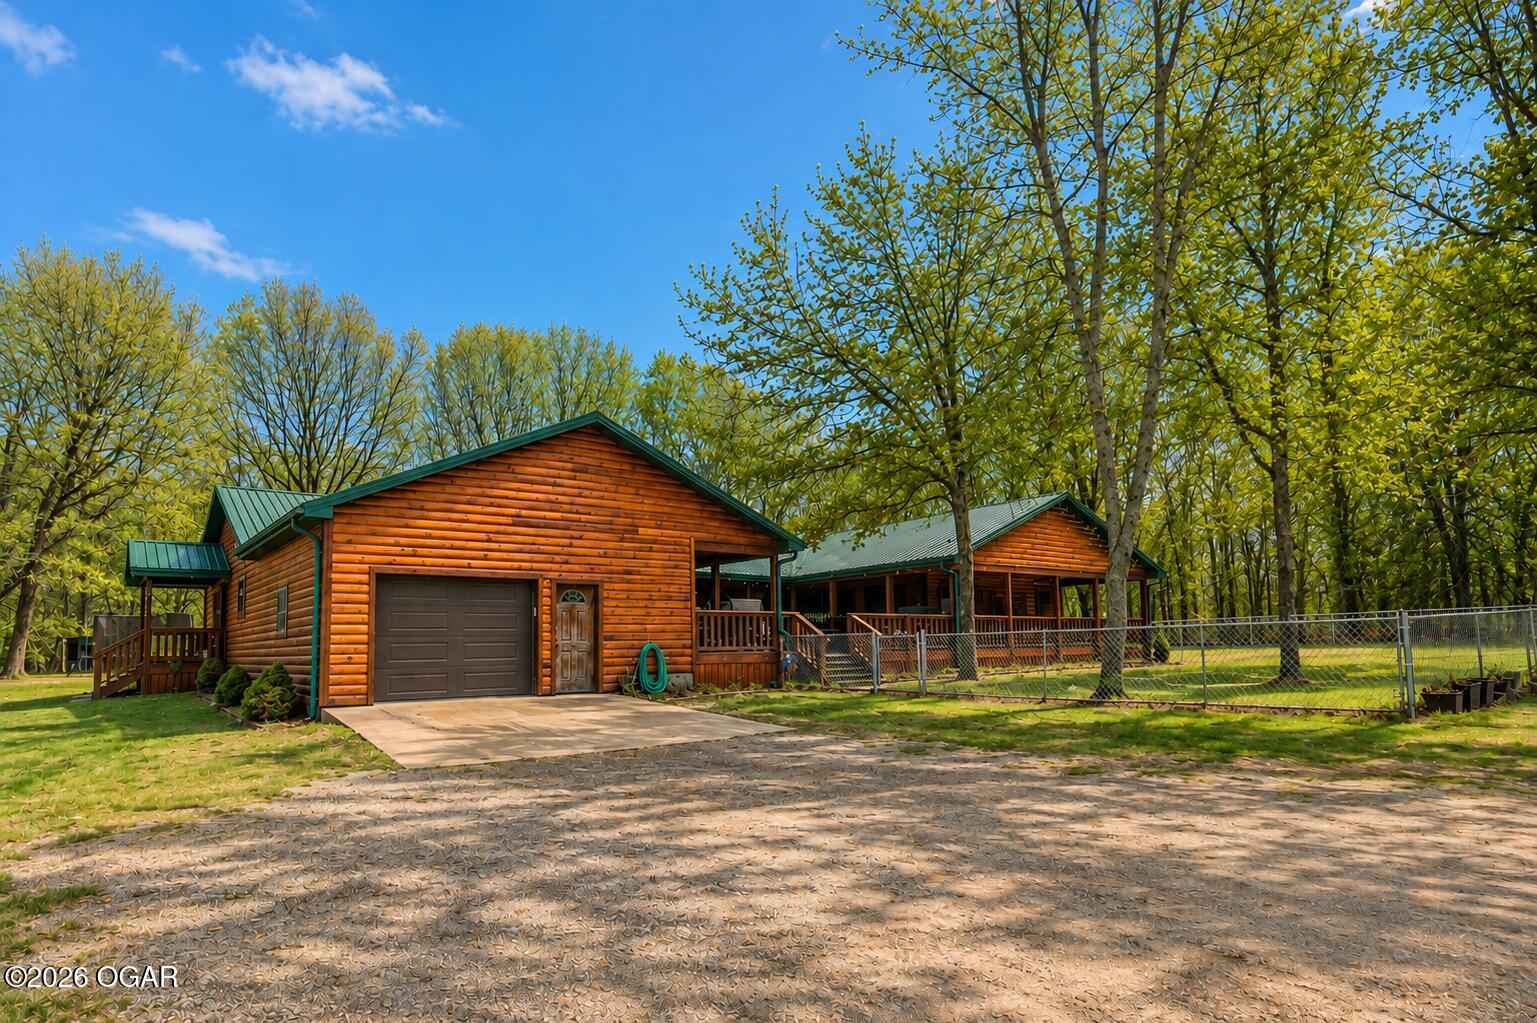
- Architectural Style: Log, Ranch
- Year Built: 2012
- Lot Size: 10.00 AC / 435,600 SF
- Carrier Route: R003
- Directions: From the intersection of I-49 and Hwy 76 (exit 10), east on 76 for approx 6 miles. Right on Bunker Hill Road. Stay right until you reach Hambrich Hollow. Turn left, first driveway on the left.
- Latitude: 36.653304
- Longitude: -94.329186
- MLS Area Major: 14 - Mc Donald County
- MLS Area Minor: 14 - Mc Donald County
- Unit Number: 10
- Elementary School: Anderson
- High School District: Mc Donald Cty
- Middle Or Junior School: Anderson
- Attached Garage: No
- Carport Spaces: 1.0
- Carport: Yes
- Garage Spaces: 3.0
- Garage: Yes
- Other Parking: Driveway, 2 Car Det Garage, 1 Car Att Garage
- Parking Features: Garage Door Opener
- Lot Features: Landscaped, Many Trees, Rolling Slope
- Lot Size Acres: 10.0
- Lot Size Area: 10.0
- Lot Size Dimensions: 10 Acres
- Lot Size Square Feet: 435600.0
- Lot Size Units: Acres
- Topography: Rolling
- Above Grade Finished Area: 2866.0
- Building Area Total: 2866.0
- Living Area: 2866.0
- Property Sub Type: Single Family Residence
- Property Type: Residential
- Year Built: 2012
- Year Built Details: 11 - 20
- Other Structures: Workshop
- Construction Materials: Wood Siding, Log
- Foundation Details: Block
- Levels: One
- Roof: Metal
- Water Source: Private, Well
- Fencing: Chain Link, Partial
- Patio And Porch Features: Covered, Deck
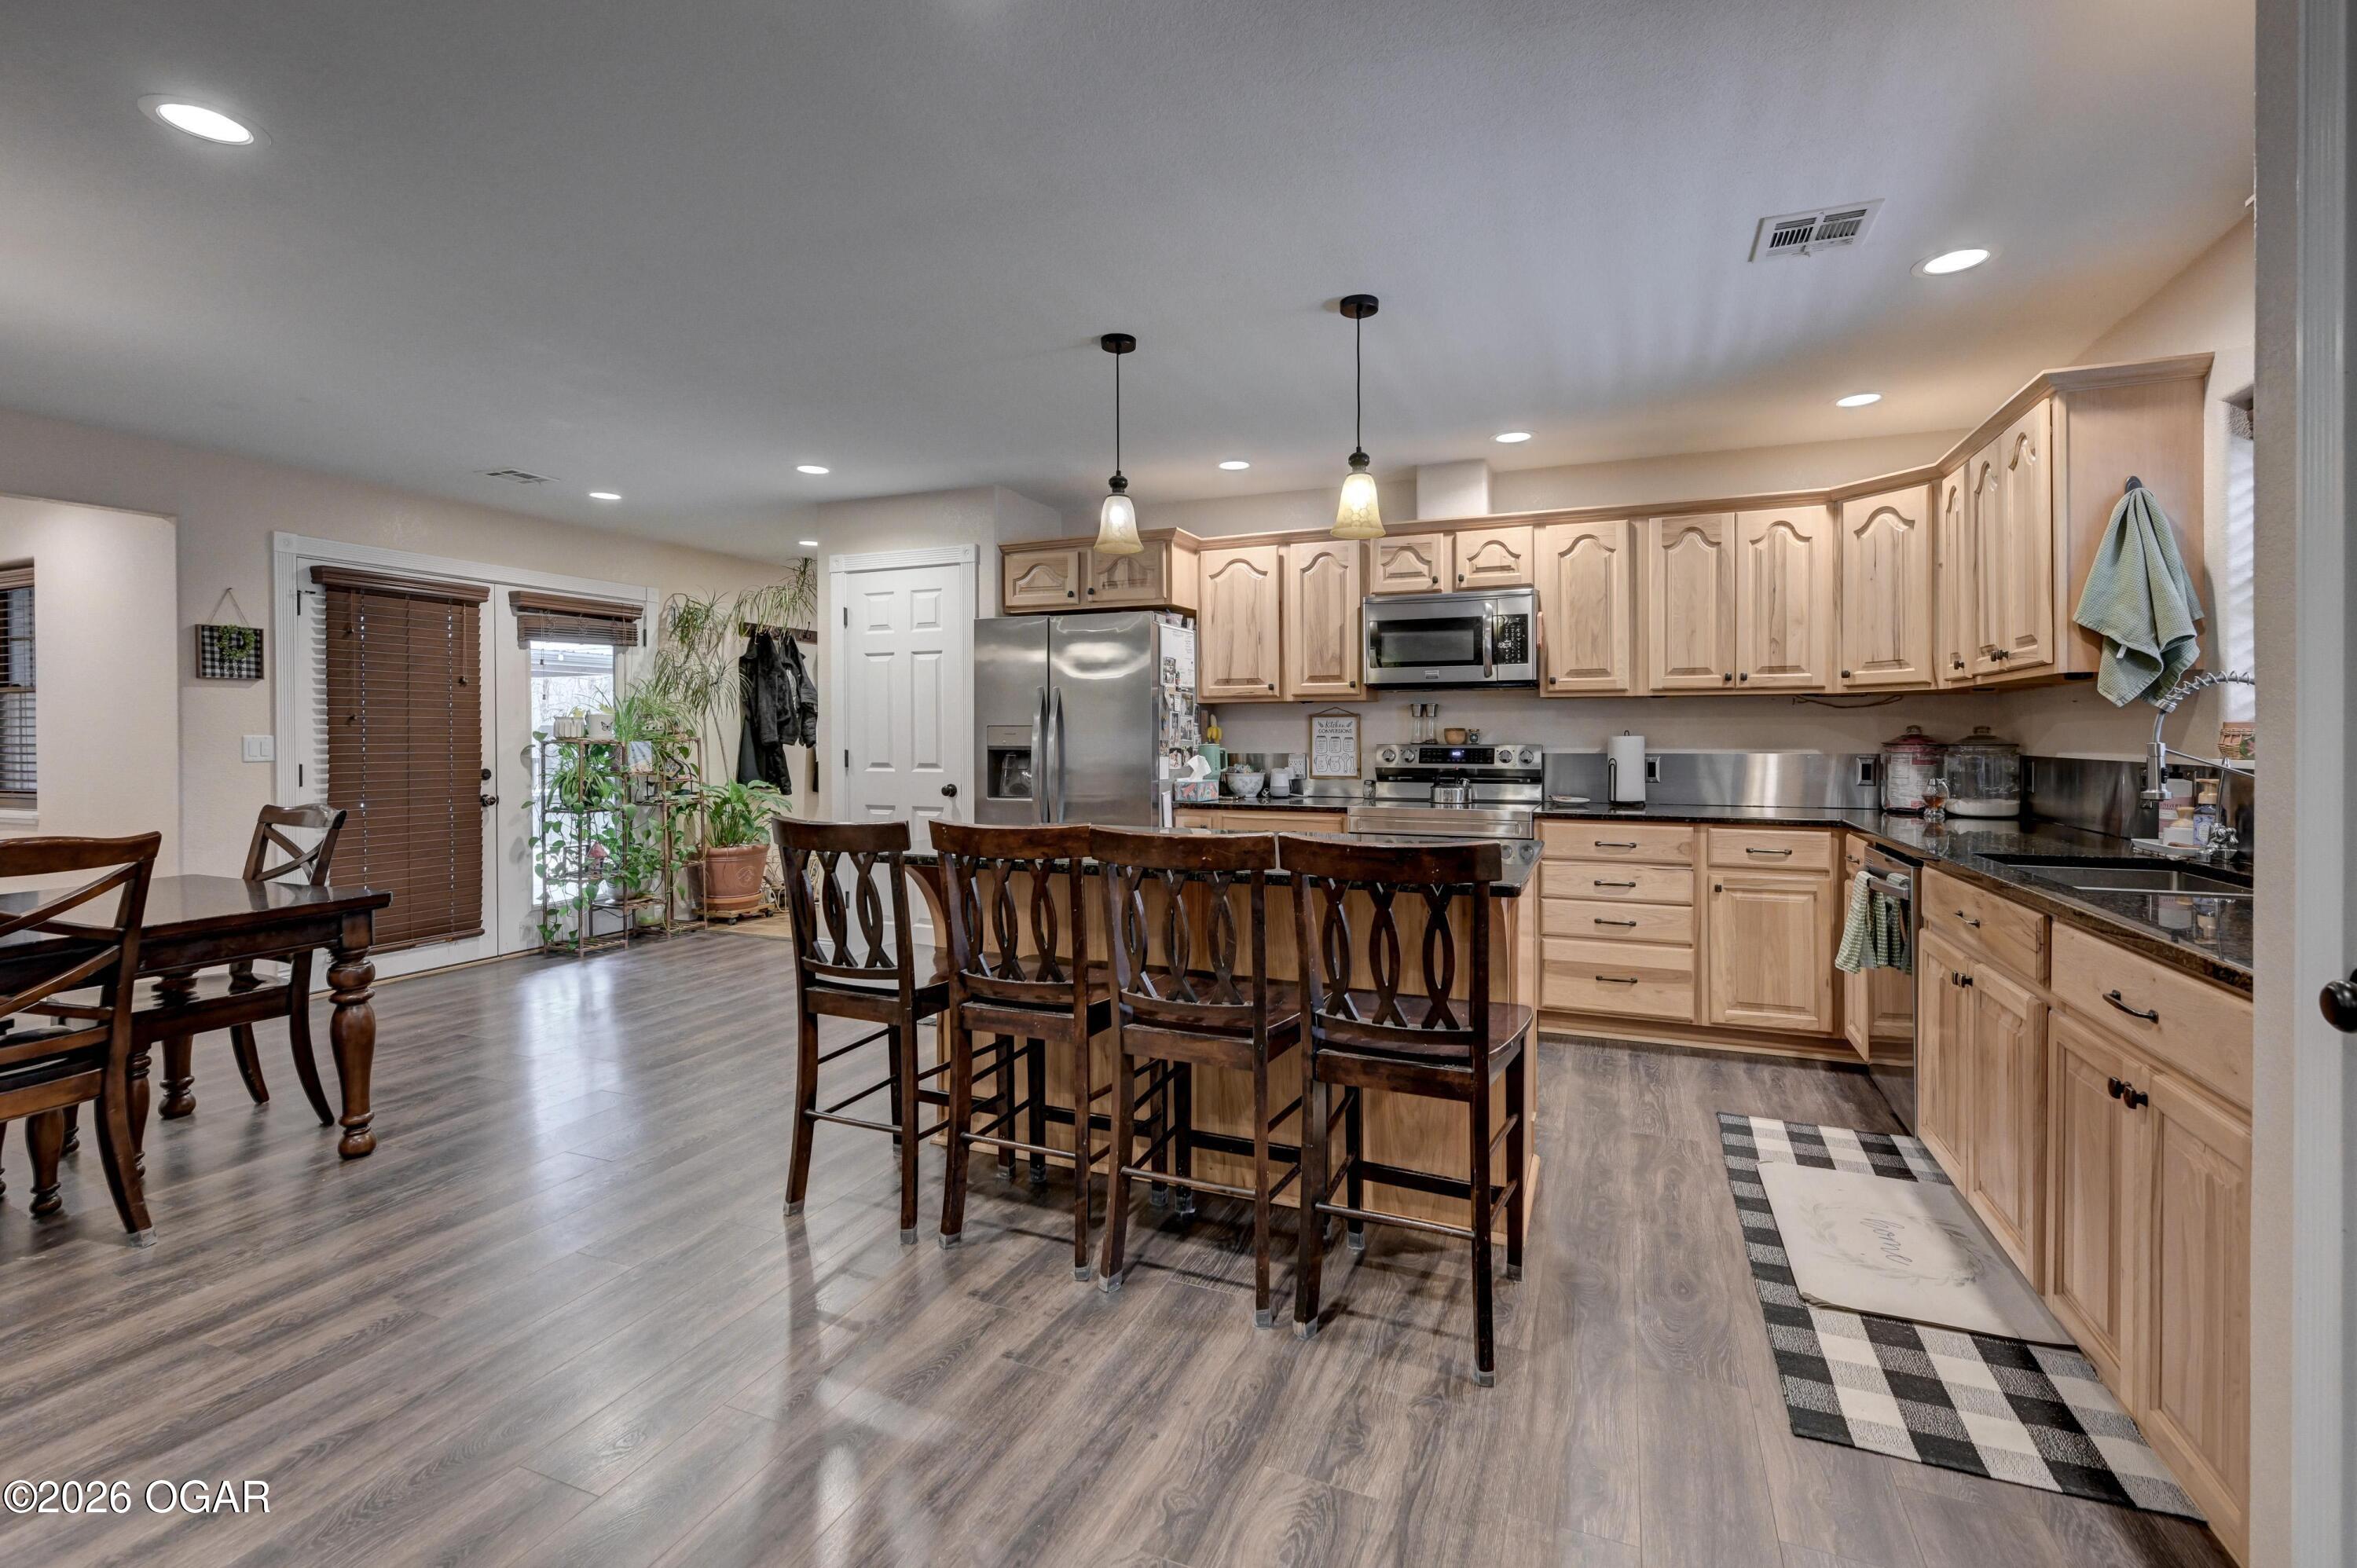
- Appliances: Dishwasher, Electric Range
- Has Basement: No
- Full Bathrooms: 3
- Total Bathrooms: 3
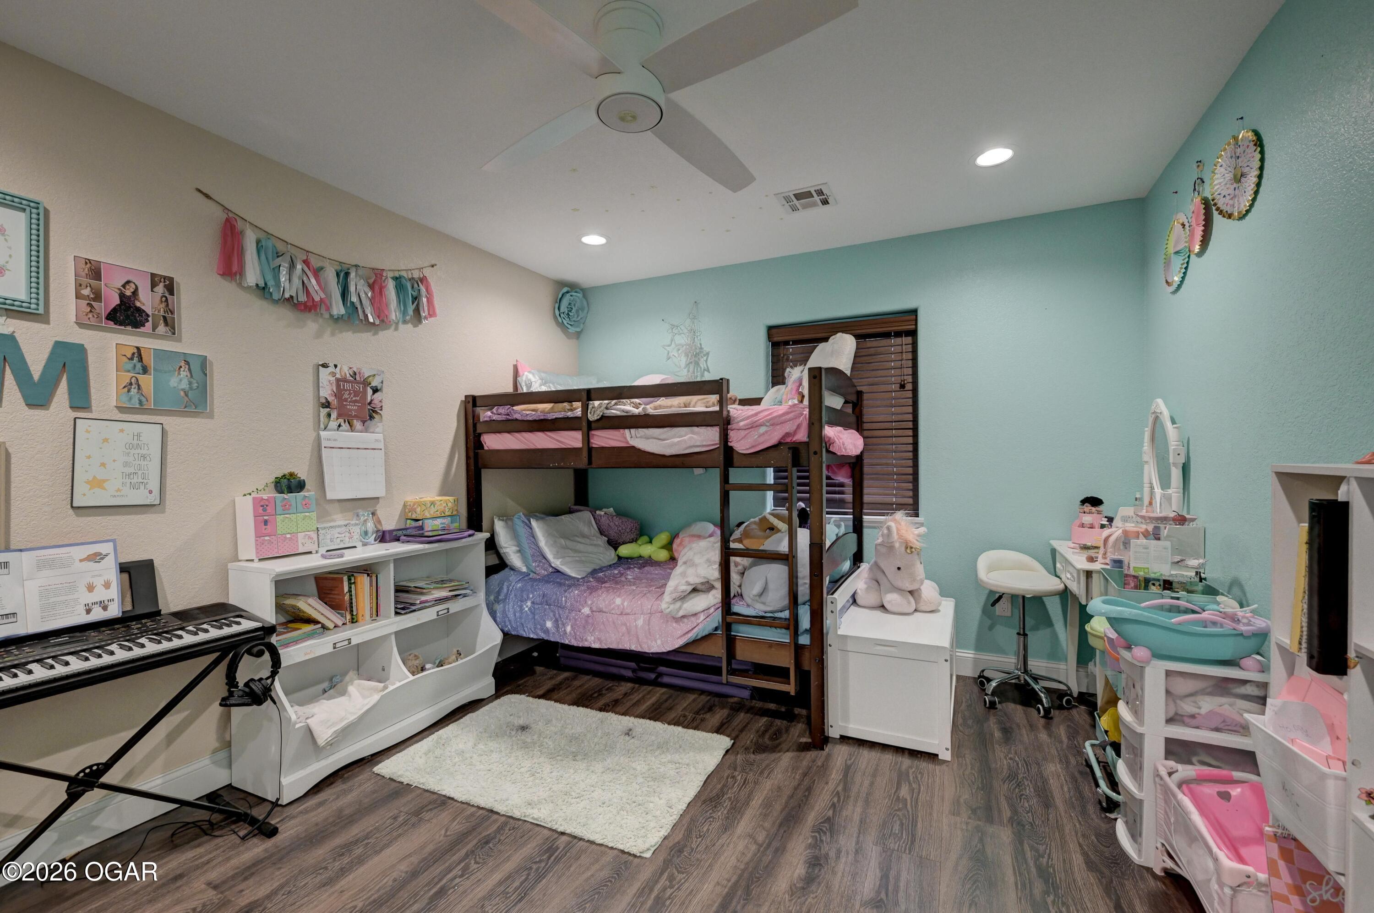
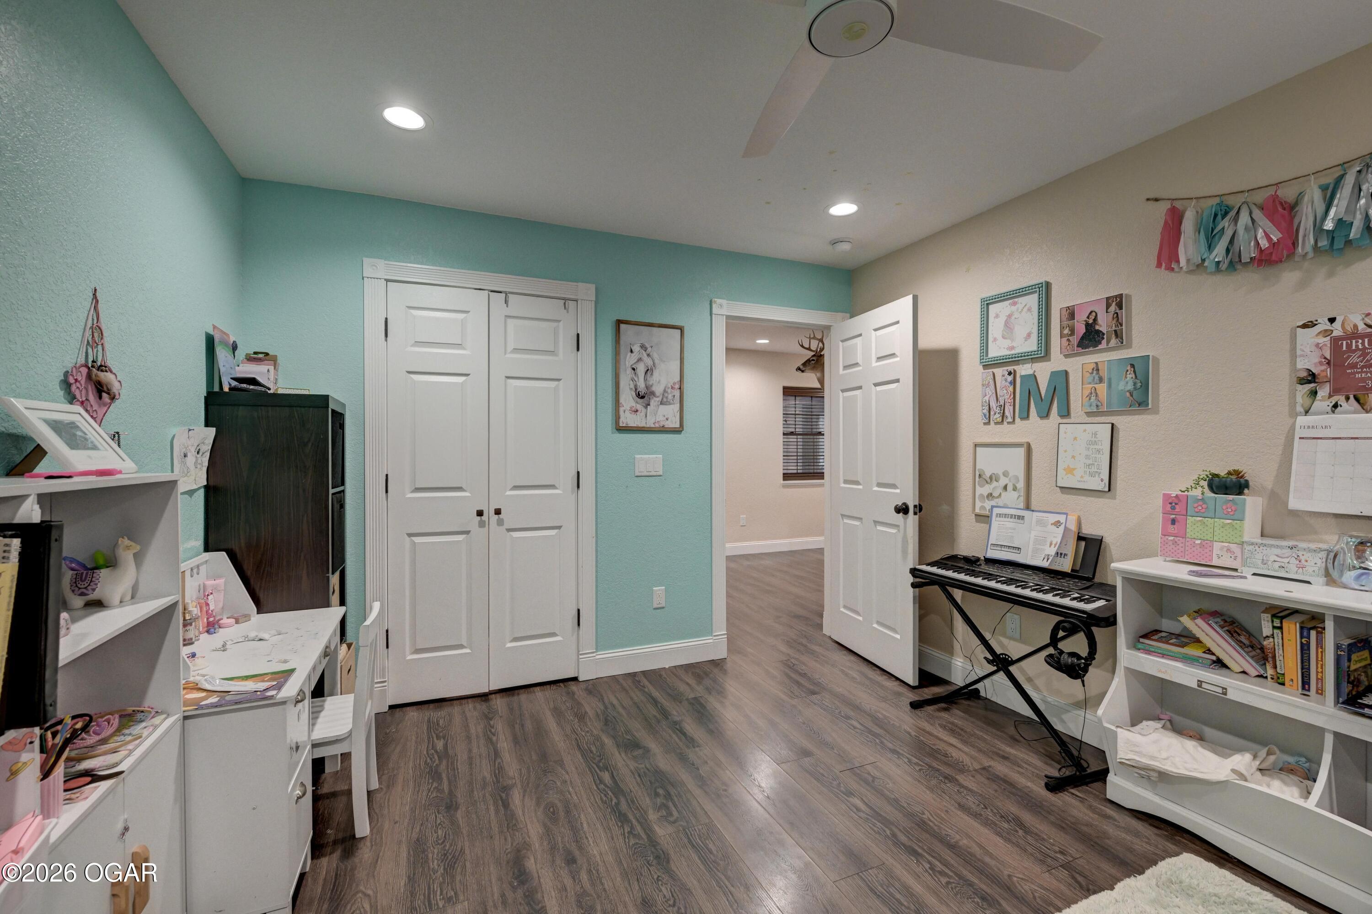
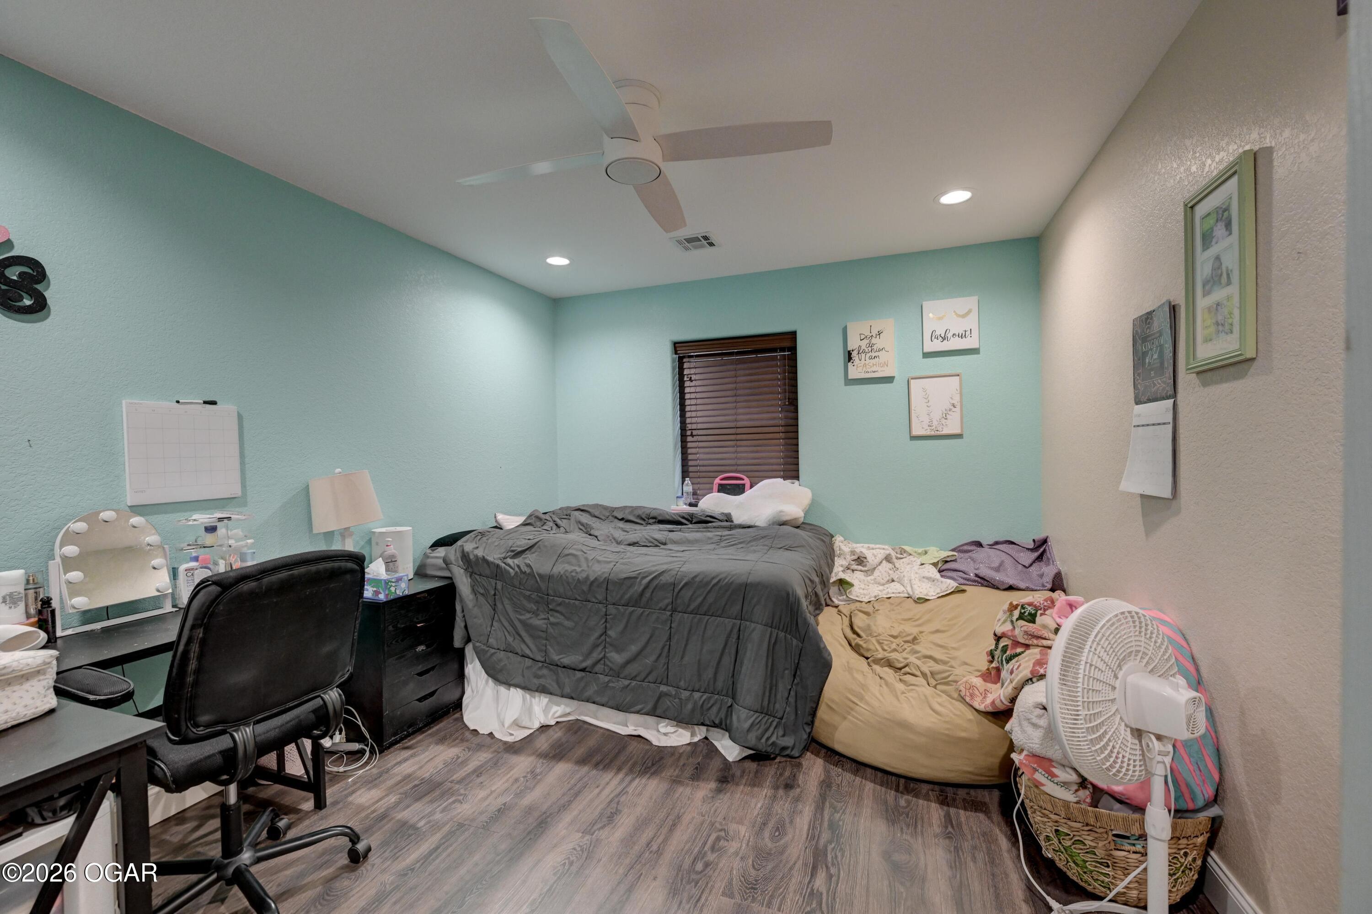
- Total Bedrooms: 5
- Cooling: Ceiling Fan(s), Central Air
- Has Cooling: Yes
- Heating: Central, Forced Air, Electric
- Has Heating: Yes
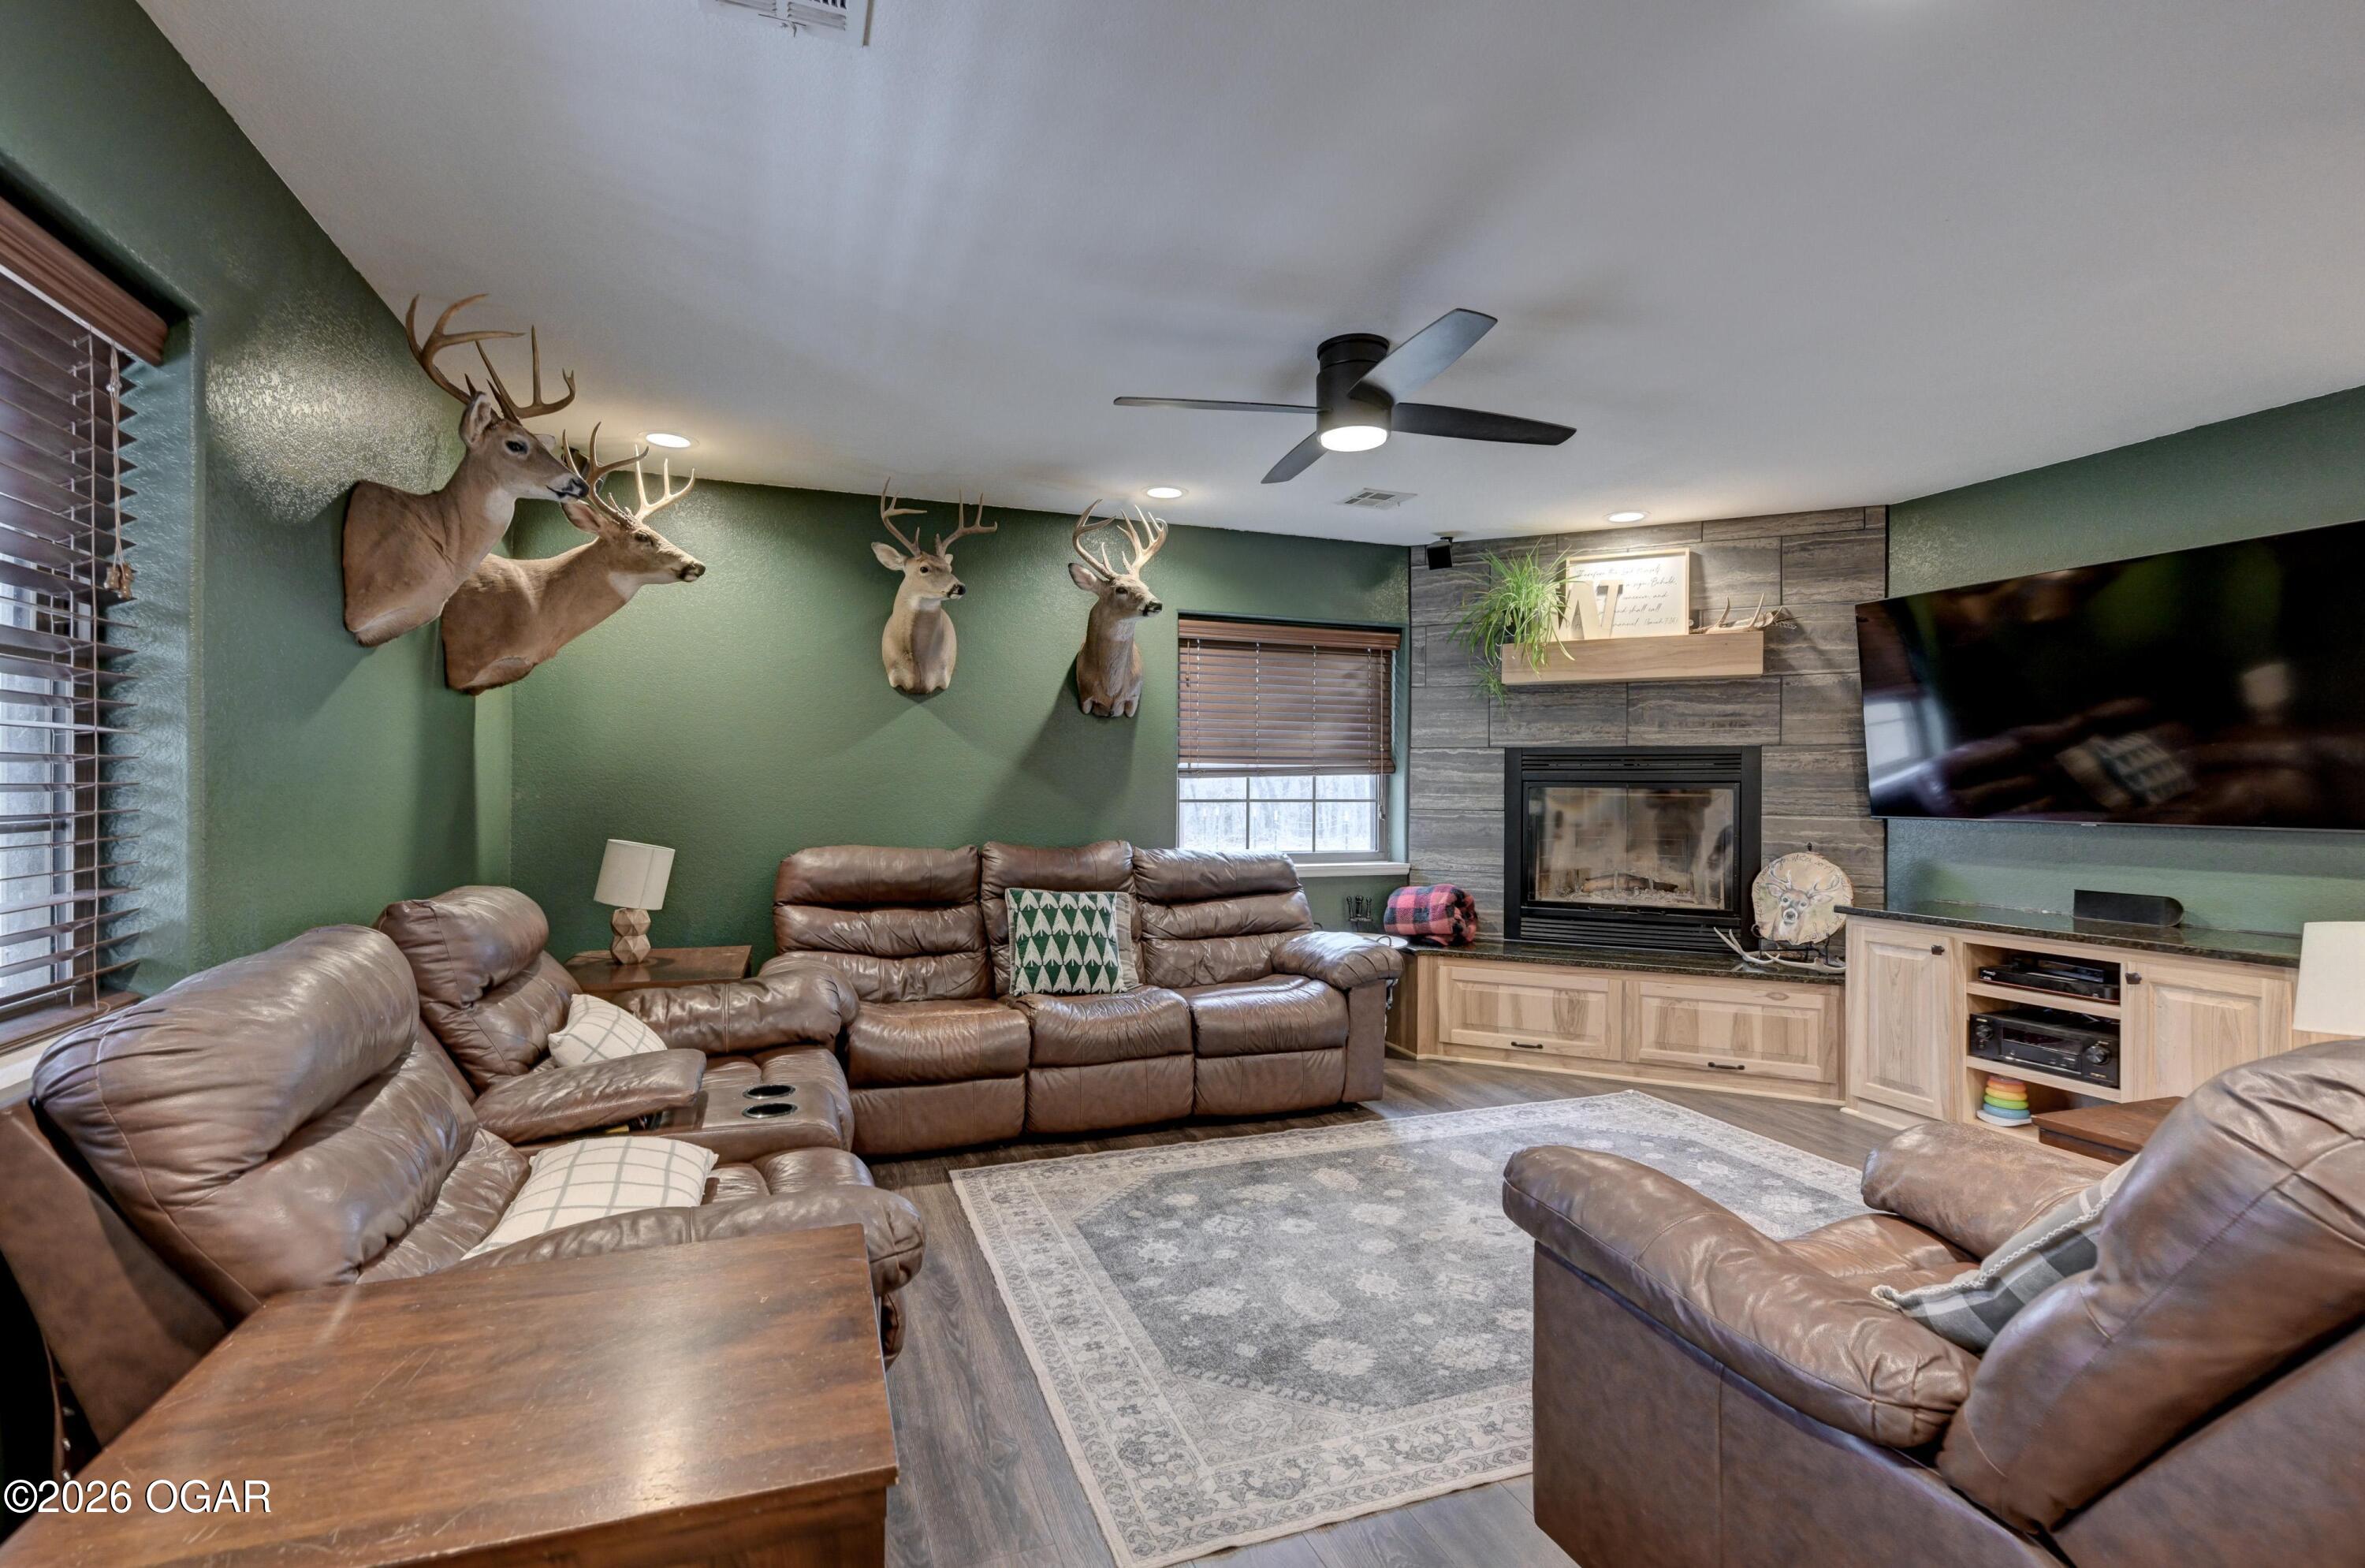
- Has Fireplace: Yes
- Fireplace Features: Wood Burning
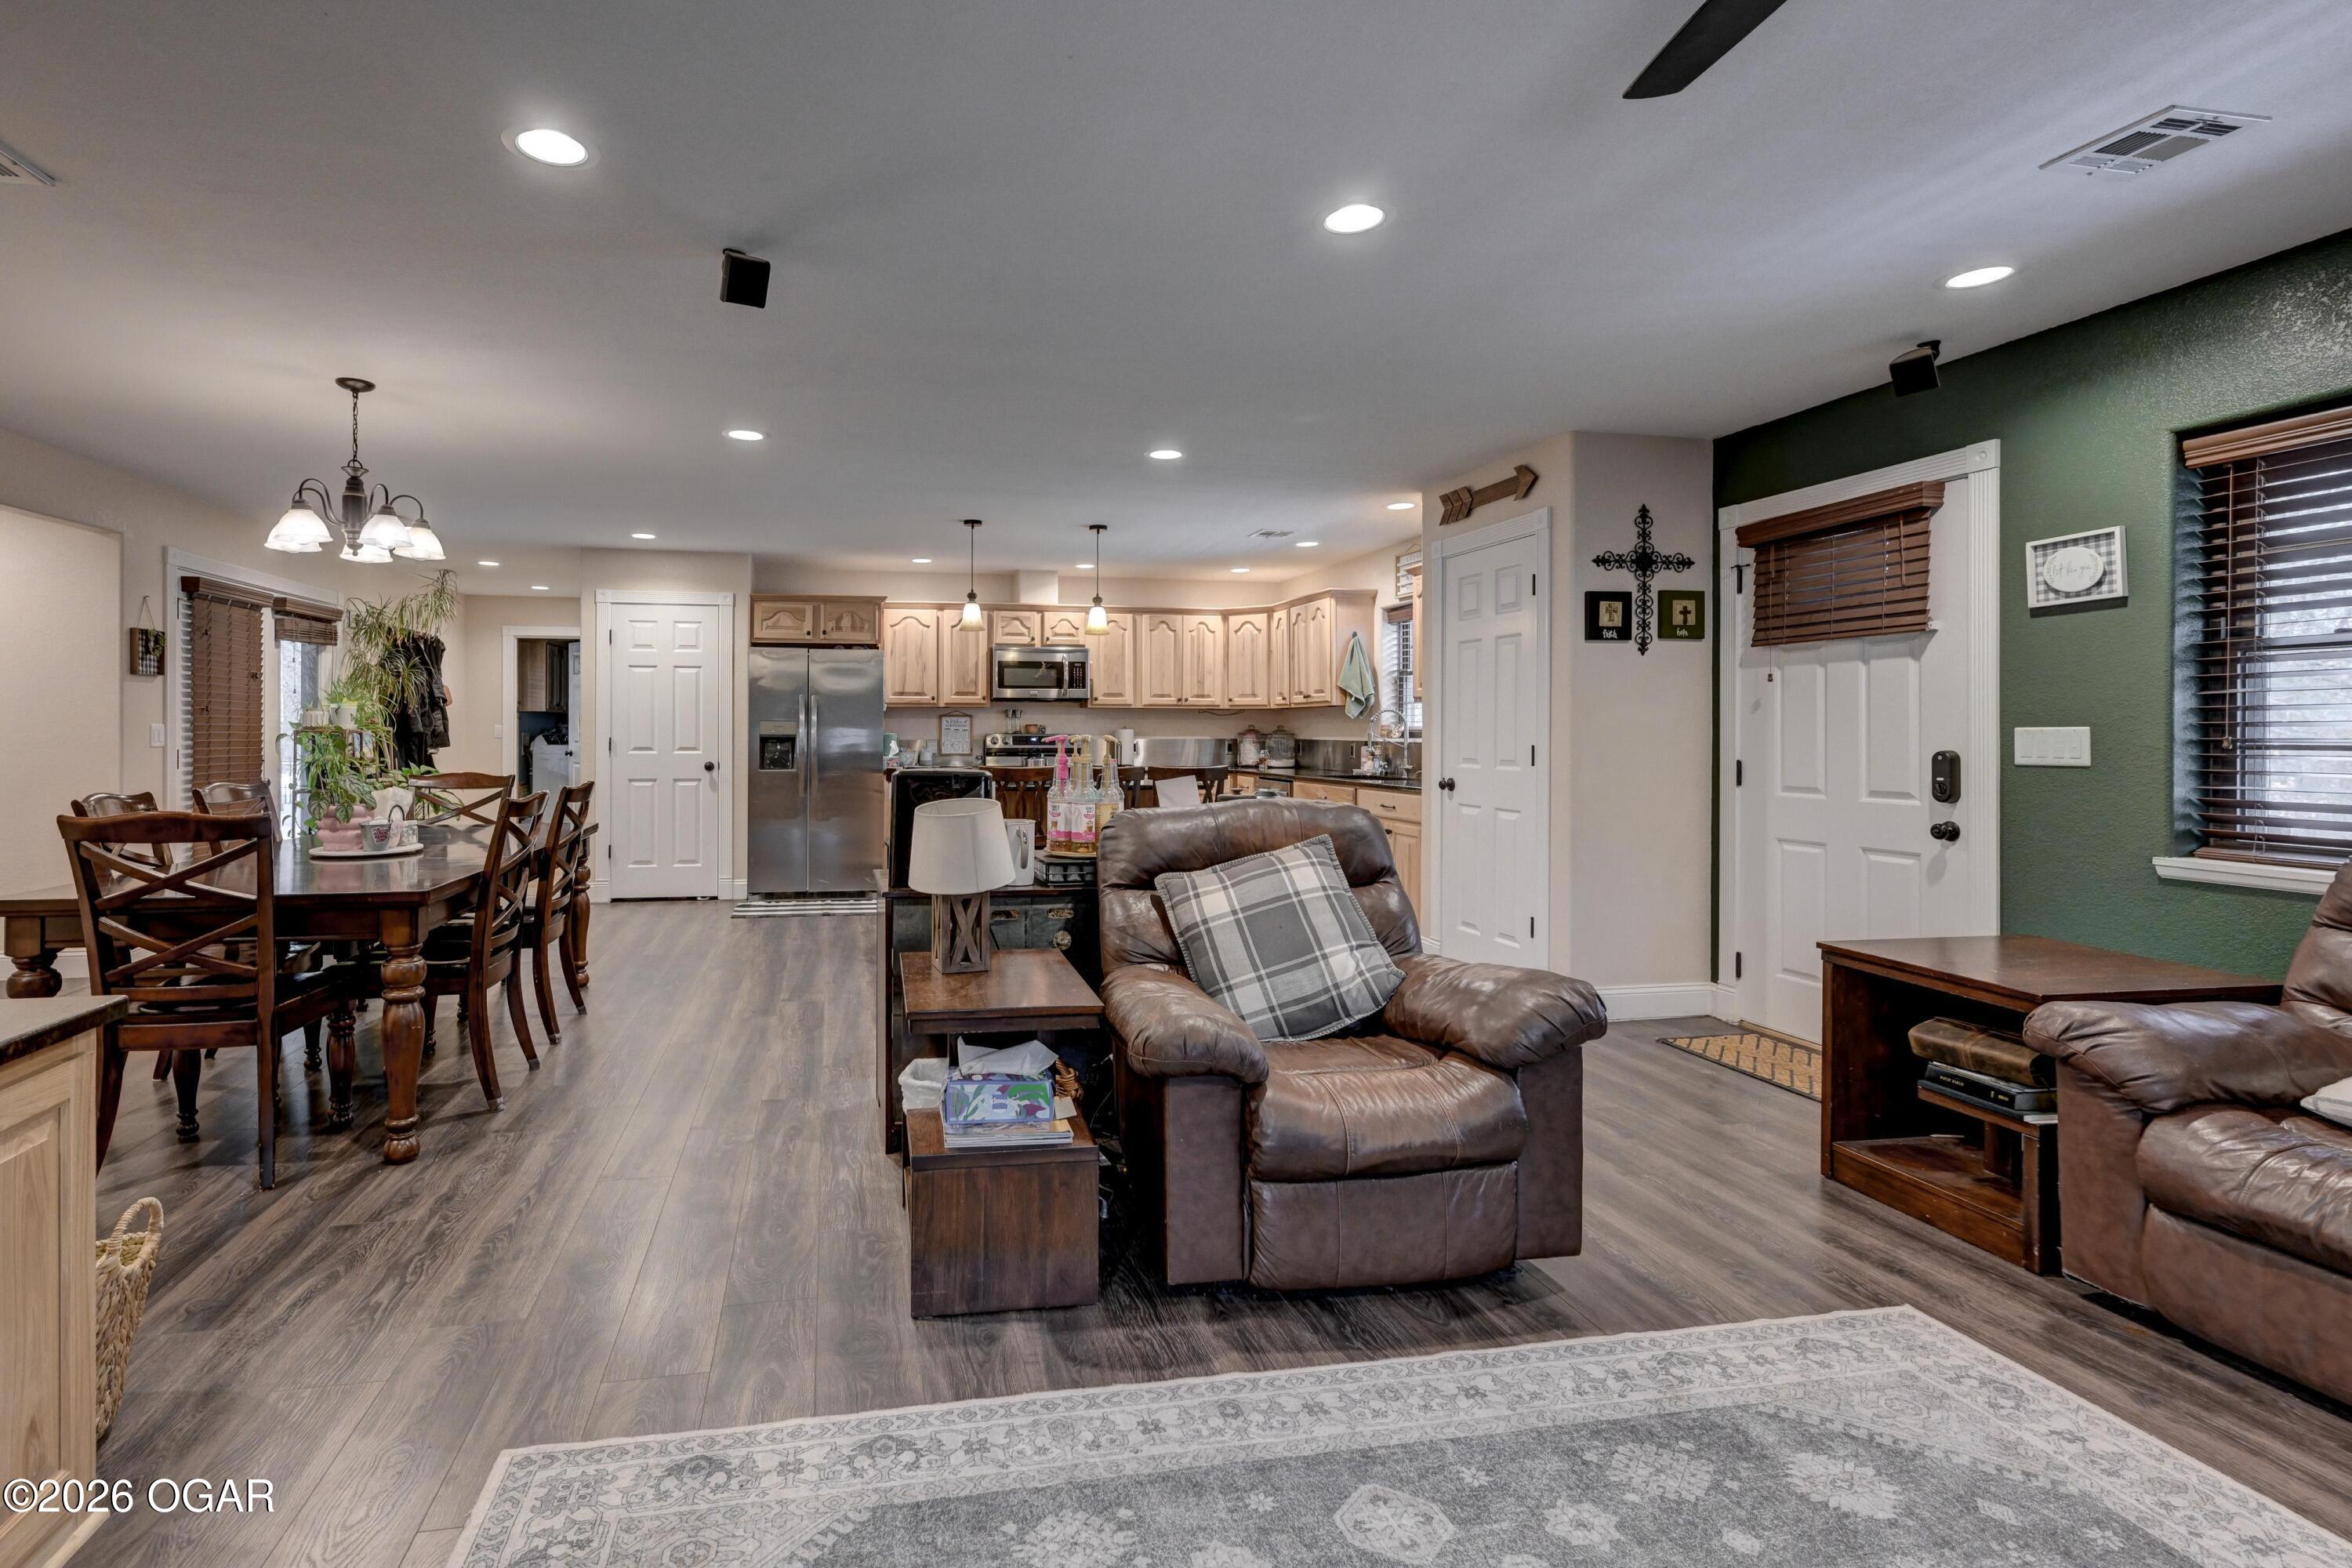
- Flooring: Carpet, Ceramic Tile, Laminate
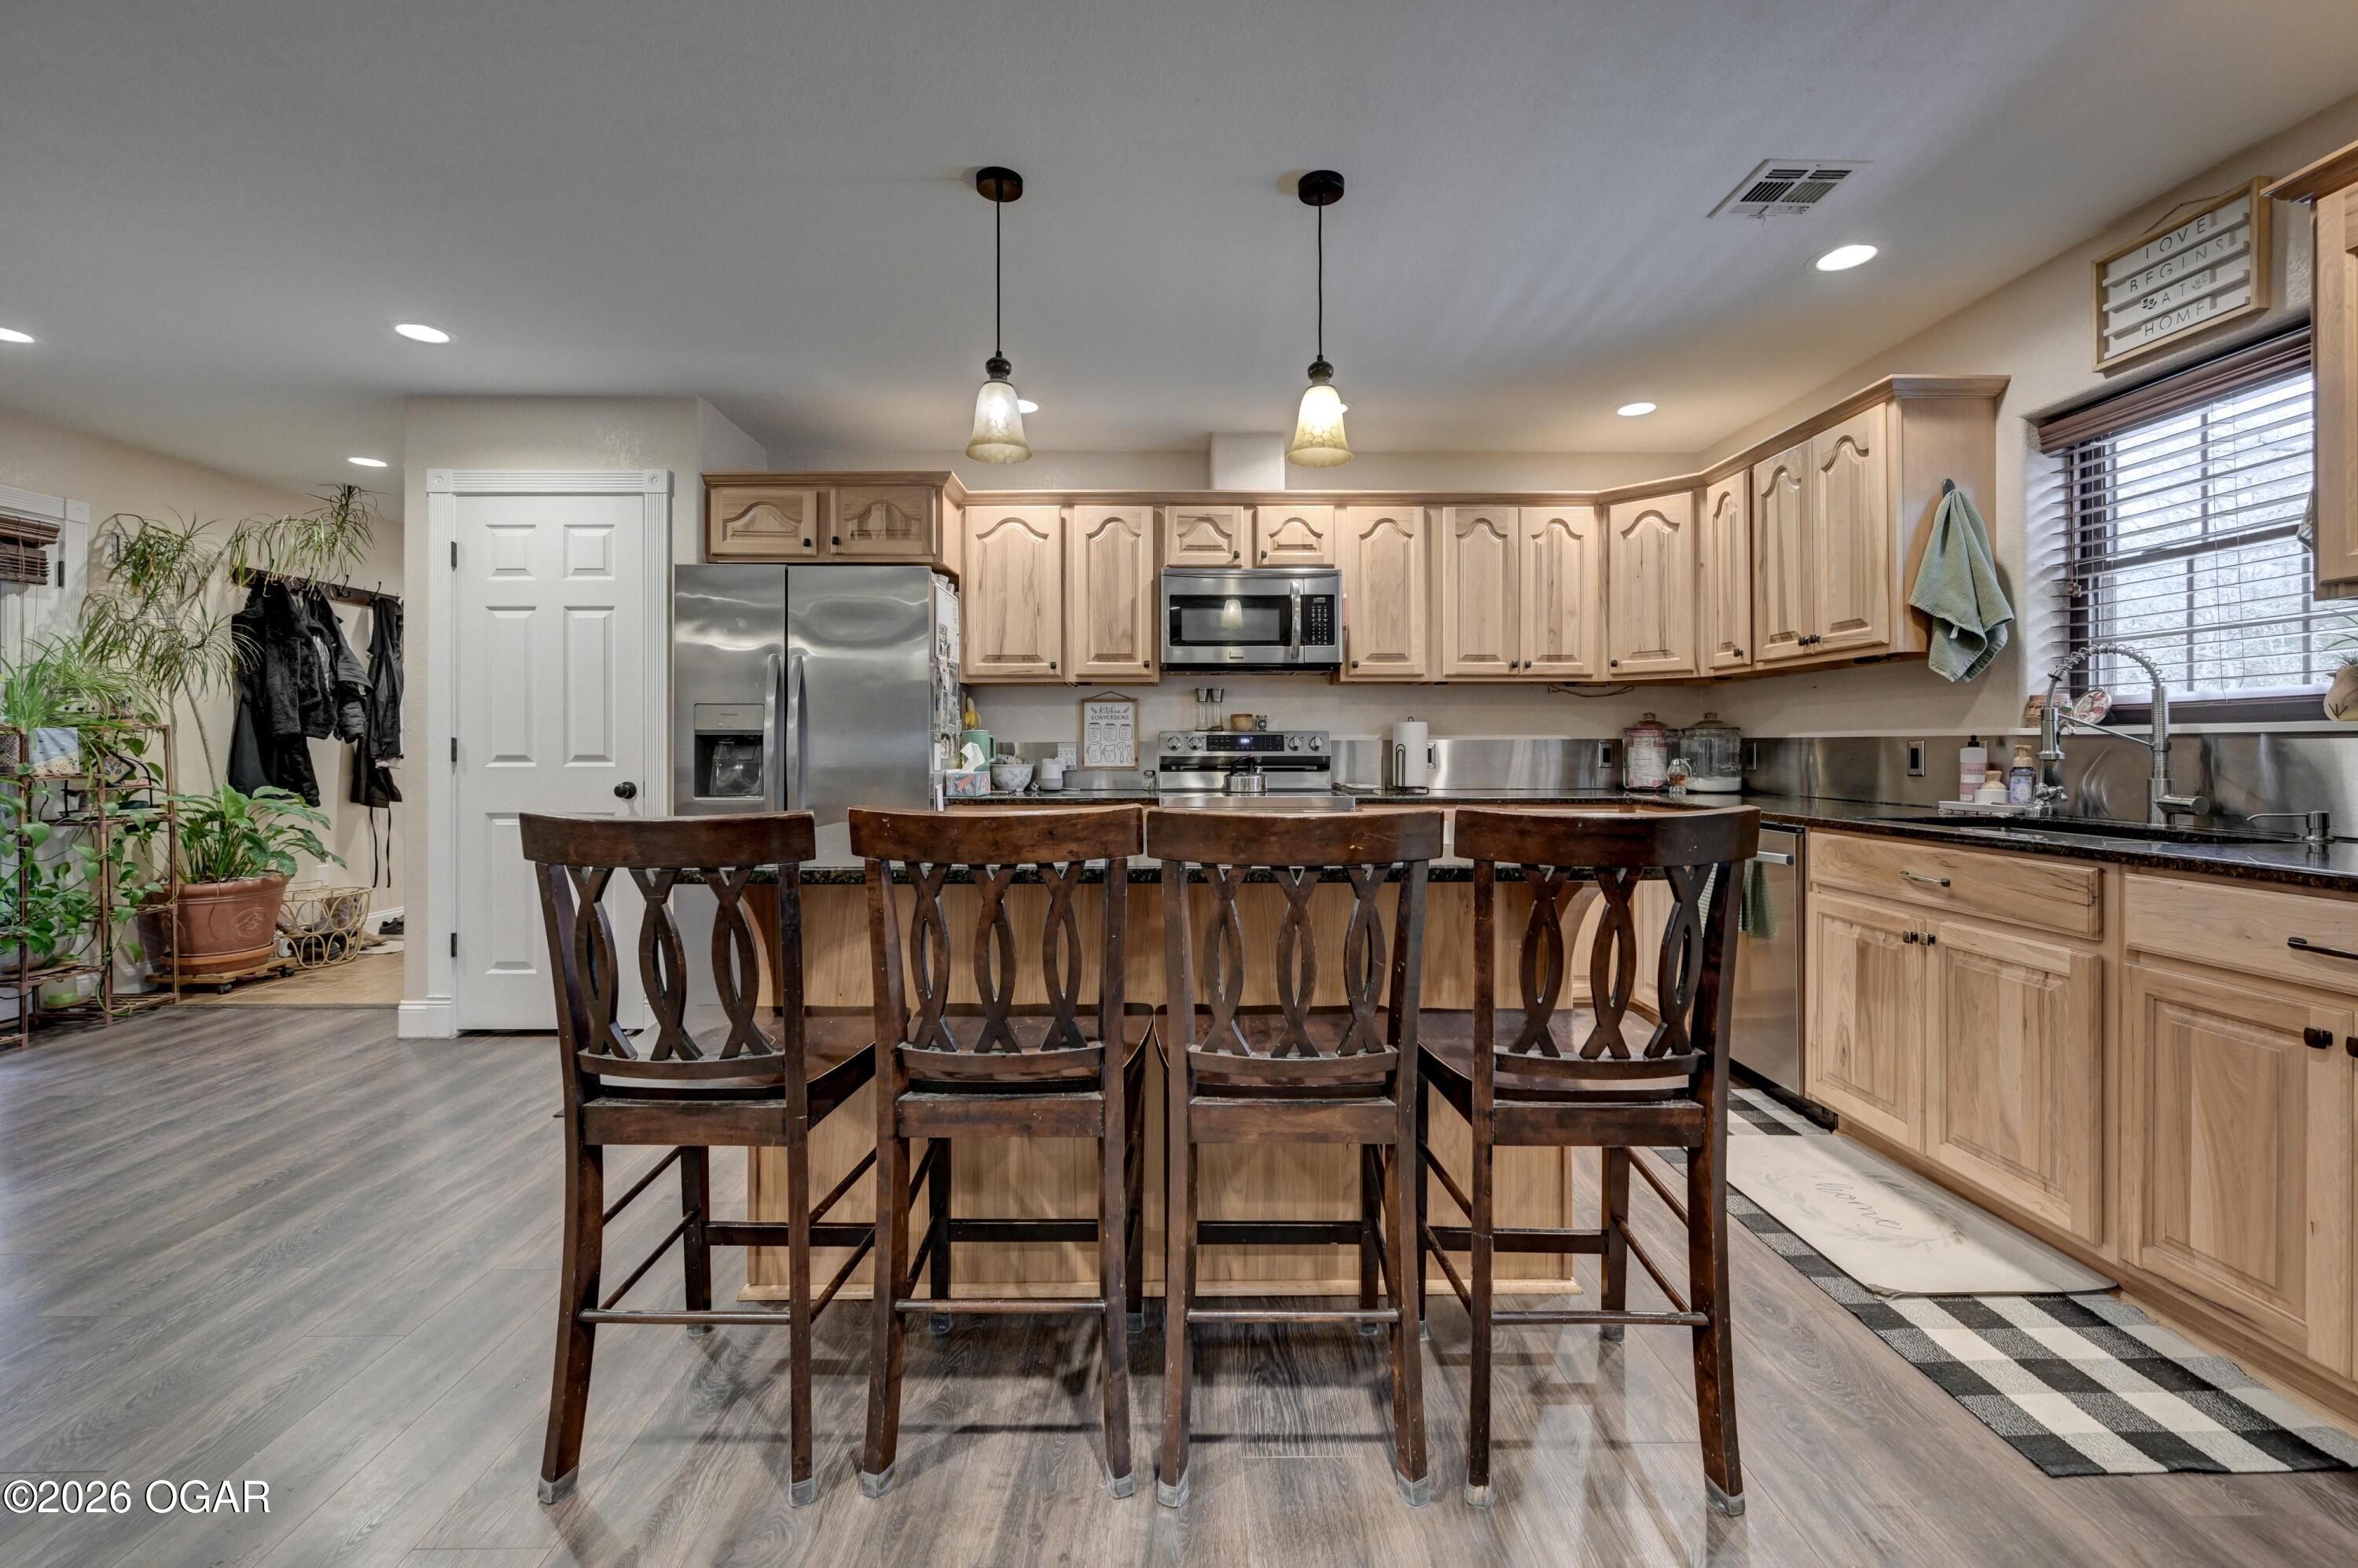
- Interior Features: Ceiling Fan(s), Granite Counters, Kitchen Island
- Total Rooms: 7
- Window Features: Double Pane Windows
- Type: Bedroom 3
- Dimensions: 11.3x14.0
- Length: 11.0
- Width: 14.0
- Type: Living Room
- Dimensions: 18.0x14.0
- Length: 18.0
- Width: 14.0
- Type: Bedroom 5
- Dimensions: 12.0x14.0
- Length: 12.0
- Width: 14.0
- Type: Bedroom 2
- Dimensions: 11.34x14.0
- Length: 11.0
- Width: 14.0
- Type: Bedroom 4
- Dimensions: 12.0x14.0
- Length: 12.0
- Width: 14.0
- Type: Kitchen
- Dimensions: 15.0x23.54
- Length: 15.0
- Width: 23.0
- Type: Primary Bedroom
- Dimensions: 24.0x16.0
- Length: 24.0
- Width: 16.0
- Maintenance Expense: $1
Property History for 116 Hambrich Hollow Road, Unit 10
| Date | Event & Source | Price | Appreciation |
|---|---|---|---|
| Aug 14, 2026 | Listed (Active) Ozark Gateway AOR #264543 | $599,900 | — |
| Date | Event & Source | Price |
|---|---|---|
| 08/14/2026 | Listed (Active) Ozark Gateway AOR #264543 | $599,900 |
For completeness, we often displays two records for one sale: the MLS record and the public record.
Schools near 116 Hambrich Hollow Road, Unit 10
Rating | School | Type | Grades | Distance |
|---|---|---|---|---|
| Public - | 3 to 8 | |||
| Public - | 9 to 12 | |||
| Public - | 6 to 8 | |||
| Public - | PK to 2 |
Rating | School | Distance |
|---|---|---|
Pineville Elementary School Public3 to 8 | ||
McDonald County High School Public9 to 12 | ||
Anderson Middle School Public6 to 8 | ||
Pineville Primary School PublicPK to 2 |
School ratings and boundaries are provided by GreatSchools.org and Pitney Bowes. This information should only be used as a reference. Proximity or boundaries shown here are not a guarantee of enrollment. Please reach out to schools directly to verify all information and enrollment eligibility.
Similar Homes
New listings in 64831


$165,000
- Unavailable
- Bedrooms
- Unavailable
- Bathrooms
- Unavailable
- Square Feet
- 2.5
- Acres


Explore Nearby Homes
- Anderson West Township - McDonald County Homes for Sale
- Buffalo Hart Township - McDonald County Homes for Sale
- Buffalo May Township - McDonald County Homes for Sale
- Cayuga Homes for Sale
- Elk Horn Township - McDonald County Homes for Sale
- Elk River East Township - McDonald County Homes for Sale
- Elk River West Township - McDonald County Homes for Sale
- Erie Goodman Township - McDonald County Homes for Sale
- Erie McNatt Township - McDonald County Homes for Sale
- McMillen Coy Township - McDonald County Homes for Sale
- McMillen Tiff Township - McDonald County Homes for Sale
- Pineville Lanagan Township - McDonald County Homes for Sale
- Pineville North Township - McDonald County Homes for Sale
- Prairie Township - McDonald County Homes for Sale
- Anderson East Township - McDonald County Homes for Sale
- Tiff City Homes for Sale
- Pineville Homes for Sale
- Lanagan Homes for Sale
- Anderson Homes for Sale
- Goodman Homes for Sale
- Noel Homes for Sale
- Powell Homes for Sale
- Southwest City Homes for Sale
- Neosho Homes for Sale
- Grove Homes for Sale
- Sulphur Springs Homes for Sale
- Stella Homes for Sale
- Bella Vista Homes for Sale
- Seneca Homes for Sale
- Wyandotte Homes for Sale
- 74370 Homes for Sale
- 64843 Homes for Sale
- 64847 Homes for Sale
- 64850 Homes for Sale
- 64854 Homes for Sale
- 64856 Homes for Sale
- 64863 Homes for Sale
- 64865 Homes for Sale
- 64867 Homes for Sale
- 64868 Homes for Sale
- 74344 Homes for Sale
- 65730 Homes for Sale
- 64861 Homes for Sale
- 74346 Homes for Sale
- 65772 Homes for Sale
No guarantee, warranty or representation of any kind is made regarding the completeness or accuracy of any information, descriptions or measurements (including square footage measurements and property condition), such should be independently verified through appropriate means, including, but not limited to, in person inspection and public records, and Compass International Holdings, its subsidiaries, affiliates and independently owned and operated franchisees, and their affiliated agents and associated third parties expressly disclaim any liability in connection therewith. Photos may be virtually staged or digitally enhanced and may not reflect actual property conditions. Offers of compensation are subject to change at the seller's discretion. No financial or legal advice provided. Equal Housing Opportunity.
Listing Courtesy of Real Broker, LLC
Listing information is provided by Participants of the Ozark Gateway Association of REALTORS MLS. IDX information is provided exclusively for personal, non-commercial use, and may not be used for any purpose other than to identify prospective properties consumers may be interested in purchasing. Information is deemed reliable but not guaranteed. Copyright 2026, Ozark Gateway Association of REALTORS MLS.
