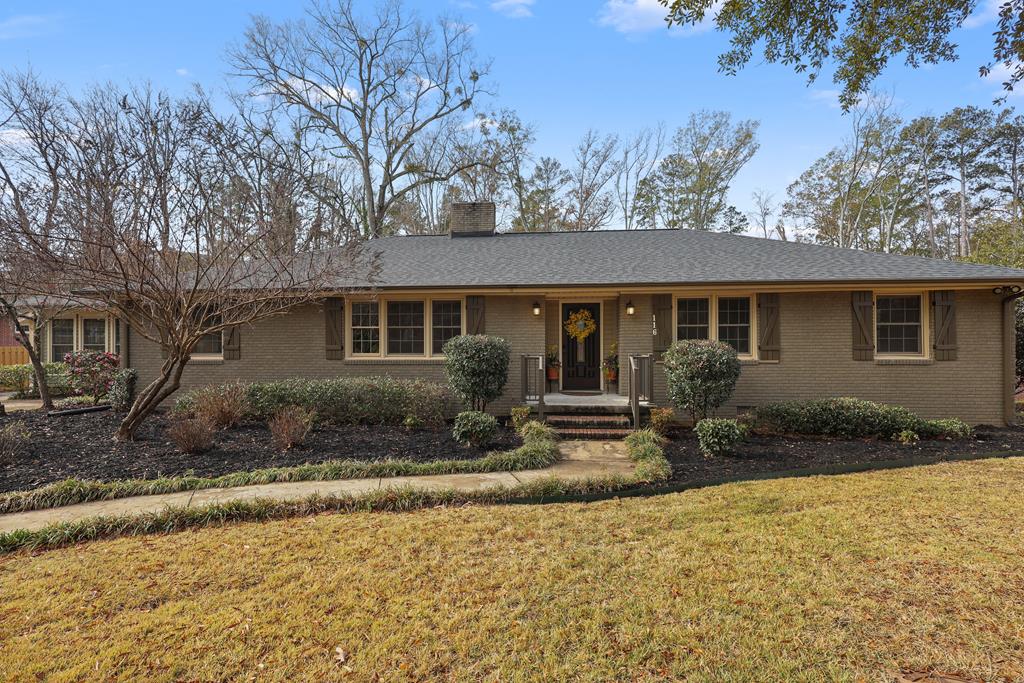
116 Ridgewood Circle


Description
- Listed by: Cheryl Ware 864.341.9039 cherylware@kw.com Brokerage DRE #24782 • Keller Williams Greenwood

Location
Sold By Jackson Stanley, REALTORS
Payment Calculator
$1,823 per month
30 year fixed, 7.03% Interest
$1,732
$91
$0
Know your buying power with a preapproval and custom rate in minutes
 1
1Property Information for 116 Ridgewood Circle
- MLS Type: Residential / Single Family Residence
- County: Greenwood County
- Sub division: Other
- Styles: Traditional
- Stories: 1
- Year Built: 1957
- Lot Size: 0.69 AC / 30,056 SF
- Area: 520-Greenwood County, SC
- City: Greenwood
- City Name: Greenwood
- County Or Parish: Greenwood
- Directions: To ensure accurate directions, please use GPS.
- Zip Code: 29649
- Parcel Number: 6846-743-465
- Elementary school: Greenwood Area
- Middle school: Greenwood Area
- High school: Greenwood High
- Garage capacity: 0
- Garage type: None
- Parking: None
- Approximate sqft: 2900.0
- Lot Num: Lot 16 & pt 15
- Number of Acres: 0.69
- Number of stories: One
- Property Sub Type: SingleFamilyResidence
- Property Type: Residential
- Sold appr above grades sqft: 3039.0
- Sold approx fin bsmt sqft: 0.0
- Sold approximate sqft: 3039.0
- Sq Ft Total: 3039.0
- Add endum: Welcome to this beautifully maintained 3-bedroom, 2-bath traditional brick ranch in the desirable Ridgewood subdivision. Situated on a spacious .69-acre lot, this home offers approximately 3,000 sq ft of versatile living space with a combination of luxury vinyl plank and hardwood flooring throughout. Step into the inviting family room, where a cozy gas fireplace sets the tone for warm gatherings. The heart of the home is the spacious kitchen, complete with a breakfast bar and brand-new stainless-steel appliances-- ideal for both everyday meals and entertaining. The owner’s suite hosts a full bathroom, a titled shower, and a custom-built vanity with a solid surface top. Across the hall are two other guest bedrooms and a full bath. As a special treat for the new owners, this lovely abode offers a tremendous bonus space that can easily be converted into a fourth bedroom, workout area, or home office, while the sunroom offers a bright retreat for year-round enjoyment. At the end of a long day, escape to your spacious backyard oasis—where calm, peace, and tranquility gently wash away the worries of the world. Whether you're planting a vibrant garden, hosting unforgettable gatherings, or simply unwinding on the deck with a good book and a cool breeze, this outdoor haven offers the perfect blend of relaxation and possibility. 116 Ridgewood Circle is perfectly positioned within walking distance of Lander University, charming downtown shops, and the scenic Grace Street Park, complete with the SFP Dog Park for your furry companions. Priced at $339,000, this inviting residence blends comfort, generous space, and unbeatable location. Whether you're settling in or starting fresh, don't miss your chance to make this exceptional property yours.
- Age range: Over 50 Years
- Approximate year built: 1957
- Appraiser name: Lot 16 & pt 15
- Developer 1 Stright refusal: False
- Owner of record: Moore
- Possession: Close Of Escrow
- Supplement Count: 3
- Electric co: Greenwood
- Utilities On Site: CentralAir, Electric
- Water co: Greenwood
- Exterior finish: AluminumSiding, Brick
- Fencing: Partial, Wood
- Foundations: Crawlspace
- Lake front: False
- Roof: Architectural, Shingle
- Appliances: Dishwasher, ElectricOven, ElectricRange, ElectricWaterHeater, Microwave, Refrigerator
- Basement: None, CrawlSpace
- Floors: Hardwood, LuxuryVinylPlank
- Beds Total: 3
- Heating system type: Electric, NaturalGas
- Baths Full: 2
- Baths Half: 0
- Num full baths on main level: 2
- Num bedrooms on main level: 3
- Room Count: 0
Property History for 116 Ridgewood Circle
| Date | Event & Source | Price | Appreciation |
|---|---|---|---|
| Jan 23, 2026 | Closed (Public Record) Public Record #1926834100 | $324,500 | +9.9% / yr |
| Jan 23, 2026 | Closed MLS of Greenwood #134930 | $324,500 | — |
| Jan 23, 2026 | Closed WESTERN UPSTATE MLS #20295240 | $324,500 | — |
| Jan 3, 2026 | Under Contract-Show MLS of Greenwood #134930 | — | |
| Jan 1, 2026 | Under Contract-No Show WESTERN UPSTATE MLS #20295240 | — | |
| Dec 3, 2025 | Listed (Active) MLS of Greenwood #134930 | $339,000 | — |
| Dec 3, 2025 | Withdrawn MLS of Greenwood #134798 | $349,000 | — |
| Dec 3, 2025 | Listed (Active) WESTERN UPSTATE MLS #20295240 | $339,000 | — |
| Nov 8, 2025 | Listed (Active) MLS of Greenwood #134798 | $349,000 | — |
| May 24, 2016 | Closed (Public Record) Public Record #571558364 | $130,000 | — |
| May 24, 2016 | Closed MLS of Greenwood #111658 | $130,000 | — |
| Apr 26, 2016 | Under Contract-Show MLS of Greenwood #111658 | — | |
| Feb 17, 2016 | Listed (Active) MLS of Greenwood #111658 | $145,000 | — |
| Date | Event & Source | Price |
|---|---|---|
| 01/23/2026 | Closed (Public Record) Public Record #1926834100 | $324,500 +9.9% / yr |
| 01/23/2026 | Closed MLS of Greenwood #134930 | $324,500 |
| 01/23/2026 | Closed WESTERN UPSTATE MLS #20295240 | $324,500 |
| 01/03/2026 | Under Contract-Show MLS of Greenwood #134930 | — |
| 01/01/2026 | Under Contract-No Show WESTERN UPSTATE MLS #20295240 | — |
| 12/03/2025 | Listed (Active) MLS of Greenwood #134930 | $339,000 |
| 12/03/2025 | Withdrawn MLS of Greenwood #134798 | $349,000 |
| 12/03/2025 | Listed (Active) WESTERN UPSTATE MLS #20295240 | $339,000 |
| 11/08/2025 | Listed (Active) MLS of Greenwood #134798 | $349,000 |
| 05/24/2016 | Closed (Public Record) Public Record #571558364 | $130,000 |
| 05/24/2016 | Closed MLS of Greenwood #111658 | $130,000 |
| 04/26/2016 | Under Contract-Show MLS of Greenwood #111658 | — |
| 02/17/2016 | Listed (Active) MLS of Greenwood #111658 | $145,000 |
For completeness, we often displays two records for one sale: the MLS record and the public record.
Public Records for 116 Ridgewood Circle
Schools near 116 Ridgewood Circle
Rating | School | Type | Grades | Distance |
|---|---|---|---|---|
| Public - | PK to 5 | |||
| Public - | 6 to 8 | |||
| Public - | 9 to 12 | |||
| Public - | PK to 5 |
Rating | School | Distance |
|---|---|---|
Merrywood Elementary School PublicPK to 5 | ||
Northside Middle School Public6 to 8 | ||
Greenwood High School Public9 to 12 | ||
Greenwood Early Childhood Center and Montessori PublicPK to 5 |
School ratings and boundaries are provided by GreatSchools.org and Pitney Bowes. This information should only be used as a reference. Proximity or boundaries shown here are not a guarantee of enrollment. Please reach out to schools directly to verify all information and enrollment eligibility.
Similar Homes
Explore Nearby Homes
- Coronaca Homes for Sale
- Cokesbury Homes for Sale
- Promised Land Homes for Sale
- Princeton Homes for Sale
- Watts Mills Homes for Sale
- Antreville Homes for Sale
- Lake Secession Homes for Sale
- Willington Homes for Sale
- Helena Homes for Sale
- Ware Place Homes for Sale
- Durbin Meadows Homes for Sale
- Cross Anchor Homes for Sale
- Fountainbrook Homes for Sale
- Parksville Homes for Sale
- Victoria Park Homes for Sale
- Greenwood Homes for Sale
- Hodges Homes for Sale
- Cross Hill Homes for Sale
- Waterloo Homes for Sale
- Ninety Six Homes for Sale
- Abbeville Homes for Sale
- Ware Shoals Homes for Sale
- Mountville Homes for Sale
- Kinards Homes for Sale
- Bradley Homes for Sale
- Due West Homes for Sale
- Donalds Homes for Sale
- Laurens Homes for Sale
- Chappells Homes for Sale
- Troy Homes for Sale
- 29384 Homes for Sale
- 29620 Homes for Sale
- 29646 Homes for Sale
- 29653 Homes for Sale
- 29332 Homes for Sale
- 29666 Homes for Sale
- 29819 Homes for Sale
- 29692 Homes for Sale
- 29360 Homes for Sale
- 29370 Homes for Sale
- 29037 Homes for Sale
- 29638 Homes for Sale
- 29639 Homes for Sale
- 29145 Homes for Sale
- 29355 Homes for Sale
No guarantee, warranty or representation of any kind is made regarding the completeness or accuracy of any information, descriptions or measurements (including square footage measurements and property condition), such should be independently verified through appropriate means, including, but not limited to, in person inspection and public records, and Compass International Holdings, its subsidiaries, affiliates and independently owned and operated franchisees, and their affiliated agents and associated third parties expressly disclaim any liability in connection therewith. Photos may be virtually staged or digitally enhanced and may not reflect actual property conditions. Offers of compensation are subject to change at the seller's discretion. No financial or legal advice provided. Equal Housing Opportunity.
Listing Courtesy of Keller Williams Greenwood
Based on information from one of the following Multiple Listing Services: Canopy MLS,High Country Association of REALTORS. Information being provided is for the visitor’s personal, noncommercial use and may not be used for any purpose other than to identify prospective properties visitor may be interested in purchasing. The data contained herein is copyrighted by Canopy MLS,High Country Association of REALTORS is protected by all applicable copyright laws. Any dissemination of this information is in violation of copyright laws and is strictly prohibited. Property information referenced on this web site comes from the Internet Data Exchange (IDX) program of the MLS. This web site may reference real estate listing(s) held by a brokerage firm other than the broker and/or agent who owns this web site. For the avoidance of doubt, the accuracy of all information, regardless of source, is deemed reliable but not guaranteed and should be personally verified through personal inspection by and/or with the appropriate professionals.