116 Wolf Hollow Road



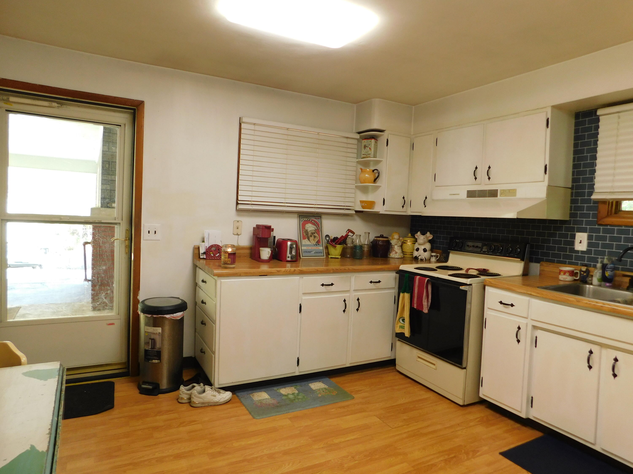
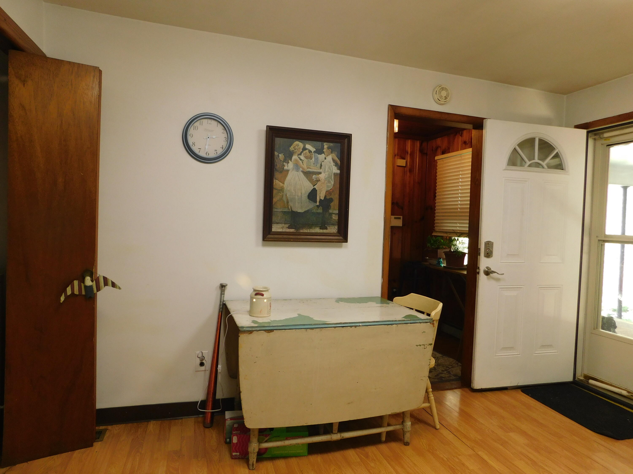


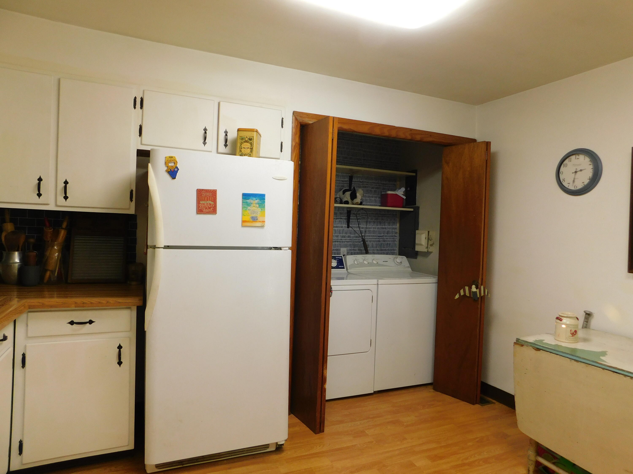


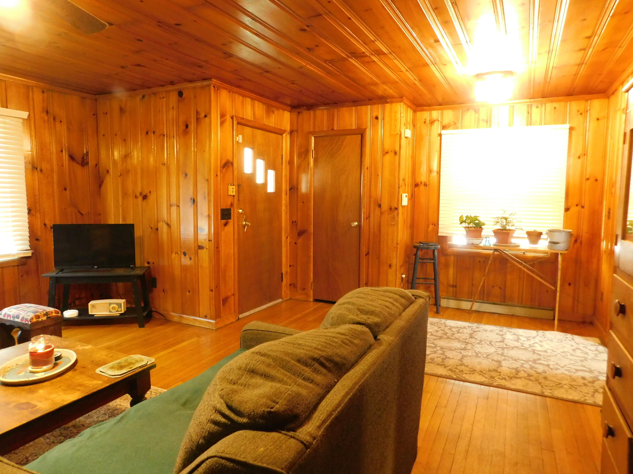








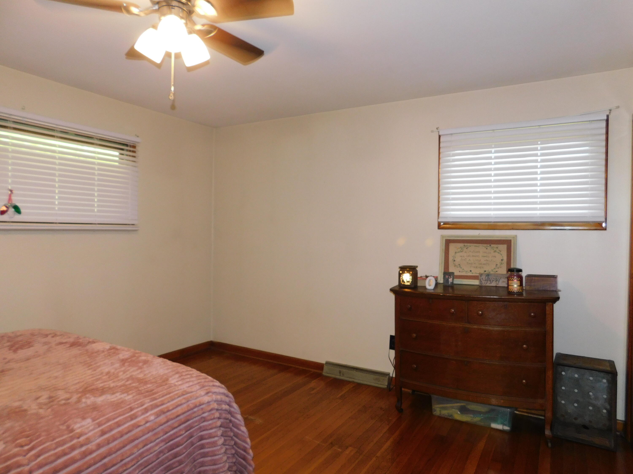


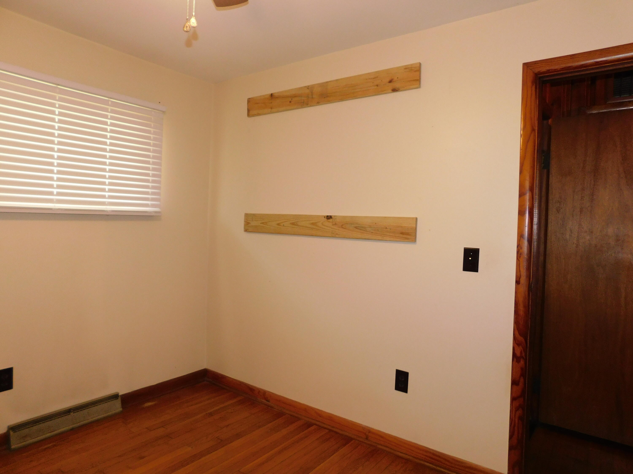
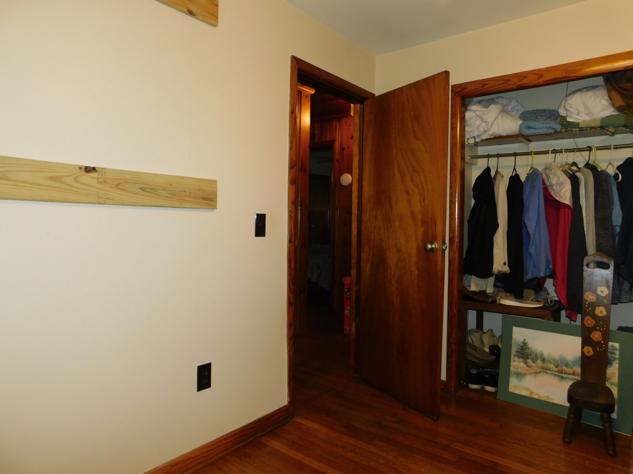


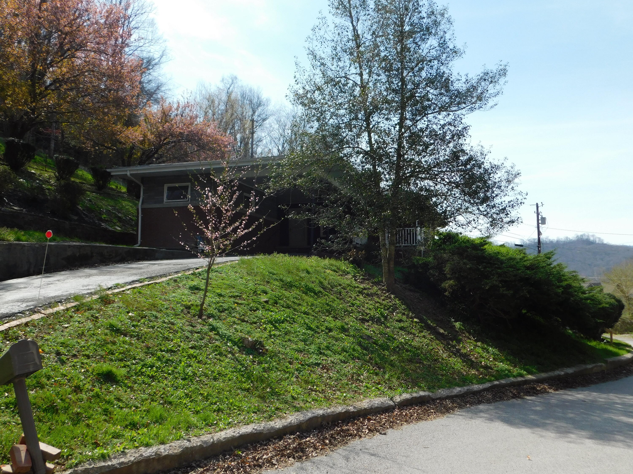



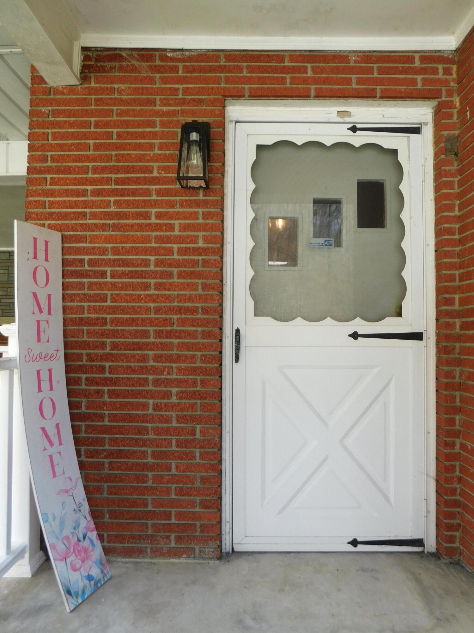

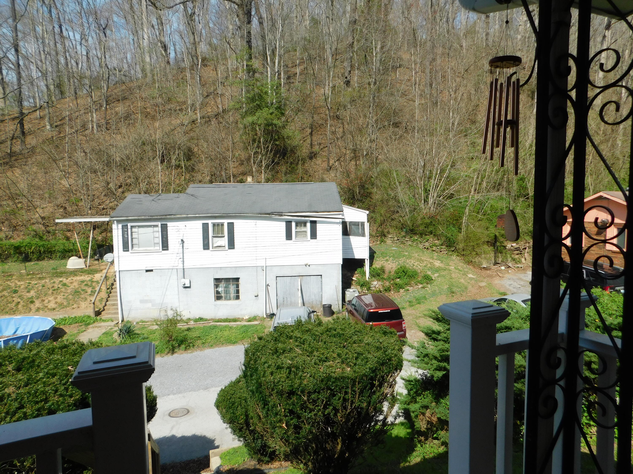


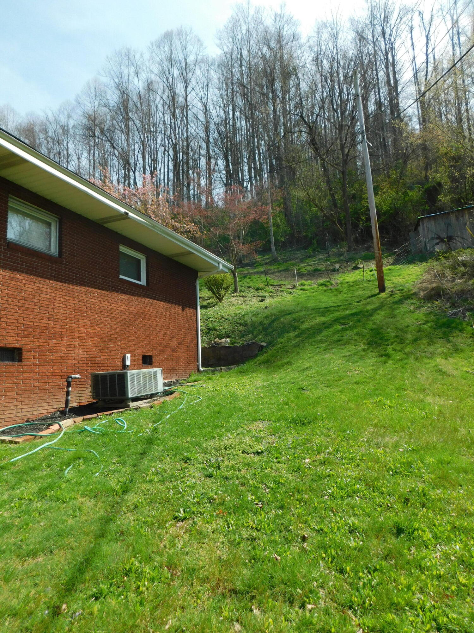

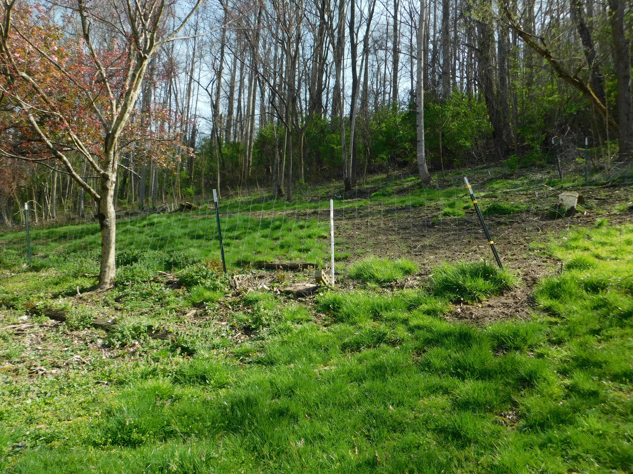





Description
- Listed by: Phyllis Napier 606.505.5084 phyllisnapier@ymail.com • Forever Home
Location
Payment Calculator
$704 per month
30 year fixed, 6.71% Interest
$599
$105
$0
Know your buying power with a preapproval and custom rate in minutes
 1
1Property Information for 116 Wolf Hollow Road
- MLS Type: Residential / Single Family Residence
- County: Harlan County
- Subdivision Name: Rural
- Waterfront: No
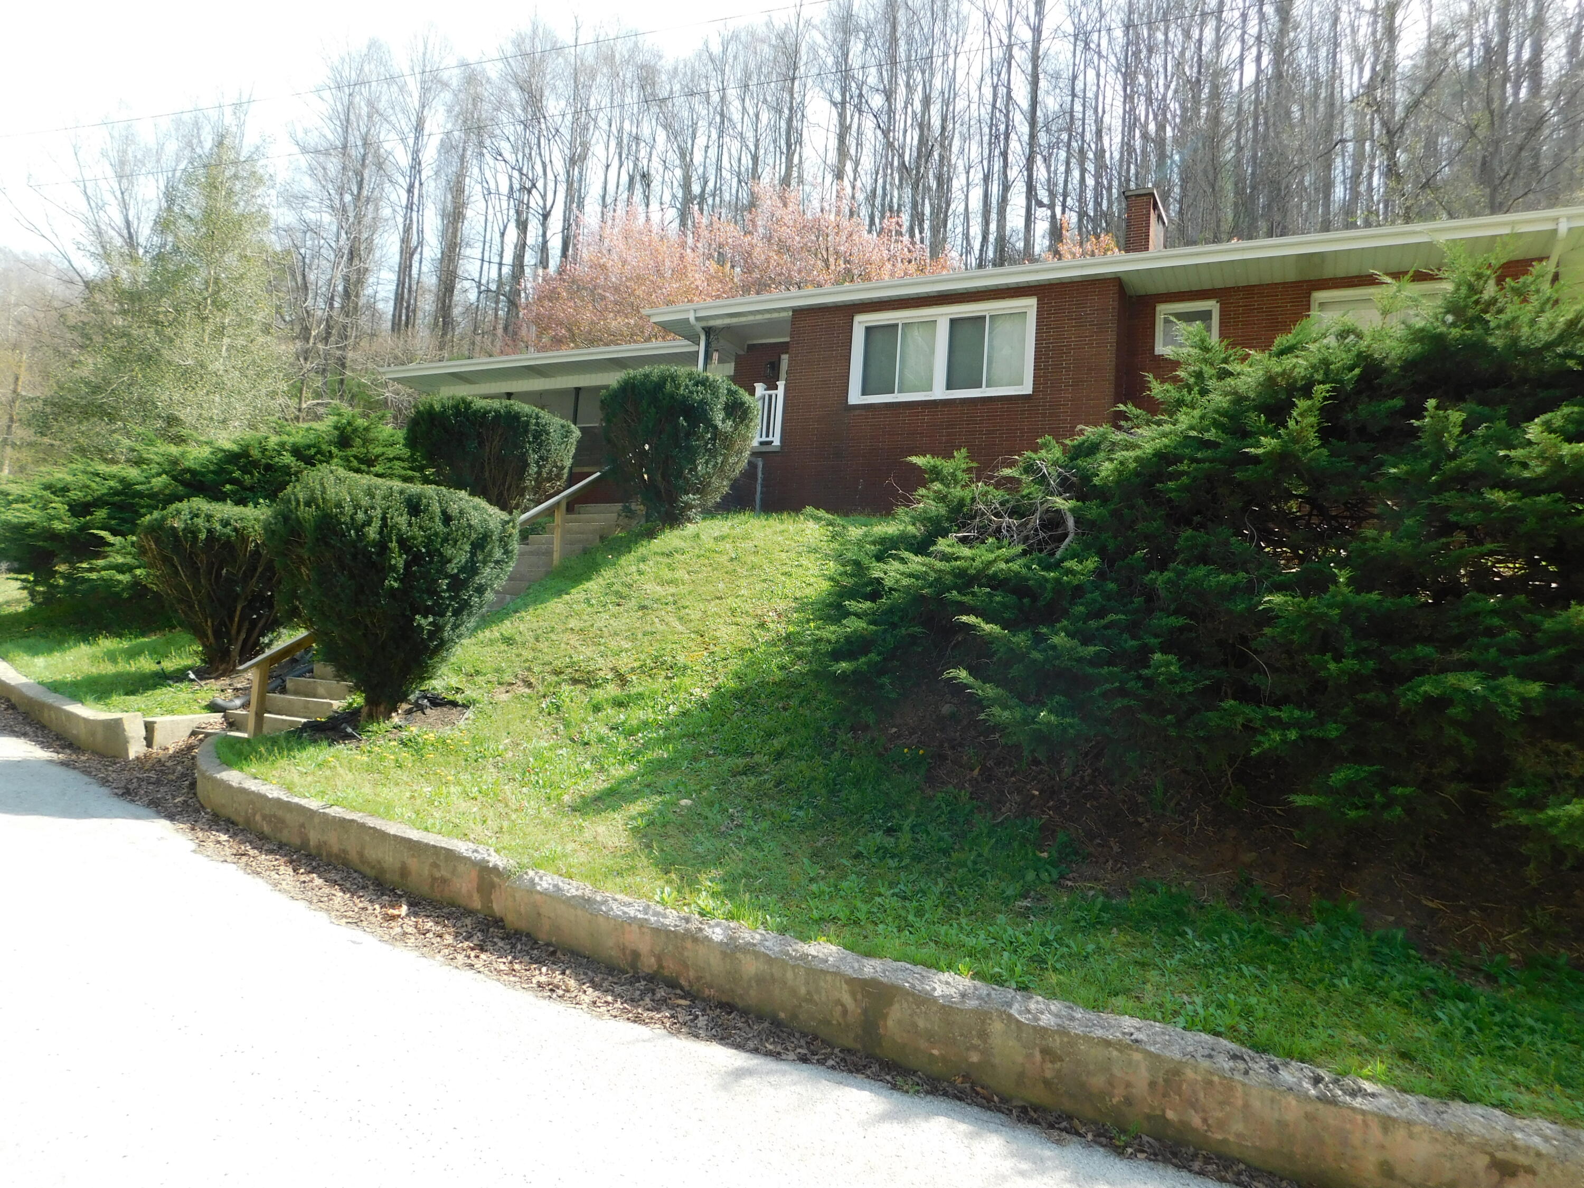
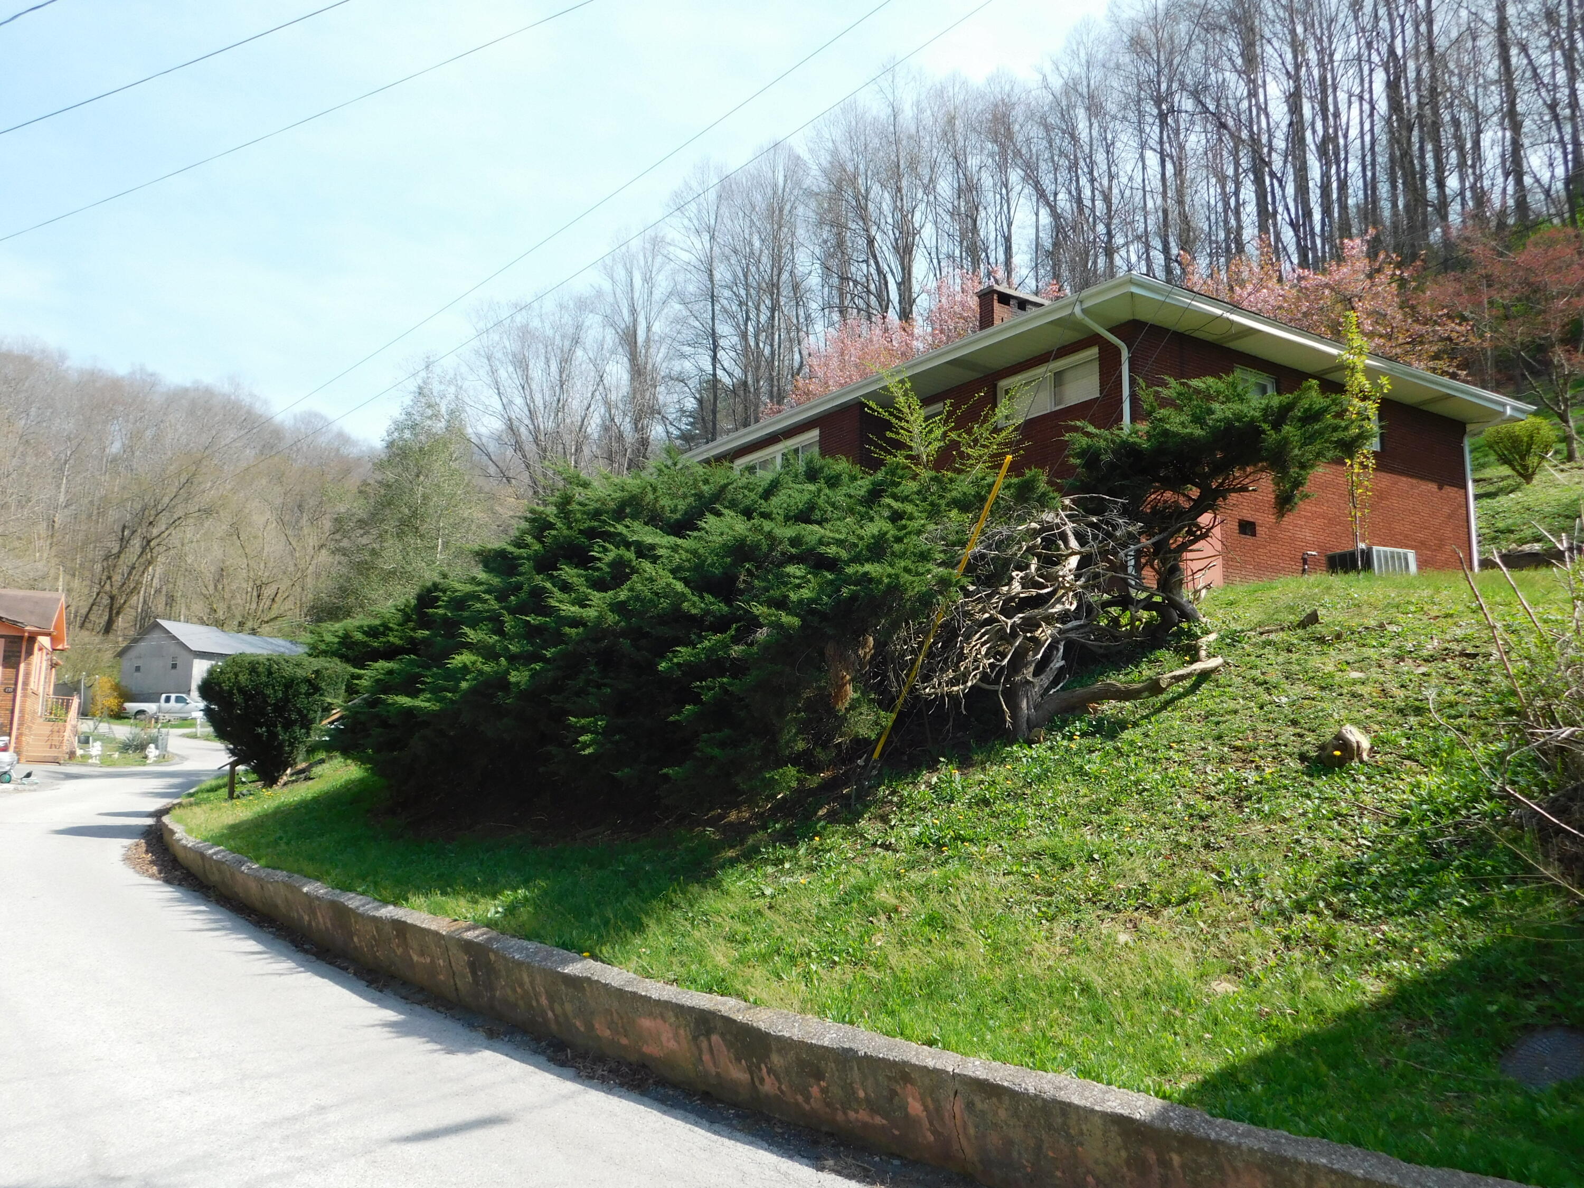
- Year Built: 1958
- Lot Size: 0.52 AC / 22,651 SF
- Directions: from Harlan take red light #3 towards Loyall. In 1 mile take a left onto Wolf Hollow Rd. Home will be on the right.
- Latitude: 36.852123
- Longitude: -83.33646
- MLS Area Major: 086 - Harlan County
- MLS Area Minor: 086 - Harlan County
- Association: No
- Parcel Number: 069-10-00-069.00
- Elementary School: Harlan Co
- High School: Harlan Co
- High School District: Harlan County - 86
- Middle Or Junior School: Harlan Co
- Attached Garage: No
- Carport: Yes
- Carport Spaces: 2.0
- Garage: No
- Parking Features: Attached Carport, Driveway
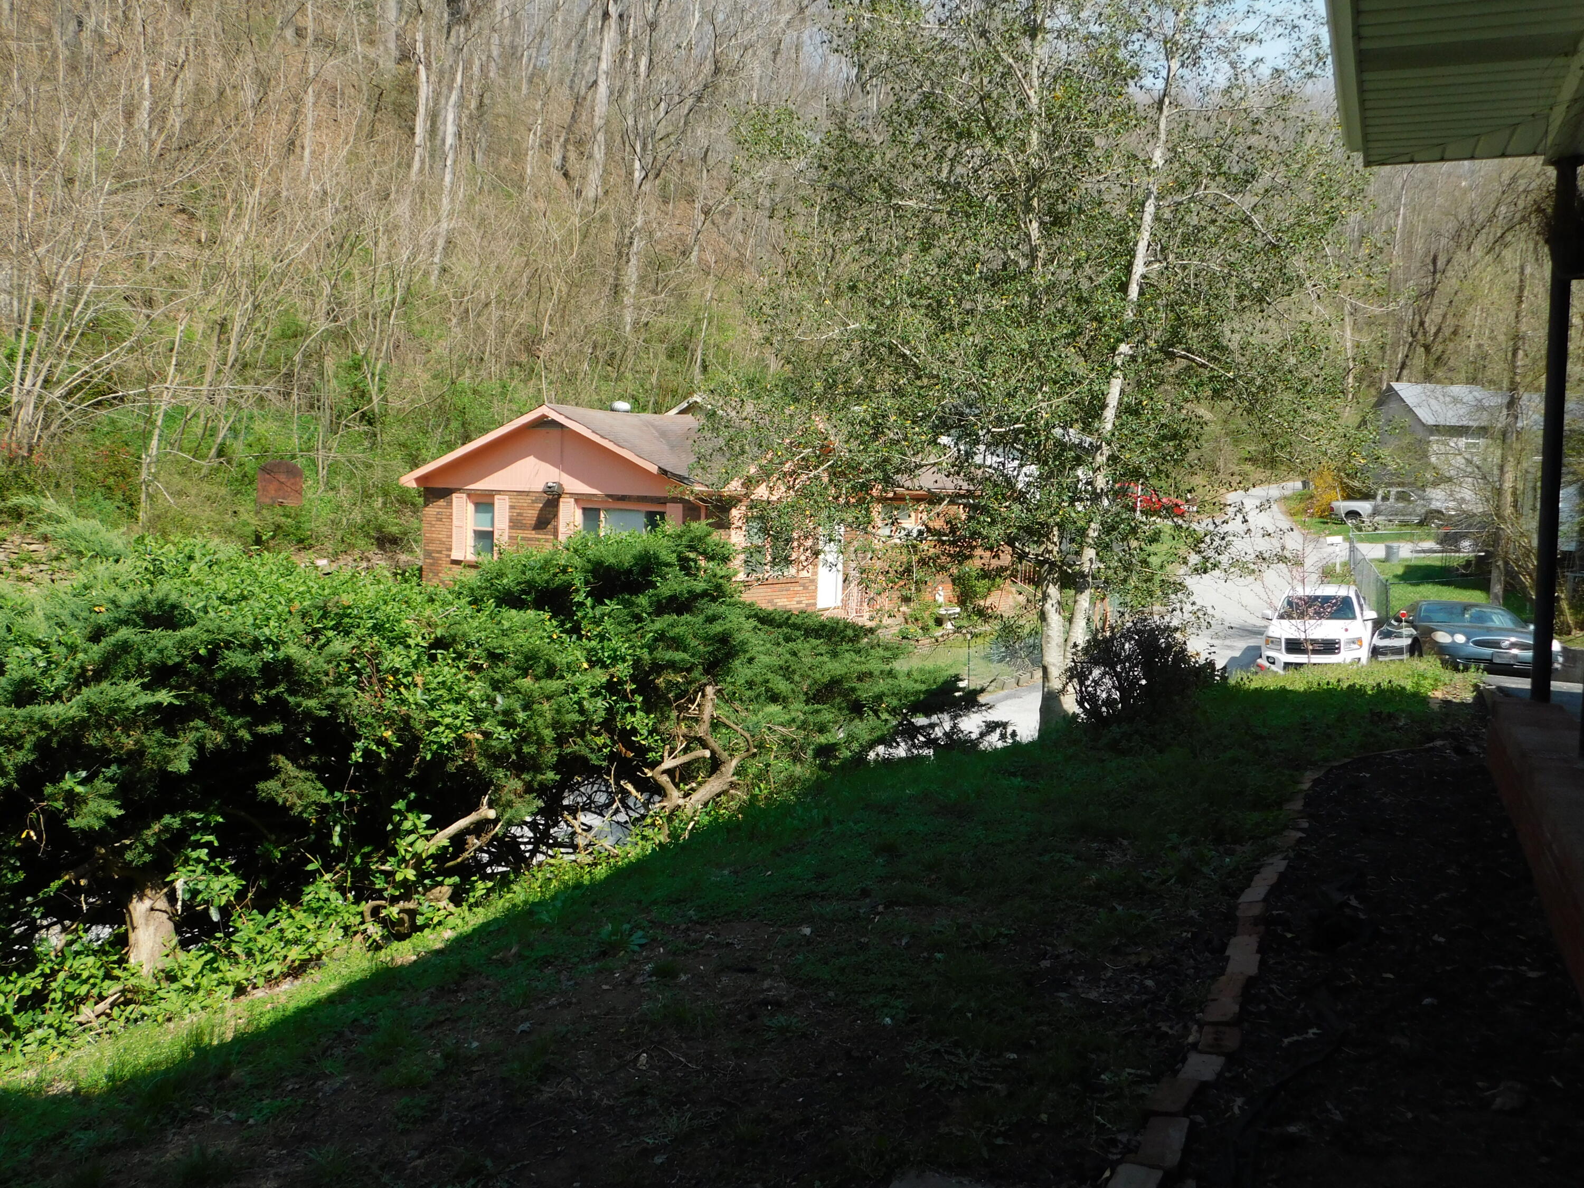
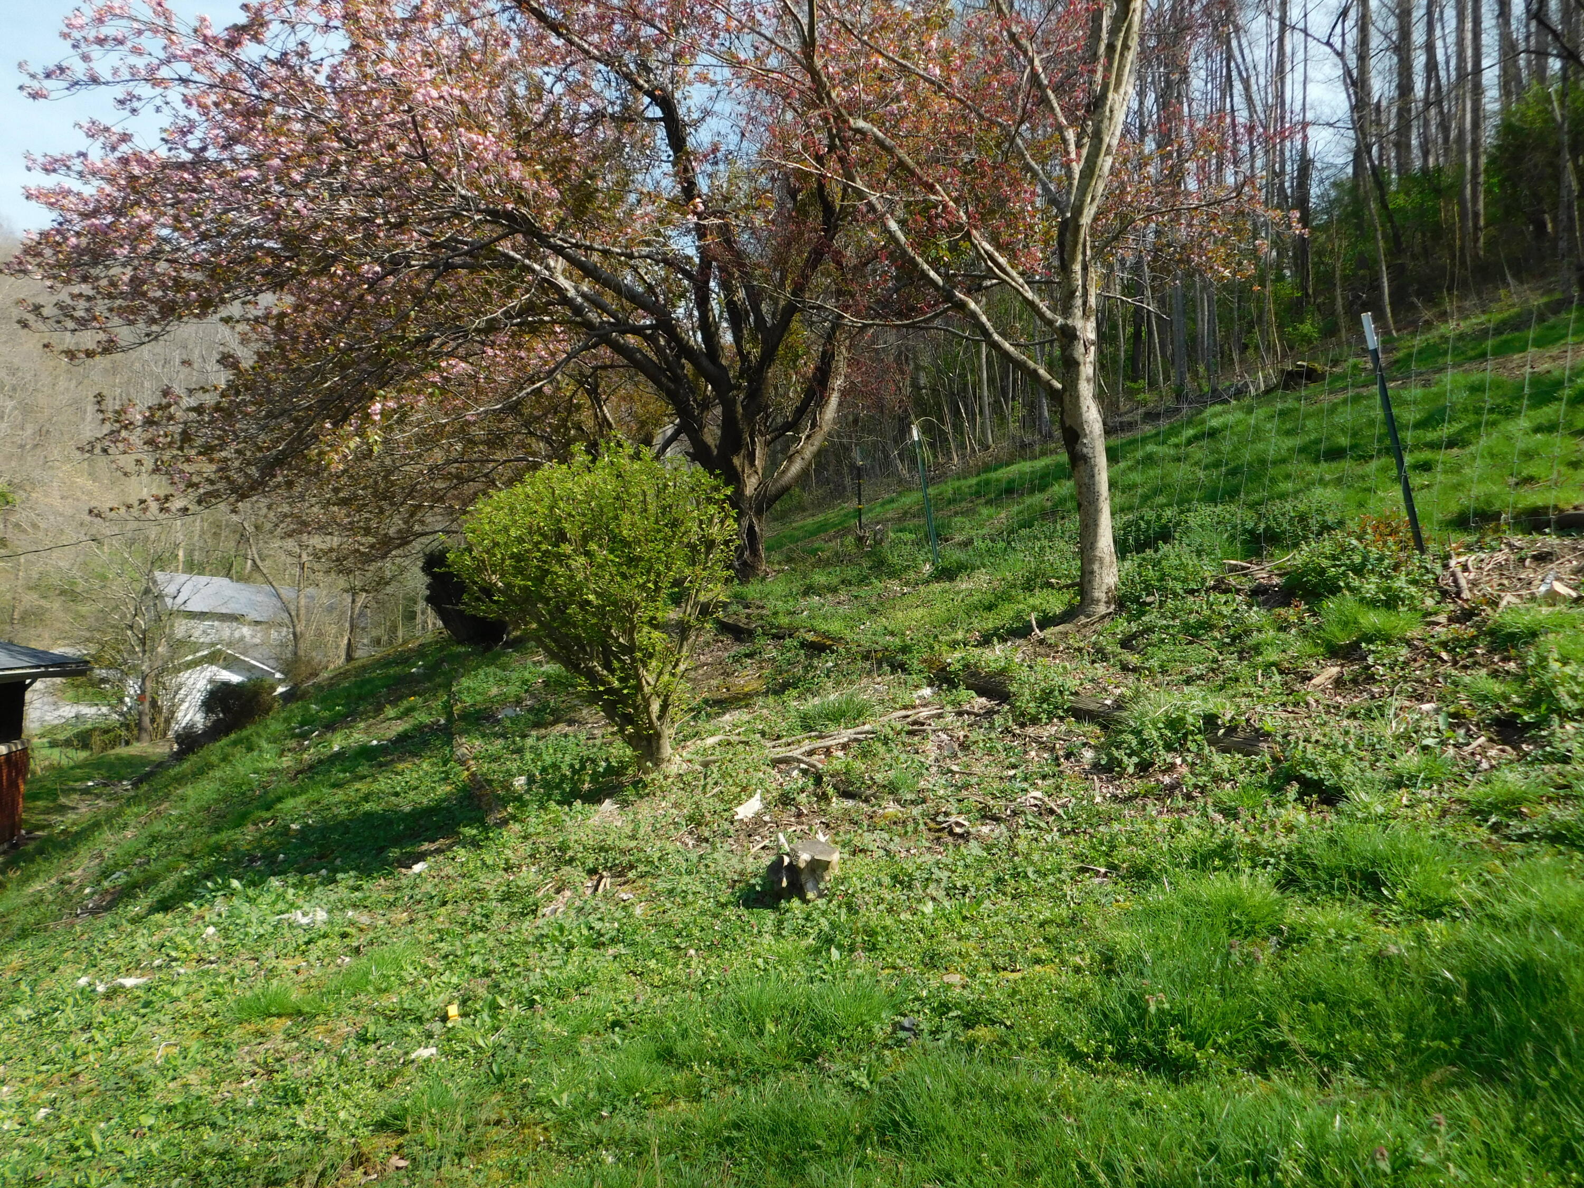
- Lot Features: Few Trees
- Lot Size Acres: 0.52
- Lot Size Area: 0.52
- Lot Size Source: Public Records
- Lot Size Square Feet: 22651.2
- Lot Size Units: Acres
- Above Grade Finished Area: 1221.0
- Building Area Total: 1221.0
- Living Area: 1221.0
- Living Area Source: Appraiser
- Year Built: 1958
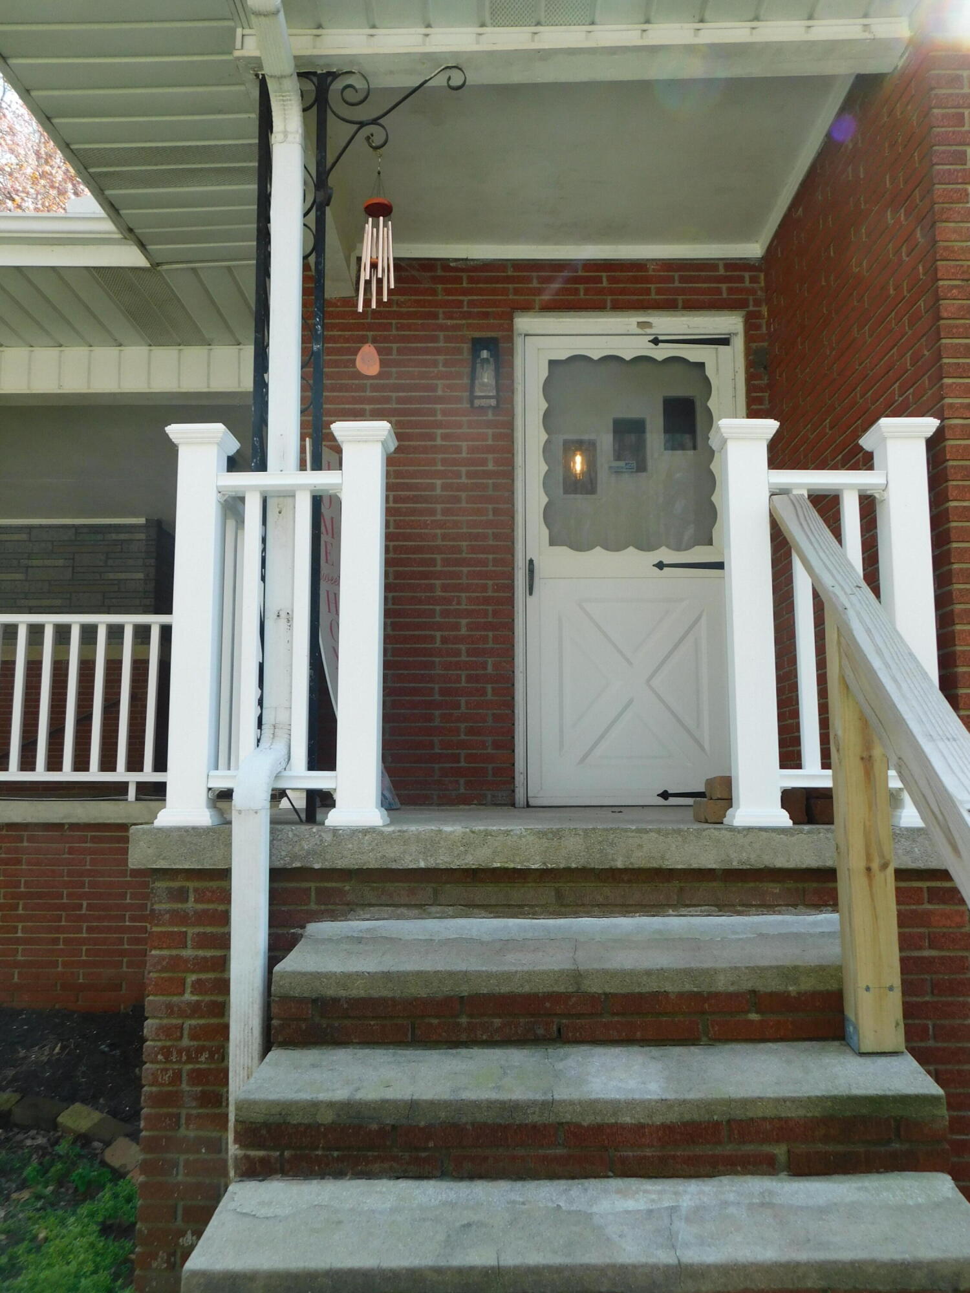
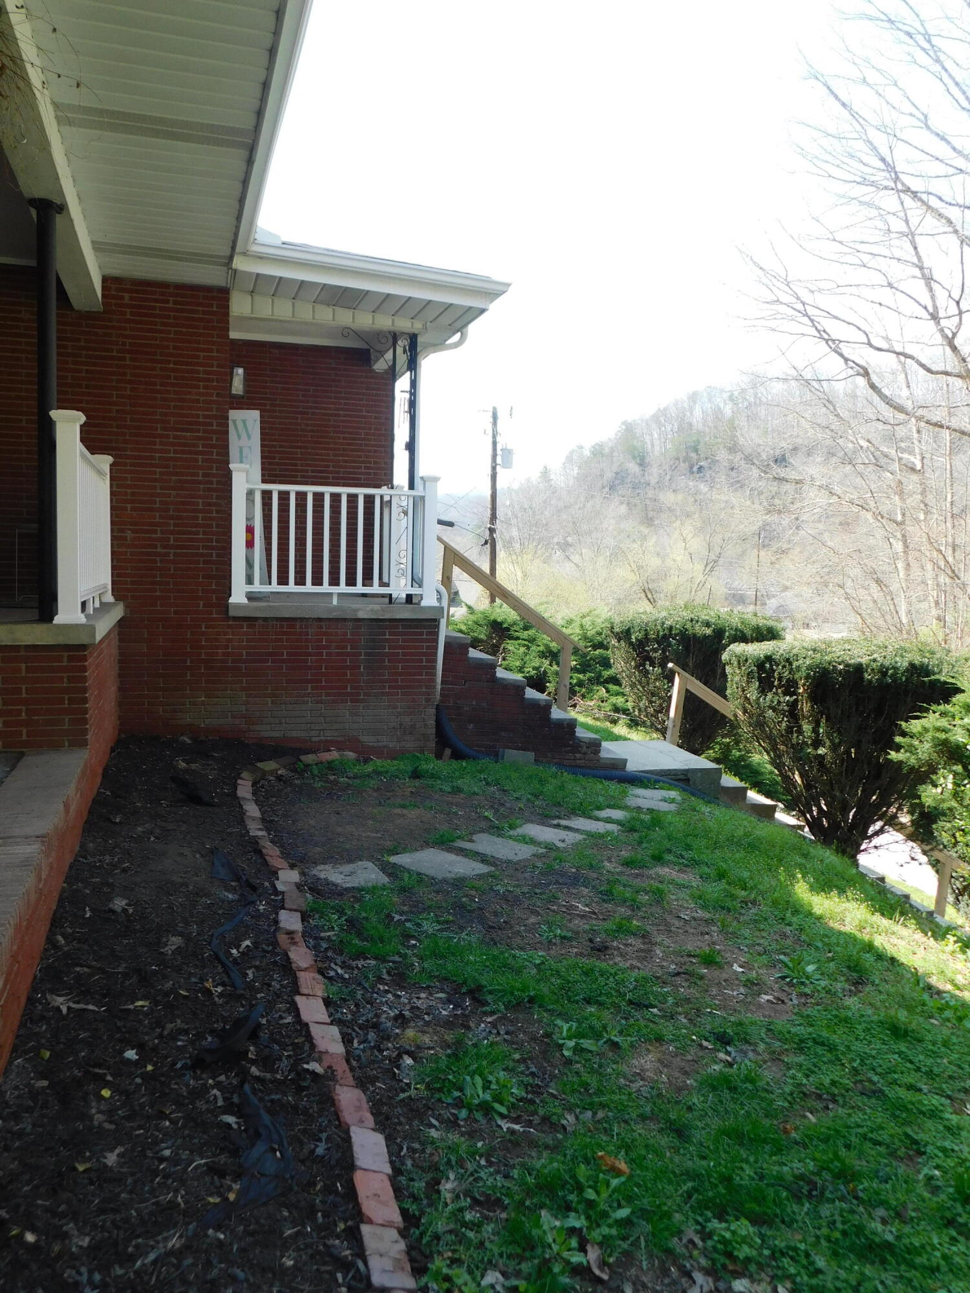
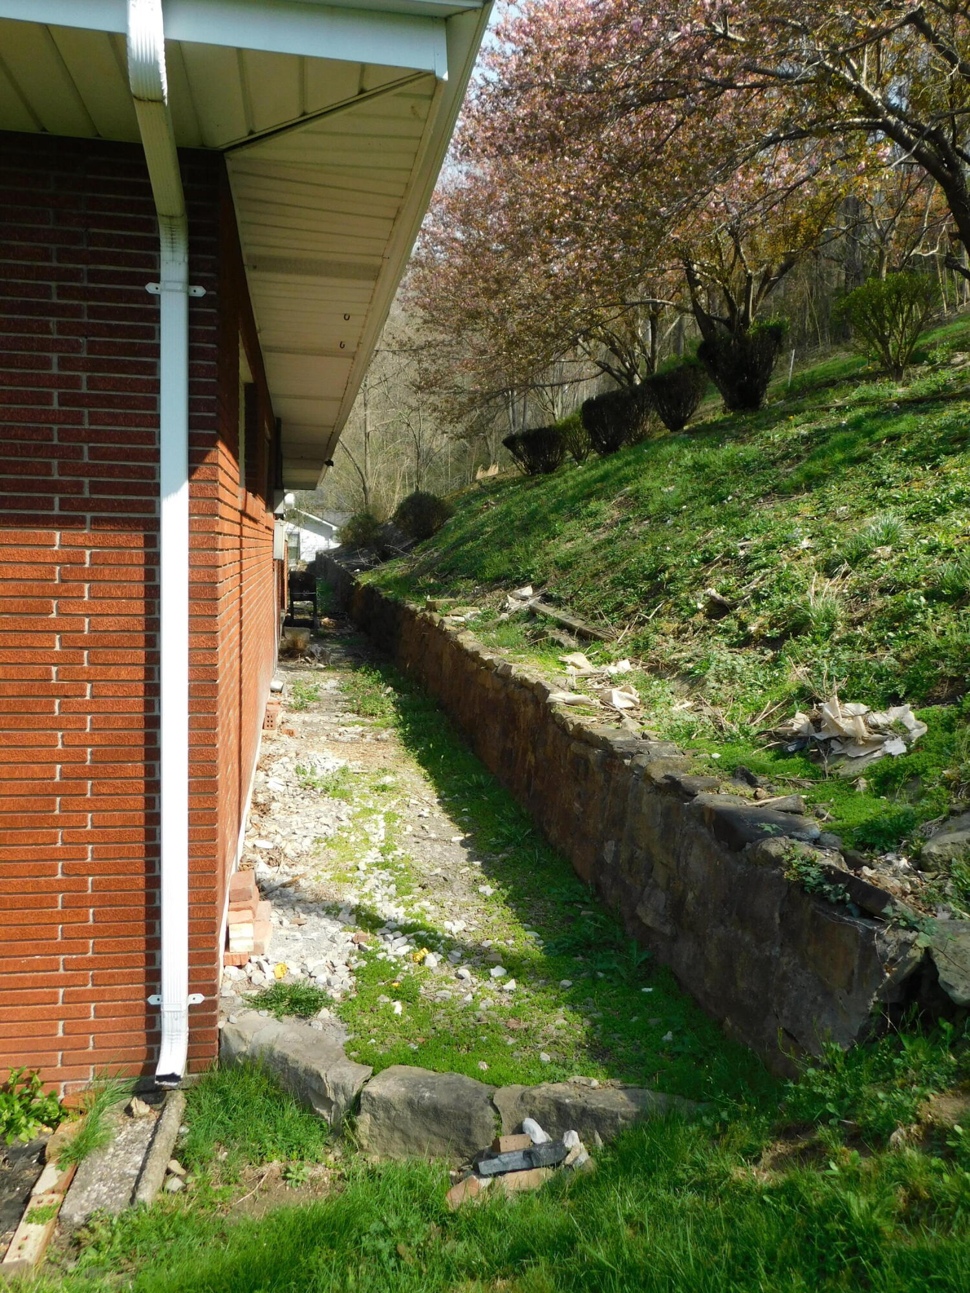
- Construction Materials: Brick Veneer
- Foundation Details: Block
- Levels: One
- Other Structures: Shed(s)
- Structure Type: House
- Horse: No
- Sewer: Public Sewer
- Utilities: Cable Connected, Electricity Connected, Sewer Connected, Water Connected
- Water Source: Public
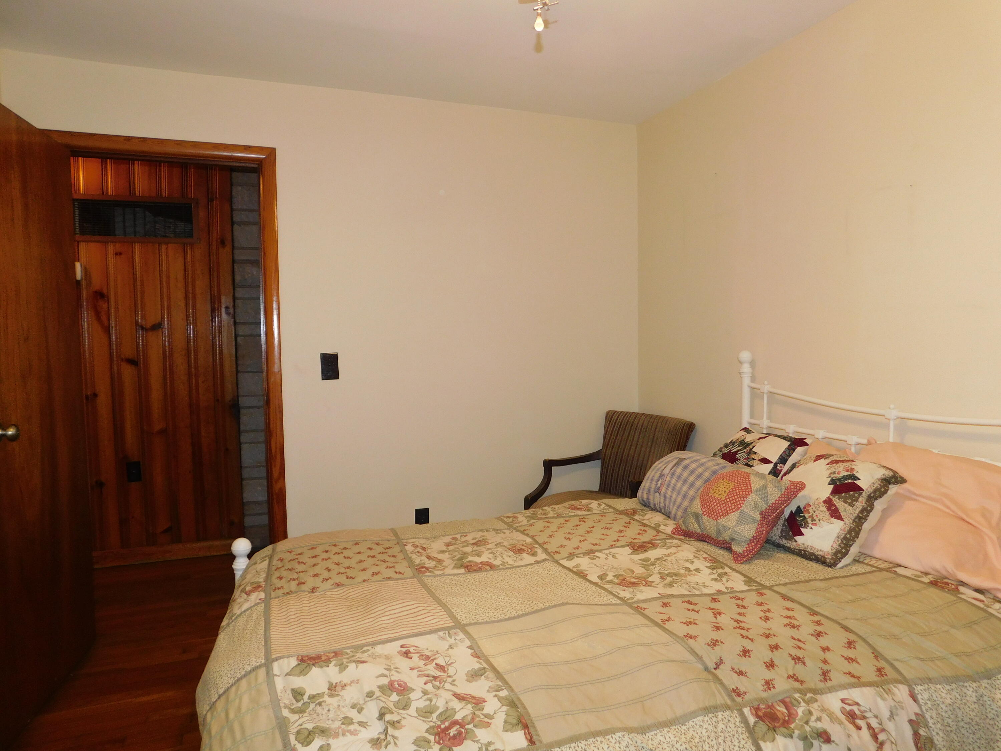
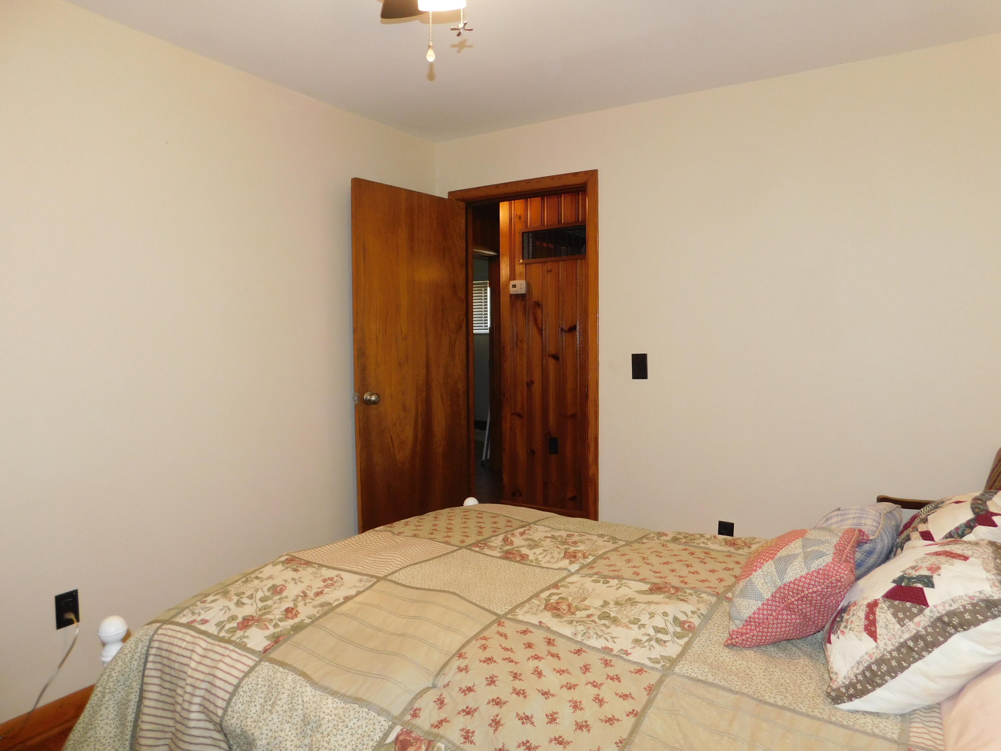
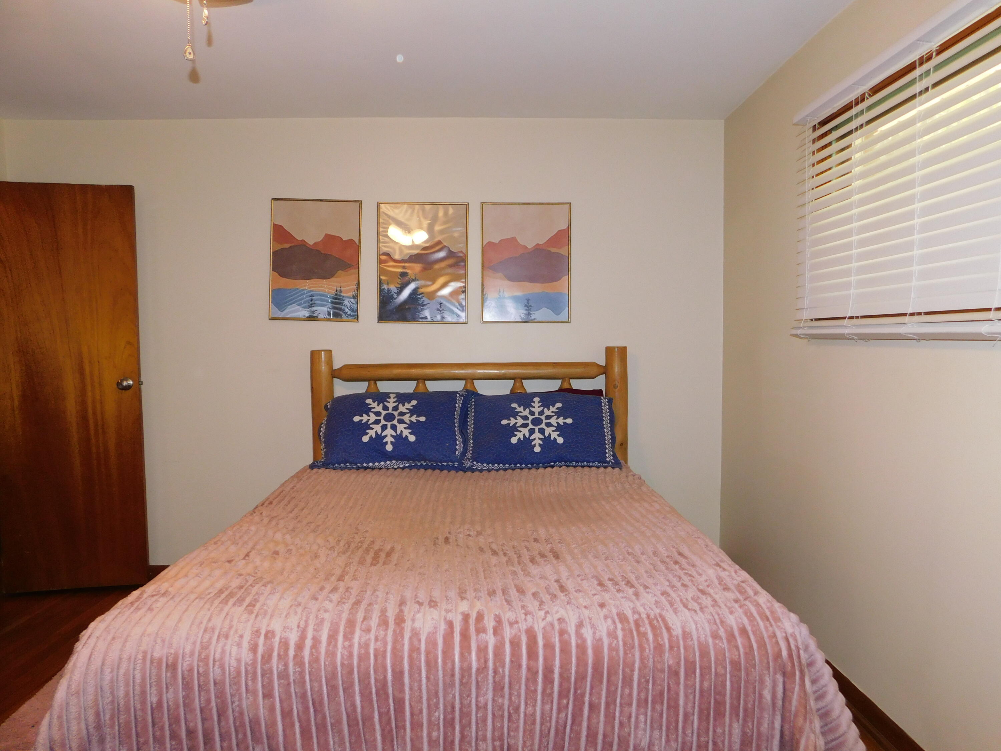
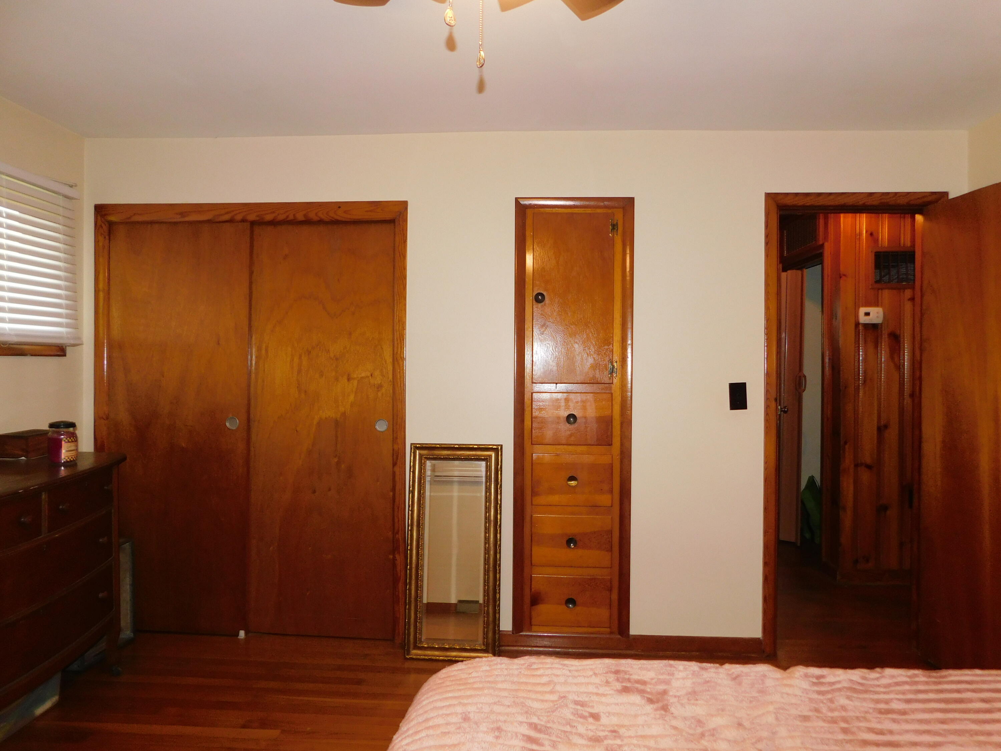
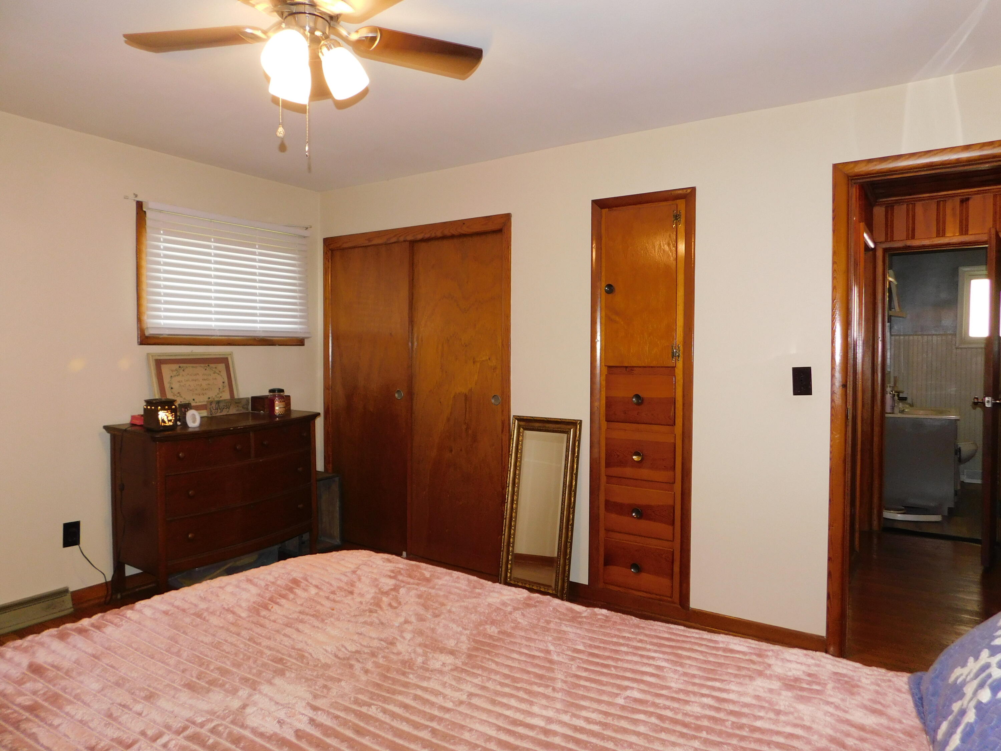
- Room Type: Primary Bedroom
- Room Level: First
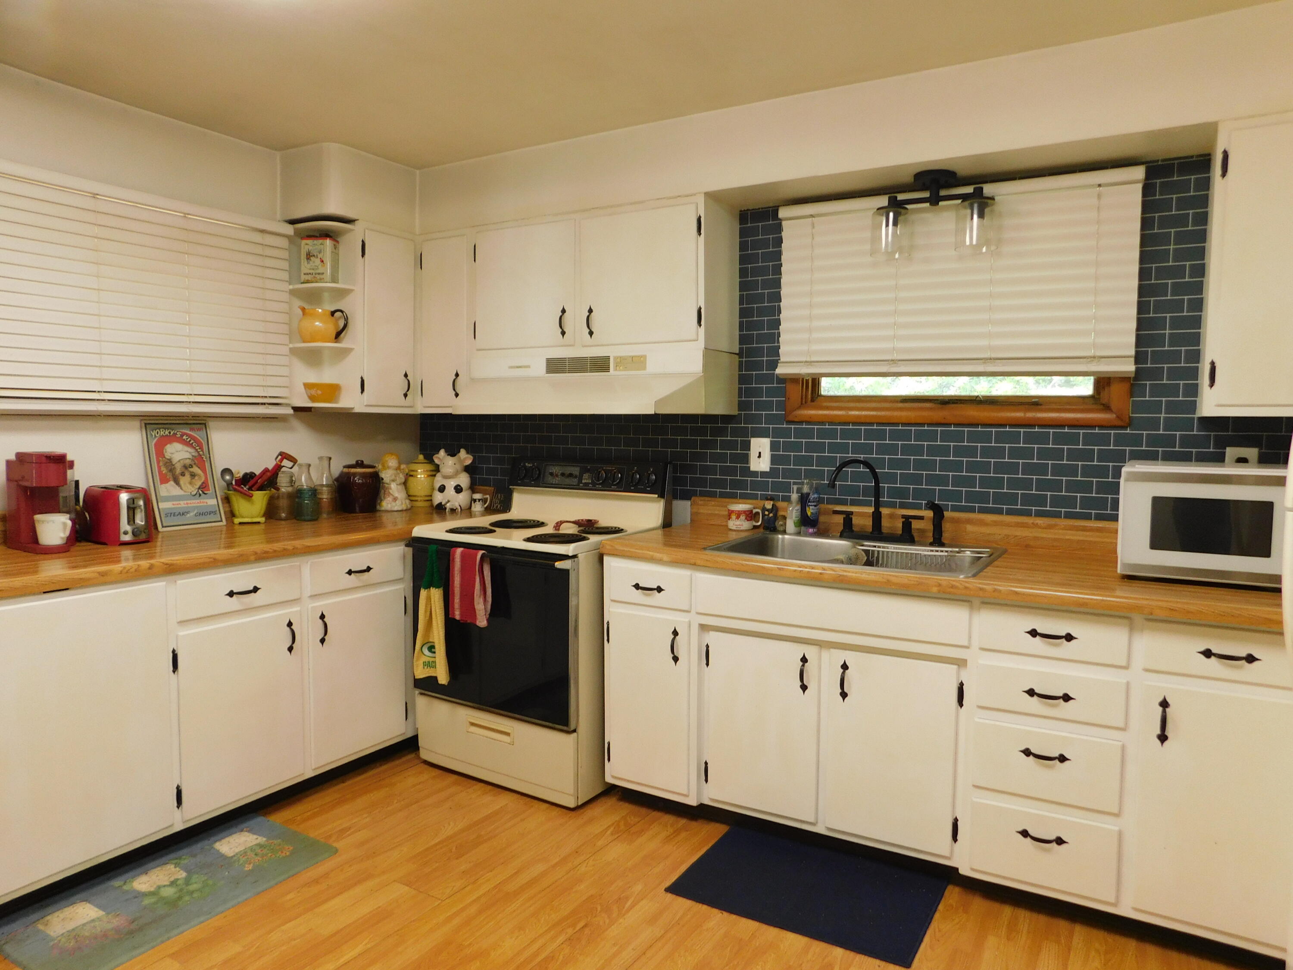
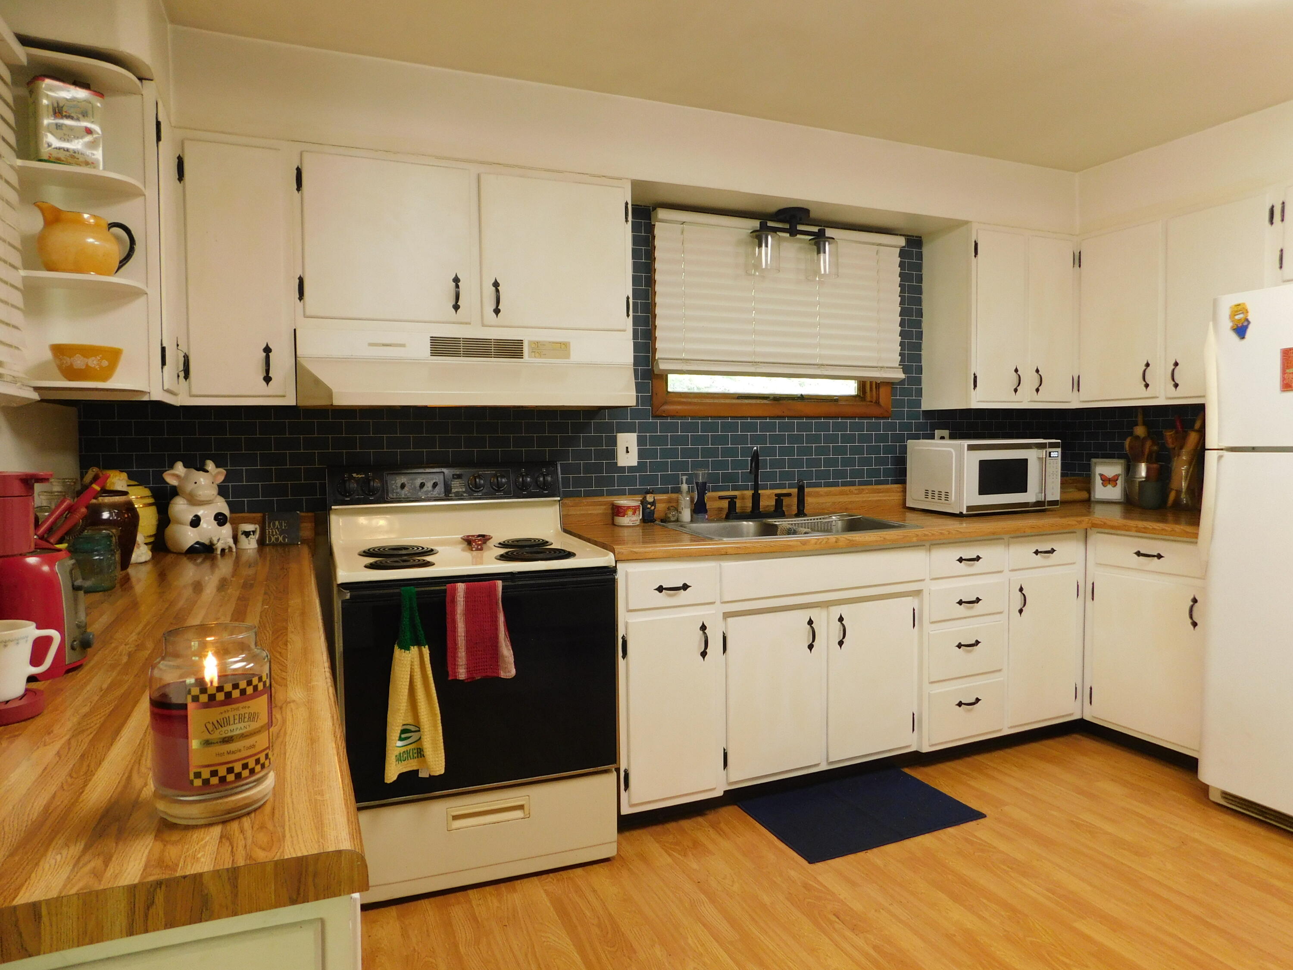
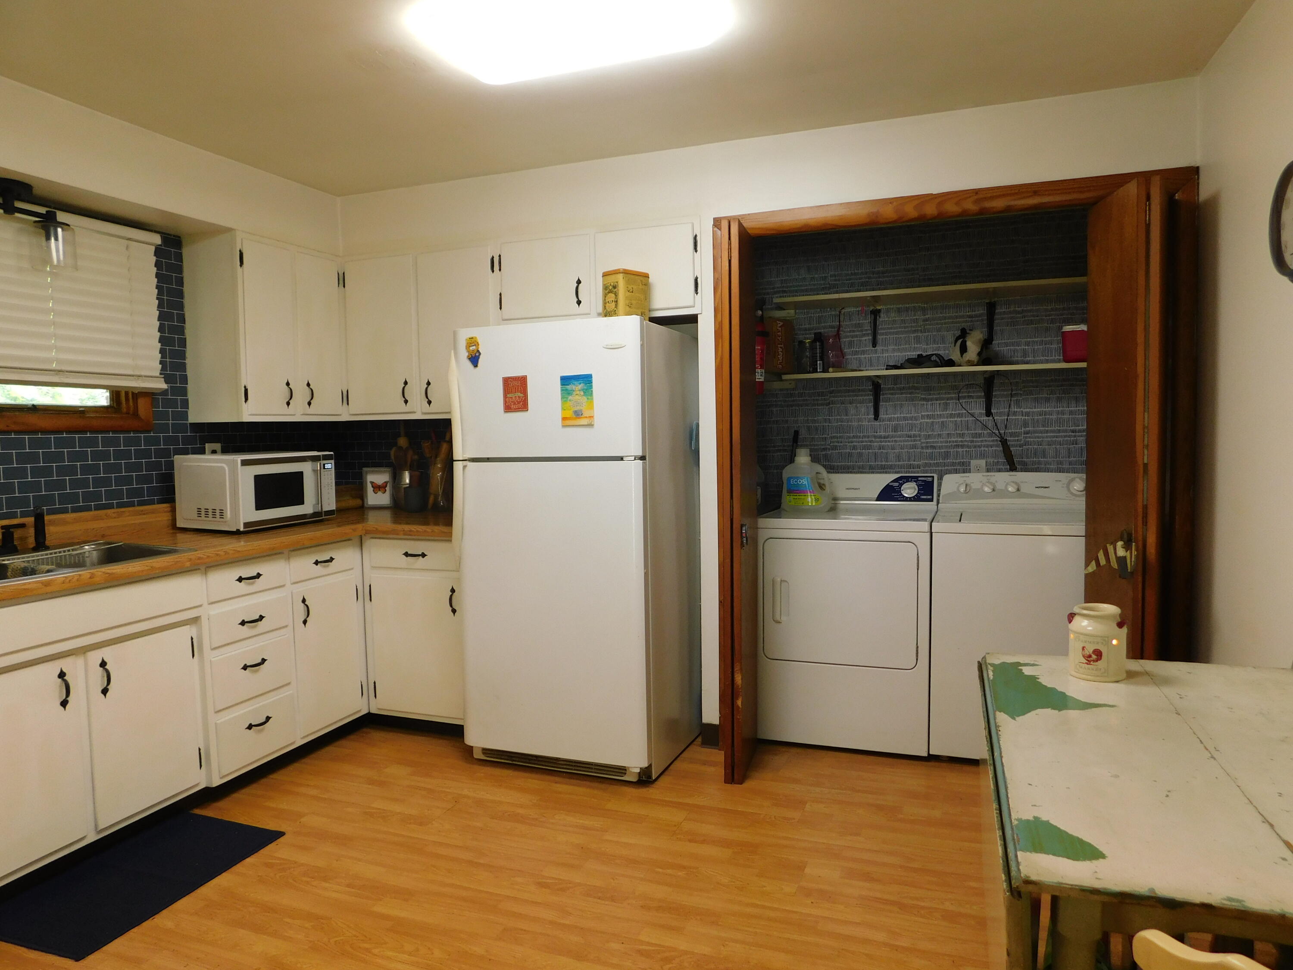
- Room Type: Kitchen
- Room Level: First
- Room Type: Living Room
- Room Level: First
- Room Type: Bathroom 1
- Room Level: First
- Room Type: Bedroom 2
- Room Level: First
- Room Type: Bedroom 3
- Room Level: First
- Door Features: Storm Door(s)
- Pool Private: No
- Roof: Shingle
- Appliances: Dryer, Refrigerator, Washer, Range
- Basement: Crawl Space
- Basement: No
- Bathrooms Full: 1
- Bathrooms Total Integer: 1
- Bedrooms Total: 3
- Cooling: Heat Pump
- Cooling: Yes
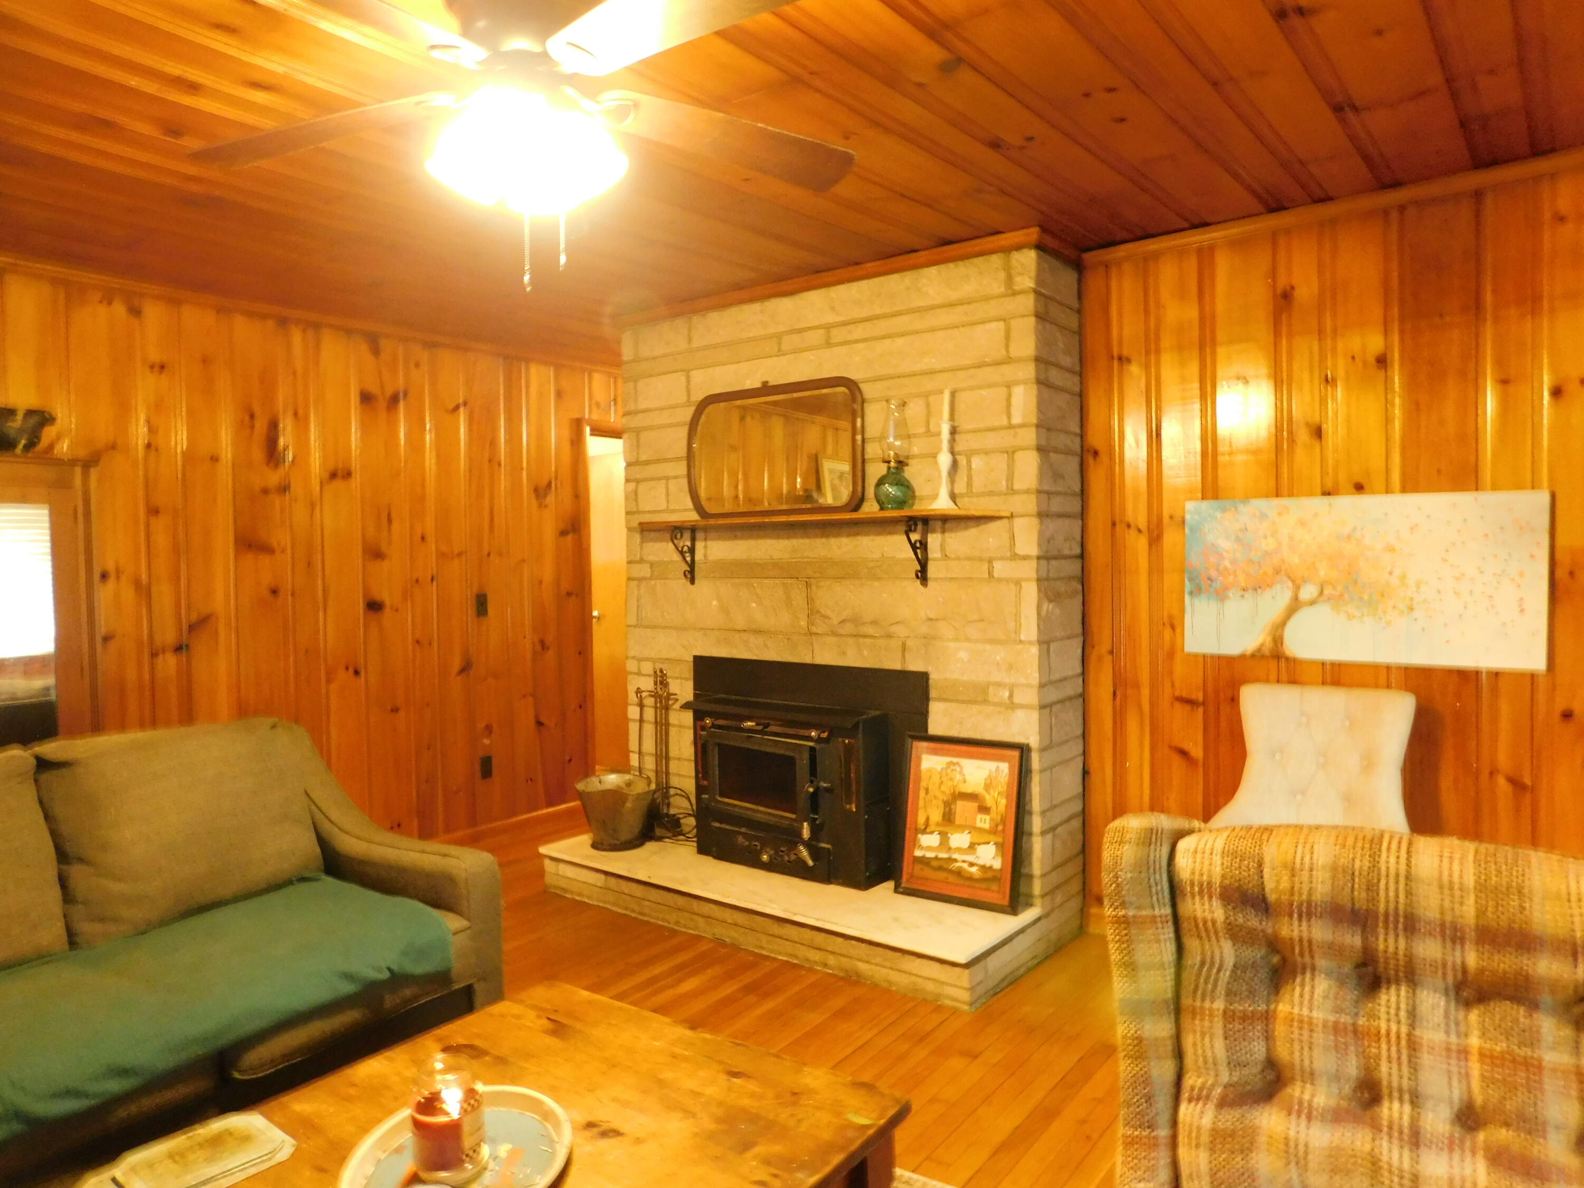
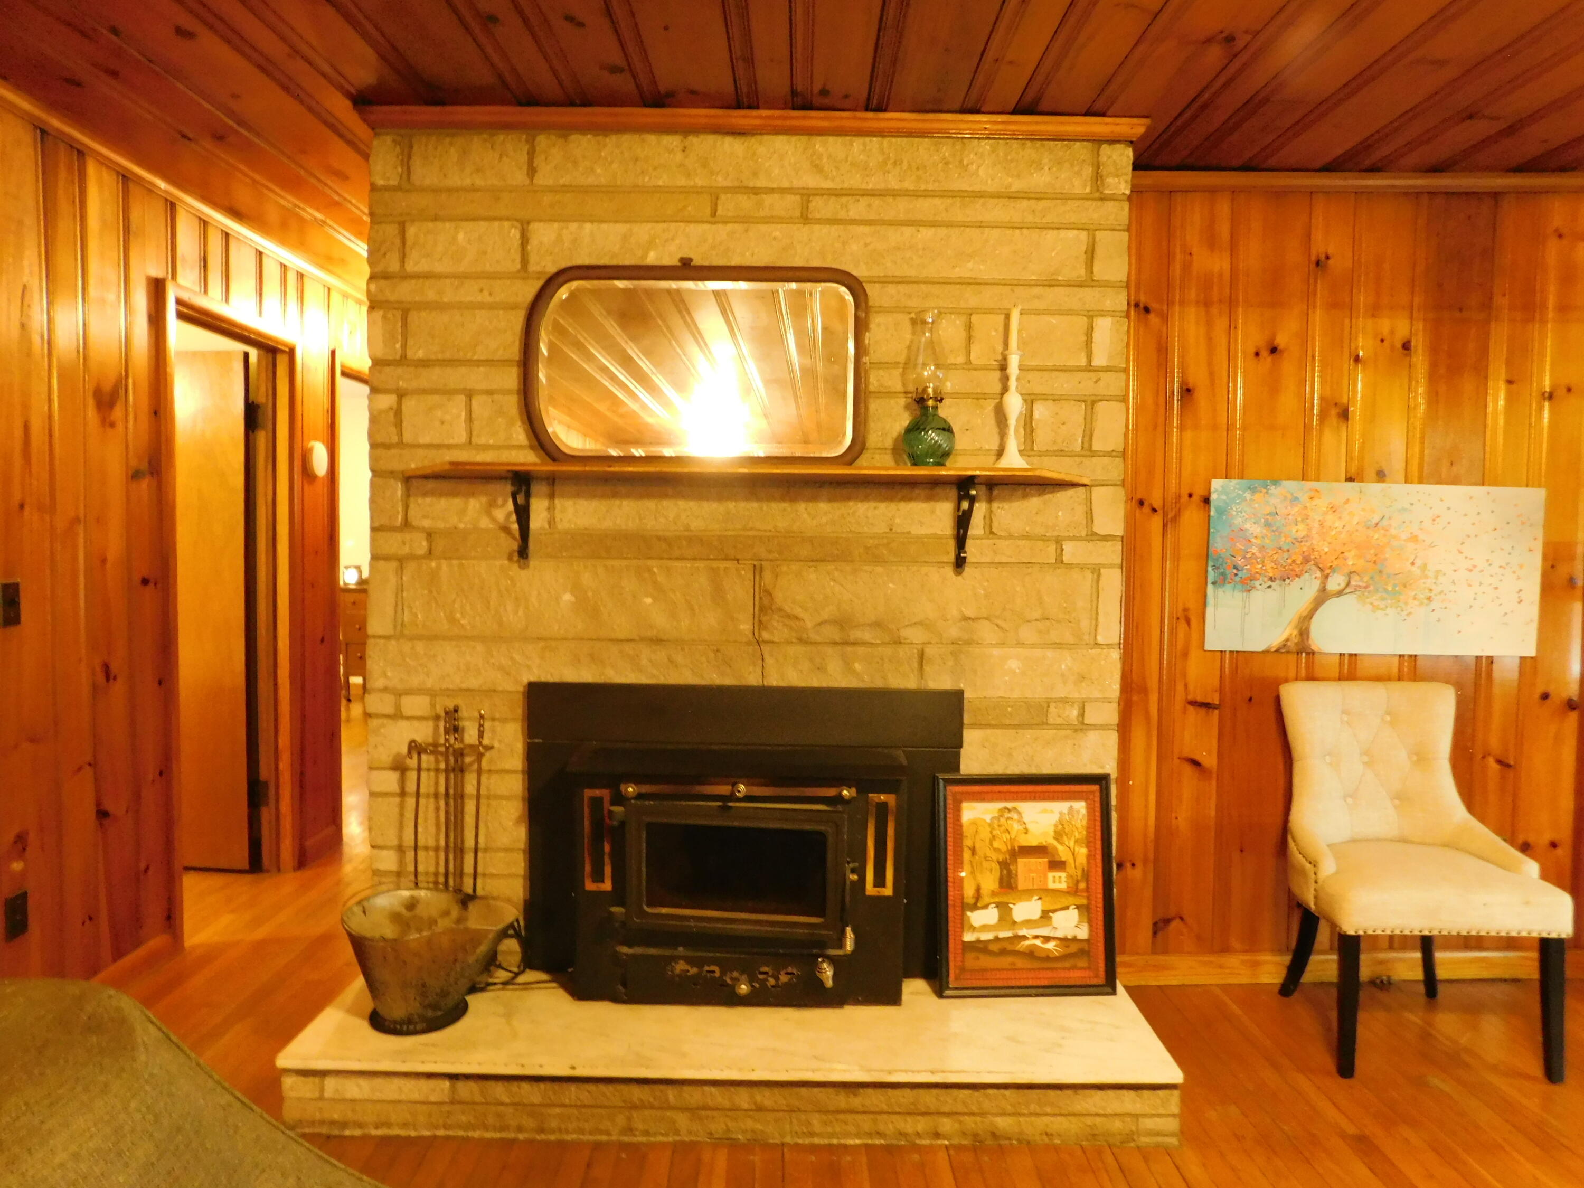
- Fireplace: Yes
- Fireplace Features: Blower Fan, Insert, Living Room, Wood Burning
- Fireplaces Total: 1
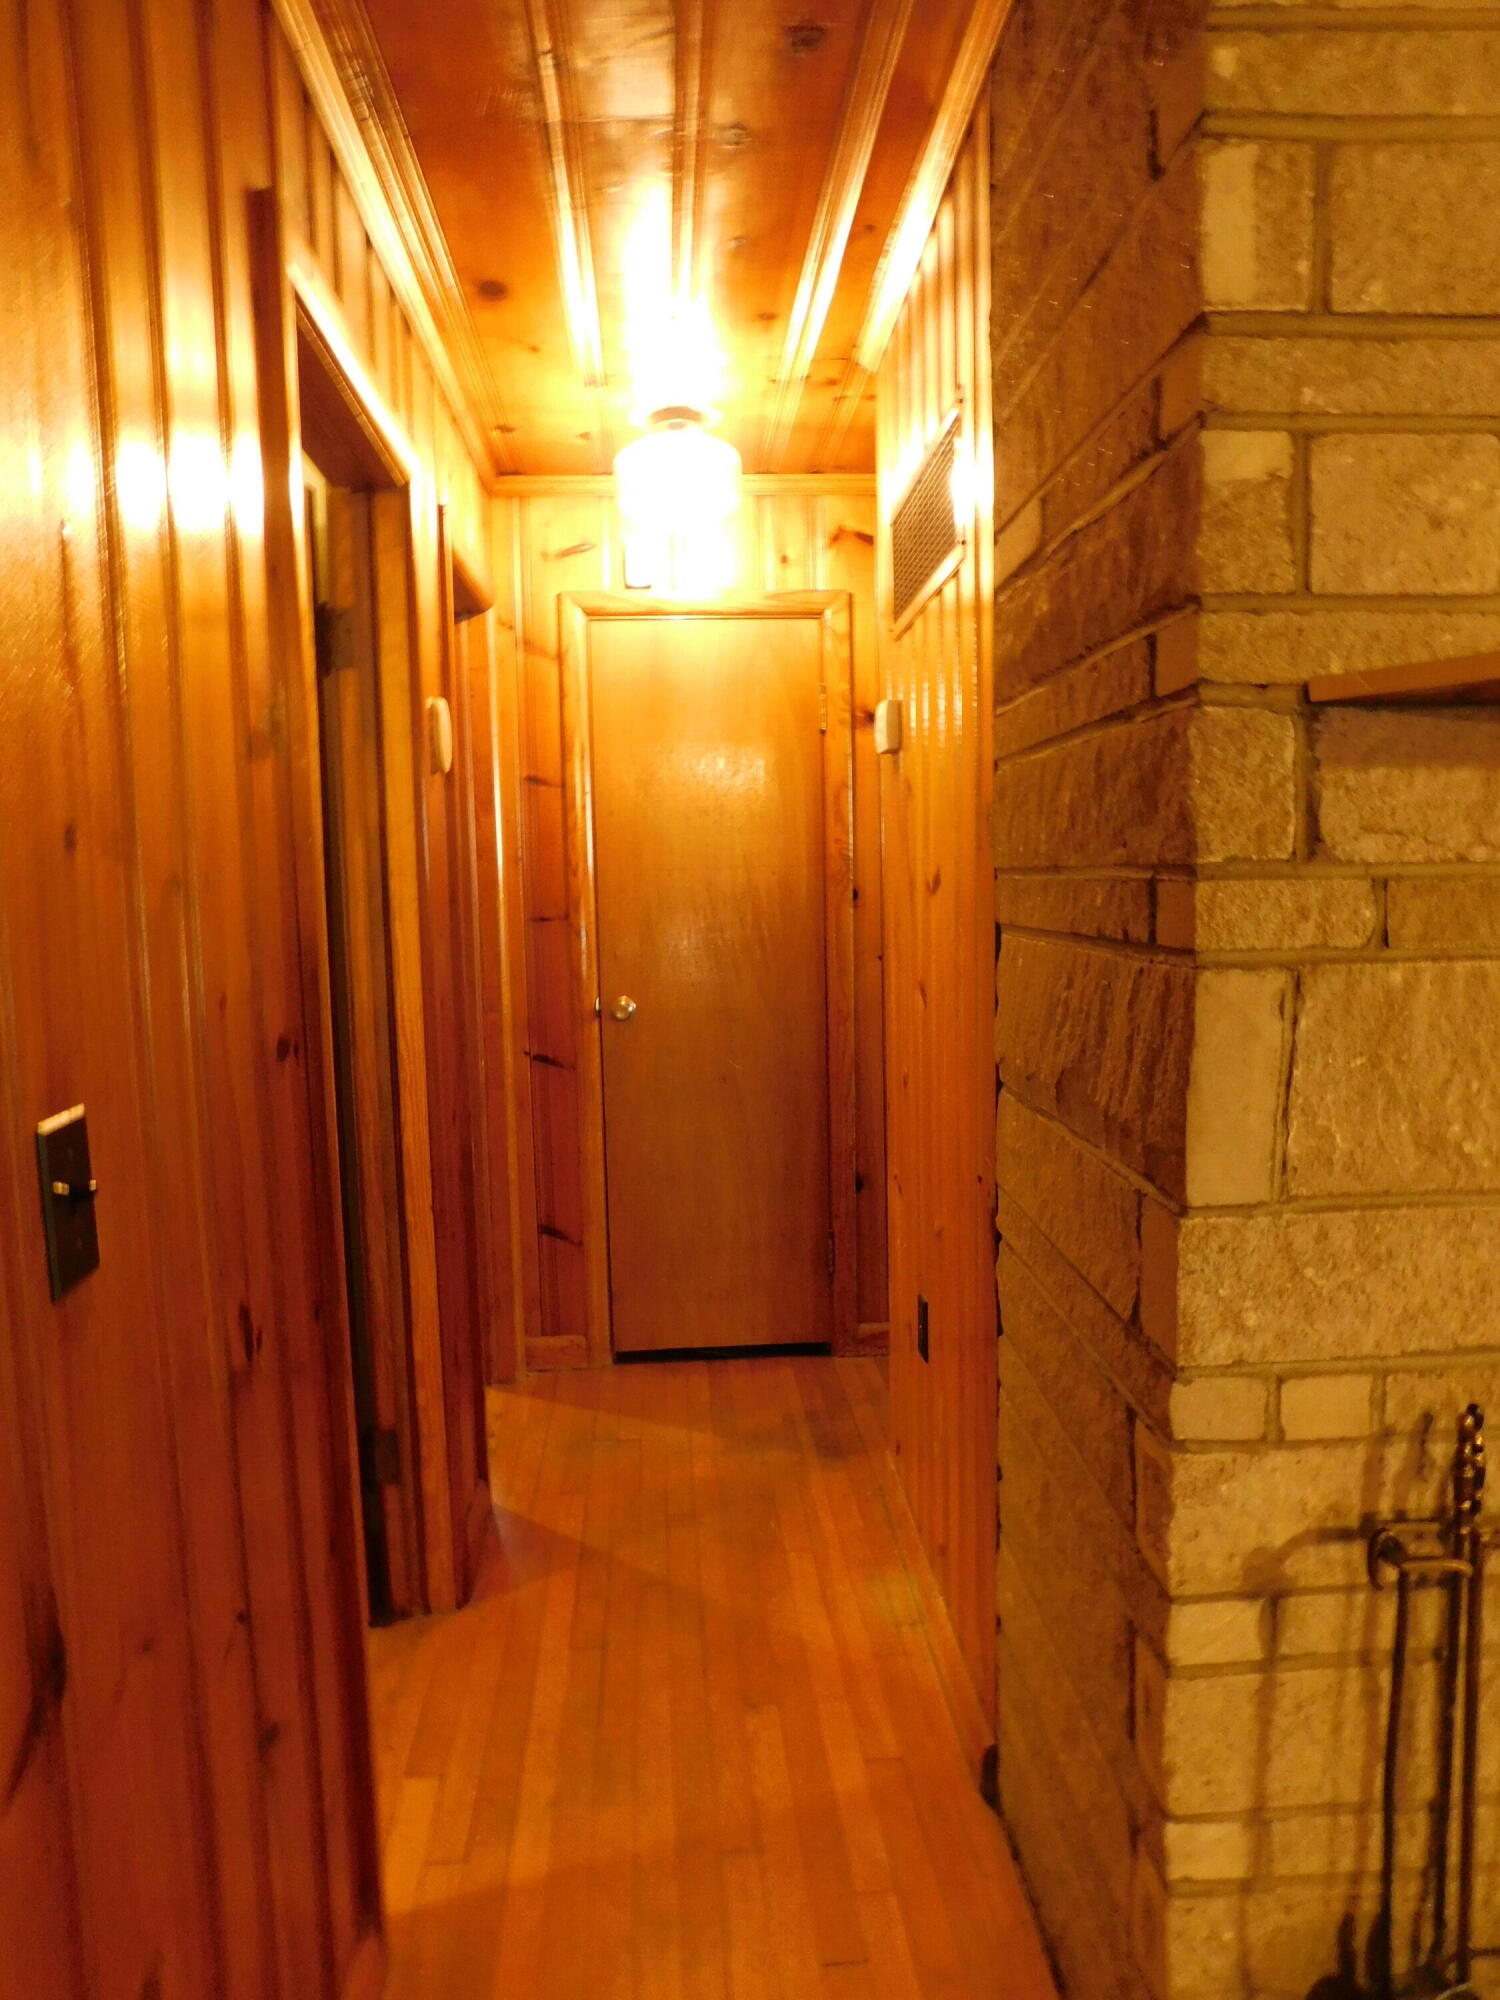
- Flooring: Hardwood, Vinyl
- Heating: Heat Pump
- Heating: Yes
- Interior Features: Ceiling Fan(s)
- Laundry Features: Electric Dryer Hookup, Main Level, Washer Hookup
- Rooms Total: 6
- Window Features: Blinds
Property History for 116 Wolf Hollow Road
| Date | Event & Source | Price | Appreciation |
|---|---|---|---|
| Jun 17, 2026 | Price Change Imagine MLS #26006025 | $115,900 | — |
| Mar 26, 2026 | Listed (Active) Imagine MLS #26006025 | $124,900 | — |
| Date | Event & Source | Price |
|---|---|---|
| 06/17/2026 | Price Change Imagine MLS #26006025 | $115,900 |
| 03/26/2026 | Listed (Active) Imagine MLS #26006025 | $124,900 |
For completeness, we often displays two records for one sale: the MLS record and the public record.
Public Records for 116 Wolf Hollow Road
Schools near 116 Wolf Hollow Road
Rating | School | Type | Grades | Distance |
|---|---|---|---|---|
| Public - | PK to 8 | |||
| Public - | 9 to 12 | |||
| Public - | PK to 8 | |||
| Public - | K to 8 |
Rating | School | Distance |
|---|---|---|
James A. Cawood Elementary School PublicPK to 8 | ||
Harlan County High School Public9 to 12 | ||
Green Hills Elementary School PublicPK to 8 | ||
Rosspoint Elementary School PublicK to 8 |
School ratings and boundaries are provided by GreatSchools.org and Pitney Bowes. This information should only be used as a reference. Proximity or boundaries shown here are not a guarantee of enrollment. Please reach out to schools directly to verify all information and enrollment eligibility.
Similar Homes
Explore Nearby Homes
- Coxton Homes for Sale
- Ages Homes for Sale
- South Wallins Homes for Sale
- Kenvir Homes for Sale
- Virginia Homes for Sale
- Stickleyville Homes for Sale
- Osaka Homes for Sale
- Diablock Homes for Sale
- Stonega Homes for Sale
- Middlesborough Homes for Sale
- Big Stone Gap East Homes for Sale
- Dunbar Homes for Sale
- Clinchport Homes for Sale
- Payne Gap Homes for Sale
- Fleming-Neon Homes for Sale
- Loyall Homes for Sale
- Putney Homes for Sale
- Harlan Homes for Sale
- Totz Homes for Sale
- Dayhoit Homes for Sale
- Baxter Homes for Sale
- Evarts Homes for Sale
- Wallins Creek Homes for Sale
- Chappell Homes for Sale
- Grays Knob Homes for Sale
- Coalgood Homes for Sale
- Big Laurel Homes for Sale
- Gordon Homes for Sale
- Mary Alice Homes for Sale
- Coldiron Homes for Sale
- 40810 Homes for Sale
- 40828 Homes for Sale
- 40831 Homes for Sale
- 40873 Homes for Sale
- 40870 Homes for Sale
- 40865 Homes for Sale
- 40854 Homes for Sale
- 40824 Homes for Sale
- 40829 Homes for Sale
- 40840 Homes for Sale
- 40818 Homes for Sale
- 40816 Homes for Sale
- 40819 Homes for Sale
- 40808 Homes for Sale
- 41819 Homes for Sale
No guarantee, warranty or representation of any kind is made regarding the completeness or accuracy of any information, descriptions or measurements (including square footage measurements and property condition), such should be independently verified through appropriate means, including, but not limited to, in person inspection and public records, and Compass International Holdings, its subsidiaries, affiliates and independently owned and operated franchisees, and their affiliated agents and associated third parties expressly disclaim any liability in connection therewith. Photos may be virtually staged or digitally enhanced and may not reflect actual property conditions. Offers of compensation are subject to change at the seller's discretion. No financial or legal advice provided. Equal Housing Opportunity.
Listing Courtesy of Forever Home
IDX information is provided exclusively for personal, non-commercial use, and may not be used for any purpose other than to identify prospective properties consumers may be interested in purchasing. Information is deemed reliable but not guaranteed.