11610 Beall Mountain Road
















Description
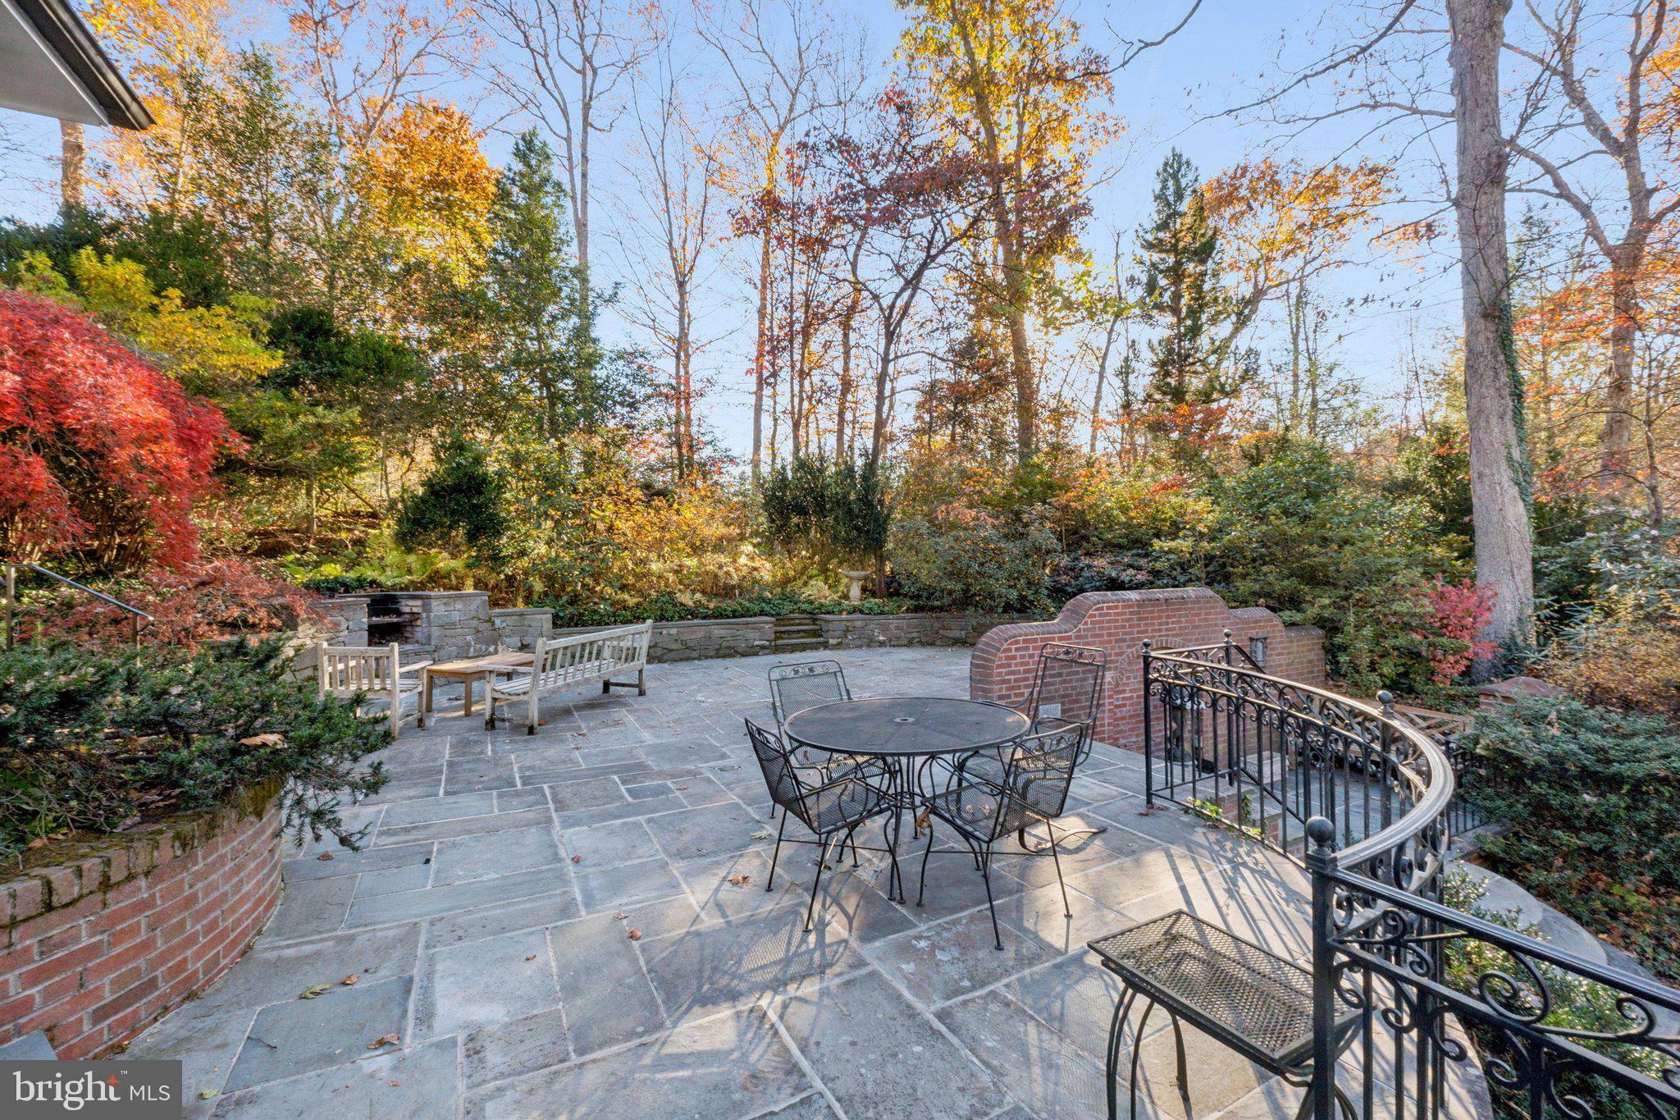
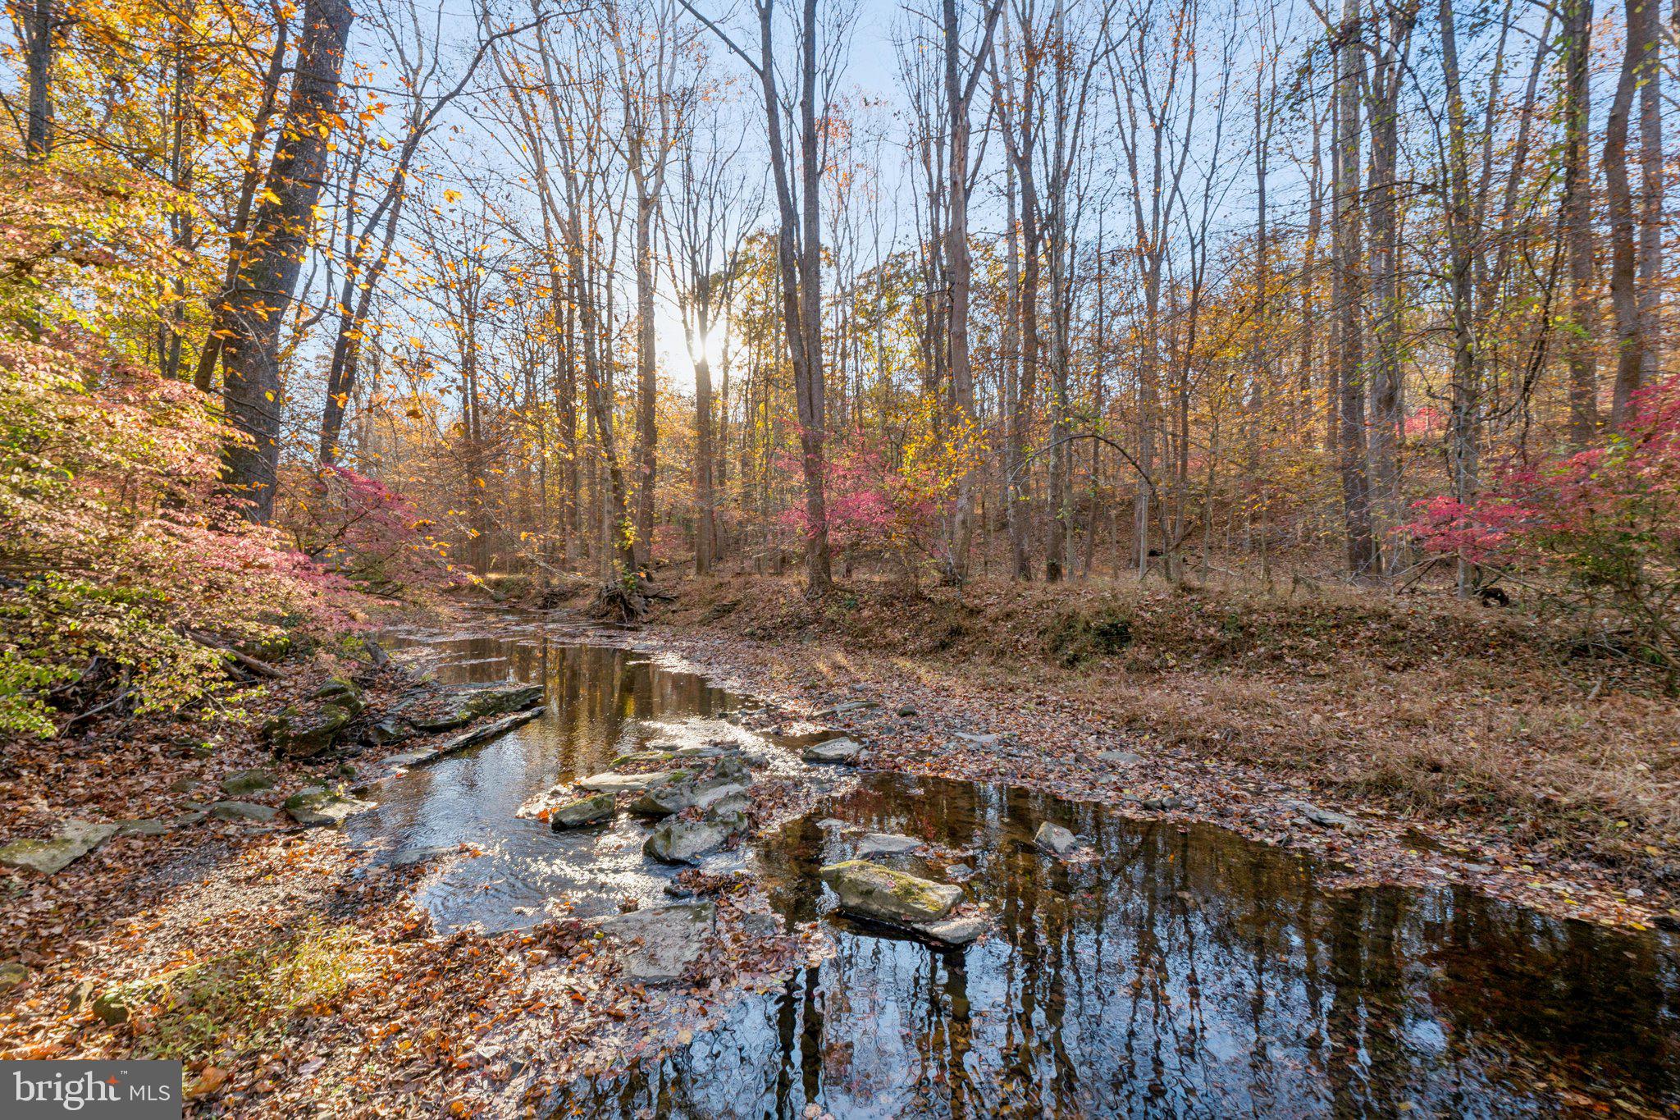
Set on 5.6 wooded acres with a creek winding through the property, the home offers exceptional privacy with a stunning natural backdrop, enriched by abundant woodland gardens and a remarkable variety of azaleas, rhododendrons, dogwoods, hollies, ferns, and native wildflowers to name just a few of the cast members that create a year-round show. Mature landscaping and refined hardscaping create inviting outdoor living spaces, that are perfect for solitary reflection or large gatherings. The outdoor spaces include a screened porch, large patio spaces, a heated pool, outdoor fireplace, and stone retaining walls designed to accent areas of the yard while creating additional planting areas.
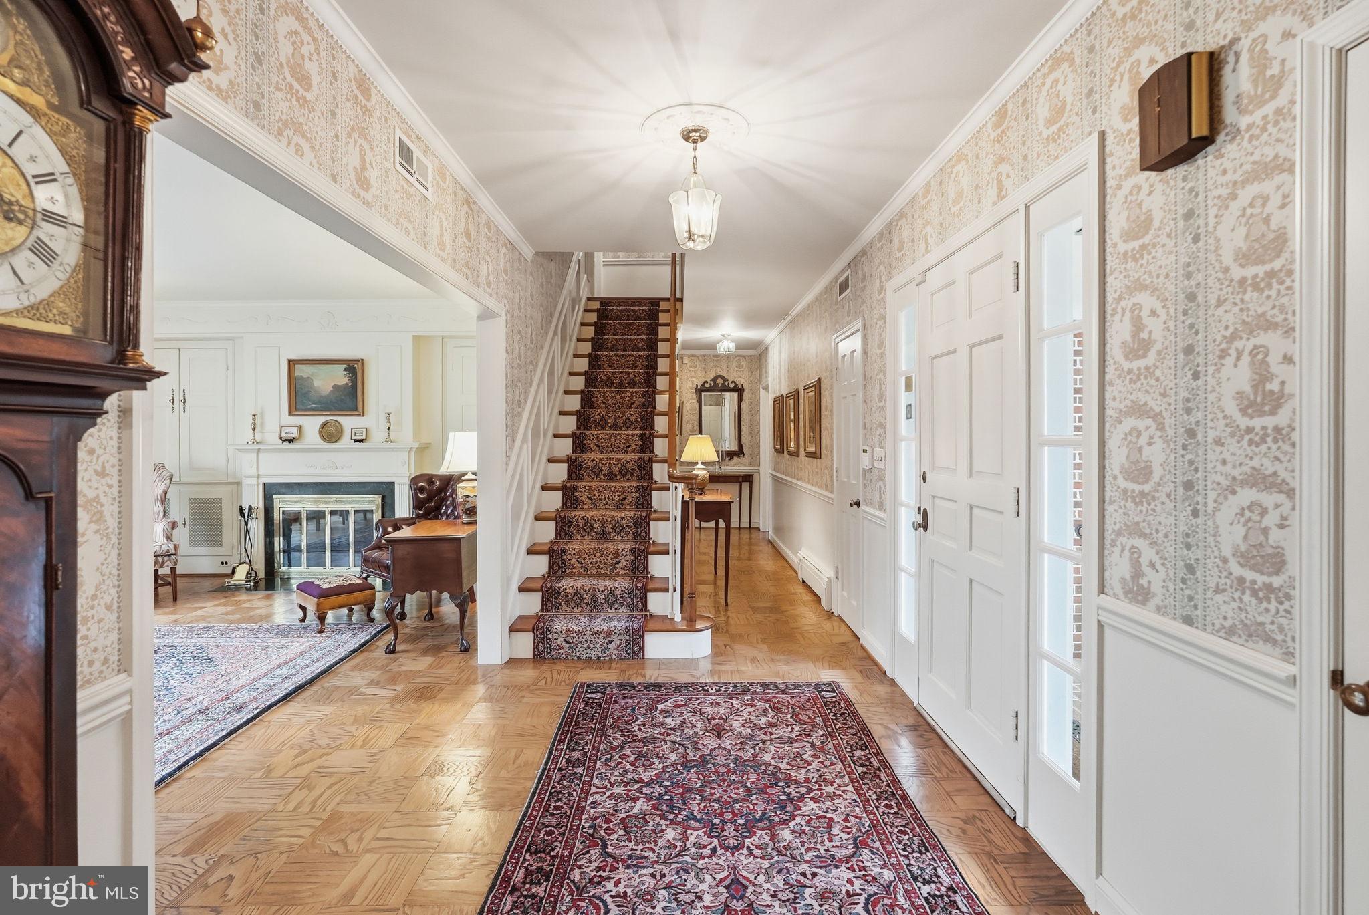

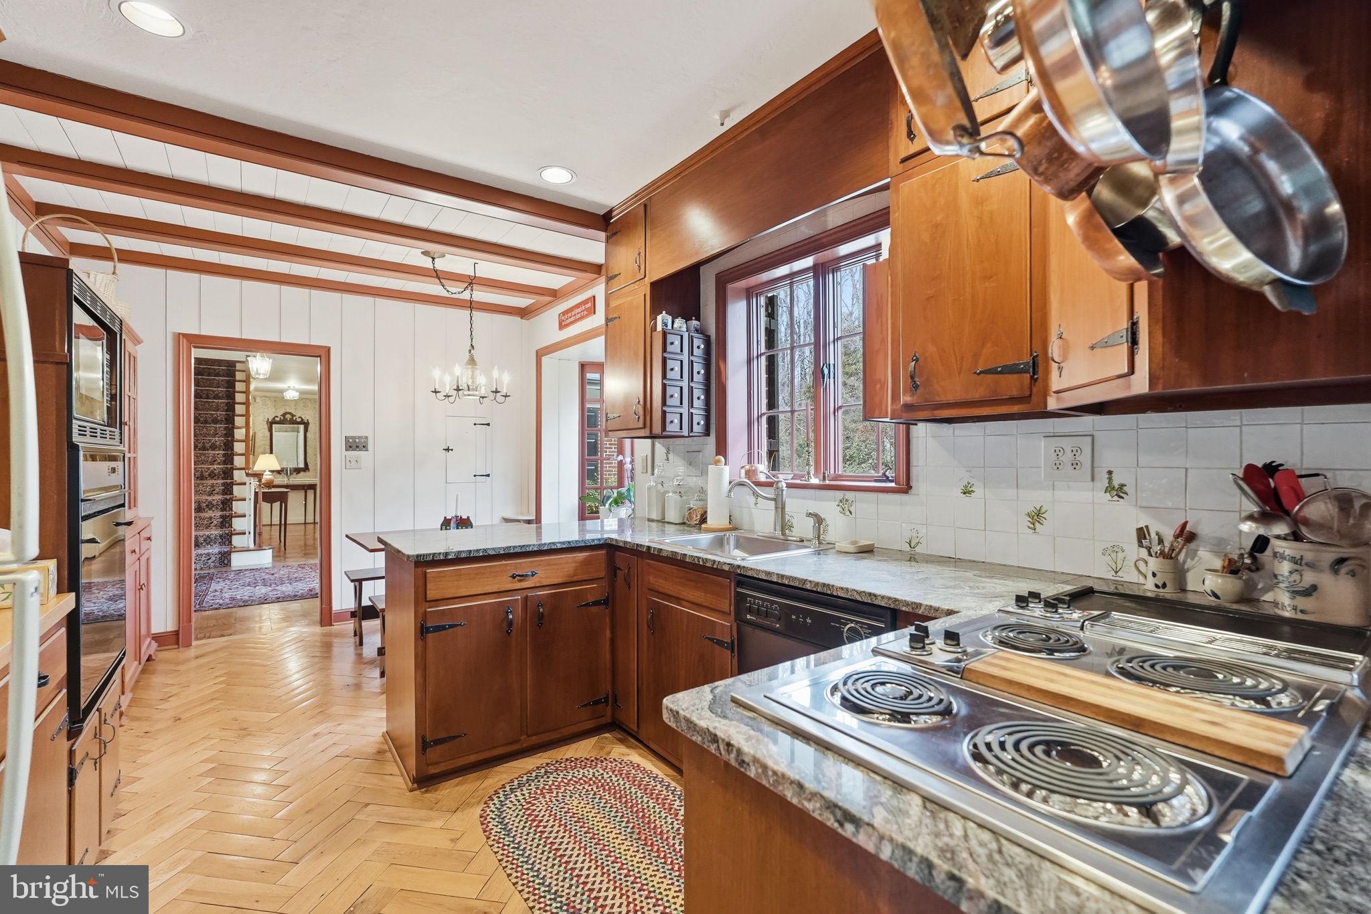
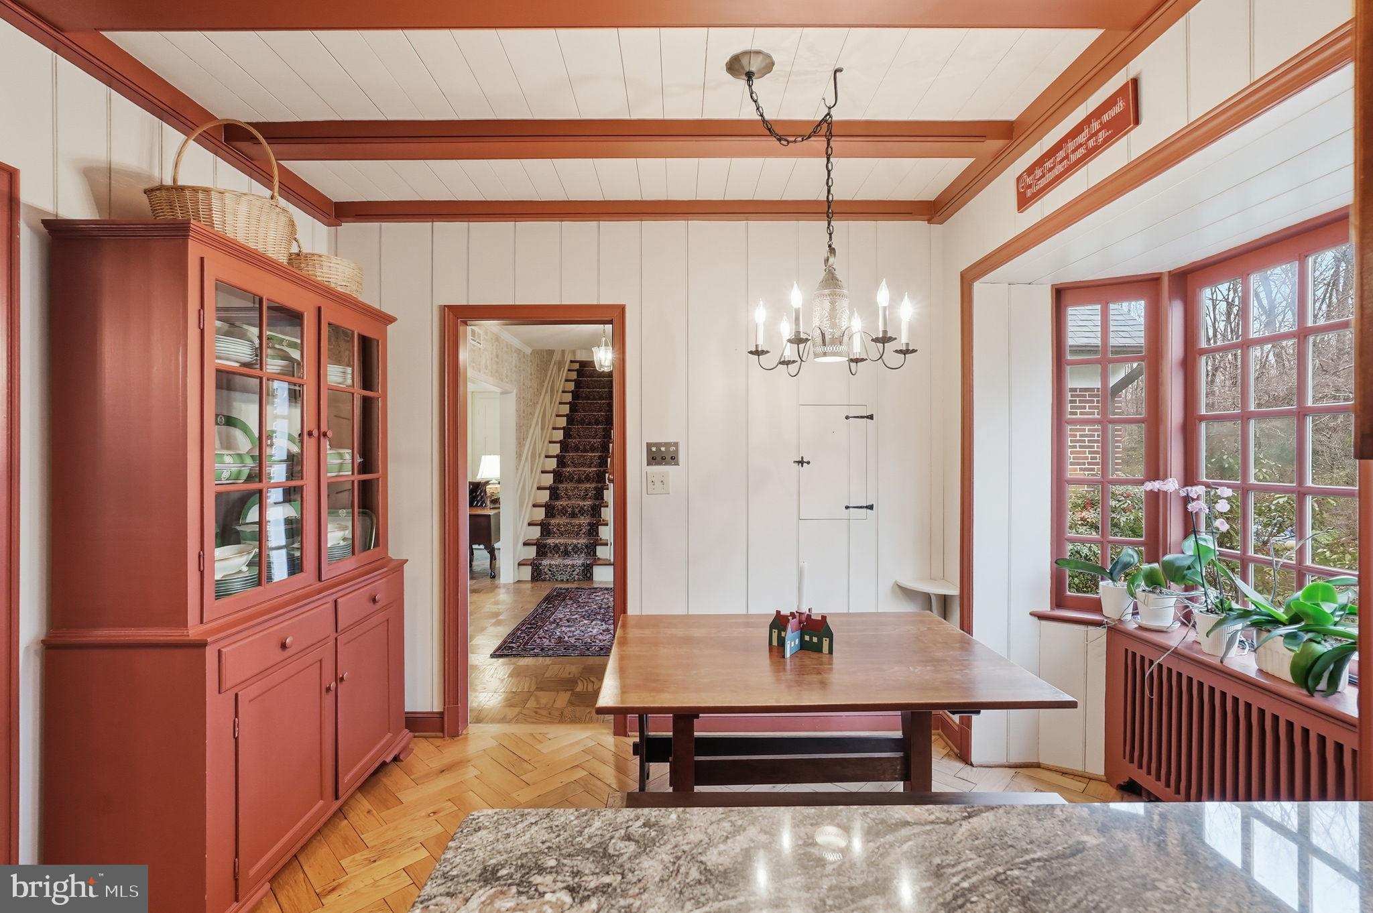
Inside, the main level features a spacious formal living room with a wood-burning fireplace that flows into an elegant dining room. The eat-in kitchen is designed for everyday comfort and effortless entertaining. A screened porch off the dining room and kitchen extends the living space and captures views of the beautiful grounds.
Down the hall, the main-level primary suite is filled with natural light from expansive windows and enjoys a peaceful, tree-lined backdrop. A second main-level bedroom with an ensuite bath provides flexibility for guests, a home office, or additional living space.
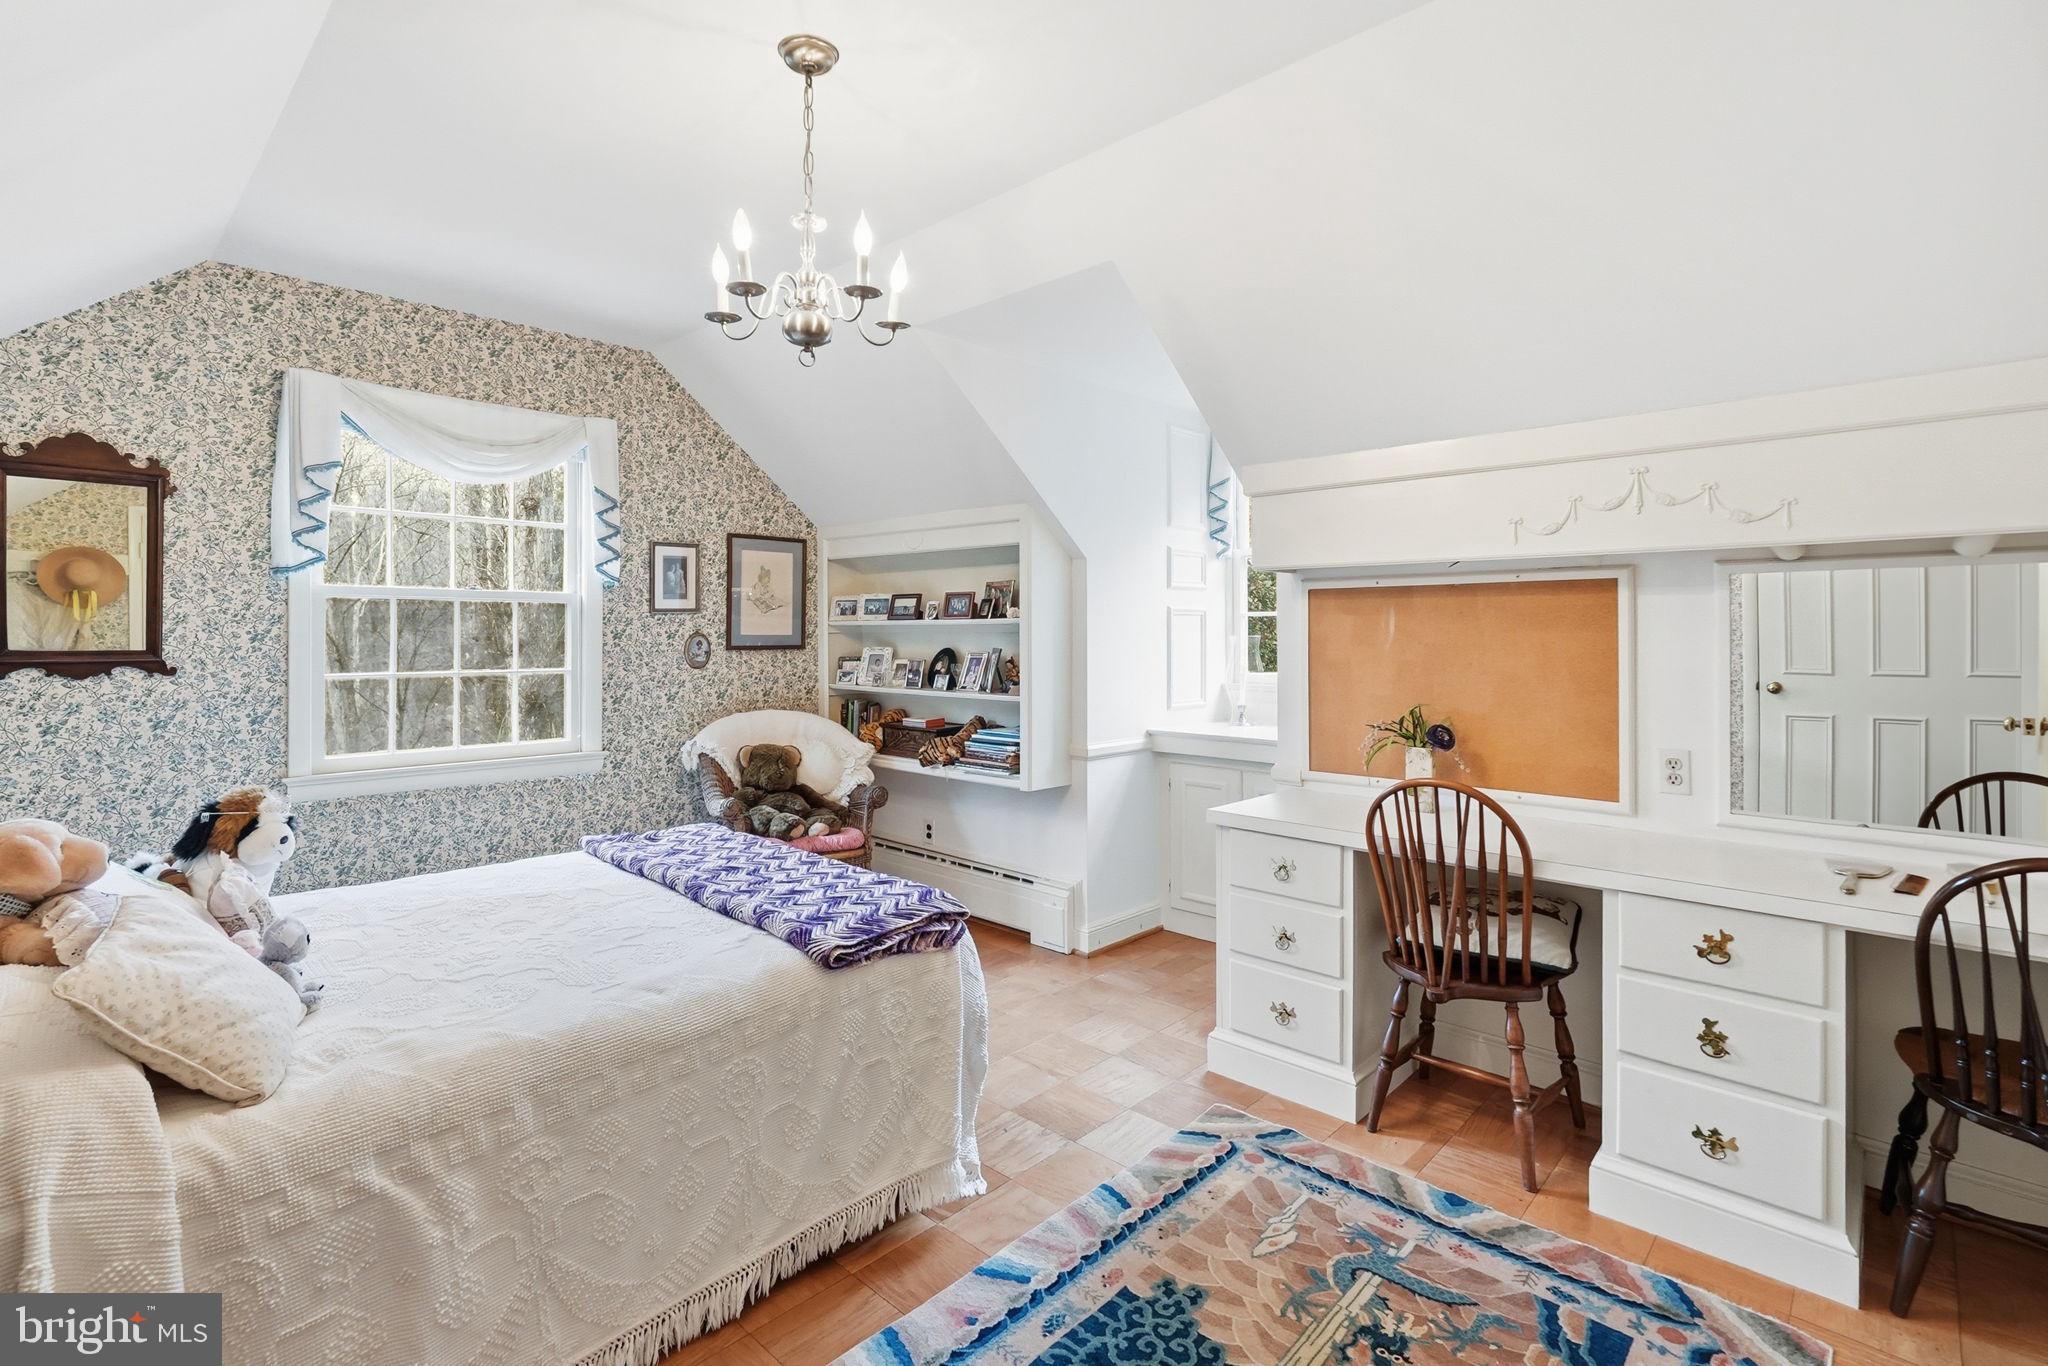
Upstairs, two additional bedrooms share a well-appointed hall bath. A spacious attic provides convenient extra space.
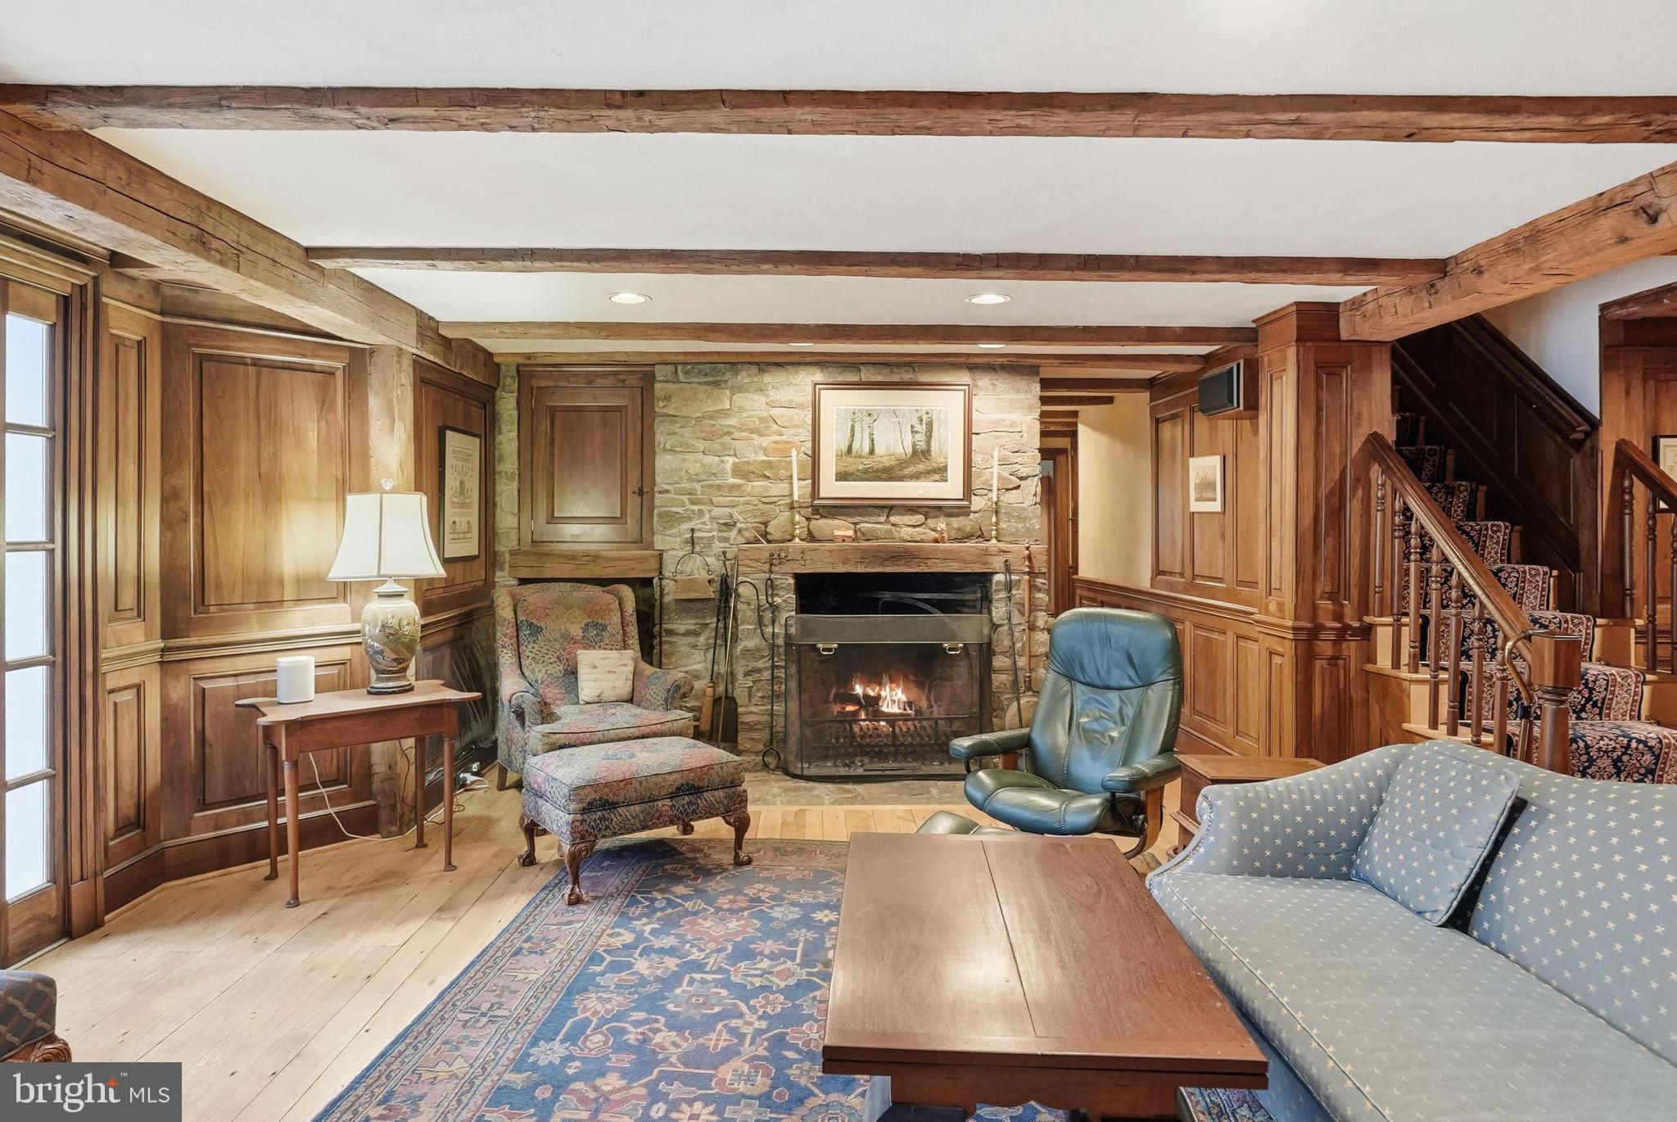
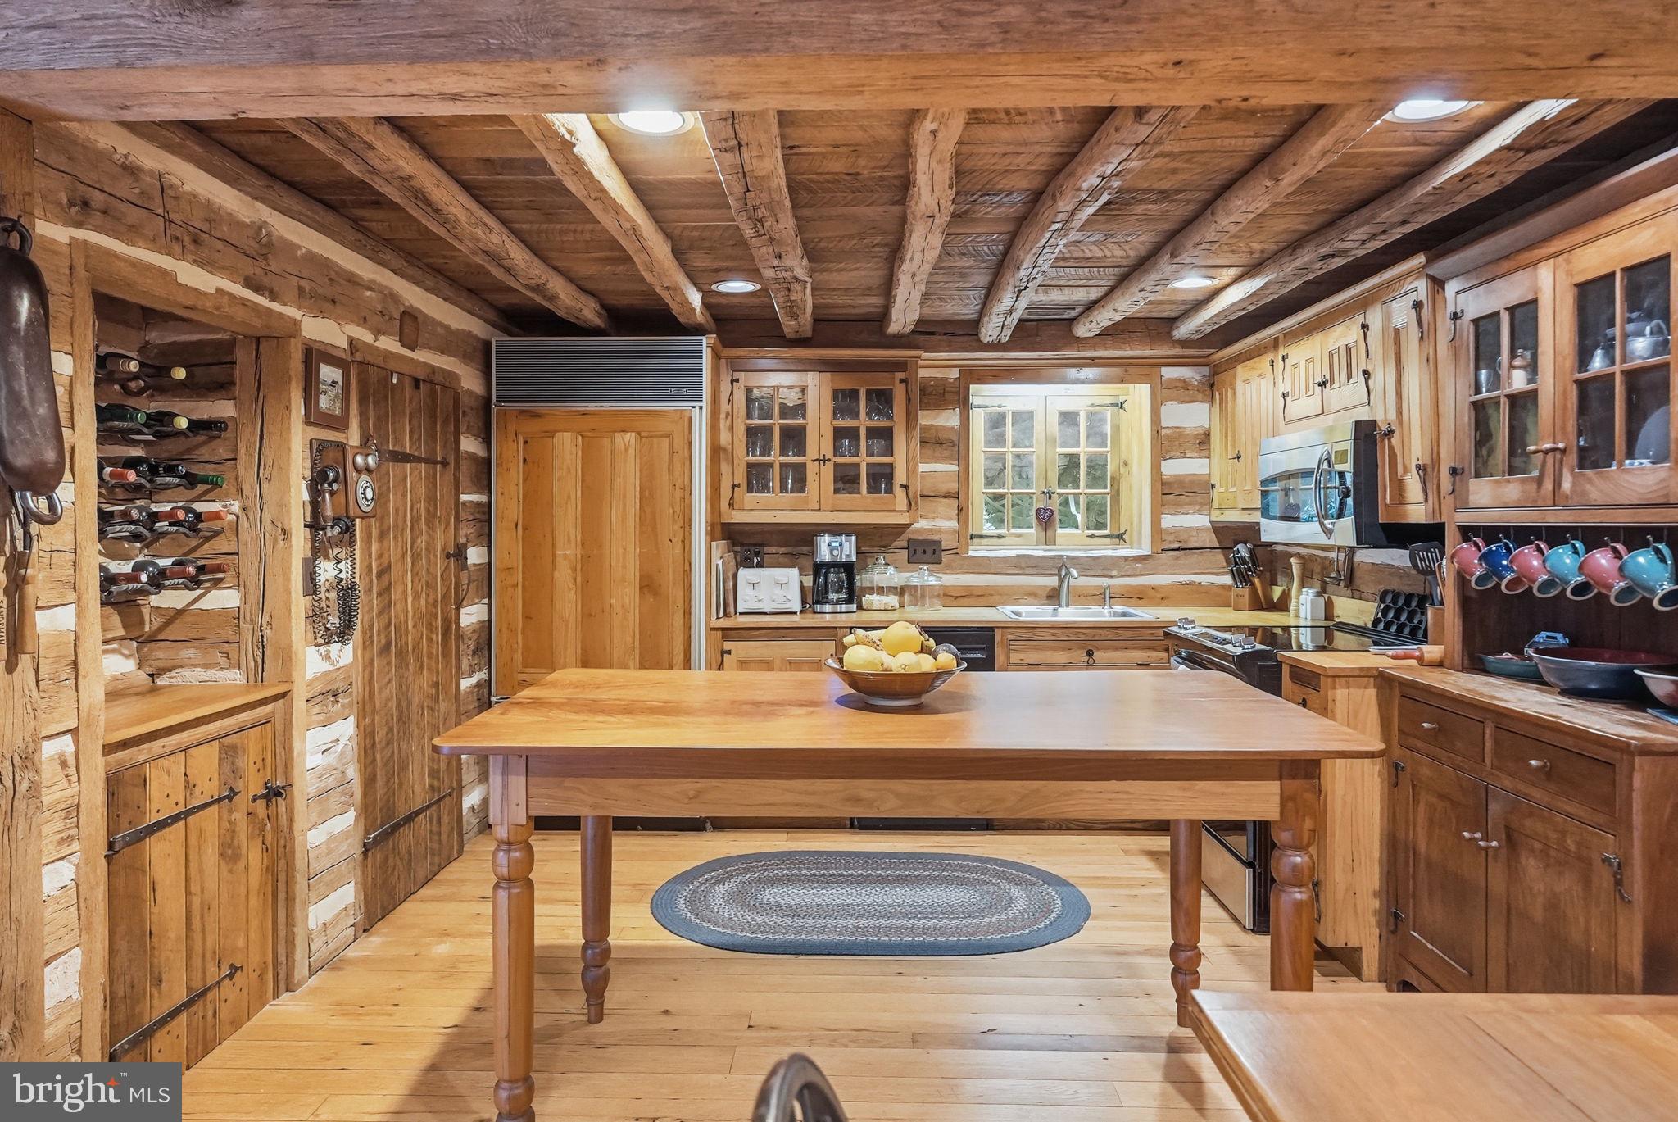
The lower level that walks out to the patio and pool and was remodeled with an eye to an earlier era by a craftsman who created this one of a kind space complete with walnut paneling, stone front wood-burning fireplace, cozy 2nd kitchen with a party sized dining area and comfortable family room area. The lower level has a full bath and direct access to the oversized two-car garage.
This is a rare opportunity to own a truly special property in Potomac—where privacy, character, and timeless charm come together beautifully, just a short distance from Potomac Village, major commuter routes, shops, and dining.


Recent comparable sales
Median sold price
$1,270,000
Avg days on market
9
Sale-to-list ratio
102.6%
Potomac, MD
9 comparable properties found

$1,270,000
Sold 04/10/25
- 4
- Bedrooms
- 4
- Bathrooms
- 3,098
- Square Feet
- 0.24
- Acres

$1,242,000
Sold 11/21/24
- 4
- Bedrooms
- 4
- Bathrooms
- 3,010
- Square Feet
- 0.26
- Acres

$1,325,000
Sold 04/08/25
- 4
- Bedrooms
- 4
- Bathrooms
- 2,831
- Square Feet
- 0.24
- Acres

$1,800,000
Sold 05/07/26
- 4
- Bedrooms
- 4
- Bathrooms
- 5,676
- Square Feet
- 2
- Acres

$1,189,640
Sold 04/14/25
- 4
- Bedrooms
- 4
- Bathrooms
- 2,996
- Square Feet
- 0.44
- Acres

$1,750,000
Sold 03/27/26
- 4
- Bedrooms
- 3
- Bathrooms
- 2,612
- Square Feet
- 2
- Acres

$1,200,000
Sold 08/15/25
- 4
- Bedrooms
- 4
- Bathrooms
- 2,802
- Square Feet
- 0.24
- Acres

$1,785,000
Sold 05/29/26
- 4
- Bedrooms
- 5
- Bathrooms
- 5,056
- Square Feet
- 2.01
- Acres

$1,098,000
Sold 05/06/26
- 4
- Bedrooms
- 4
- Bathrooms
- 2,614
- Square Feet
- 0.38
- Acres
Location
Sold By Compass
$9,580 per month
30 year fixed, 7.03% Interest
$8,315
$1,199
$67
 1
1Property Information for 11610 Beall Mountain Road
Property Details
- Taxes: $14,385 / year
- MLS Type: Residential / Fee Simple
- County: Montgomery County
- Tax ID Number: 160600391190
- Ownership: Fee Simple
- Condo Coop Association: No
- HOA: Yes
- Structure Type: Detached
- Style: Traditional
- Levels/Stories: 3
- Waterfront: No
- Garage: Yes
- Expected On Market Date: 02-19-2026
- Subdivision: DARNESTOWN OUTSIDE
- Subdivision: DARNESTOWN OUTSIDE (MONTGOMERY MD)
- Legal Subdivision: DARNESTOWN OUTSIDE
- Total Parking Spaces: 2
- Central Air: Yes
- Basement: Yes
- Above Grade Finished SQFT: 2,372.00
- Above Grade Fin SQFT Source: Assessor
- Below Grade Finished SQFT: 500.00
- Below Grade Fin SQFT Source: Assessor
- Below Grade Unfinished SQFT: 1,294.00
- Below Grade Unfin SQFT Source: Assessor
- Total Below Grade SQFT: 1,794.00
- Total Below Grade SQFT Source: Assessor
- New Construction: No
- Property Condition: Excellent
Building Information
- Stories: 3
- Year Built: 1957
- Lot Size: 5.60 AC / 243,936 SF
Location
- In City Limits: No
- School District Name: MONTGOMERY COUNTY PUBLIC SCHOOLS
- School District County ID: 121138126809
- SchoolDistrictSource: 3rd Party
- Elementary School: POTOMAC (MONTGOMERY MD)
- ElementarySchoolSource: 3rd Party
- Middle Or Junior School: HERBERT HOOVER (MONTGOMERY MD)
- MiddleSchoolSource: 3rd Party
- High School: WINSTON CHURCHILL (MONTGOMERY MD)
- HighSchoolSource: 3rd Party
- County: MONTGOMERY
Waterfront / Water Access
- Water View: No
- Water Access: No
- Water Oriented: No
- Navigable Water: No
- Tidal Water: No
- Riparian Rights Y/N: No
Association / Community Info
- HOA Name: BEALL MOUNTAIN
- HOA Phone: 4109086565
- HOA Condo Coop Fee Includes: Road Maintenance
- Senior Community: No
- Association Recreation Fee Y/N: No
- Type of Condo: Home Owner Association
Taxes and Assessment
- Tax Year: 2025
- Tax Assessed Value: $1,172,333
- Year Assessed: 2025
- County Tax: $13,496
- Improvement Assessed Value: $388,000
- City Town Tax: $0
- Land Assessed Value: $823,400
- Clean Green Assessed: No
- Front Foot Fee: $0
- Front Foot Fee Payment Frequency: Annually
- Land Use Code: R
- Refuse Fee: $388
- Historic: No
- Zoning: RE2
- Tax Lot: 12
- School Tax: $0
- Automatically Update Tax Values Y/N: Yes
Rooms
- # Bedrooms Count Main Level: 2
- # Bathrooms Count Main Level: 2
- # Bathrooms Full Main Level: 2
- # Bedrooms Count All Upper Levels: 2
- # Bathrooms Count All Upper Levels: 1
- # Bathrooms Full All Upper Levels: 1
- # Bedrooms Count Upper Level: 2
- # Bathrooms Count Upper Level: 1
- # Bathrooms Full Upper Level: 1
- # Bathrooms All Lower Levels: 1
- # Bathrooms Full All Lower Levels: 1
- # Bathrooms Lower Level: 1
- # Bathrooms Full Lower Level: 1
- Stories: Lower 1, Main, Upper 1
Building Info
- Total Finished SQFT: 2,872.00
- Total Finished SQFT Source: Assessor
- Tax Total Finished SQFT: 2,872.00
- Total SQFT: 4,166.00
- Total SQFT Source: Assessor
- Construction Materials: Brick
- Roof: Shingle
- Basement Type: Outside Entrance, Walkout Level, Windows, Improved, Heated, Garage Access
- Foundation Details: Slab
- Room and Floor: Bedrooms-Main Level-1, Bedrooms-Main Level-2, Bathrooms Full-Main Level-1, Bathrooms Full-Main Level-2, Bedrooms-Upper Level 1-1, Bedrooms-Upper Level 1-2, Bathrooms Full-Upper Level 1-1, Bathrooms Full-Lower Level 1-1
- # Bathrooms Full: 4
- Other Structure: Above Grade, Below Grade
Lot / Land Information
- Lot Size Source: Assessor
- Parcel ID: 13852294
- Ground Rent Exists: No
Parking
- Type Of Parking: Attached Garage
- Num of Attached Garage Spaces: 2
- Total Garage Spaces: 2
- Garage Features: Garage - Side Entry, Garage Door Opener, Inside Access
Interior Features
- Interior Features: 2nd Kitchen, Breakfast Area, Built-Ins, Dining Area, Entry Level Bedroom, Kitchen - Eat-In, Primary Bath(s), Wood Floors, Other
- Fireplace: Yes
- Fireplaces Count: 2
- Fireplace Features: Wood
- Accessibility Features: Other
- Laundry Type: Has Laundry, Main Floor
- Virtual Tour URL Unbranded: https://listings.hdbros.com/sites/rnpbmga/unbranded
Exterior Features
- Exterior Features: Extensive Hardscape, Exterior Lighting, Stone Retaining Walls
- Outdoor Living Structures: Patio(s)
- Pool: Yes - Personal
- Personal Pool Features: Heated
- Horse: No
Utilities
- Heating: Yes
- Cooling Type: Heat Pump(s), Central A/C
- Cooling Fuel: Other, Electric
- Heating Type: Radiator, Heat Pump(s)
- Heating Fuel: Oil, Electric
- Hot Water: Oil
- Water Source: Well
- Sewer Septic: Private Septic Tank
Property History for 11610 Beall Mountain Road
| Date | Event & Source | Price | Appreciation |
|---|---|---|---|
| Mar 31, 2026 | Closed BRIGHT #MDMC2214734 | $1,557,500 | — |
| Mar 26, 2026 | Closed (Public Record) Public Record #1934932054 | $1,557,500 | — |
| Mar 26, 2026 | Closed (Public Record) Public Record #1934247441 | $1,557,500 | — |
| Feb 24, 2026 | Pending BRIGHT #MDMC2214734 | — | |
| Feb 24, 2026 | Active Under Contract BRIGHT #MDMC2214734 | — | |
| Feb 19, 2026 | Listed (Active) BRIGHT #MDMC2214734 | $1,399,900 | — |
| Date | Event & Source | Price |
|---|---|---|
| 03/31/2026 | Closed BRIGHT #MDMC2214734 | $1,557,500 |
| 03/26/2026 | Closed (Public Record) Public Record #1934932054 | $1,557,500 |
| 03/26/2026 | Closed (Public Record) Public Record #1934247441 | $1,557,500 |
| 02/24/2026 | Pending BRIGHT #MDMC2214734 | — |
| 02/24/2026 | Active Under Contract BRIGHT #MDMC2214734 | — |
| 02/19/2026 | Listed (Active) BRIGHT #MDMC2214734 | $1,399,900 |
For completeness, we often displays two records for one sale: the MLS record and the public record.
Public records
11610 Beall Mountain Road
Beds
0Baths
3.5Total Finished SqFt
3,372 SqFtAbove Grade Finished SqFt
2,872 SqFtFinished Basement SqFt
500 SqFtStories
1Schools near 11610 Beall Mountain Road
Rating | School | Type | Grades | Distance |
|---|---|---|---|---|
| Public - | K to 5 | |||
| Public - | 6 to 8 | |||
| Public - | 9 to 12 | |||
| Public - | 4 to 12 |
Rating | School | Distance |
|---|---|---|
Potomac Elementary School PublicK to 5 | ||
Herbert Hoover Middle School Public6 to 8 | ||
Winston Churchill High School Public9 to 12 | ||
Regional Institute For Children & Adolescents Public4 to 12 |
School ratings and boundaries are provided by GreatSchools.org and Pitney Bowes. This information should only be used as a reference. Proximity or boundaries shown here are not a guarantee of enrollment. Please reach out to schools directly to verify all information and enrollment eligibility.
Similar Homes
New listings in 20854


Nearby home values
| Address | Sold price | Beds | Baths | Sqft | Lot (Sqft) |
|---|---|---|---|---|---|
This home: 11610 Beall Mountain Road, Potomac, MD 20854 | $1,557,500 | 4 | 4 | 2,872 | 243,936 |
$1,225,000 | 5 | 6 | 5,066 | 243,936 | |
$1,000,000 | 6 | 4 | 4,673 | 233,113 | |
$649,000 | 4 | 3 | 2,184 | 247,421 | |
$890,000 | 4 | 3 | 2,500 | 108,900 | |
$1,500,000 | 6 | 9 | 6,151 | 97,139 | |
$1,200,000 | – | – | – | 261,796 | |
$1,200,000 | 4 | 3 | – | 273,992 | |
– | – | 4 | 3,533 | 228,254 | |
$2,159,000 | 4 | 4 | 5,400 | 217,800 | |
– | – | 4 | 3,424 | 197,762 | |
$550,000 | – | – | – | 145,490 | |
$580,000 | – | – | – | 263,974 | |
– | – | 5 | 6,140 | 100,188 | |
$1,500,000 | 4 | 6 | 5,797 | 216,493 | |
$1,100,000 | 5 | 6 | – | 261,360 |
Explore Nearby Homes
- Avenel Homes for Sale
- Bedfordshire Homes for Sale
- Central Rockville Homes for Sale
- Darnestown Homes for Sale
- Fox Hills Homes for Sale
- Highland Stone Homes for Sale
- Horizon Hill Homes for Sale
- Inverness Forest Homes for Sale
- Inverness Knolls Condominiums Homes for Sale
- Maryland Homes for Sale
- Old Farm Homes for Sale
- Potomac Commons Homes for Sale
- Regency Estates Homes for Sale
- River Falls Homes for Sale
- Travilah Homes for Sale
- Rockville Homes for Sale
- Potomac Homes for Sale
- North Potomac Homes for Sale
- North Bethesda Homes for Sale
- McLean Homes for Sale
- Great Falls Homes for Sale
- Cabin John Homes for Sale
- Bethesda Homes for Sale
- Gaithersburg Homes for Sale
- Glen Echo Homes for Sale
- Derwood Homes for Sale
- Garrett Park Homes for Sale
- Germantown Homes for Sale
- Chevy Chase Homes for Sale
- Boyds Homes for Sale
- 20874 Homes for Sale
- 20850 Homes for Sale
- 22102 Homes for Sale
- 22101 Homes for Sale
- 22066 Homes for Sale
- 20878 Homes for Sale
- 20852 Homes for Sale
- 20817 Homes for Sale
- 20818 Homes for Sale
- 20837 Homes for Sale
- 20814 Homes for Sale
- 20165 Homes for Sale
- 20851 Homes for Sale
- 20816 Homes for Sale
- 20812 Homes for Sale
No guarantee, warranty or representation of any kind is made regarding the completeness or accuracy of any information, descriptions or measurements (including square footage measurements and property condition), such should be independently verified through appropriate means, including, but not limited to, in person inspection and public records, and Compass International Holdings, its subsidiaries, affiliates and independently owned and operated franchisees, and their affiliated agents and associated third parties expressly disclaim any liability in connection therewith. Photos may be virtually staged or digitally enhanced and may not reflect actual property conditions. Offers of compensation are subject to change at the seller's discretion. No financial or legal advice provided. Equal Housing Opportunity.
© 2026 Bright MLS. All rights reserved. All information is deemed reliable, but accuracy is not guaranteed. Listing information is from various brokers who participate in IDX and not all listings may be visible on the site. The property information being provided is for the consumer’s personal, non-commercial use and may not be used for any purpose other than to identify prospective properties consumers may be interested in purchasing. Data last updated on 03/31/2026 11:03 AM