11628 Ridge Water Drive Northeast














Description
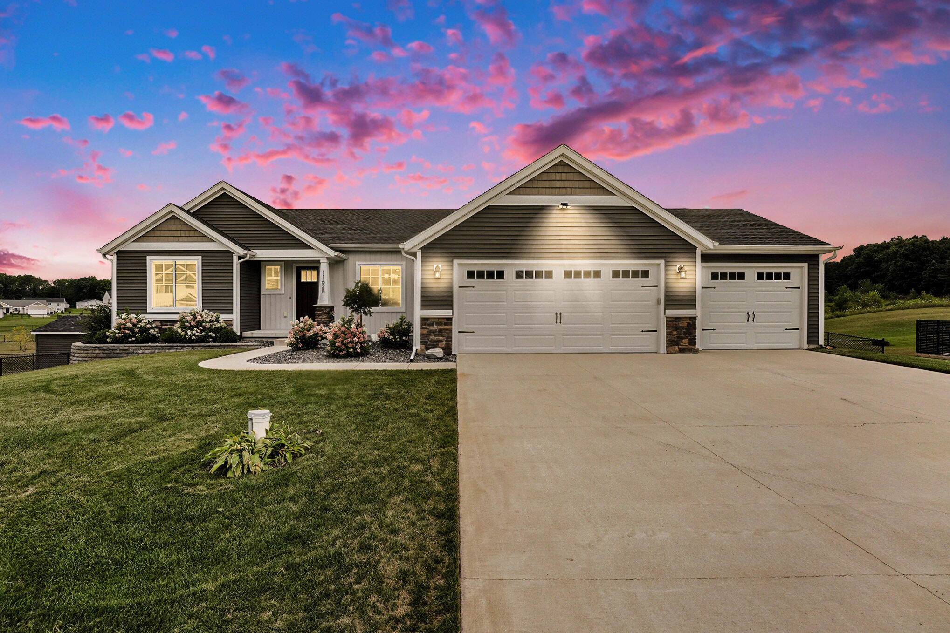
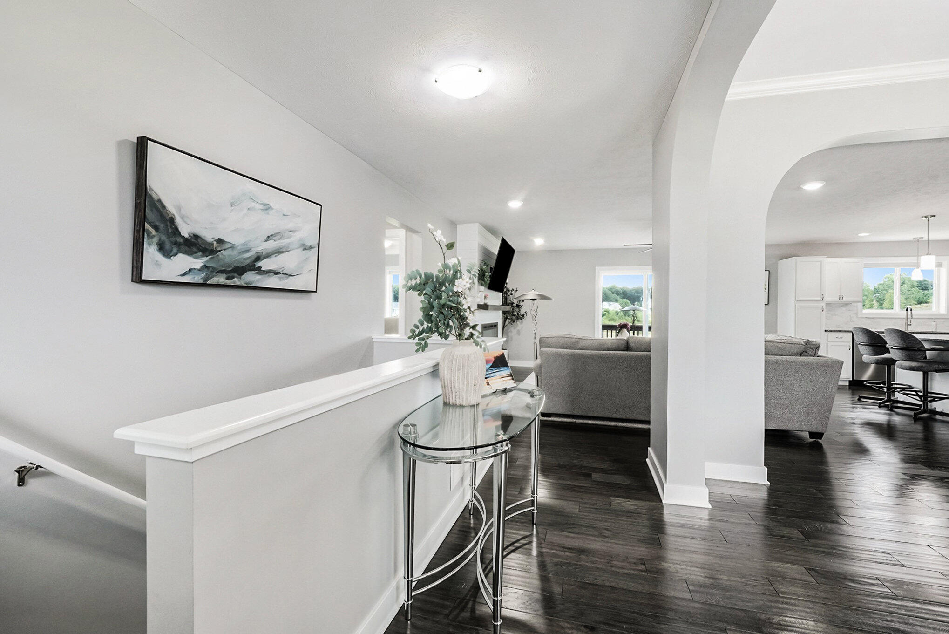
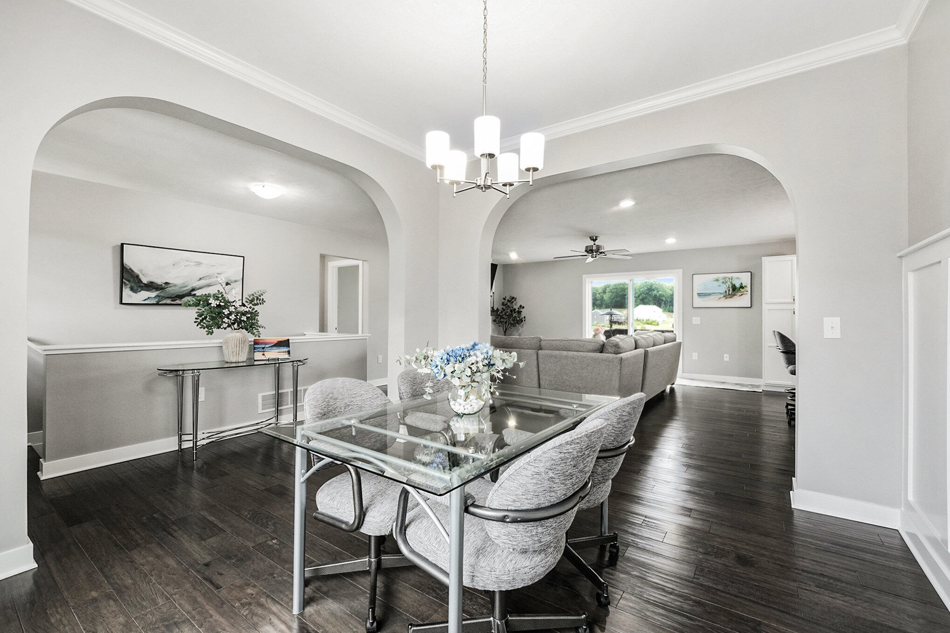
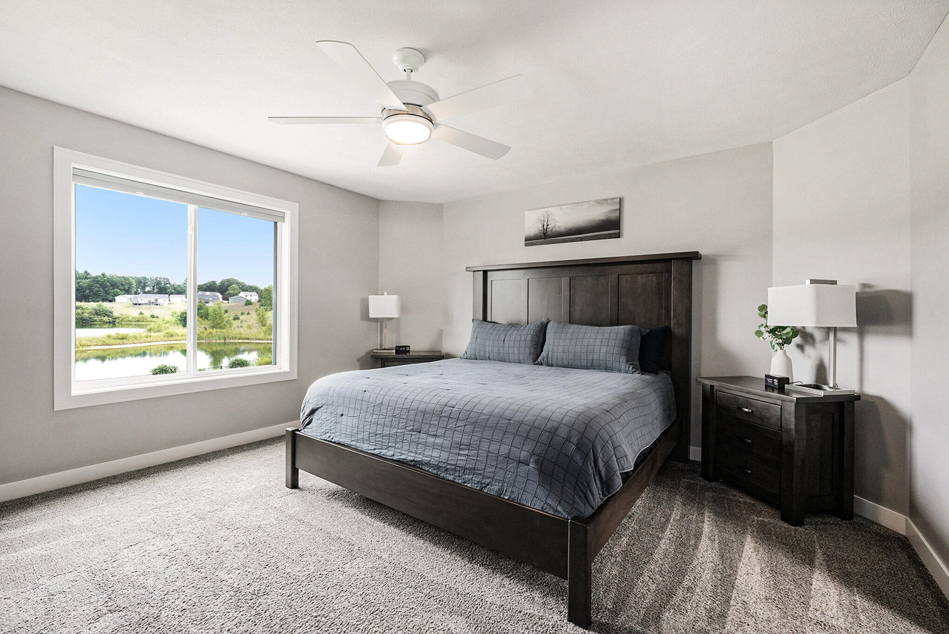
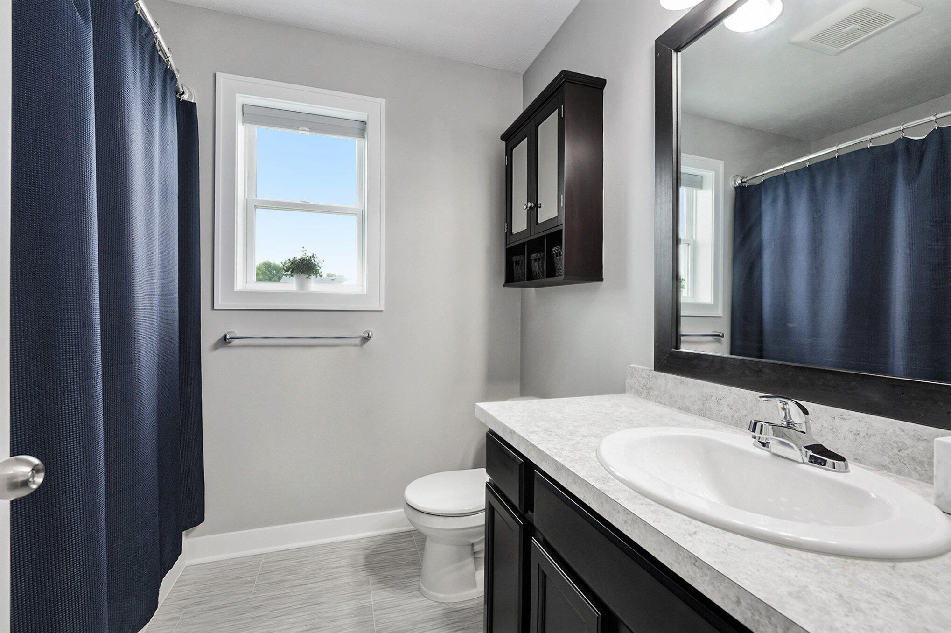
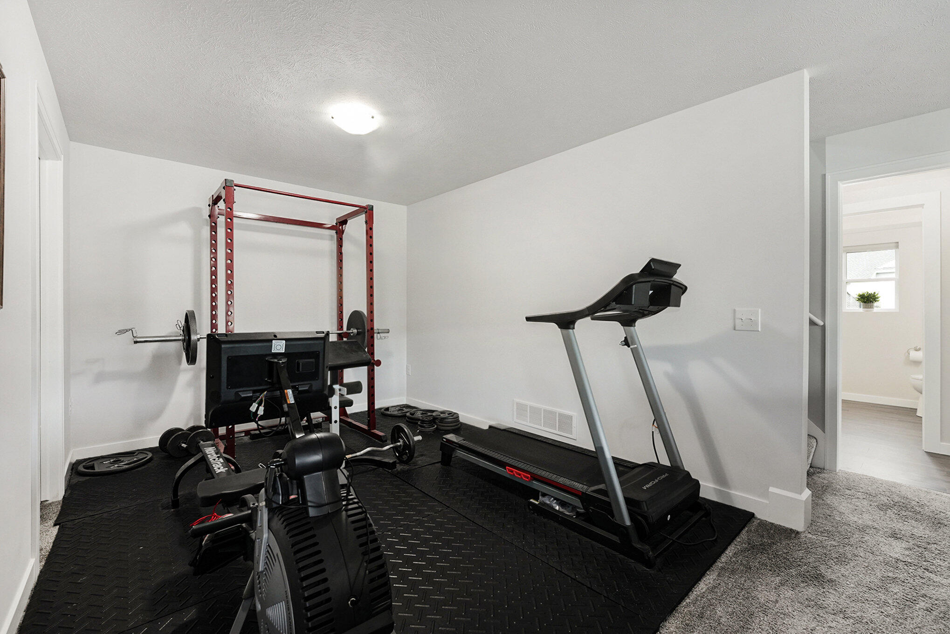
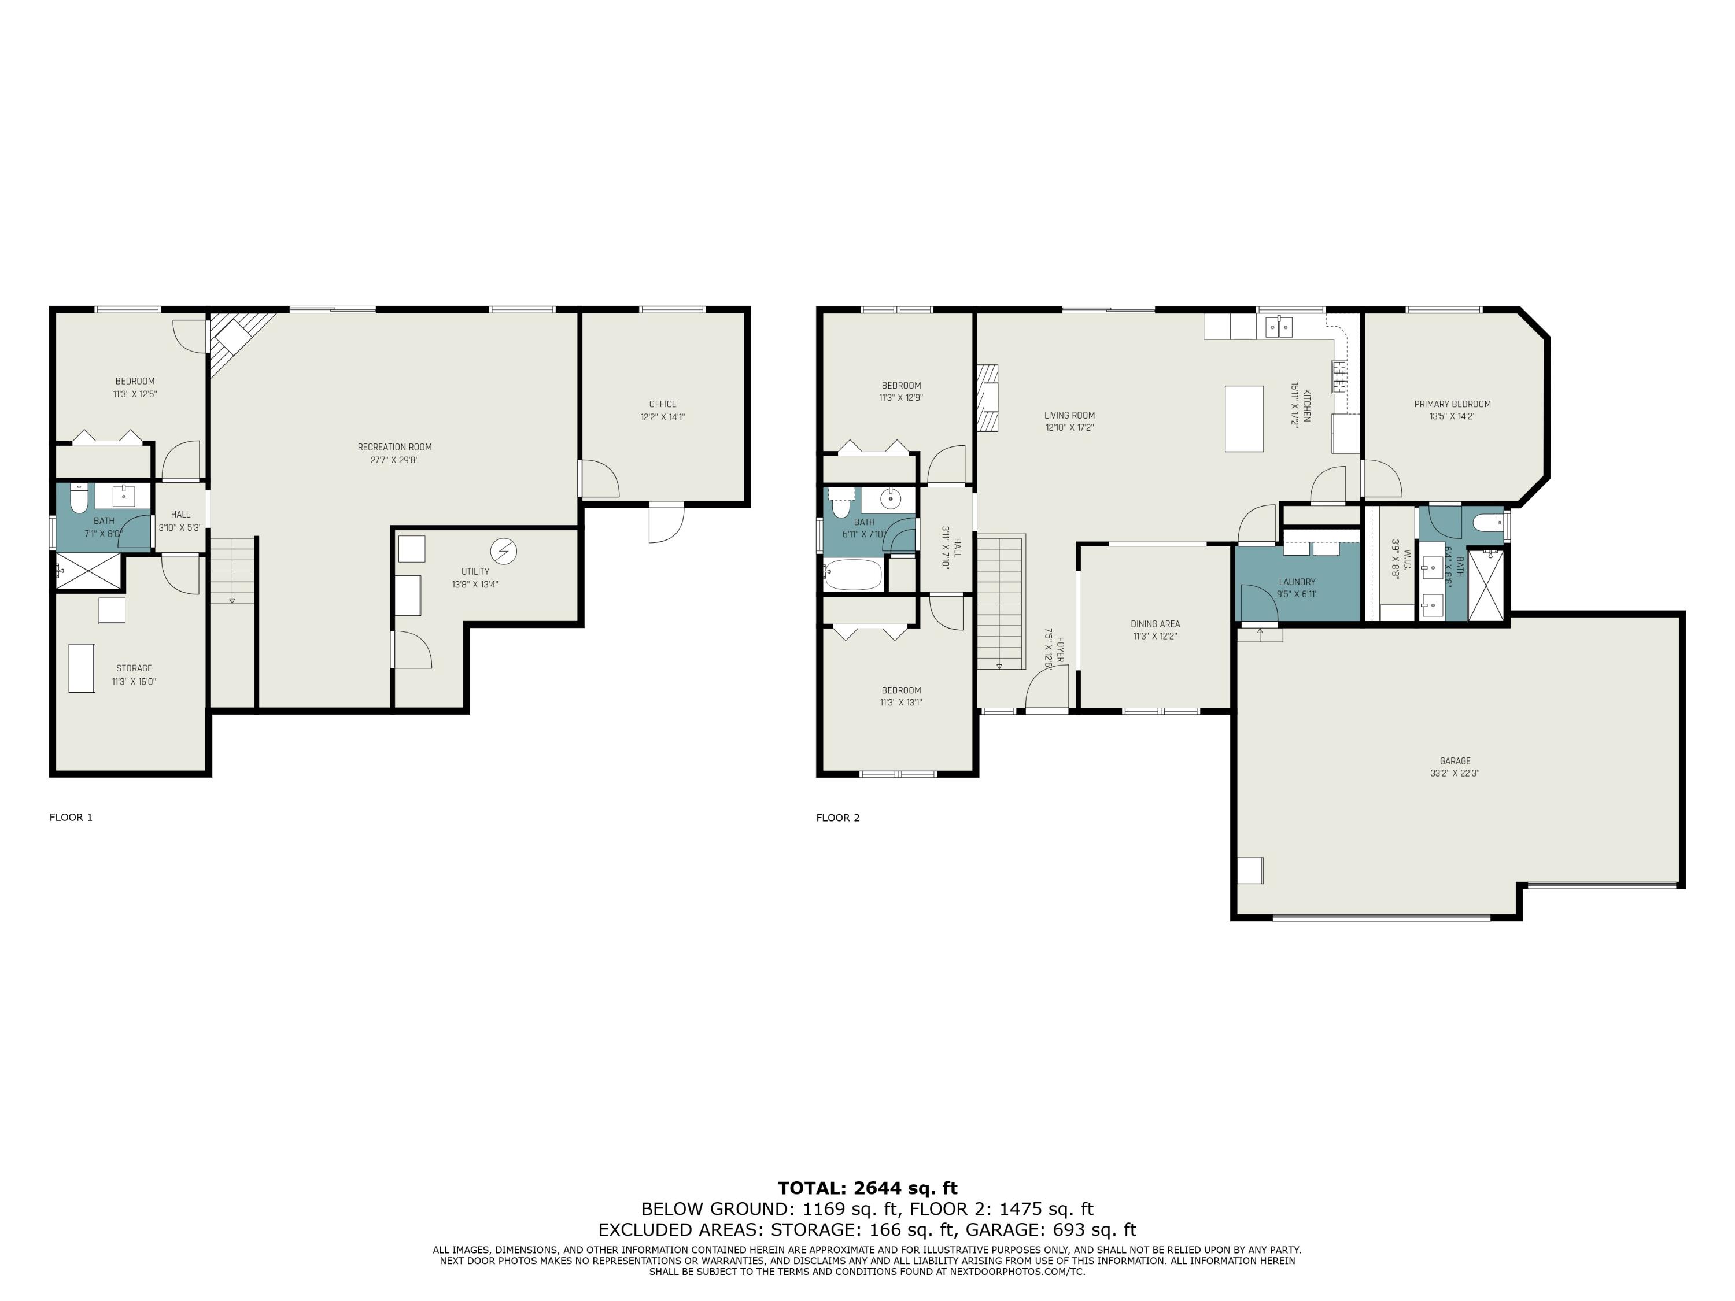
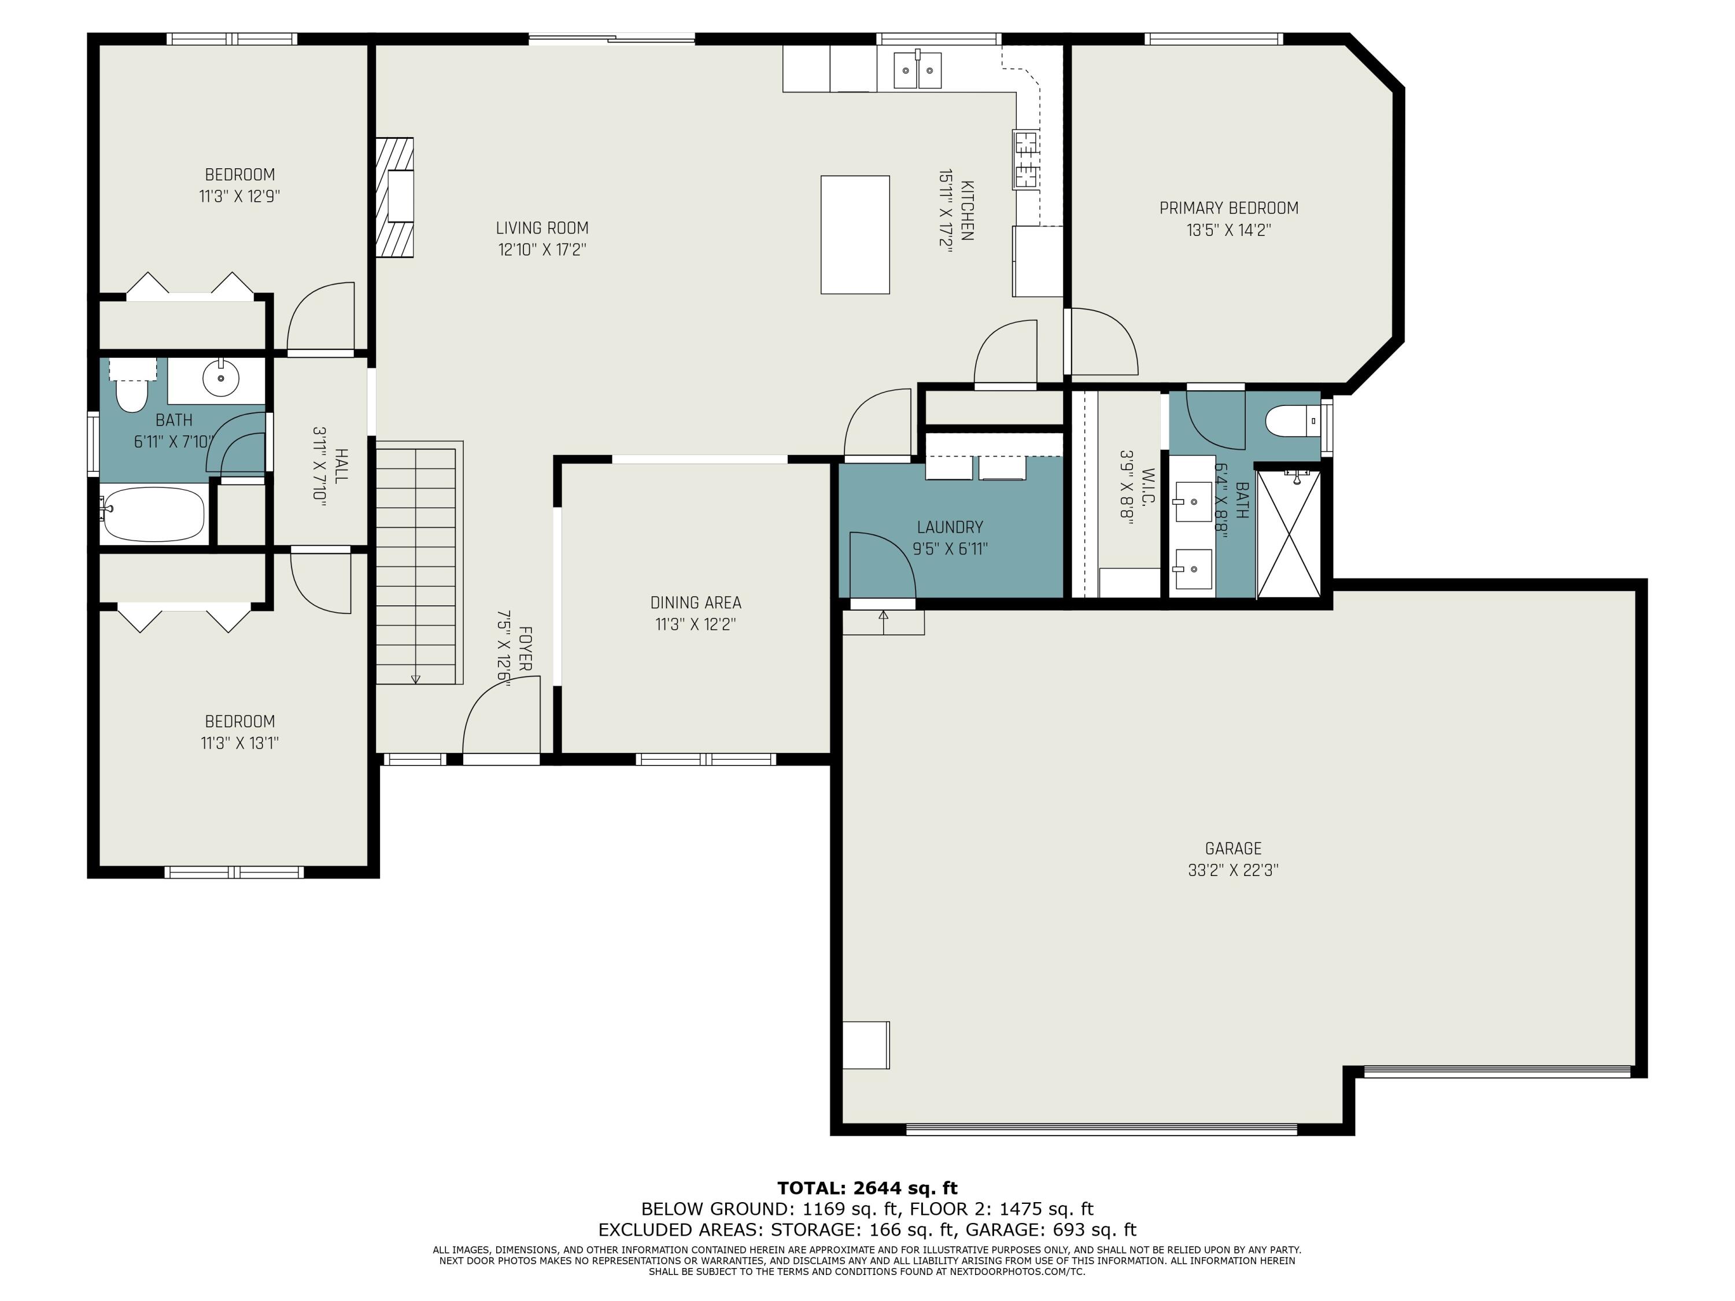
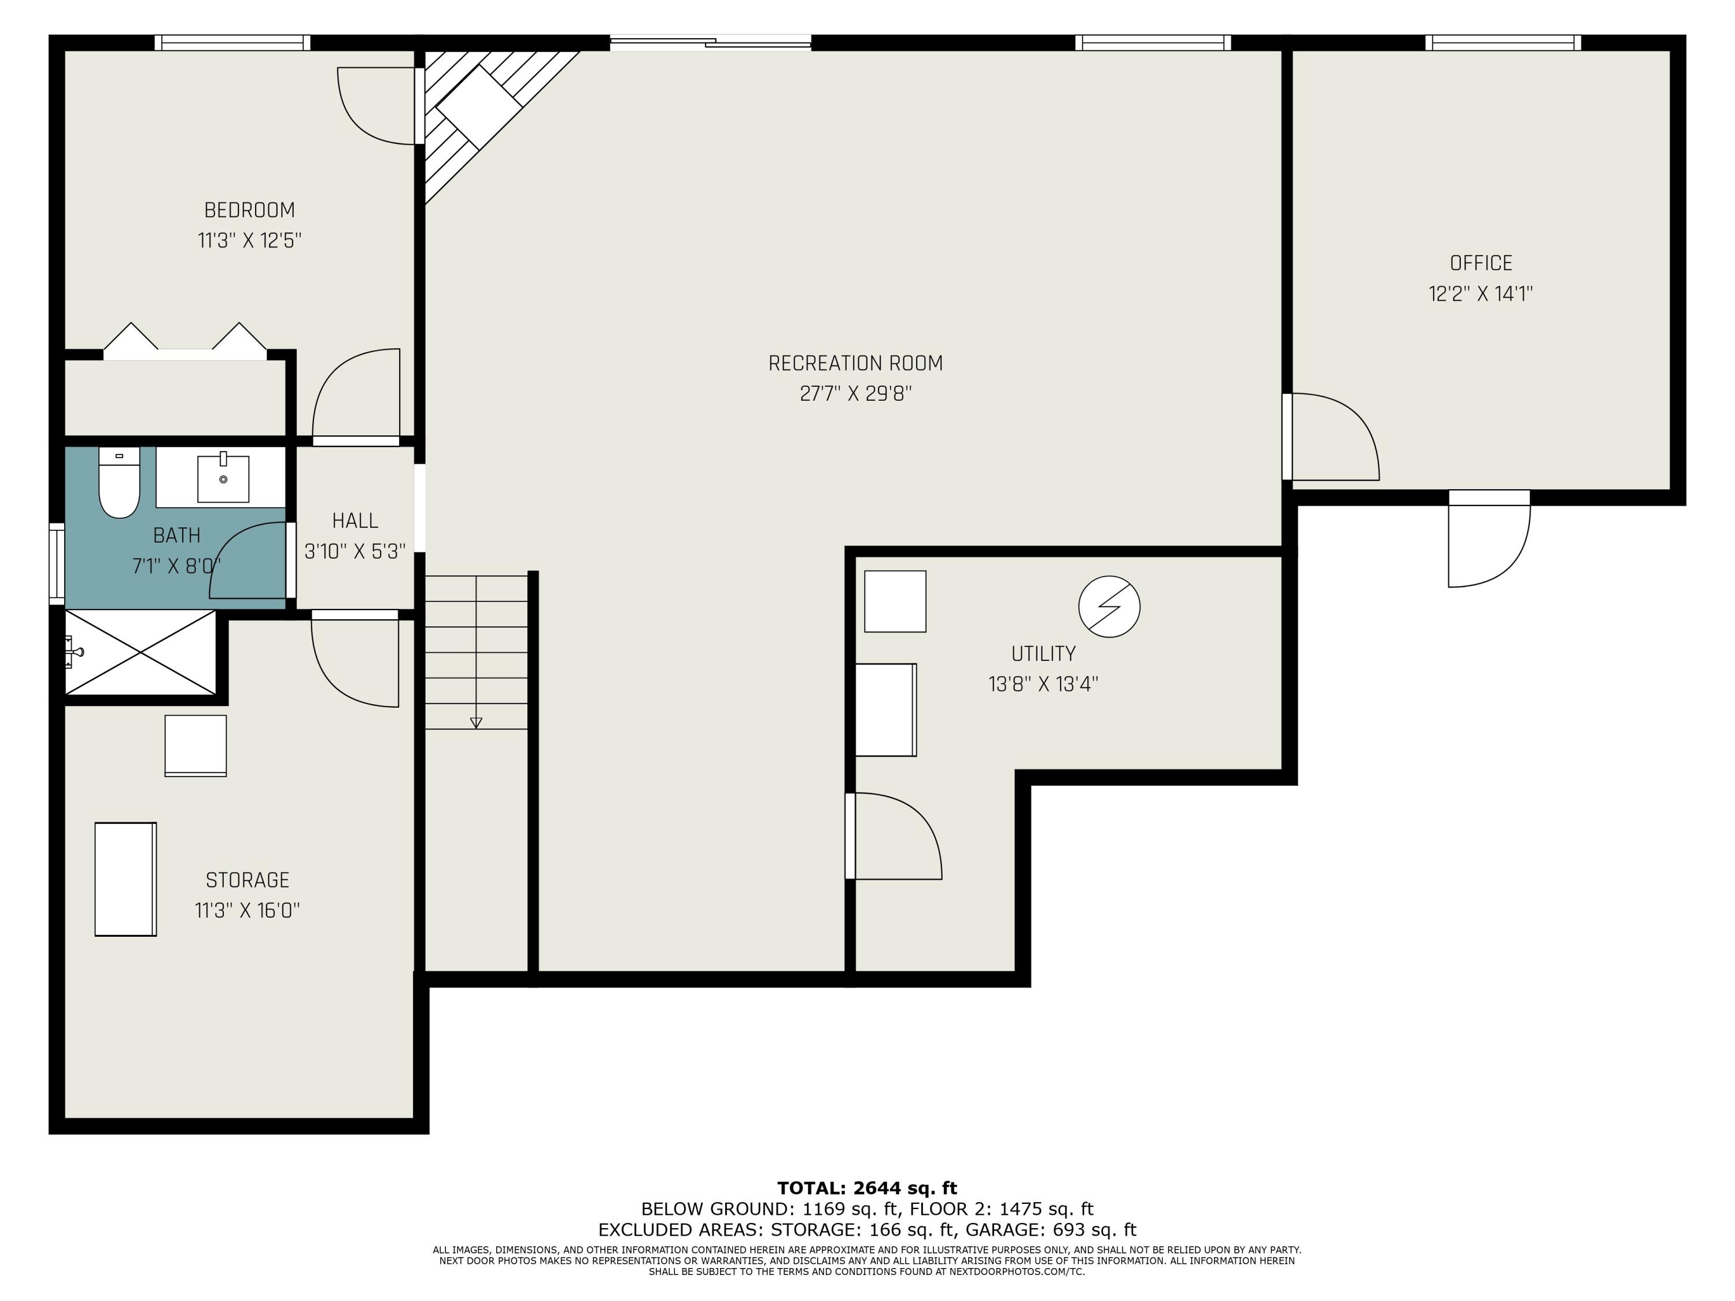
• Spacious Living: Enjoy 5 generously sized bedrooms and 3 full bathrooms, including a versatile guest suite in the finished lower level with its own bedroom, closet, separate bathroom. The office in the...Exceptional 5-Bedroom Home with Premium Upgrades and Beautiful Outdoor Amenities! Discover the perfect blend of luxury and functionality in this impressive 5-bedroom, 3-bath home, featuring a fully finished walkout basement and a stunning view with access to the community pond. Interior Features:
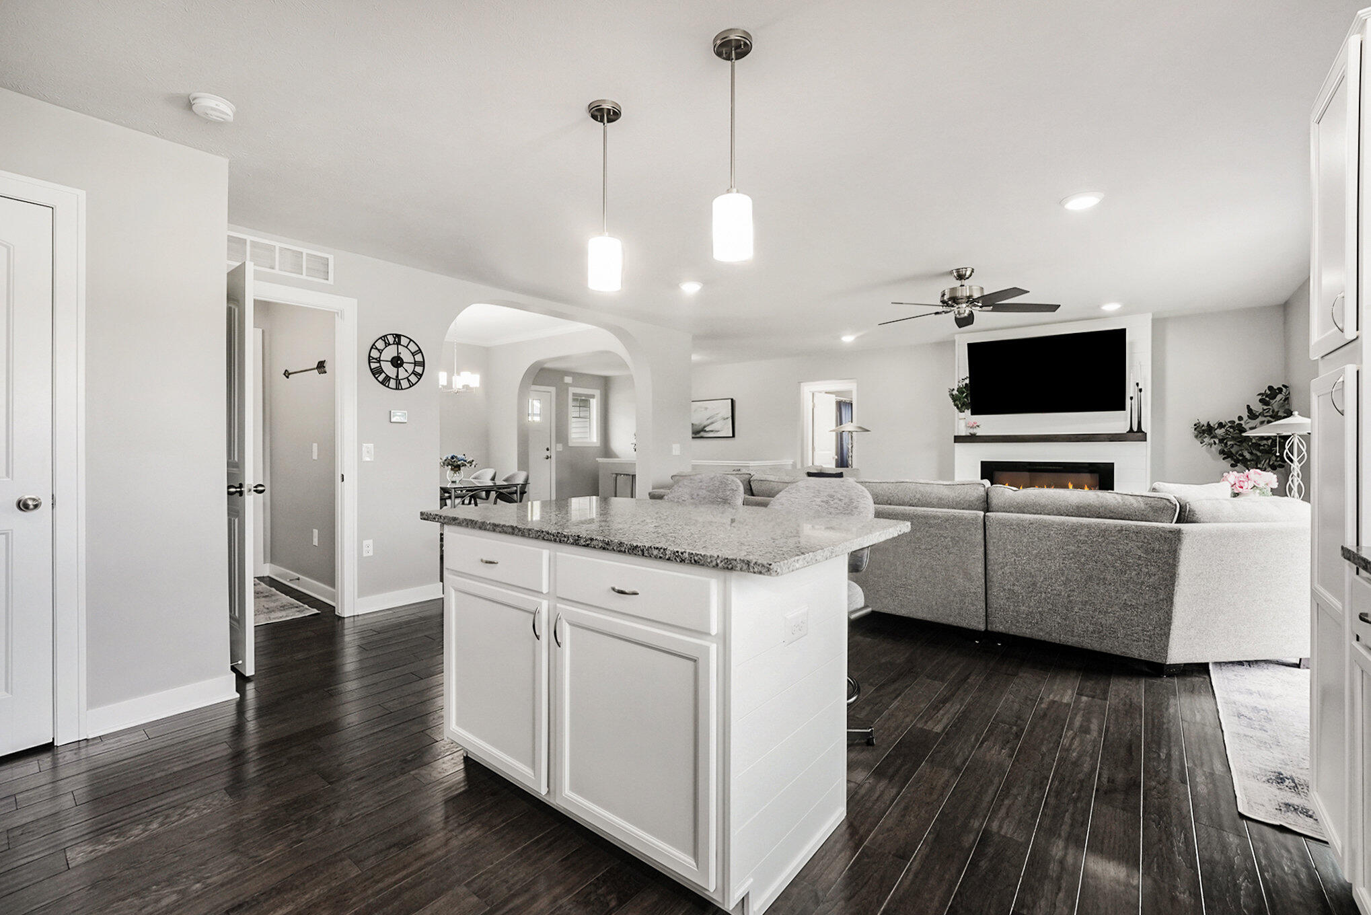
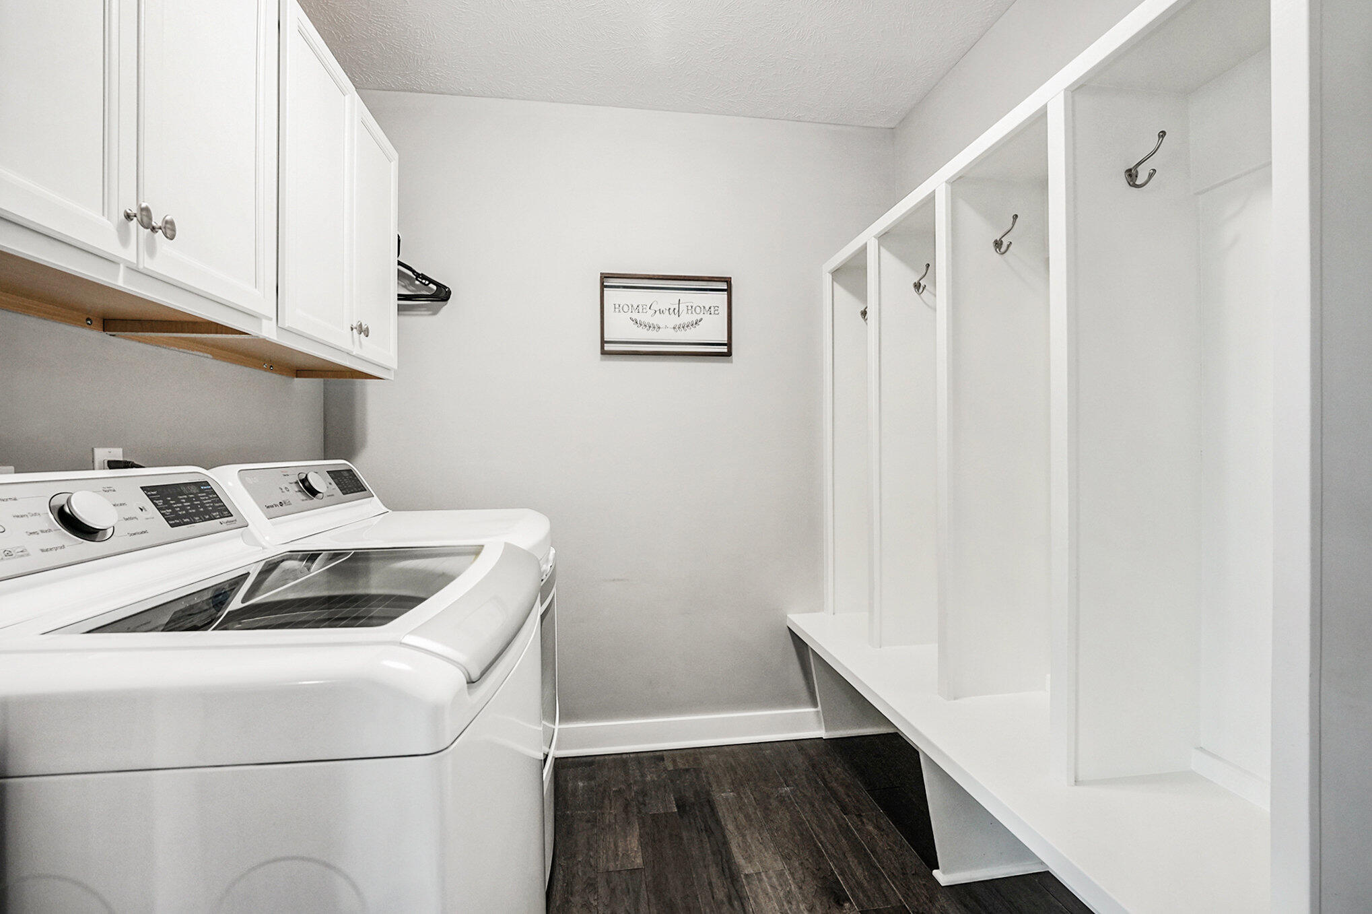
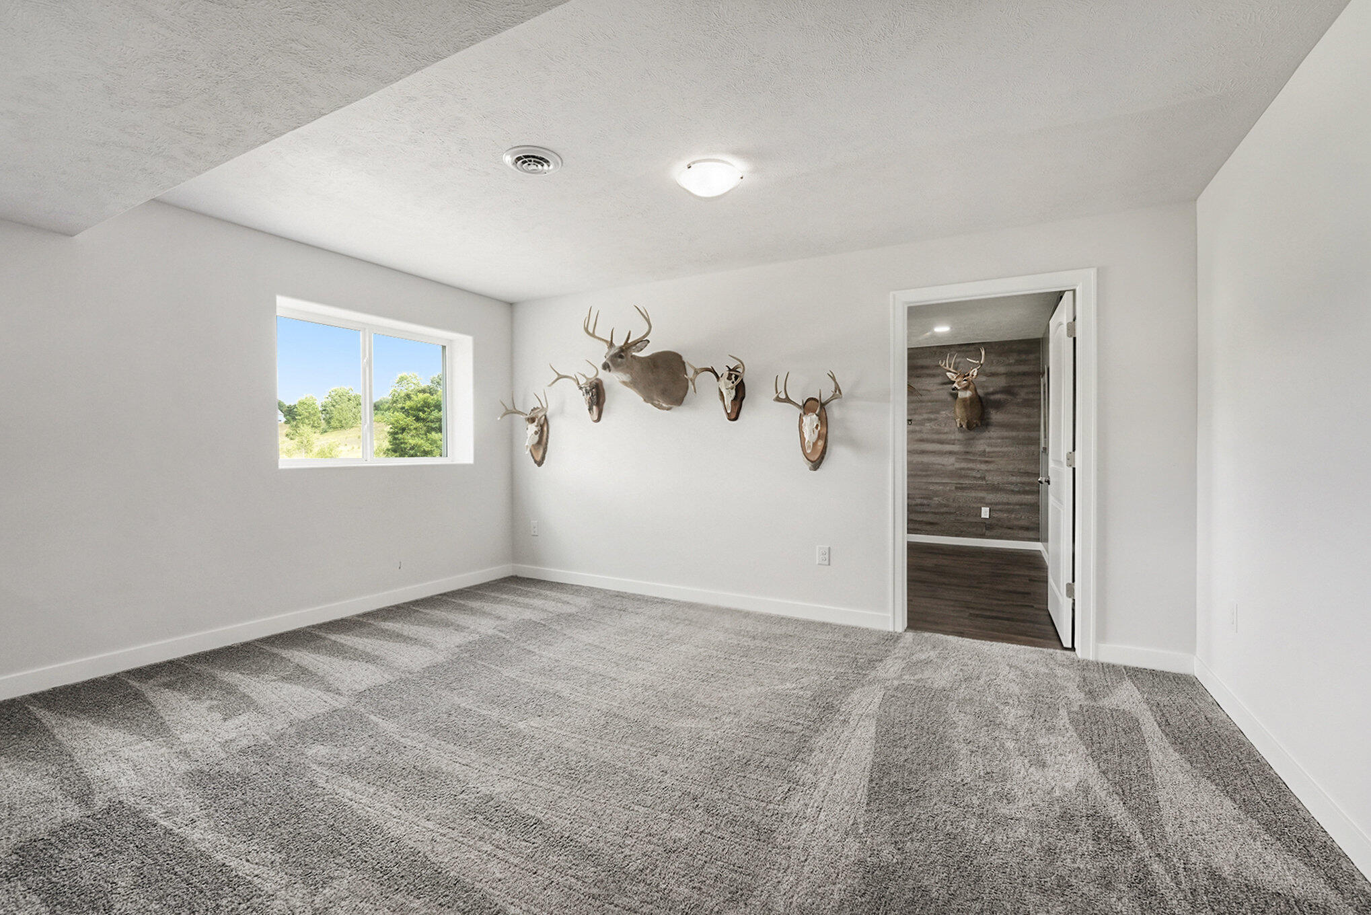
• Spacious Living: Enjoy 5 generously sized bedrooms and 3 full bathrooms, including a versatile guest suite in the finished lower level with its own bedroom, closet, separate bathroom. The office in the lower level could also be a bedroom. The office in the lower level could also be a bedroom • Chef's Kitchen: The heart of the home features a ship lapped kitchen island, modern kitchen hardware, upgraded dishwasher, garbage disposal, and a spacious pantry. The living room includes, a handcrafted fireplace/mantle, and sliders out to the spacious deck overlooking the community pond. " Convenience and Comfort: The laundry room includes overhead cabinets, convenient benches and coat hooks, adding to the home's practicality. A water filtration system ensures clean, fresh water throughout the home.
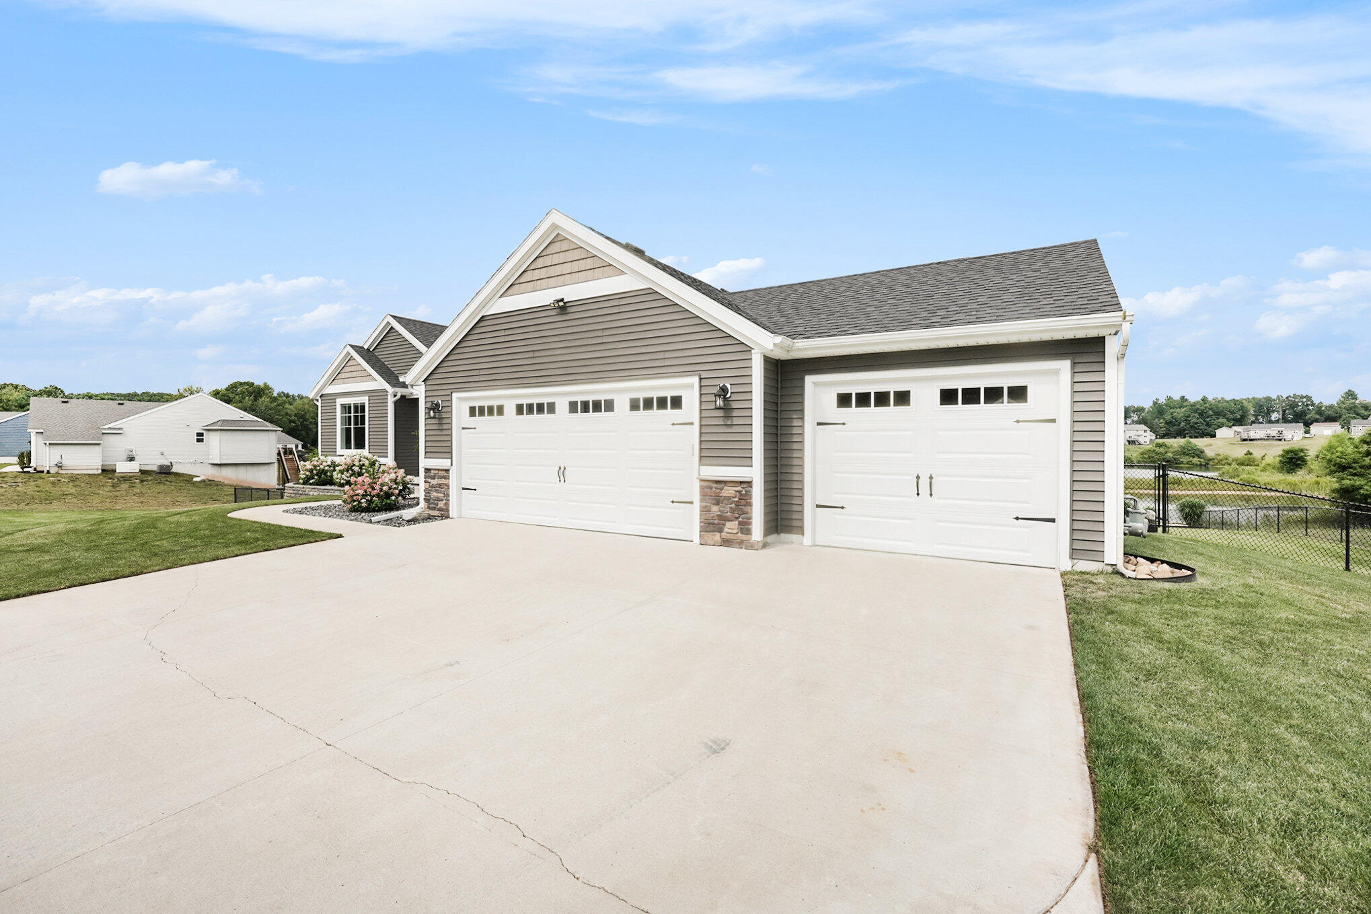
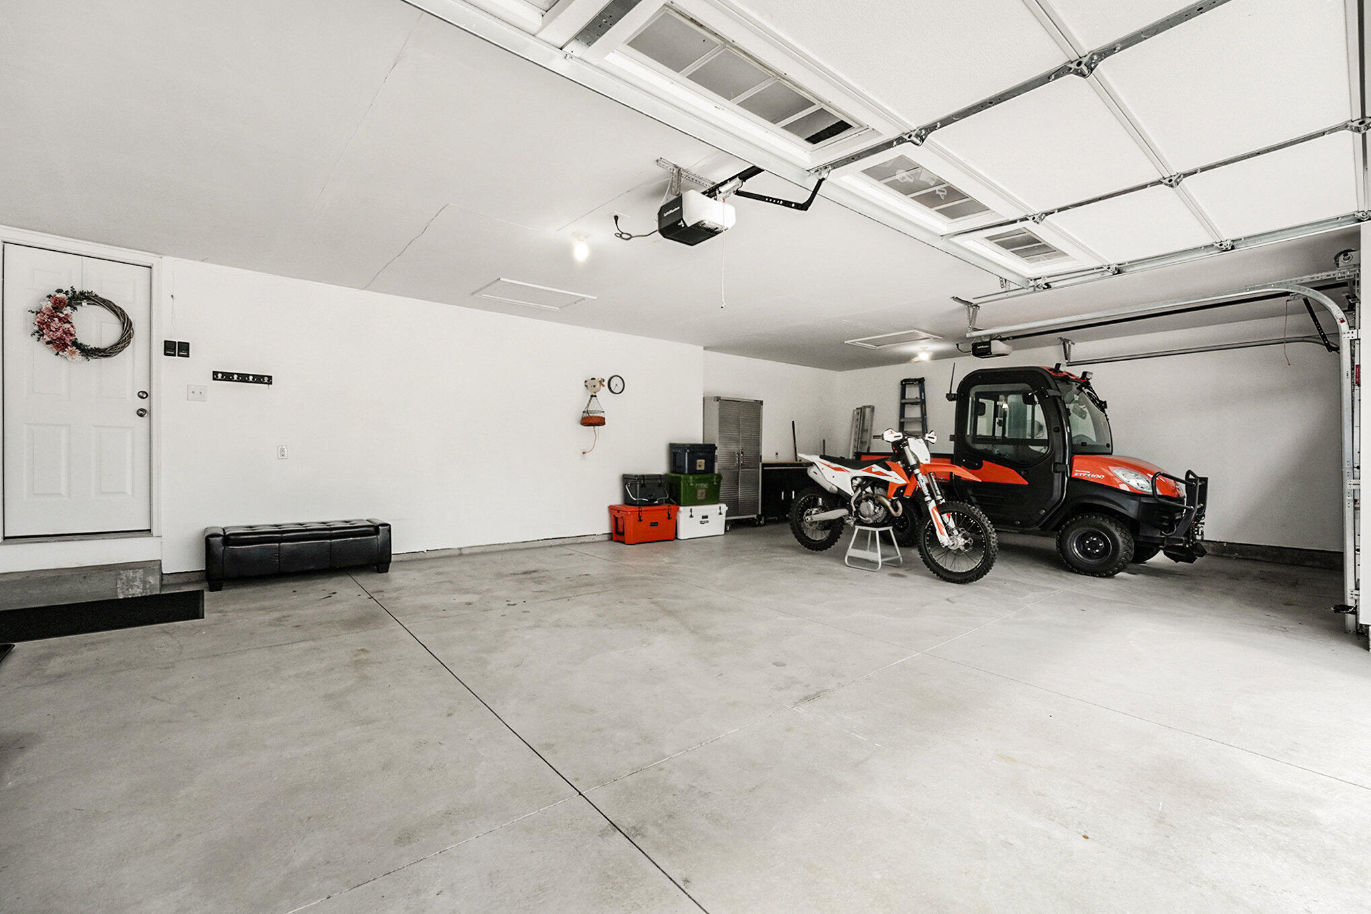
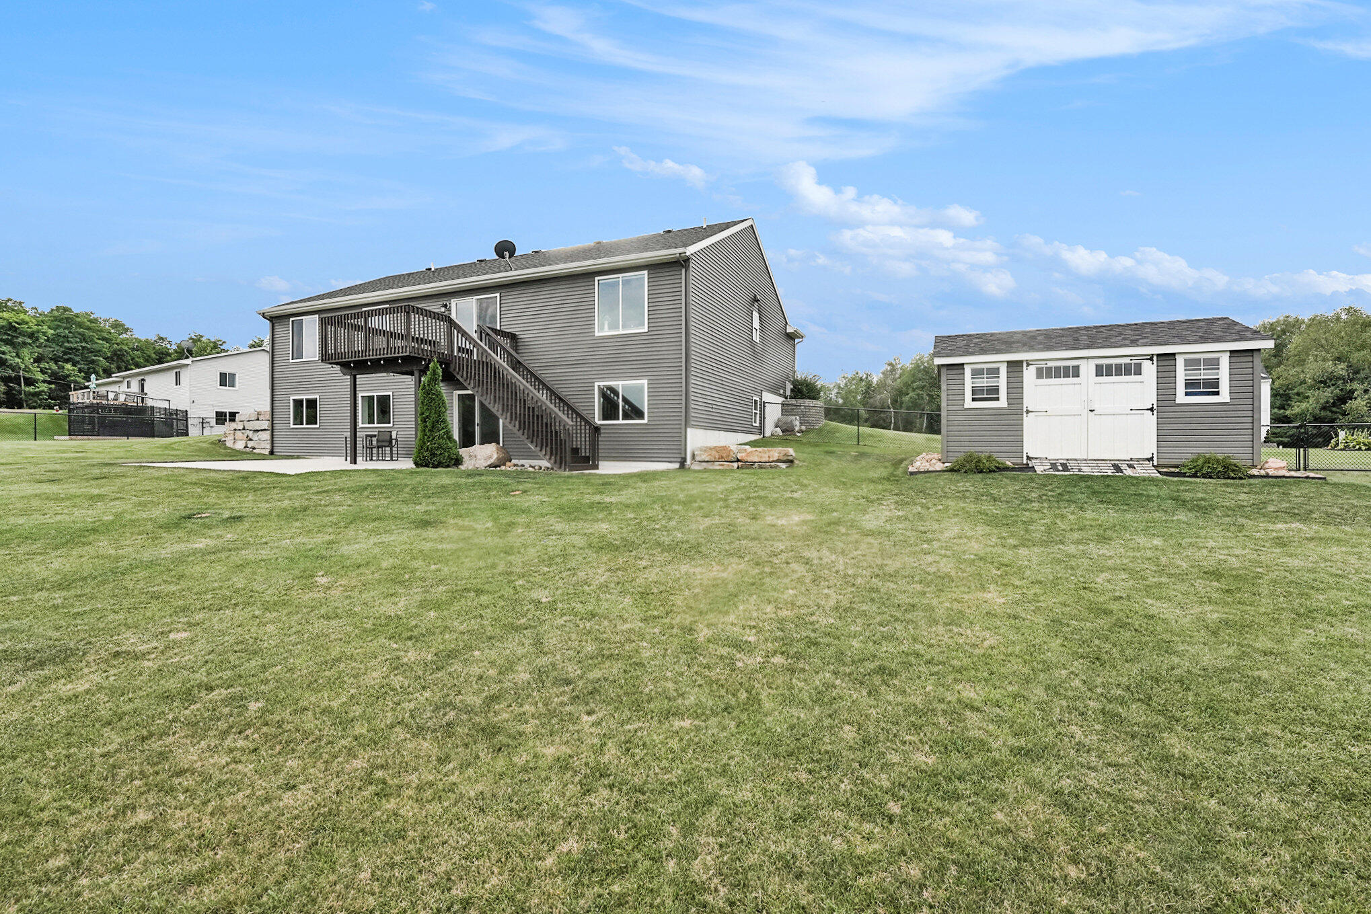
" Finished Attached Garage: This space is fully finished with drywall, paint, and added electrical outlets, along with comprehensive insulation (wall, ceiling, and garage door insulation), offering a comfortable and functional area." Scenic Views and Outdoor Spaces: Enjoy beautiful views and direct access to the community pond. The backyard features a 20x30 cement patio, two retaining walls with Canadian flatstone, and stone landscaping. A dog wash area and privacy deck provide added convenience and relaxation.
" Landscaping and Hardscaping: The property includes a whole-home irrigation system with drip irrigation for the landscaping. The deck has been stained, and new sand and topsoil were brought in before hydroseeding the grass (2x) to ensure a lush lawn.
" Additional Features: A new shed with a cement pad, expanded driveway, and front landscaping with a retaining wall enhance the property's appeal. The perimeter fence and a 30' flagpole add to the overall charm and security of the home.
" Practical Upgrades: Added gutters and gutter guards, a whole-home generator, and installed underground drainage to direct water away from the home ensure long-term maintenance and safety. This home is a true gem, offering a blend of luxury, practicality, and modern amenities.
- Listed by: Karen O'Neal 231.519.5902 karenjoneal@remax.net • RE/MAX River Valley

Recent comparable sales
Median sold price
$530,000
Avg days on market
51
Sale-to-list ratio
95.9%
Sparta, MI
9 comparable properties found

$530,000
Sold 08/28/25
- 5
- Bedrooms
- 3
- Bathrooms
- 2,808
- Square Feet
- 0.70
- Acres

$461,000
Sold 06/06/25
- 5
- Bedrooms
- 3
- Bathrooms
- 2,808
- Square Feet
- 1.99
- Acres

$490,000
Sold 11/04/25
- 4
- Bedrooms
- 3
- Bathrooms
- 3,012
- Square Feet
- 0.68
- Acres

$550,000
Sold 09/15/25
- 4
- Bedrooms
- 3
- Bathrooms
- 3,218
- Square Feet
- 0.69
- Acres

$475,000
Sold 09/09/26
- 4
- Bedrooms
- 3
- Bathrooms
- 2,710
- Square Feet
- 0.69
- Acres

$450,000
Sold 12/11/25
- 5
- Bedrooms
- 4
- Bathrooms
- 2,868
- Square Feet
- 1.4
- Acres

$550,000
Sold 04/15/26
- 4
- Bedrooms
- 3
- Bathrooms
- 2,608
- Square Feet
- 0.71
- Acres


$582,900
Sold 12/20/24
- 5
- Bedrooms
- 3
- Bathrooms
- 3,750
- Square Feet
- 0.98
- Acres
Location
Sold By Greenridge Realty (Greenvl)
$3,294 per month
30 year fixed, 7.03% Interest
$2,856
$398
$40
 1
1Property Information for 11628 Ridge Water Drive Northeast
Property Details
- Taxes: $4,778 / year
- MLS Type: Residential / Single Family Residence
- County: Kent County
- Zoning: Res
- ZoningDescription: Res
- Waterfront Features: Pond
- Architectural Style: Ranch
Building Information
- Stories: 1
- Year Built: 2019
- Lot Size: 0.83 AC / 36,155 SF
Summary
- Cross Streets: 14 Mile & Crystal Ridge
- Road Frontage Type: Private Road
- Municipality: Algoma Twp
- Subdivision: Ridge Water Estates II
- Directions: US131 N to 14 Mile Rd Exit, Left on 14 Mile Rd, Right on Crystal Ridge eft on Ridge Water Dr.
- Area - Major: West Central - W
- Street #: 11628
- Street Name: Ridge Water
- Suffix: Drive
- City: Sparta
- State: MI
- Zip Code: 49345
- County: Kent
- Latitude: 43.17684
- Longitude: -85.601713
- Area - Minor: West Central - W
- Water Type: Pond
- Association Fee Includes: Other, Trash, Snow Removal
- Taxable Value: 159118.0
- Approx. Assoc Fee: $40
- Assoc. Fee Payable: Monthly
- Tax ID #: 410610451018
- Association: Yes
- Homestead: 100
- SEV: 178700
- Parking Features: Attached, Garage Door Opener
- Garage Spaces: 3.0
- Garage Y/N: Yes
- Attached Garage: Yes
- Other Structures: Shed(s)
- Driveway: Concrete
- Total Virtual Tours Count: 1
- Total Open Houses Count: 0
- Virtual Tour URLUnbranded: https://listings.nextdoorphotos.com/vd/150888176
Property
- Lot Features: Sidewalk
- SqFt Source: Previous Listing
- Lot Dimensions: 126.81x220.09x205.90x172.24
- Below Grade Finished Area: 0.0
- Total Fin SqFt All Levels: 3064.0
- SqFt Above Grade: 1610.0
- Lot Measurement: Acres
- Lot Acres: 0.83
- Lot Square Footage: 36155.0
- Lot Size Area: 0.83
- Tax Year: 2023
- Road Surface Type: Paved
- Legal: UNIT 27 * RIDGE WATER ESTATES II KENT COUNTY CONDOMINIUM SUBDIVISION PLAN NO.981 INSTRUMENT NO.20141008-0083823 AMENDED BY REPLAT NO.1 INSTRUMENT NO.20180219-0012576 & AS AMENDED BY INSTRUMENT NO.20191218-0100130 SPLIT/COMBINED ON 11/12/ 2014 FROM 41-06-10-400-061, 41-06-10-400-058; SPLIT/COMBINED ON 03/01/2018 FROM 41-06-10-400-065;
- Property Sub-Type: Single Family Residence
- New Construction: No
- Total Floor Plans Count: 0
- Property Type: Residential, Single Family Residence
- Year Built: 2019
- Video Groups: 0
- Mineral Rights: Unknown
- Accessibility Features YN: No
- Income Property: No
- Utilities: Natural Gas Connected, High-Speed Internet
- Electric: Generator
- Sewer: Septic Tank
- Water Source: Well
- Utilities Attached: High Speed Internet, Natural Gas Connected
- Water: Well
Interior and Exterior Features
- Roof: Composition
- Exterior Features: Other
- Patio And Porch Features: Deck, Patio
- Stories: 1
- Construction Materials: Stone, Vinyl Siding
- Fencing: Fenced Back
- Water Fea Amenities: Shared Frontage
- Street Type: Paved, Private
- Exterior Material: Stone, Vinyl Siding
- Roofing: Composition
- Substructure: Full, Walk-Out Access
- Windows: Insulated Windows, Screens
- Patio and Porch Features: Patio, Deck
- Landscape: Flower Garden, Ground Cover, Shrubs/Hedges, Underground Sprinkler
- Landscape : Flower Garden: Yes
- Landscape : Ground Cover: Yes
- Landscape : Shrubs/Hedges: Yes
- Landscape : Underground Sprinkler: Yes
- Outbuilding Floor Type 1: Outbuilding 1 Floor Type - Concrete
- Heating: Forced Air
- Window Features: Screens, Insulated Windows, Window Treatments
- Interior Features: Garage Door Opener, Center Island, Pantry
- Laundry Features: Laundry Room, Main Level
- Fireplace: Yes
- Fireplace Features: Living Room, Recreation Room
- Room Total: 8
- Main Bedrooms: 3
- Fireplaces Total: 2
- Basement: Yes
- Cooling: Central
- Total Baths: 3.0
- Full Baths: 3
- Bathrooms Total (Integer): 3
- Bathrooms Total (Decimal): 3.0
- Bathrooms Total (Notational): 3.0
- Cooling: Yes
- Heating: Yes
- Heat Source: Natural Gas
- Heat Type: Forced Air
- Air Conditioning: Central Air
- Kitchen Features: Center Island, Mud Room Access, Pantry, Snack Bar
- Additional Items: Basement Finished, Garage Door Opener, Generator, Iron Water FIlter, Window Treatments
- Appliances: Dishwasher, Disposal, Dryer, Microwave, Range, Refrigerator, Washer, Water Softener Owned
- Water Heater: Natural Gas
- Bedrooms: 5
- Half Baths: 0.0
- Main Full Baths: 2
- Main Half Baths: 0
- Main Level SQFT: 1610
- Total Beds Above Grade: 3
- Basement Bedrooms: 0.0
- Basement Finished SQFT: 0.0
- Basement Full Baths: 0.0
- Basement Half Baths: 0.0
- Total Basement SQFT: 0.0
- Main Level Primary: Yes
- # of Outbuildings: 1.0
- Outbuilding 1 Description: Storage Shed
Rental
- Occupant Type: Owner
- Terms Available: Cash, Conventional, FHA, Rural Development, VA Loan
Property History for 11628 Ridge Water Drive Northeast
| Date | Event & Source | Price | Appreciation |
|---|---|---|---|
| Nov 1, 2024 | Sold MiRealSource #70422519 | $535,000 | — |
| Nov 1, 2024 | Sold Realcomp #72024040075 | $535,000 | — |
| Nov 1, 2024 | Sold Michigan Regional Information Center #24040075 | $535,000 | — |
| Oct 30, 2024 | Sold (Public Record) Public Record #1543928953 | $535,000 | — |
| Sep 10, 2024 | Contract Signed Michigan Regional Information Center #24040075 | — | |
| Sep 10, 2024 | Contract Signed Realcomp #72024040075 | — | |
| Sep 9, 2024 | Contract Signed MiRealSource #70422519 | — | |
| Aug 2, 2024 | Listed (Active) MiRealSource #70422519 | $550,000 | — |
| Aug 2, 2024 | Listed (Active) Michigan Regional Information Center #24040075 | $550,000 | — |
| Aug 2, 2024 | Listed (Active) Realcomp #72024040075 | $550,000 | — |
| Oct 19, 2019 | Sold MiRealSource #70068084 | $312,698 | — |
| Oct 19, 2019 | Sold Michigan Regional Information Center #19031821 | $312,698 | — |
| Oct 19, 2019 | Sold Realcomp #65019031821 | $312,698 | — |
| Oct 18, 2019 | Contract Signed Michigan Regional Information Center #19031821 | — | |
| Oct 18, 2019 | Contract Signed Realcomp #65019031821 | — | |
| Oct 17, 2019 | Contract Signed MiRealSource #70068084 | — | |
| Jul 8, 2019 | Listed (Active) MiRealSource #70068084 | $314,900 | — |
| Jul 8, 2019 | Listed (Active) Realcomp #65019031821 | $314,900 | — |
| Date | Event & Source | Price |
|---|---|---|
| 11/01/2024 | Sold MiRealSource #70422519 | $535,000 |
| 11/01/2024 | Sold Realcomp #72024040075 | $535,000 |
| 11/01/2024 | Sold Michigan Regional Information Center #24040075 | $535,000 |
| 10/30/2024 | Sold (Public Record) Public Record #1543928953 | $535,000 |
| 09/10/2024 | Contract Signed Michigan Regional Information Center #24040075 | — |
| 09/10/2024 | Contract Signed Realcomp #72024040075 | — |
| 09/09/2024 | Contract Signed MiRealSource #70422519 | — |
| 08/02/2024 | Listed (Active) MiRealSource #70422519 | $550,000 |
| 08/02/2024 | Listed (Active) Michigan Regional Information Center #24040075 | $550,000 |
| 08/02/2024 | Listed (Active) Realcomp #72024040075 | $550,000 |
| 10/19/2019 | Sold MiRealSource #70068084 | $312,698 |
| 10/19/2019 | Sold Michigan Regional Information Center #19031821 | $312,698 |
| 10/19/2019 | Sold Realcomp #65019031821 | $312,698 |
| 10/18/2019 | Contract Signed Michigan Regional Information Center #19031821 | — |
| 10/18/2019 | Contract Signed Realcomp #65019031821 | — |
| 10/17/2019 | Contract Signed MiRealSource #70068084 | — |
| 07/08/2019 | Listed (Active) MiRealSource #70068084 | $314,900 |
| 07/08/2019 | Listed (Active) Realcomp #65019031821 | $314,900 |
For completeness, we often displays two records for one sale: the MLS record and the public record.
Public records
11628 Ridge Water Drive Northeast
Beds
0Lot Size
30,710 SqFtStyle
CondominiumCounty
KENTAPN
41-06-10-451-018Schools near 11628 Ridge Water Drive Northeast
Rating | School | Type | Grades | Distance |
|---|---|---|---|---|
| Public - | PK to 1 | |||
| Public - | 2 to 3 | |||
| Public - | 4 to 5 | |||
| Public - | 6 to 8 |
Rating | School | Distance |
|---|---|---|
Cedar Trails Elementary School PublicPK to 1 | ||
Beach Elementary School Public2 to 3 | ||
Cedar View Elementary School Public4 to 5 | ||
Cedar Springs High School Public6 to 8 |
School ratings and boundaries are provided by GreatSchools.org and Pitney Bowes. This information should only be used as a reference. Proximity or boundaries shown here are not a guarantee of enrollment. Please reach out to schools directly to verify all information and enrollment eligibility.
Similar Homes
New listings in 49345


Nearby home values
| Address | Sold price | Beds | Baths | Sqft | Lot (Sqft) |
|---|---|---|---|---|---|
This home: 11628 Ridge Water Drive Northeast, Sparta, MI 49345 | $535,000 | 5 | 3 | 3,064 | 36,155 |
$224,883 | 3 | 2 | 1,232 | 30,318 | |
$370,156 | 3 | 2 | 2,240 | 30,927 | |
– | – | – | – | 30,840 | |
$332,913 | 3 | 2 | 2,240 | 30,491 | |
$269,900 | 3 | 3 | 2,070 | 28,750 | |
– | – | – | – | 30,100 | |
$299,900 | 3 | 2 | 2,330 | 30,928 | |
$370,156 | 3 | 2 | 2,240 | 30,928 | |
– | – | – | – | 30,013 | |
$519,750 | – | – | – | 47,916 | |
$519,750 | 3 | 2 | 2,578 | 43,560 | |
$328,775 | 3 | 2 | 2,330 | 30,928 | |
$275,000 | 3 | 2 | 2,244 | 30,833 | |
$475,000 | 3 | 3 | 2,146 | 41,818 | |
– | – | – | – | 30,840 |
Explore Nearby Homes
- Algoma Township - Kent County Homes for Sale
- Alpine Township - Kent County Homes for Sale
- Plainfield Township - Kent County Homes for Sale
- Solon Township - Kent County Homes for Sale
- Sparta Township - Kent County Homes for Sale
- Tyrone Township - Kent County Homes for Sale
- Wright Township - Ottawa County Homes for Sale
- Chester Township - Ottawa County Homes for Sale
- Casnovia Township - Muskegon County Homes for Sale
- Courtland Township - Kent County Homes for Sale
- Nelson Township - Kent County Homes for Sale
- Northview Homes for Sale
- Walker Homes for Sale
- Cannon Township - Kent County Homes for Sale
- Creston Homes for Sale
- Sparta Homes for Sale
- Conklin Homes for Sale
- Kent City Homes for Sale
- Marne Homes for Sale
- Cedar Springs Homes for Sale
- Comstock Park Homes for Sale
- Casnovia Homes for Sale
- Rockford Homes for Sale
- Grand Rapids Homes for Sale
- Belmont Homes for Sale
- Coopersville Homes for Sale
- Sand Lake Homes for Sale
- Ravenna Homes for Sale
- Bailey Homes for Sale
- Allendale Homes for Sale
- 49321 Homes for Sale
- 49319 Homes for Sale
- 49544 Homes for Sale
- 49403 Homes for Sale
- 49341 Homes for Sale
- 49330 Homes for Sale
- 49306 Homes for Sale
- 49318 Homes for Sale
- 49435 Homes for Sale
- 49404 Homes for Sale
- 49525 Homes for Sale
- 49351 Homes for Sale
- 49343 Homes for Sale
- 49451 Homes for Sale
- 49534 Homes for Sale
No guarantee, warranty or representation of any kind is made regarding the completeness or accuracy of any information, descriptions or measurements (including square footage measurements and property condition), such should be independently verified through appropriate means, including, but not limited to, in person inspection and public records, and Compass International Holdings, its subsidiaries, affiliates and independently owned and operated franchisees, and their affiliated agents and associated third parties expressly disclaim any liability in connection therewith. Photos may be virtually staged or digitally enhanced and may not reflect actual property conditions. Offers of compensation are subject to change at the seller's discretion. No financial or legal advice provided. Equal Housing Opportunity. Subject to change at any time. Compass, Inc., its subsidiaries, affiliates and their agents and associated third parties make no guarantee, warranty or representation regarding the accuracy of any waterfront feature, water view or waterfront view.
Listing Courtesy of RE/MAX River Valley
The properties on this web site come in part from the Broker Reciprocity Program of the Member MLS’s of the MichRIC (Michigan Regional Information Center), LLC. Information Deemed Reliable But Not Guaranteed. The firm operating this website does not display the entire MLS, MichRIC, LLC, Broker Reciprocity database on this web site. Any use of search facilities of data on the site, other than by a consumer looking to purchase real estate, is prohibited. Information deemed reliable but not guaranteed. Copyright© 2026 Michigan Regional Information Center. All Rights Reserved.
