1166 225 Rd






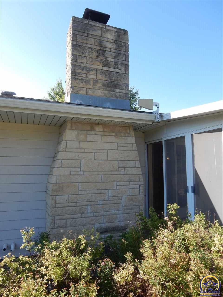
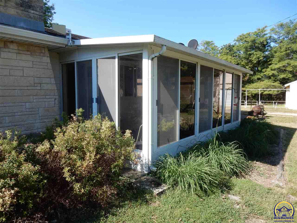


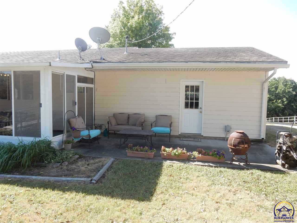

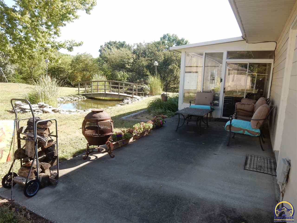
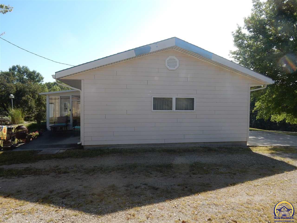

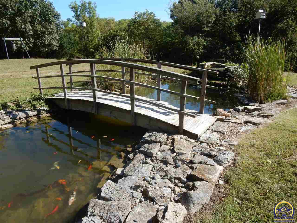
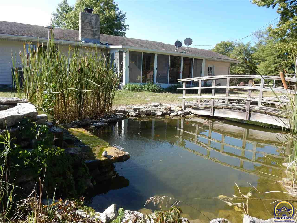


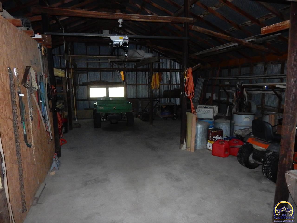
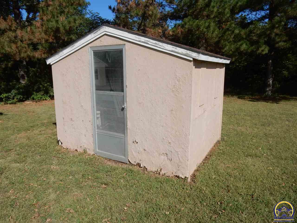
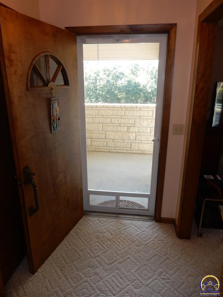

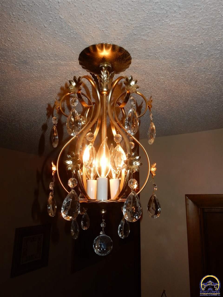
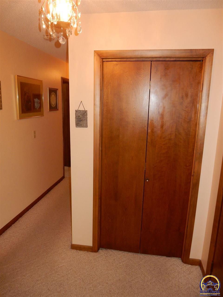
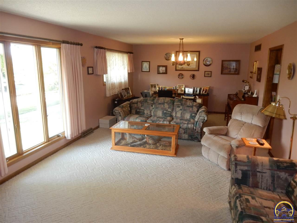
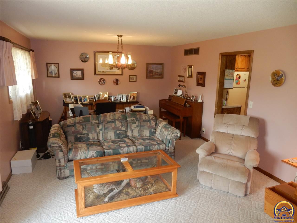
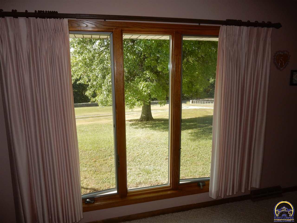
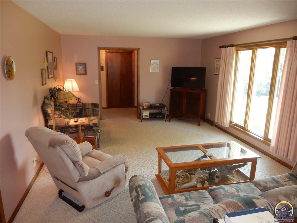

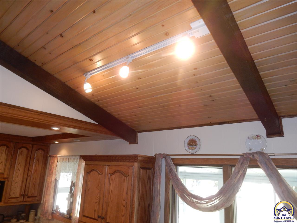
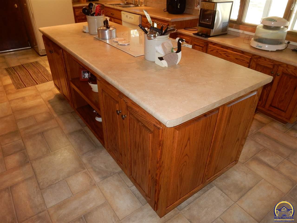
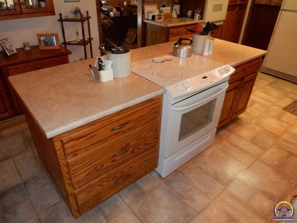
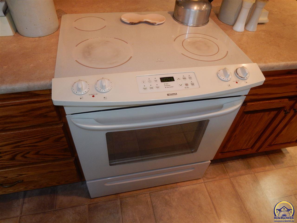
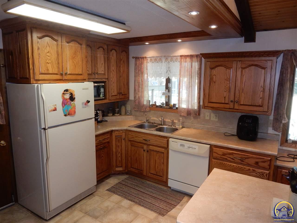
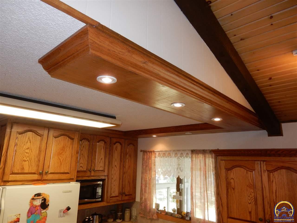
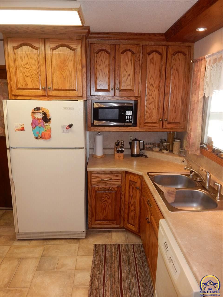
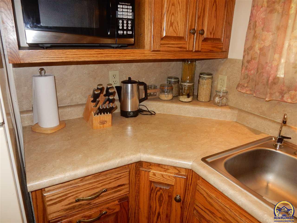

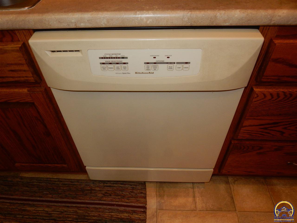
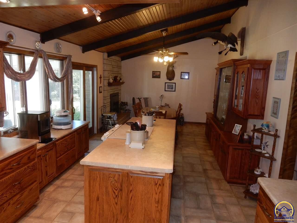

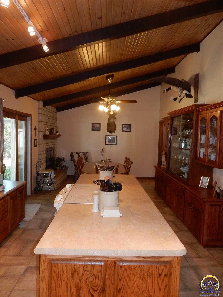
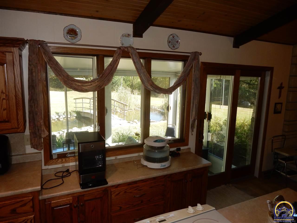
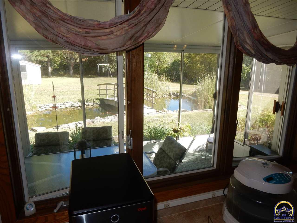
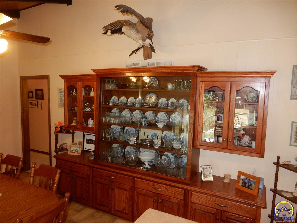
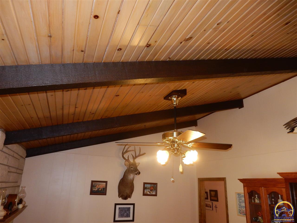
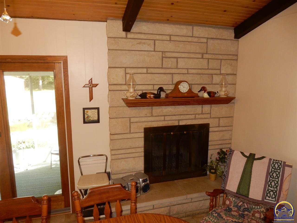

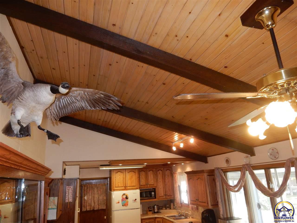
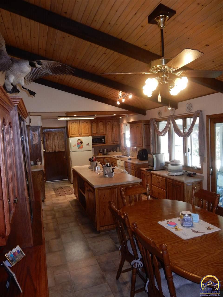
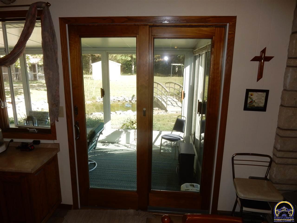

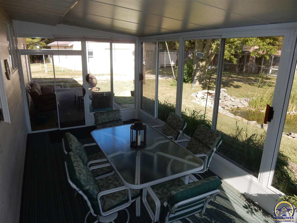
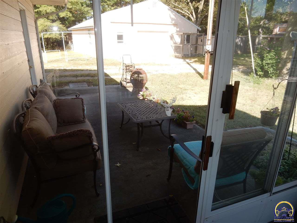
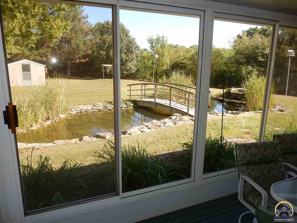
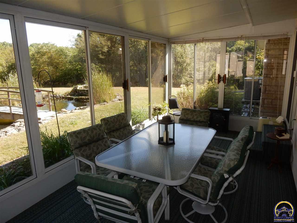

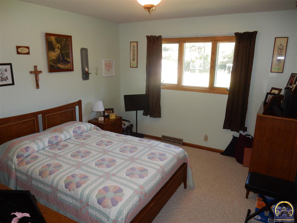
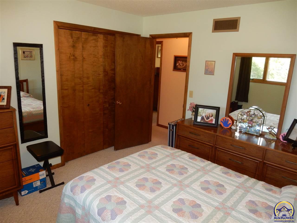
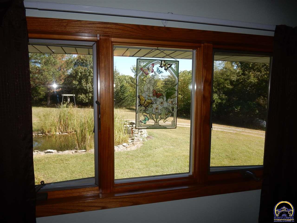
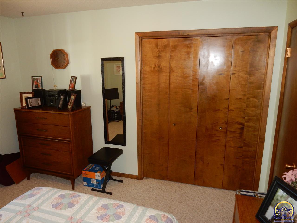
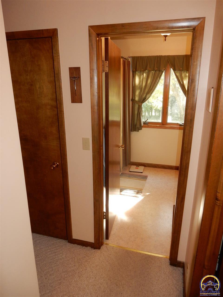
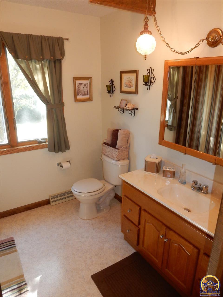
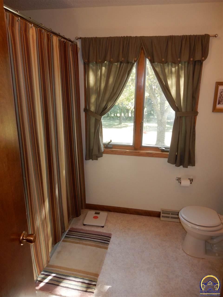

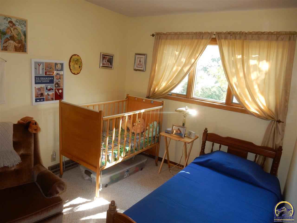

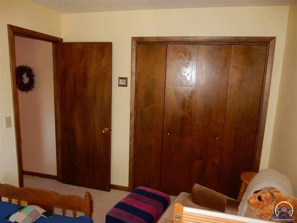
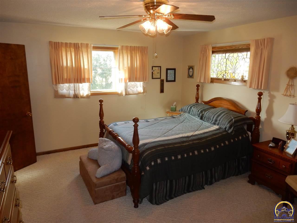
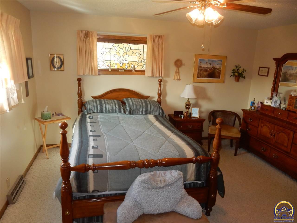

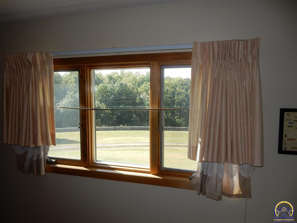
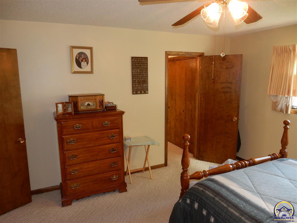

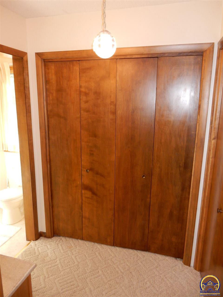
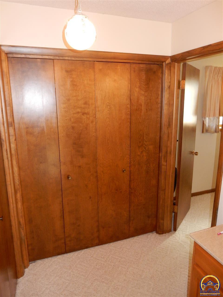
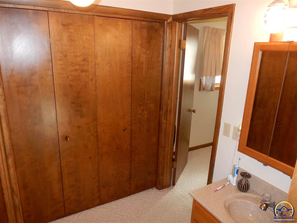




Description
- Listed by Heidi Maggard • Griffin Real Estate & Auction ServiceP: (620)-794-8813 he1d1_71@yahoo.com
Property Details for 1166 225 Road
Property Details for 1166 225 Road
| Status | Sold At Auction |
|---|---|
| MLS # | 215284 |
| Days on Market | 26 |
| Taxes | $2,507 / year |
| HOA Fees | - |
| Condo/Co-op Fees | - |
| Property Type | Single Family |
| MLS Type | RESIDENTIAL / Residential |
| Year Built | - |
| Lot Size | - |
| County | Chase County |
Location
Sold By Griffin Real Estate & Auction Service
Payment Calculator
$1,353 per month
30 year fixed, 6.55% Interest
$1,144
$209
$0
Know your buying power with a preapproval and custom rate in minutes
 1
1Property Information for 1166 225 Road
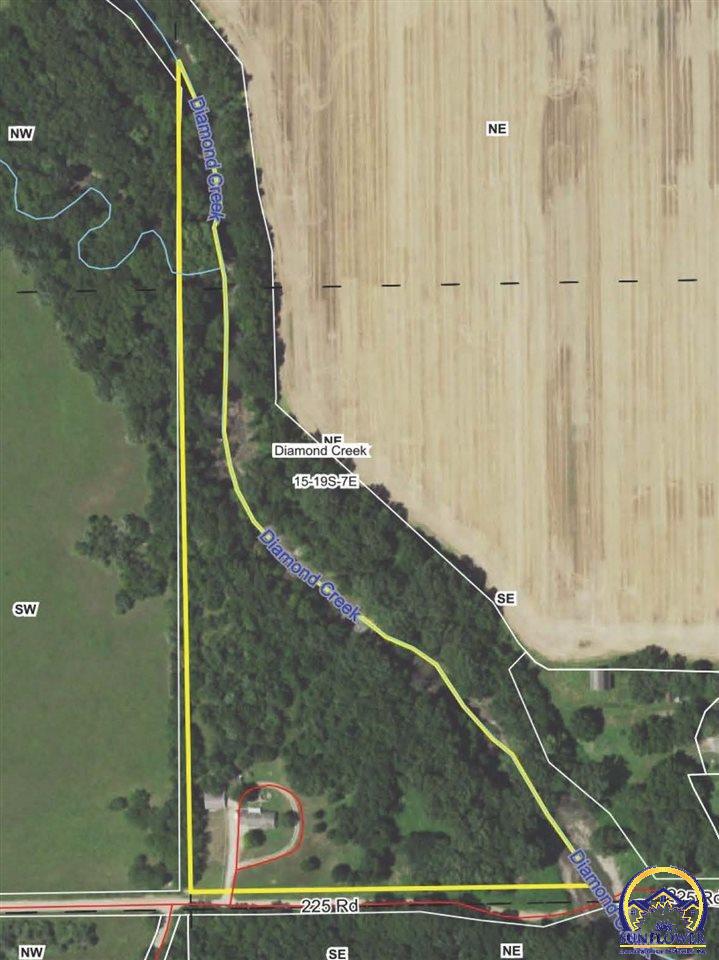
- Directions: From Strong City, KS go west on US-50 for 6.2mi to LP Rd. Turn right on to LP d and continue North for 1.4 miles to 225th Rd. Turn right and continue for 0.3miles to the driveway on the north side of the Road.
- Gen Tax (est): 2507.42
- Spec Tax (est): 0
- Tax Annual Amount: $2,507.42
- Parcel Number: 1-01649
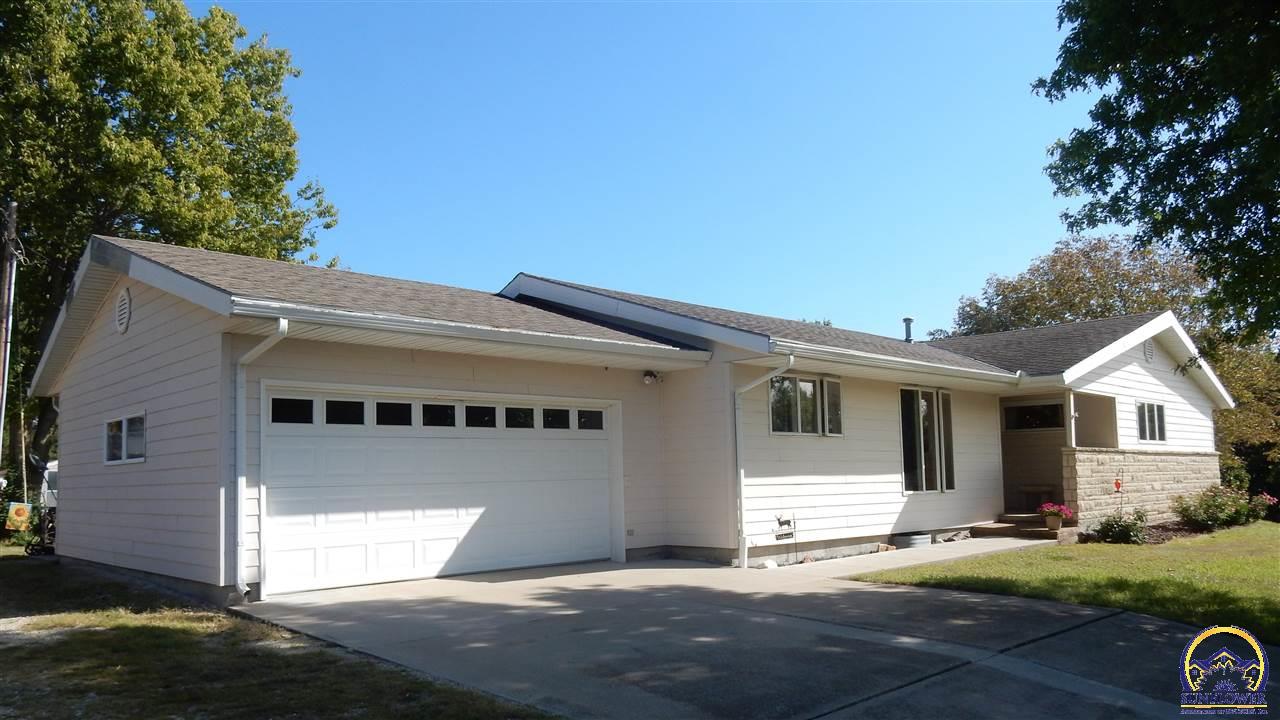
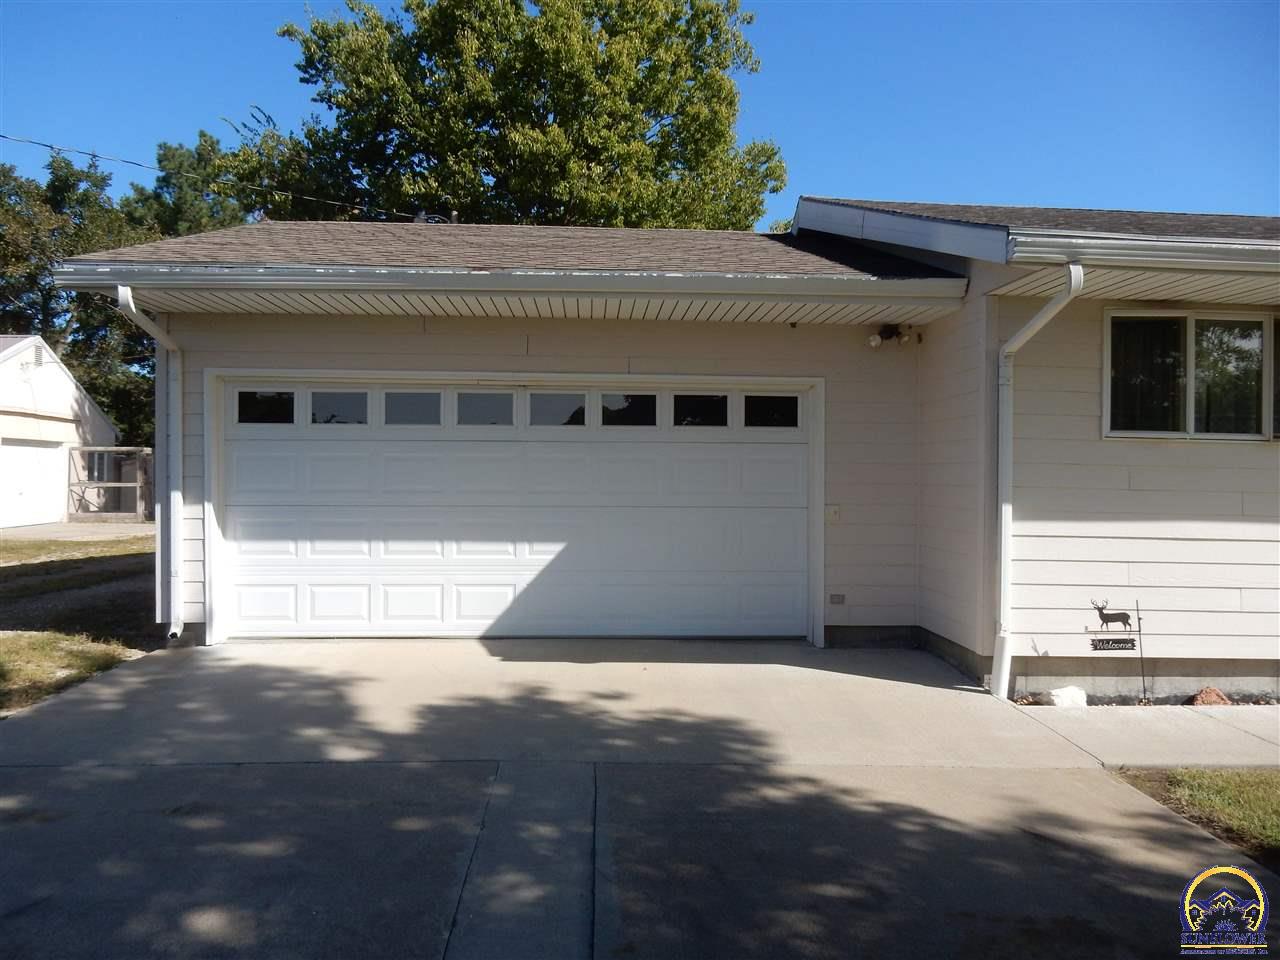
- Garage Spaces: 2.00
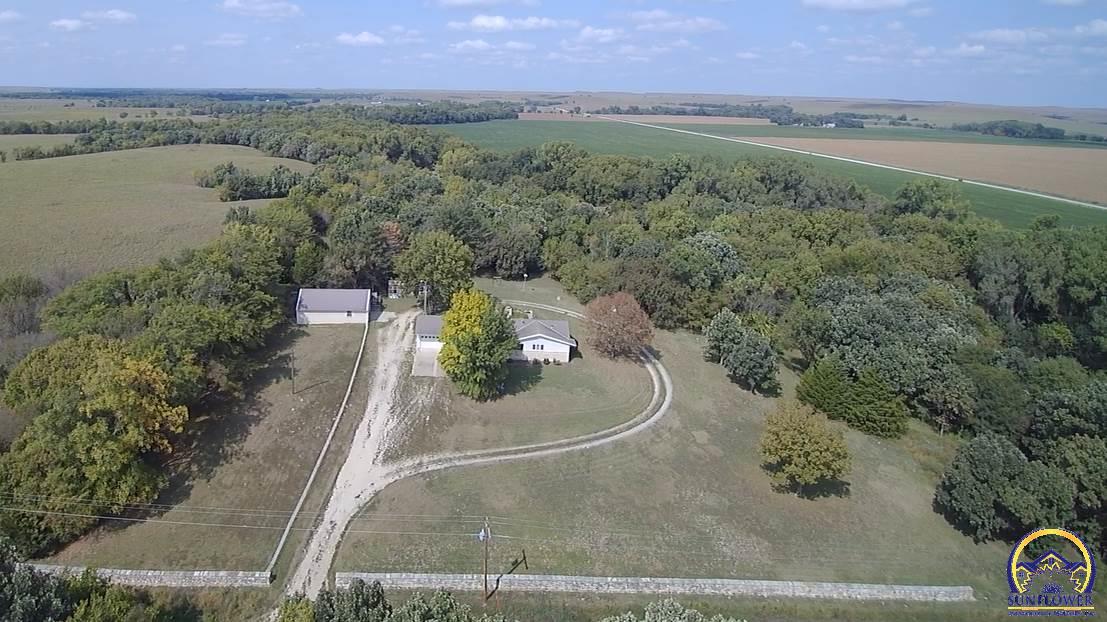
- Approx Lot Size: 10-19 Acres
- Lot Size Dimensions: 10.6 acres
- Property Type: Residential
- Property Sub Type: Residential
- Balance of Specials (est): 0
- Are Utilities On: Yes
- Bathrooms Total Integer: 2
- Full or 3/4 Baths: 2
- 1/2 Baths: 0
- Bedrooms: 3
- BasementYN: Yes
Property History for 1166 225 Road
| Date | Event & Source | Price | Appreciation |
|---|---|---|---|
| Nov 11, 2020 | Sold Sunflower Association of REALTORS #215284 | — | |
| Oct 24, 2020 | Pending Sunflower Association of REALTORS #215284 | — | |
| Sep 28, 2020 | Listed (Active) Sunflower Association of REALTORS #215284 | $1,111 | — |
| Date | Event & Source | Price |
|---|---|---|
| 11/11/2020 | Sold Sunflower Association of REALTORS #215284 | — |
| 10/24/2020 | Pending Sunflower Association of REALTORS #215284 | — |
| 09/28/2020 | Listed (Active) Sunflower Association of REALTORS #215284 | $1,111 |
For completeness, we often displays two records for one sale: the MLS record and the public record.
Public Records for 1166 225 Road
Schools near 1166 225 Road
Rating | School | Type | Grades | Distance |
|---|---|---|---|---|
| Public - | PK to 6 | |||
| Public - | 7 to 12 |
Rating | School | Distance |
|---|---|---|
Chase County Elementary School PublicPK to 6 | ||
Chase County Junior Senior High School Public7 to 12 |
School ratings and boundaries are provided by GreatSchools.org and Pitney Bowes. This information should only be used as a reference. Proximity or boundaries shown here are not a guarantee of enrollment. Please reach out to schools directly to verify all information and enrollment eligibility.
Similar Homes
Nearby home values
| Address | Sold price | Beds | Baths | Sqft | Lot (Sqft) |
|---|---|---|---|---|---|
– | 5 | 1 | 2,920 | 287,496 | |
– | 3 | 2.5 | 1,930 | 422,532 | |
– | 3 | 2 | 1,756 | 235,224 | |
– | 3 | 1.5 | 1,942 | 426,888 | |
– | 4 | 2.5 | 1,310 | 200,376 | |
– | 3 | 1 | 1,477 | 130,680 | |
– | 2 | 2 | 1,488 | 39,204 | |
– | 3 | 2 | 2,142 | 435,600 | |
– | 2 | 1 | 1,104 | 196,020 | |
– | 3 | 2.5 | 1,600 | 6,268,284 | |
– | 3 | 1.5 | 1,944 | 7,026,228 | |
– | 5 | 2 | 100 | 370,260 | |
– | 3 | 2.5 | 2,072 | 801,504 | |
– | 4 | 2.5 | 1,866 | 574,992 | |
– | 3 | 1 | 1,218 | 348,480 |
Explore Nearby Homes
- Bazaar Township - Chase County Homes for Sale
- Clear Creek Township - Marion County Homes for Sale
- Cottonwood Township - Chase County Homes for Sale
- Diamond Creek Township - Chase County Homes for Sale
- Falls Township - Chase County Homes for Sale
- Grant Township - Marion County Homes for Sale
- Strong Township - Chase County Homes for Sale
- Homestead Township - Chase County Homes for Sale
- Cedar Township - Chase County Homes for Sale
- Doyle Township - Marion County Homes for Sale
- Toledo Township - Chase County Homes for Sale
- Lost Springs Township - Marion County Homes for Sale
- Centre Township - Marion County Homes for Sale
- Matfield Township - Chase County Homes for Sale
- Fairplay Township - Marion County Homes for Sale
- Elmdale Homes for Sale
- Burdick Homes for Sale
- Strong City Homes for Sale
- Cottonwood Falls Homes for Sale
- Cedar Point Homes for Sale
- Lincolnville Homes for Sale
- Wilsey Homes for Sale
- Lost Springs Homes for Sale
- Florence Homes for Sale
- Marion Homes for Sale
- Herington Homes for Sale
- Matfield Green Homes for Sale
- Council Grove Homes for Sale
- Ramona Homes for Sale
- Burns Homes for Sale
- 66869 Homes for Sale
- 66873 Homes for Sale
- 66838 Homes for Sale
- 66843 Homes for Sale
- 66845 Homes for Sale
- 66858 Homes for Sale
- 66861 Homes for Sale
- 66846 Homes for Sale
- 66862 Homes for Sale
- 66851 Homes for Sale
- 66859 Homes for Sale
- 67449 Homes for Sale
- 66801 Homes for Sale
- 66840 Homes for Sale
- 66872 Homes for Sale
No guarantee, warranty or representation of any kind is made regarding the completeness or accuracy of any information, descriptions or measurements (including square footage measurements and property condition), such should be independently verified through appropriate means, including, but not limited to, in person inspection and public records, and Compass International Holdings, its subsidiaries, affiliates and independently owned and operated franchisees, and their affiliated agents and associated third parties expressly disclaim any liability in connection therewith. Photos may be virtually staged or digitally enhanced and may not reflect actual property conditions. Offers of compensation are subject to change at the seller's discretion. No financial or legal advice provided. Equal Housing Opportunity.
Listing Courtesy of Griffin Real Estate & Auction Service
Based on information submitted to the MLS GRID as of 08/10/2023 02:57 PM. All data is obtained from various sources and may not have been verified by broker or MLS GRID. Supplied Open House Information is subject to change without notice. All information should be independently reviewed and verified for accuracy. Properties may or may not be listed by the office/agent presenting the information. Properties displayed may be listed or sold by various participants in the MLS. IDX information is provided exclusively for consumers’ personal, non-commercial use and may not be used for any purpose other than to identify prospective properties consumers may be interested in purchasing. The data is deemed reliable but is not guaranteed by MLS GRID. Use of the MLS GRID data may be subject to an end user license agreement prescribed by the applicable MLS of the Member Participant, if any, and as amended from time to time.
