1167 Larson Road



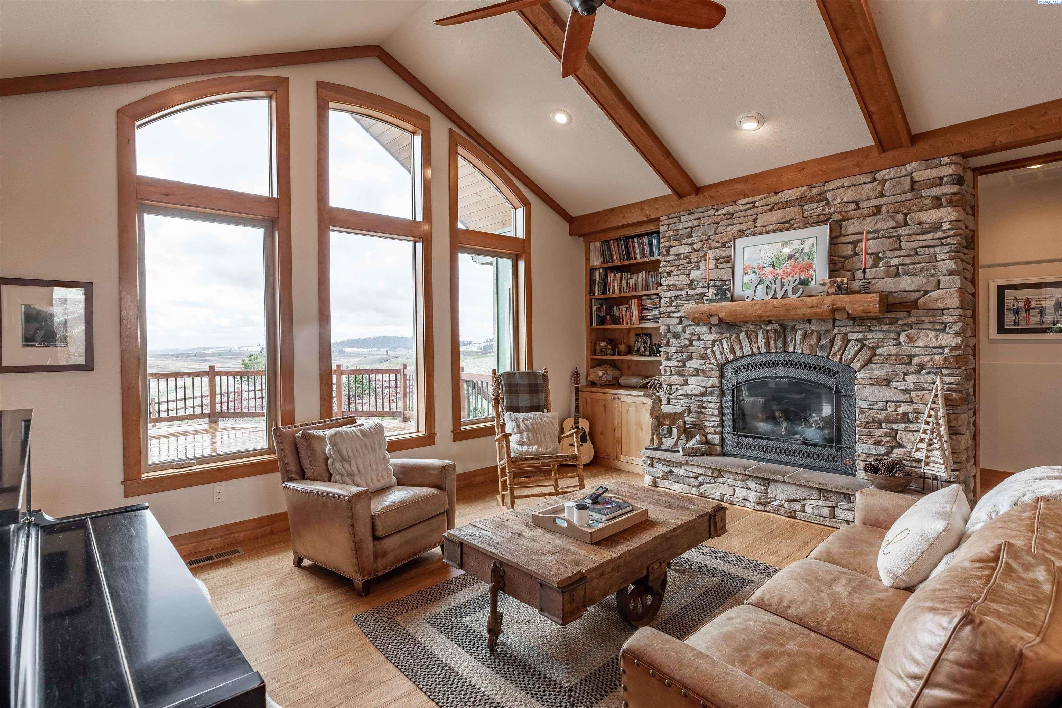


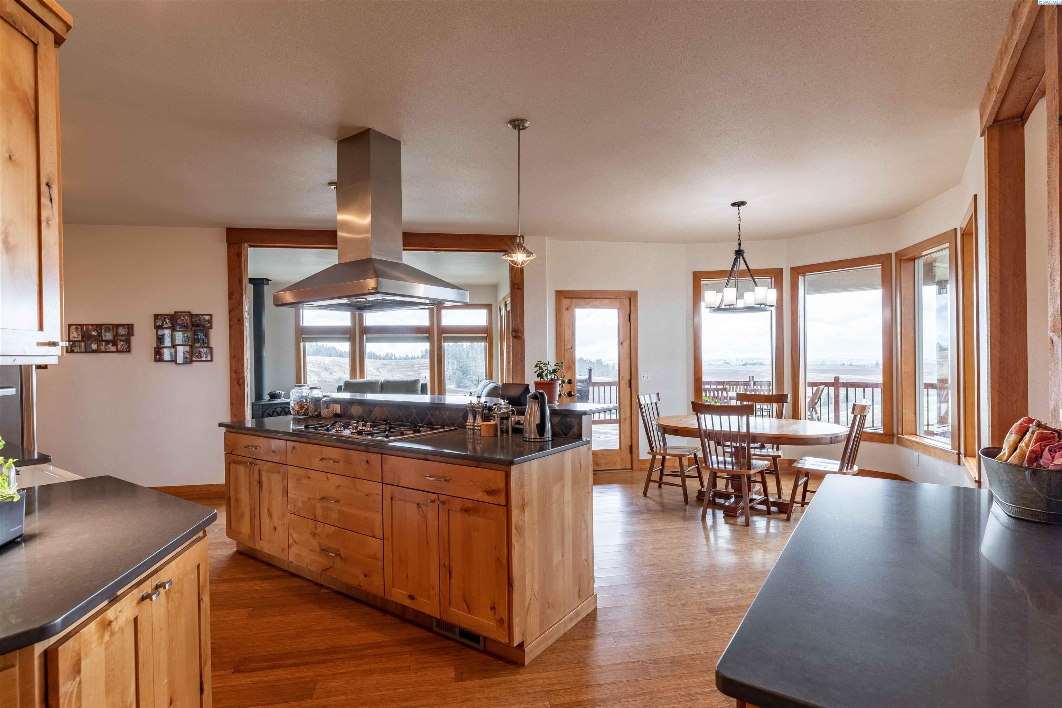
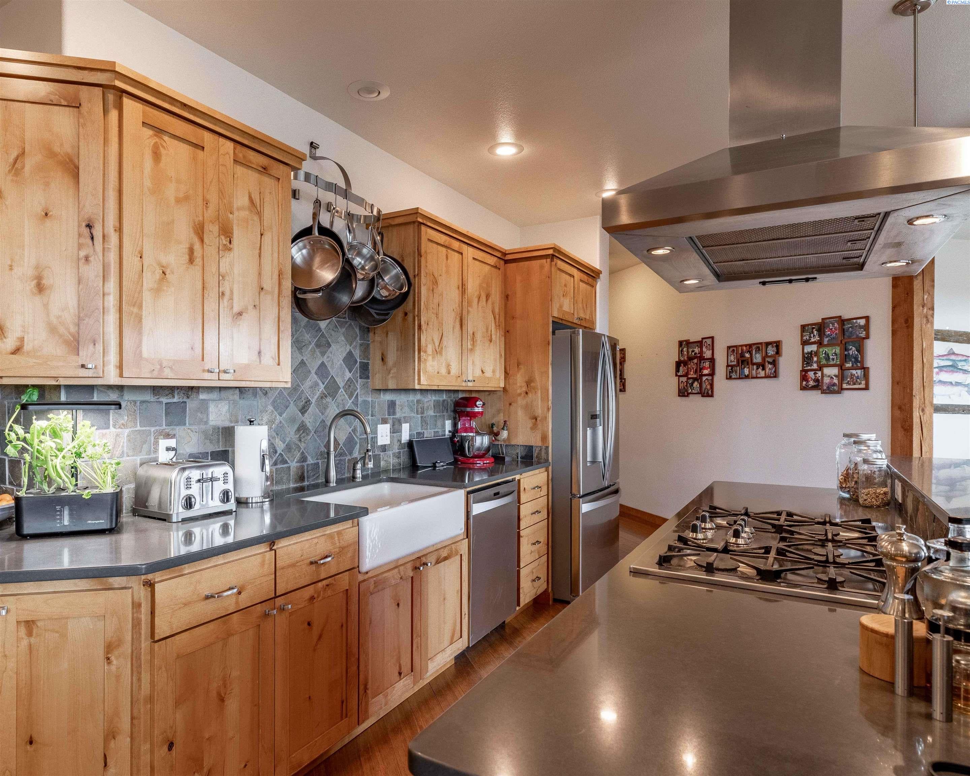


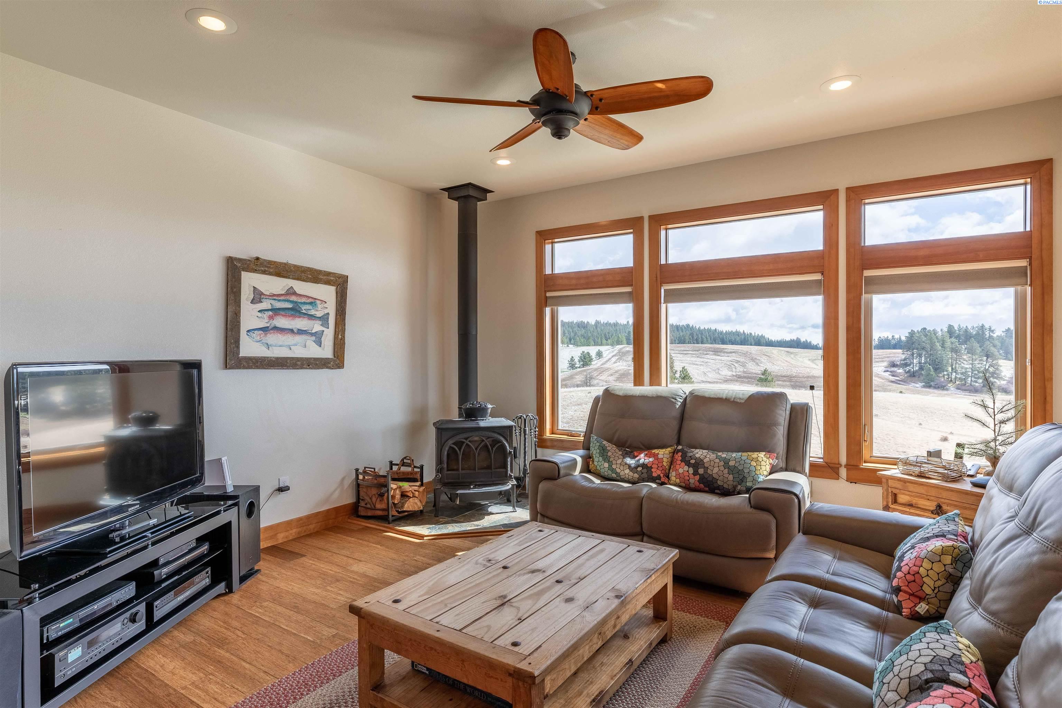












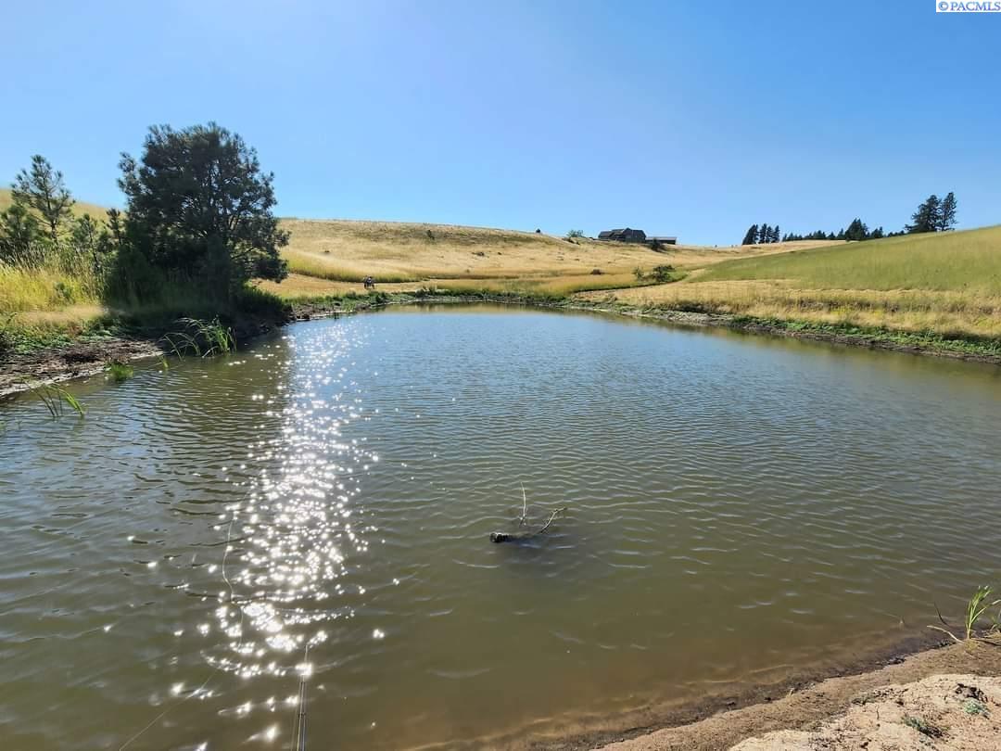
Description

Location
Sold By WCAR Non-Member
$7,770 per month
30 year fixed, 7.03% Interest
$7,207
$563
$0
 1
1Property Information for 1167 Larson Road
Property Details
- Taxes: $6,751 / year
- MLS Type: Residential / Single Family Residence
- County: Latah County
- Zoning: Residential
Building Information
- Year Built: 2011
- Lot Size: 29.62 AC / 1,290,247 SF
Summary
- Directions: Take Larson Rd off of Wallen Rd. Home will be on the right side of Larson.
- Latitude: 46.736092
- Longitude: -116.868695
- Parcel Number: RP39N04W084857A
- Tax Annual Amount: $6,750.92
- Tax Year: 2022
- Attached Garage: Yes
- Parking Features: Attached, Garage Door Opener, RV Access/Parking
- Parking Total: 2.0
Property
- Lot Size Acres: 29.62
- Road Frontage Type: County Road
- Road Responsibility: Public Maintained Road
- Road Surface Type: Gravel
- Below Grade Finished Area: 1235.0
- Building Area Total: 3849.0
- Living Area: 3725.0
- New Construction: No
- Property Sub Type: Single Family Residence
- Property Type: Residential
- Year Built: 2011
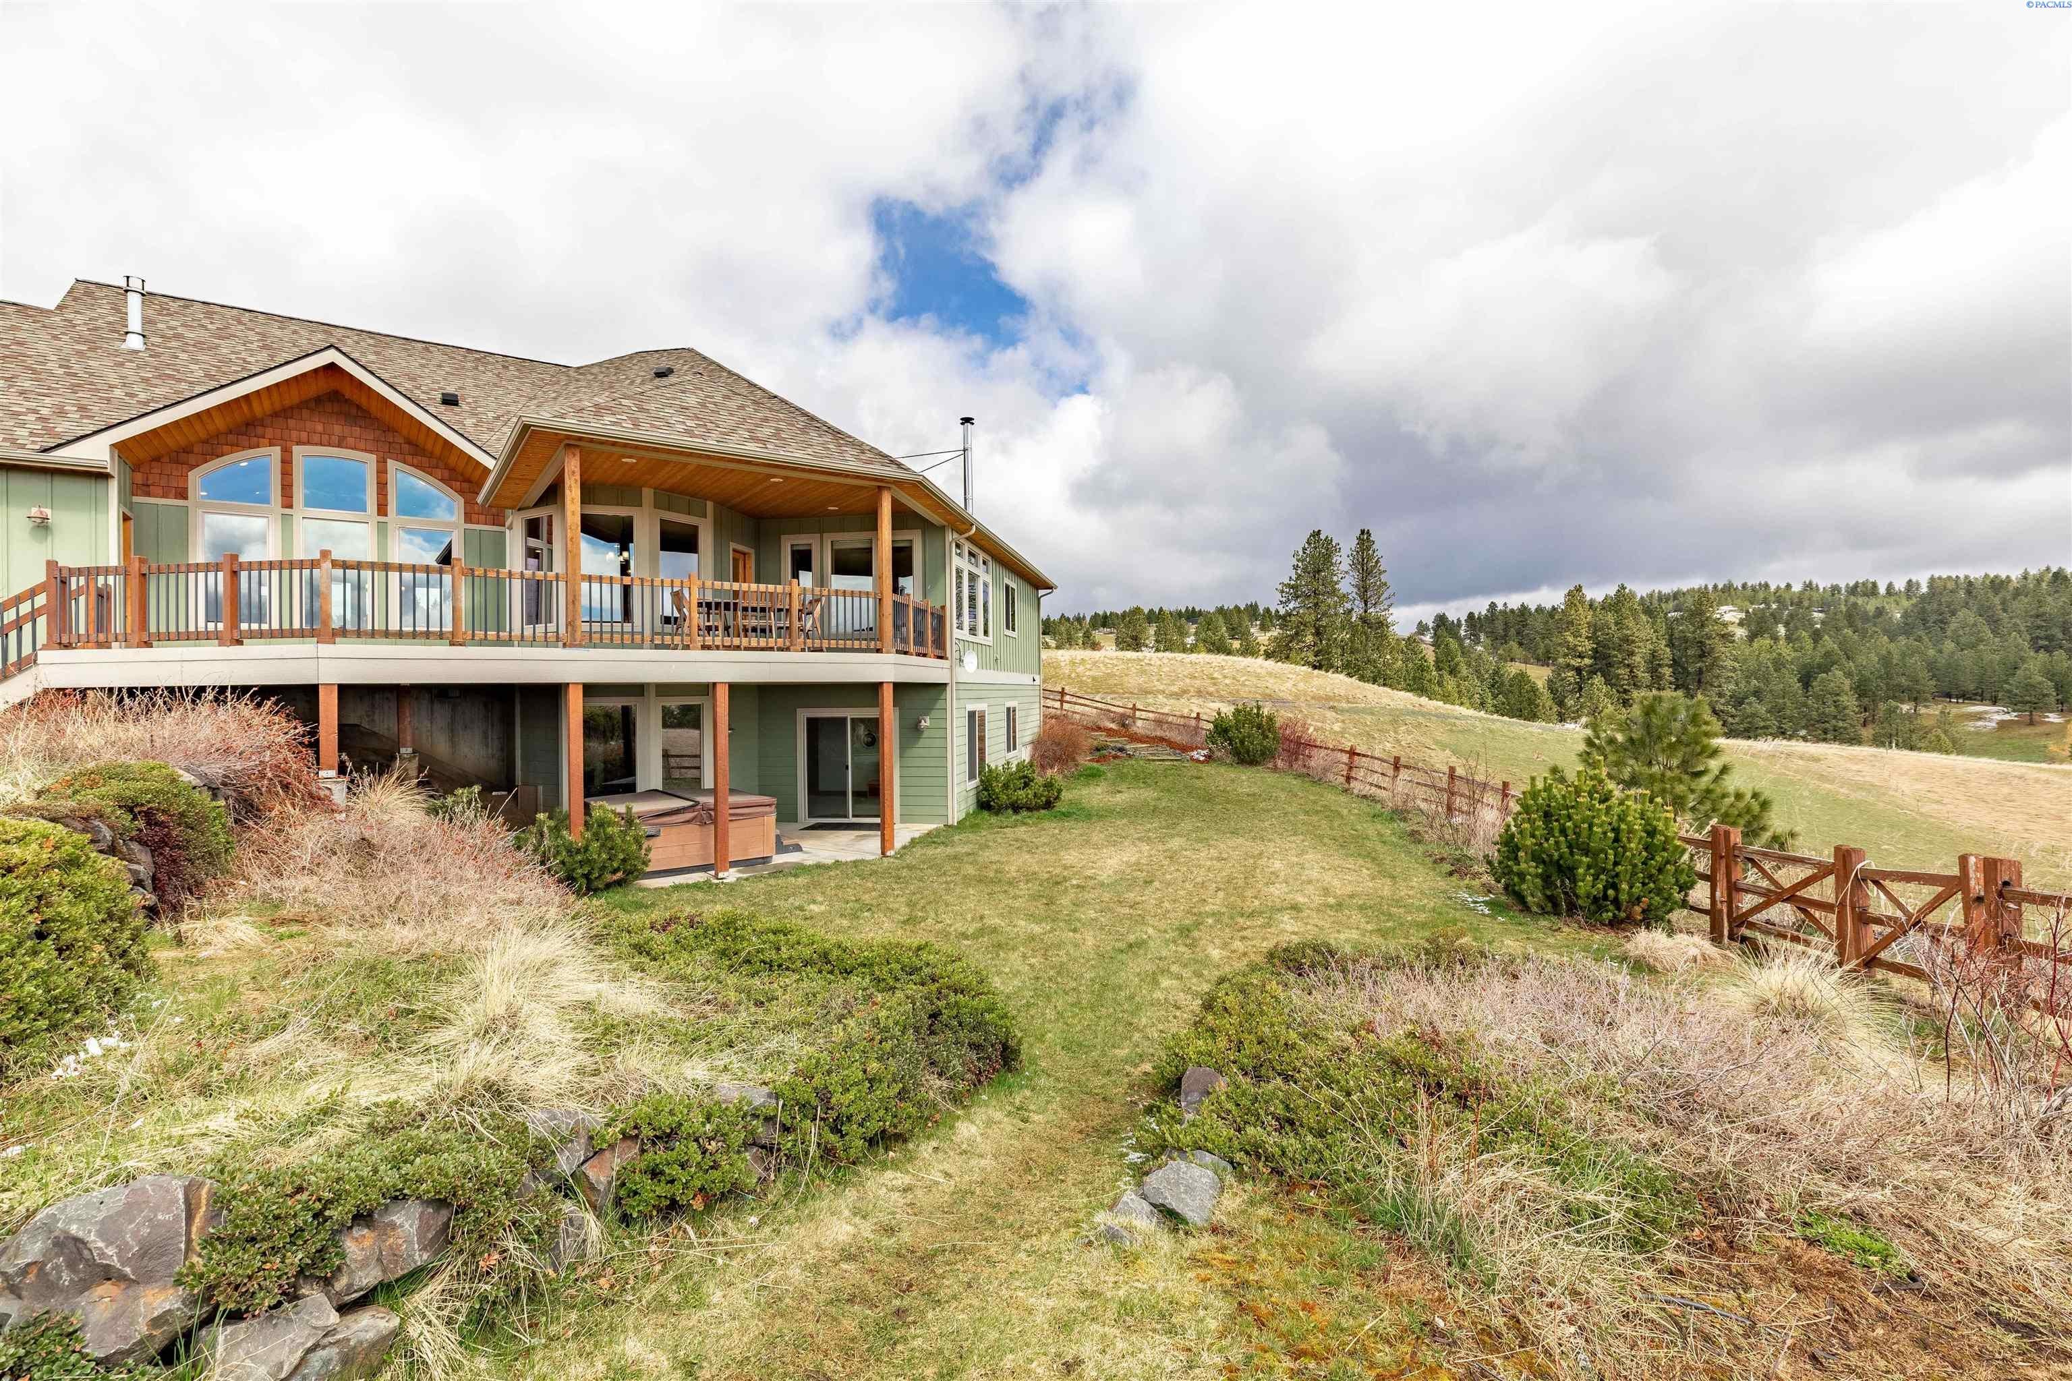
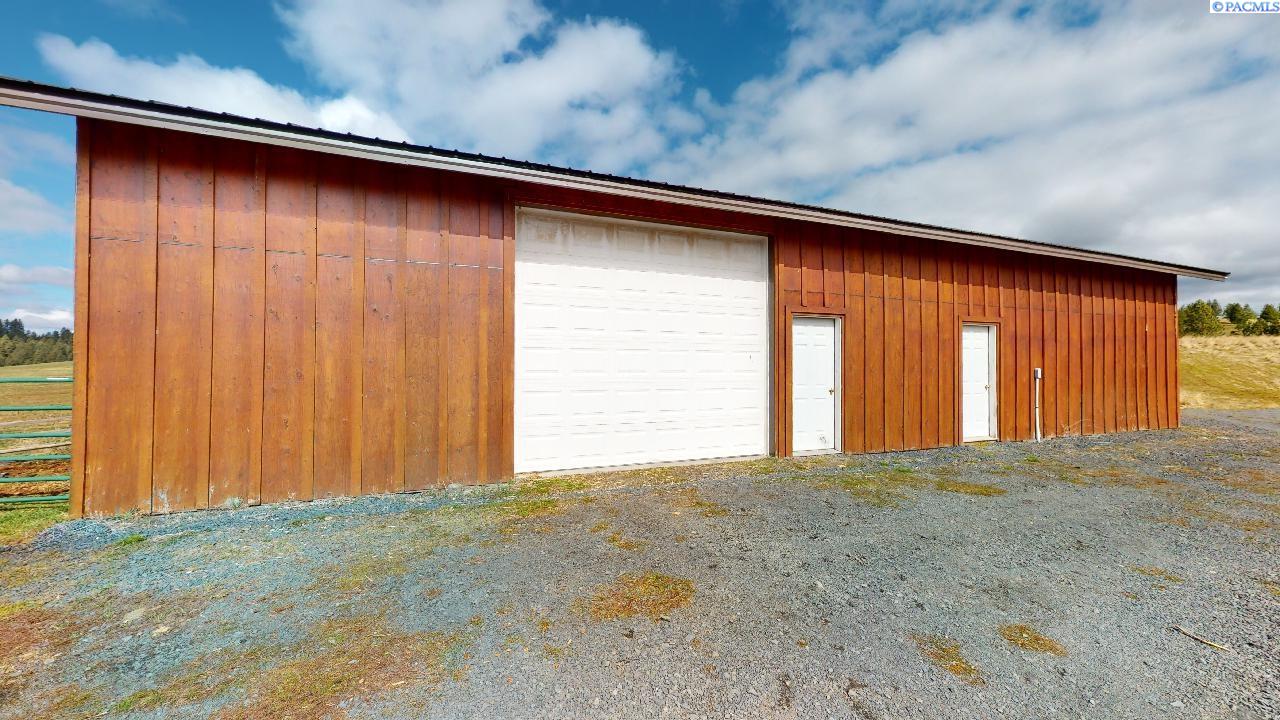
- Other Structures: Barn(s), Workshop
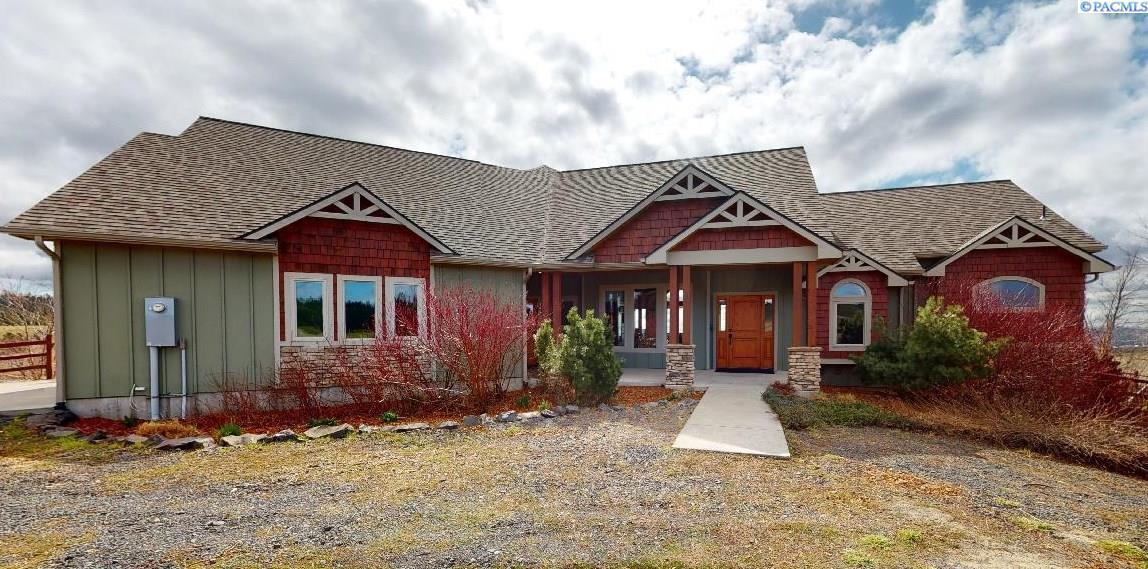
- Construction Materials: Frame, Stone
- Foundation Details: Slab
- Levels: One and One Half
- Roof: Composition
- Sewer: Septic Tank
- Utilities: Cable Connected, Electricity Connected, Propane
- Water Source: Private
Interior and Exterior Features
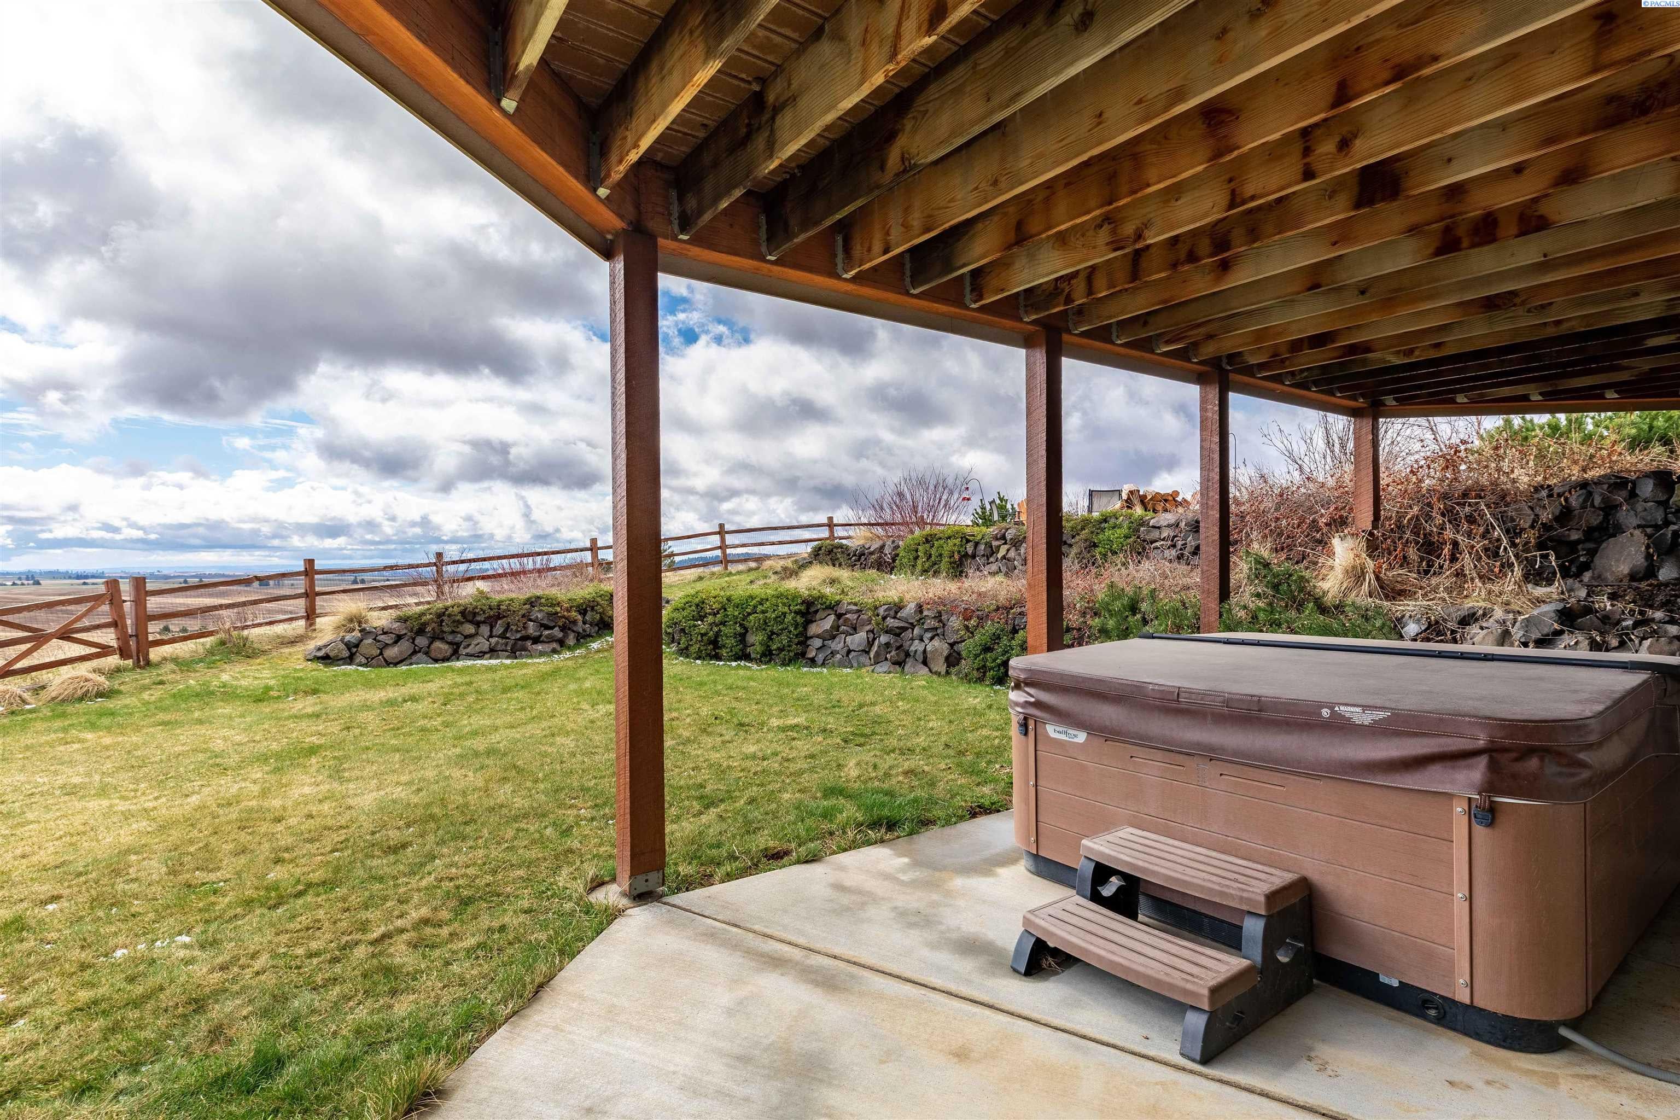
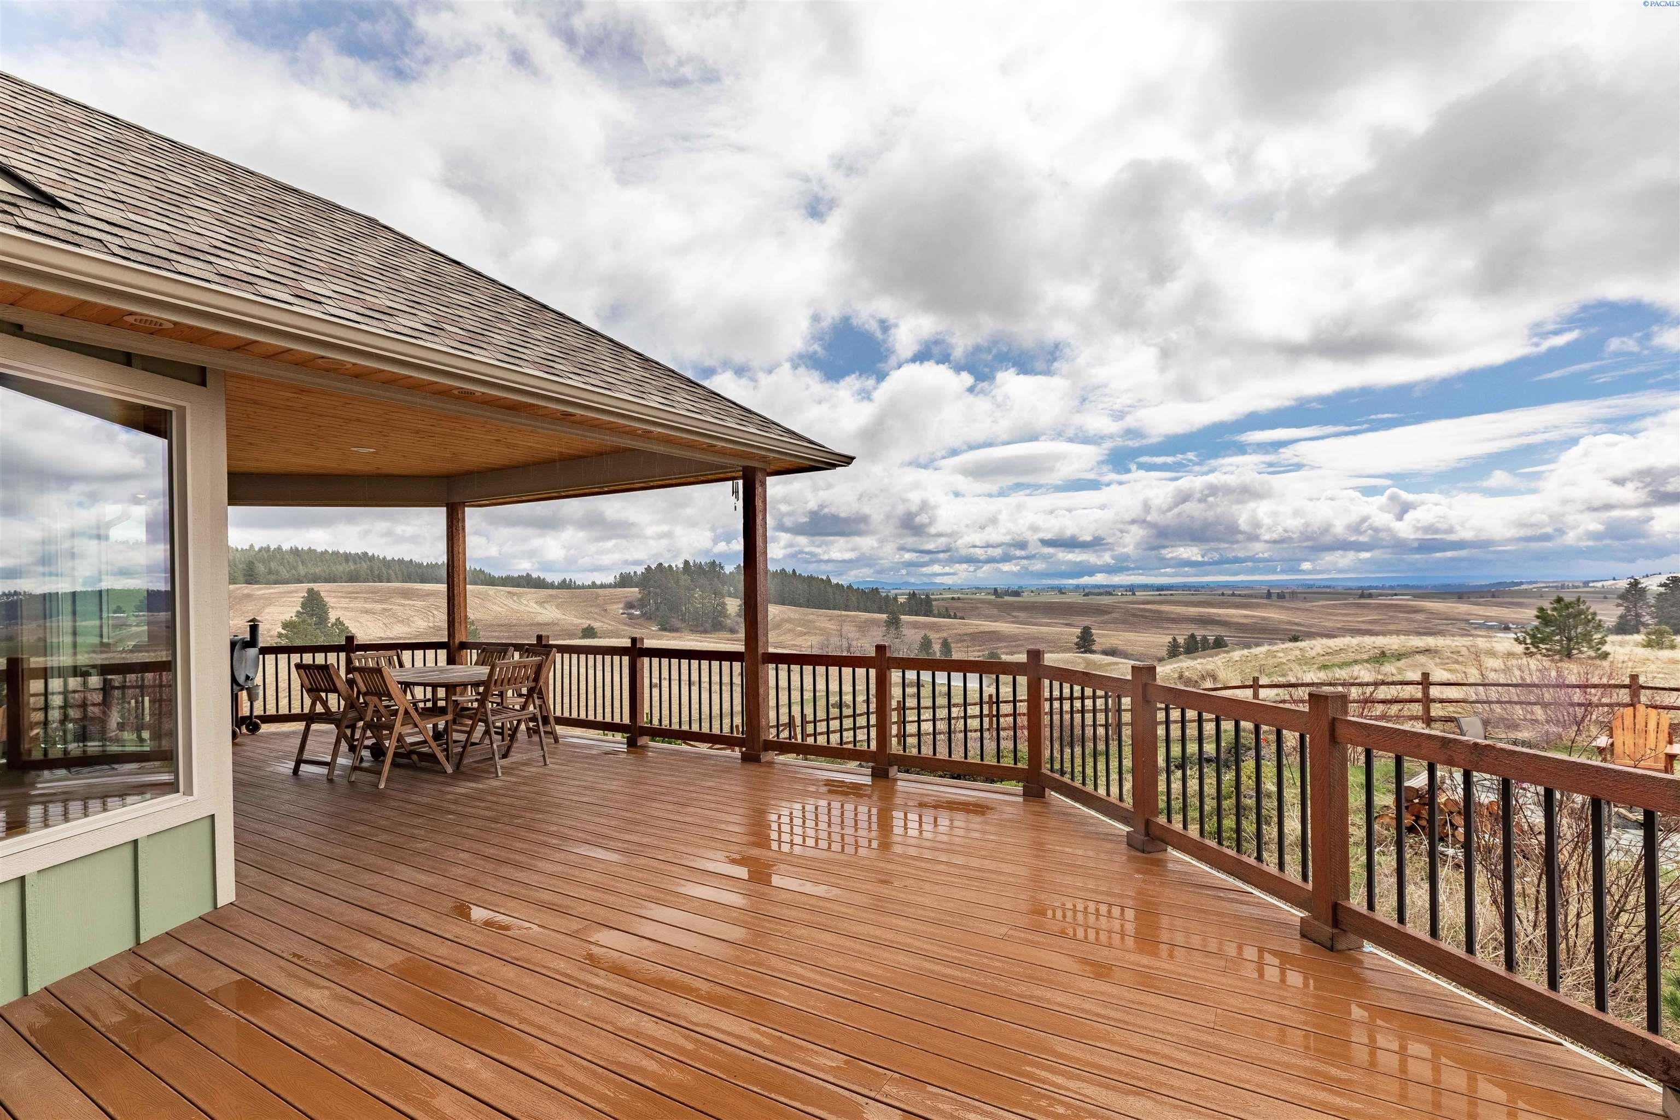
- Fencing: Fenced
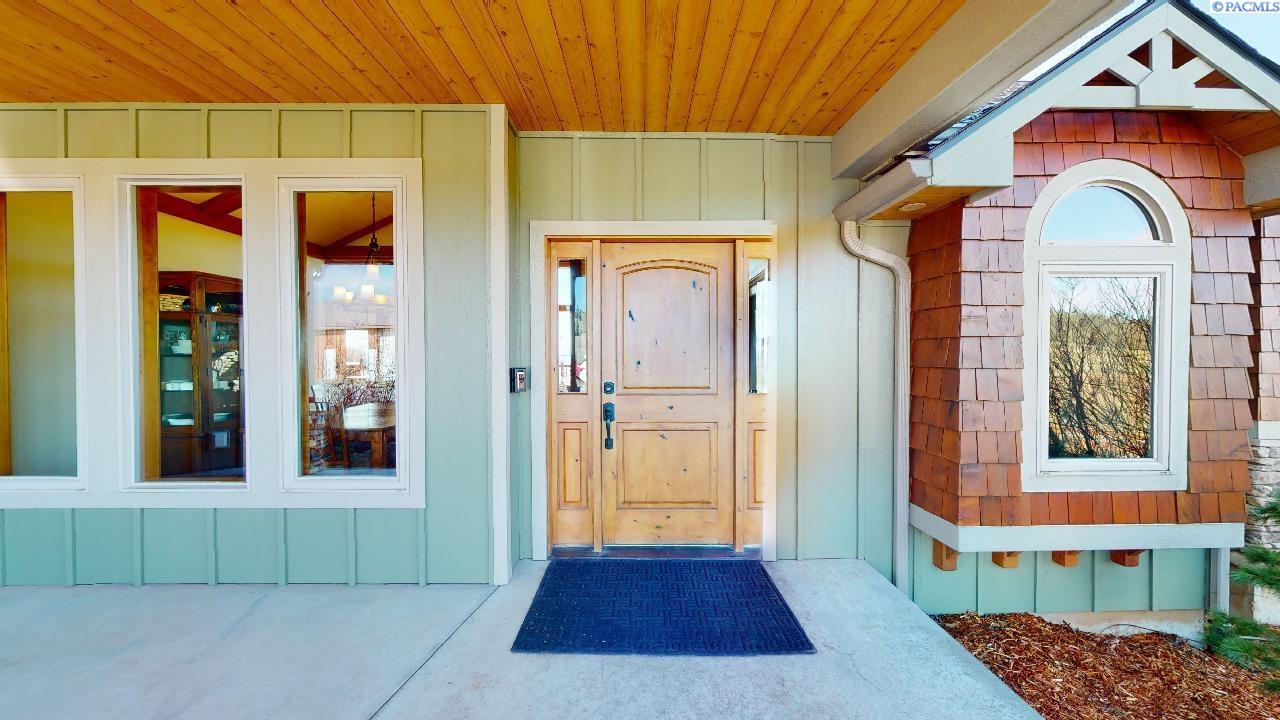
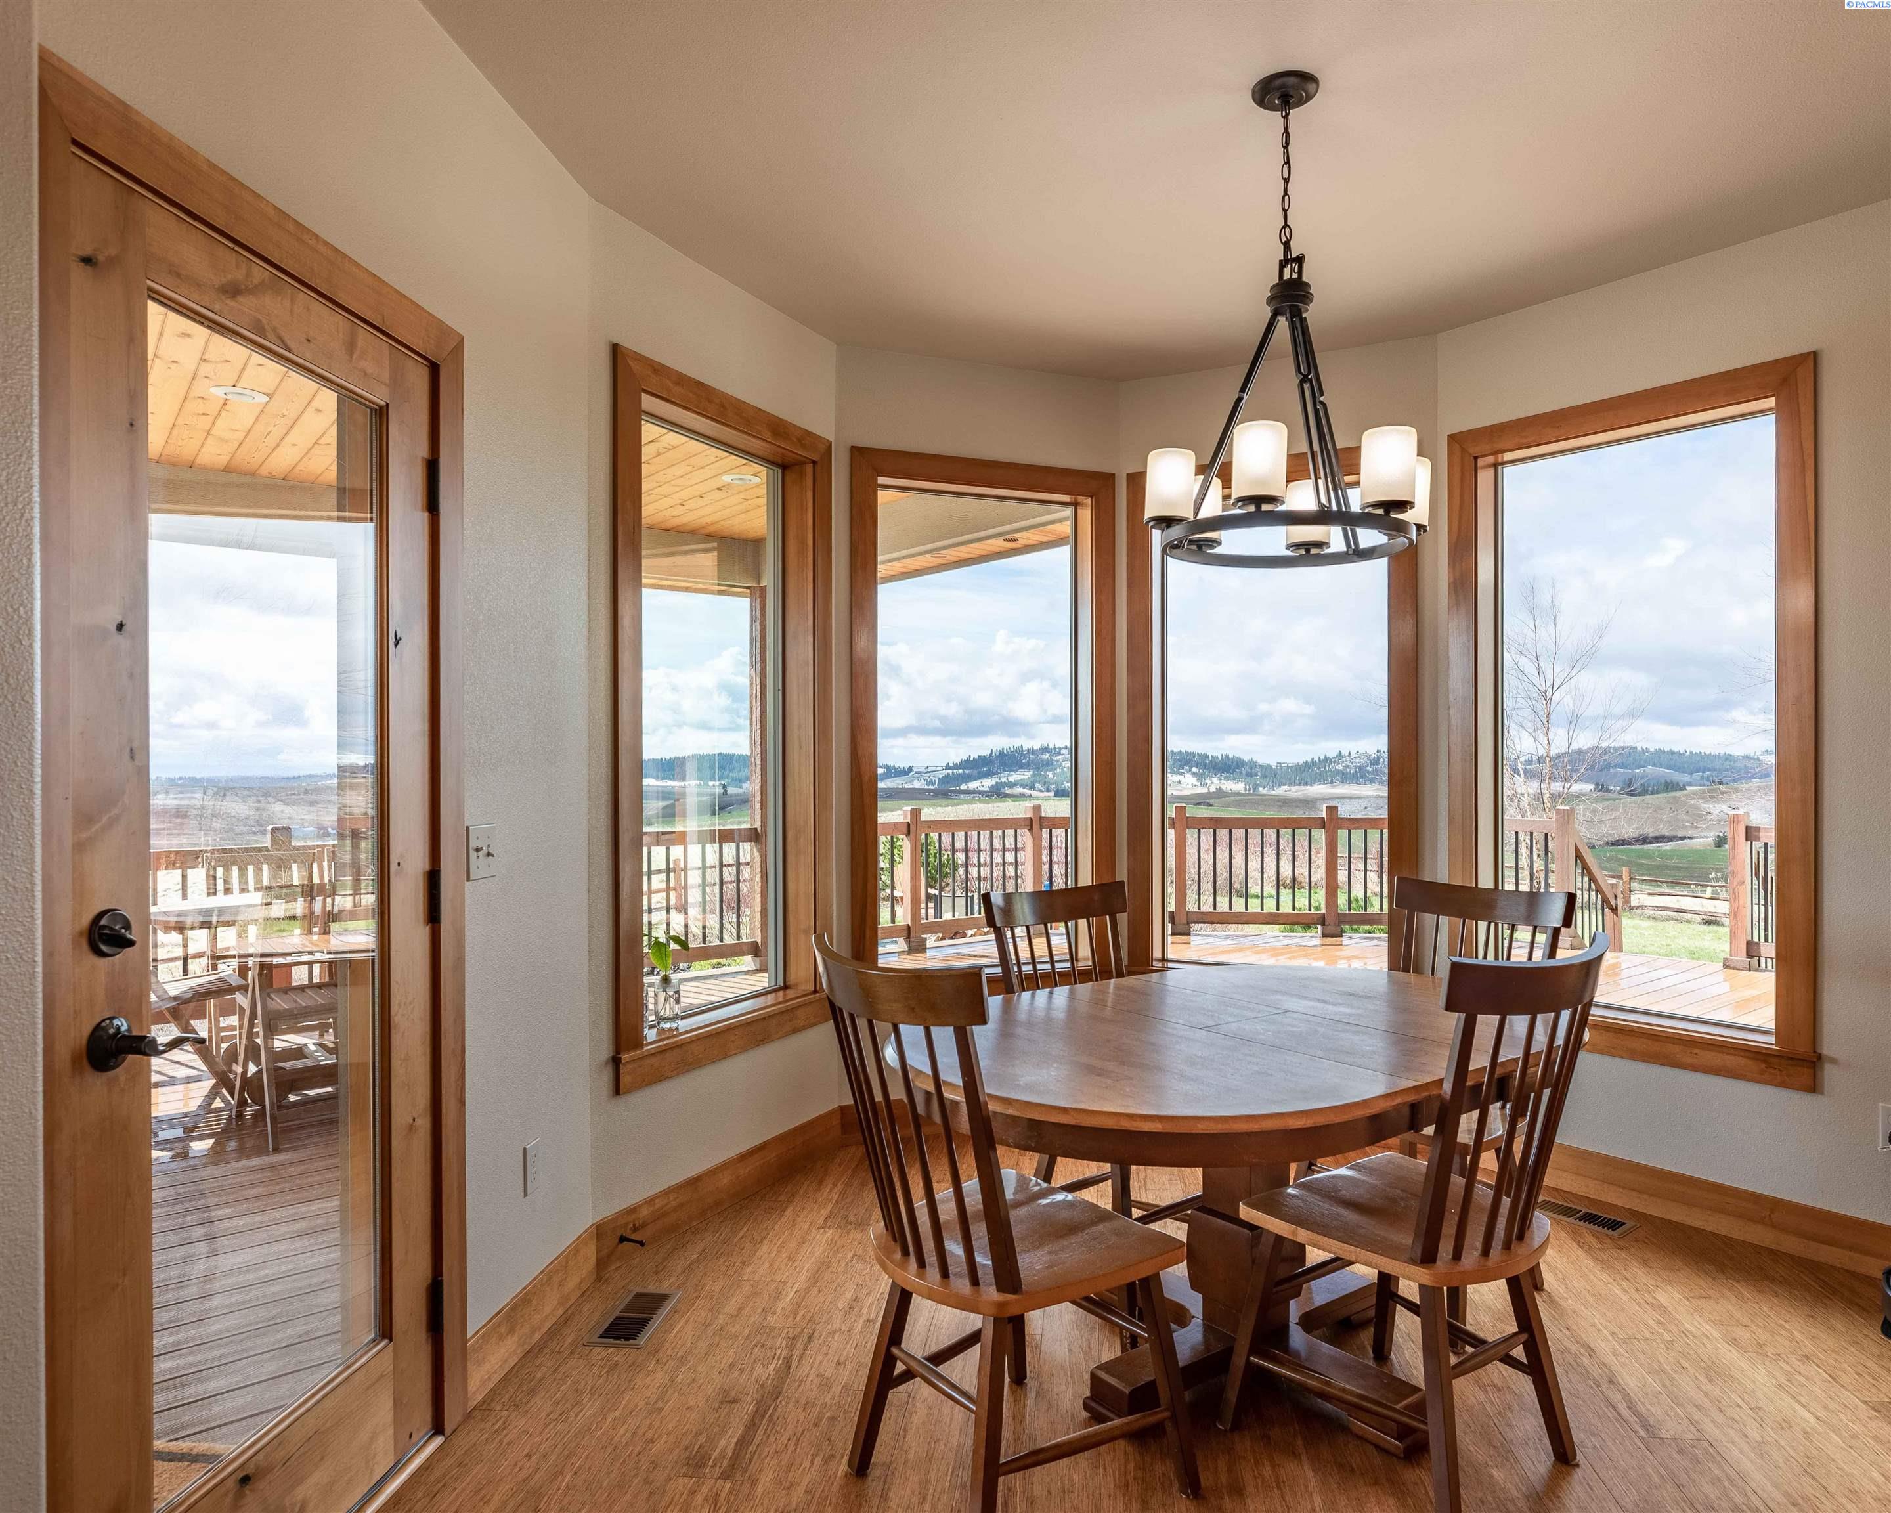
- Patio And Porch Features: Deck, Covered
- Appliances: Cooktop, Dishwasher, Dryer, Disposal, Microwave, Oven, Refrigerator, Washer, Water Softener, Water Heater
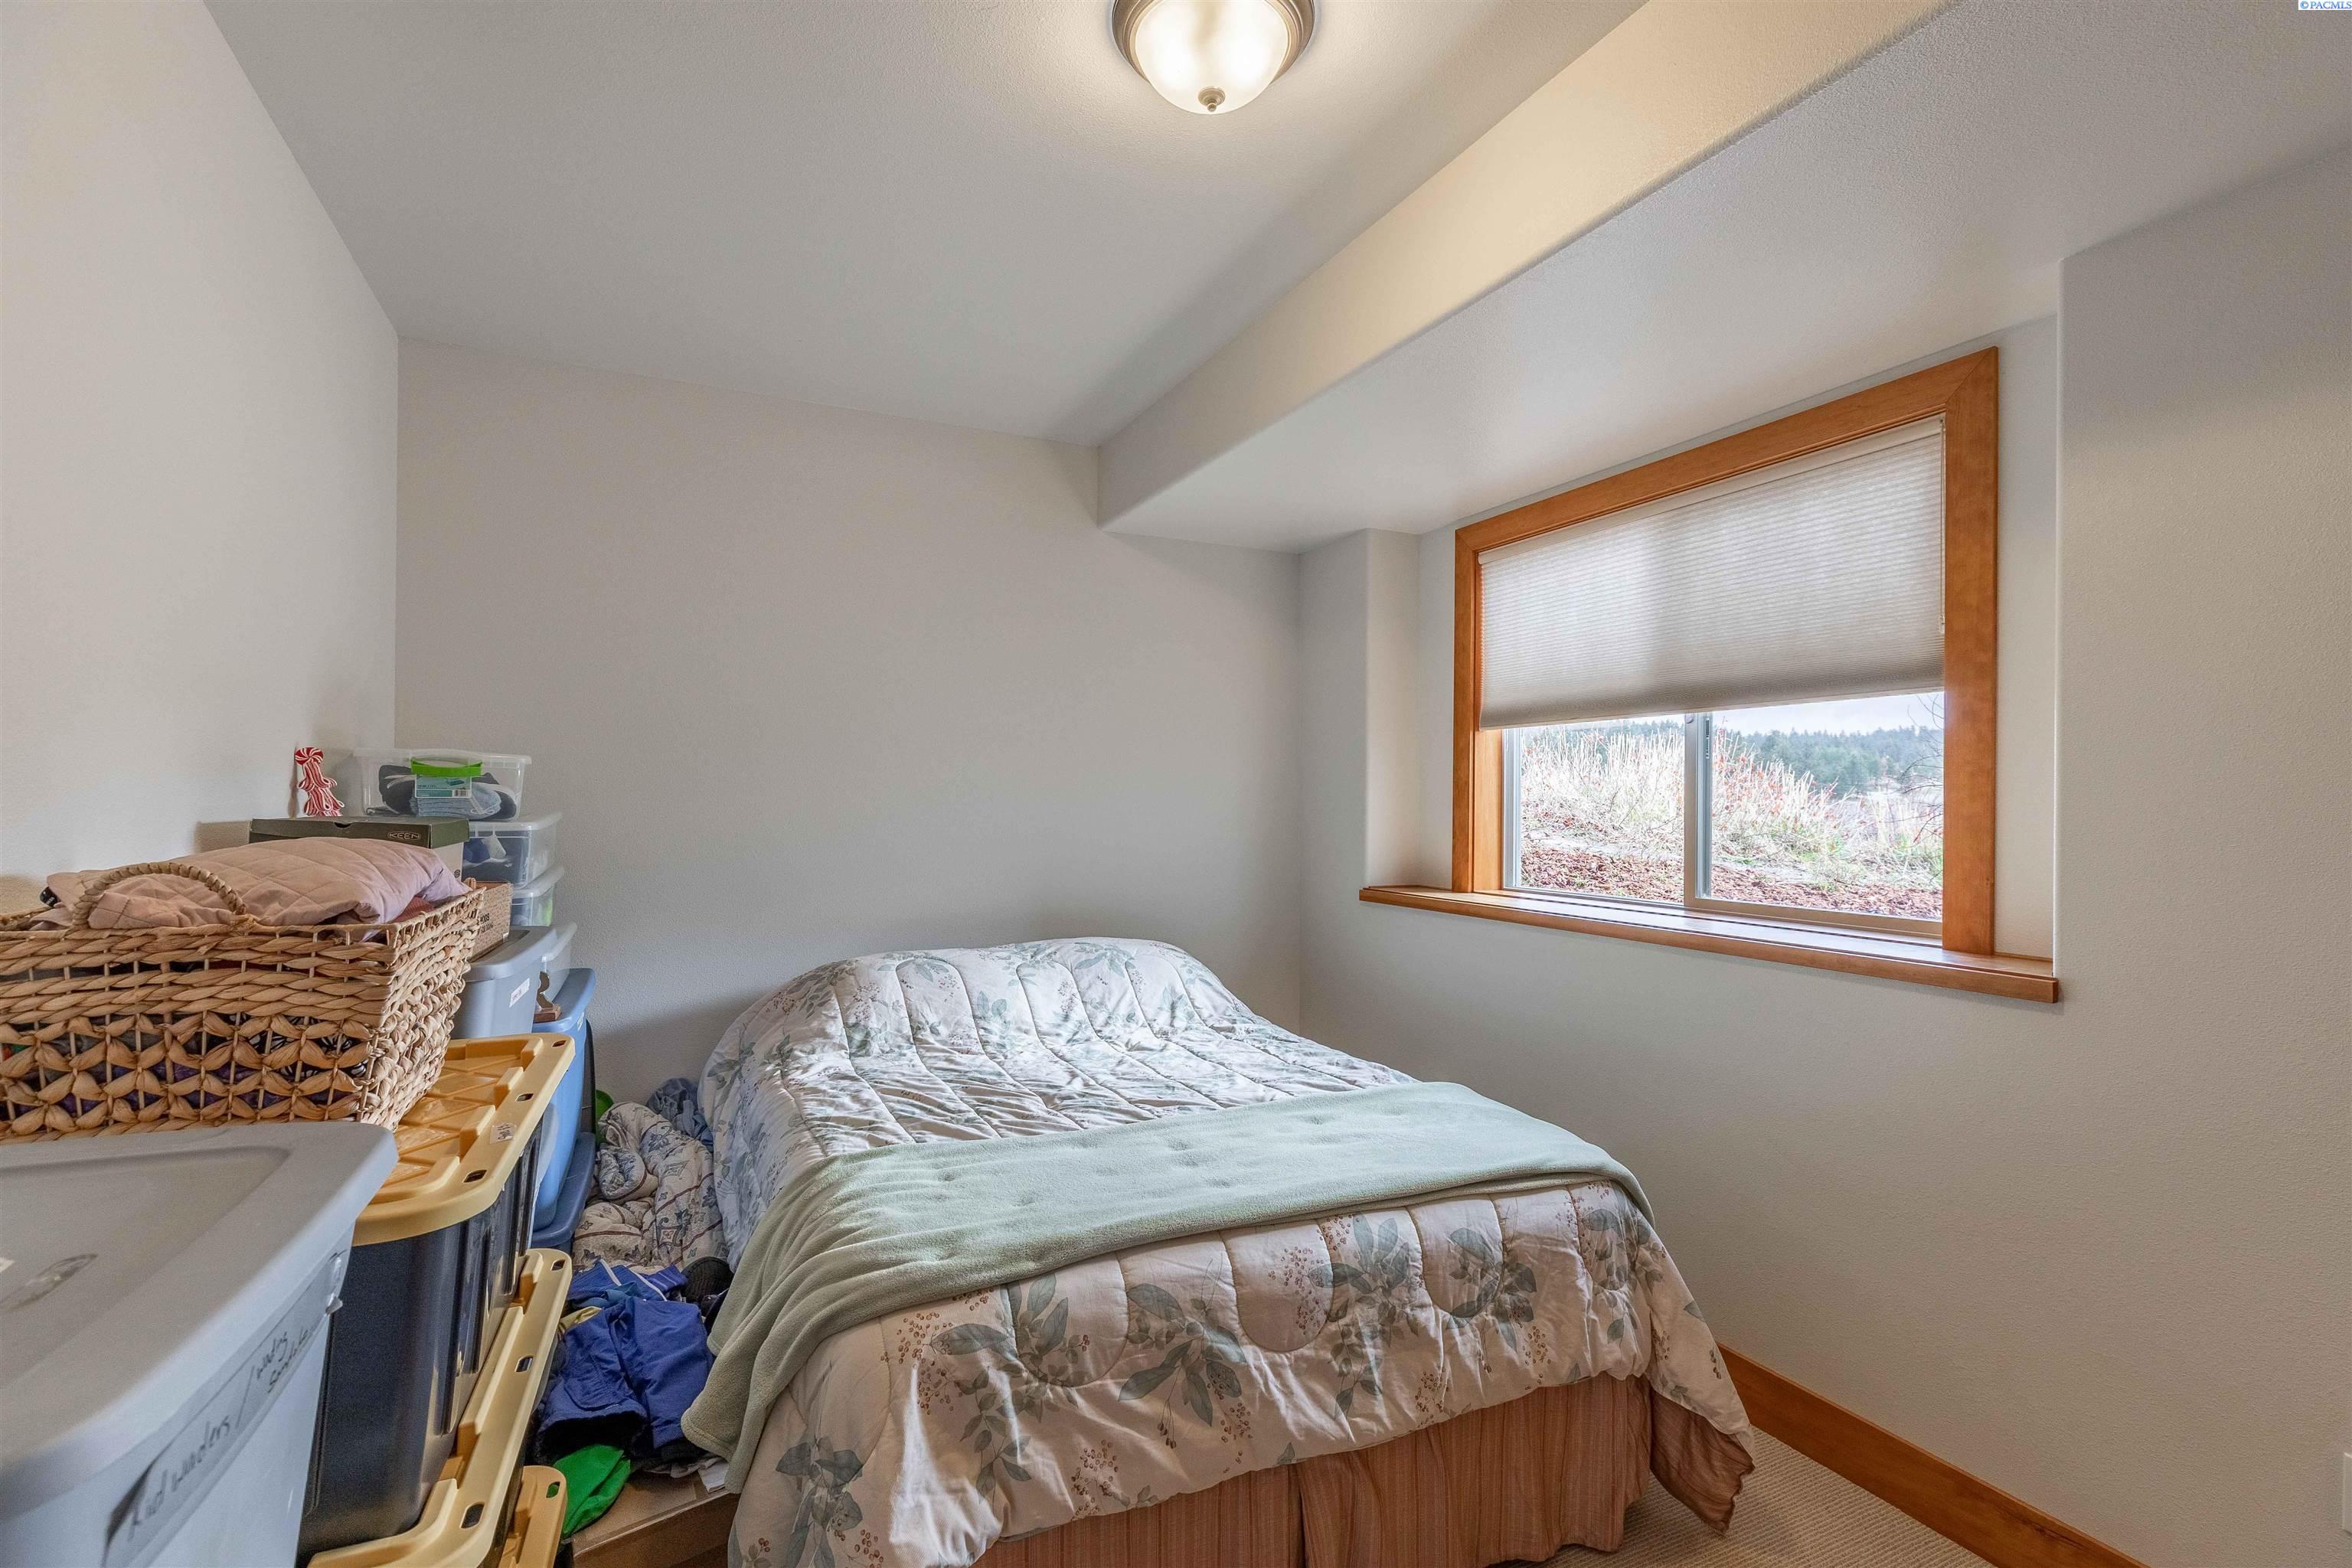
- Basement: Finished, Full, Exterior Entry, Daylight, Crawl Space
- Has Basement: Yes
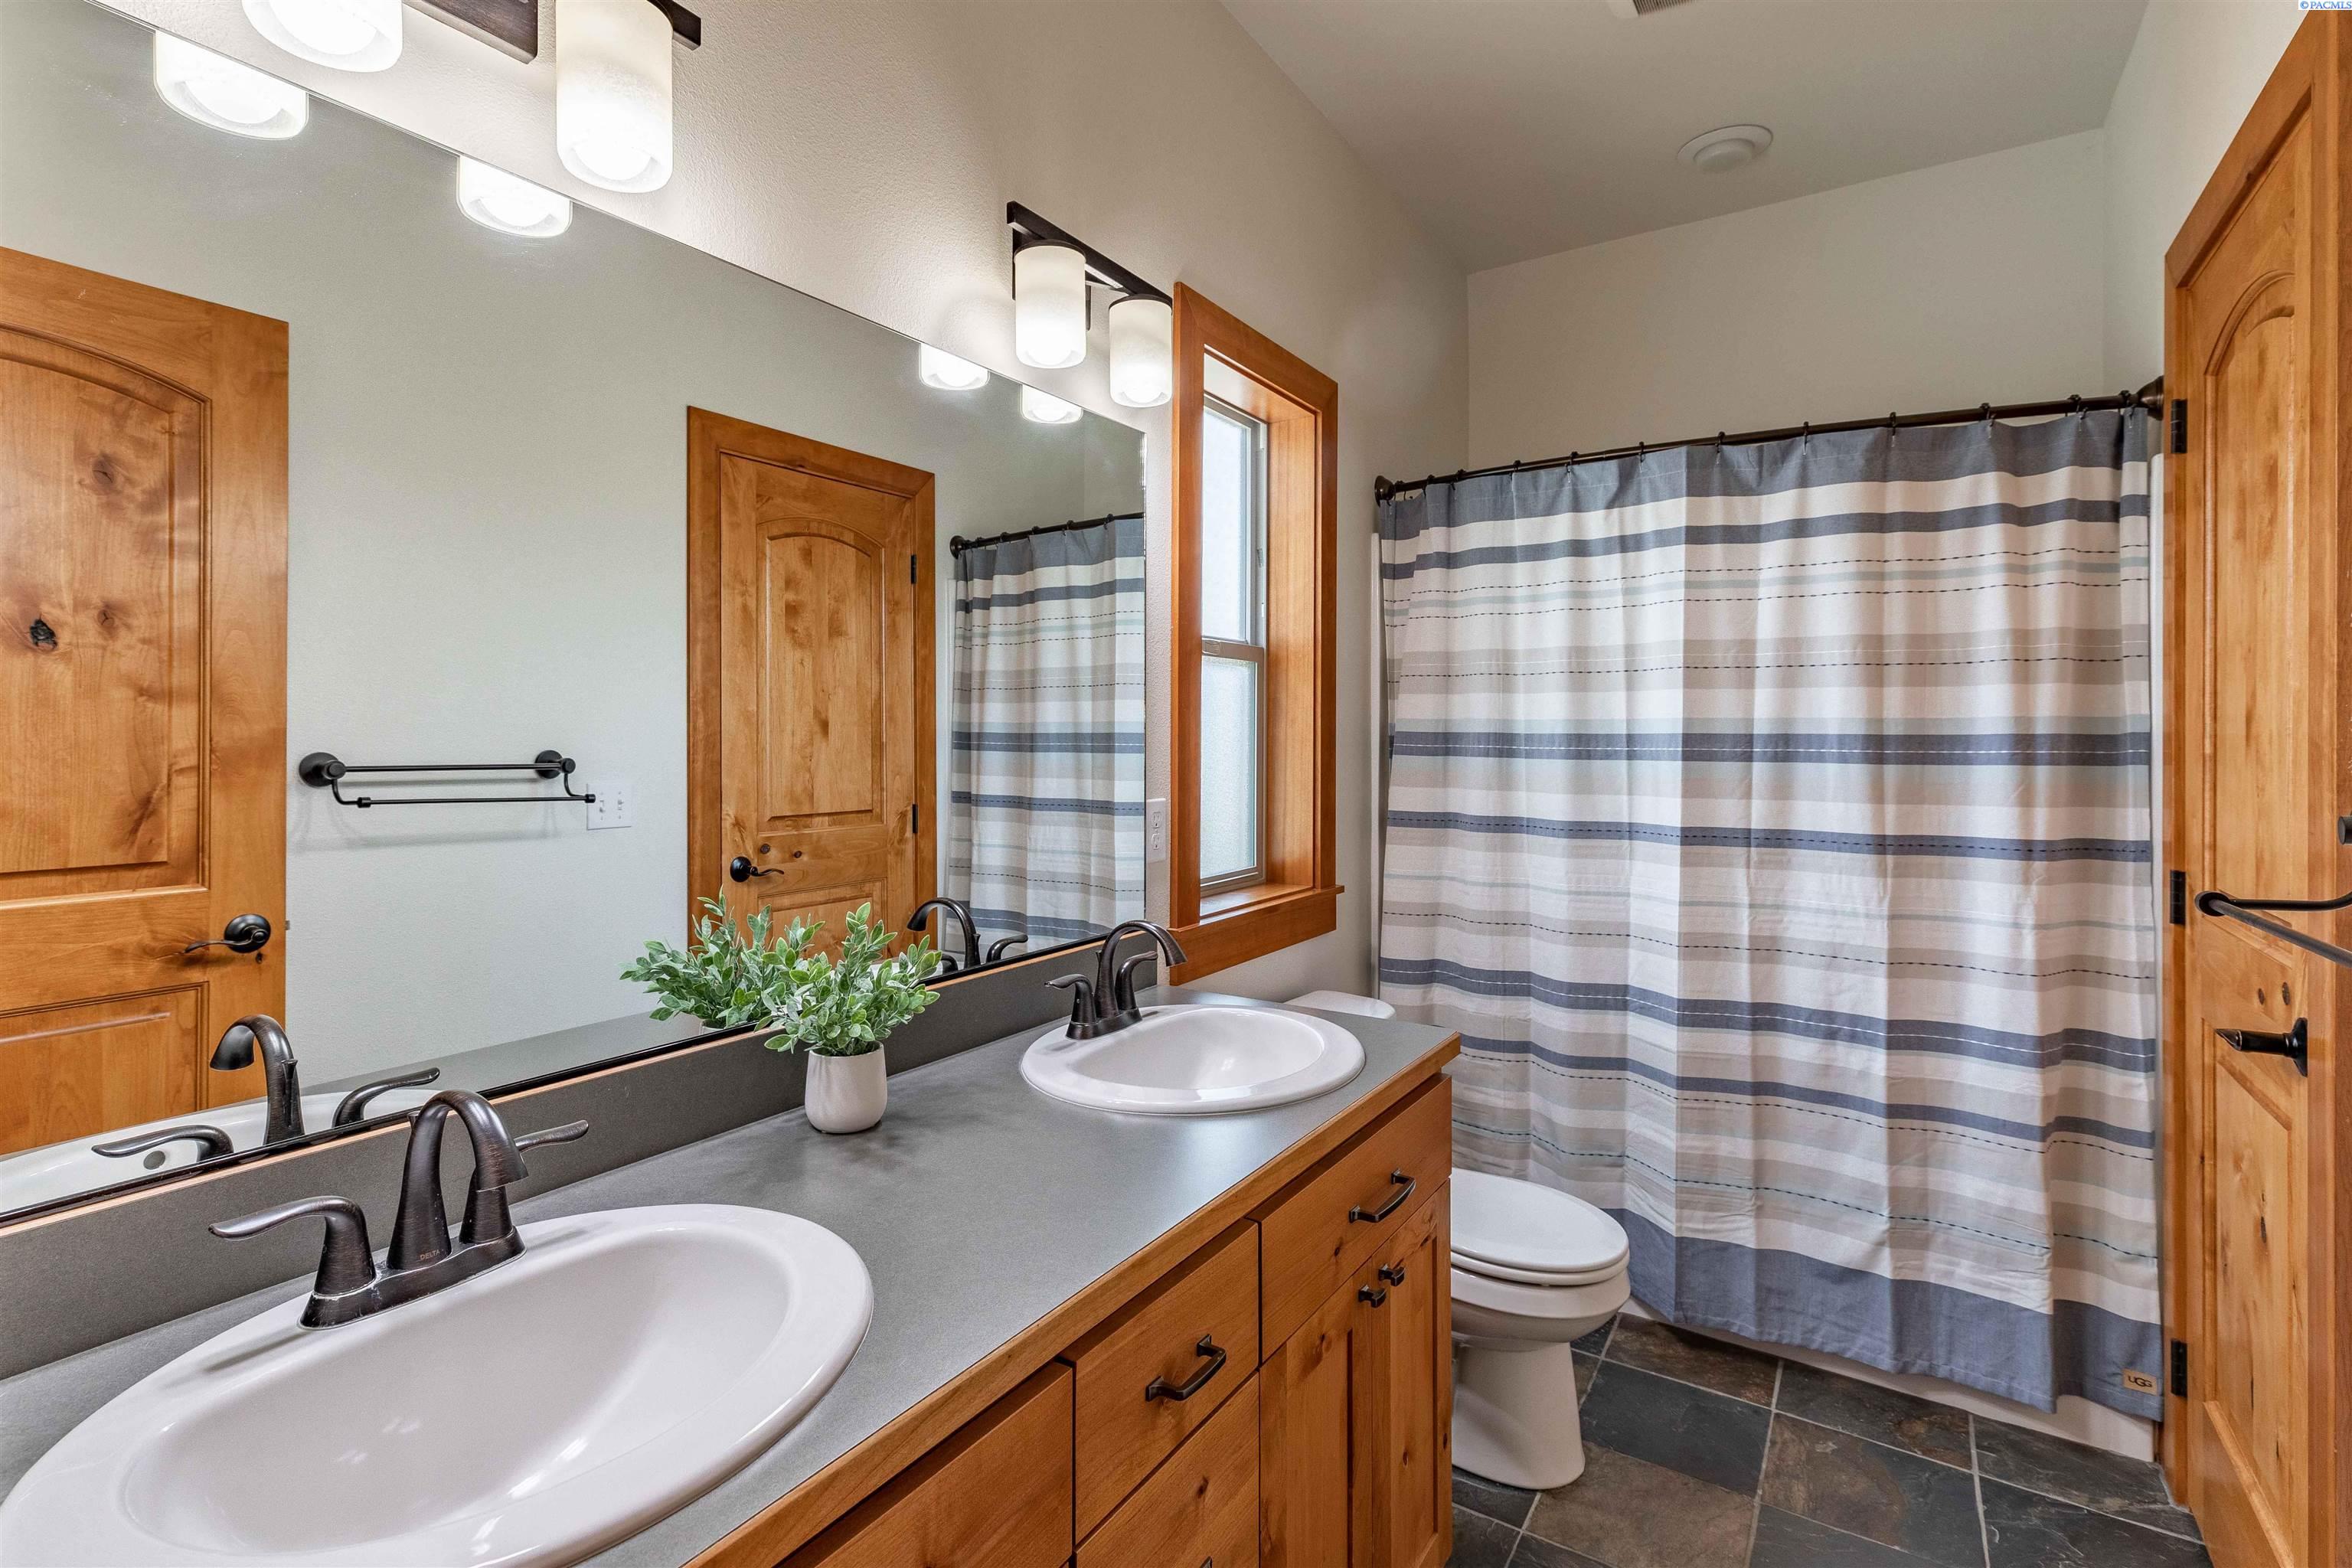
- Full Bathrooms: 3
- Half Bathrooms: 1
- Total Bathrooms: 3
- Total Bedrooms: 5
- Cooling: Central Air, Geothermal
- Has Cooling: Yes
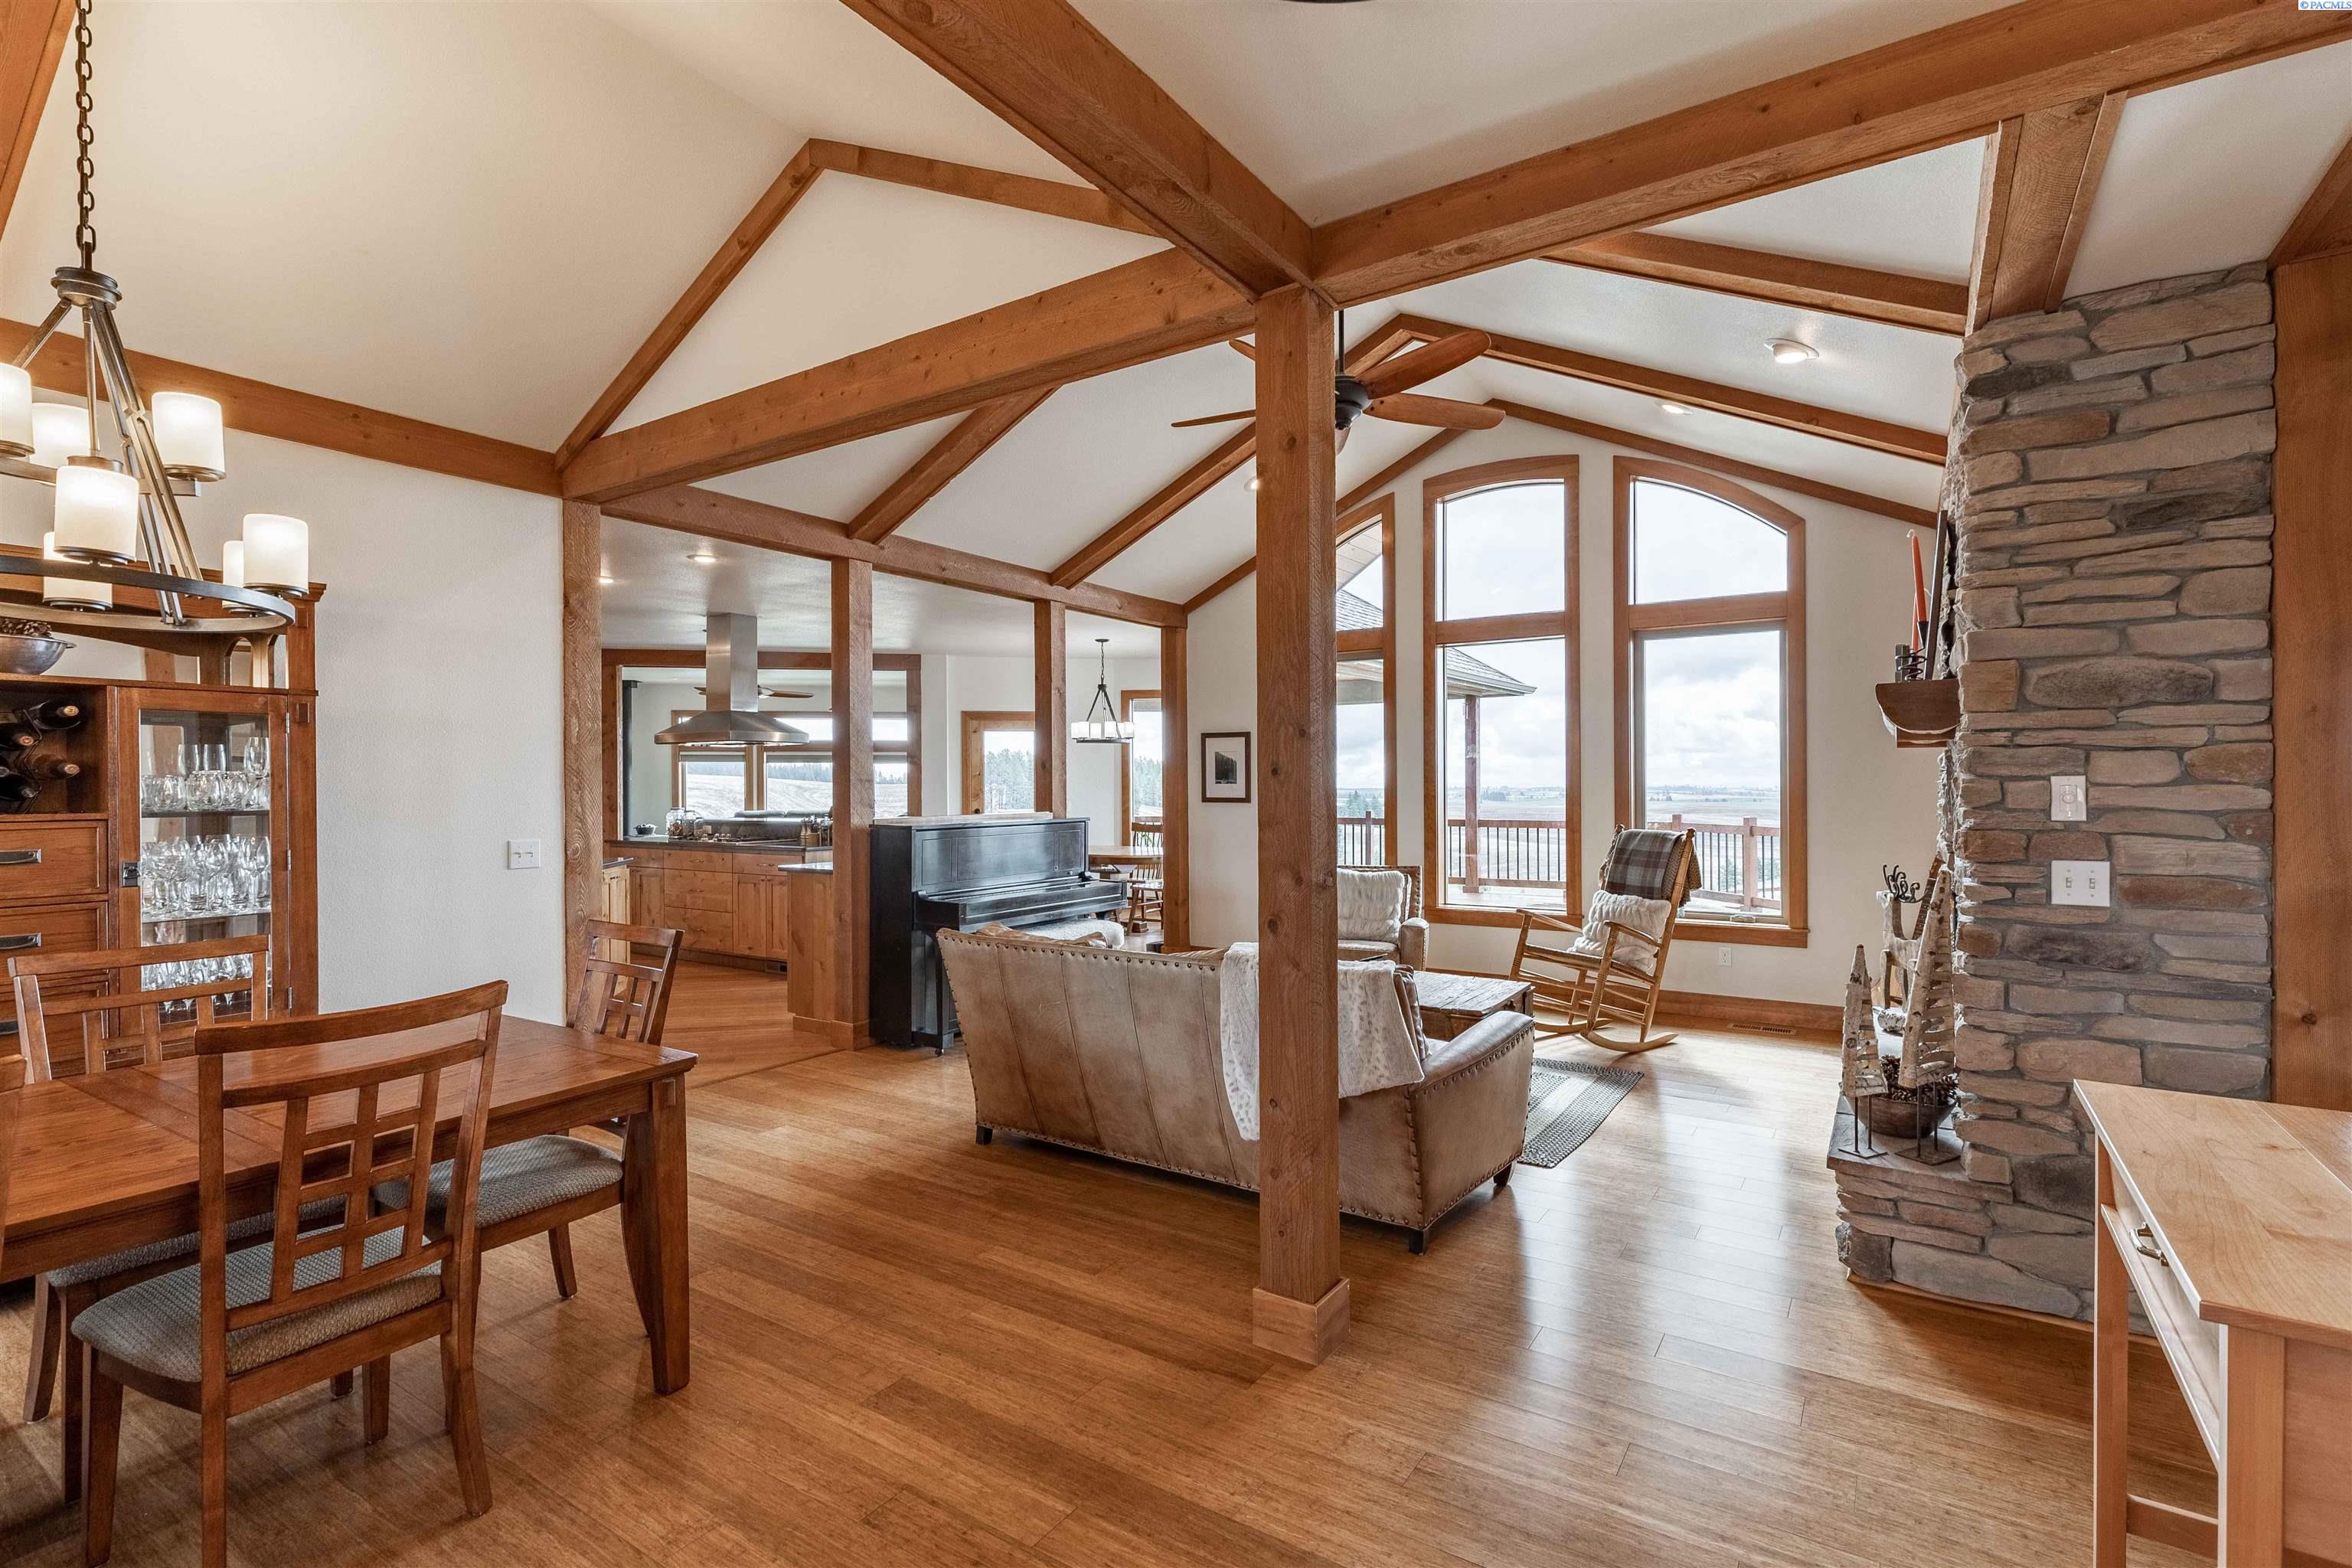
- Heating: Forced Air, Propane, Central, Fireplace(s), Geothermal, Fireplace Insert
- Has Heating: Yes
- Has Fireplace: Yes
- Total Fireplaces: 2
- Fireplace Features: Insert, Free Standing, Propane
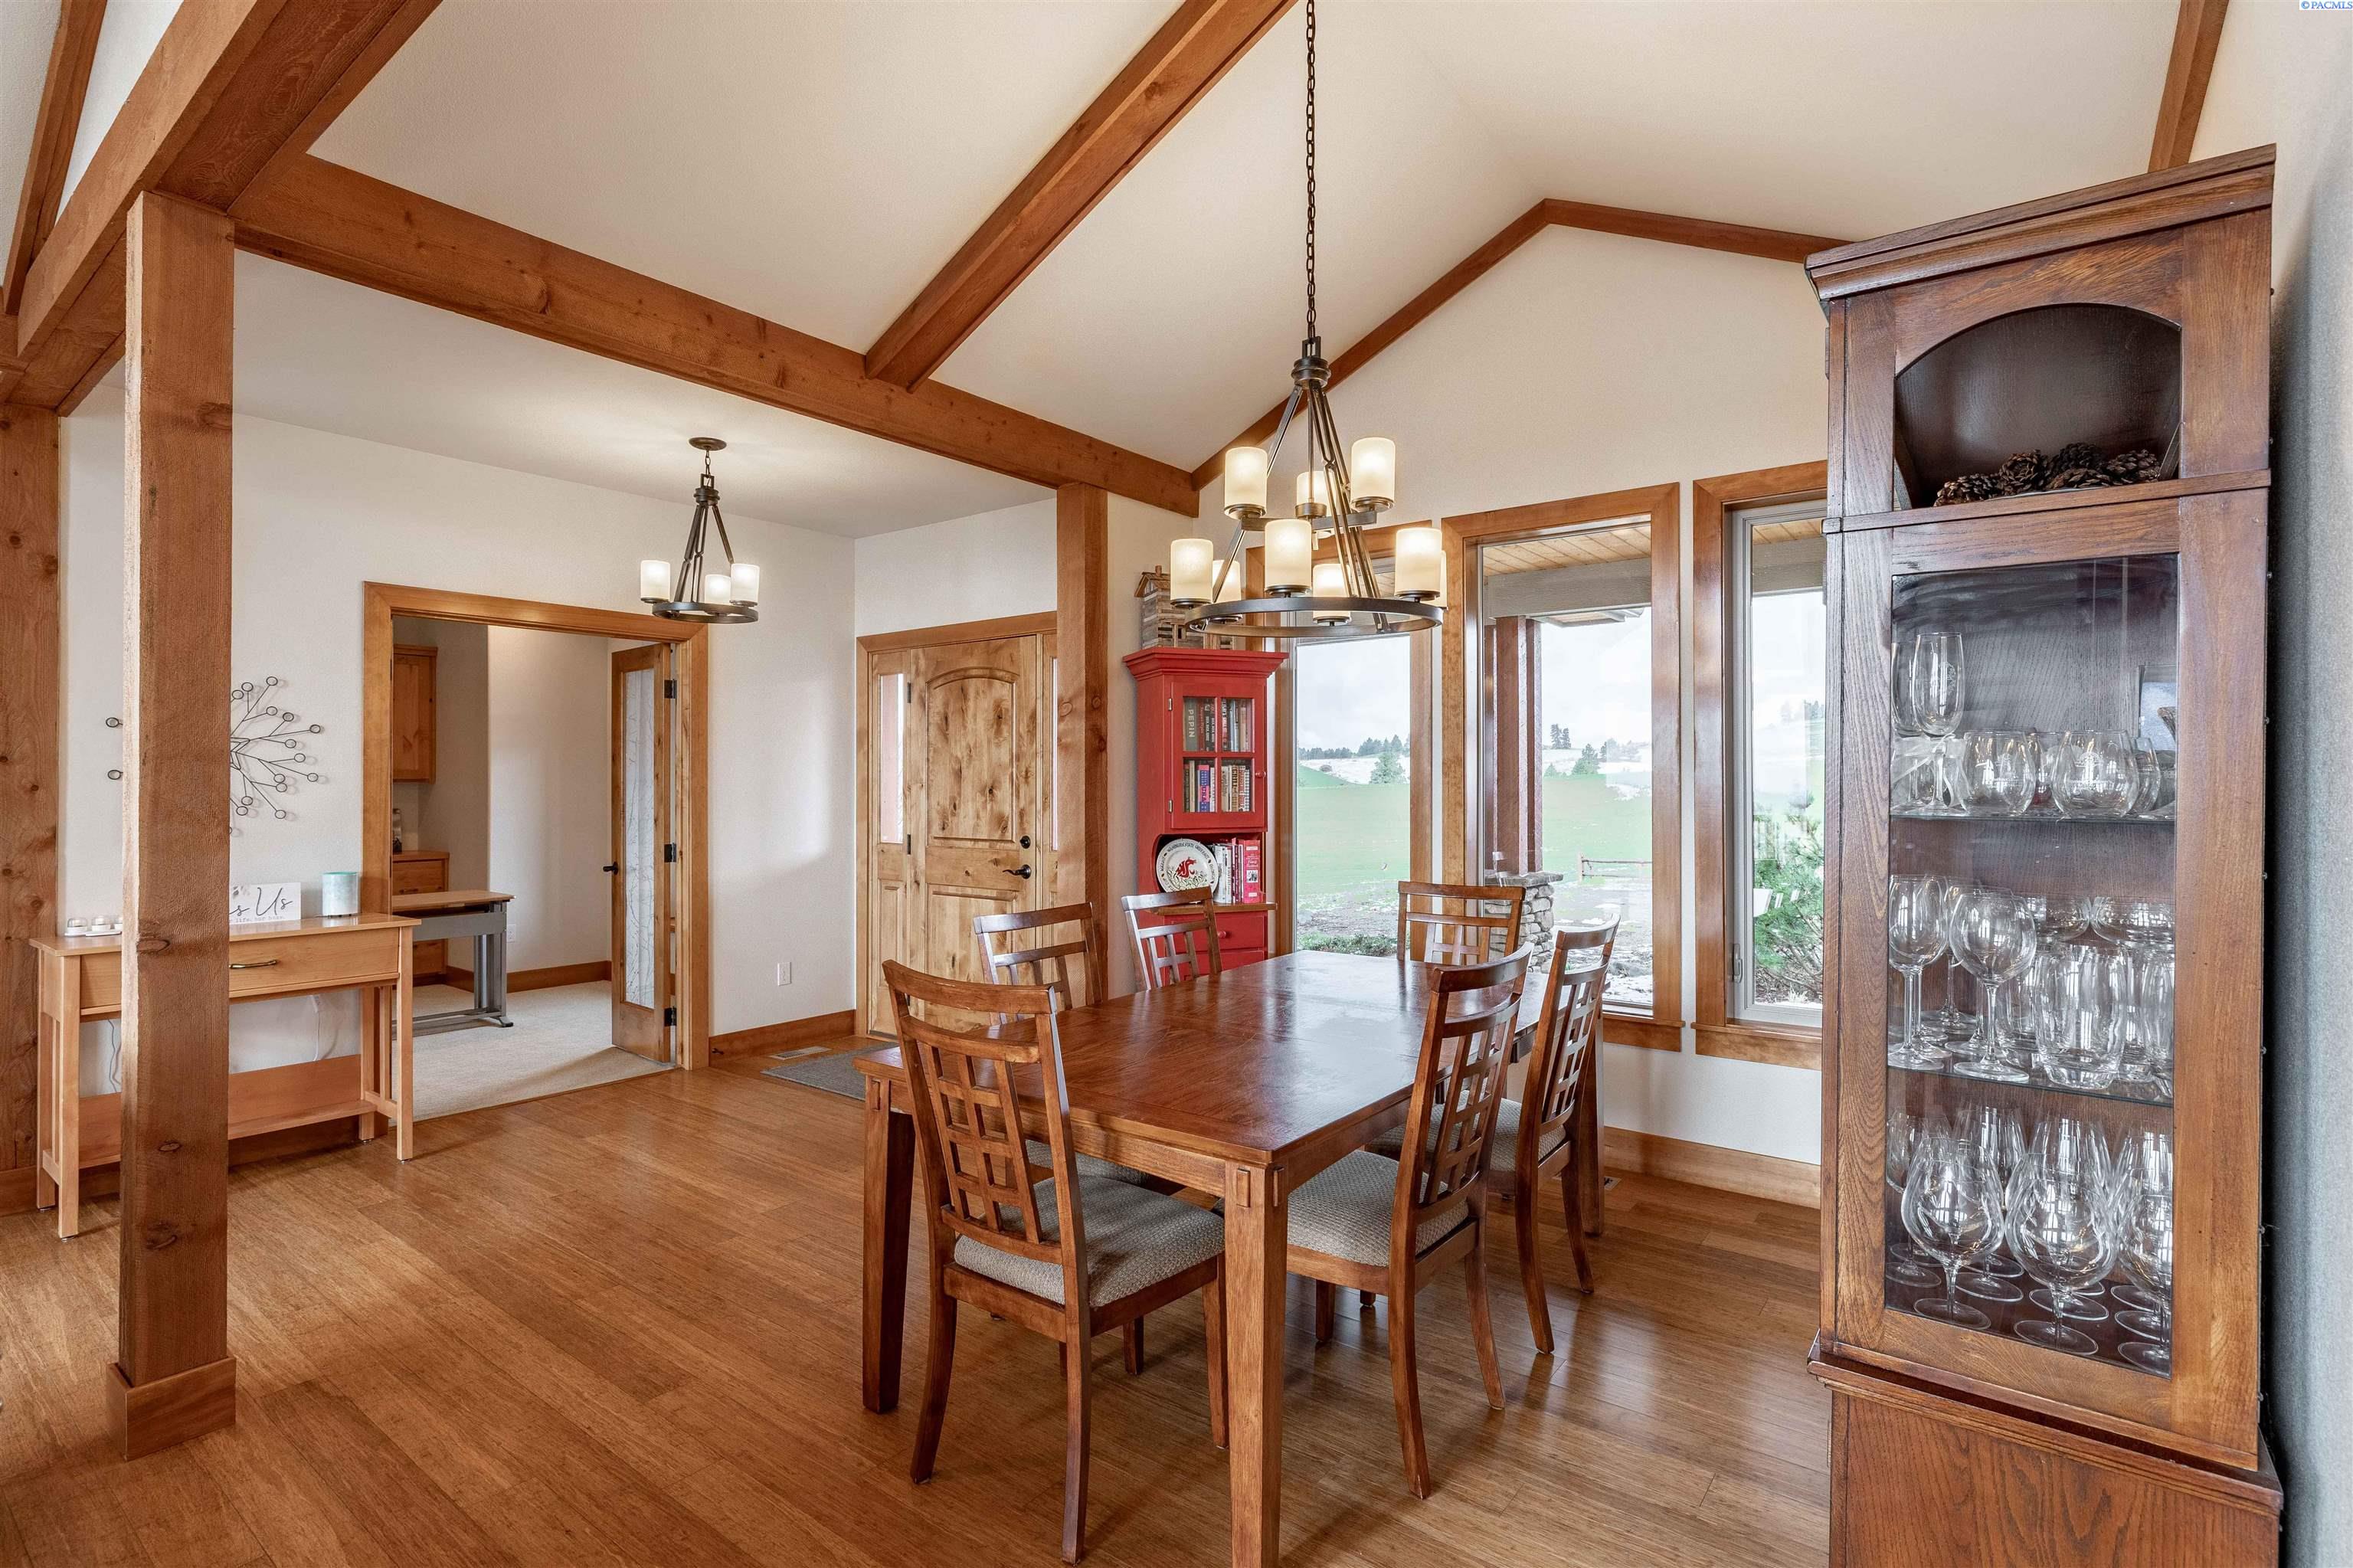
- Flooring: Carpet, Tile, Wood
- Interior Features: Vaulted Ceiling(s)
- Room Type: Master Bedroom, Laundry, Utility Room
- Window Features: Double Pane Windows
Room Information
- Type: Utility Room
- Level: m
- Type: Bedroom 1
- Level: m
- Type: Den
- Level: m
- Type: Bedroom 2
- Level: m
- Type: Kitchen
- Level: m
- Type: Bedroom 5
- Level: d
- Type: Bedroom 3
- Level: m
- Type: Dining Room
- Level: m
- Type: Family Room
- Level: l
- Type: Living Room
- Level: m
- Type: Bedroom 4
- Level: d
Property History for 1167 Larson Road
| Date | Event & Source | Price | Appreciation |
|---|---|---|---|
| Sep 15, 2023 | Sold Pacific Regional MLS #268270 | $1,350,000 | — |
| Sep 14, 2023 | Sold IMLS #98875057 | — | |
| Aug 10, 2023 | Pending Pacific Regional MLS #268270 | — | |
| Aug 9, 2023 | Pending IMLS #98875057 | — | |
| Aug 7, 2023 | Price Change IMLS #98875057 | $1,475,000 | — |
| Jul 6, 2023 | Price Change IMLS #98875057 | $1,590,000 | — |
| May 16, 2023 | Price Change IMLS #98875057 | $1,650,000 | — |
| Apr 24, 2023 | Listed (Active) Pacific Regional MLS #268270 | $1,800,000 | — |
| Apr 23, 2023 | Price Change IMLS #98875057 | $1,800,000 | — |
| Apr 23, 2023 | Price Change IMLS #98875057 | $1,650,000 | — |
| Apr 23, 2023 | Price Change IMLS #98875057 | $1,590,000 | — |
| Apr 23, 2023 | Listed (Active) IMLS #98875057 | $1,475,000 | — |
| Date | Event & Source | Price |
|---|---|---|
| 09/15/2023 | Sold Pacific Regional MLS #268270 | $1,350,000 |
| 09/14/2023 | Sold IMLS #98875057 | — |
| 08/10/2023 | Pending Pacific Regional MLS #268270 | — |
| 08/09/2023 | Pending IMLS #98875057 | — |
| 08/07/2023 | Price Change IMLS #98875057 | $1,475,000 |
| 07/06/2023 | Price Change IMLS #98875057 | $1,590,000 |
| 05/16/2023 | Price Change IMLS #98875057 | $1,650,000 |
| 04/24/2023 | Listed (Active) Pacific Regional MLS #268270 | $1,800,000 |
| 04/23/2023 | Price Change IMLS #98875057 | $1,800,000 |
| 04/23/2023 | Price Change IMLS #98875057 | $1,650,000 |
| 04/23/2023 | Price Change IMLS #98875057 | $1,590,000 |
| 04/23/2023 | Listed (Active) IMLS #98875057 | $1,475,000 |
For completeness, we often displays two records for one sale: the MLS record and the public record.
Public records
1167 Larson Road
Beds
0Total Finished SqFt
3,725 SqFtAbove Grade Finished SqFt
2,614 SqFtFinished Basement SqFt
1,111 SqFtLot Size
1,290,247 SqFtStyle
Single Family ResidenceSchools near 1167 Larson Road
Rating | School | Type | Grades | Distance |
|---|---|---|---|---|
| Public - | PK to 5 | |||
| Public - | 6 to 8 | |||
| Public - | 9 to 12 | |||
| Charter - | K to 8 |
Rating | School | Distance |
|---|---|---|
A.B. Mc Donald Elementary School PublicPK to 5 | ||
Moscow Middle School Public6 to 8 | ||
Moscow Senior High School Public9 to 12 | ||
Moscow Charter School CharterK to 8 |
School ratings and boundaries are provided by GreatSchools.org and Pitney Bowes. This information should only be used as a reference. Proximity or boundaries shown here are not a guarantee of enrollment. Please reach out to schools directly to verify all information and enrollment eligibility.
Similar Homes
Explore Nearby Homes
- Onaway Homes for Sale
- North Lewiston Homes for Sale
- Clarkston Riverfront District Homes for Sale
- Downtown Lewiston-Clarkston Homes for Sale
- West Clarkston-Highland Homes for Sale
- Vineland Homes for Sale
- Clarkston Heights-Vineland Homes for Sale
- Clarkston Heights Homes for Sale
- Steptoe Homes for Sale
- Sweetwater Homes for Sale
- Pataha Homes for Sale
- Parkline Homes for Sale
- Conkling Park Homes for Sale
- Rockford Bay Homes for Sale
- Moran Prairie Homes for Sale
- Moscow Homes for Sale
- Viola Homes for Sale
- Troy Homes for Sale
- Pullman Homes for Sale
- Harvard Homes for Sale
- Uniontown Homes for Sale
- Colton Homes for Sale
- Genesee Homes for Sale
- Palouse Homes for Sale
- Juliaetta Homes for Sale
- Kendrick Homes for Sale
- Princeton Homes for Sale
- Potlatch Homes for Sale
- Albion Homes for Sale
- Lewiston Homes for Sale
- 83832 Homes for Sale
- 83844 Homes for Sale
- 83857 Homes for Sale
- 83871 Homes for Sale
- 83872 Homes for Sale
- 99113 Homes for Sale
- 99161 Homes for Sale
- 99163 Homes for Sale
- 99179 Homes for Sale
- 83535 Homes for Sale
- 83855 Homes for Sale
- 83537 Homes for Sale
- 83823 Homes for Sale
- 83834 Homes for Sale
- 99130 Homes for Sale
No guarantee, warranty or representation of any kind is made regarding the completeness or accuracy of any information, descriptions or measurements (including square footage measurements and property condition), such should be independently verified through appropriate means, including, but not limited to, in person inspection and public records, and Compass International Holdings, its subsidiaries, affiliates and independently owned and operated franchisees, and their affiliated agents and associated third parties expressly disclaim any liability in connection therewith. Photos may be virtually staged or digitally enhanced and may not reflect actual property conditions. Offers of compensation are subject to change at the seller's discretion. No financial or legal advice provided. Equal Housing Opportunity.
Listing Courtesy of RE/MAX Home and Land
The data relating to real estate for sale on this website comes in part from the Internet Data exchange program of the Pacific Regional MLS. IDX information is provided exclusively for consumers' personal, non-commercial use and may not be used for any purpose other than to identify prospective properties consumers may be interested in purchasing. Real estate listings held by brokerage firms other than Compass and its related brokerages, are indicated by detailed information about them such as the name of the listing firms. Information deemed reliable but not guaranteed. Copyright © 2026 Pacific Regional MLS. All Rights Reserved.
