117 Doss Shaver Road


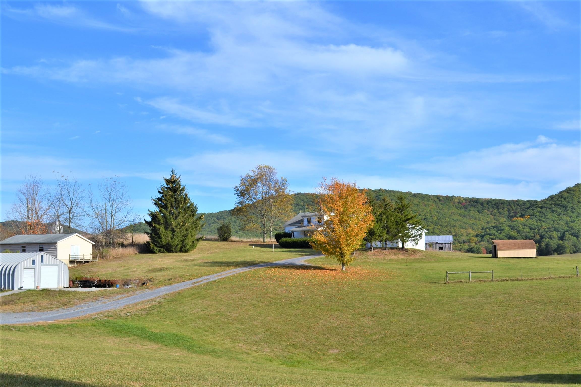
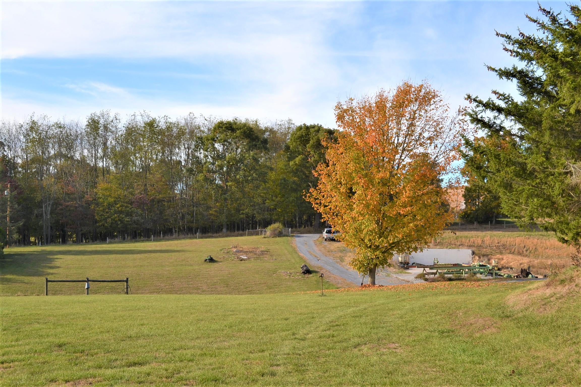
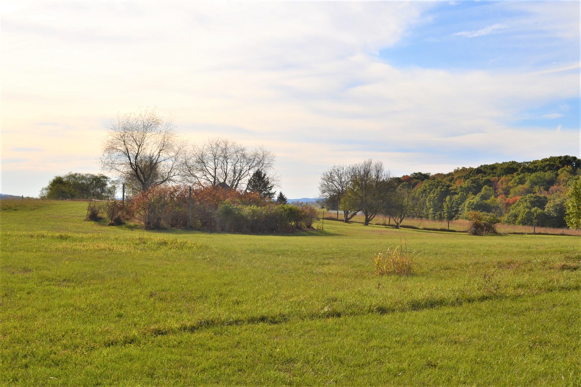
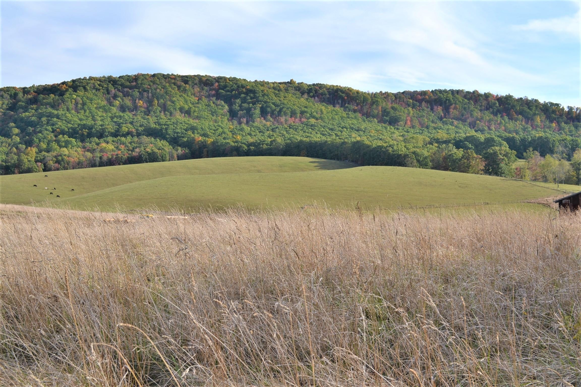





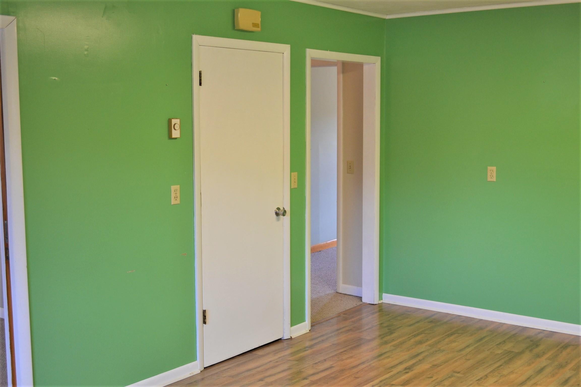
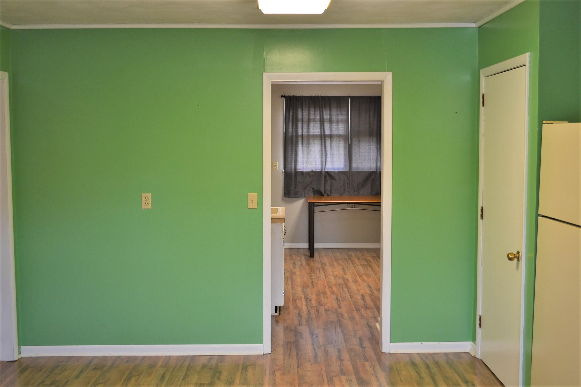
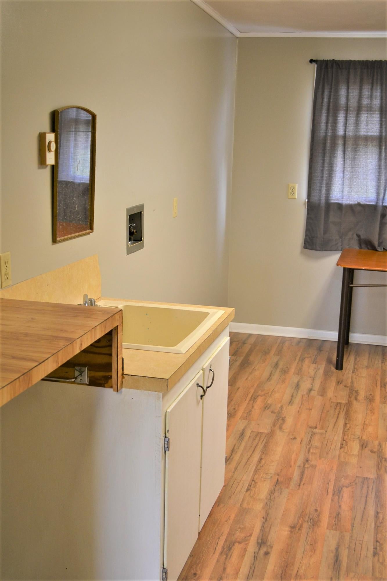


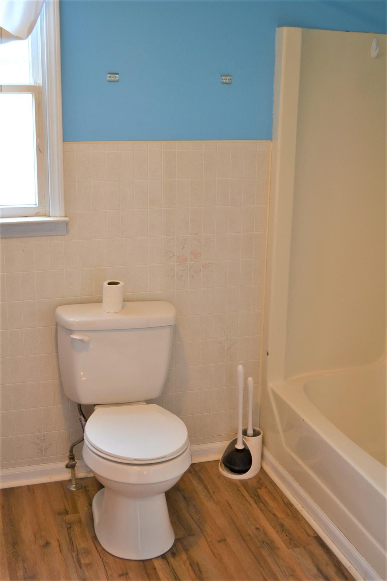
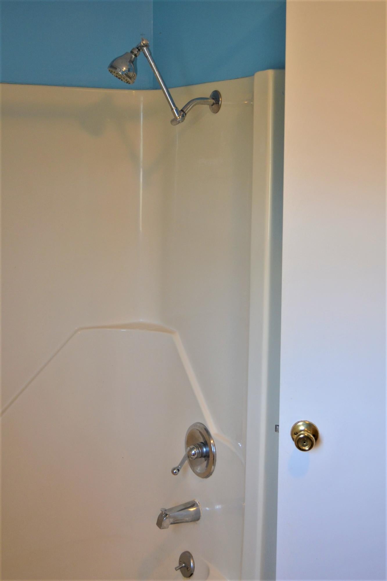
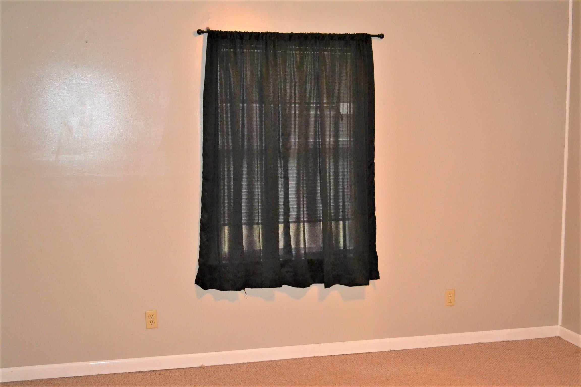

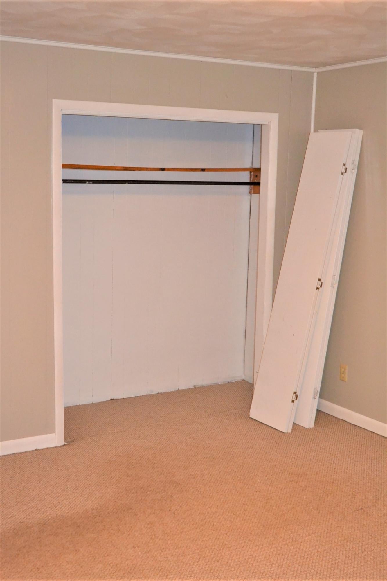

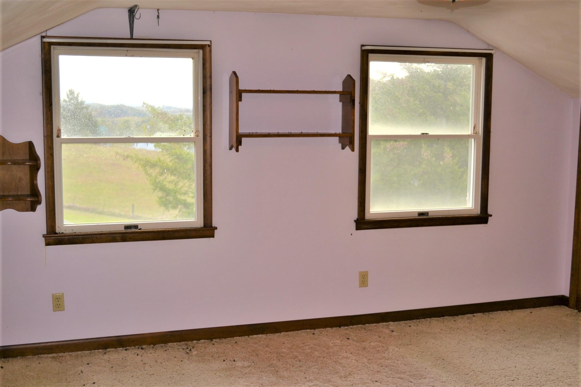



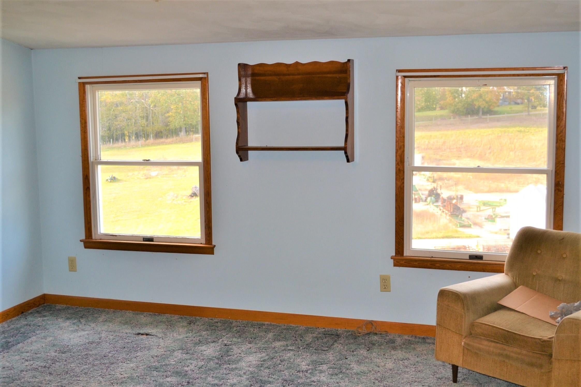


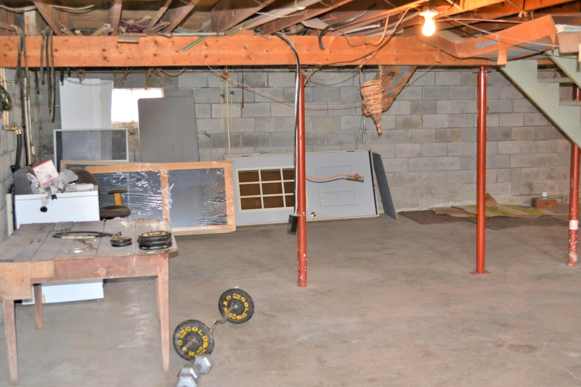
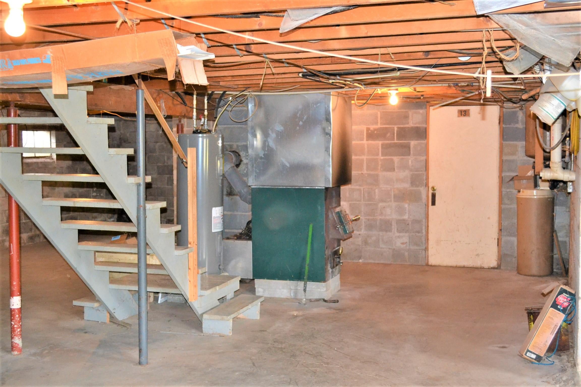


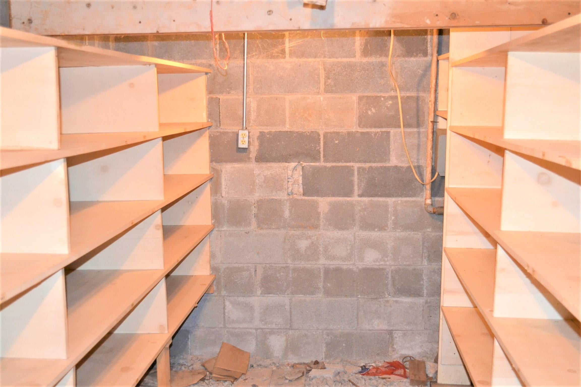
Description
- Listed by: Robert E. Bittinger Jr. 304.646.6411 realtor1bob@gmail.com • Coldwell Banker Stuart and Watts Real Estate

Recent comparable sales
Median sold price
$142,500
Avg days on market
74
Sale-to-list ratio
85.3%
Gap Mills, WV
9 comparable properties found

$155,000
Sold 05/23/25
- 3
- Bedrooms
- 2
- Bathrooms
- 1,960
- Square Feet
- 0.9
- Acres

$360,000
Sold 09/15/25
- 4
- Bedrooms
- 2
- Bathrooms
- 2,336
- Square Feet
- Unavailable
- Acres

$60,000
Sold 12/22/25
- 4
- Bedrooms
- 2
- Bathrooms
- 780
- Square Feet
- Unavailable
- Acres

$197,000
Sold 05/27/25
- 3
- Bedrooms
- 2
- Bathrooms
- 1,560
- Square Feet
- Unavailable
- Acres

$130,000
Sold 02/13/26
- 3
- Bedrooms
- 2
- Bathrooms
- 2,350
- Square Feet
- Unavailable
- Acres

$199,000
Sold 09/09/26
- Unavailable
- Bedrooms
- 1
- Bathrooms
- 4,410
- Square Feet
- 0.59
- Acres

$480,000
Sold 12/22/25
- 3
- Bedrooms
- 2
- Bathrooms
- 1,605
- Square Feet
- Unavailable
- Acres

$75,000
Sold 09/15/25
- 2
- Bedrooms
- 1
- Bathrooms
- 720
- Square Feet
- Unavailable
- Acres

$126,500
Sold 04/16/25
- 2
- Bedrooms
- 3
- Bathrooms
- 1,090
- Square Feet
- Unavailable
- Acres
Location
$1,315 per month
30 year fixed, 7.03% Interest
$1,255
$60
$0
 1
1Property Information for 117 Doss Shaver Road
Property Details
- Taxes: $724 / year
- MLS Type: Residential
- County: Monroe County
- Architectural Style: Style, Site-built (Stick)
Building Information
- Year Built: 1979
Summary
- Directions: From Union take Rt 3 East travel 6 miles and turn RT on to Doss Shaver Road. Property on the LT, see yard sign.
- Latitude: 37.580462
- Longitude: -80.444128
- MLS Area Major: Sweet Springs
- MLS Area Minor: Sweet Springs
- Association: No
- Parcel Number: 43
- Tax Annual Amount: $724.12
- Tax Book Number: 558
- Tax Year: 2021
- Elementary School: Union
- High School: James Monroe
- Attached Garage: Yes
- Carport: No
Property
- Lot Size Area: 16.19
- Building Area Total: 2072.0
- Living Area: 2072.0
- Property Type: Residential
- Year Built: 1979
- Foundation Details: Block
- Roof: Shingle
- Utilities: Electricity Available
- Water Source: Public
Interior and Exterior Features
- Appliances: Refrigerator, Oven
- Full Bathrooms: 2
- Total Bathrooms: 2
- Total Bedrooms: 5
- Cooling: Whole House Fan
- Has Cooling: No
- Heating: Radiant, Wood Stove
- Has Heating: Yes
- Has Fireplace: Yes
- Fireplace Features: Basement
- Flooring: Carpet, Vinyl, Laminate
- Interior Features: Laminate Counters
- Total Rooms: 8
Room Information
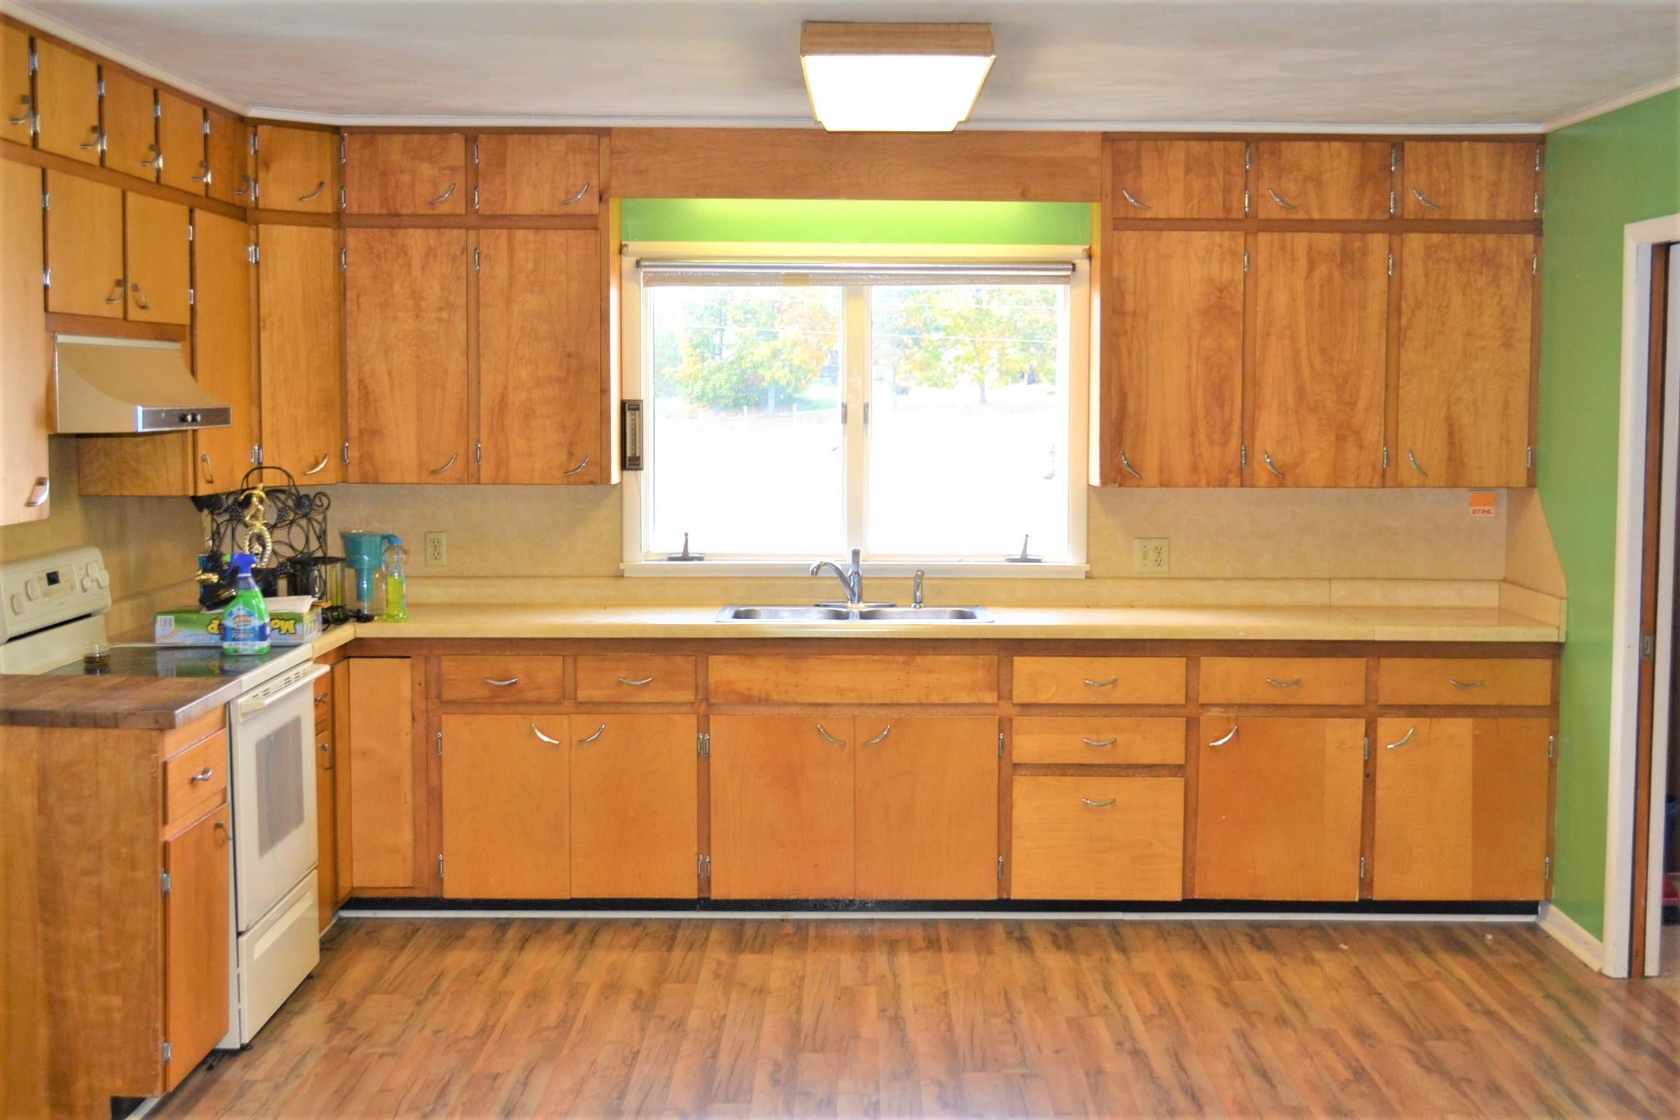
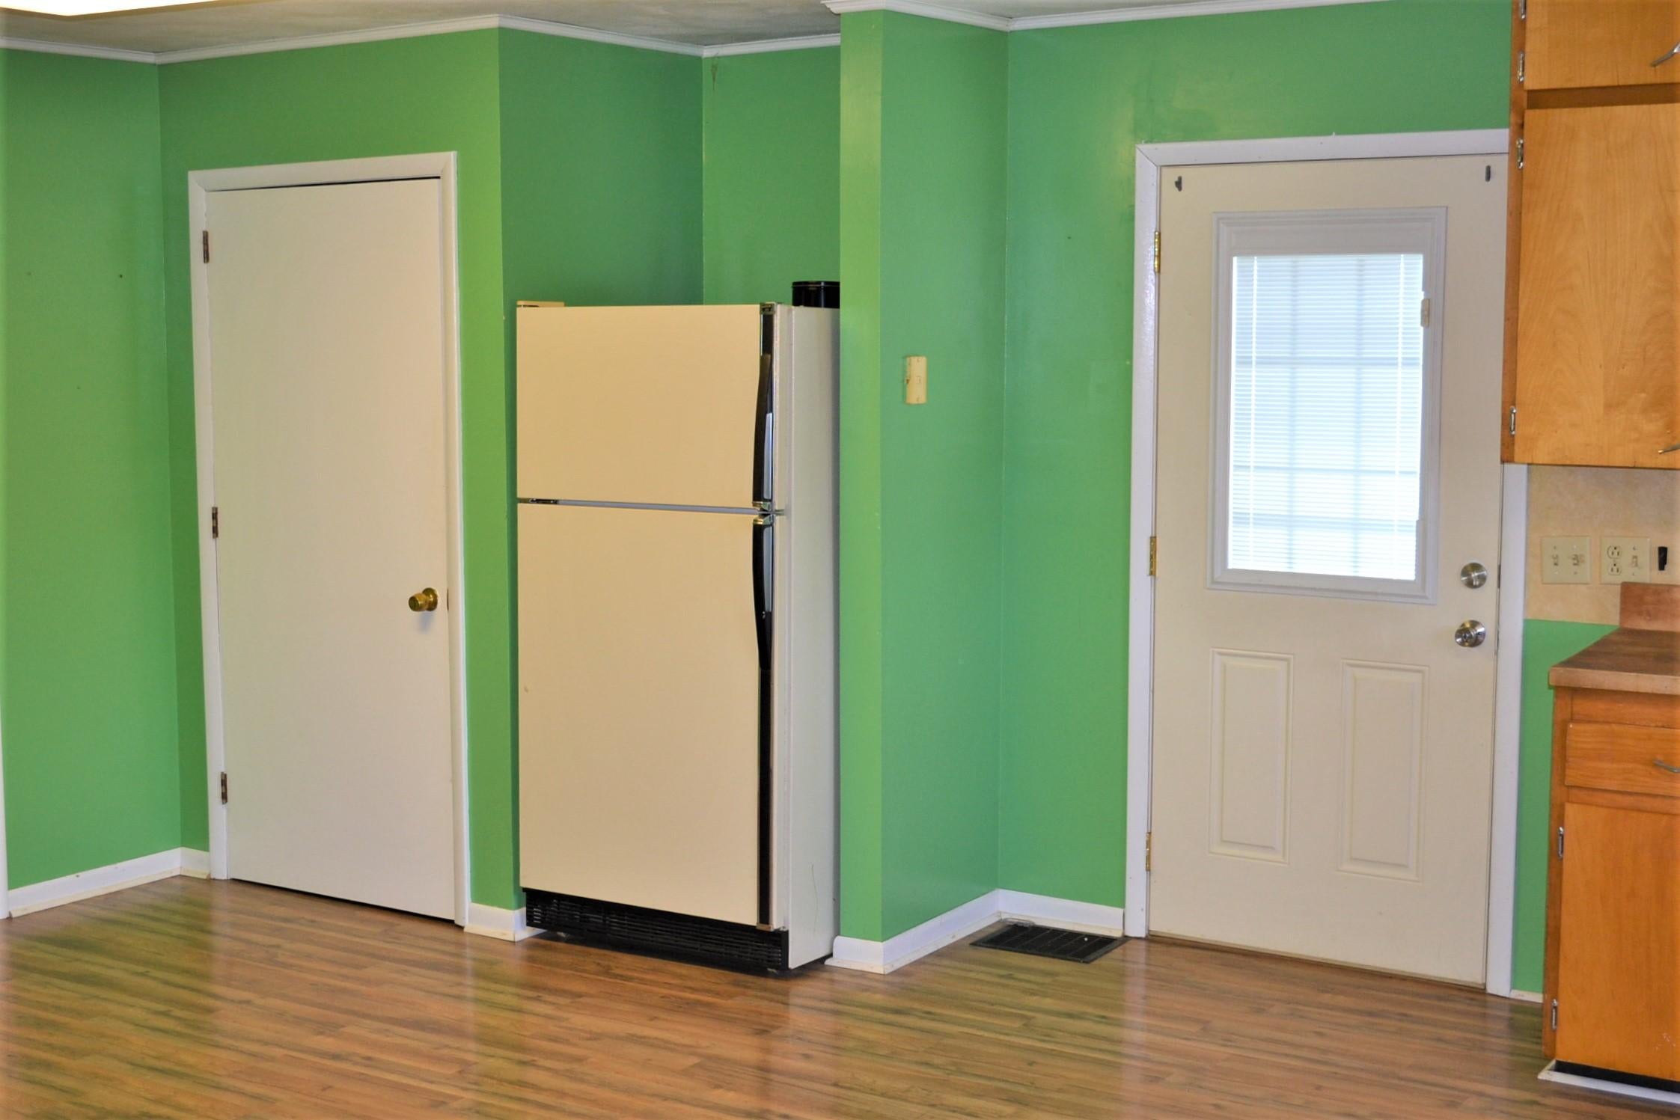
- Type: Kitchen/Dining Combo
- Level: Main
- Description: Laminate
- Dimensions: 22.3x15.0
- Length: 22.0
- Width: 15.0
- Area: 334.0
- Type: Master Bedroom
- Level: Main
- Description: Carpet
- Dimensions: 14.1x16.89
- Length: 14.0
- Width: 16.0
- Area: 238.0
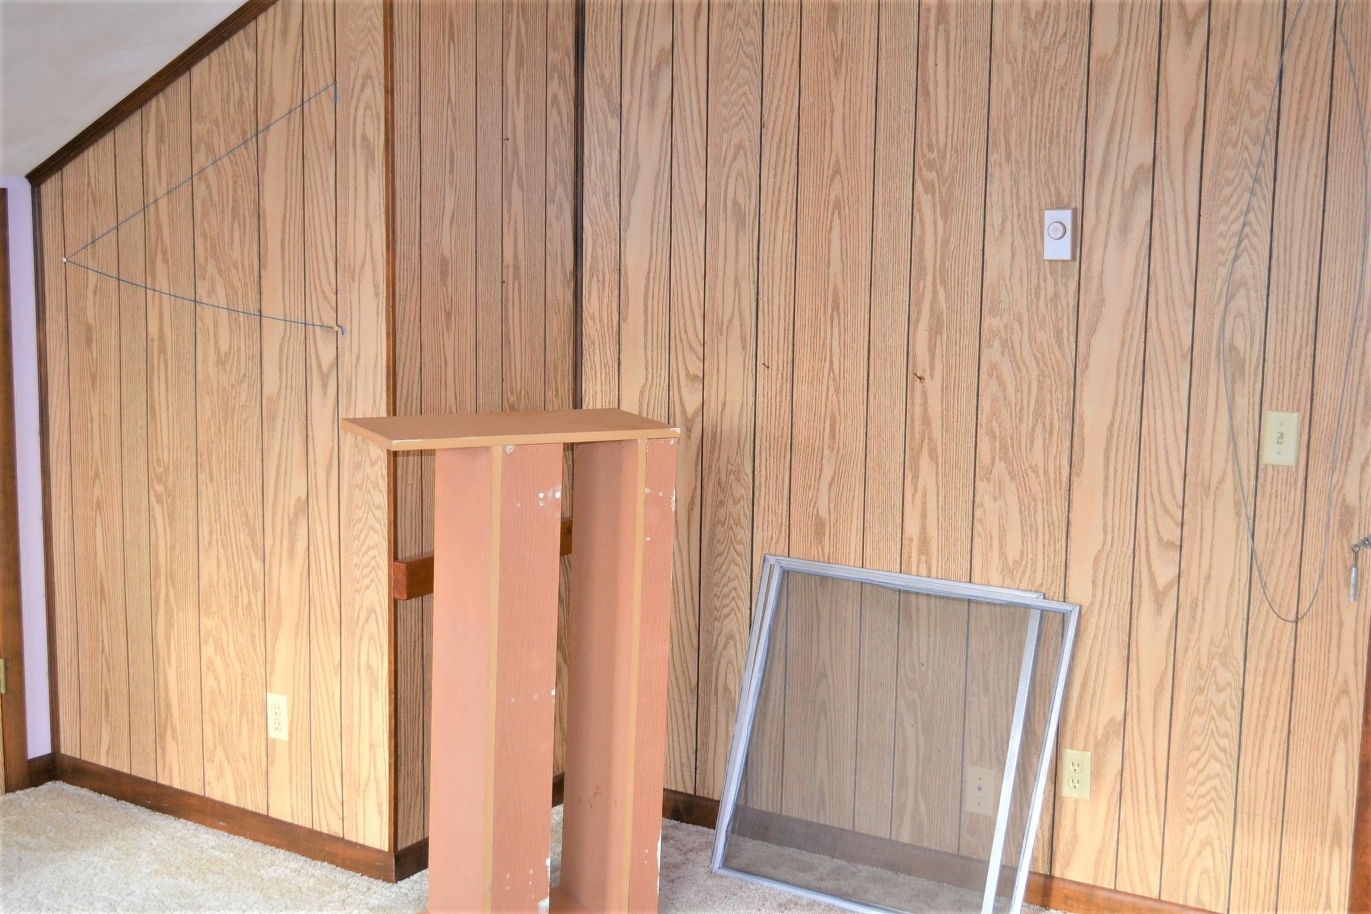
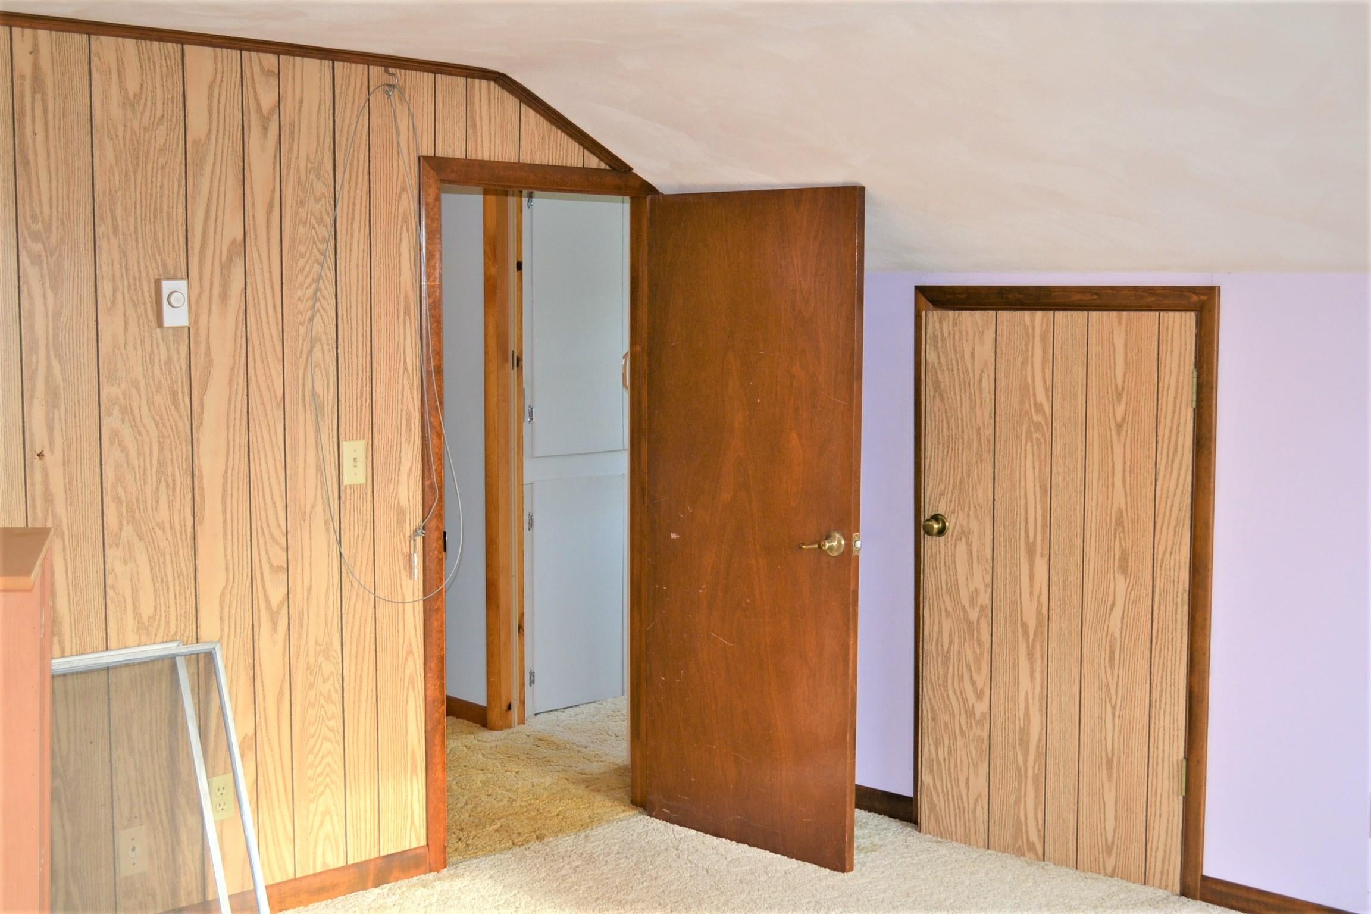
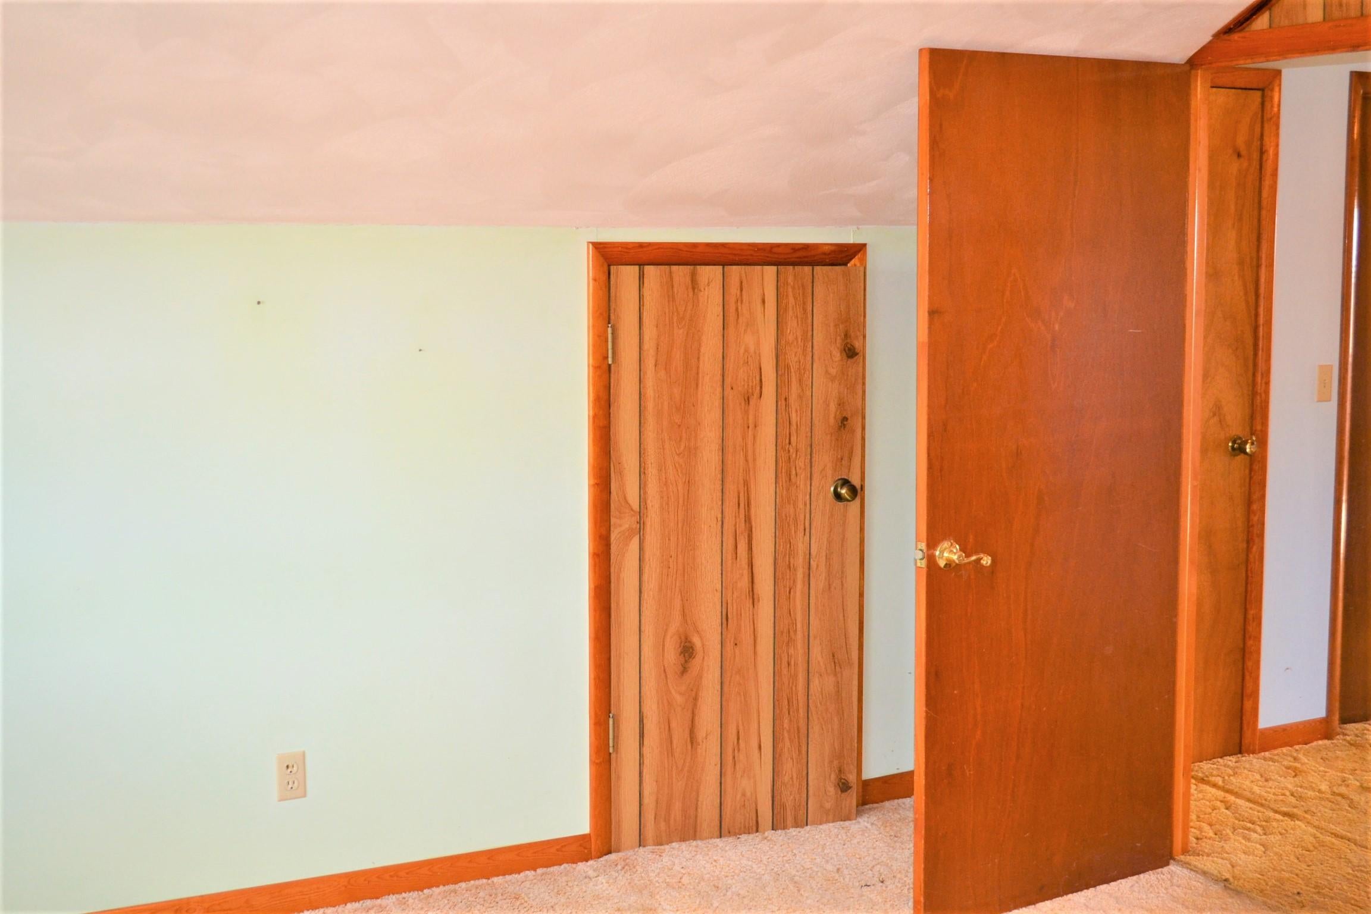
- Type: Bedroom 2
- Level: Upper
- Description: Carpet
- Dimensions: 10.8x16.1
- Length: 10.0
- Width: 16.0
- Area: 173.0
- Type: Living Room
- Level: Main
- Description: Carpet
- Dimensions: 14.6x18.89
- Length: 14.0
- Width: 18.0
- Area: 275.0
- Description: Attached two stall garage
- Dimensions: 24.0x24.0
- Length: 24.0
- Width: 24.0
- Area: 576.0
- Description: Vinyl sided building w/ 200 amp electric
- Dimensions: 24.7x36.7
- Length: 24.0
- Width: 36.0
- Area: 906.0
- Description: Front porch
- Dimensions: 20.9x8.4
- Length: 20.0
- Width: 8.0
- Area: 175.0
- Description: Open face wood shed
- Dimensions: 24.0x30.0
- Length: 24.0
- Width: 30.0
- Area: 720.0
- Description: Storage building with electric
- Dimensions: 12.0x20.0
- Length: 12.0
- Width: 20.0
- Area: 240.0
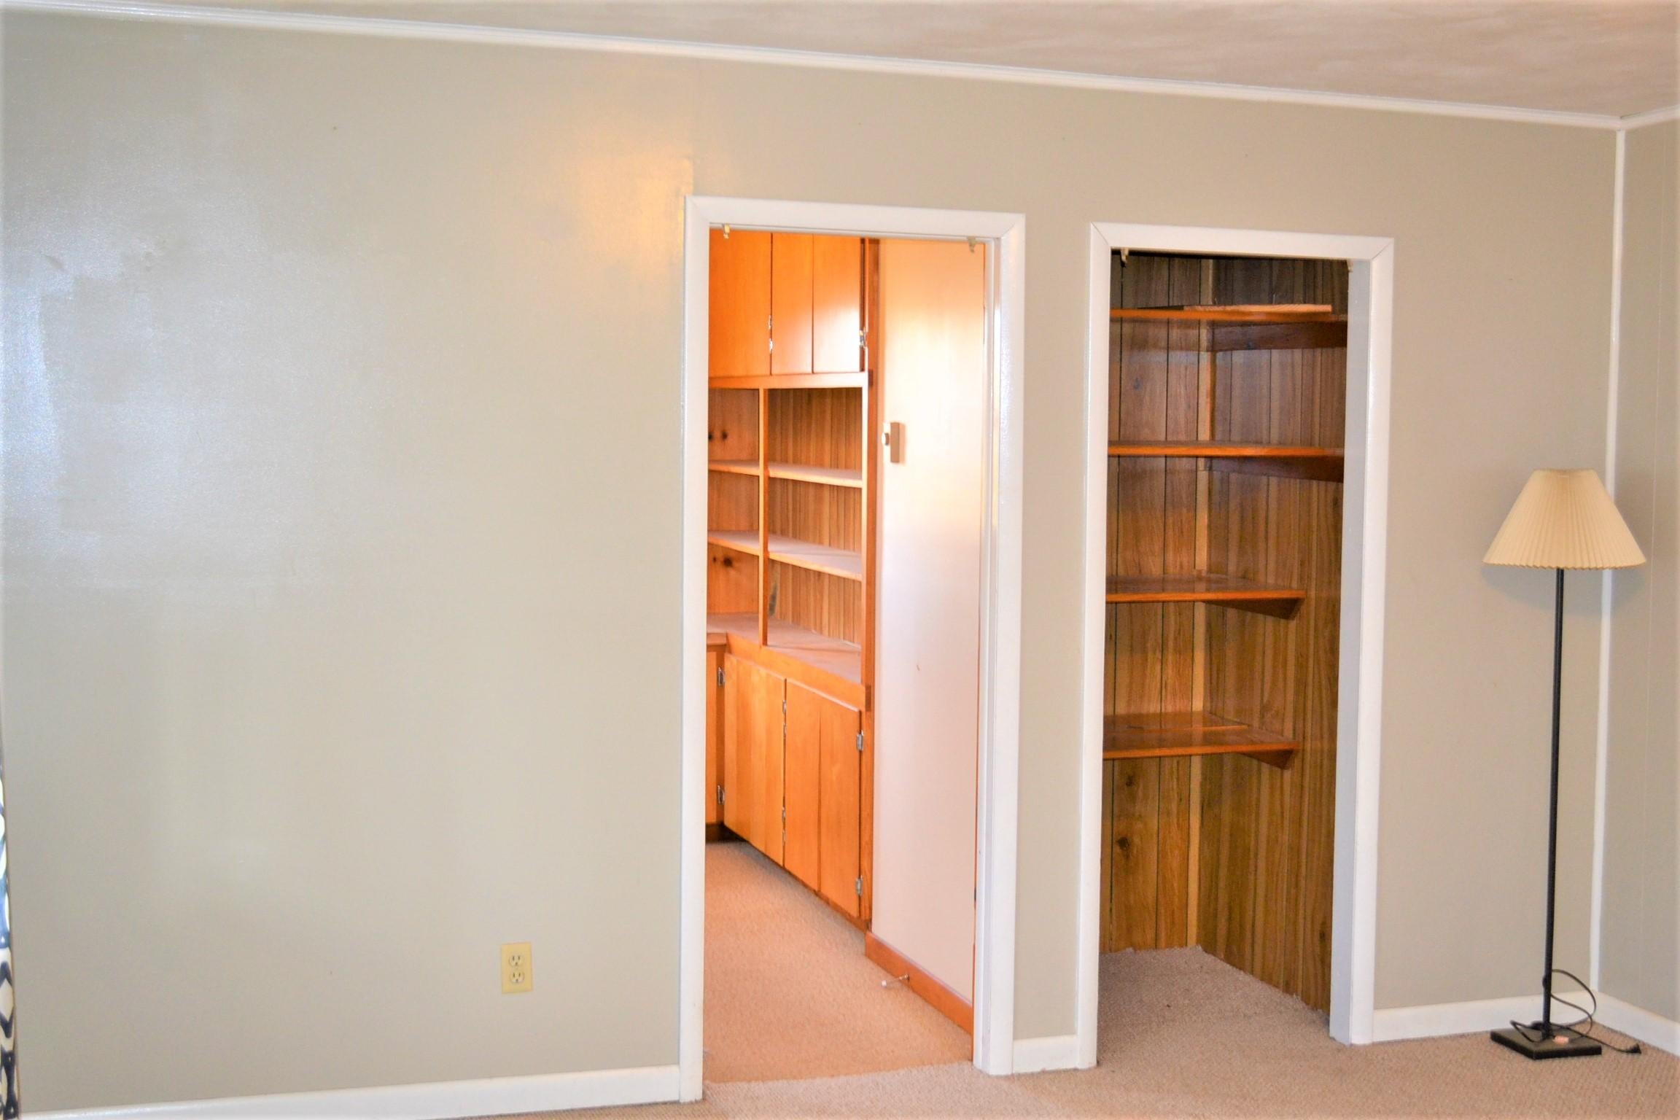
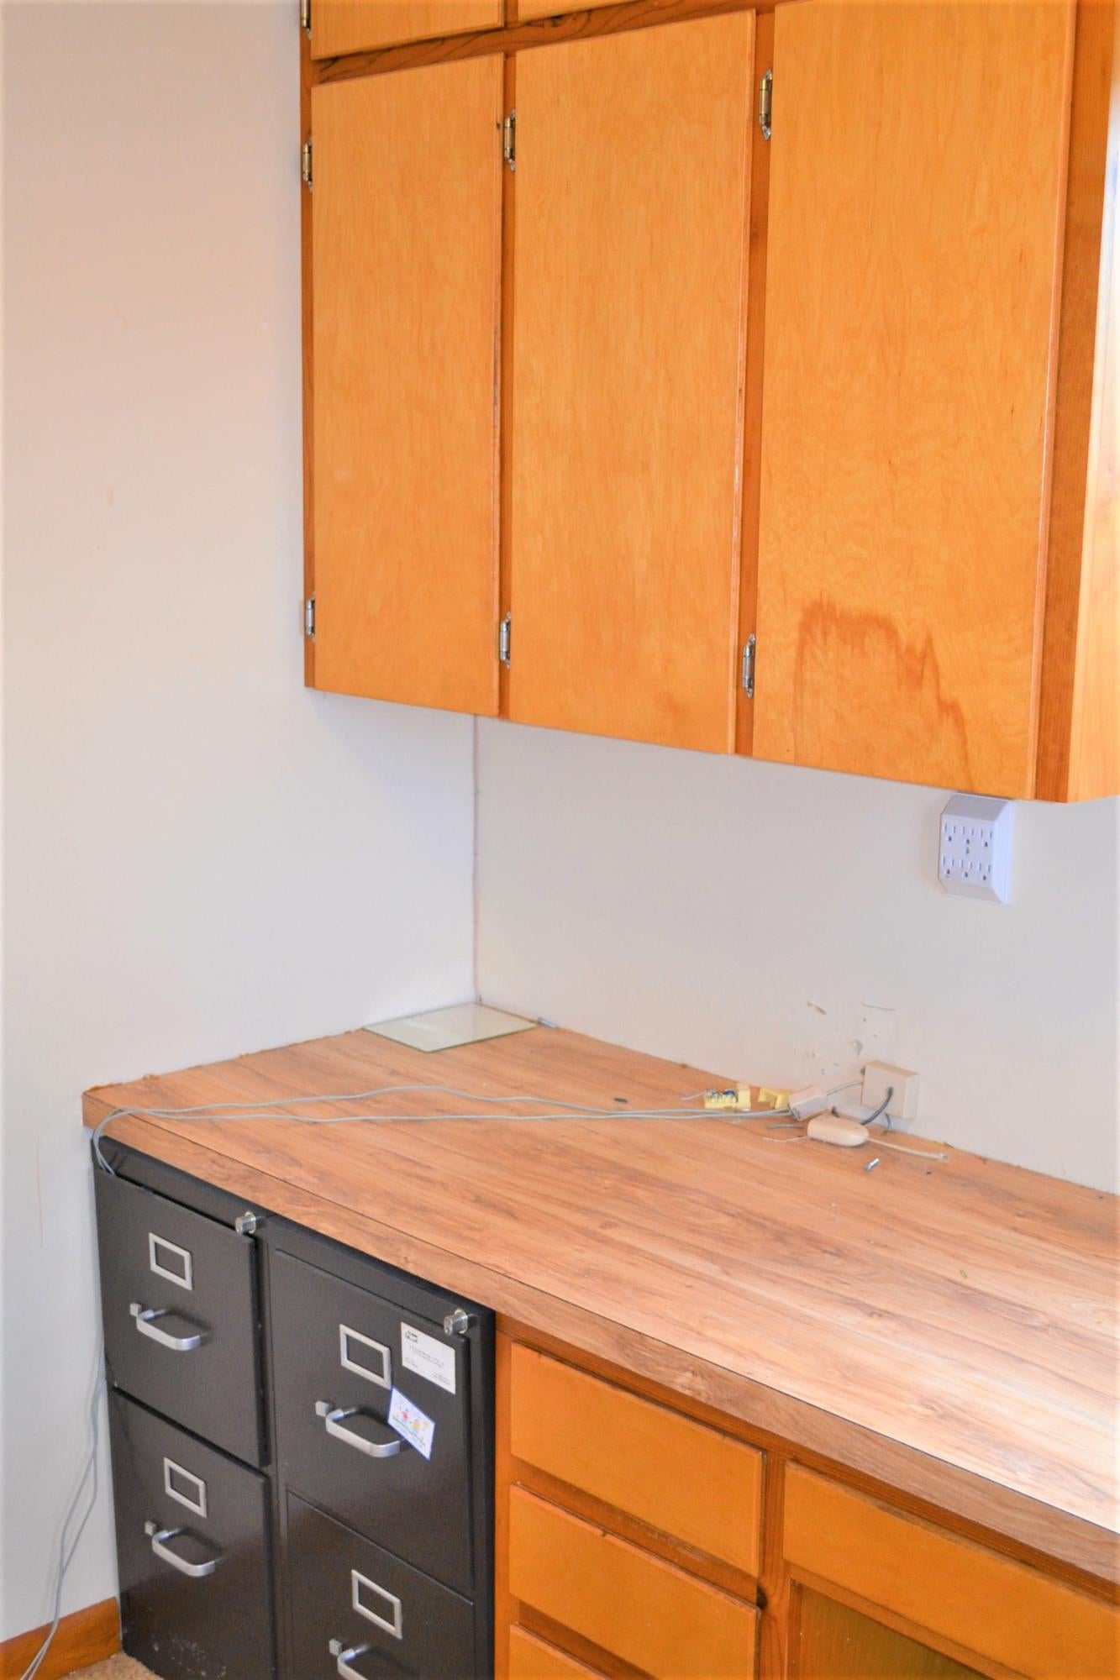
- Type: Office
- Level: Main
- Description: Carpet, built-in shelving & desk
- Dimensions: 9.11x10.8
- Length: 9.0
- Width: 10.0
- Area: 98.0
- Type: Master Bathroom
- Level: Main
- Description: Laminate
- Dimensions: 7.7x11.0
- Length: 7.0
- Width: 11.0
- Area: 84.0
- Type: Utility Room
- Level: Main
- Description: Laminate
- Dimensions: 10.6x16.89
- Length: 10.0
- Width: 16.0
- Area: 179.0
Property History for 117 Doss Shaver Road
| Date | Event & Source | Price | Appreciation |
|---|---|---|---|
| Jul 6, 2022 | Sold Greenbrier Valley BOR #22-986 | $235,000 | — |
| Jul 6, 2022 | Listed (Active) Greenbrier Valley BOR #22-986 | $235,000 | — |
| Jul 1, 2020 | Temporarily Off Market Greenbrier Valley BOR #19-1504 | $189,900 | — |
| Oct 18, 2019 | Listed (Active) Greenbrier Valley BOR #19-1504 | $189,900 | — |
| Date | Event & Source | Price |
|---|---|---|
| 07/06/2022 | Sold Greenbrier Valley BOR #22-986 | $235,000 |
| 07/06/2022 | Listed (Active) Greenbrier Valley BOR #22-986 | $235,000 |
| 07/01/2020 | Temporarily Off Market Greenbrier Valley BOR #19-1504 | $189,900 |
| 10/18/2019 | Listed (Active) Greenbrier Valley BOR #19-1504 | $189,900 |
For completeness, we often displays two records for one sale: the MLS record and the public record.
Public Records for 117 Doss Shaver Road
Taxable Value
Land
$21,840Additions
$85,500Tax Record
2025
$1,150 ($96 / month)Home Facts
Beds
3Total Finished SqFt
2,506 SqFtAbove Grade Finished SqFt
2,506 SqFtStories
2Lot Size
705,236 SqFtStyle
Single Family ResidenceYear Built
1975County
MONROEAPN
32-06- 22-0004.0003Schools near 117 Doss Shaver Road
Rating | School | Type | Grades | Distance |
|---|---|---|---|---|
| Public - | PK to 8 | |||
| Public - | 9 to 12 | |||
| Public - | 9 to 12 | |||
| Public - | PK to 4 |
Rating | School | Distance |
|---|---|---|
Mountain View Elementary & Middle School PublicPK to 8 | ||
James Monroe High School Public9 to 12 | ||
Monroe County Vocational Center Public9 to 12 | ||
Peterstown Elementary School PublicPK to 4 |
School ratings and boundaries are provided by GreatSchools.org and Pitney Bowes. This information should only be used as a reference. Proximity or boundaries shown here are not a guarantee of enrollment. Please reach out to schools directly to verify all information and enrollment eligibility.
Similar Homes
New listings in 24941


$169,000
- 4
- Bedrooms
- 2
- Bathrooms
- 2,259
- Square Feet
- 0.95
- Acres

$240,000
- 3
- Bedrooms
- 2
- Bathrooms
- 1,152
- Square Feet
- Unavailable
- Acres

$30,000
- Unavailable
- Bedrooms
- Unavailable
- Bathrooms
- 900
- Square Feet
- Unavailable
- Acres
Nearby home values
| Address | Sold price | Beds | Baths | Sqft | Lot (Sqft) |
|---|---|---|---|---|---|
This home: 117 Doss Shaver Road, Gap Mills, WV 24941 | $235,000 | 5 | 2 | 2,072 | – |
$99,500 | 6 | 2 | 2,030 | – | |
– | 2 | – | 898 | 27,443 | |
– | 4 | 1 | 3,692 | 468,270 | |
– | – | – | – | 3,267,000 | |
$125,000 | 3 | 2 | 1,368 | – | |
– | 3 | 1 | 784 | 1,189,188 | |
– | 3 | 3 | 2,594 | 185,566 | |
– | – | – | – | 457,380 | |
– | – | – | – | 457,380 | |
$23,000 | – | – | – | 512,266 | |
– | 3 | 2 | 1,640 | 131,856 | |
– | 3 | 1 | 864 | 130,680 | |
– | 3 | 1 | 1,636 | 43,560 | |
$55,000 | 3 | 1 | 1,008 | 43,560 | |
– | – | – | – | 31,189 |
Explore Nearby Homes
- Virginia Homes for Sale
- Fairlea Homes for Sale
- Callaghan Homes for Sale
- Northend Homes for Sale
- Woodbine-Wyatt Homes for Sale
- Northside Park Homes for Sale
- Tom's Creek Homes for Sale
- Main-Patrick Henry Homes for Sale
- Murphy Homes for Sale
- Shenandoah Homes for Sale
- Kabrich Crescent Homes for Sale
- McBryde Homes for Sale
- Apperson-Dickerson Homes for Sale
- Alleghany Homes for Sale
- Glade-Westover Homes for Sale
- Waiteville Homes for Sale
- Lindside Homes for Sale
- Paint Bank Homes for Sale
- Secondcreek Homes for Sale
- Gap Mills Homes for Sale
- Caldwell Homes for Sale
- Union Homes for Sale
- White Sulphur Springs Homes for Sale
- Greenville Homes for Sale
- Sinks Grove Homes for Sale
- Ronceverte Homes for Sale
- Newport Homes for Sale
- Lewisburg Homes for Sale
- Wayside Homes for Sale
- New Castle Homes for Sale
- 24986 Homes for Sale
- 24983 Homes for Sale
- 24984 Homes for Sale
- 24131 Homes for Sale
- 24426 Homes for Sale
- 24925 Homes for Sale
- 24127 Homes for Sale
- 24974 Homes for Sale
- 24976 Homes for Sale
- 24951 Homes for Sale
- 24150 Homes for Sale
- 24970 Homes for Sale
- 24128 Homes for Sale
- 24945 Homes for Sale
- 24985 Homes for Sale
No guarantee, warranty or representation of any kind is made regarding the completeness or accuracy of any information, descriptions or measurements (including square footage measurements and property condition), such should be independently verified through appropriate means, including, but not limited to, in person inspection and public records, and Compass International Holdings, its subsidiaries, affiliates and independently owned and operated franchisees, and their affiliated agents and associated third parties expressly disclaim any liability in connection therewith. Photos may be virtually staged or digitally enhanced and may not reflect actual property conditions. Offers of compensation are subject to change at the seller's discretion. No financial or legal advice provided. Equal Housing Opportunity.
Listing Courtesy of Coldwell Banker Stuart and Watts Real Estate
The data relating to real estate for sale on this website comes in part from the Internet Data Exchange of the Greenbrier Valley Board of REALTORS®. The information being provided is for consumers' personal, non-commercial use and may not be used for any purpose other than to identify prospective properties consumers may be interested in purchasing. Information Deemed Reliable But Not Guaranteed. Copyright ©2026 Greenbrier Valley Board of REALTORS®. All rights reserved.
