117 Martin Hollow Road










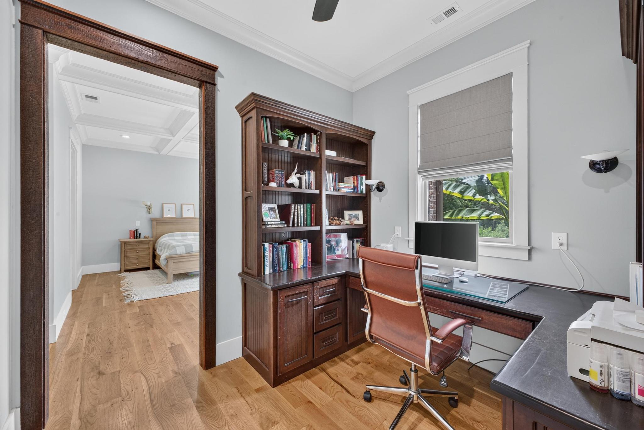


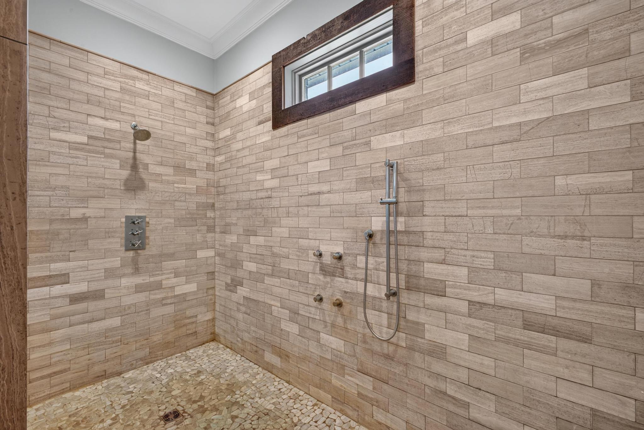


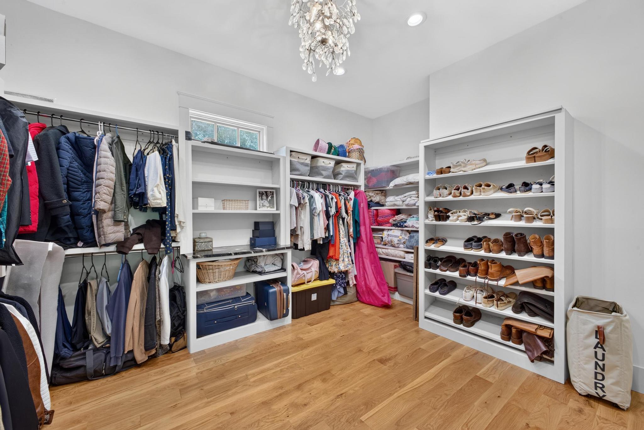


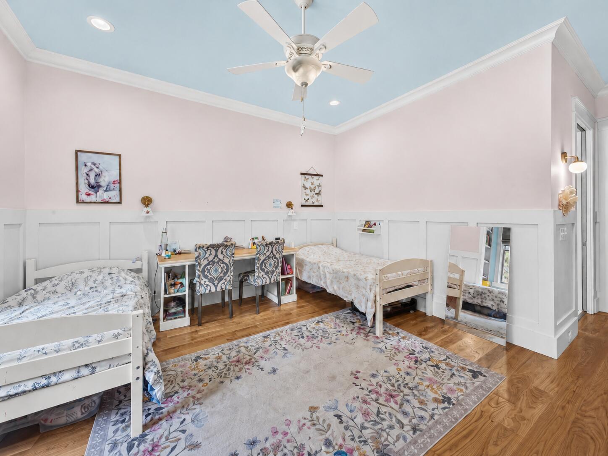


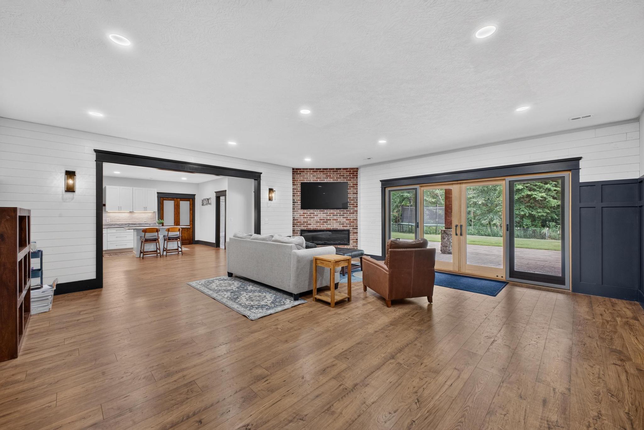
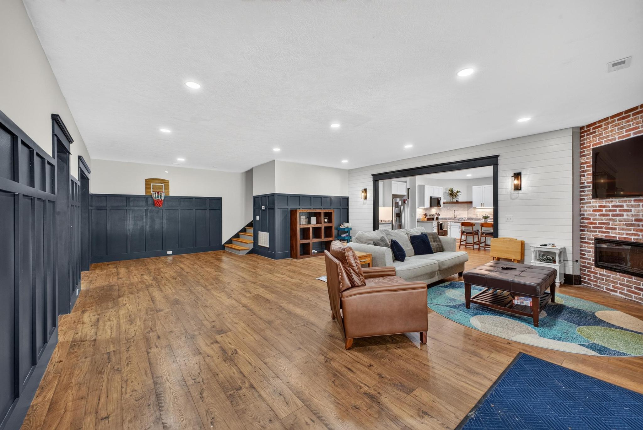

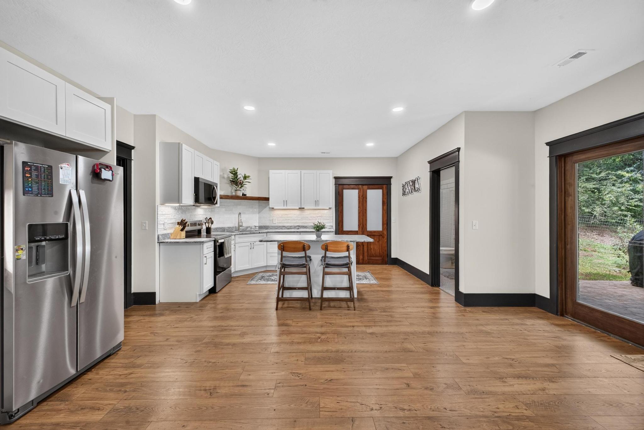
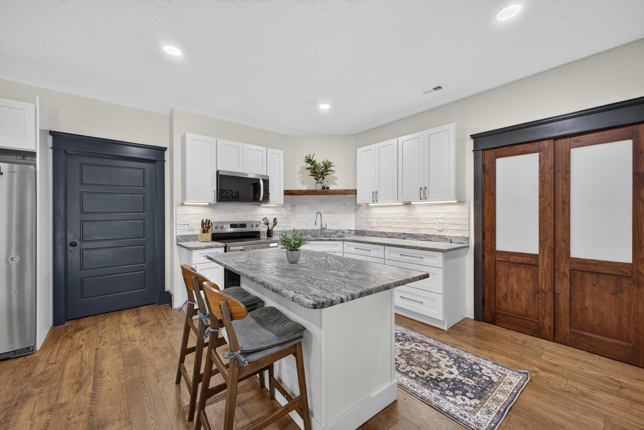


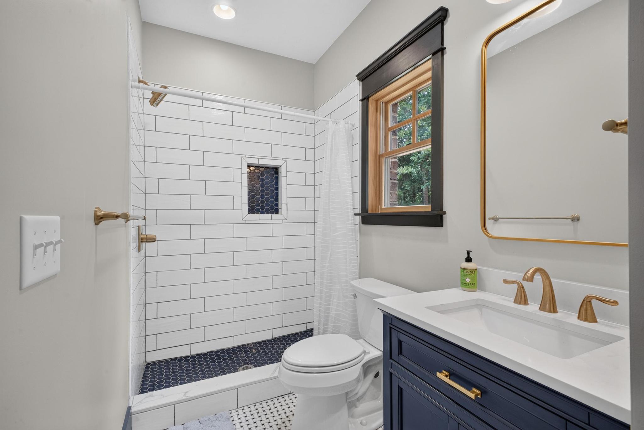


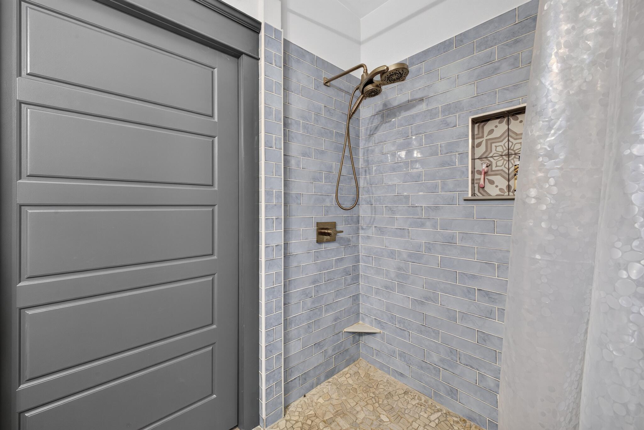
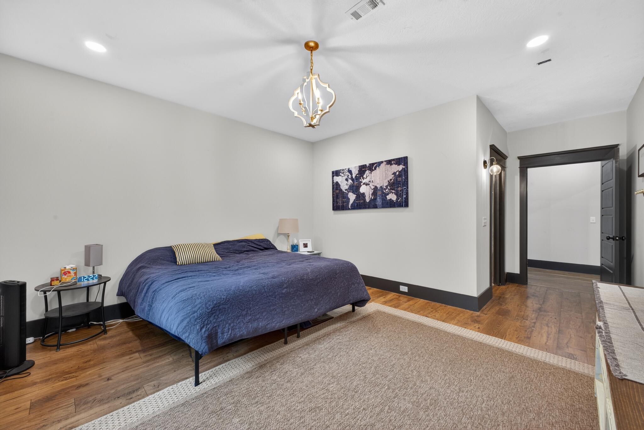


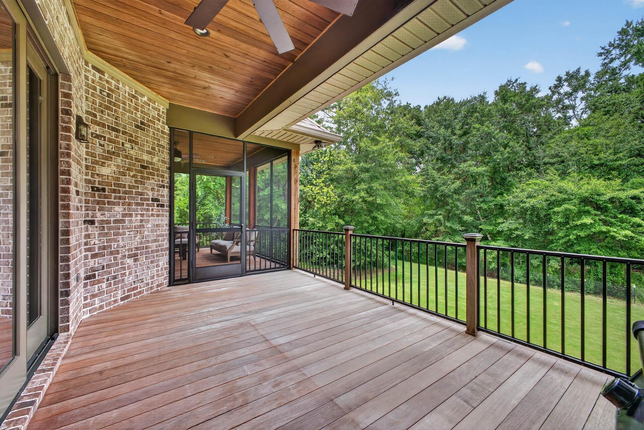




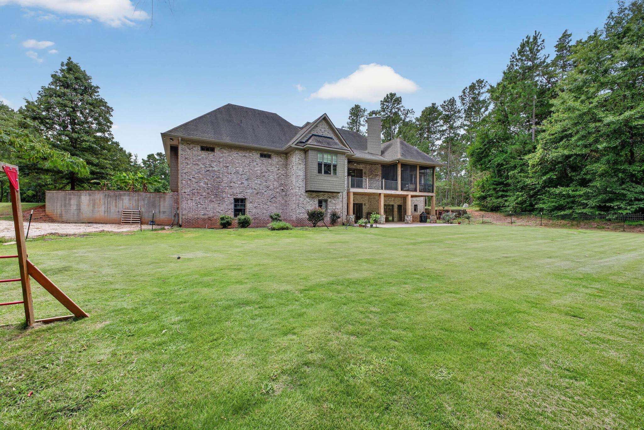


Description
- Listed by: Daniel L Minolfo 803.640.3334 dannyminolfo@gmail.com Brokerage DRE #28230 • Real Broker LLC/Aiken

Location
Payment Calculator
$7,584 per month
30 year fixed, 6.71% Interest
$7,209
$375
$0
Know your buying power with a preapproval and custom rate in minutes
 1
1Property Information for 117 Martin Hollow Road
- MLS Type: Residential / Single Family Residence
- County: Aiken County
- Architectural Style: Farmhouse
- Subdivision Name: Not In Subdivision
- View: See Remarks
- Has Waterfront: No
- Zoning: Res
- Year Built: 2016
- Lot Size: 10.00 AC / 435,600 SF
- Directions: Take East Pine Log Rd; Pass Citizens Park: Turn RIGHT onto Deloach Way; Turn RIGHT onto Toolebeck Rd; After one mile, veer LEFT on Martin Hollow Rd; Turn LEFT into gated driveway; Home is on the LEFT
- Latitude: 33.530582
- Longitude: -81.658549
- Senior Community: No
- Association: No
- Parcel Number: 1380803002
- Tax Assessed Value: 33440
- Tax Book Number: 57
- Tax Map Number: 740
- Tax Year: 2025
- Elementary School: East Aiken
- High School: SOUTH AIKEN
- Middle Or Junior School: Kennedy
- Attached Garage: Yes
- Carport: No
- Garage Spaces: 3.0
- Garage: Yes
- Parking Features: Basement, Workshop in Garage, Garage Door Opener, Attached, See Remarks, Garage
- Parking Total: 3.0
- Virtual Tour URL Unbranded: https://www.propertypanorama.com/instaview/aiken/225703
- Frontage Type: See Remarks
- Lot Features: Wooded, Sprinklers In Front, Sprinklers In Rear, Rolling Slope, Landscaped
- Lot Size Acres: 10.0
- Lot Size Area: 10.0
- Lot Size Dimensions: 332x1256x369x1232
- Lot Size Square Feet: 435600.0
- Lot Size Units: Acres
- Road Frontage Type: Easement, Concrete, Gravel
- Road Surface Type: Concrete, Gravel
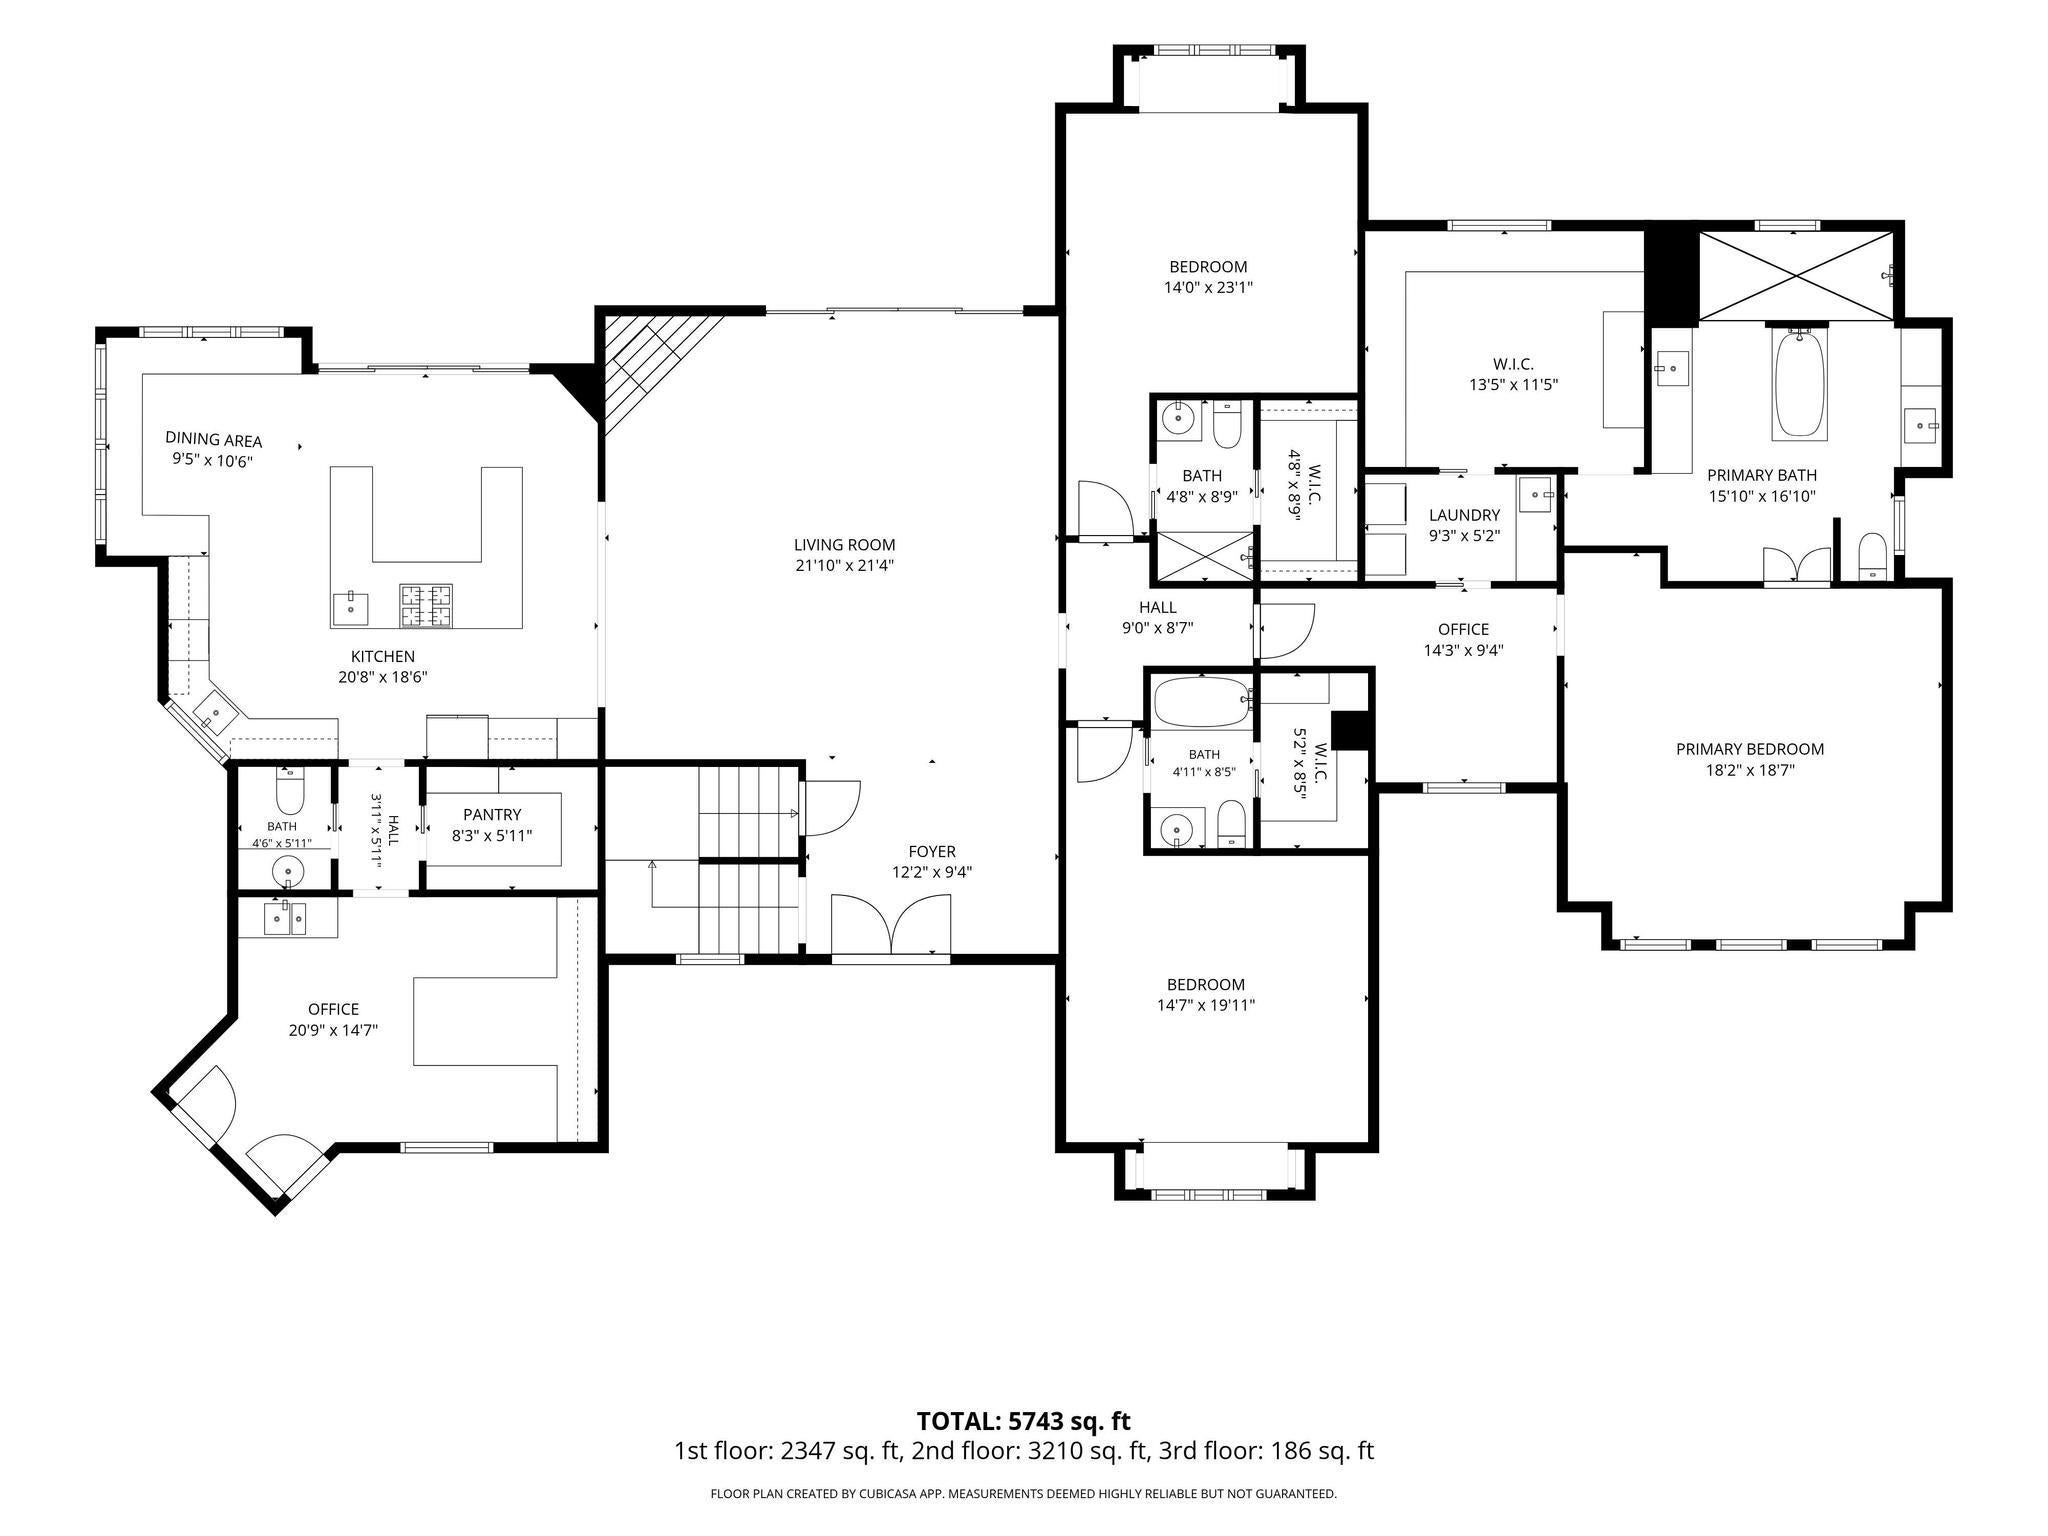
- Above Grade Finished Area: 5743.0
- Building Area Total: 5743.0
- Living Area: 5743.0
- Living Area Source: Owner
- Living Area Units: Square Feet
- New Construction: No
- Property Condition: UpdatedRemodeled
- Property Sub Type: Single Family Residence
- Property Type: Residential
- Year Built: 2016
- Other Structures: Workshop, Second Garage
- Structure Type: Wood Frame, Stick Built
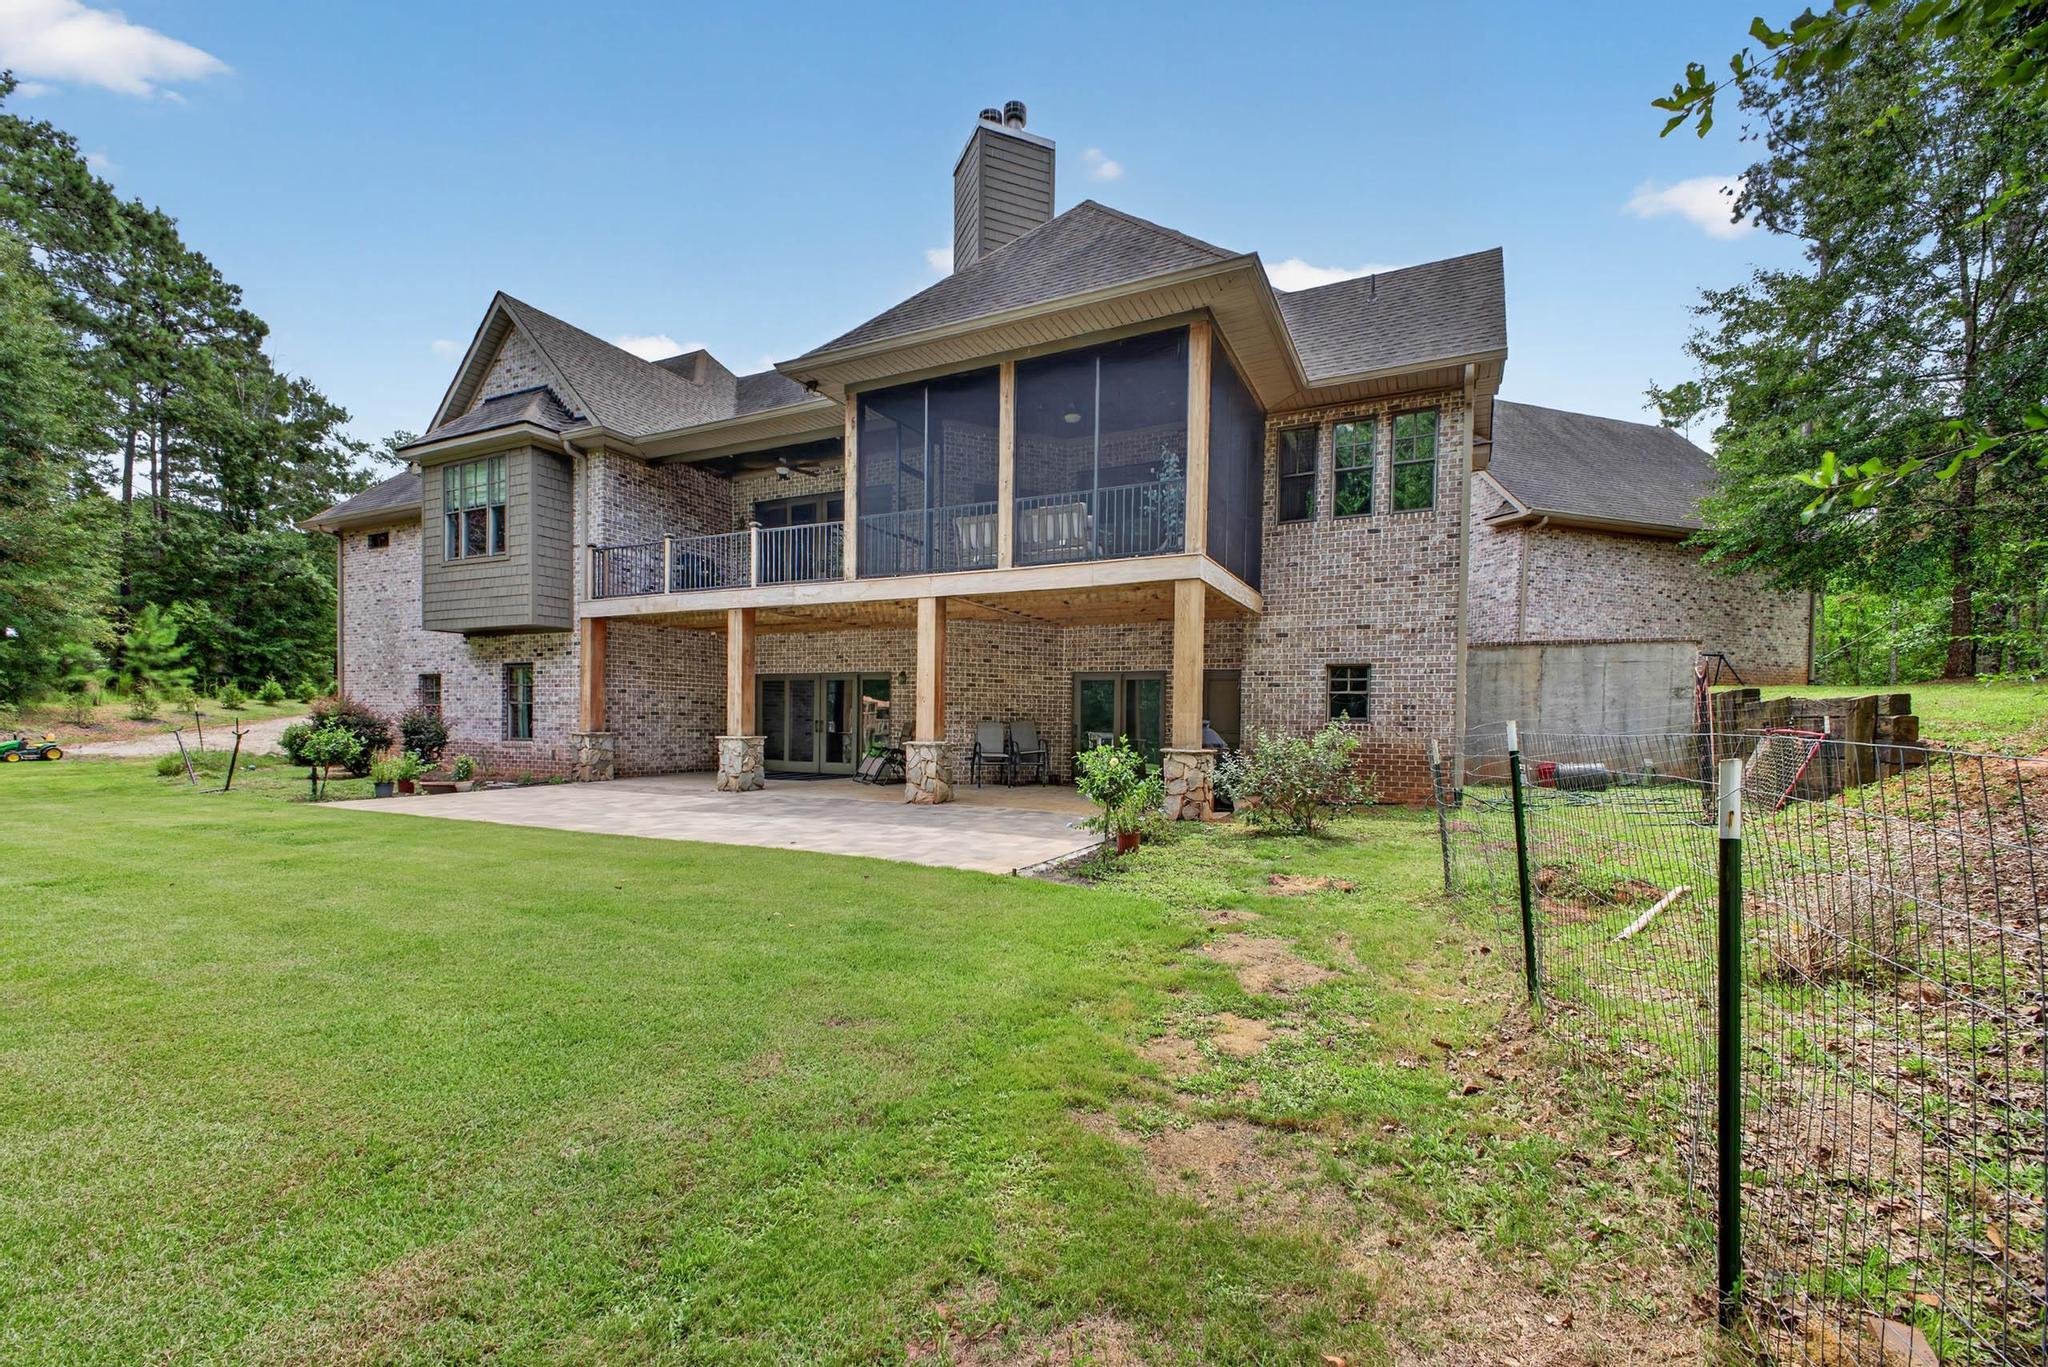
- Construction Materials: Brick, Stone
- Entry Level: 2
- Foundation Details: Slab, Concrete Perimeter
- Levels: Two, Three Or More
- Roof: Shingle, Composition
- Total Stories: 3
- Horse: Yes
- Green Energy Efficient: Insulation
- Sewer: Septic Tank
- Utilities: Cable Available
- Water Source: Private, Well
- Exterior Features: See Remarks
- Fencing: Other
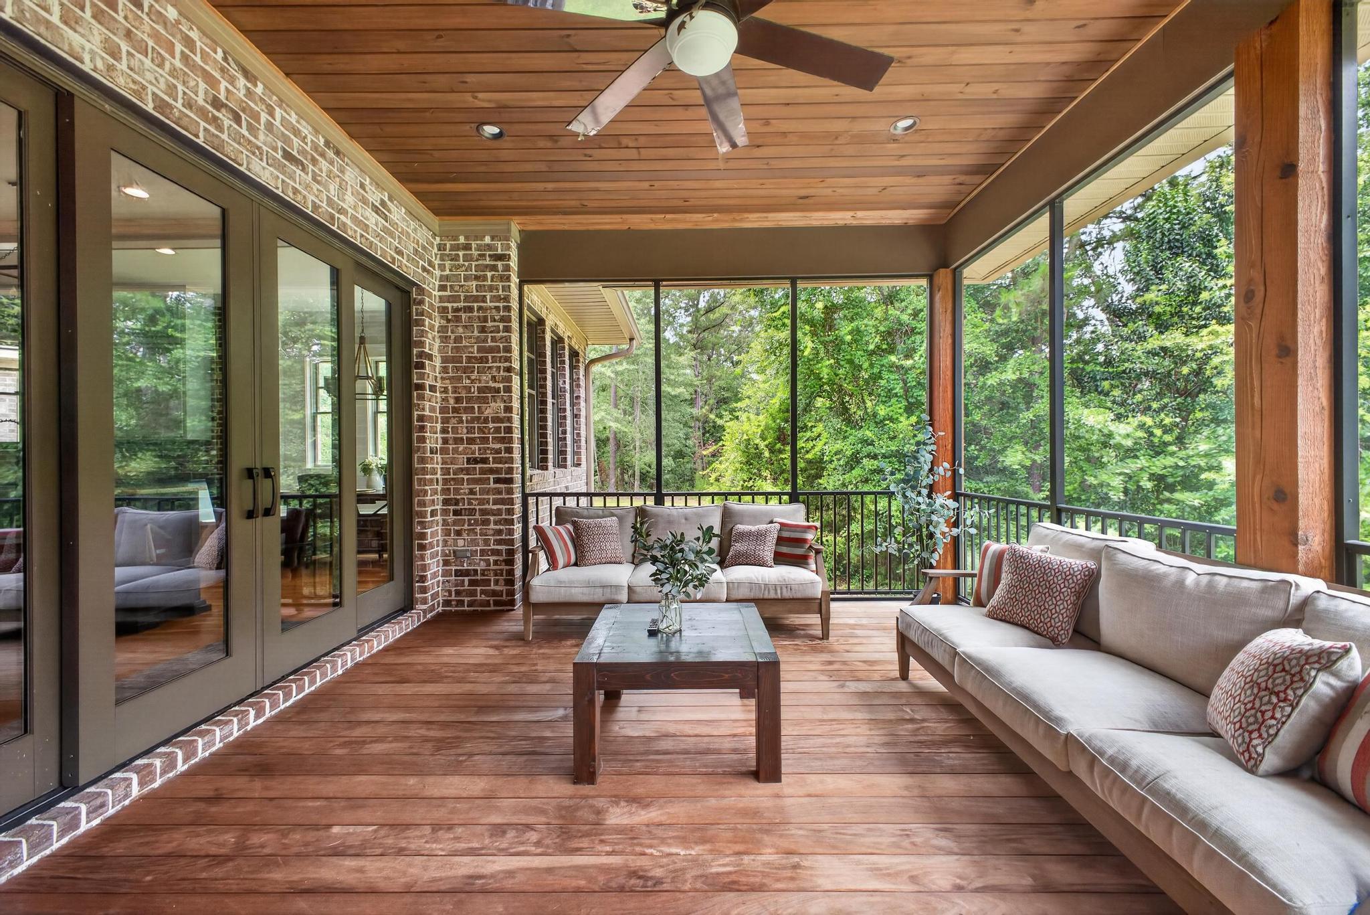
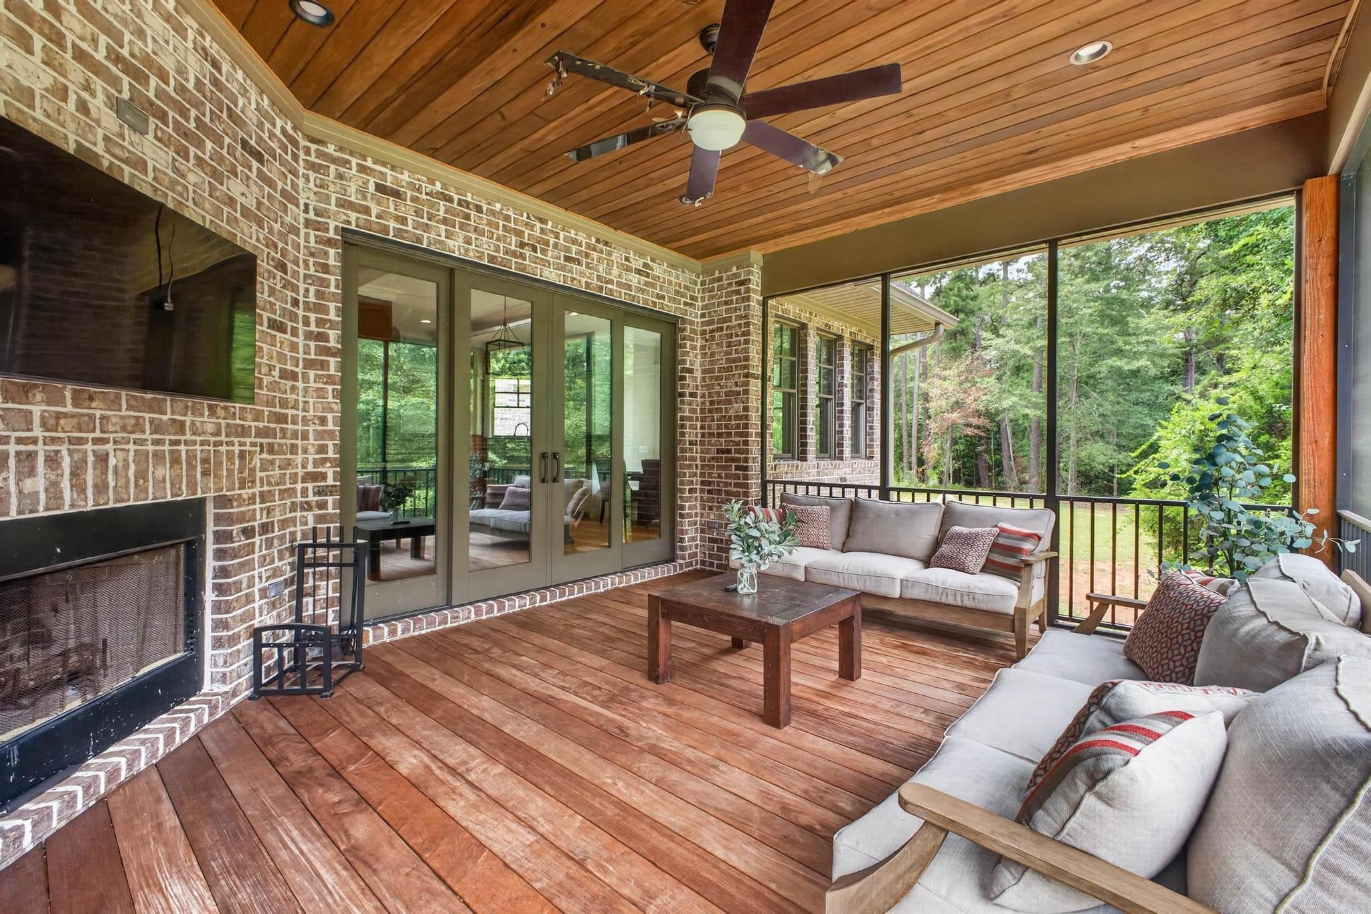
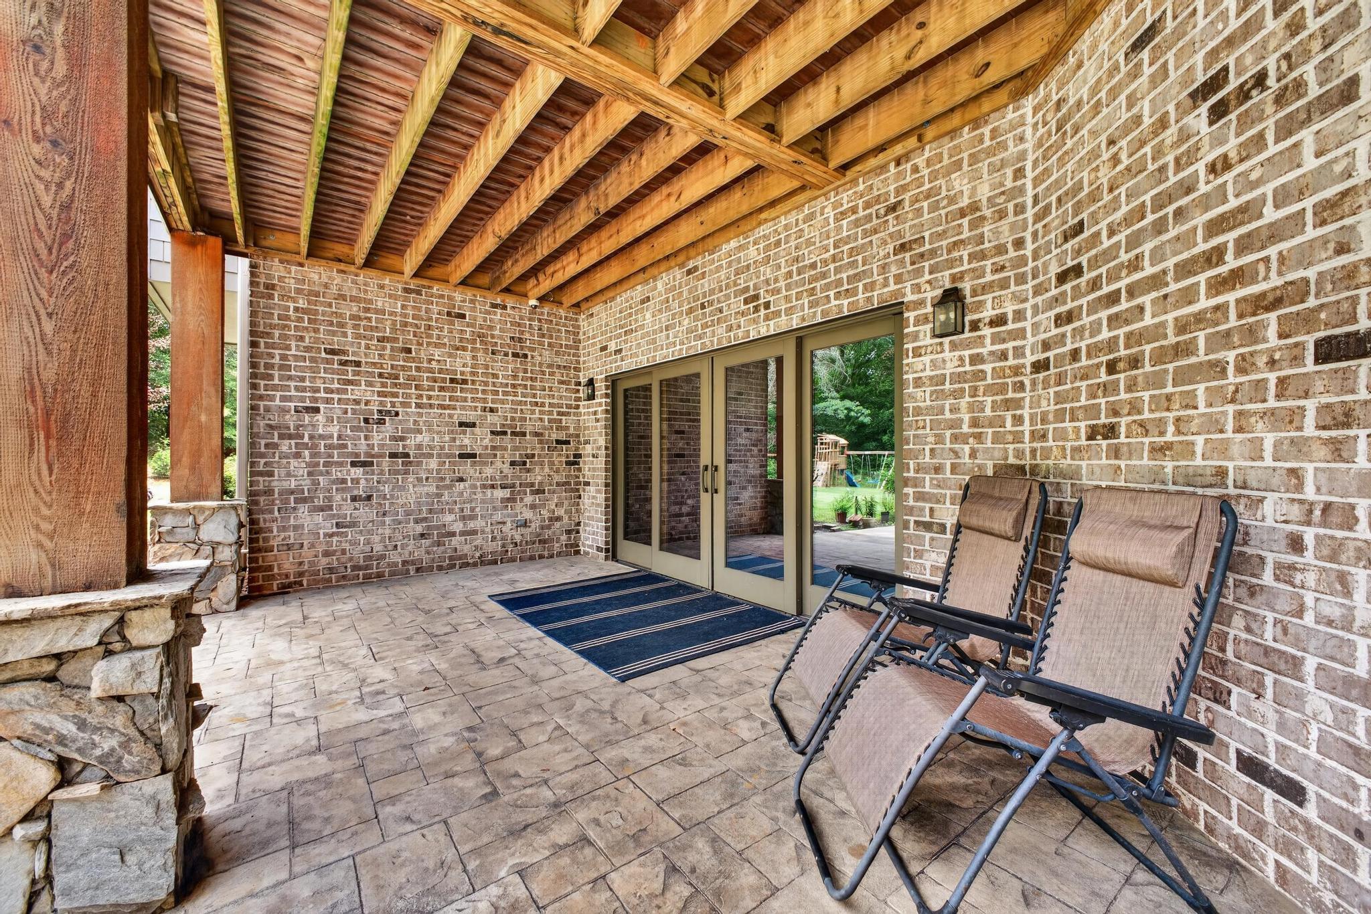
- Patio And Porch Features: Screened, Porch, Patio, Deck
- Pool Features: None
- Appliances: Dishwasher, Disposal, Range, Gas Water Heater, Tankless Water Heater, Microwave, Refrigerator
- Basement: Finished, Full, Exterior Entry, Interior Entry, Walk-Out Access
- Has Basement: Yes
- Full Bathrooms: 5
- Half Bathrooms: 1
- Total Bathrooms: 6
- Total Bedrooms: 4
- Cooling: Ceiling Fan(s), Zoned, Geothermal
- Has Cooling: Yes
- Heating: Zoned, Fireplace(s)
- Has Heating: Yes
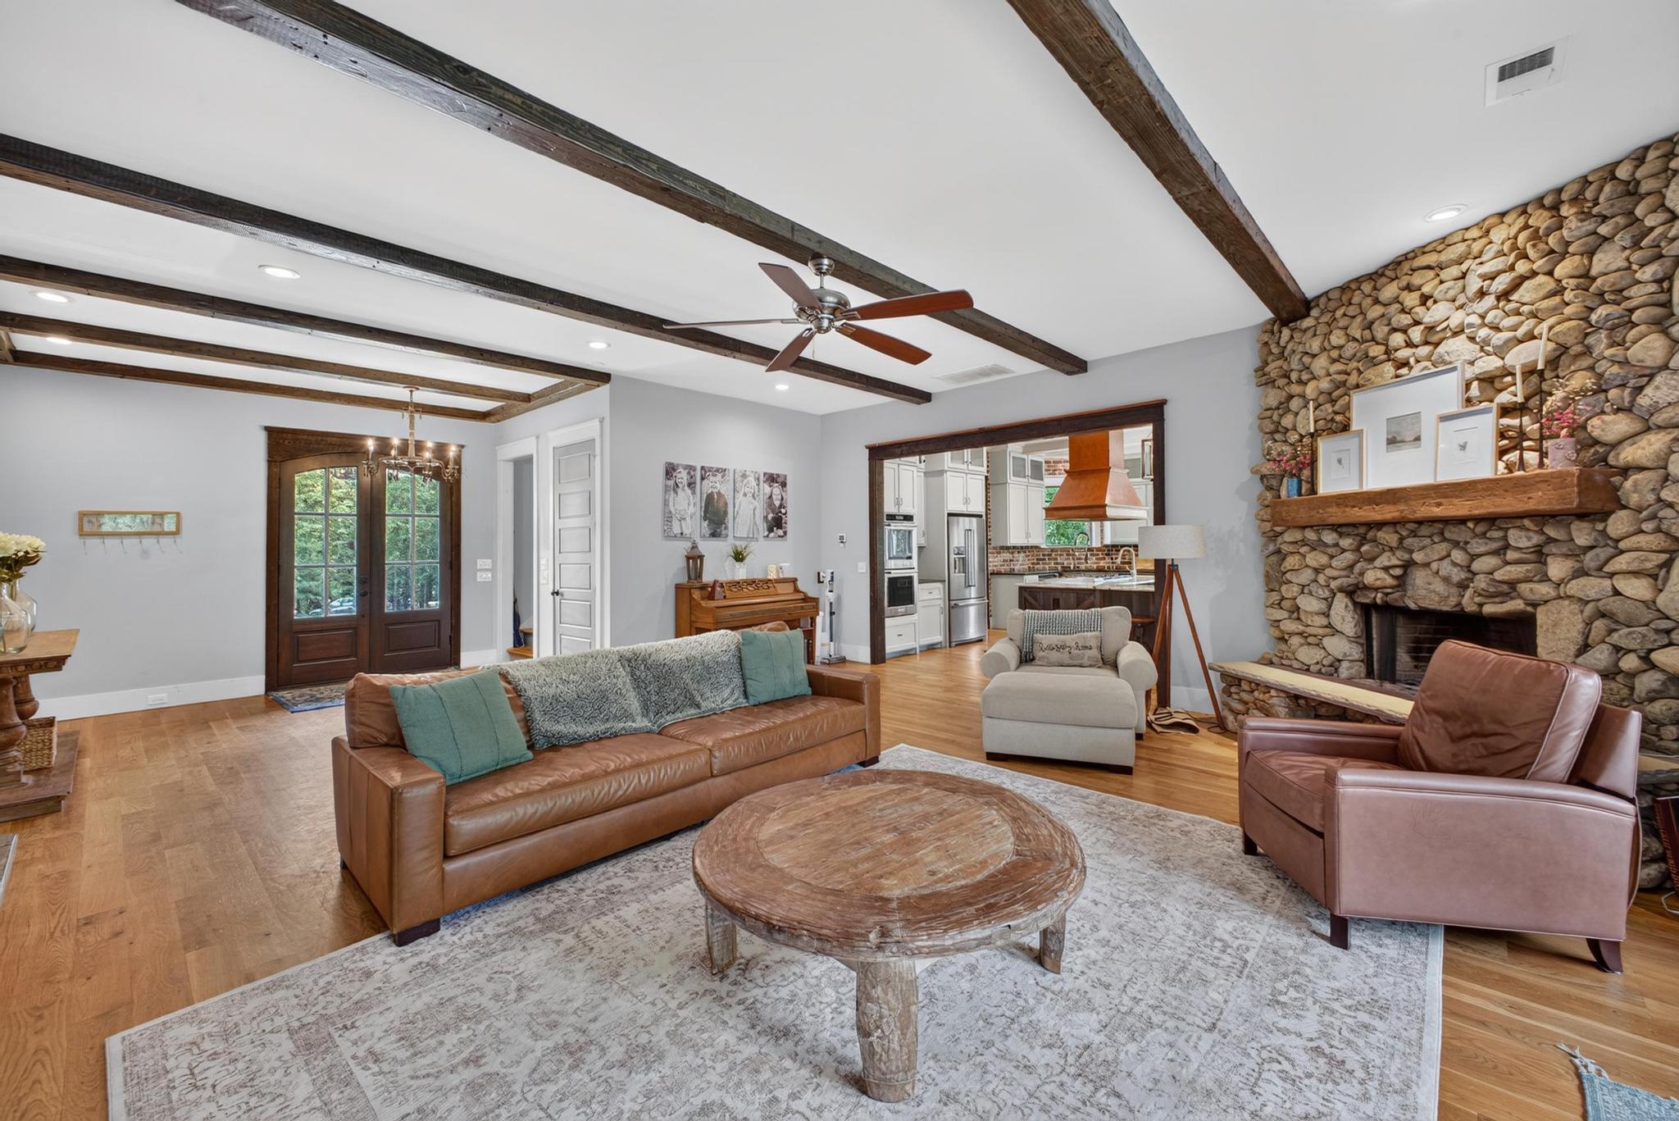
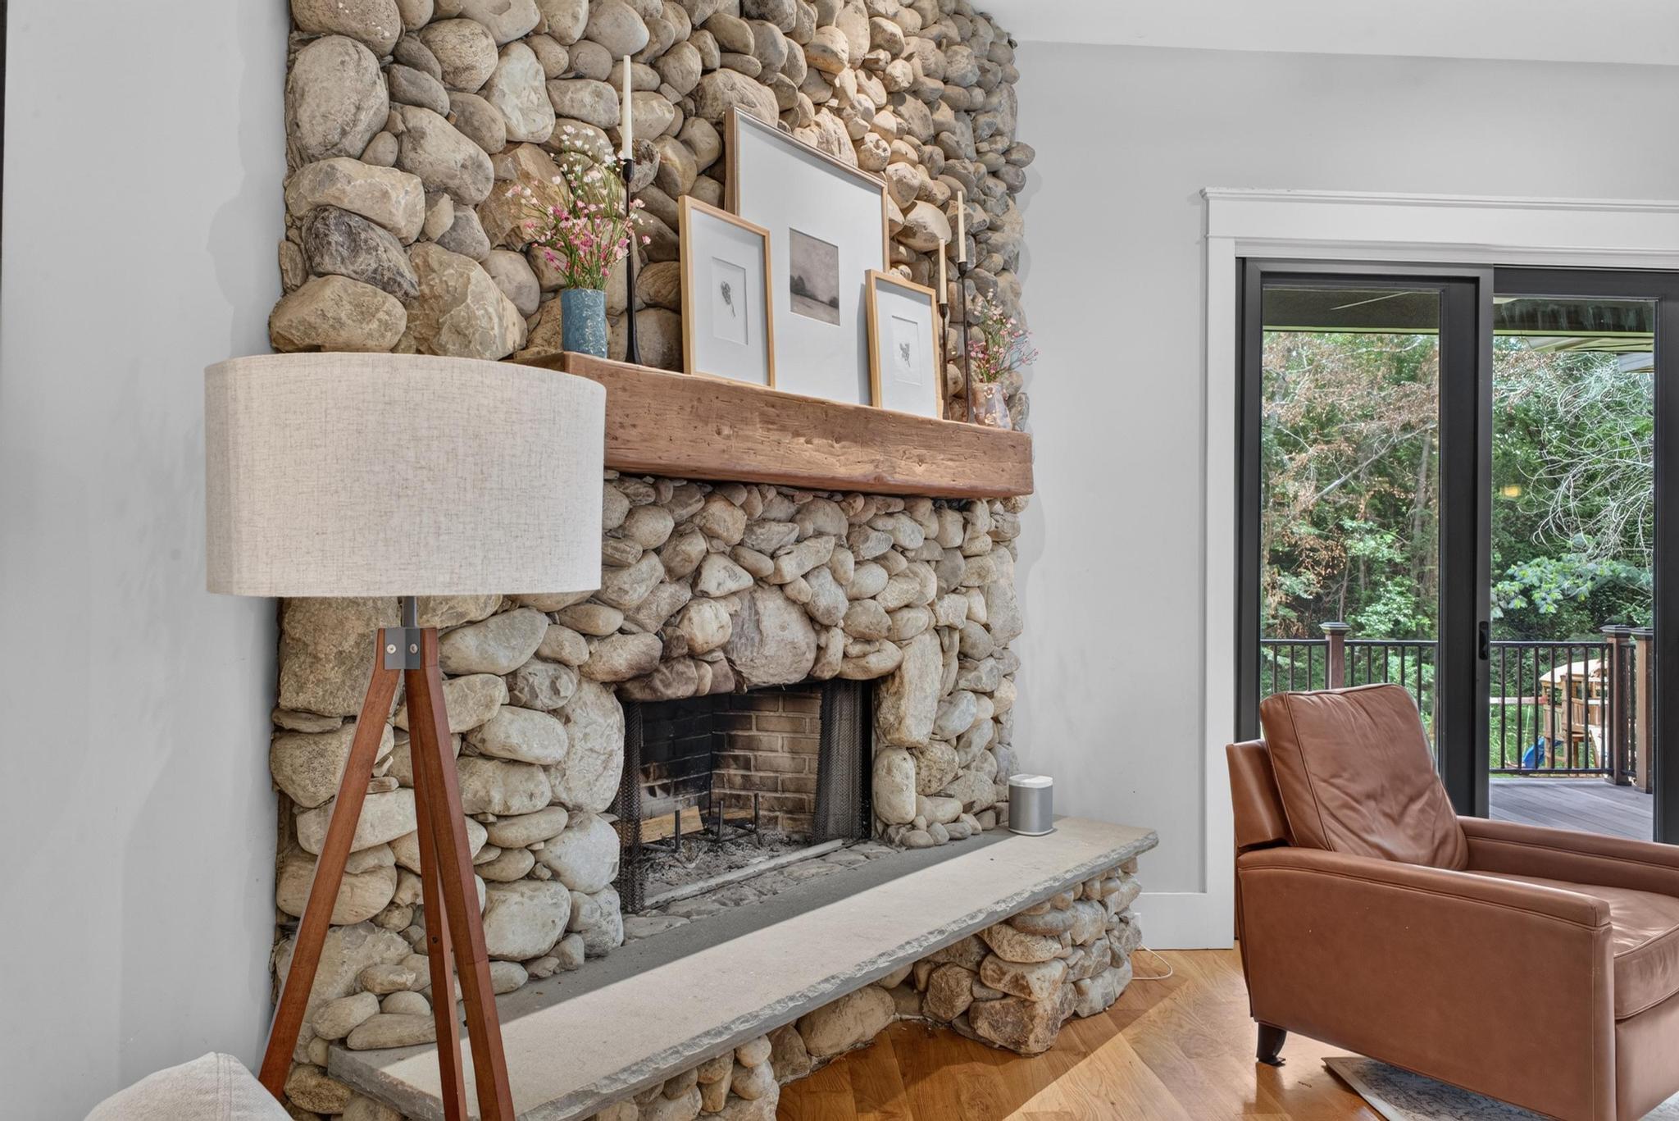
- Has Fireplace: Yes
- Total Fireplaces: 2
- Fireplace Features: Den, Wood Burning
- Flooring: Ceramic Tile, Hardwood, See Remarks
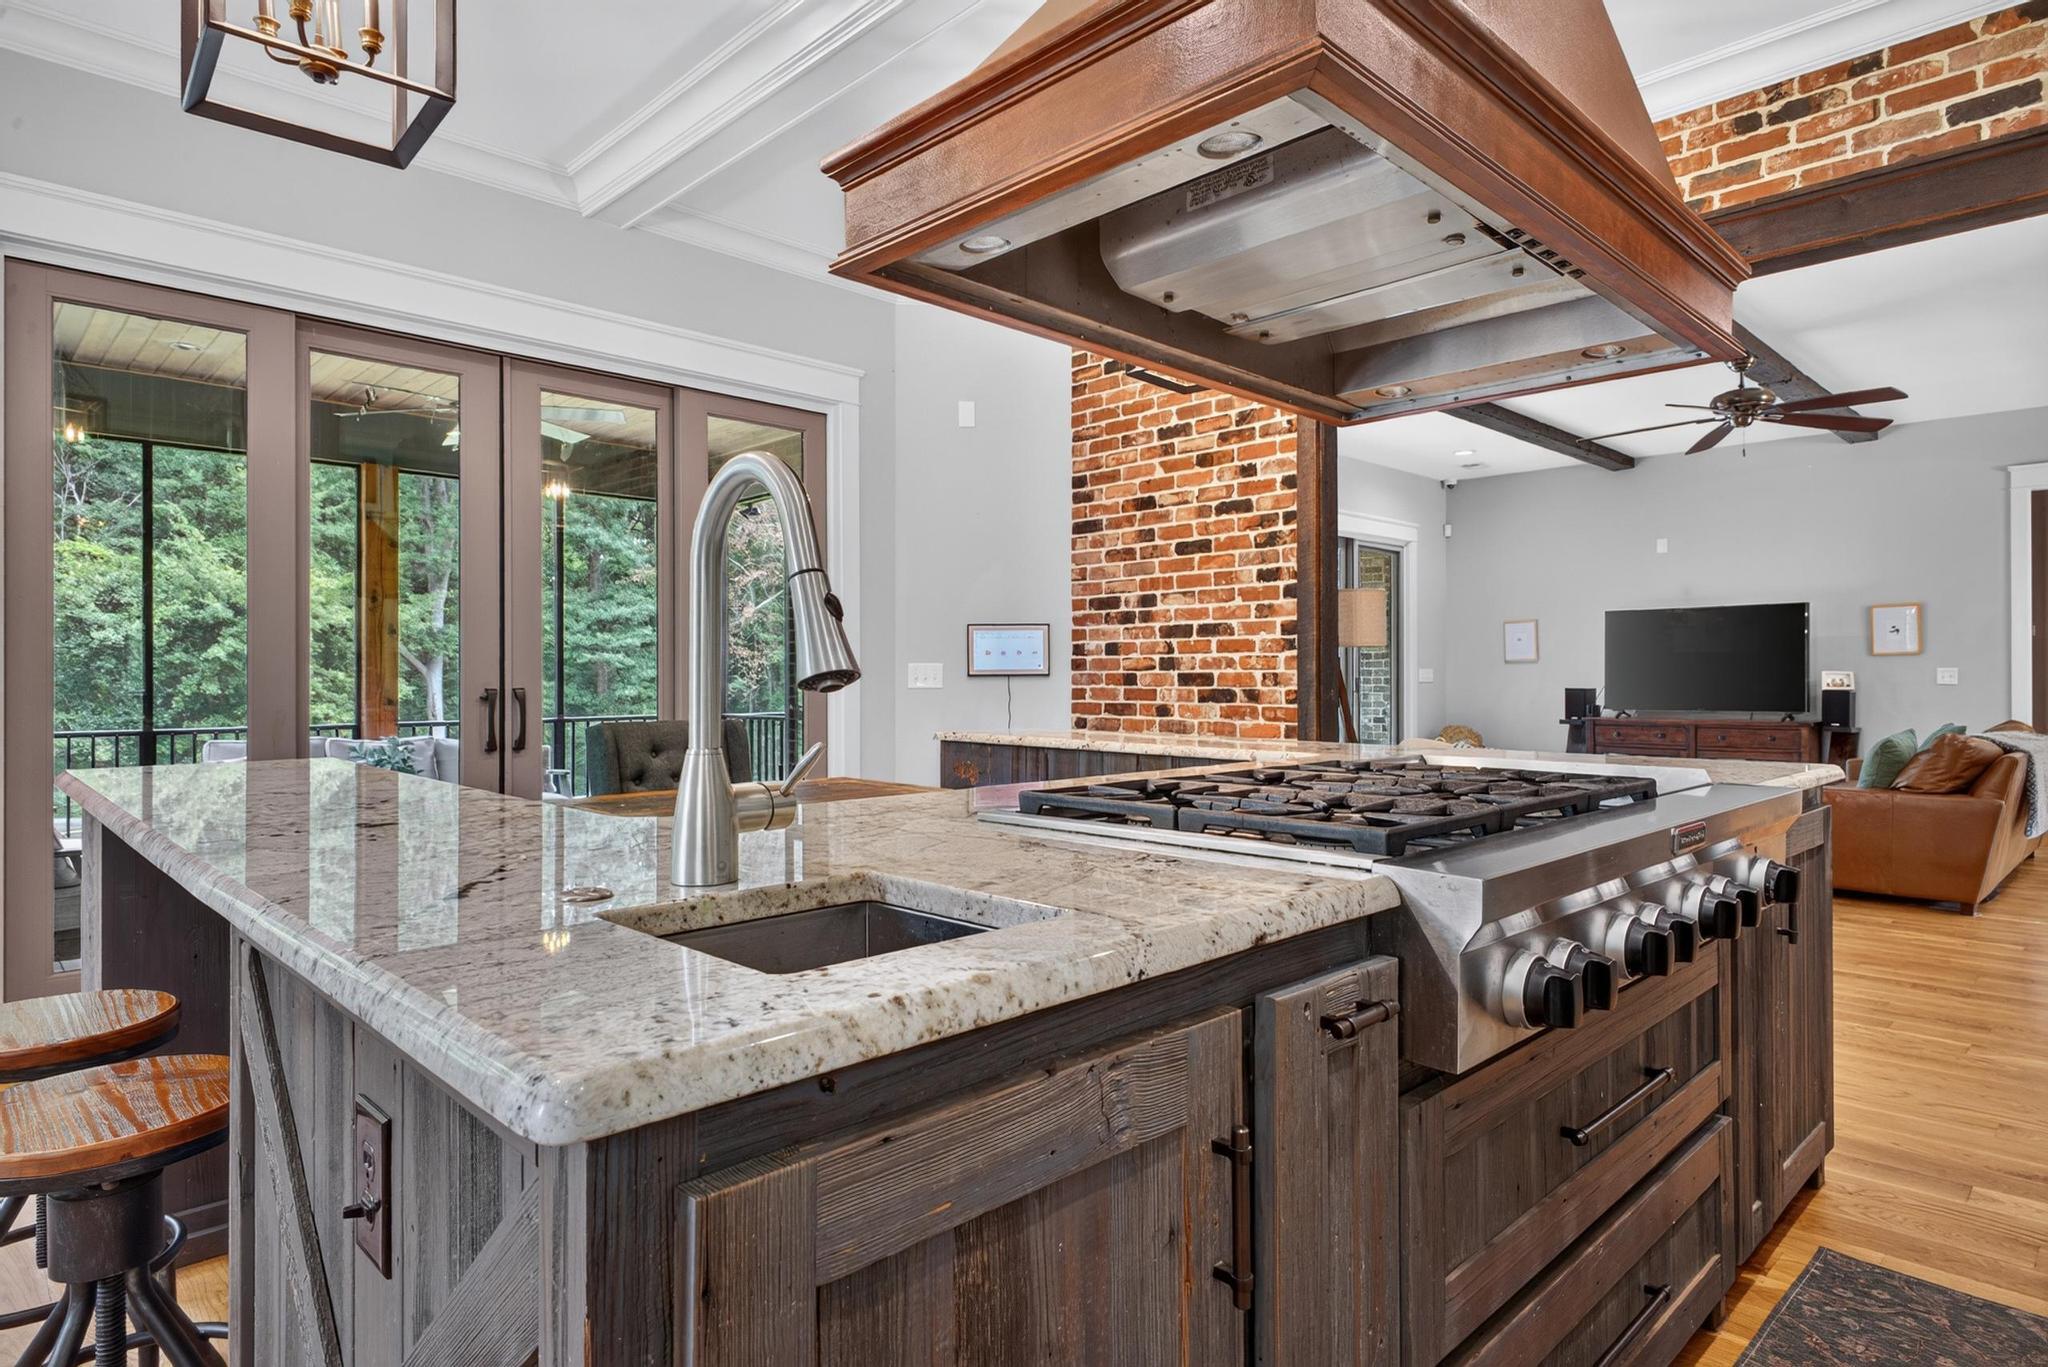
- Interior Features: Ceiling Fan(s), Walk-In Closet(s), Central Vacuum, Cathedral Ceiling(s), Kitchen Island, Breakfast Bar, Eat-in Kitchen, Pantry
- Laundry Features: Washer Hookup, Electric Dryer Hookup
- Total Rooms: 13
- Room Type: Living Room, Dining Area, Master Bedroom, Office, Bedroom 2, Bedroom 3, Laundry, Loft, Bedroom 4, Other, Media Room
- Has Spa: No
- Water Heater: Gas, Propane, Tankless
- Window Features: Window Coverings
- Type: Loft
- Level: Upper
- Length: 8.0
- Width: 11.0
- Type: Kitchen
- Level: Ground
- Length: 20.0
- Width: 19.0
- Type: Other
- Level: Ground
- Length: 15.0
- Width: 19.0
- Type: Bedroom 4
- Level: Ground
- Length: 14.0
- Width: 15.0
- Type: Bedroom 2
- Level: Main
- Length: 14.0
- Width: 15.0
- Type: Media Room
- Level: Ground
- Length: 21.0
- Width: 16.0
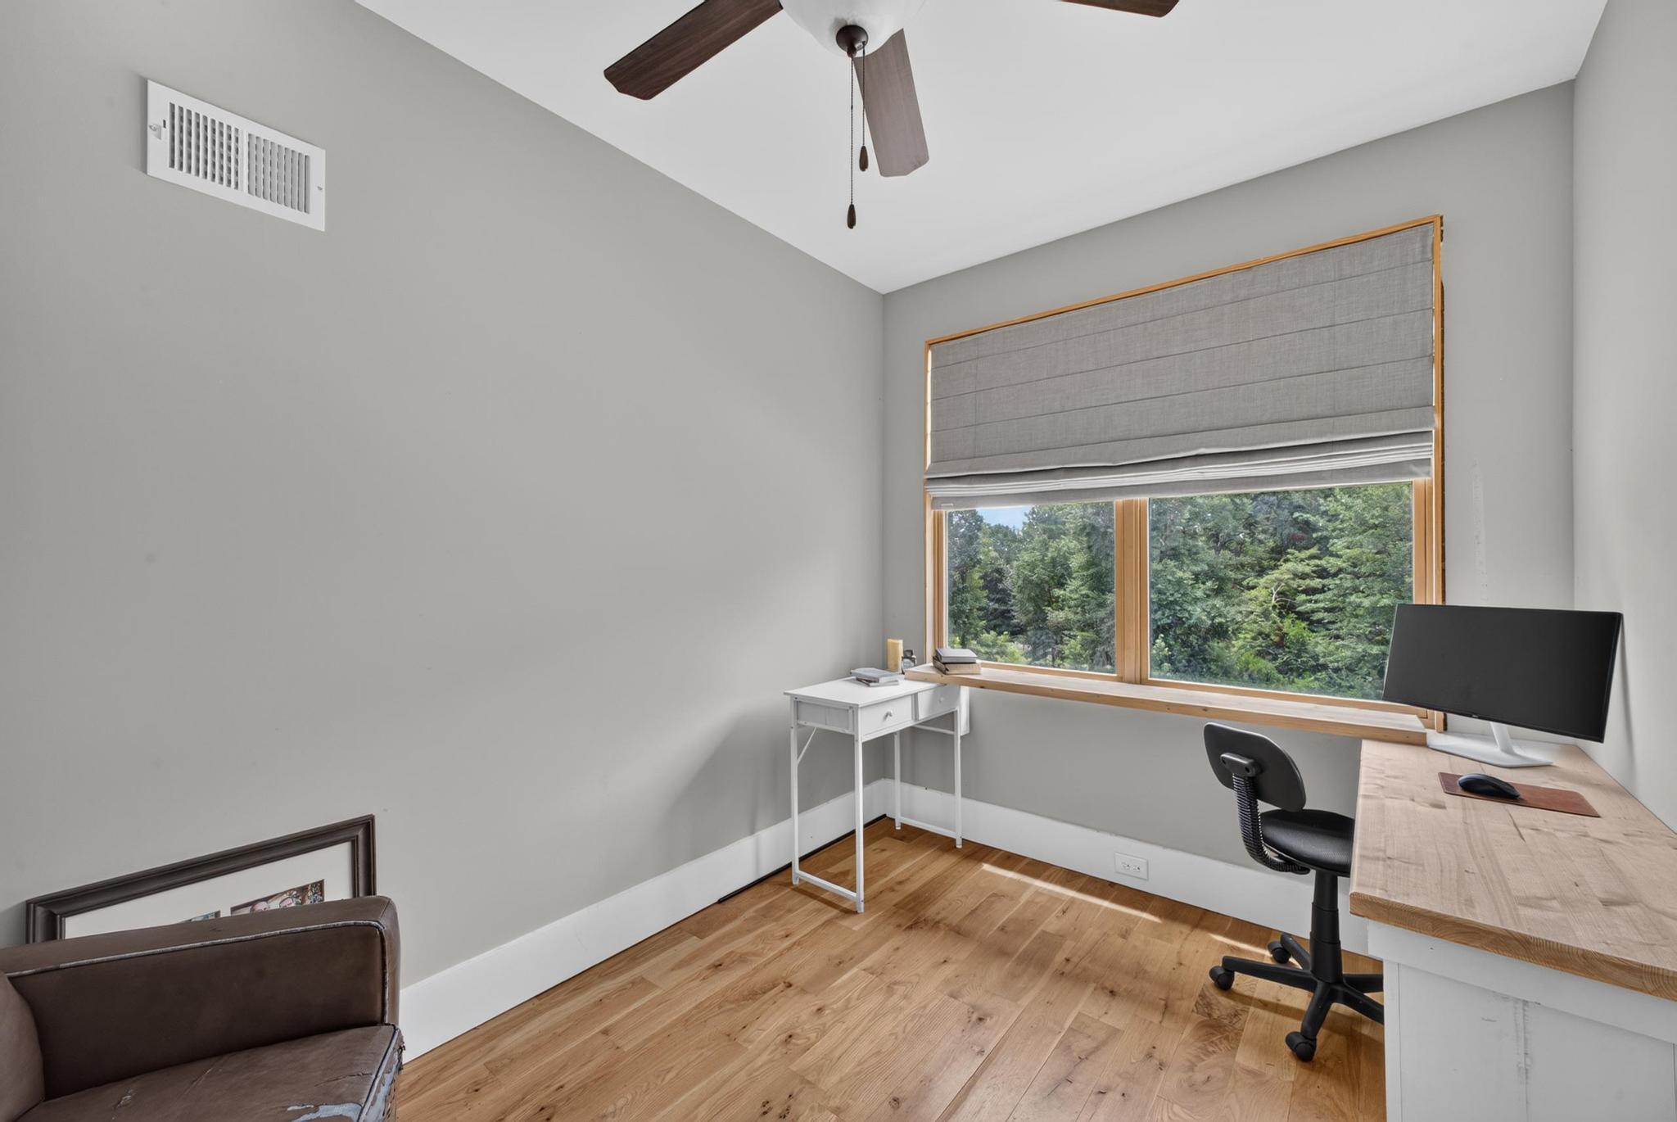
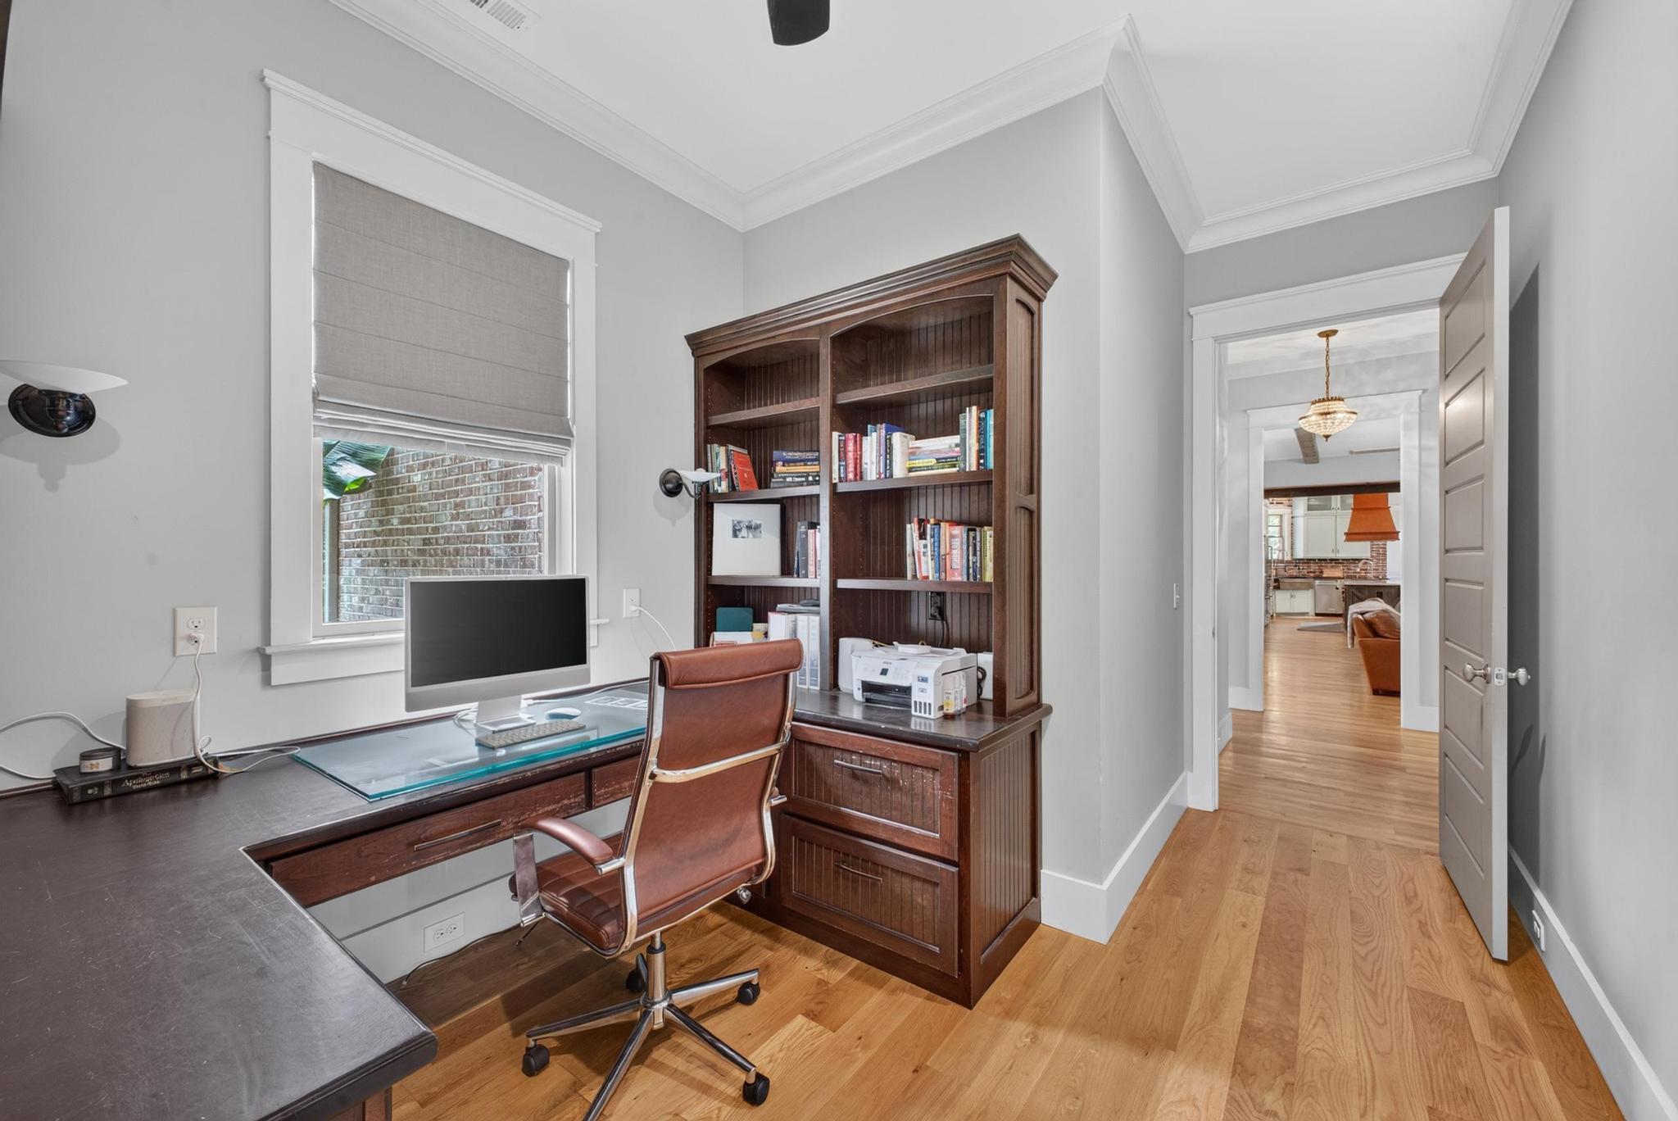
- Type: Office
- Level: Main
- Length: 9.0
- Width: 10.0
- Type: Living Room
- Level: Ground
- Length: 22.0
- Width: 22.0
- Type: Master Bedroom
- Level: Main
- Length: 18.0
- Width: 18.0
Property History for 117 Martin Hollow Road
| Date | Event & Source | Price | Appreciation |
|---|---|---|---|
| Sep 22, 2026 | Listed (Active) NCRMLS #100605345 | $1,395,000 | — |
| Sep 22, 2026 | Listed (Active) Aiken Association of REALTORS #225703 | $1,395,000 | — |
| Jul 31, 2026 | Withdrawn Aiken Association of REALTORS #224668 | $1,395,000 | — |
| Jul 31, 2026 | Withdrawn NCRMLS #100592346 | $1,395,000 | — |
| Jul 29, 2026 | Listed (Active) Aiken Association of REALTORS #224668 | $1,395,000 | — |
| Jul 29, 2026 | Listed (Active) NCRMLS #100592346 | $1,395,000 | — |
| Dec 4, 2024 | Withdrawn Aiken Association of REALTORS #208961 | $1,170,000 | — |
| Dec 4, 2024 | Withdrawn NCRMLS #522269 | $1,170,000 | — |
| Sep 21, 2024 | Listed (Active) Aiken Association of REALTORS #208961 | $1,195,000 | — |
| Nov 3, 2023 | Listed (Active) NCRMLS #522269 | $1,195,000 | — |
| Apr 19, 2022 | Sold Aiken Association of REALTORS #200979 | — | |
| Apr 19, 2022 | Listed (Active) Aiken Association of REALTORS #200979 | $800,000 | — |
| Apr 14, 2022 | Sold (Public Record) Public Record #1488734571 | $800,000 | — |
| Date | Event & Source | Price |
|---|---|---|
| 09/22/2026 | Listed (Active) NCRMLS #100605345 | $1,395,000 |
| 09/22/2026 | Listed (Active) Aiken Association of REALTORS #225703 | $1,395,000 |
| 07/31/2026 | Withdrawn Aiken Association of REALTORS #224668 | $1,395,000 |
| 07/31/2026 | Withdrawn NCRMLS #100592346 | $1,395,000 |
| 07/29/2026 | Listed (Active) Aiken Association of REALTORS #224668 | $1,395,000 |
| 07/29/2026 | Listed (Active) NCRMLS #100592346 | $1,395,000 |
| 12/04/2024 | Withdrawn Aiken Association of REALTORS #208961 | $1,170,000 |
| 12/04/2024 | Withdrawn NCRMLS #522269 | $1,170,000 |
| 09/21/2024 | Listed (Active) Aiken Association of REALTORS #208961 | $1,195,000 |
| 11/03/2023 | Listed (Active) NCRMLS #522269 | $1,195,000 |
| 04/19/2022 | Sold Aiken Association of REALTORS #200979 | — |
| 04/19/2022 | Listed (Active) Aiken Association of REALTORS #200979 | $800,000 |
| 04/14/2022 | Sold (Public Record) Public Record #1488734571 | $800,000 |
For completeness, we often displays two records for one sale: the MLS record and the public record.
Public Records for 117 Martin Hollow Road
Schools near 117 Martin Hollow Road
Rating | School | Type | Grades | Distance |
|---|---|---|---|---|
| Public - | PK to 5 | |||
| Public - | 6 | |||
| Public - | 6 to 8 | |||
| Public - | 9 to 12 |
Rating | School | Distance |
|---|---|---|
East Aiken Elementary School PublicPK to 5 | ||
Aiken Intermediate Public6 | ||
M. B. Kennedy Middle School Public6 to 8 | ||
South Aiken High School Public9 to 12 |
School ratings and boundaries are provided by GreatSchools.org and Pitney Bowes. This information should only be used as a reference. Proximity or boundaries shown here are not a guarantee of enrollment. Please reach out to schools directly to verify all information and enrollment eligibility.
Similar Homes
New listings in 29803


Explore Nearby Homes
- Houndslake Homes for Sale
- Pines White Pond Homes for Sale
- Woodside Homes for Sale
- Hitchcock Crossing Homes for Sale
- Westcliff Homes for Sale
- Highland Park Homes for Sale
- Langley Homes for Sale
- Burnettown Homes for Sale
- Bennock Mill Homes for Sale
- South Richmond Homes for Sale
- Gregg's Mill Homes for Sale
- East Augusta Homes for Sale
- Augusta Industrial Homes for Sale
- Goodale Landing Homes for Sale
- Clearwater Homes for Sale
- New Ellenton Homes for Sale
- Aiken Homes for Sale
- Jackson Homes for Sale
- Graniteville Homes for Sale
- Warrenville Homes for Sale
- Gloverville Homes for Sale
- Windsor Homes for Sale
- Beech Island Homes for Sale
- Augusta Homes for Sale
- North Augusta Homes for Sale
- Williston Homes for Sale
- Gracewood Homes for Sale
- Batesburg Homes for Sale
- Leesville Homes for Sale
- Monetta Homes for Sale
- 29856 Homes for Sale
- 29801 Homes for Sale
- 29809 Homes for Sale
- 29831 Homes for Sale
- 29842 Homes for Sale
- 29851 Homes for Sale
- 29853 Homes for Sale
- 29812 Homes for Sale
- 29829 Homes for Sale
- 29828 Homes for Sale
- 30906 Homes for Sale
- 29805 Homes for Sale
- 30901 Homes for Sale
- 29137 Homes for Sale
- 29847 Homes for Sale
No guarantee, warranty or representation of any kind is made regarding the completeness or accuracy of any information, descriptions or measurements (including square footage measurements and property condition), such should be independently verified through appropriate means, including, but not limited to, in person inspection and public records, and Compass International Holdings, its subsidiaries, affiliates and independently owned and operated franchisees, and their affiliated agents and associated third parties expressly disclaim any liability in connection therewith. Photos may be virtually staged or digitally enhanced and may not reflect actual property conditions. Offers of compensation are subject to change at the seller's discretion. No financial or legal advice provided. Equal Housing Opportunity.
Listing Courtesy of Real Broker LLC/Aiken, Daniel L Minolfo
The data relating to real estate for sale on this website comes in part from the Internet Data exchange (IDX) program of the Aiken Association of REALTORS®. IDX information is provided exclusively for consumers' personal, non-commercial use and may not be used for any purpose other than to identify prospective properties consumers may be interested in purchasing. Information deemed reliable but not guaranteed. Copyright © 2026 Aiken Association of REALTORS®. All Rights Reserved.
