117 Ridge Crest Rd












Description
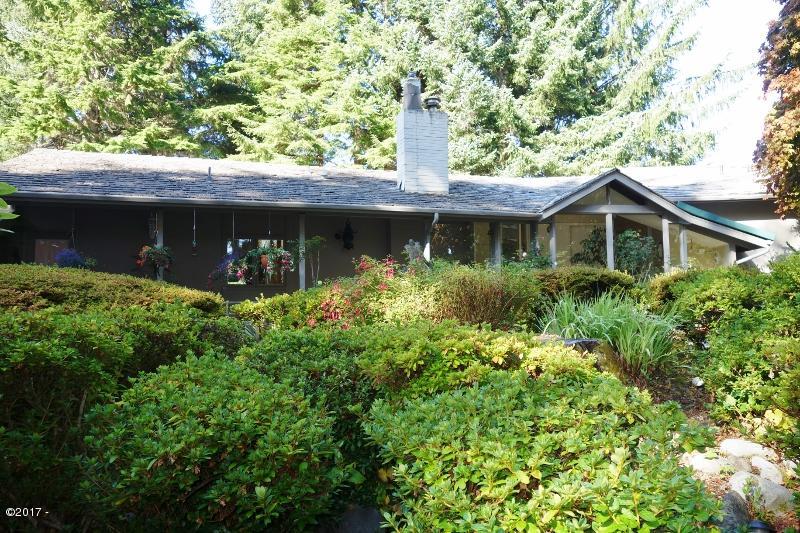
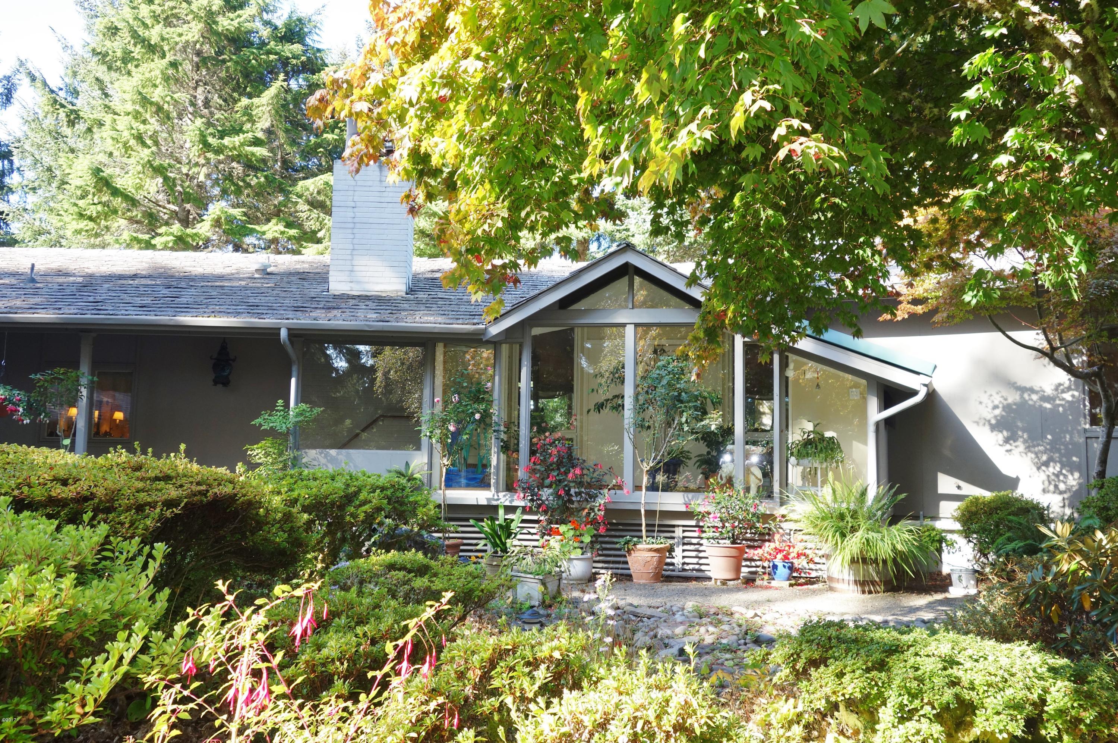
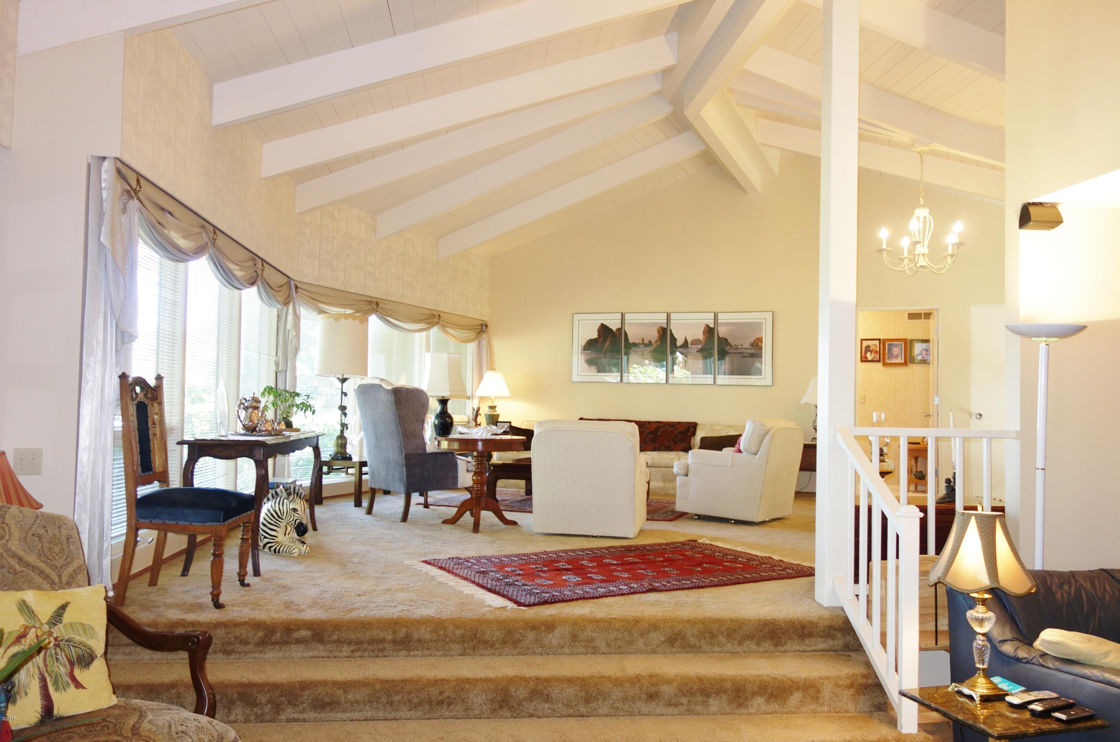
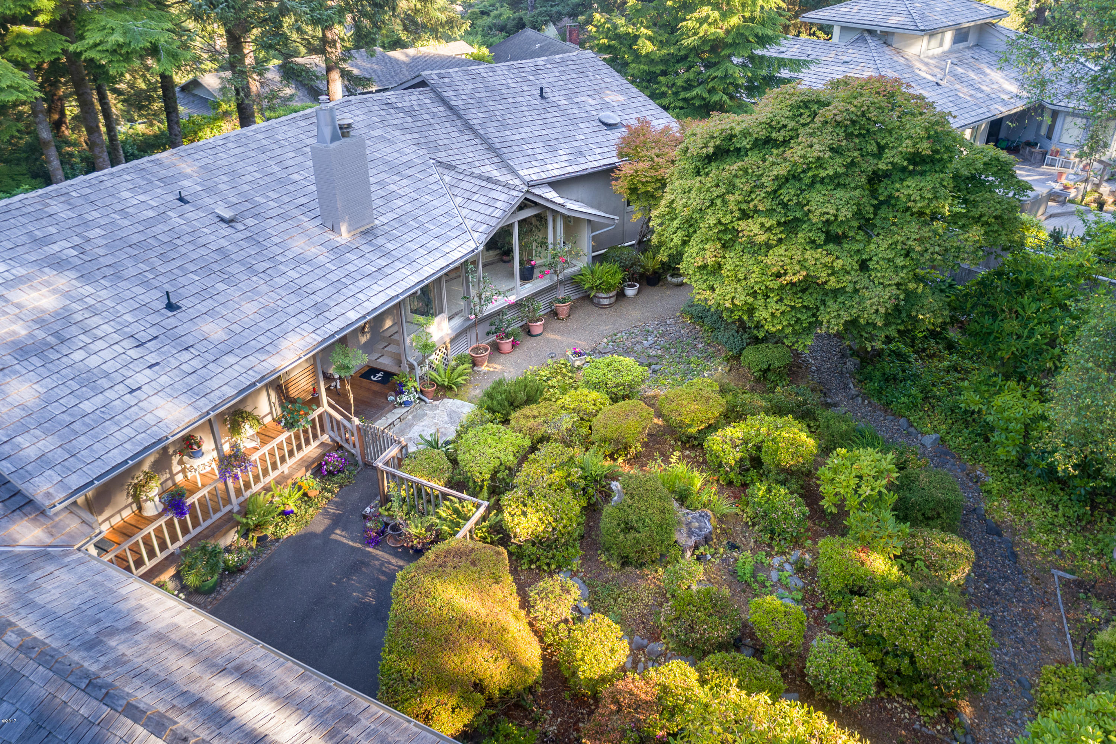
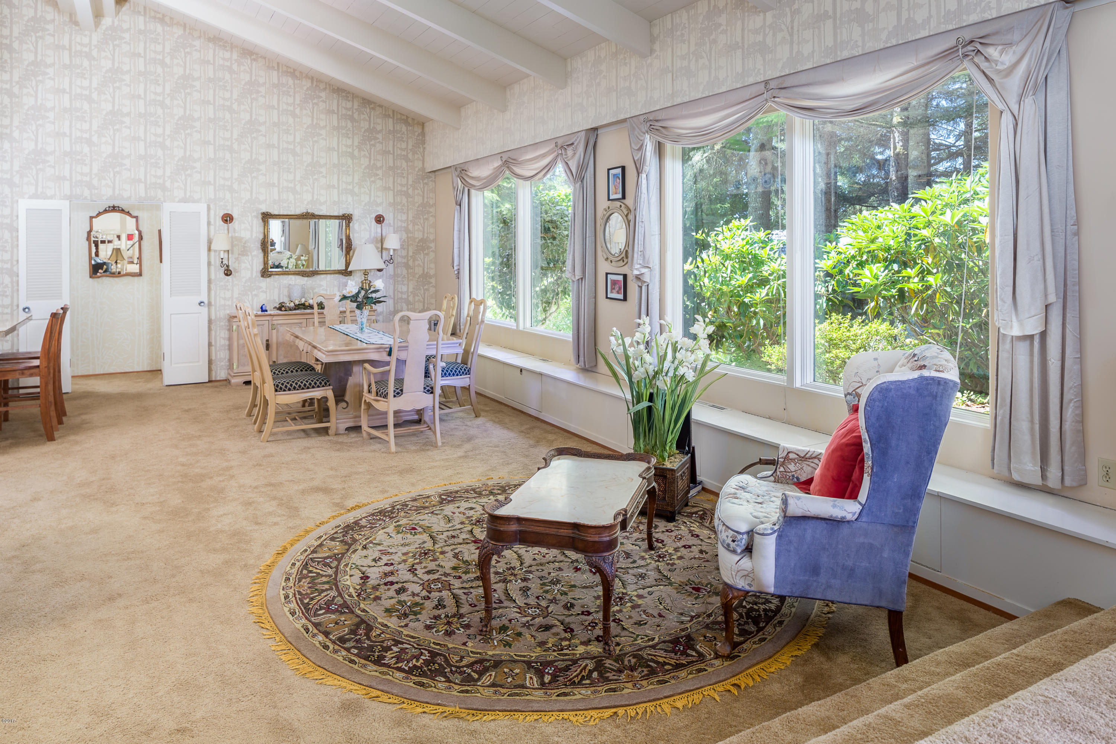
3rd bedroom currently serves as office. Many built in features as in ''By Gone Era''. This is a comfortable and easy home to live in. Seller is a licensed Realtor in State...Elegant ONE LEVEL Salishan home set above the tsunami zone. Ocean views and a large, fully landscaped yard. Home is ideal for entertaining. Separation of bedrooms one at each end of the house . Large kitchen with plentiful storage. Vaulted, beamed design adds architectural interest. Great Room concept. Reading Nook and TV corner.
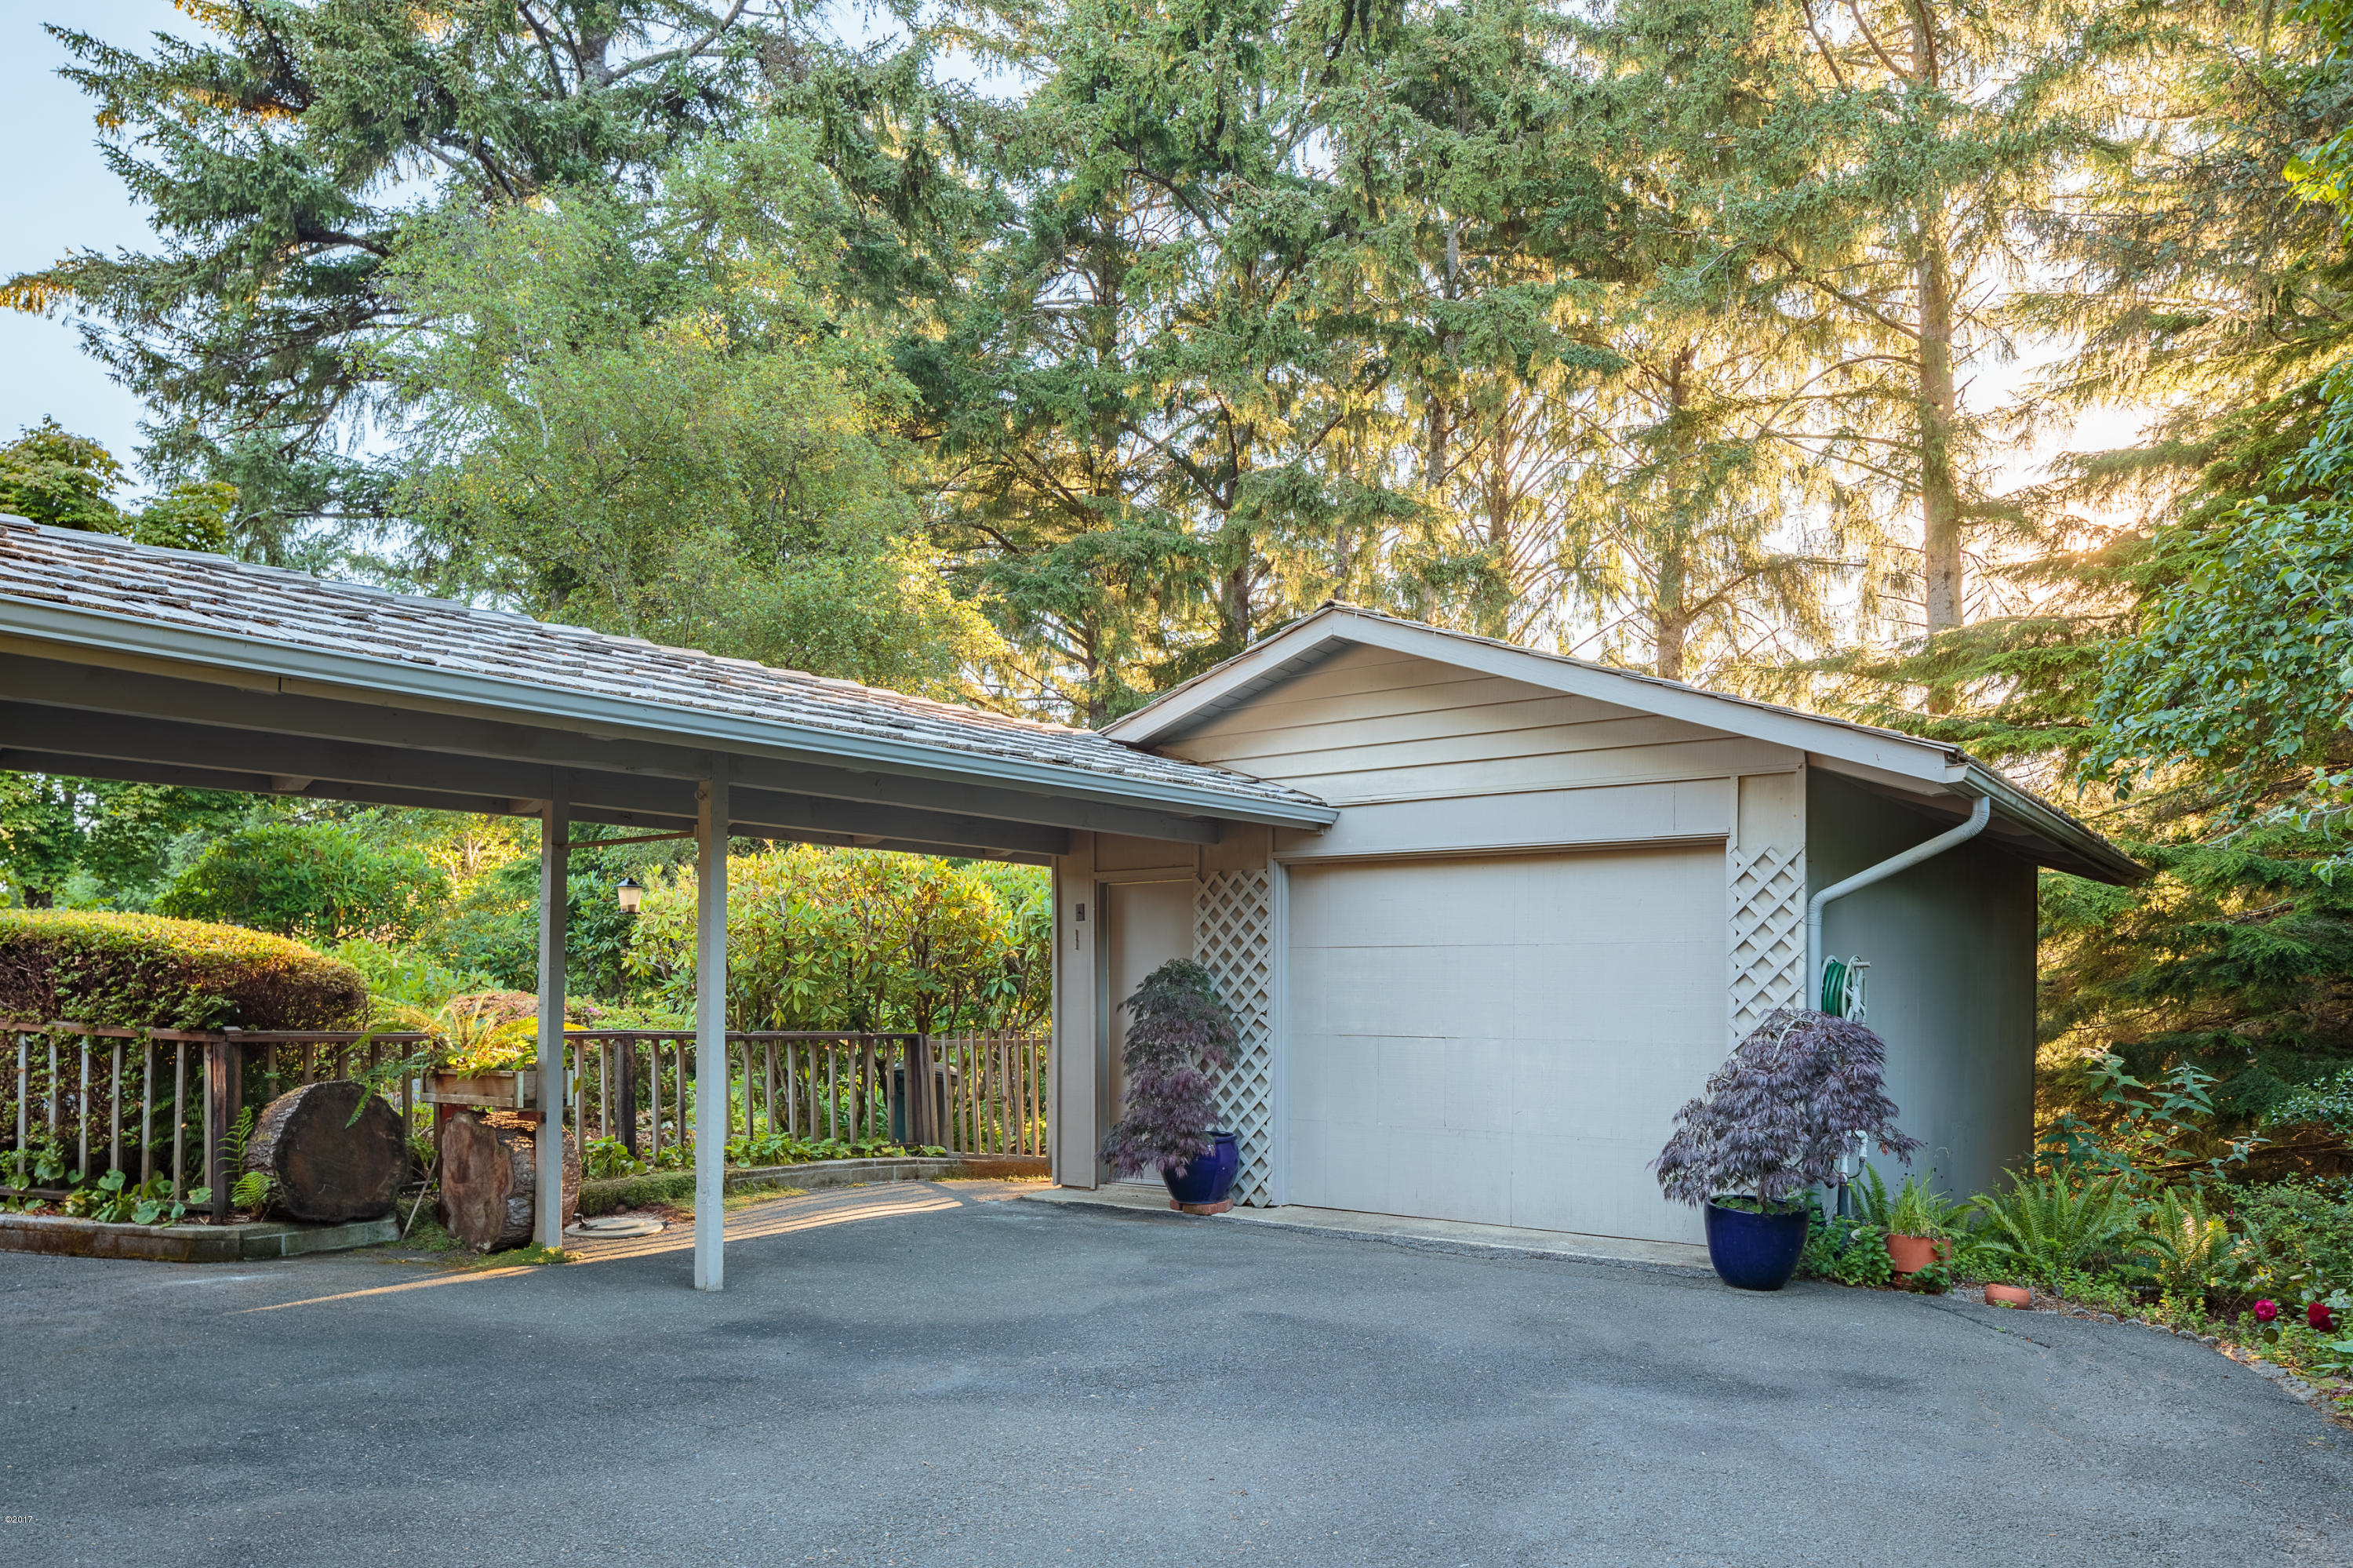
3rd bedroom currently serves as office. Many built in features as in ''By Gone Era''. This is a comfortable and easy home to live in. Seller is a licensed Realtor in State of Oregon. Potting Shed and ''Catch All'' room off covered Porch. Double Carport supplements a single Garage. Also includes a Workshop for the Handy Person
- Listed by Dawn Barker • Brokerage DRE #980200202 • Windermere Distinctive CoastalP: (541)-992-2976 C: (541)-992-2976 OCEANPROPS@AOL.COM
Property Details for 117 Ridge Crest Road
Property Details for 117 Ridge Crest Road
| Status | Closed |
|---|---|
| MLS # | LC-82434 |
| Days on Market | 116 |
| Taxes | $4,059 / year |
| HOA Fees | - |
| Condo/Co-op Fees | - |
| Property Type | Single Family |
| MLS Type | Residential / Single Family Residence |
| Year Built | 1972 |
| Lot Size | 0.44 AC / 19,166 SF |
| County | Lincoln County |
Location
Sold By Taylor & Taylor Realty Company
Building Information for 117 Ridge Crest Road
Payment Calculator
$2,295 per month
30 year fixed, 6.55% Interest
$1,957
$338
$0
Know your buying power with a preapproval and custom rate in minutes
 1
1Property Information for 117 Ridge Crest Road
- Directions: Hwy 101 west of Hwy, through Salishan gate to Salishan Drive. Right on East Bay Point Road, Left on Spruce Glen. Left on Ridge Crest Road to #117 on Left.
- Latitude: 44.887403
- Longitude: -124.031185
- Parcel Number: 081109DD-133-00
- Tax Annual Amount: $4,059.11
- Tax Lot: 00133
- Tax Map Number: 08-11-09-DD
- Tax Year: 2016
- Attached Garage: No
- Garage Spaces: 1.0
- Garage: Yes
- Parking Features: Attached
- Lot Features: Irregular Lot
- Lot Size Acres: 0.44
- Lot Size Area: 0.44
- Lot Size Units: Acres
- Lot Size Dimensions: .44
- Lot Size Square Feet: 19166.4
- Road Surface Type: Paved
- Building Area Total: 2369.0
- Property Sub Type: Single Family Residence
- Property Type: Residential
- Year Built: 1972
- Year Built Details: Remodeled
- Foundation Details: Concrete Perimeter
- Levels: One
- Roof: Shake
- Sewer: Public Sewer
- Utilities: Electricity Connected, Natural Gas Connected, Water Available
- Appliances: Water Heater
- Has Basement: No
- Total Bathrooms: 2
- Total Bedrooms: 3
- Heating: Forced Air, Natural Gas
- Has Heating: Yes
- Interior Features: Beamed Ceilings, Vaulted Ceiling(s)
- Total Rooms: 11
- Has Spa: No
- Water Heater: Gas
- Description: Off Kitchen looking onto Living Rm.
- Level: First
- Type: Dining Room
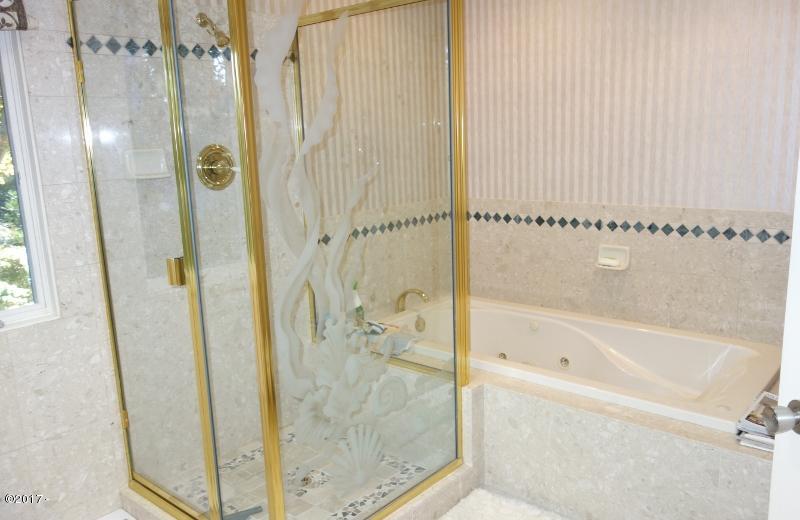
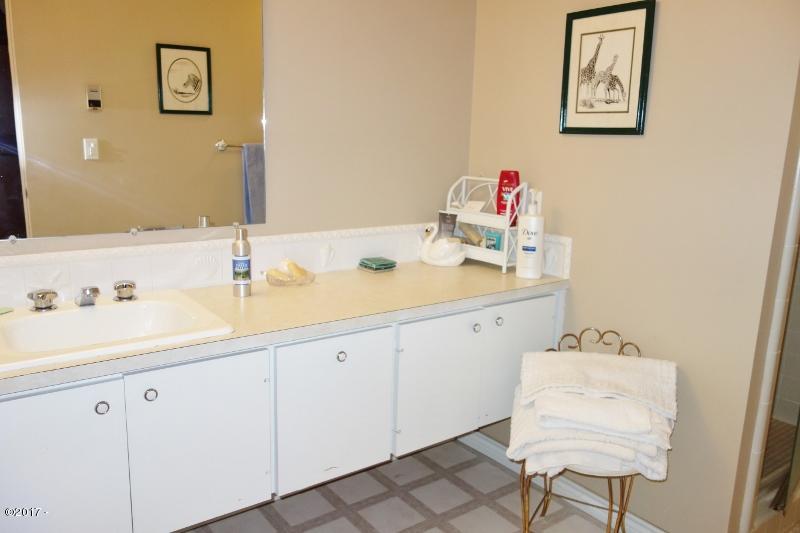
- Description: Master with 2 Dressing Areas
- Level: First
- Description: Workshop below Garage
- Level: First
- Type: Bonus Room
- Description: Utility/ Storage Area
- Level: First
- Type: Bonus Room
- Description: HUGE with Vaulted & Beamed Design
- Level: First
- Type: Living Room
- Description: Large. Island and Storage ++
- Level: First
- Type: Kitchen
- Description: Off Kitchen with Pantry
- Level: First
- Type: Utility Room
- Description: Guest room next to Guest Bathroom
- Level: First
- Type: Bedroom 2
- Description: Opens to Living Room
- Level: First
- Type: Den
- Description: Potting Shed for garden enthusiast
- Level: First
- Type: Bonus Room
- Description: Bedroom or Office. Built In Bookshelves
- Level: First
- Type: Bedroom 3
Property History for 117 Ridge Crest Road
| Date | Event & Source | Price | Appreciation |
|---|---|---|---|
| Oct 31, 2017 | Sold Lincoln County Board of REALTORS #LC-82434 | $385,000 | — |
| Oct 27, 2017 | Sold (Public Record) Public Record #610277941 | $385,000 | — |
| Aug 24, 2017 | Pending Lincoln County Board of REALTORS #LC-82434 | — | |
| Jul 7, 2017 | Listed (Active) Lincoln County Board of REALTORS #LC-82434 | $399,900 | — |
| Date | Event & Source | Price |
|---|---|---|
| 10/31/2017 | Sold Lincoln County Board of REALTORS #LC-82434 | $385,000 |
| 10/27/2017 | Sold (Public Record) Public Record #610277941 | $385,000 |
| 08/24/2017 | Pending Lincoln County Board of REALTORS #LC-82434 | — |
| 07/07/2017 | Listed (Active) Lincoln County Board of REALTORS #LC-82434 | $399,900 |
For completeness, we often displays two records for one sale: the MLS record and the public record.
Public Records for 117 Ridge Crest Road
Schools near 117 Ridge Crest Road
Rating | School | Type | Grades | Distance |
|---|---|---|---|---|
| Public - | 3 to 6 | |||
| Public - | 7 to 8 | |||
| Public - | 9 to 12 | |||
| Public - | K to 2 |
Rating | School | Distance |
|---|---|---|
Taft Elementary School Public3 to 6 | ||
Taft Middle School Public7 to 8 | ||
Taft High School Public9 to 12 | ||
Oceanlake Elementary School PublicK to 2 |
School ratings and boundaries are provided by GreatSchools.org and Pitney Bowes. This information should only be used as a reference. Proximity or boundaries shown here are not a guarantee of enrollment. Please reach out to schools directly to verify all information and enrollment eligibility.
Similar Homes
New listings in 97388


$169,000
- Unavailable
- Bedrooms
- Unavailable
- Bathrooms
- Unavailable
- Square Feet
- 0.24
- Acres

$350,000
- Unavailable
- Bedrooms
- Unavailable
- Bathrooms
- Unavailable
- Square Feet
- 0.1
- Acres

$1,675,000
- 4
- Bedrooms
- 4
- Bathrooms
- 3,511
- Square Feet
- 0.53
- Acres


Nearby home values
| Address | Sold price | Beds | Baths | Sqft | Lot (Sqft) |
|---|---|---|---|---|---|
– | 4 | 4 | 2,898 | 16,117 | |
$462,500 | 3 | 4 | 2,695 | 28,314 | |
$336,239 | 3 | 2 | 2,247 | 9,583 | |
$585,000 | 3 | 2 | 1,612 | 11,325 | |
– | 2 | 3 | 2,029 | 35,719 | |
$415,199 | 2 | 2 | 1,148 | 12,632 | |
$92,000 | – | – | – | 11,325 | |
$637,000 | 3 | 2 | 1,624 | 9,147 | |
$915,000 | 3 | 4 | 3,114 | 15,681 | |
$715,000 | 4 | 2 | 2,522 | 16,552 | |
– | 3 | 3 | 2,545 | 13,068 | |
$467,000 | 3 | 3 | 1,744 | 12,196 | |
$640,000 | 4 | 4 | 3,336 | 16,988 | |
$680,000 | 3 | 3 | 2,214 | 8,712 | |
– | 2 | 3 | 1,878 | 8,712 |
Explore Nearby Homes
- Lincoln Beach Homes for Sale
- Rose Lodge Homes for Sale
- Newport Temporary Homes for Sale
- Fort Hill Homes for Sale
- Summit Homes for Sale
- Bayshore Homes for Sale
- Kings Valley Homes for Sale
- Pleasant Valley Homes for Sale
- San Marine Homes for Sale
- Netarts Homes for Sale
- Northwest Corvallis Homes for Sale
- Southwest Corvallis Homes for Sale
- Fairview Homes for Sale
- Cape Meares Homes for Sale
- West Hills Homes for Sale
- Otis Homes for Sale
- Lincoln City Homes for Sale
- Gleneden Beach Homes for Sale
- Depoe Bay Homes for Sale
- Otter Rock Homes for Sale
- Neotsu Homes for Sale
- Siletz Homes for Sale
- Newport Homes for Sale
- Logsden Homes for Sale
- Neskowin Homes for Sale
- Toledo Homes for Sale
- South Beach Homes for Sale
- Pacific City Homes for Sale
- Seal Rock Homes for Sale
- Grand Ronde Homes for Sale
- 97380 Homes for Sale
- 97341 Homes for Sale
- 97367 Homes for Sale
- 97368 Homes for Sale
- 97365 Homes for Sale
- 97369 Homes for Sale
- 97364 Homes for Sale
- 97357 Homes for Sale
- 97391 Homes for Sale
- 97149 Homes for Sale
- 97326 Homes for Sale
- 97343 Homes for Sale
- 97112 Homes for Sale
- 97344 Homes for Sale
- 97347 Homes for Sale
No guarantee, warranty or representation of any kind is made regarding the completeness or accuracy of any information, descriptions or measurements (including square footage measurements and property condition), such should be independently verified through appropriate means, including, but not limited to, in person inspection and public records, and Compass International Holdings, its subsidiaries, affiliates and independently owned and operated franchisees, and their affiliated agents and associated third parties expressly disclaim any liability in connection therewith. Photos may be virtually staged or digitally enhanced and may not reflect actual property conditions. Offers of compensation are subject to change at the seller's discretion. No financial or legal advice provided. Equal Housing Opportunity.
Listing Courtesy of Windermere Distinctive Coastal
The data relating to real estate for sale on this website comes in part from the Internet Data Exchange of the Oregon Coast Multiple Listing Service (OCMLS). Information is not guaranteed and should be verified by you. IDX information is provided exclusively for consumers personal, non-commercial use and may not be used for any purpose other than to identify prospective properties consumers may be interested in purchasing. Any use of search facilities or data on the site, other than by a consumer looking to purchase real estate, is absolutely prohibited. Copyright ©2026 Oregon Coast Multiple Listing Service (OCMLS).
