117 Wheeler St
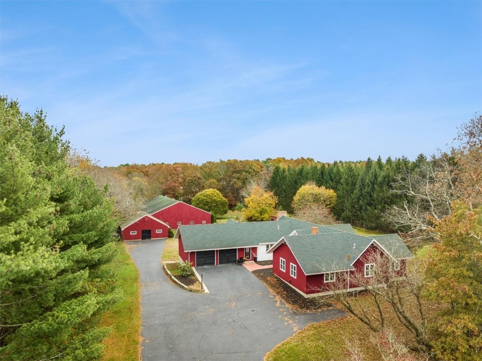
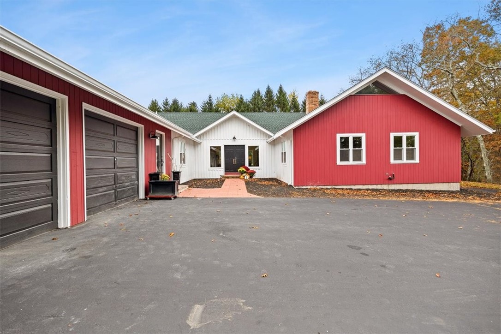
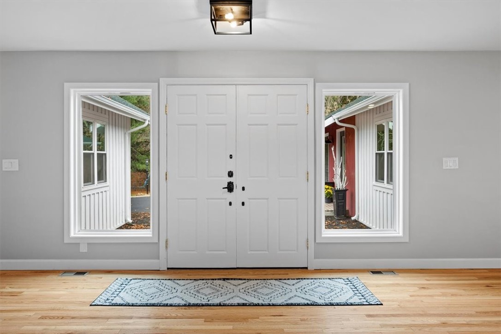
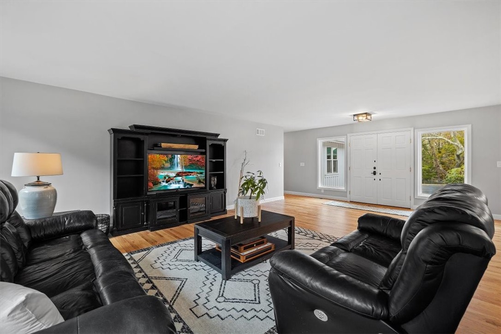
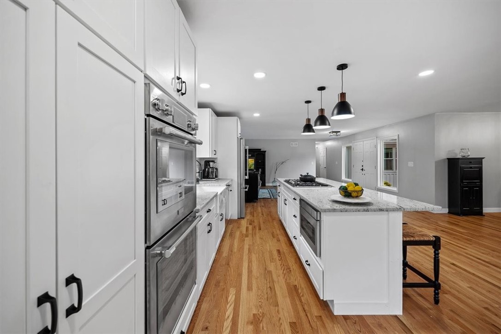
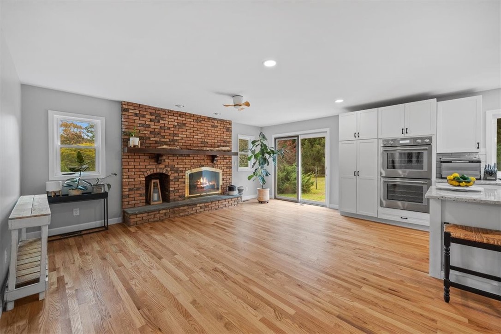
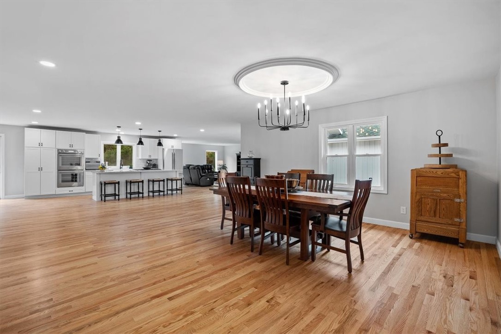
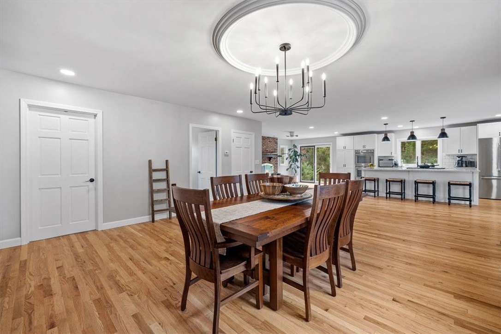
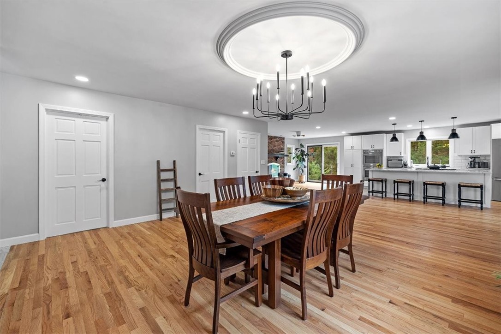
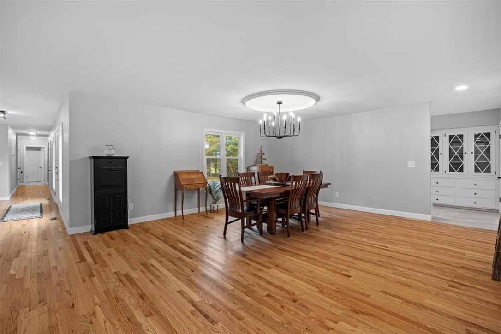
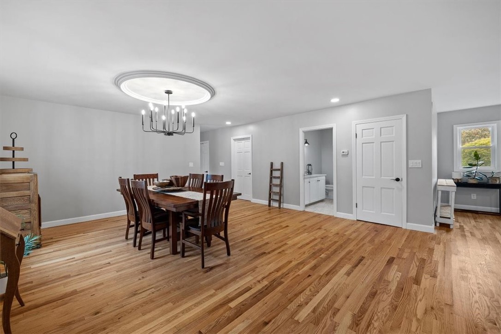
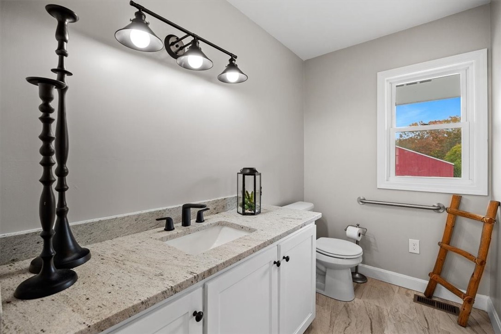
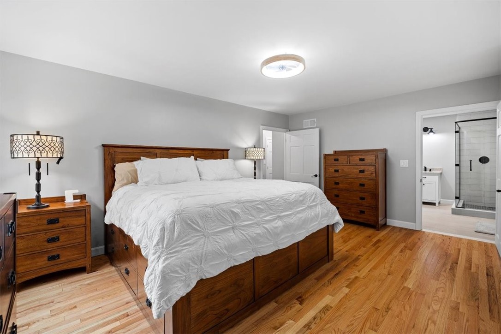
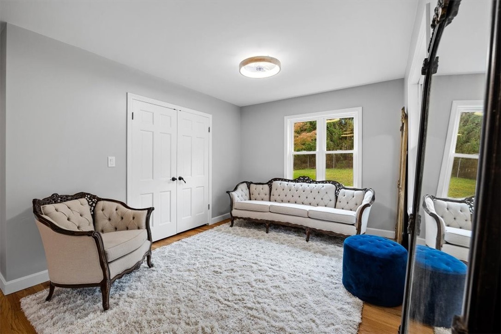
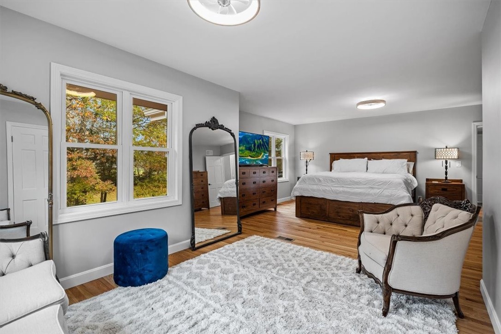
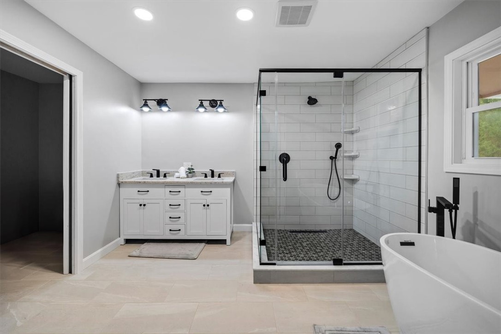
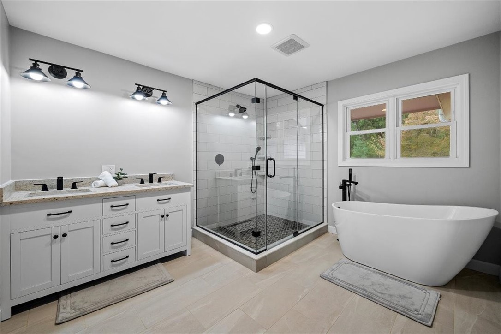
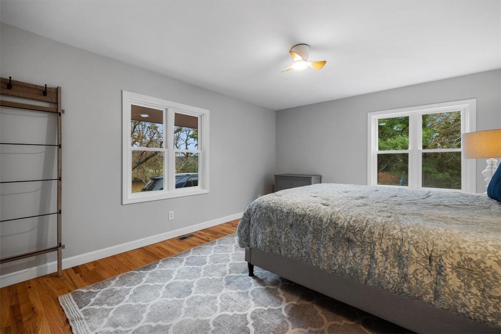
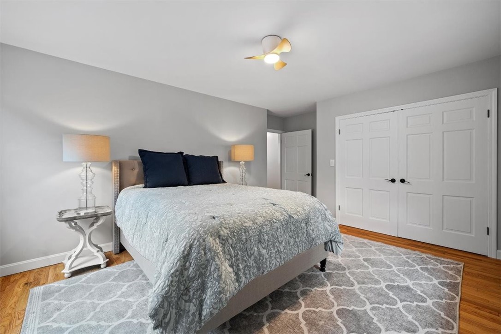
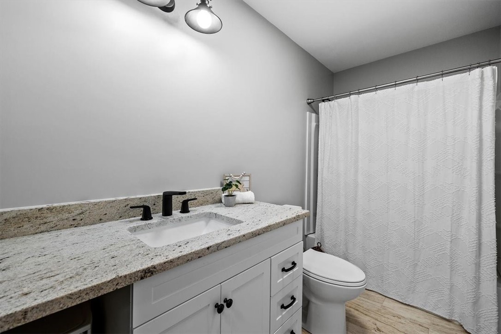

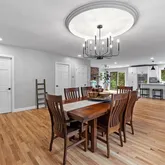


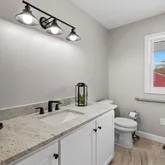
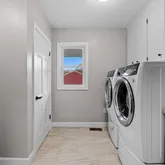
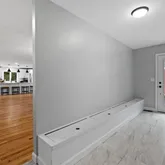








Description
- Listed by Tori Turco • Milestone Realty, Inc.P: (401)-316-8227 TORI.TURCO@GMAIL.COM
- Listed by Tori Turco • Milestone Realty, Inc.P: (401)-316-8227 C: (401)-316-8227 TORI.TURCO@GMAIL.COM
Property Details for 117 Wheeler Street
Property Details for 117 Wheeler Street
| Status | Closed |
|---|---|
| MLS # | 1346885 |
| Days on Market | 109 |
| Taxes | $9,220 / year |
| HOA Fees | - |
| Condo/Co-op Fees | - |
| Property Type | Single Family |
| MLS Type | Residential / Single Family Residence |
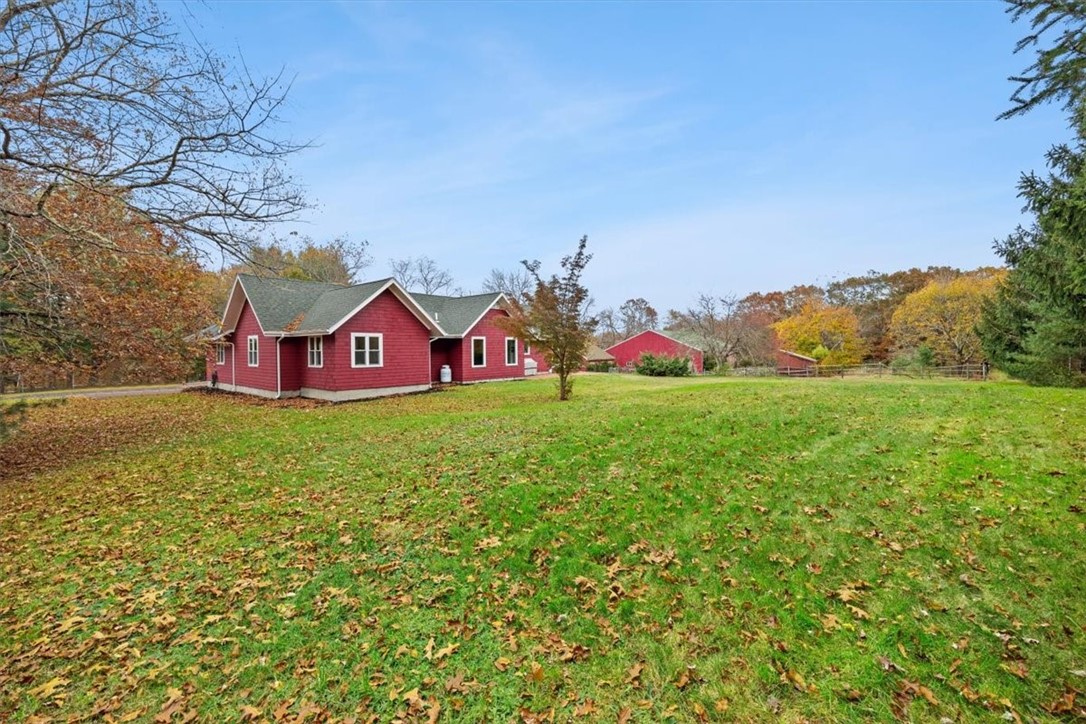
| Year Built | 1979 |
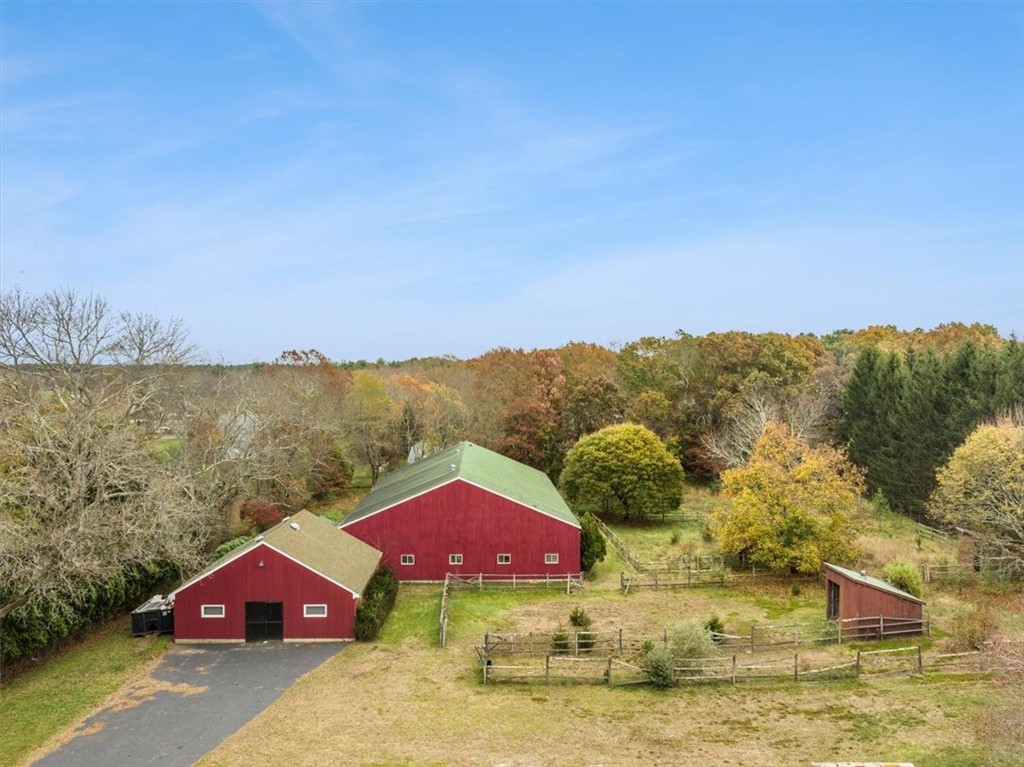
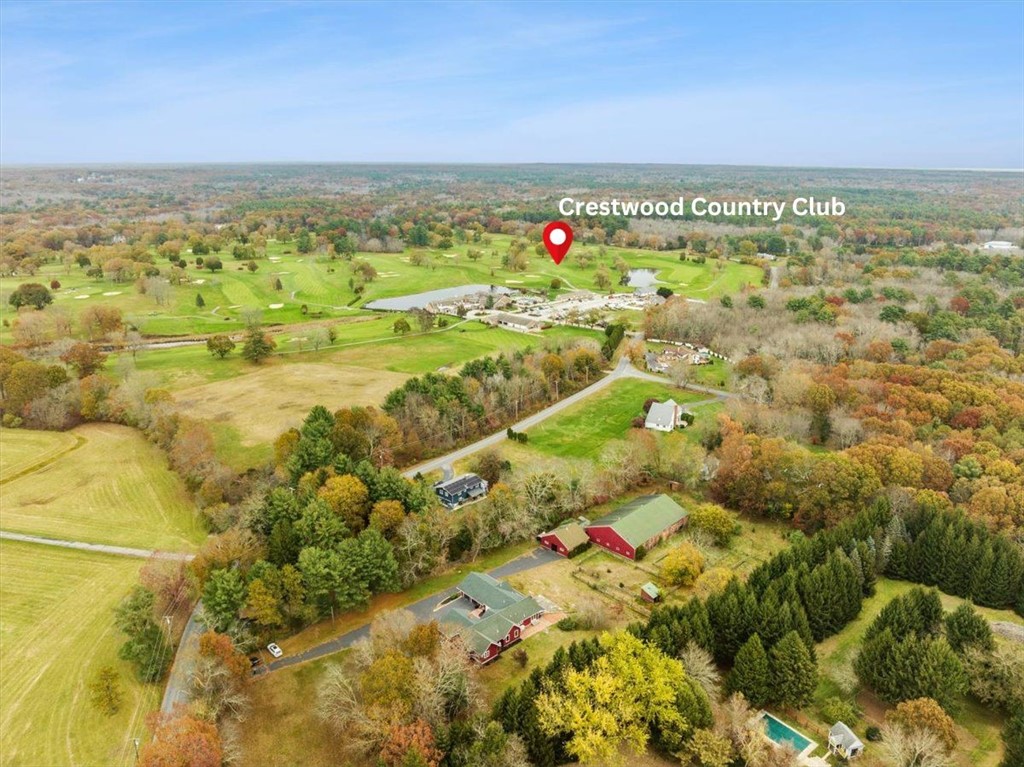
| Lot Size | 3.13 AC / 136,230 SF |
| County | Bristol County |
Location
Sold By Milestone Realty, Inc., Tori Turco
Virtual Tour
Building Information for 117 Wheeler Street
Payment Calculator
$5,677 per month
30 year fixed, 6.36% Interest
$4,908
$768
$0
Know your buying power with a preapproval and custom rate in minutes
 1
1Property Information for 117 Wheeler Street
- City: Rehoboth
- Community Features: Near Schools
- Postal City: Rehoboth
- Postal Code: 02769
- State Or Province: MA
- Zoning: R
- Human Modified Y N: Yes
- Attached Garage Y N: Yes
- Covered Spaces: 2
- Garage Spaces: 2
- Garage Y N: Yes
- Parking Features: Attached, Garage
- Parking Total: 27
- Association Fee: $.00
- Tax Annual Amount: $9,220.00
- Tax Assessed Value: 796200
- Tax Lot: 4
- Tax Year: 2023
- Virtual Tour URL Unbranded: https://youtu.be/ICQBHsSVZlk
- Virtual Tour U R L Unbranded2: https://117-wheeler-st-rehoboth-02769.viewpropertytour.com
- Above Grade Fin SQFT: 2978.0
- Below Grade Finished Area: 197.0
- Building Area Total: 3175.0
- Living Area: 3,175.00
- Living Area Source: Owner
- Lot Size Acres: 3.1274
- Lot Size Area: 136230.0
- Lot Size Square Feet: 136230.0
- Lot Size Units: Square Feet
- Parcel Number: 117WHEELERSTREHB
- Stories: 2
- Stories Total: 2
- Property Sub Type Additional: Single Family Residence
- Buyer Financing: Other
- New Construction Y N: No
- Property Sub Type: Single Family Residence
- Property Type: Residential
- Senior Community Y N: No
- Year Built: 1979
- C L I P: 1,086,753,458
- Electric: Item200Amp Service
- Sewer: Septic Tank
- Water Source: Well
- Exterior Features: Paved Driveway
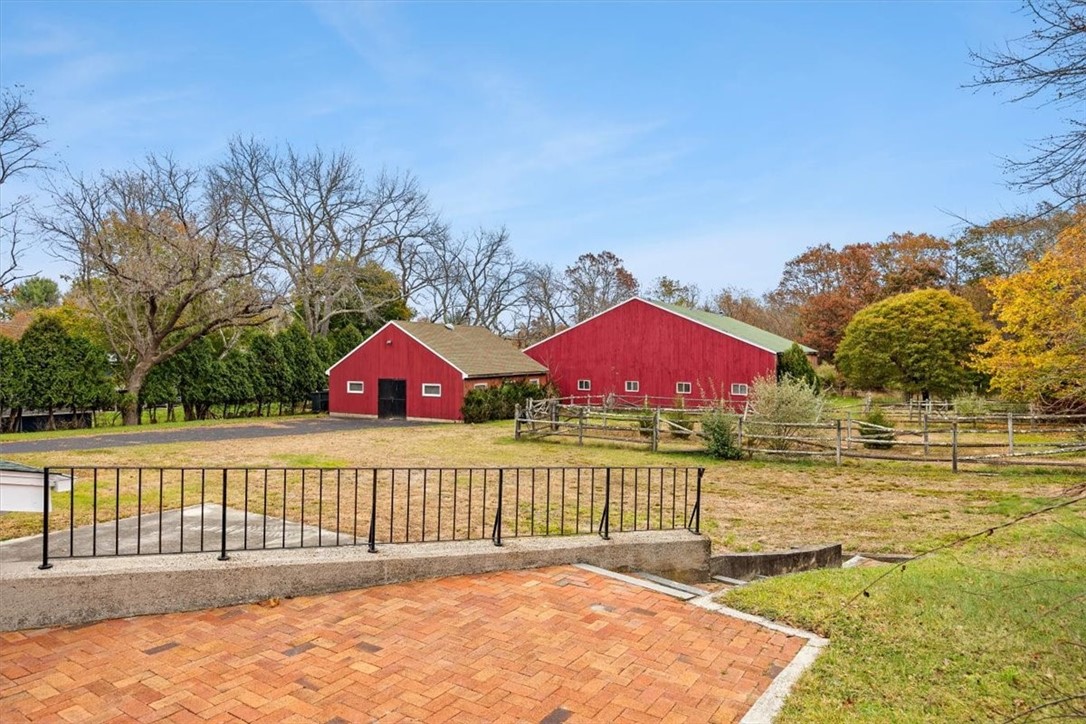
- Fencing: Fenced
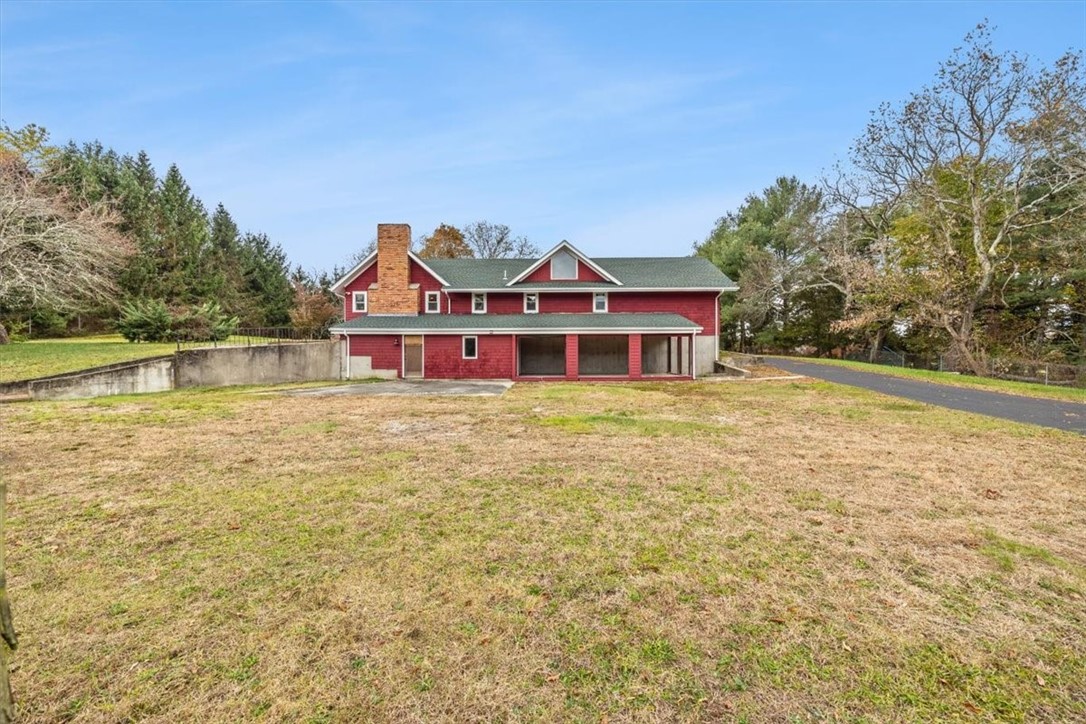
- Foundation Details: Concrete Perimeter
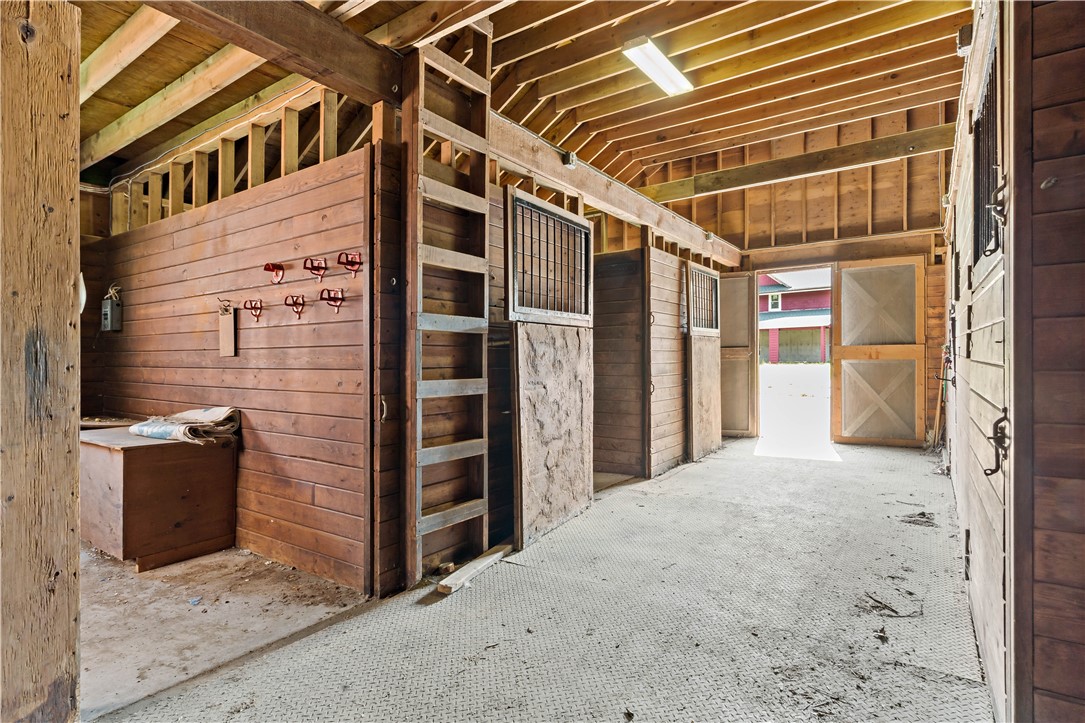
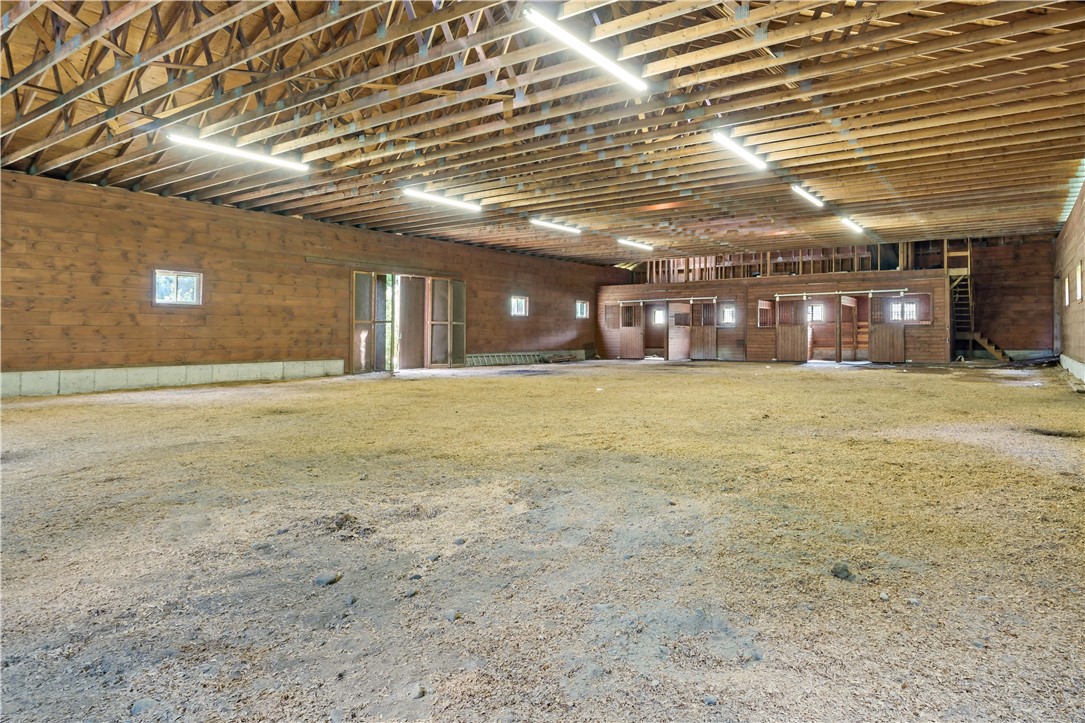
- Horse Amenities: Horses Allowed
- Horse Y N: Yes
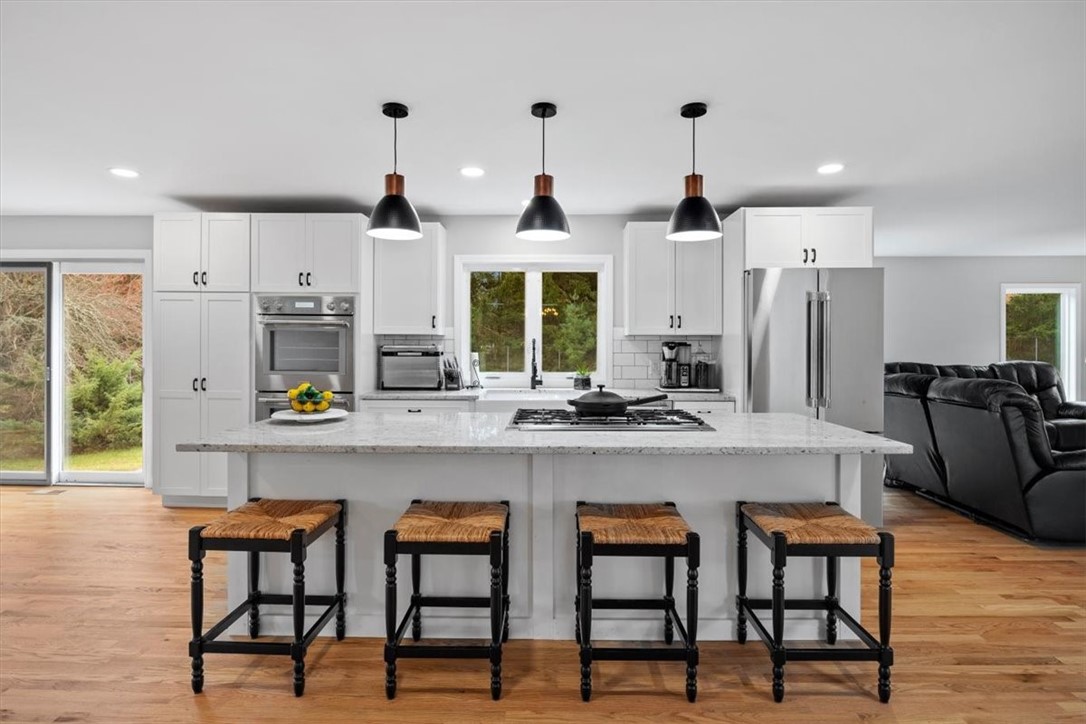
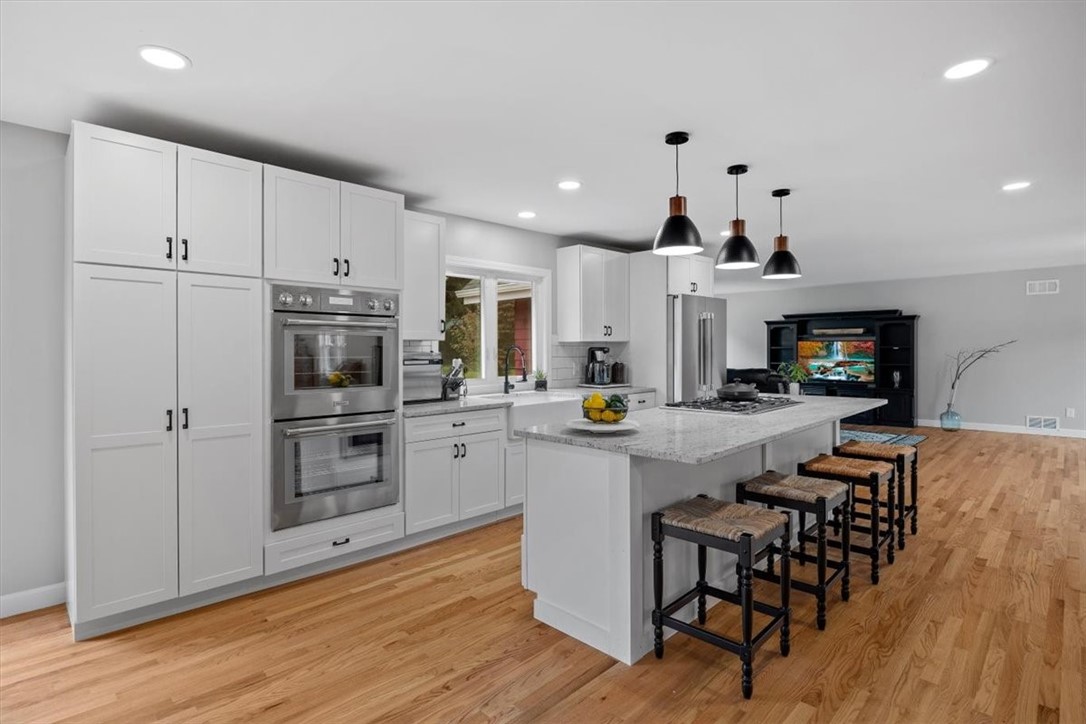
- Appliances: Dishwasher, Microwave, Oven, Range, Refrigerator, Water Heater
- Basement: Full, Partially Finished, Walk Out Access
- Basement Y N: Yes
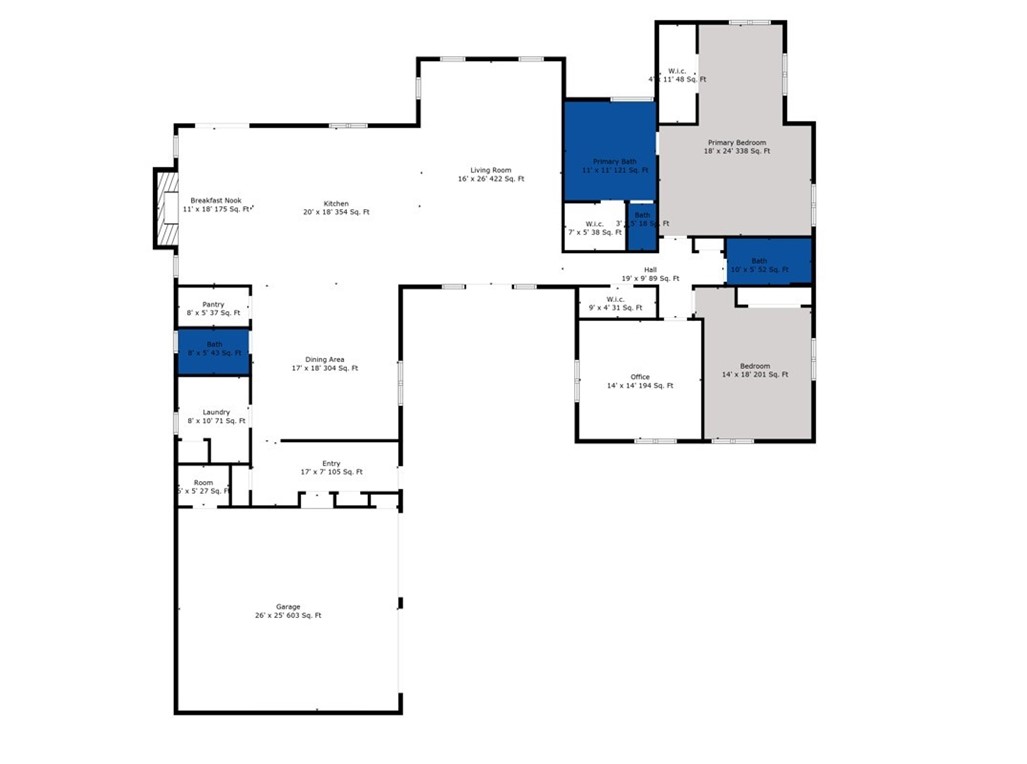
- Bathrooms Full: 2
- Bathrooms Half: 1
- Bathrooms Total Integer: 3
- Bedrooms Total: 3
- Cooling: Central Air
- Cooling Y N: Yes
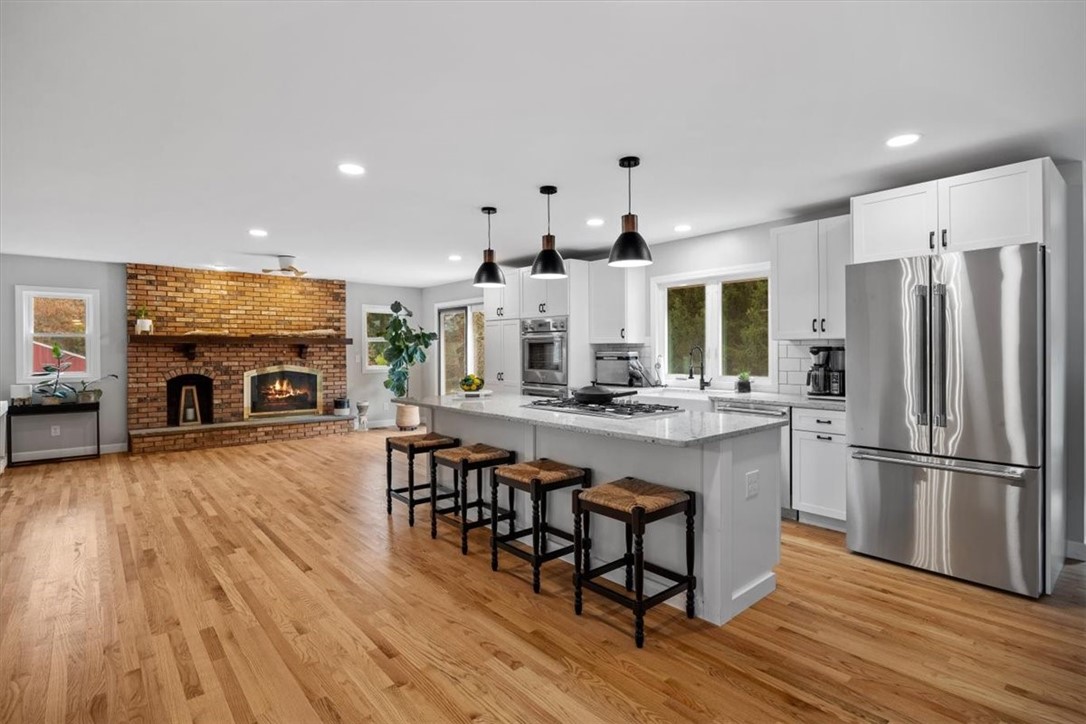
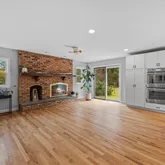
- Fireplace Features: Masonry
- Fireplaces Total: 1
- Fireplace Y N: Yes
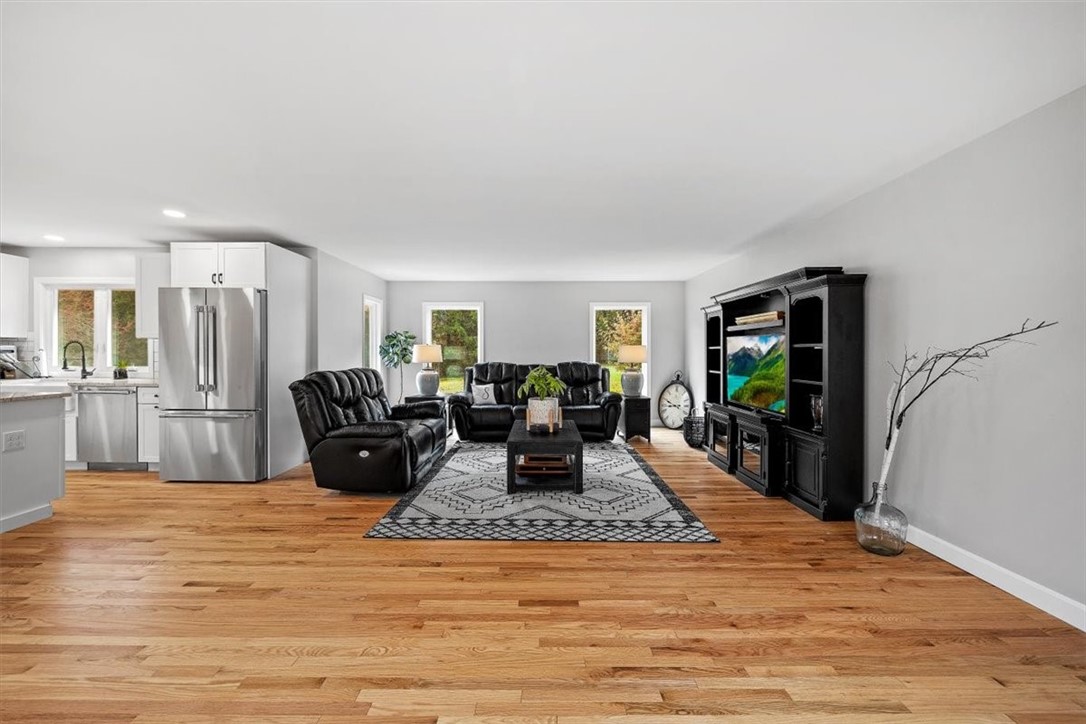
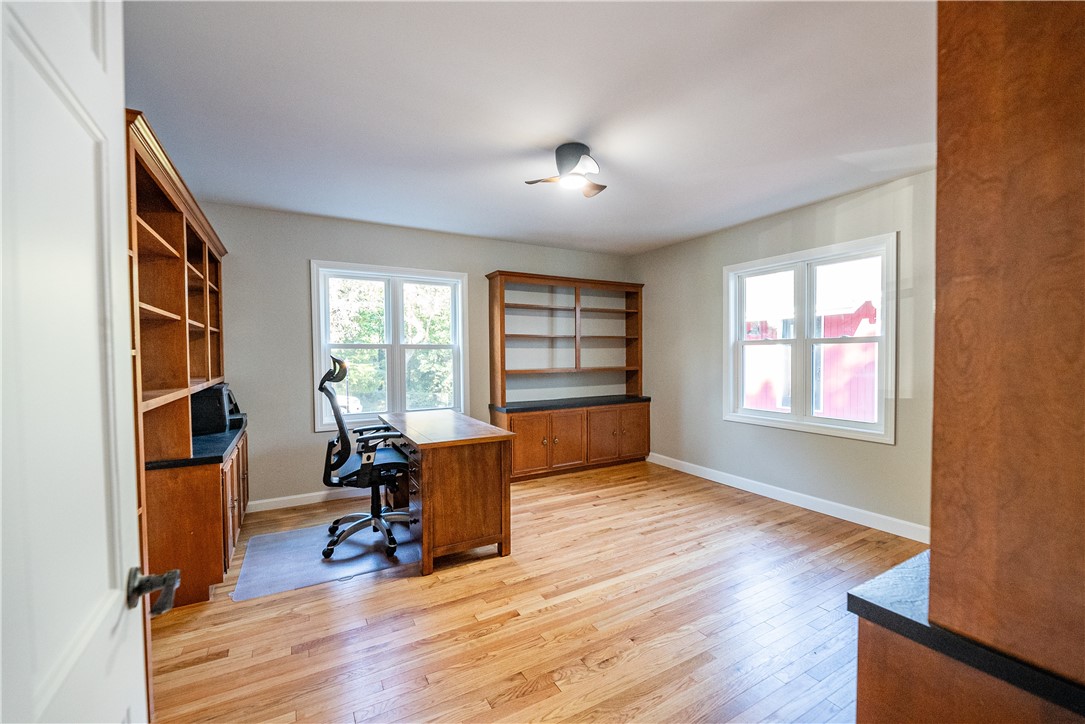
- Flooring: Hardwood
- Heating: Central, Oil
- Heating Y N: Yes
- Interior Features: Attic, Permanent Attic Stairs, Tub Shower, Cable TV
- Levels: Two
- Rooms Total: 6
- Lease Amount Per Area Unit: DollarsPerSquareFoot
- Land Lease Y N: No
Property History for 117 Wheeler Street
| Date | Event & Source | Price | Appreciation |
|---|---|---|---|
| Feb 22, 2024 | Sold Rhode Island Association of REALTORS® #1346885 | $985,000 | — |
| Feb 22, 2024 | Sold MLS PIN #73178597 | $985,000 | — |
| Feb 12, 2024 | Under Agreement Rhode Island Association of REALTORS® #1346885 | — | |
| Feb 9, 2024 | Under Agreement MLS PIN #73178597 | — | |
| Jan 24, 2024 | Contingent MLS PIN #73178597 | — | |
| Jan 14, 2024 | Expired MLS PIN #73141202 | $1,100,000 | — |
| Jan 12, 2024 | Price Change Rhode Island Association of REALTORS® #1346885 | $999,990 | — |
| Jan 7, 2024 | Price Change MLS PIN #73178597 | $999,990 | — |
| Nov 8, 2023 | Canceled MLS PIN #73168039 | $1,075,000 | — |
| Nov 7, 2023 | Listed (Active) MLS PIN #73178597 | $999,999 | — |
| Oct 26, 2023 | Listed (Active) Rhode Island Association of REALTORS® #1346885 | $1,075,000 | — |
| Oct 8, 2023 | Listed (Active) MLS PIN #73168039 | $1,125,000 | — |
| Aug 14, 2023 | Temporarily Withdrawn MLS PIN #73141202 | $1,100,000 | — |
| Jul 31, 2023 | Listed (Active) MLS PIN #73141202 | $1,100,000 | — |
| Dec 30, 2022 | Sold (Public Record) Public Record #1503608316 | $665,000 | — |
| Dec 30, 2022 | Sold MLS PIN #73005945 | $665,000 | — |
| Nov 11, 2022 | Under Agreement MLS PIN #73005945 | — | |
| Nov 11, 2022 | Contingent MLS PIN #73005945 | — | |
| Aug 16, 2022 | Under Agreement MLS PIN #73005945 | — | |
| Aug 1, 2022 | Contingent MLS PIN #73005945 | — | |
| Jul 11, 2022 | Listed (Active) MLS PIN #73005945 | $699,900 | — |
| Date | Event & Source | Price |
|---|---|---|
| 02/22/2024 | Sold Rhode Island Association of REALTORS® #1346885 | $985,000 |
| 02/22/2024 | Sold MLS PIN #73178597 | $985,000 |
| 02/12/2024 | Under Agreement Rhode Island Association of REALTORS® #1346885 | — |
| 02/09/2024 | Under Agreement MLS PIN #73178597 | — |
| 01/24/2024 | Contingent MLS PIN #73178597 | — |
| 01/14/2024 | Expired MLS PIN #73141202 | $1,100,000 |
| 01/12/2024 | Price Change Rhode Island Association of REALTORS® #1346885 | $999,990 |
| 01/07/2024 | Price Change MLS PIN #73178597 | $999,990 |
| 11/08/2023 | Canceled MLS PIN #73168039 | $1,075,000 |
| 11/07/2023 | Listed (Active) MLS PIN #73178597 | $999,999 |
| 10/26/2023 | Listed (Active) Rhode Island Association of REALTORS® #1346885 | $1,075,000 |
| 10/08/2023 | Listed (Active) MLS PIN #73168039 | $1,125,000 |
| 08/14/2023 | Temporarily Withdrawn MLS PIN #73141202 | $1,100,000 |
| 07/31/2023 | Listed (Active) MLS PIN #73141202 | $1,100,000 |
| 12/30/2022 | Sold (Public Record) Public Record #1503608316 | $665,000 |
| 12/30/2022 | Sold MLS PIN #73005945 | $665,000 |
| 11/11/2022 | Under Agreement MLS PIN #73005945 | — |
| 11/11/2022 | Contingent MLS PIN #73005945 | — |
| 08/16/2022 | Under Agreement MLS PIN #73005945 | — |
| 08/01/2022 | Contingent MLS PIN #73005945 | — |
| 07/11/2022 | Listed (Active) MLS PIN #73005945 | $699,900 |
For completeness, we often displays two records for one sale: the MLS record and the public record.
Public Records for 117 Wheeler Street
Schools near 117 Wheeler Street
Rating | School | Type | Grades | Distance |
|---|---|---|---|---|
| Public - | 5 to 8 | |||
| Public - | 9 to 12 | |||
| Public - | PK to 4 | |||
| Public - | 5 to 8 |
Rating | School | Distance |
|---|---|---|
Dorothy L Beckwith Public5 to 8 | ||
Dighton-Rehoboth Regional High School Public9 to 12 | ||
Palmer River PublicPK to 4 | ||
Dighton Middle School Public5 to 8 |
School ratings and boundaries are provided by GreatSchools.org and Pitney Bowes. This information should only be used as a reference. Proximity or boundaries shown here are not a guarantee of enrollment. Please reach out to schools directly to verify all information and enrollment eligibility.
Similar Homes
Explore Nearby Homes
- Barneyville Homes for Sale
- Briggs Corner Homes for Sale
- Camp Herbron Homes for Sale
- Central Seekonk Homes for Sale
- Hortonville Homes for Sale
- North Rehoboth Homes for Sale
- North Seekonk Homes for Sale
- North Swansea Homes for Sale
- Perryville Homes for Sale
- South Rehoboth Homes for Sale
- South Seekonk Homes for Sale
- South Swansea Homes for Sale
- Westville Homes for Sale
- Hebronville Homes for Sale
- Swansea Center Homes for Sale
- Attleboro Homes for Sale
- Taunton Homes for Sale
- Swansea Homes for Sale
- Seekonk Homes for Sale
- Rehoboth Homes for Sale
- Norton Homes for Sale
- North Dighton Homes for Sale
- Dighton Homes for Sale
- Barrington Homes for Sale
- Warren Homes for Sale
- East Providence Homes for Sale
- Riverside Homes for Sale
- Somerset Homes for Sale
- Pawtucket Homes for Sale
- Rumford Homes for Sale
- 02703 Homes for Sale
- 02780 Homes for Sale
- 02777 Homes for Sale
- 02771 Homes for Sale
- 02766 Homes for Sale
- 02764 Homes for Sale
- 02715 Homes for Sale
- 02806 Homes for Sale
- 02885 Homes for Sale
- 02915 Homes for Sale
- 02726 Homes for Sale
- 02861 Homes for Sale
- 02916 Homes for Sale
- 02914 Homes for Sale
- 02725 Homes for Sale
No guarantee, warranty or representation of any kind is made regarding the completeness or accuracy of descriptions or measurements (including square footage measurements and property condition), such should be independently verified, and Compass, Inc., its subsidiaries, affiliates and their agents and associated third parties expressly disclaims any liability in connection therewith. Photos may be virtually staged or digitally enhanced and may not reflect actual property conditions. Offers of compensation are subject to change at the discretion of the seller. No financial or legal advice provided. Equal Housing Opportunity.
Listing Courtesy of Milestone Realty, Inc., Tori Turco; Milestone Realty, Inc., Tori Turco
The property listing data and information, or the images, set forth herein were provided to MLS Property Information Network, Inc., Martha's Vineyard MLS, CCIMLS, Link MLS, and Berkshire County Board of REALTORS from third party sources, including sellers, lessors and public records, and were compiled by MLS Property Information Network, Inc., Martha's Vineyard MLS, CCIMLS, Link MLS, and Berkshire County Board of REALTORS. The property listing data and information, and the images, are for the personal, non-commercial use of consumers having a good faith interest in purchasing or leasing listed properties of the type displayed to them and may not be used for any purpose other than to identify prospective properties which such consumers may have a good faith interest in purchasing or leasing. MLS Property Information Network, Inc., Martha's Vineyard MLS, CCIMLS, Link MLS, and Berkshire County Board of REALTORS and its subscribers disclaim any and all representations and warranties as to the accuracy of the property listing data and information, or as to the accuracy of any of the images, set forth herein.