1172 Hampton Court








Description
- Listed by: Ian S. Wilson DRE #01413422 • Del Mar Realty Assoc.,Inc 760-525-6703

Recent comparable sales
Median sold price
$2,900,000
Avg days on market
27
Sale-to-list ratio
96.0%
Encinitas, CA
9 comparable properties found

$3,700,000
Sold 07/13/26
- 4
- Bedrooms
- 4
- Bathrooms
- 2,500
- Square Feet
- 0.29
- Acres

$4,050,000
Sold 04/14/25
- 4
- Bedrooms
- 4
- Bathrooms
- 2,550
- Square Feet
- 0.75
- Acres

$2,050,112
Sold 02/24/25
- 4
- Bedrooms
- 4
- Bathrooms
- 2,649
- Square Feet
- 0.23
- Acres

$3,110,000
Sold 09/17/25
- 4
- Bedrooms
- 4
- Bathrooms
- 2,335
- Square Feet
- 0.45
- Acres

$2,885,000
Sold 08/28/26
- 4
- Bedrooms
- 4
- Bathrooms
- 2,292
- Square Feet
- 0.12
- Acres

$4,129,125
Sold 10/20/25
- 4
- Bedrooms
- 4
- Bathrooms
- 2,619
- Square Feet
- 0.10
- Acres

$2,900,000
Sold 03/06/26
- 4
- Bedrooms
- 4
- Bathrooms
- 2,477
- Square Feet
- 0.22
- Acres

$2,794,000
Sold 05/21/26
- 4
- Bedrooms
- 4
- Bathrooms
- 2,860
- Square Feet
- 0.19
- Acres

$2,325,000
Sold 07/31/26
- 4
- Bedrooms
- 4
- Bathrooms
- 2,362
- Square Feet
- 0.20
- Acres
Location
Sold By Axia Real Estate Group, Inc., Vanessa Charfen, DRE #01712780
$7,193 per month
30 year fixed, 7.03% Interest
$5,686
$1,309
$198
 1
1Property Information for 1172 Hampton Court
Property Details
- MLS Type: Residential / Single Family Residence
- County: San Diego County
- Area: Other (LCOTH)
- Neighborhood: ENCINITAS RANCH
- Community: ENCINITAS
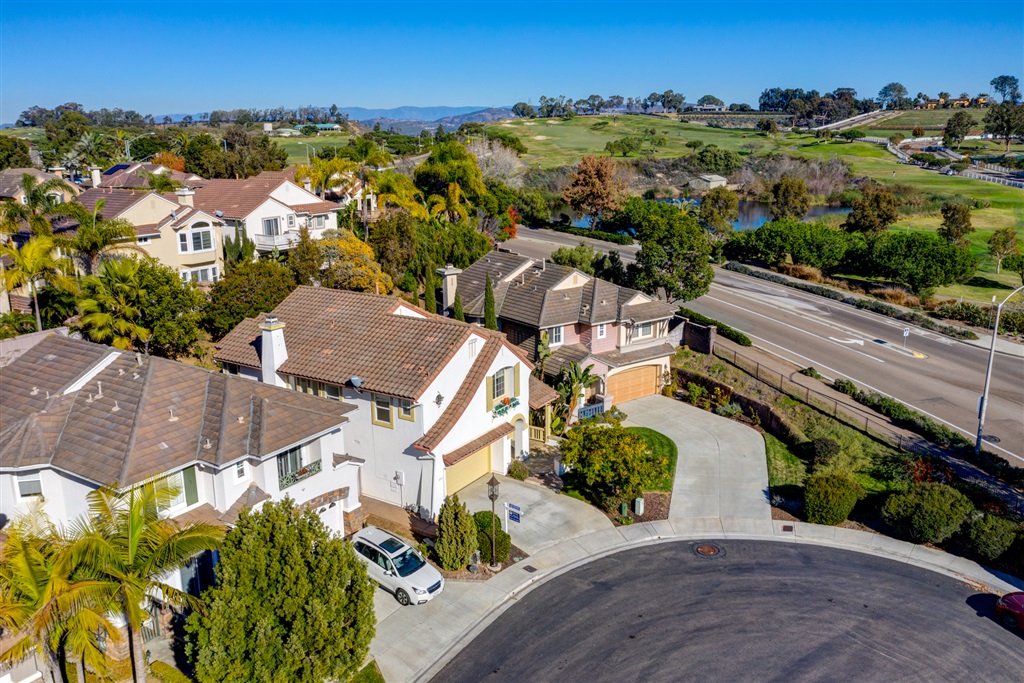
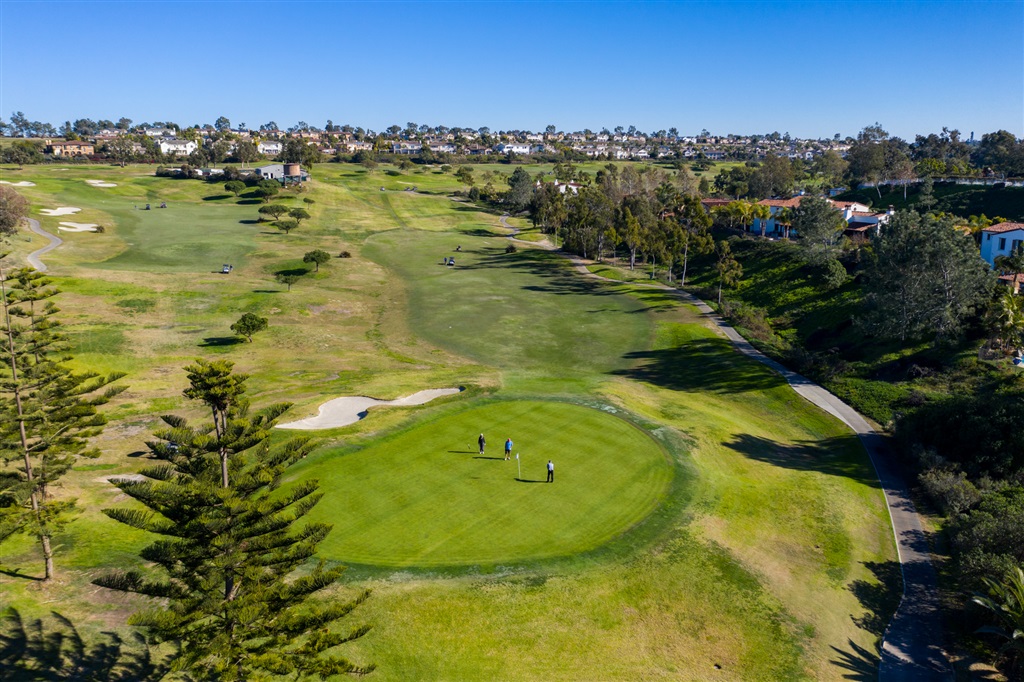
- View Description: Evening Lights, Golf Course
- City Postal ID: ENCINITAS (92024)
- Cross Street(s): QUAIL GARDENS
Building Information
- Stories: 2
- Year Built: 2001
- Lot Size: 0.11 AC / 4,791 SF
Summary Information
- System ID: 190000652
- Class: RESIDENTIAL
- Residential Styles: Detached
- Levels: 2 Story
- Year Built: 2001
- Age Restrictions: N/K
- Market Area: Coastal North
- Jurisdiction: Incorporated
- Directions To Property: Leucadia Blvd, south on Quail Gardens, first right on Devonshire, right on Hampton.
- Middle School: San Dieguito High School District
- High School: San Dieguito High School District
- Middle School URL: http://www.sduhsd.net/
- High School URL: http://www.sduhsd.net/
- Ownership: Fee Simple
- Parking Garage: Attached
- Parking Garage Spaces: 2
- Number of Parking Spaces: 0
- Home Owner Fees: $198
- Home Owner Total Fees: $2,376
- Home Owners Fee Includes: Common Area Maintenance
- Home Owner Fee Reflects: Month
- Home Owner Association: 0
- Monthly Total Fees: $419
- CFD/Mello-Roos Fee: $221
- CFD/Mello-Roos Fee Reflct: Month
- Other Fees: $0
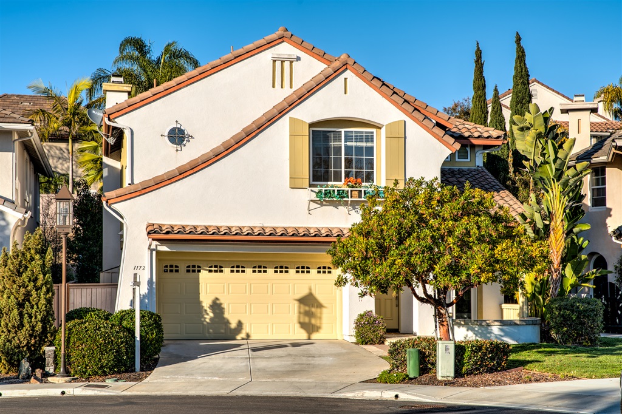
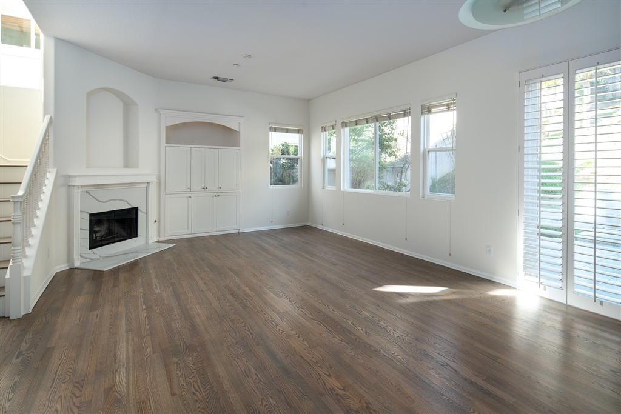
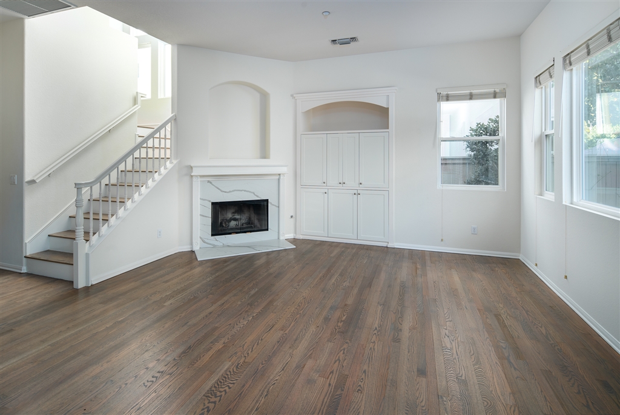
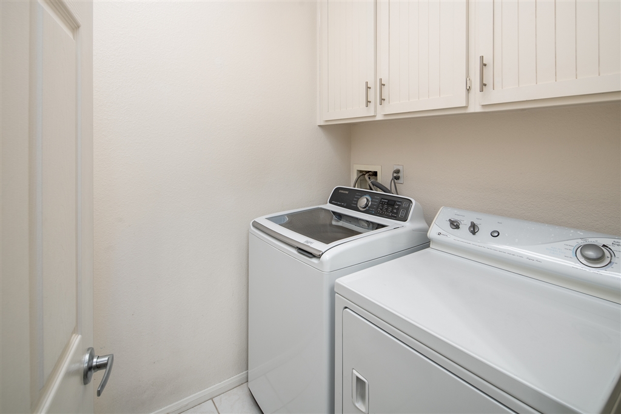
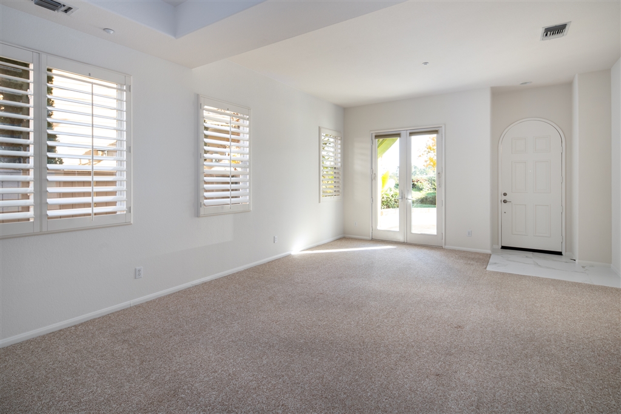
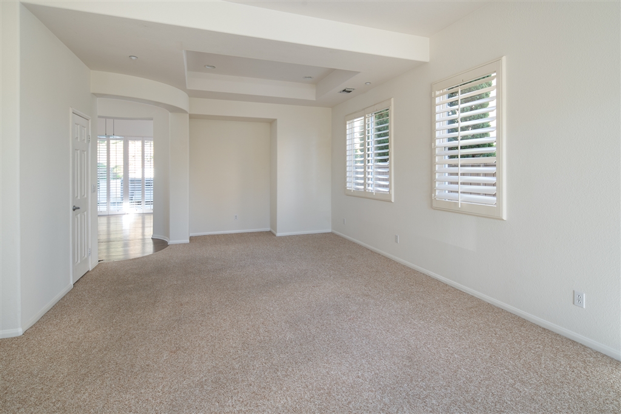
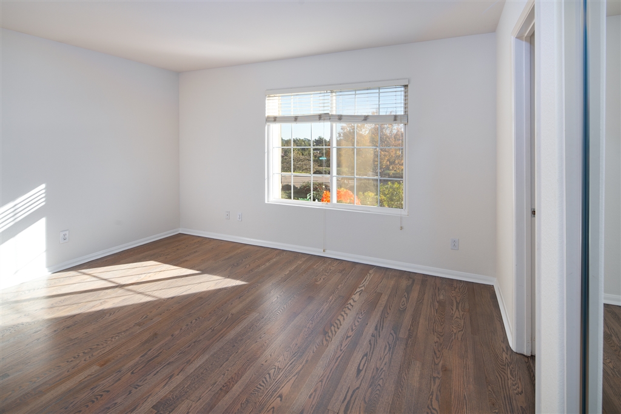
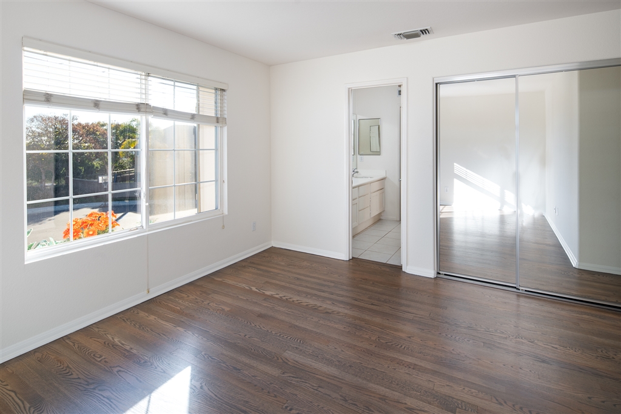
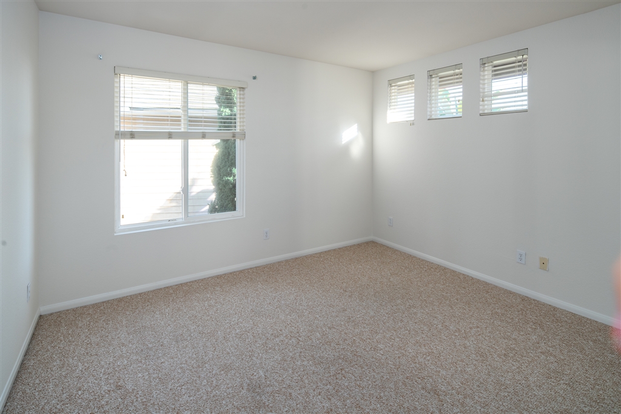
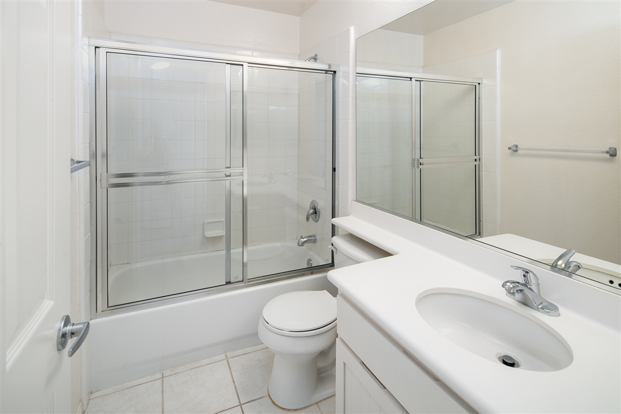
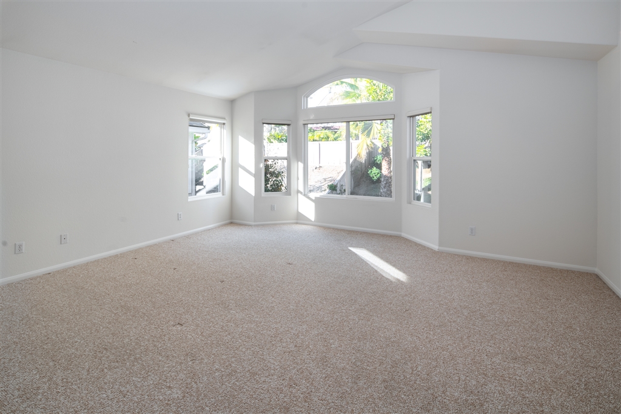
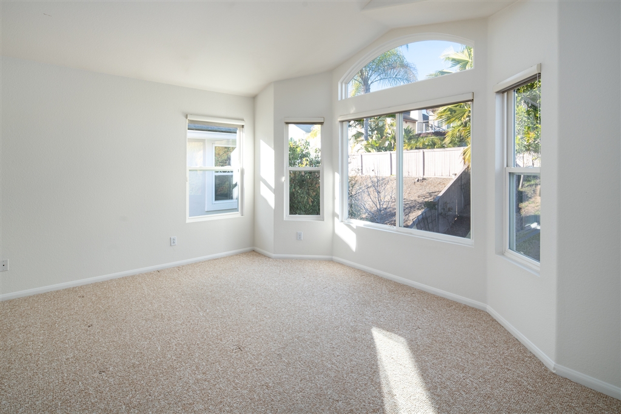
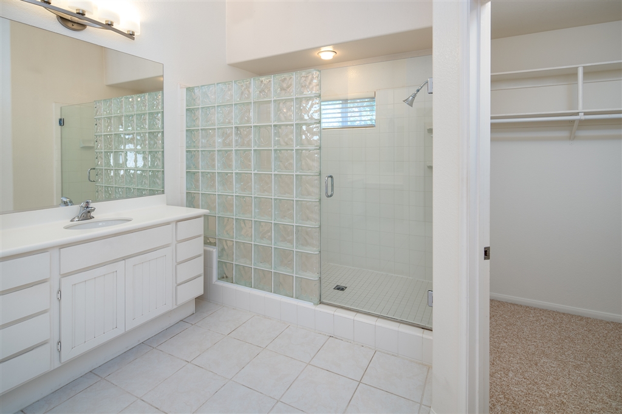
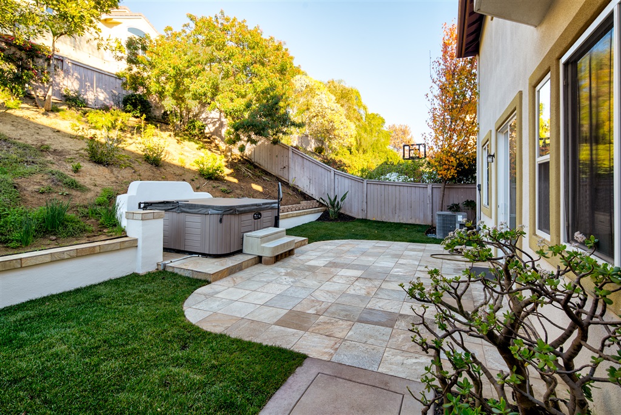
- Supplement: Welcome to Devonshire of Encinitas Ranch in one Encinitas' most desirable neighborhoods. This central location is minutes to great beaches, schools, dining, shopping and more. It is located at the end of a cul de sac with great views of Encinitas Ranch golf course. The seller had the builder put in an additional full bathroom upstairs at the time of construction. Additional insulation was added for more efficient heating and use of the air conditioner. The curb appeal is welcoming with a custom tiled front porch with golf course views that leads to the living room. Upon entry there is oak flooring, custom paint and 10' ceiling. The kitchen has beautiful oak cabinets and a center island. There are brand new gas cook top, built in oven and microwave. The walk-in pantry is large. The kitchen opens up to the family room and backyard that makes entertaining a joy. The family room has a fireplace. The laundry room is good size. The staircase has oak flooring. The master retreat features vaulted ceiling, 2 large dual walk-in closets, a custom glass block shower enclosure, large bathtub, his and hers Corian vanities and private water closet. Throughout the home are plantation shutters and custom Hunter Douglas window treatments. There are 2 bedrooms upstairs that share a Jack and Jill bathroom. The third bedroom has a bathroom of its own.The backyard is spacious and includes a Hot Springs spa. The design and cul de sac location of this home are well suited to families and this home has all the features of an executive home too with the added bonus of the Encinitas Ranch Golf Course only steps away.
Interior and Exterior Features
- Cooling: Central Air
- Heat Equipment: Forced Air Unit
- Water Heater Type: Gas
- Heat Source: Natural Gas
- Laundry Location: N/K
- Equipment: Dishwasher, Disposal, Dryer, Fire Sprinklers, Garage Door Opener, Microwave, Pool/Spa/Equipment, Range/Oven, Refrigerator, Washer
- Laundry Utilities: Gas
- Optional Bedrooms: 0
- Bedrooms Count: 4
- Searchable Rooms: Bedroom Entry Level, Family Room, Master Retreat
- Primary Bedroom Dimensions: 17X18
- Bedroom 2 Dimensions: 15X11
- Bedroom 3 Dimensions: 14X16
- Bedroom 4 Dimensions: 14X11
- Dining Room Dimensions: 14X10
- Family Room Dimensions: 17X16
- Kitchen Dimensions: 17X16
- Living Room Dimensions: 16X15
- Exterior: Stucco
- Roof: Other/Remarks
- Fencing: Full
- Pool: N/K
- Spa Heat: None Known
- Square Footage: 2578
Property Information
- Total Stories: 2
- Elevator: No
- Pets: Yes
- Residential Unit Location: Detached
- Entry Only: Yes
- Lot Size: 4,000-7,499 SF
- Lot Size Source: Title Company
- Topography: Level
- Complex/Park: DEVONSHIRE
- Assessors Parcel Num: 254-640-06-00
- Water: Meter on Property
- Sewer/Septic: Sewer Connected
Multi Family Information
- Heating: Natural Gas, Forced Air
Property History for 1172 Hampton Court
| Date | Event & Source | Price | Appreciation |
|---|---|---|---|
| Apr 17, 2019 | Sold SDMLS #190000652 | $1,065,000 | — |
| Apr 17, 2019 | Sold CLAW #190000652MR | $1,065,000 | — |
| Apr 17, 2019 | Sold CRMLS #190000652 | $1,065,000 | — |
| Mar 21, 2019 | Sold (Public Record) Public Record #642682736 | $1,065,000 | — |
| Mar 18, 2019 | Pending CRMLS #190000652 | — | |
| Mar 18, 2019 | Pending CLAW #190000652MR | — | |
| Mar 18, 2019 | Pending SDMLS #190000652 | — | |
| Jan 4, 2019 | Expired CRMLS #180042848 | $1,099,000 | — |
| Jan 3, 2019 | Listed (Active) CLAW #190000652MR | $1,099,000 | — |
| Jan 3, 2019 | Listed (Active) SDMLS #190000652 | $1,099,000 | — |
| Jan 3, 2019 | Expired CLAW #180042848MR | — | |
| Jan 3, 2019 | Listed (Active) CRMLS #190000652 | $1,099,000 | — |
| Dec 18, 2018 | Price Change CRMLS #180042848 | $1,099,000 | — |
| Nov 12, 2018 | Expired SDMLS #180042848 | — | |
| Oct 11, 2018 | Price Change CRMLS #180042848 | $999,000 | — |
| Sep 7, 2018 | Price Change CRMLS #180042848 | $1,075,000 | — |
| Aug 2, 2018 | Listed (Active) CLAW #180042848MR | $1,099,000 | — |
| Aug 2, 2018 | Listed (Active) CRMLS #180042848 | $1,099,000 | — |
| Aug 2, 2018 | Listed (Active) SDMLS #180042848 | $1,099,000 | — |
| Apr 25, 2011 | Expired SDMLS #110000024 | — | |
| Jan 1, 2011 | Listed (Active) SDMLS #110000024 | $795,000 | — |
| Dec 25, 2010 | Expired SDMLS #100039920 | — | |
| Jul 2, 2010 | Listed (Active) SDMLS #100039920 | $879,000 | — |
| Date | Event & Source | Price |
|---|---|---|
| 04/17/2019 | Sold SDMLS #190000652 | $1,065,000 |
| 04/17/2019 | Sold CLAW #190000652MR | $1,065,000 |
| 04/17/2019 | Sold CRMLS #190000652 | $1,065,000 |
| 03/21/2019 | Sold (Public Record) Public Record #642682736 | $1,065,000 |
| 03/18/2019 | Pending CRMLS #190000652 | — |
| 03/18/2019 | Pending CLAW #190000652MR | — |
| 03/18/2019 | Pending SDMLS #190000652 | — |
| 01/04/2019 | Expired CRMLS #180042848 | $1,099,000 |
| 01/03/2019 | Listed (Active) CLAW #190000652MR | $1,099,000 |
| 01/03/2019 | Listed (Active) SDMLS #190000652 | $1,099,000 |
| 01/03/2019 | Expired CLAW #180042848MR | — |
| 01/03/2019 | Listed (Active) CRMLS #190000652 | $1,099,000 |
| 12/18/2018 | Price Change CRMLS #180042848 | $1,099,000 |
| 11/12/2018 | Expired SDMLS #180042848 | — |
| 10/11/2018 | Price Change CRMLS #180042848 | $999,000 |
| 09/07/2018 | Price Change CRMLS #180042848 | $1,075,000 |
| 08/02/2018 | Listed (Active) CLAW #180042848MR | $1,099,000 |
| 08/02/2018 | Listed (Active) CRMLS #180042848 | $1,099,000 |
| 08/02/2018 | Listed (Active) SDMLS #180042848 | $1,099,000 |
| 04/25/2011 | Expired SDMLS #110000024 | — |
| 01/01/2011 | Listed (Active) SDMLS #110000024 | $795,000 |
| 12/25/2010 | Expired SDMLS #100039920 | — |
| 07/02/2010 | Listed (Active) SDMLS #100039920 | $879,000 |
For completeness, we often displays two records for one sale: the MLS record and the public record.
Public records
1172 Hampton Court
Beds
4Baths
2.5Total Finished SqFt
2,578 SqFtAbove Grade Finished SqFt
2,578 SqFtLot Size
5,041 SqFtStyle
Single Family ResidenceSchools near 1172 Hampton Court
Rating | School | Type | Grades | Distance |
|---|---|---|---|---|
| Public - | K to 6 | |||
| Public - | 7 to 8 | |||
| Public - | 9 to 12 | |||
| Public - | 9 to 12 |
Rating | School | Distance |
|---|---|---|
Capri Elementary School PublicK to 6 | ||
Diegueno Middle School Public7 to 8 | ||
La Costa Canyon High School Public9 to 12 | ||
Sunset High (Continuation) School Public9 to 12 |
School ratings and boundaries are provided by GreatSchools.org and Pitney Bowes. This information should only be used as a reference. Proximity or boundaries shown here are not a guarantee of enrollment. Please reach out to schools directly to verify all information and enrollment eligibility.

Similar Homes
New listings in 92024


$2,099,000
- 2
- Bedrooms
- 3
- Bathrooms
- 1,308
- Square Feet
- Unavailable
- Acres


$299,000
- 1
- Bedrooms
- 1
- Bathrooms
- 500
- Square Feet
- 1.14
- Acres


Nearby home values
| Address | Sold price | Beds | Baths | Sqft | Lot (Sqft) |
|---|---|---|---|---|---|
This home: 1172 Hampton Court, Encinitas, CA 92024 | $1,065,000 | 4 | 4 | 2,578 | 4,791 |
– | 4 | 2.5 | 2,385 | 4,810 | |
– | 4 | 2.5 | 2,385 | 9,557 | |
$800,000 | 4 | 3 | 2,578 | 4,000 | |
– | 4 | 2.5 | 2,385 | 4,304 | |
$1,100,000 | 5 | 3 | 2,385 | 4,896 | |
$1,060,000 | 4 | 3 | 2,578 | – | |
$699,000 | 4 | 3 | 2,578 | 4,791 | |
$651,500 | 4 | 2.5 | 2,385 | 4,096 | |
$1,230,000 | 4 | 3 | 2,578 | – | |
– | 4 | 2.5 | 2,578 | 4,066 | |
– | 3 | 2.5 | 2,186 | 6,255 | |
$925,000 | 4 | 2.5 | 2,385 | 5,308 | |
$1,099,000 | 3 | 3 | 2,186 | 4,221 | |
$850,000 | 3 | 3 | 2,186 | – | |
– | 4 | 2.5 | 2,385 | 4,886 |
Explore Nearby Homes
- Covenant Homes for Sale
- Elfin Forest Homes for Sale
- Groves Homes for Sale
- La Costa Oaks Homes for Sale
- Leucadia Homes for Sale
- Olivenhain Homes for Sale
- Questhaven-La Costa Meadows Homes for Sale
- Rancho La Costa Homes for Sale
- South Beach Homes for Sale
- South Pointe Farms Homes for Sale
- Stonebridge Homes for Sale
- The Bridges Homes for Sale
- University Commons Homes for Sale
- Aviara Homes for Sale
- Las Villas Homes for Sale
- Cardiff Homes for Sale
- San Marcos Homes for Sale
- Rancho Santa Fe Homes for Sale
- Encinitas Homes for Sale
- Carlsbad Homes for Sale
- Solana Beach Homes for Sale
- San Diego Homes for Sale
- Del Mar Homes for Sale
- Vista Homes for Sale
- Escondido Homes for Sale
- Oceanside Homes for Sale
- Poway Homes for Sale
- La Jolla Homes for Sale
- Valley Center Homes for Sale
- 92067 Homes for Sale
- 92007 Homes for Sale
- 92009 Homes for Sale
- 92011 Homes for Sale
- 92091 Homes for Sale
- 92078 Homes for Sale
- 92075 Homes for Sale
- 92029 Homes for Sale
- 92014 Homes for Sale
- 92008 Homes for Sale
- 92130 Homes for Sale
- 92127 Homes for Sale
- 92010 Homes for Sale
- 92081 Homes for Sale
- 92069 Homes for Sale
No guarantee, warranty or representation of any kind is made regarding the completeness or accuracy of any information, descriptions or measurements (including square footage measurements and property condition), such should be independently verified through appropriate means, including, but not limited to, in person inspection and public records, and Compass International Holdings, its subsidiaries, affiliates and independently owned and operated franchisees, and their affiliated agents and associated third parties expressly disclaim any liability in connection therewith. Photos may be virtually staged or digitally enhanced and may not reflect actual property conditions. Offers of compensation are subject to change at the seller's discretion. No financial or legal advice provided. Equal Housing Opportunity.
Listing Courtesy of Del Mar Realty Assoc.,Inc, Ian S. Wilson, DRE #01413422
This information is deemed reliable but not guaranteed. You should rely on this information only to decide whether or not to further investigate a particular property. BEFORE MAKING ANY OTHER DECISION, YOU SHOULD PERSONALLY INVESTIGATE THE FACTS (e.g. square footage and lot size) with the assistance of an appropriate professional. You may use this information only to identify properties you may be interested in investigating further. All uses except for personal, non-commercial use in accordance with the foregoing purpose are prohibited. Redistribution or copying of this information, any photographs or video tours is strictly prohibited. This information is derived from the Internet Data Exchange (IDX) service provided by SDMLS®. Displayed property listings may be held by a brokerage firm other than the broker and/or agent responsible for this display. The information and any photographs and video tours and the compilation from which they are derived is protected by copyright. Compilation © 2026 SDMLS®, Inc.